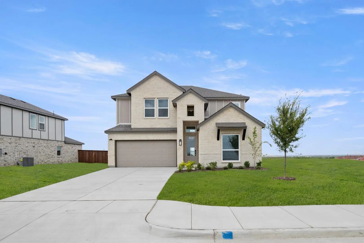
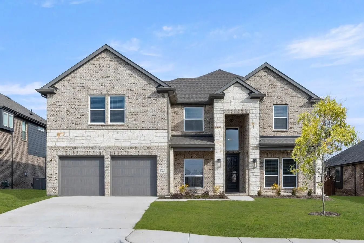
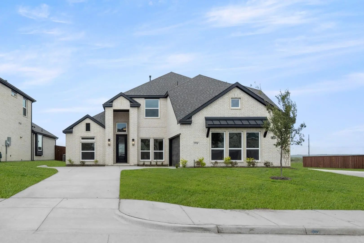
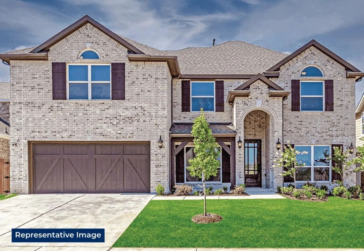
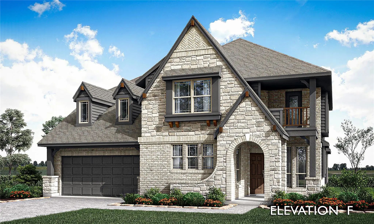
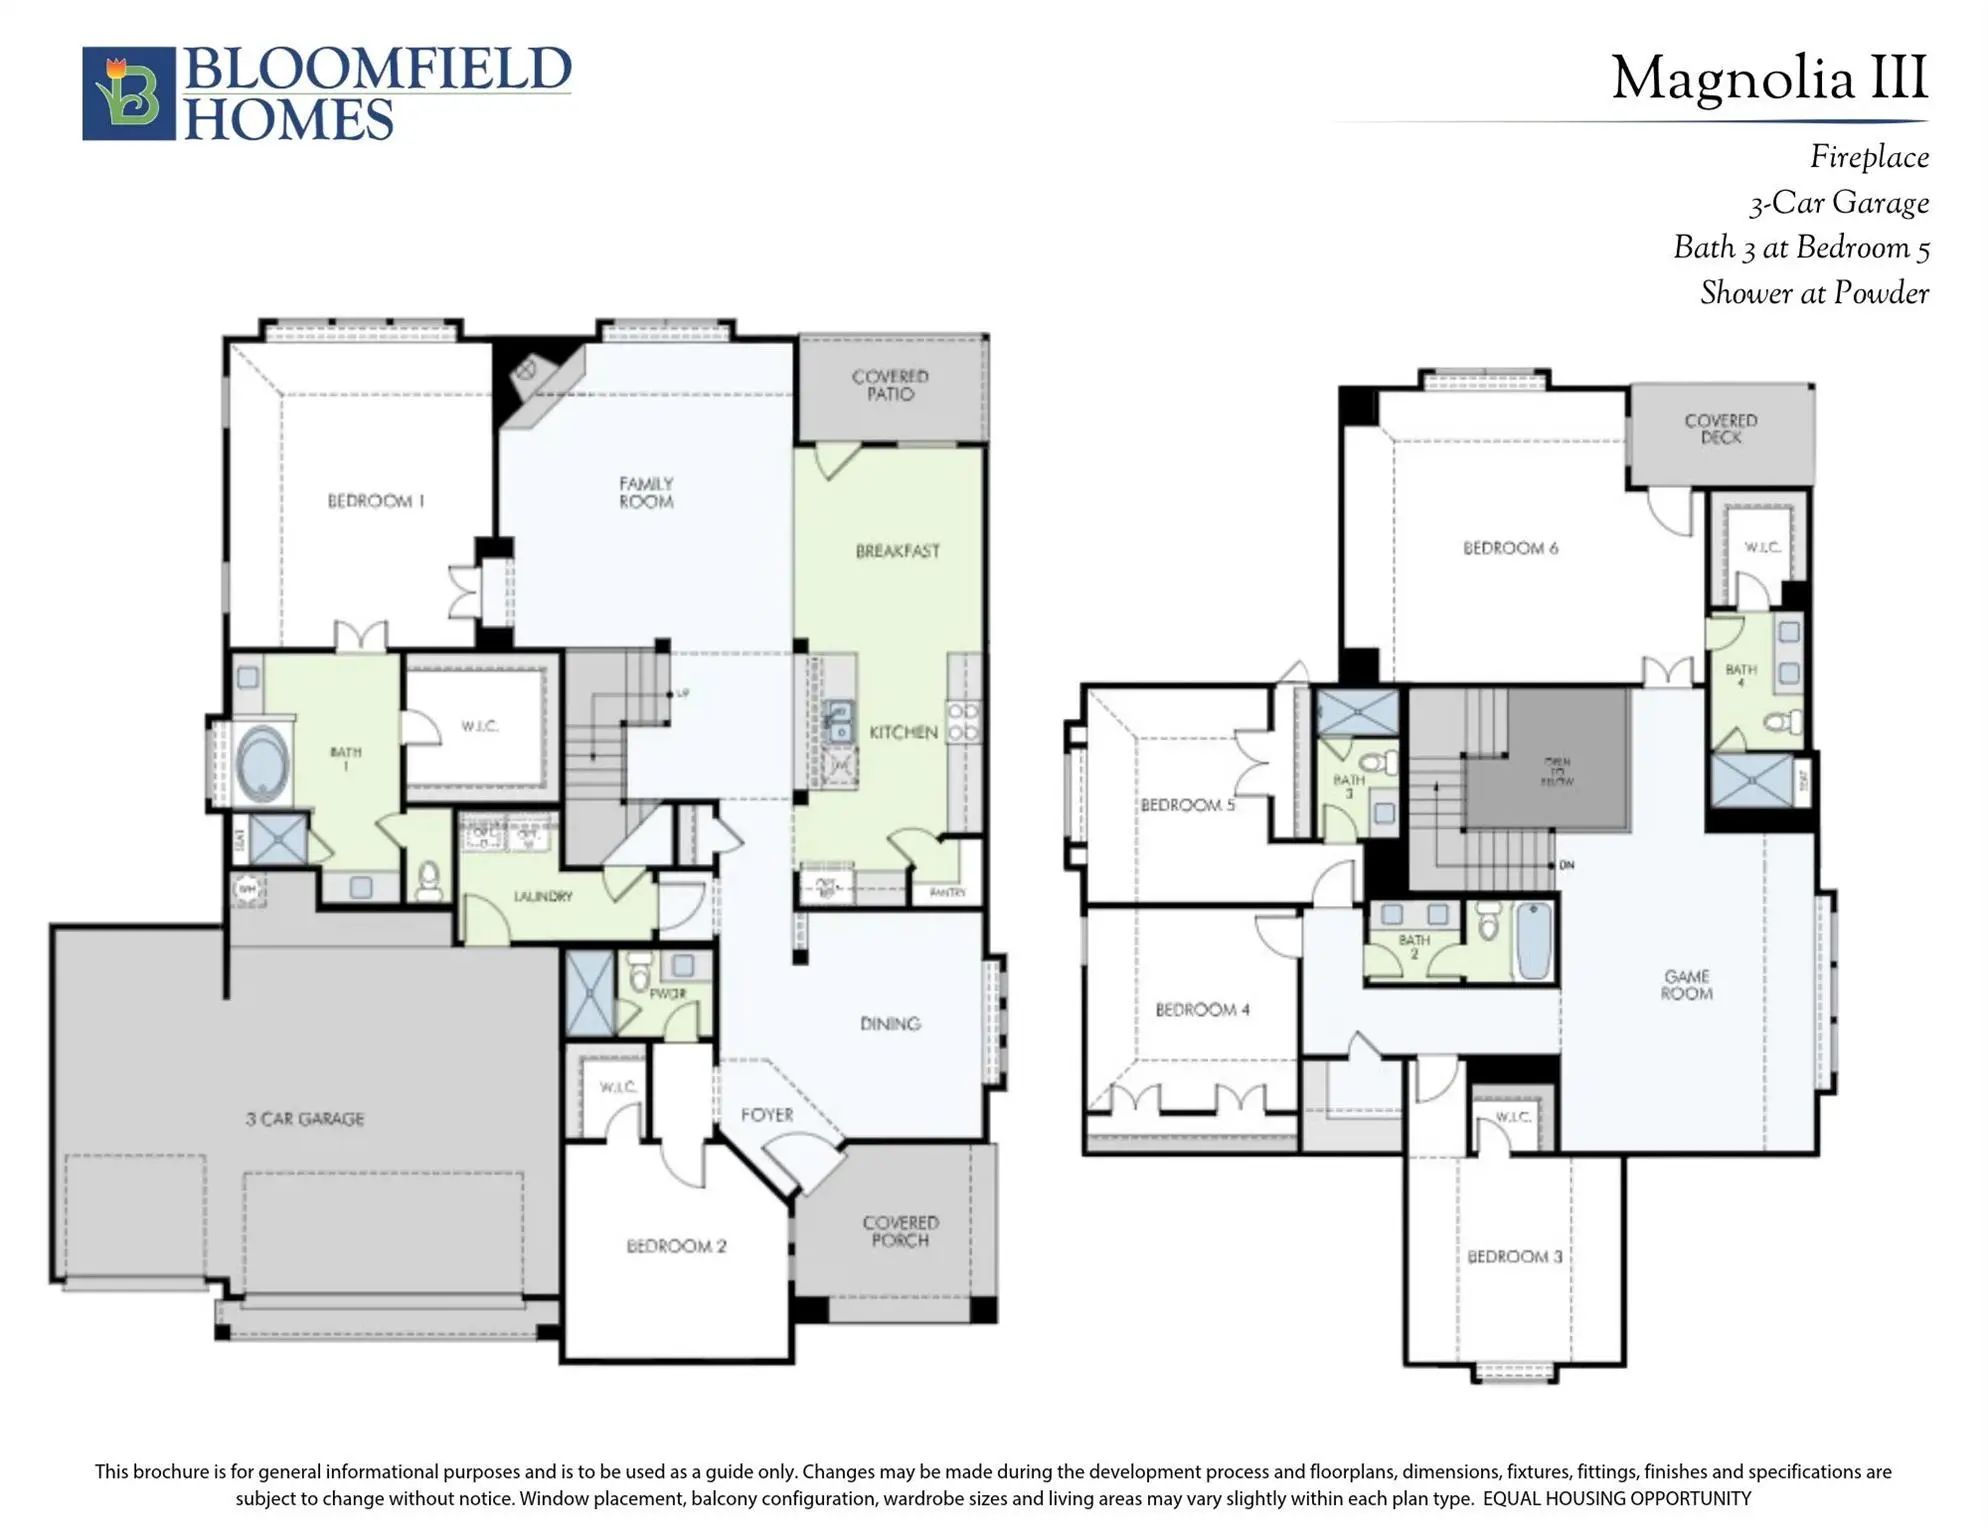
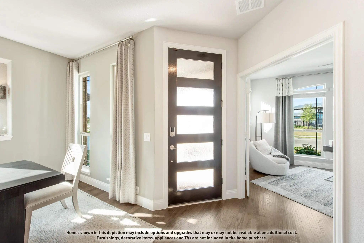
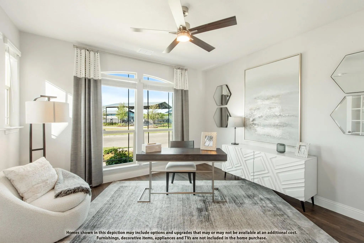
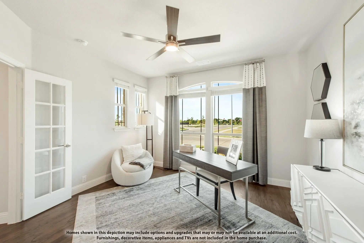
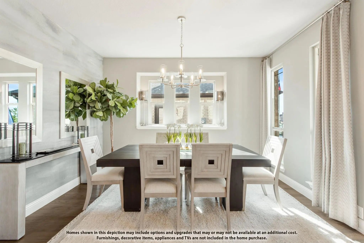
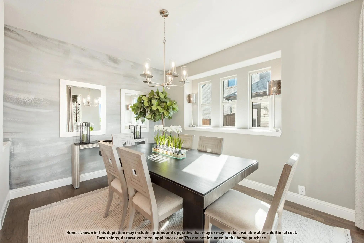
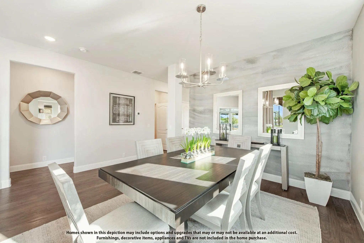
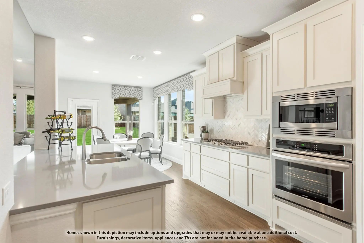
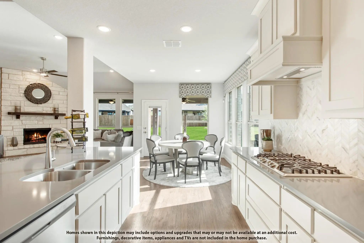
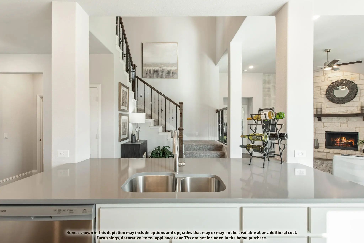
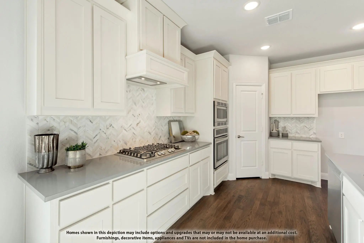
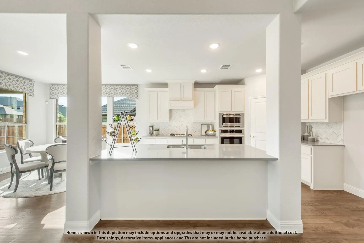
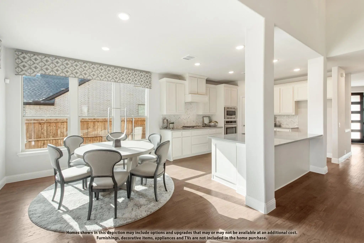
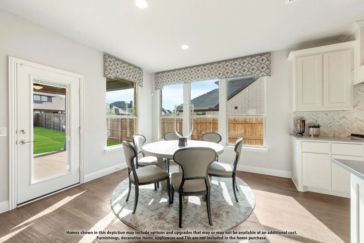
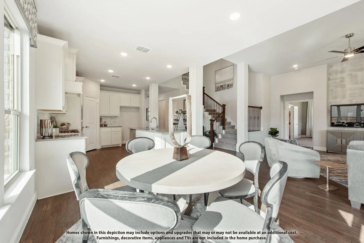
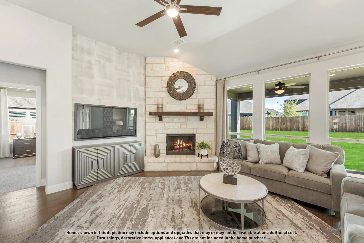
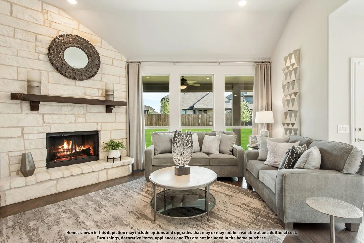
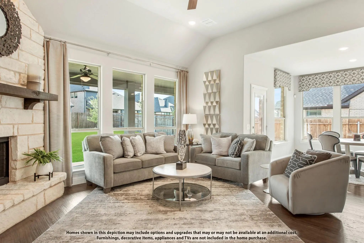
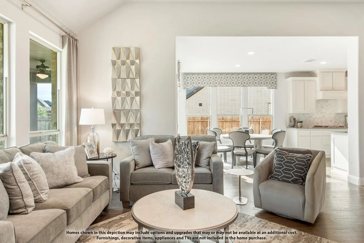
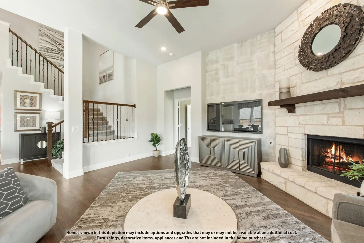
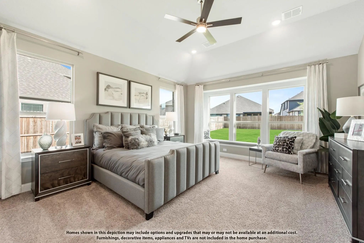
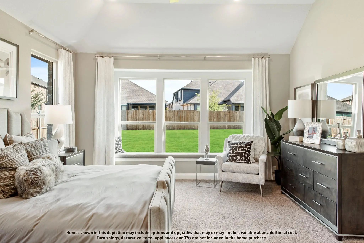
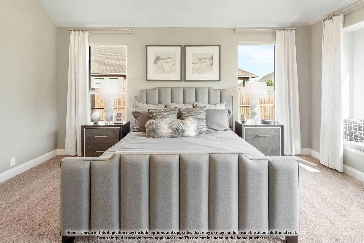
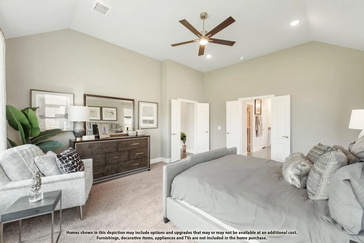
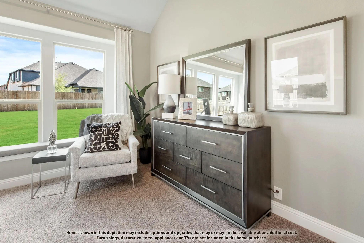
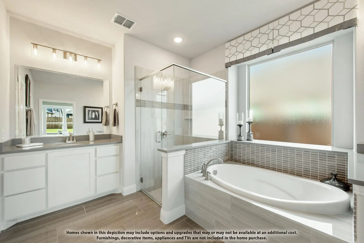
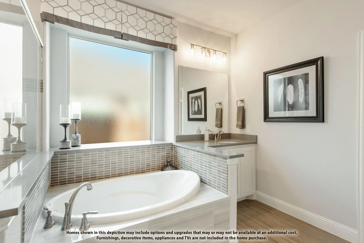
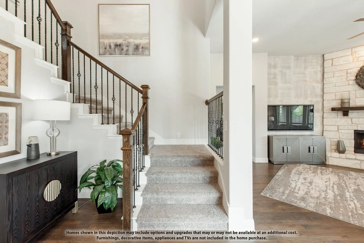
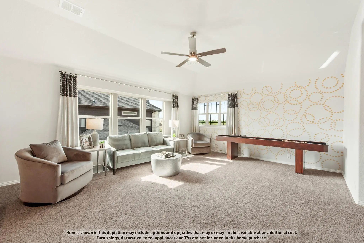
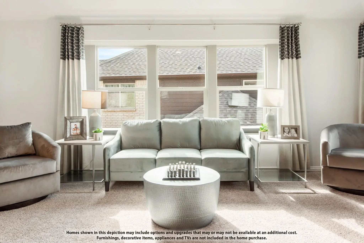
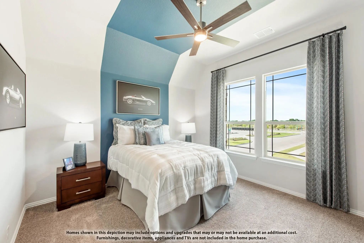
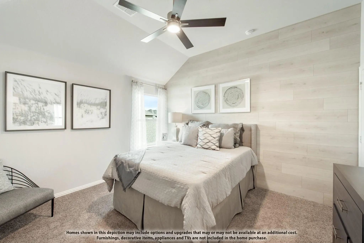
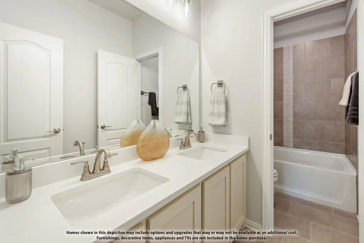
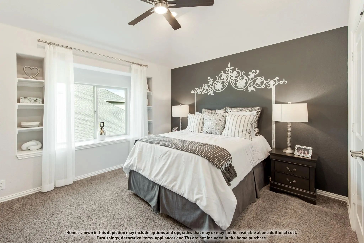
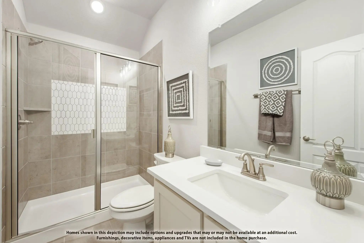
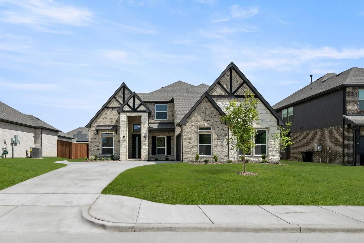
NEW! NEVER LIVED IN. Estimated completion December 2026. Bloomfield Homes' Magnolia III two-story plan offers 6 bedrooms, 5 full baths, and a 3-car garage on an oversized homesite backing to a brick wall in Westside Preserve. A second primary suite upstairs has a walk-in closet, dual-sink bath, seated shower, and its own covered deck. A game room joins the upstairs suite, along with 3 more bedrooms and 2 additional full baths. Downstairs, the main primary suite sits toward the back with a window seat, walk-in closet, and bath featuring separate vanities, a garden tub, and a shower with a seat. A front secondary bedroom has a full bath nearby, where an added shower replaces the powder-bath setup. Wood-look tile runs throughout, and modern stair railing extends toward the upstairs suite. The family room rises beneath vaulted ceilings around a floor-to-ceiling stone-look fireplace with gas logs and a cedar mantel. In the Deluxe Kitchen, 2 cabinet colors, cabinets extended to the ceiling, quartz counters, and an upgraded backsplash create a layered finish. An island wrap, pendant lights, and under-cabinet lighting complete the look. Double electric ovens, a gas cooktop, and a trash roll-out support the cooking setup, and formal dining complements the breakfast area beside the patio. Outdoor space includes a covered patio plus an added 20' by 10' uncovered patio. Cedar garage doors, an 8' glass front door, and exterior lighting shape the arrival. Visit Bloomfield Homes' Westside Preserve model today!
GaragesCovered, Direct Access, Driveway, Enclosed, Garage, Garage Door Opener, Garage Double Door, Garage Faces Front, Oversized
Interior
Interior FeaturesBuilt-in Features, Cable TV Available, Decorative Lighting, Double Vanity, Eat-in Kitchen, High Speed Internet Available, Kitchen Island, Open Floorplan, Pantry, Walk-In Closet(s)
FloorsCarpet, Tile
FireplaceYes
# of Fireplaces1
FireplacesFamily Room, Gas Logs, Gas Starter, Stone
Mls# 21293631 - Built By First Texas Homes - Ready Now! ~ Welcome To The Birchwood 2fsw, A Beautiful Home Situated In The Charming Westside Preserve Community Of Midlothian, Texas. With 3,325 Square Feet Of Thoughtfully Designed Space, This Two-st...
Mls# 21328160 - Built By First Texas Homes - Ready Now! ~ The Roosevelt F Floor Plan Stands Out In The Vibrant Westside Preserve Community Of Midlothian, Tx. This Impressive Two-story Residence Spans 3,105 Sq Ft, Designed For Modern Family Living ...
Mls# 21341251 - Built By First Texas Homes - Ready Now! ~ The Roosevelt F Floor Plan In Westside Preserve Is A Blend Of Elegance And Modern Living. With 3,105 Sq Ft Of Space, This Two-story Home Features Five Spacious Bedrooms And Three Beautifull...
Mls# 21040028 - Built By First Texas Homes - Ready Now! ~ Located In Westside Preserve, Midlothian, Tx, This Thoughtfully Designed Home Offers 6 Bedrooms, 4 Bathrooms, And 3226 Sq Ft Of Flexible Living Space That’s Built For Real Life. Whether You...
Mls# 21327929 - Built By First Texas Homes - Ready Now! ~ Welcome To The Birchwood 2fsw, A Beautiful Home Situated On A Corner Lot In The Charming Westside Preserve Community Of Midlothian, Texas. With 3,325 Square Feet Of Thoughtfully Designed Sp...
Mls# 21431199 - Built By First Texas Homes - February 2027 Completion ~ Welcome To The Coventry 2f At Westside Preserve, Where Charm Meets Functionality In A Spacious Two-story Design. With 3,277 Square Feet, This Home Is Perfect For Those Seeking...
Users may not reproduce or redistribute the data found on this site. The data is for viewing purposes only. Data is deemed reliable, but is not guaranteed accurate by the MLS or NTREIS.
Listing information last updated on November 8th, 2026 at 11:53pm CST.


 Free Move-Up Offer For New Home Buyers with a Home to Sell
 New Construction