Contact / Login

Contact ARG Realty LLC

Find us on...
Dashboard

Login using...

  • 5 Beds
  • 4 Baths
  • 3,775 Sqft
  • 3 Garages
  • .2 Acres
  • 2004 Year Built
  • Study
  • Game Room
  • Media
  • Pool
  • 5 Beds
  • 4 Baths
  • 3,775 Sqft
  • 3 Garages
  • .2 Acres
  • 2004 Year Built
  • Study
  • Game Room
  • Media
  • Pool

3441 Burts Drive
Fort Worth, Texas 76244-8659

County: Tarrant Heritage Add

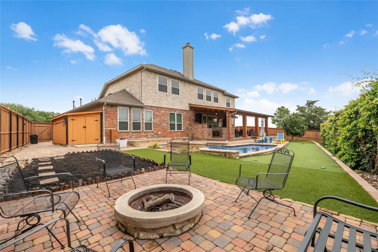
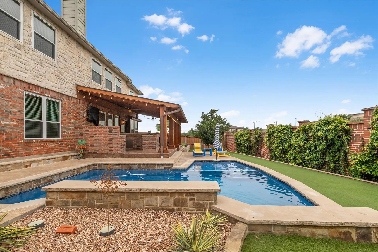
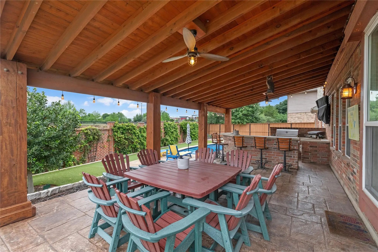
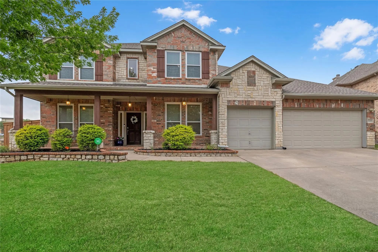
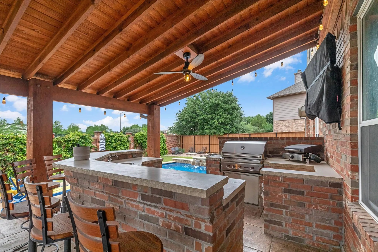
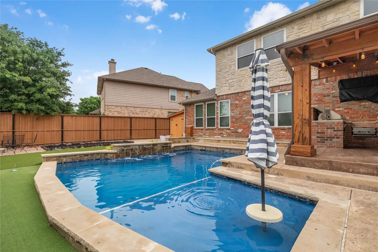
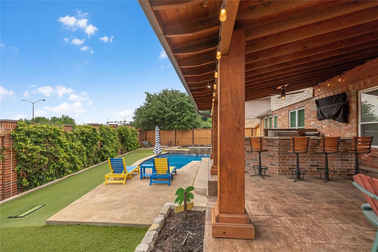
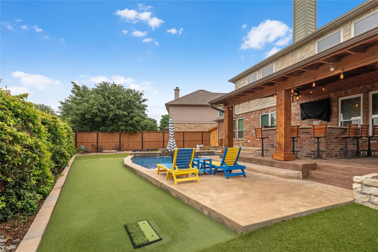
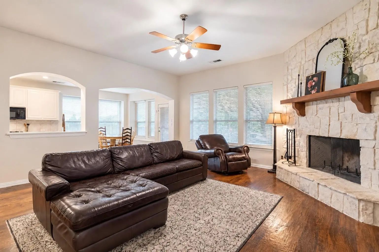
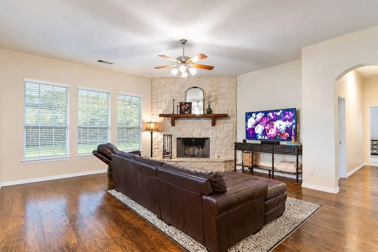
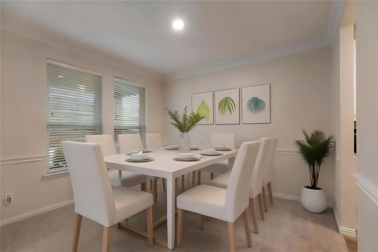
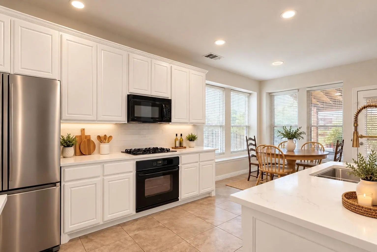
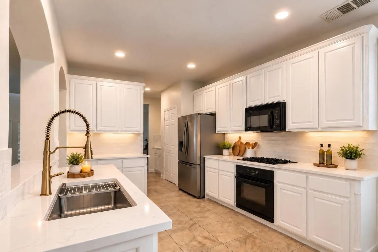
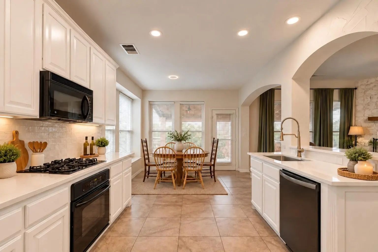
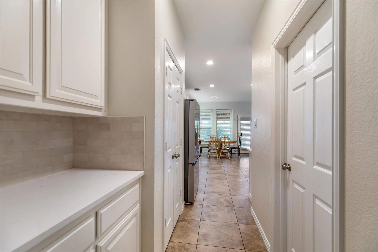
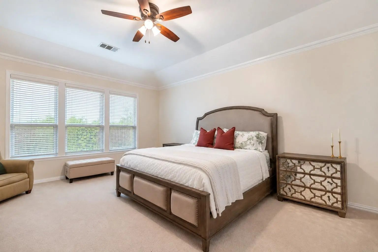
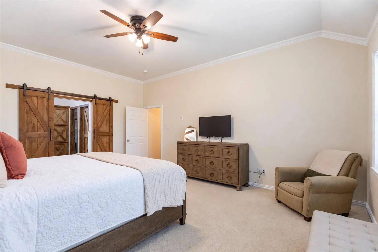
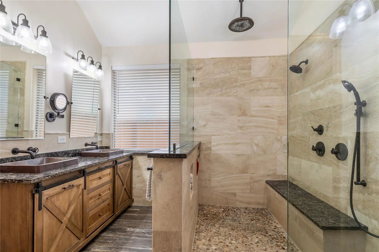
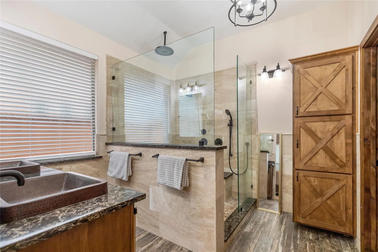
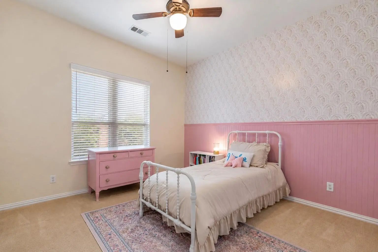
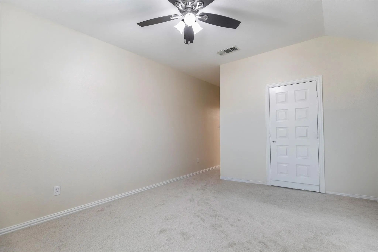
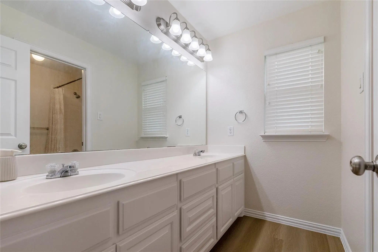
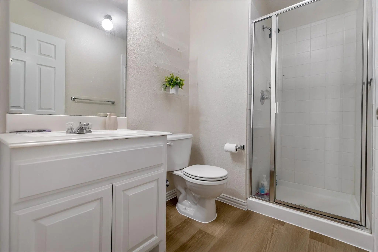
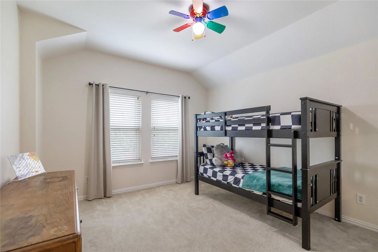
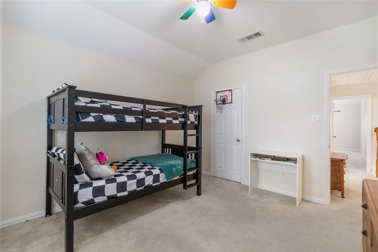
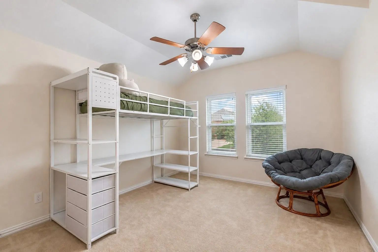
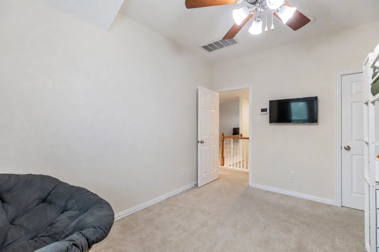
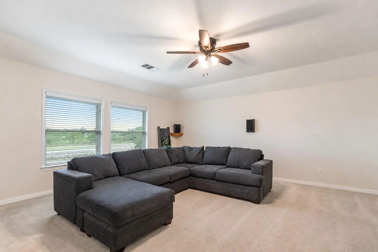
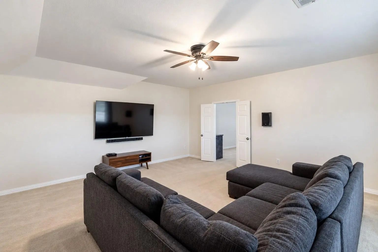
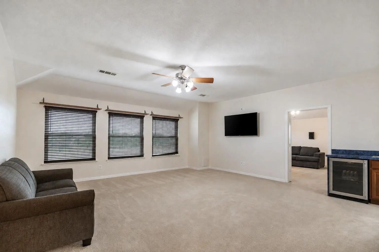
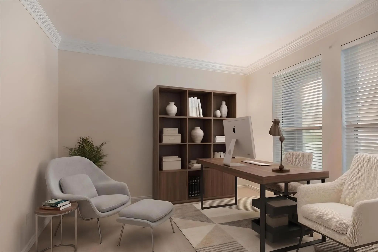
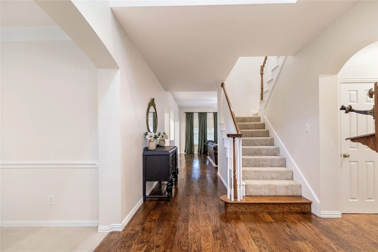
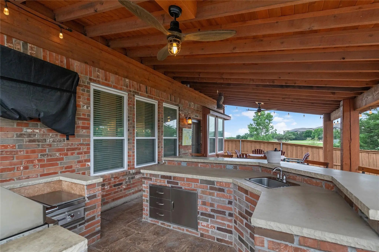
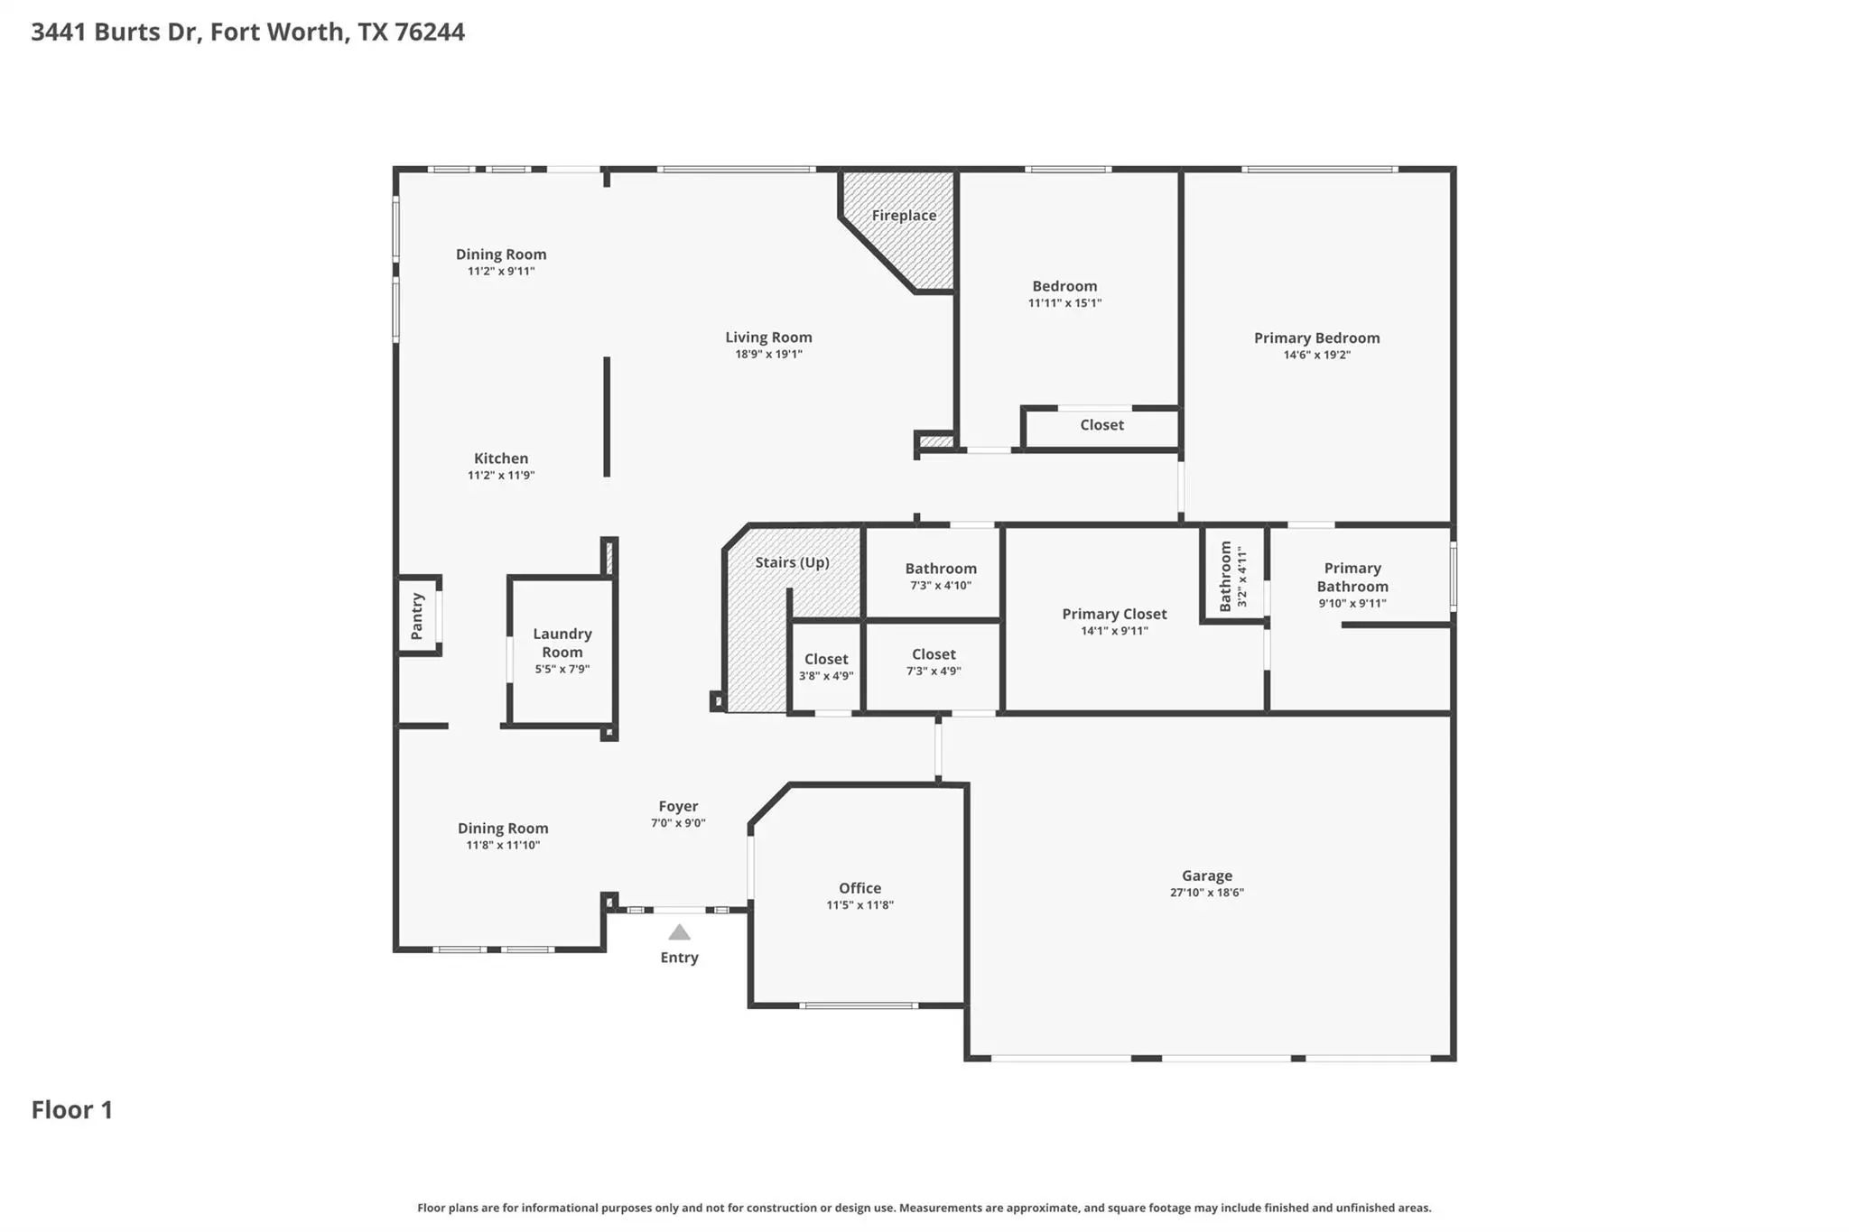
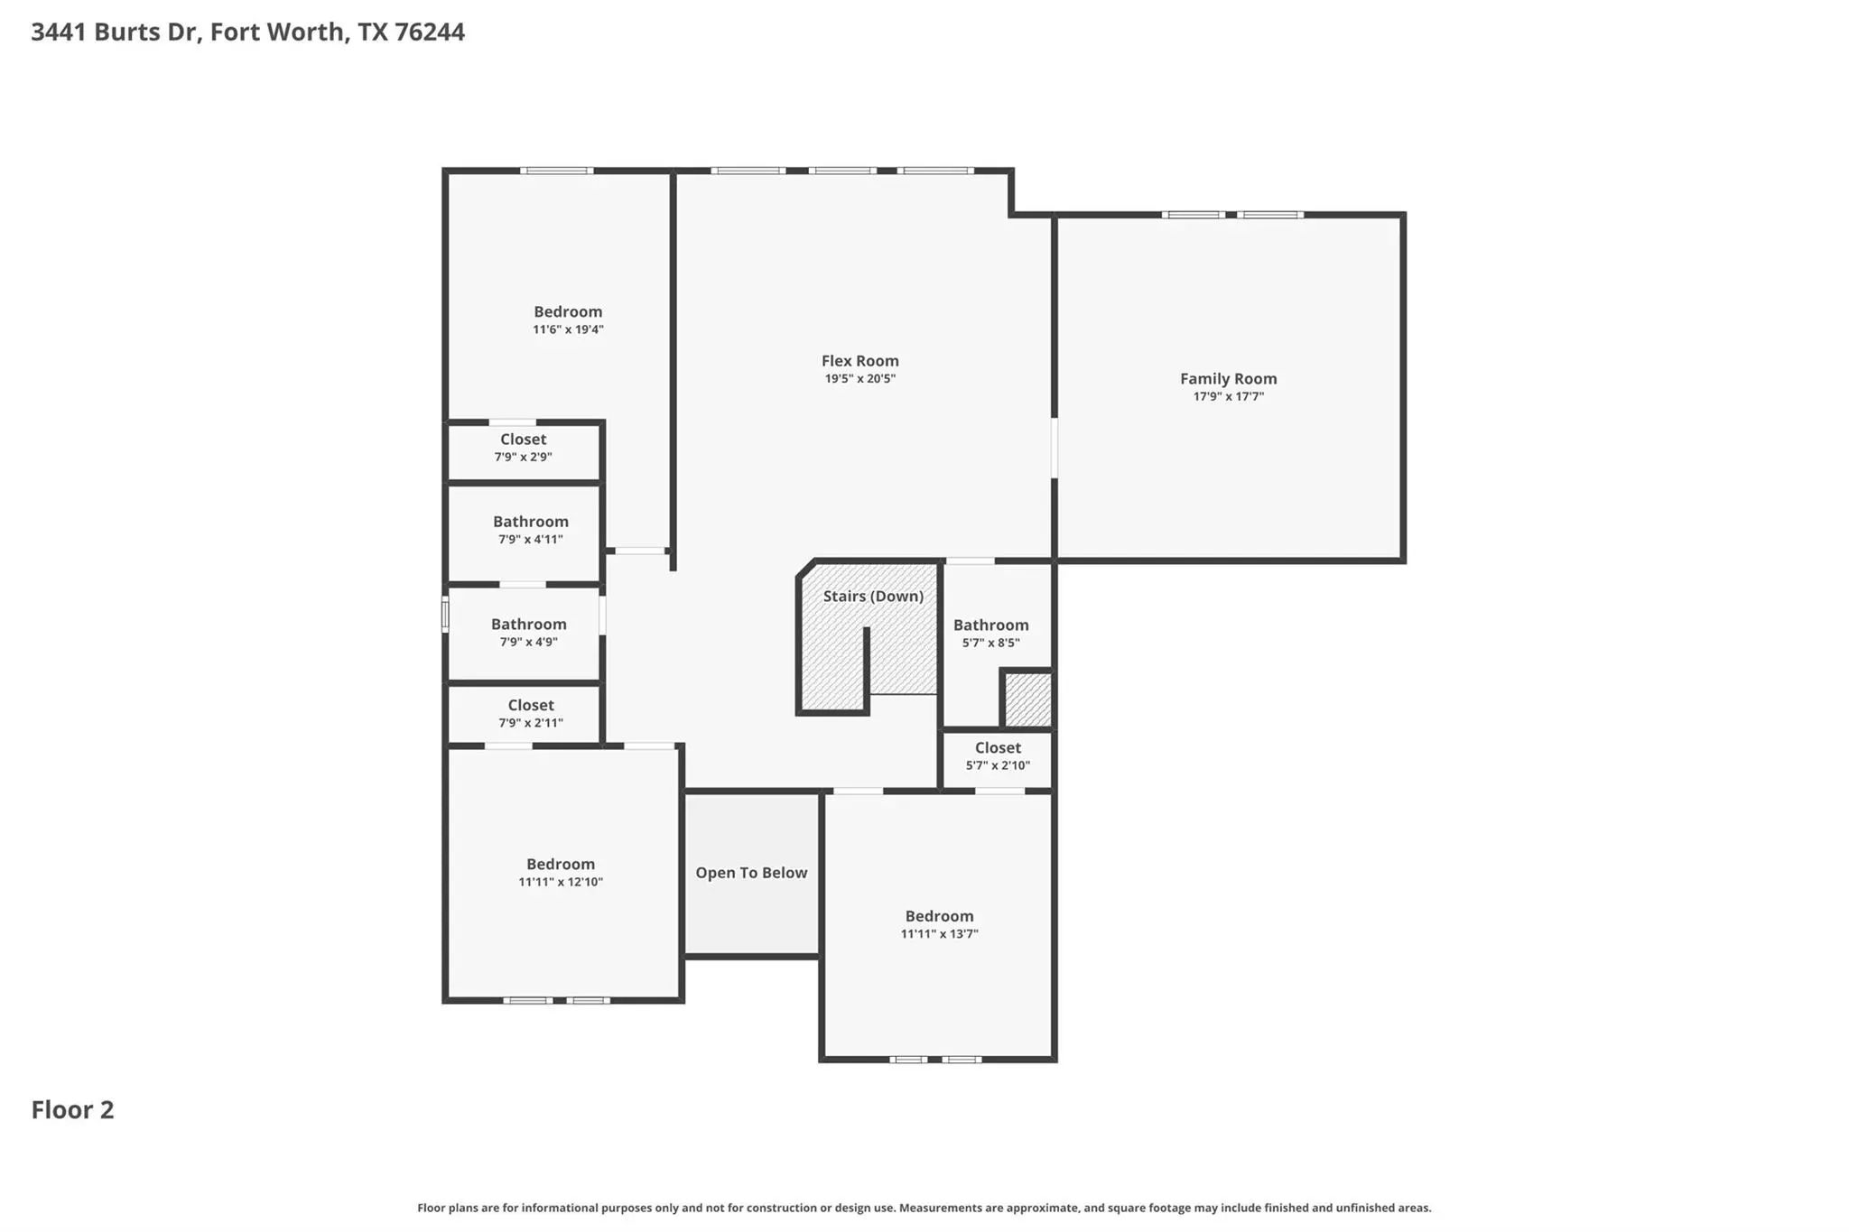
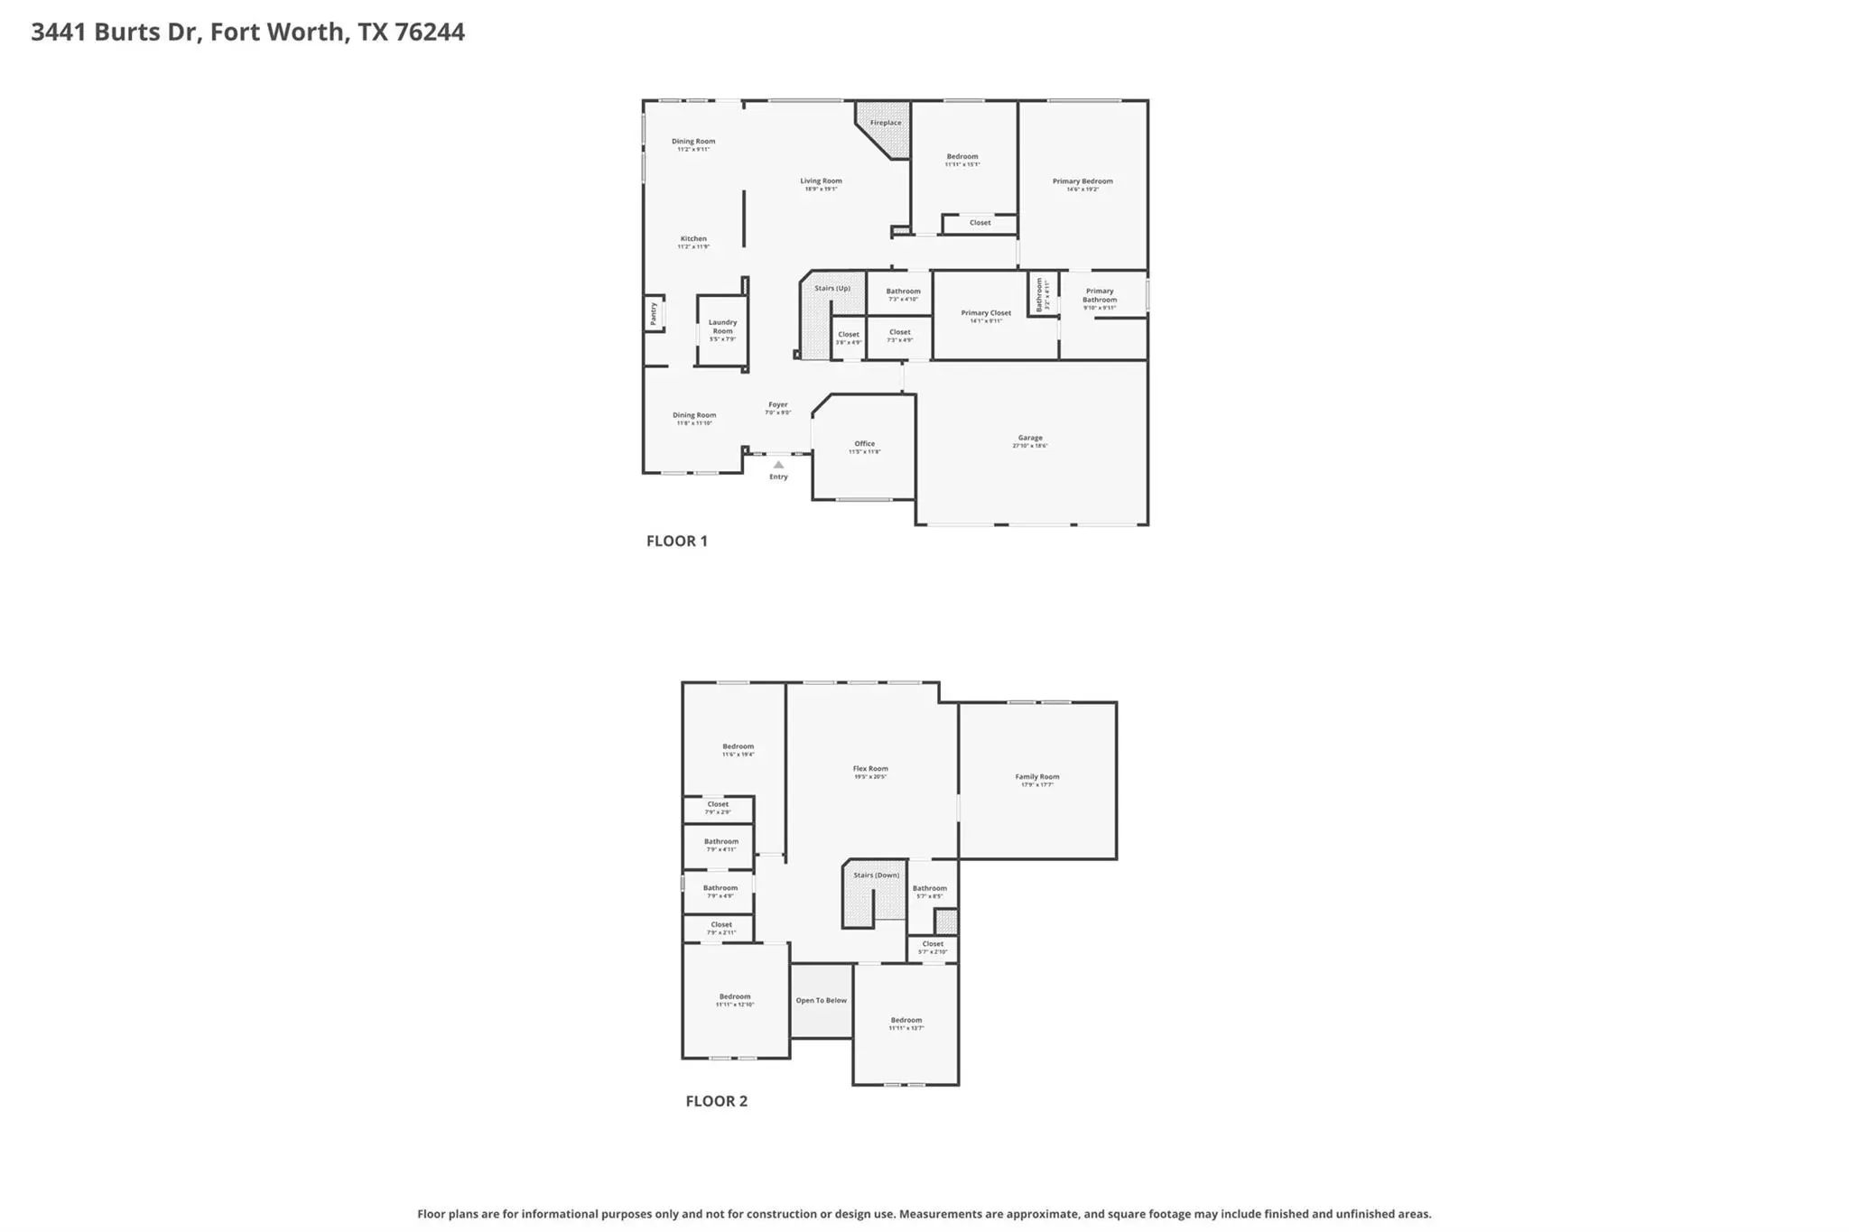
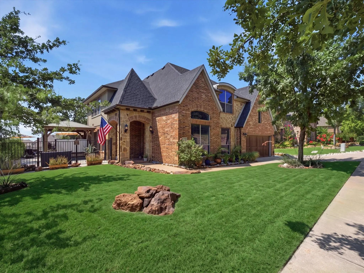
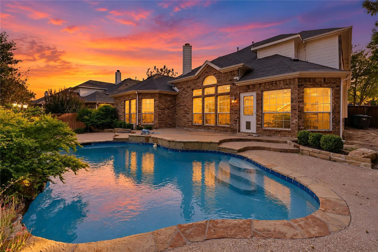
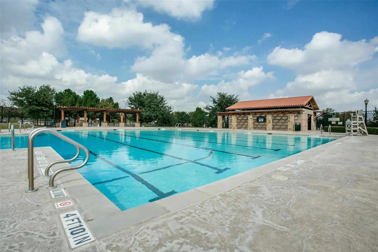
OPEN HOUSE ON 10.24, SAT, AT 12-2PM & 2-4PM & 10.25, SUN AT 2-4PM!! YOUR BACKYARD OASIS GETAWAY STARTS HERE! A resort-style pool, outdoor kitchen, and expansive covered patio set the scene for memorable gatherings at this 5-bedroom, 4-bath home in Heritage. With a refreshed kitchen backsplash-quartz countertops, new luxury vinyl plank flooring in the secondary bathrooms, and a spacious 3-car garage, this home blends inviting style with room to spread out. Soaring ceilings, rich hardwood floors, and a striking floor-to-ceiling stone fireplace welcomes you into the light-filled living area. The kitchen features white cabinetry, a gas cooktop, generous counter space, and an updated backsplash that adds a fresh finishing touch. A butler’s pantry connects the kitchen to the formal dining room for easy entertaining. Unwind in the private primary suite, where a barn-style door opens to a beautifully appointed bath featuring a frameless walk-in shower, bench seating, dual showerheads with a rainfall feature, designer tile, and a custom dual-sink vanity. An oversized walk-in closet completes the retreat. A secondary bedroom, full bath, and dedicated office or flex space add versatility downstairs. Upstairs, enjoy 3 spacious bedrooms, a large gathering room with a wet bar and beverage fridge, plus a separate media or game room. Outside, the sparkling pool features an extended tanning ledge and water feature, complemented by expansive decking and low-maintenance turf. The oversized covered patio showcases wood beam detailing, string lighting, and an outdoor kitchen with bar seating. A separate fire pit area offers another inviting spot to gather. Located within walking distance of Betty Perot Elementary and convenient to Heritage amenities, Alliance Town Center, shopping, dining, and major roadways—this home makes everyday living feel like a getaway.

View Virtual Tour

Estimate Your Monthly Payment

Tax Value @ 100% of Sales Price, HOA Included
Tax Value @ 85% of Market Value, HOA Not Included

Essential Information

  • Price$688,900
  • Est. Payment /m
  • Cumulative Days on MarketUnlock
  • MLS® #21415285
  • Bedrooms5
  • Bathrooms4.00
  • Square Footage3,775
  • Acres0.20
  • Year Built2004
  • TypeResidential
  • Sub-TypeSingle Family Residence
  • StyleTraditional
  • StatusActive
Please provide a valid email address.

Quick Valuation Analysis from 21 Active and 109 Sold Listings

Pricing Trends from 21 Active Listings in Heritage Add

This Home's Price $688,900 This Home's Price Per SqFt $
Average Price $486,586 Average Price Per SqFt $
Highest Price $688,900 Highest Price Per SqFt $
Lowest Price $369,900 Lowest Price Per SqFt $

Pricing Trends from 109 Sold Listings in Heritage Add

This Home's Price $688,900 This Home's Price Per SqFt $
Average Price $483,176 Average Price Per SqFt $
Highest Price $825,000 Highest Price Per SqFt $
Lowest Price $309,900 Lowest Price Per SqFt $

Property Details

School Information

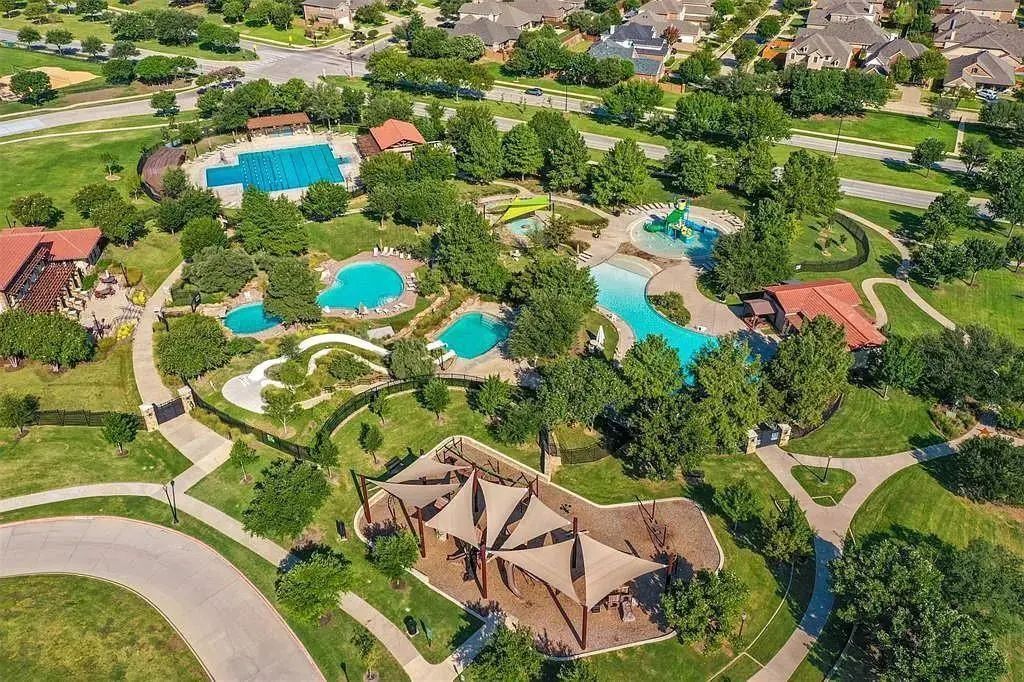
Community

  • Address3441 Burts Drive
  • SubdivisionHeritage Add
  • CityFort Worth
  • CountyTarrant
  • StateTexas
  • Zip Code76244-8659
  • HOAMandatory
  • HOA Fees$230
  • HOA Fees FrequencySemi-Annual
  • UtilitiesConcrete, Curbs, Electricity Available, Sidewalk
  • Taxes14706

Amenities

  • # of Garages3
  • GaragesDriveway, Garage, Garage Double Door, Garage Faces Front, Oversized
  • Has PoolYes
  • PoolFenced, In Ground, Outdoor Pool, Private, Water Feature

Interior

  • Interior FeaturesDecorative Lighting, Eat-in Kitchen, High Speed Internet Available, Pantry, Sound System Wiring, Walk-In Closet(s)
  • FloorsCarpet
  • FireplaceYes
  • # of Fireplaces1
  • FireplacesGas, Gas Logs, Gas Starter, Living Room, Masonry, Raised Hearth, Stone, Wood Burning

Exterior

  • Exterior FeaturesAttached Grill, Covered Patio/Porch, Fire Pit, Rain Gutters, Lighting, Outdoor Grill, Outdoor Kitchen, Outdoor Living Center, Private Yard
  • FenceBack Yard, Privacy, Wood
  • Lot DescriptionFew Trees, Interior Lot, Landscaped, Lrg. Backyard Grass, Subdivision

Construction Details / Floorplan

  • Living Areas3
  • Dining Rooms2
  • Full Baths4
  • RoofComposition, Shingle
  • ConstructionBrick, Stone Veneer

Energy Efficiency / Green Features / Heating & Cooling

  • HeatingFireplace(s)

Private Listing Information (Registration Required)

Listing Details

  • AgentCharles Brown
  • OfficeKeller Williams Realty
  • Office Contact972-827-8943

Similar Listings

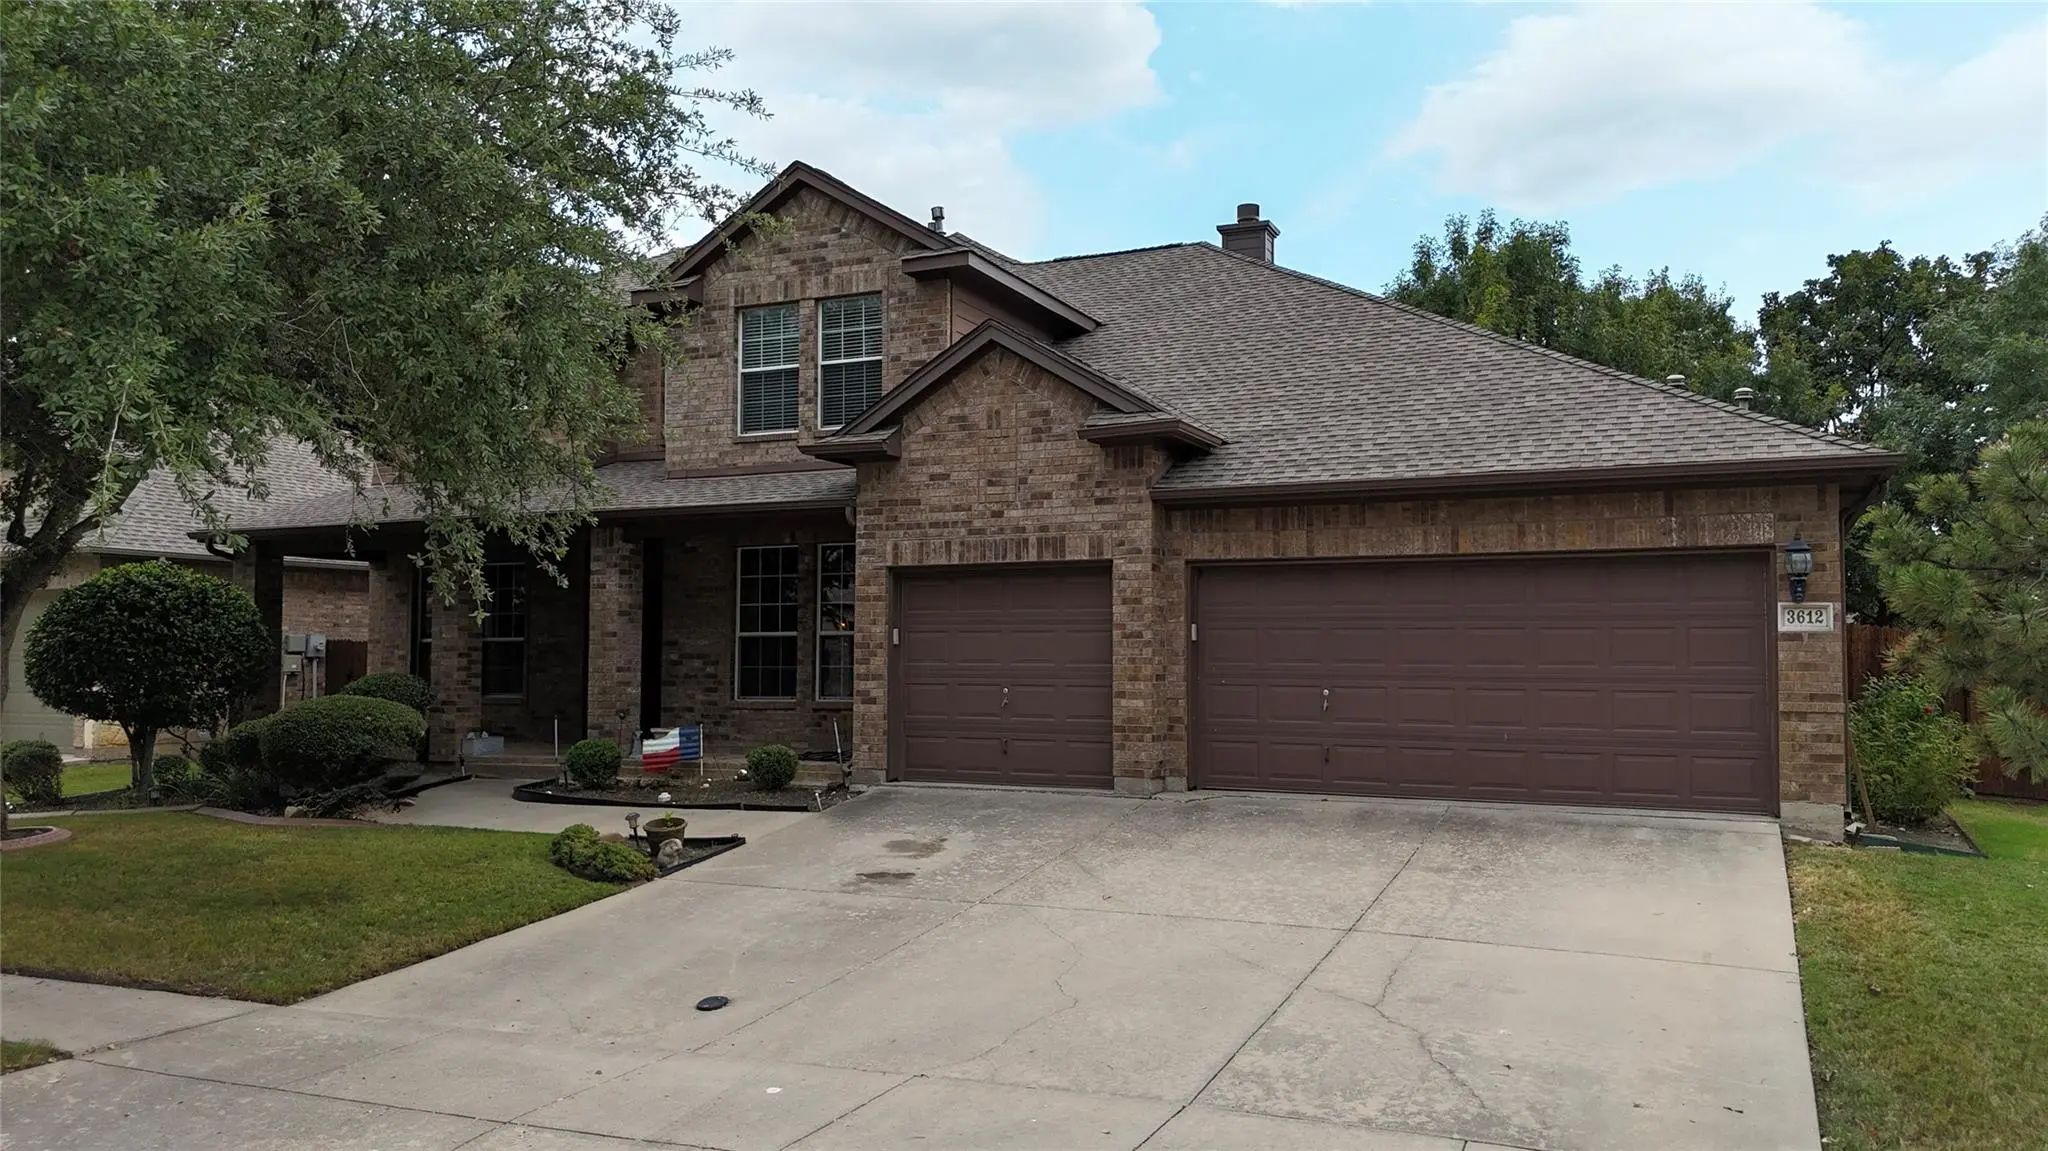
3612 Oliver Drive Fort Worth, Texas 76244-8670 Tarrant | Keller ISD Heritage Add Fort Worth

- $560,000

Residential, Single Family Residence
  • 5 Beds
  • 3 Baths
  • 3,519 SQFT
  • 3 Car
View details More Photos Save

Step Into This Charming Early-2000s Home Nestled In The Vibrant Heritage Hoa Community. This Desirable Neighborhood Features Streets With Beautiful Mature Trees, Private, Well-maintained Amenities, And Easy Access To Retail, Dining, And Entertainm...

Photo of Listing #21351206 Under Contract Reduced 11%

4956 Exposition Way Fort Worth, Texas 76244-6071 Tarrant | Keller ISD Heritage Add

- $600,000

Residential, Single Family Residence
  • 5 Beds
  • 3 Baths
  • 3,443 SQFT
  • 2 Car
View details More Photos Save

Huge Price Drop! Not All Corner Lots Are Created Equal. .. And This One Proves It. Welcome To 4956 Exposition Way, Where Privacy, Space, And Lifestyle Come Together In One Of The Most Sought-after Neighborhoods In North Fort Worth—heritage. Nestle...

4901 Giordano Way Fort Worth, Texas 76244 Tarrant | Keller ISD Heritage Add

- $620,000

Residential, Single Family Residence
  • 5 Beds
  • 3.1 Baths
  • 3,100 SQFT
  • 2 Car
View details More Photos Save

This Spacious, Beautiful Home In The Heritage Community Offers 5 Bedrooms, 4 Bathrooms, A Separate Office, And An Additional Flex Room! Located Within Keller Isd, The Generous Layout Provides Plenty Of Space For Everyday Living, Working From Home,...

Users may not reproduce or redistribute the data found on this site. The data is for viewing purposes only. Data is deemed reliable, but is not guaranteed accurate by the MLS or NTREIS.

Listing information last updated on October 26th, 2026 at 6:45am CDT.