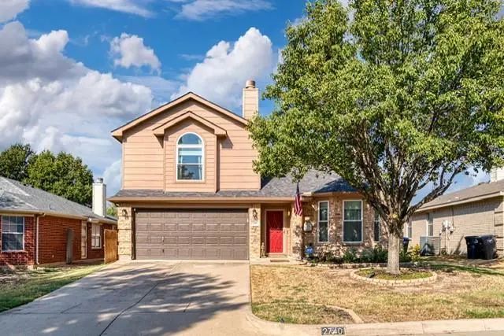
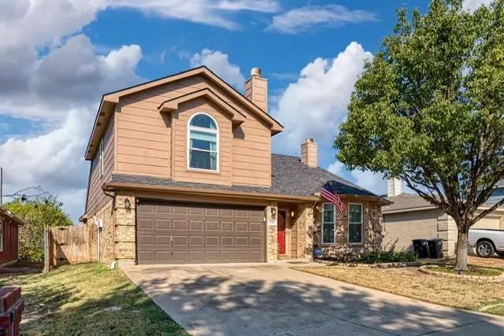
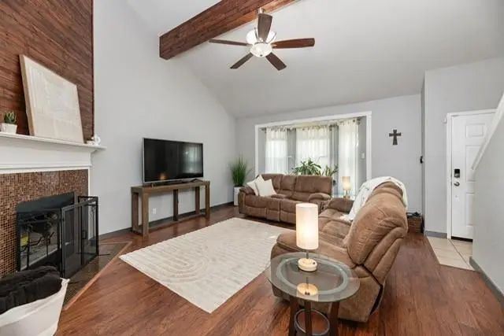
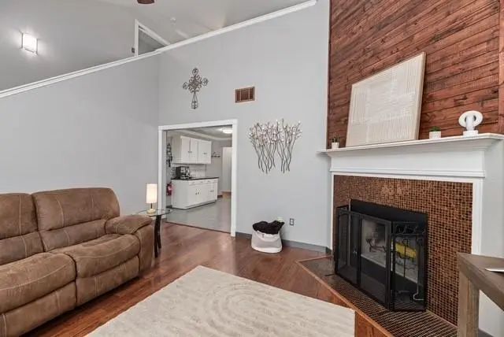
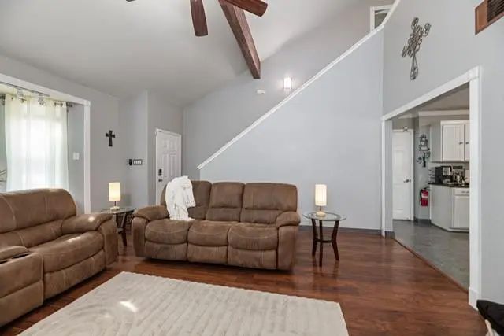
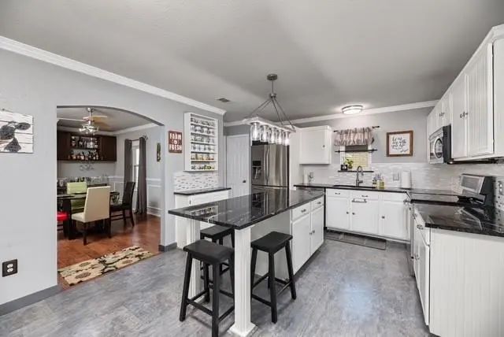
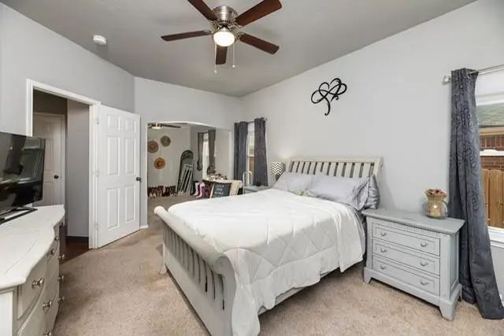
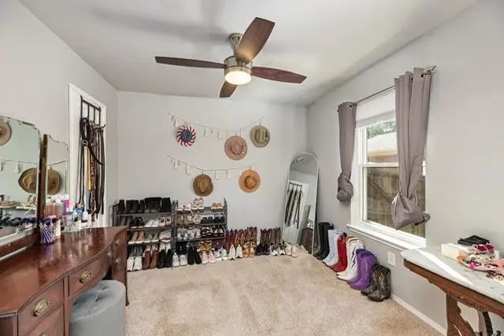
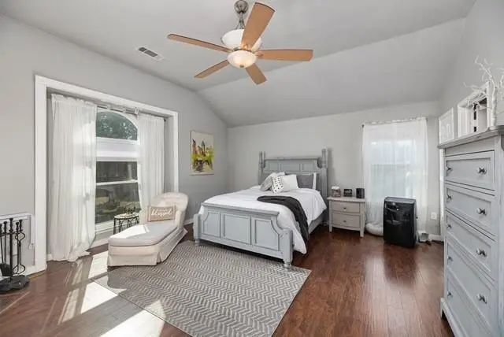
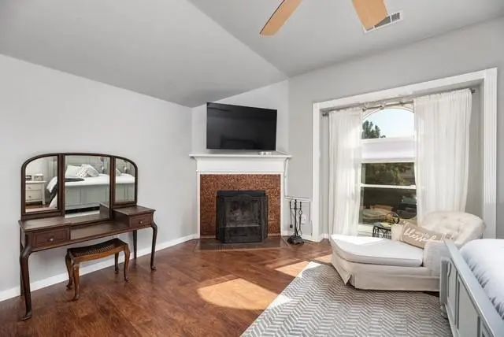
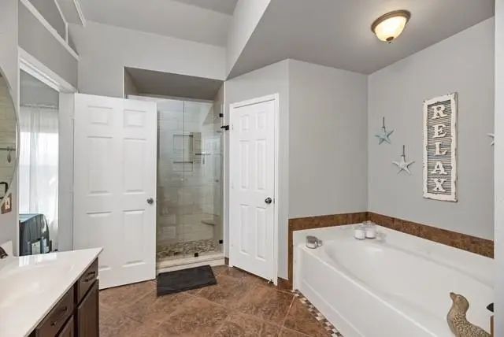
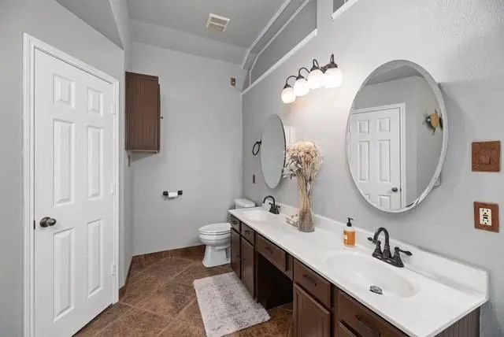
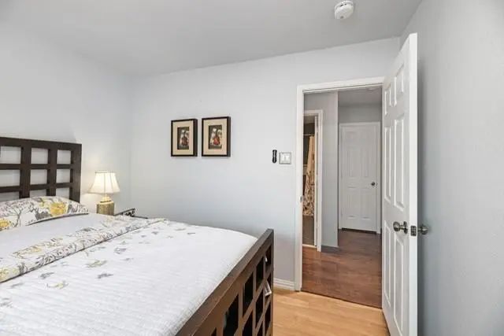
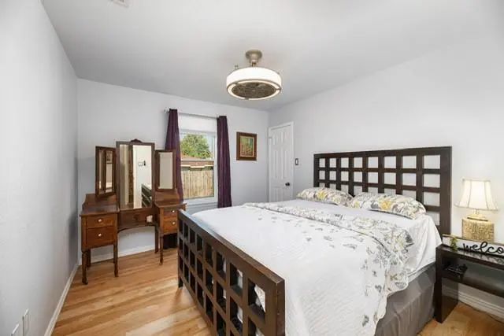
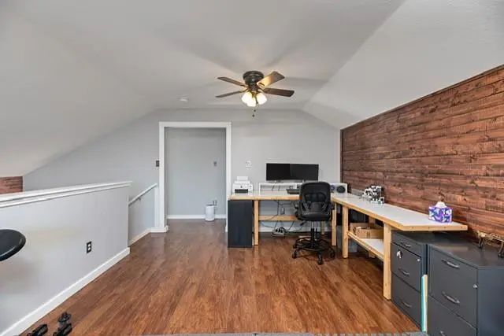
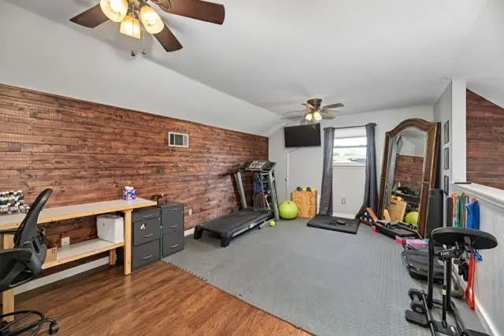
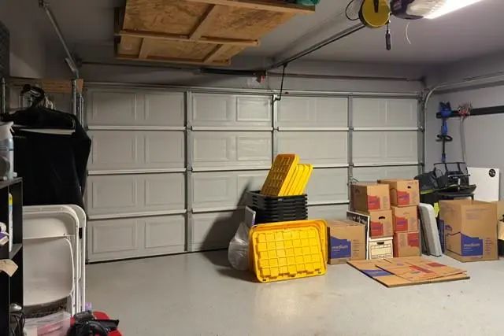
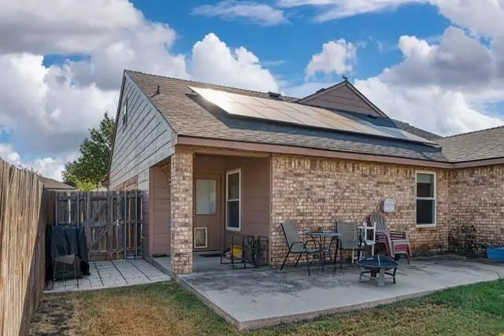
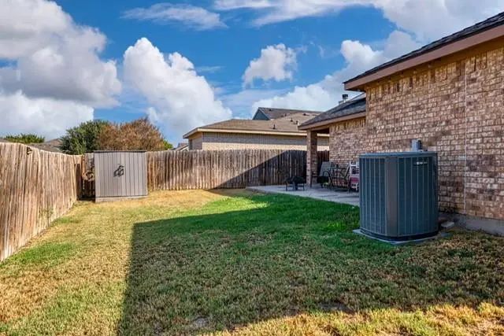
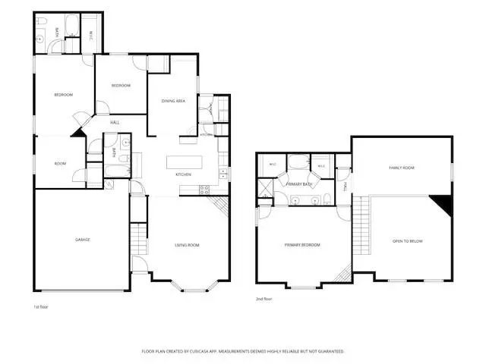
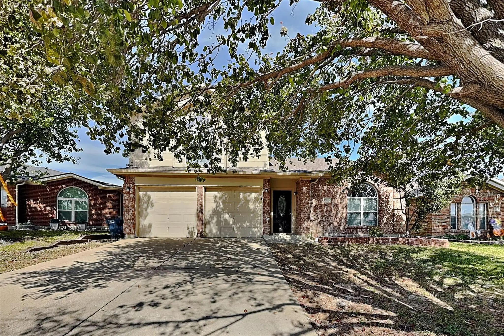
Welcome to 2740 Briscoe Drive, a spacious 3-bedroom, 3-bathroom home offering 2,400 square feet of living space in West Fort Worth. Featuring a versatile floor plan with two primary suites, one upstairs and one downstairs, this home offers an ideal combination of comfort, space, and functionality. Inside, you'll find soaring ceilings, beautiful wood plank accents, and an inviting living area centered around a fireplace. The kitchen features granite countertops and ample cabinet space. The downstairs primary suite includes a separate sitting area, while the upstairs suite features its own wood-burning fireplace, dual vanities, and two walk-in closets. An additional upstairs loft offers flexible space for a home office, second living area, or entertainment room. Additional features include solar panels with the potential for reduced electricity costs, custom window blinds, and an epoxy-finished garage floor. With generous living spaces, a unique dual-suite layout, and a variety of functional features throughout, 2740 Briscoe Drive offers a wonderful opportunity to enjoy comfortable living in West Fort Worth.
Experience The Perfect Blend Of Comfort And Convenience. This Exquisite Home Features 4 Spacious Bedrooms, 3 Modern Bathrooms, And Approximately 2,494 Square Feet Of Thoughtfully Designed Living Space. Enjoy A Low Maintenance Lifestyle In A Vibran...
Users may not reproduce or redistribute the data found on this site. The data is for viewing purposes only. Data is deemed reliable, but is not guaranteed accurate by the MLS or NTREIS.
Listing information last updated on November 8th, 2026 at 5:45am CST.


 Just Listed