Contact / Login

Contact ARG Realty LLC

Find us on...

Dashboard

Login using...

  • 4 Beds
  • 4.1 Baths
  • 3,574 Sqft
  • 3 Garages
  • .19 Acres
  • 2026 Year Built
  • Study
  • Game Room
  • Media
  • Pool
  • 4 Beds
  • 4.1 Baths
  • 3,574 Sqft
  • 3 Garages
  • .19 Acres
  • 2026 Year Built
  • Study
  • Game Room
  • Media
  • Pool
ARG Client Cash Rebate $22,498

1909 Luxembourg
Celina, Texas 75009

County: Collin The Parks at Wilson Creek

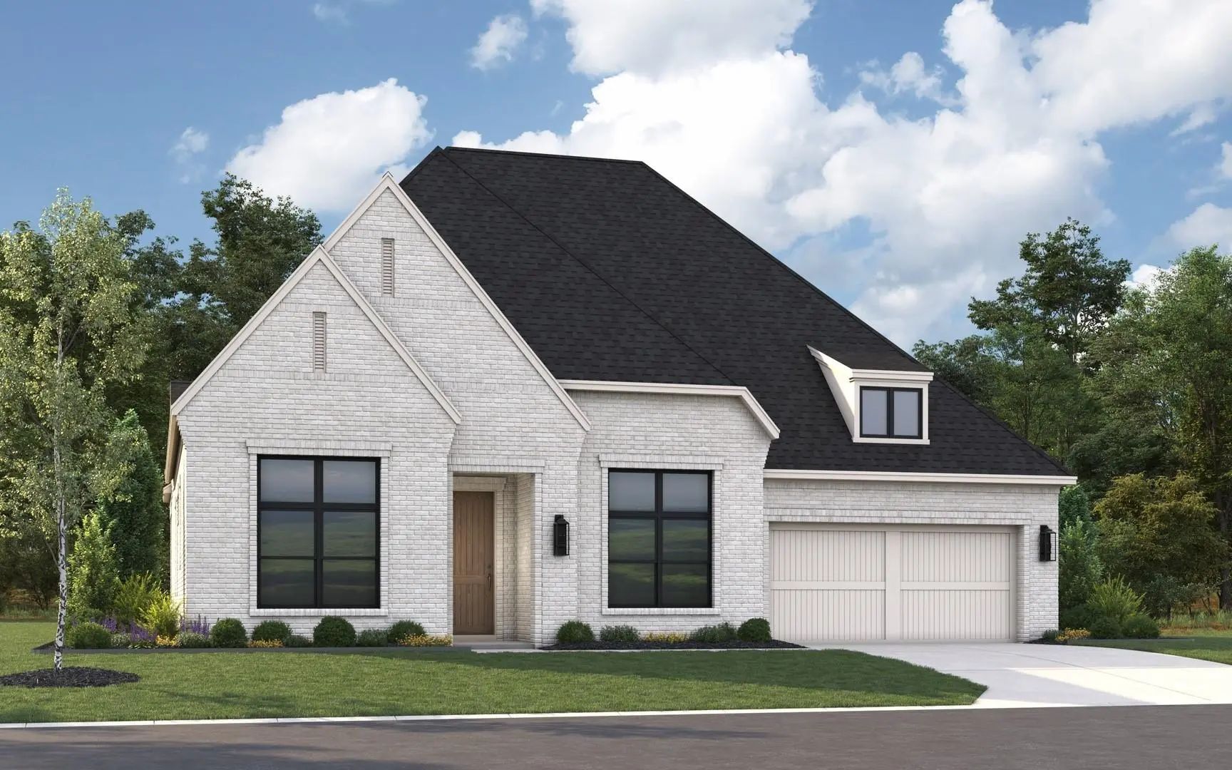
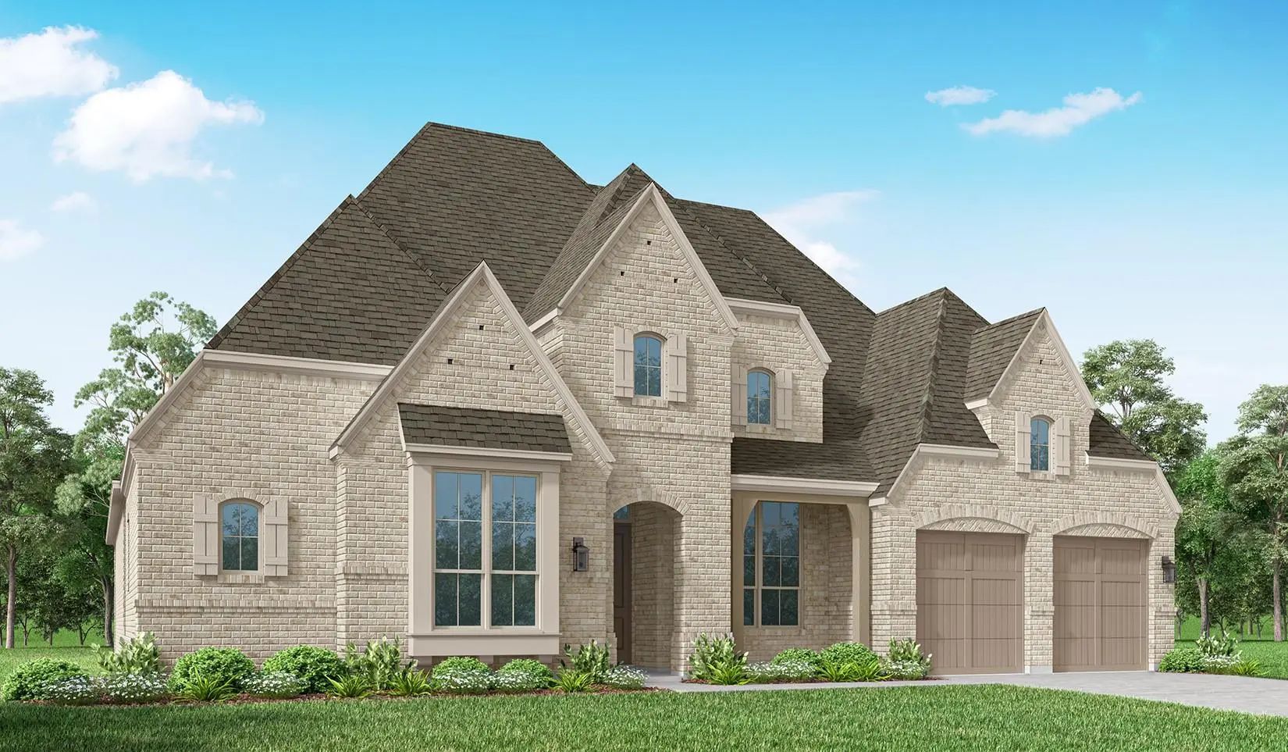
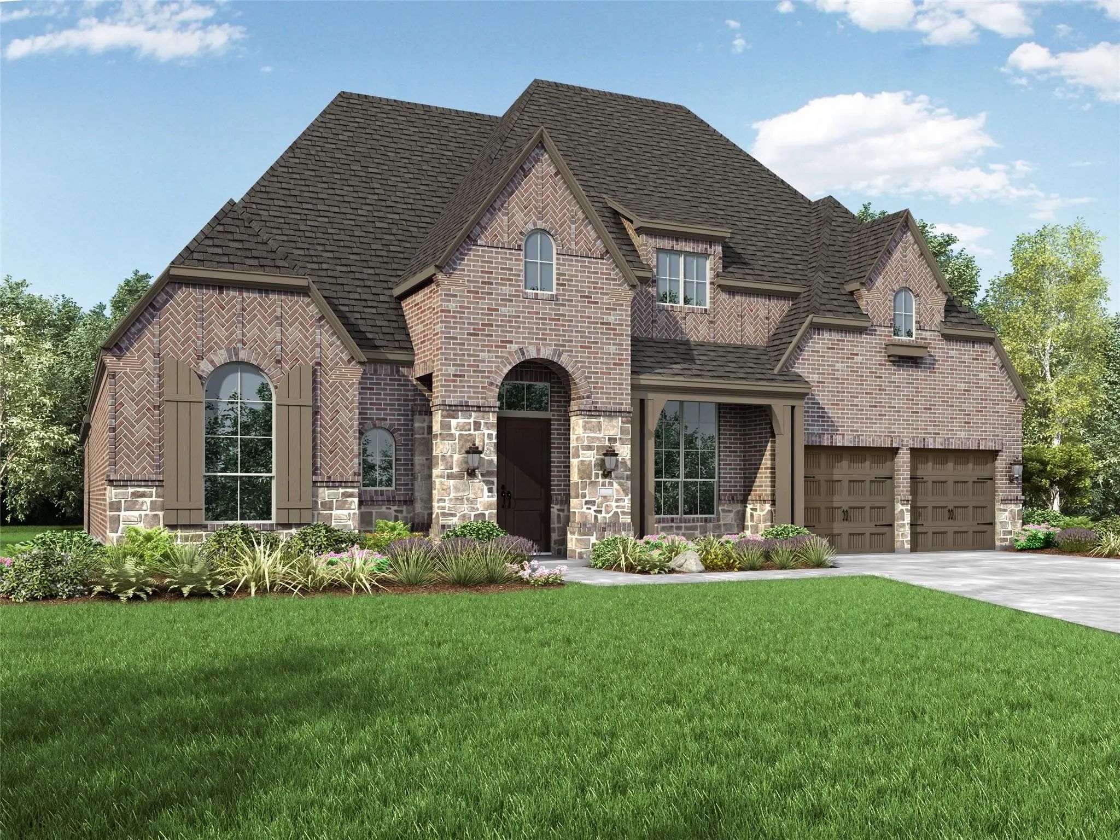
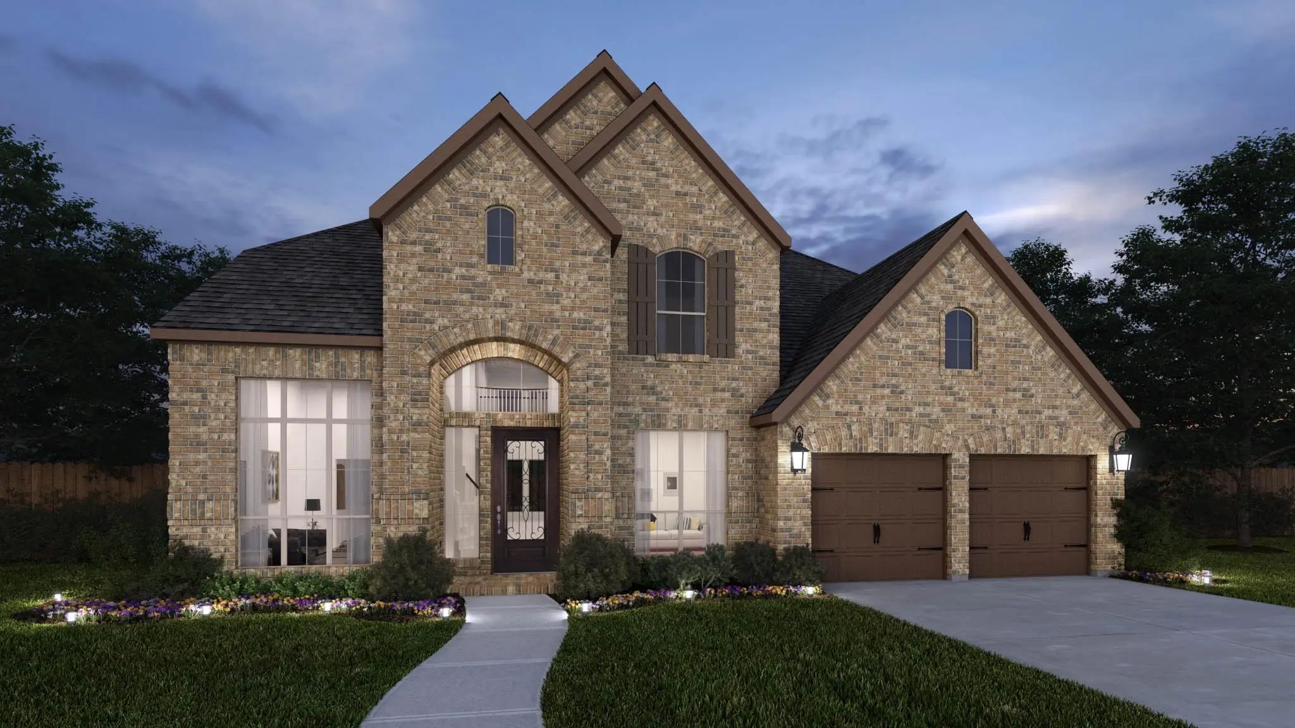
MLS# 21415495 - Built by Tradition Homes - November 2026 completion ~ Charming two-story home with a thoughtfully designed layout for both everyday living and entertaining. The great room features a fireplace and opens seamlessly to the kitchen, dining area, and extended covered outdoor living space. A private study and media - flex room add versatility, while the owner’s suite offers a vaulted ceiling, window seat, and spacious bath retreat. Upstairs, a game room with dry bar and an additional bedroom with ensuite bath provide the perfect setup for family and guests.

Estimate Your Monthly Payment

Tax Value @ 100% of Sales Price, HOA Included
Tax Value @ 85% of Market Value, HOA Not Included

Essential Information

  • Price$899,900
  • Est. Payment /m
  • Cumulative Days on MarketUnlock
  • MLS® #21415495
  • Bedrooms4
  • Bathrooms4.10
  • Square Footage3,574
  • Acres0.19
  • Year Built2026
  • Built Desc.New Construction - Incomplete
  • TypeResidential
  • Sub-TypeSingle Family Residence
  • StatusActive
Please provide a valid email address.

Quick Valuation Analysis from 46 Active and 32 Sold Listings

Pricing Trends from 46 Active Listings in The Parks at Wilson Creek

This Home's Price $899,900 This Home's Price Per SqFt $
Average Price $677,498 Average Price Per SqFt $
Highest Price $1,100,000 Highest Price Per SqFt $
Lowest Price $400,000 Lowest Price Per SqFt $

Pricing Trends from 32 Sold Listings in The Parks at Wilson Creek

This Home's Price $899,900 This Home's Price Per SqFt $
Average Price $645,353 Average Price Per SqFt $
Highest Price $1,100,021 Highest Price Per SqFt $
Lowest Price $399,900 Lowest Price Per SqFt $

Free Move-Up Offer For New Home Buyers with a Home to Sell
Find Out Your Cost To Sell Your Home When You Buy This Home Through ARG!
Total Cost Includes Buyer & Seller Agents

Property Details

School Information

Community

  • Address1909 Luxembourg
  • SubdivisionThe Parks at Wilson Creek
  • CityCelina
  • CountyCollin
  • StateTexas
  • Zip Code75009
  • HOAMandatory
  • HOA Fees$147
  • HOA Fees FrequencyMonthly
  • FeaturesClub House, Park, Other
  • UtilitiesCity Sewer, City Water

Amenities

  • # of Garages3
  • GaragesTandem

Interior

  • Interior FeaturesSmart Home System, Vaulted Ceiling(s), Walk-In Closet(s)
  • FloorsCarpet, Tile, Wood
  • FireplaceYes
  • # of Fireplaces1
  • FireplacesLiving Room

Construction Details / Floorplan

  • Living Areas1
  • Dining Rooms1
  • Full Baths4
  • Half Baths1
  • RoofComposition
  • FoundationSlab
  • ConstructionBrick

Energy Efficiency / Green Features / Heating & Cooling

  • Green Features12 inch+ Attic Insulation, HVAC, Insulation, Low Flow Commode
  • HeatingNatural Gas

Private Listing Information (Registration Required)

Listing Details

  • AgentBen Caballero
  • OfficeHomesusa.com
  • Office Contact888-872-6006

Similar Listings

Photo of Listing #21255481 New Construction

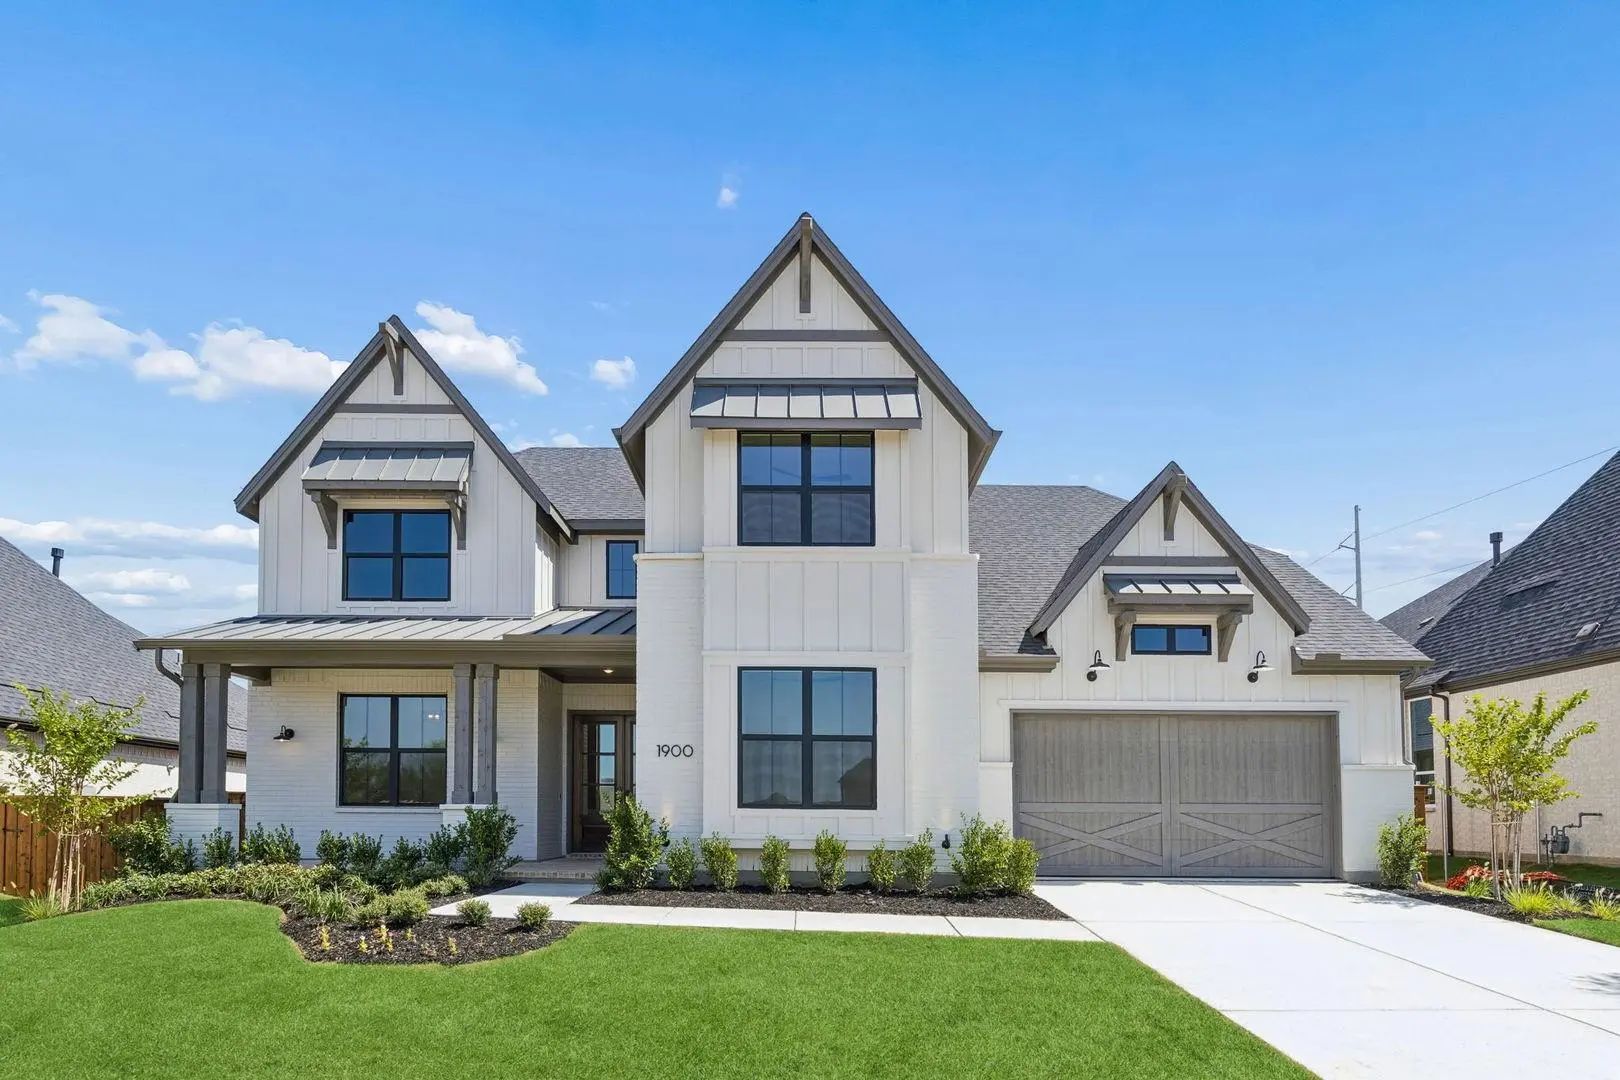
1900 Golden Gate Way Celina, Texas 75009 Collin | Celina ISD The Parks at Wilson Creek

- $1,049,900

Residential, Single Family Residence
  • 5 Beds
  • 5.1 Baths
  • 4,833 SQFT
  • 3 Car
View details More Photos Save

Mls# 21255481 - Built By Tradition Homes - Ready Now! ~ Stunning Two-story Home Designed With Open Main Living Spaces And Intentional Separation Throughout. The Great Room Flows Into The Kitchen And Extended Casual Dining Area, Creating A Bright A...

Photo of Listing #21263059 New Construction

1609 Deer Park Way Celina, Texas 75009 Collin | Celina ISD The Parks at Wilson Creek

- $991,000

Residential, Single Family Residence
  • 4 Beds
  • 4.2 Baths
  • 3,411 SQFT
  • 3 Car
View details More Photos Save

Enjoy Peaceful, Tree-lined Views From This Stunning New Highland Homes Verona Plan In The Parks At Wilson Creek In Celina. Scheduled For Move-in In September 2026, This Award-winning One-story Home Sits On An Oversized Homesite Backing To Wilson C...

Photo of Listing #21325618 New Construction Reduced 8%

1829 Forest Park Court Celina, Texas 75009 Collin | Celina ISD The Parks at Wilson Creek

- $749,900

Residential, Single Family Residence
  • 4 Beds
  • 3.1 Baths
  • 3,399 SQFT
  • 3 Car
View details More Photos Save

Home Office With French Doors Set At The Two-story Entry. Formal Dining Room Opens To The Curved Staircase. Kitchen And Morning Area Open To The Two-story Family Room. Kitchen Features A 5-burner Gas Cooktop, A Double Wall Oven, A Generous Island ...

Photo of Listing #21318150 New Construction Reduced 5%

1904 Forest Park Way Celina, Texas 75009 Collin | Celina ISD The Parks at Wilson Creek

- $799,900

Residential, Single Family Residence
  • 4 Beds
  • 4.1 Baths
  • 3,125 SQFT
  • 3 Car
View details More Photos Save

Mls# 21318150 - Built By Tradition Homes - Ready Now! ~ Beautiful Single - Story Home With An Open And Inviting Layout Designed For Everyday Living. The Great Room Flows Into The Kitchen And Casual Dining Area, Creating A Bright And Connected Main...

Photo of Listing #21148620 New Construction

1104 Everglade Way Celina, Texas 75009 Collin | Celina ISD The Parks at Wilson Creek

- $849,000

Residential, Single Family Residence
  • 4 Beds
  • 4.1 Baths
  • 3,194 SQFT
  • 3 Car
View details More Photos Save

Discover The Perfect Blend Of Comfort, Functionality, And Award-winning Craftsmanship In This Stunning New Highland Homes 272 Plan At 1104 Everglade Way In The Parks At Wilson Creek. Scheduled For Move-in In September 2026, This Thoughtfully Desig...

Photo of Listing #21328589 New Construction

2025 Forest Park Way Celina, Texas 75009 Collin | Celina ISD The Parks at Wilson Creek

- $767,900

Residential, Single Family Residence
  • 5 Beds
  • 4.1 Baths
  • 4,016 SQFT
  • 3 Car
View details More Photos Save

Elegant Two-story Design Featuring A 20-foot Rotunda Ceiling. Home Office With French Doors And Formal Dining Room Set At Entry. Spacious Family Room With A 19-foot Ceiling And A Wall Of Windows. Kitchen Features A Large Island With Built-in Seati...

Users may not reproduce or redistribute the data found on this site. The data is for viewing purposes only. Data is deemed reliable, but is not guaranteed accurate by the MLS or NTREIS.

Listing information last updated on October 21st, 2026 at 5:18pm CDT.