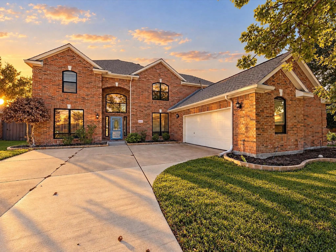
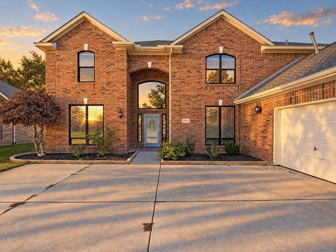
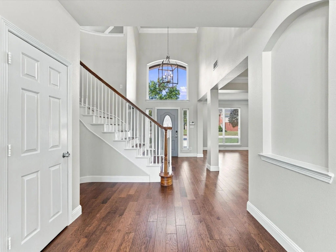
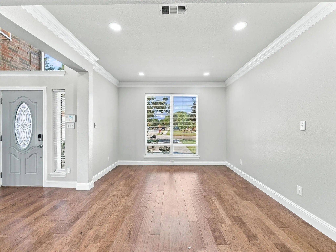
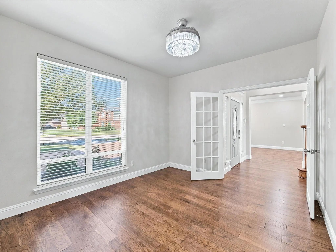
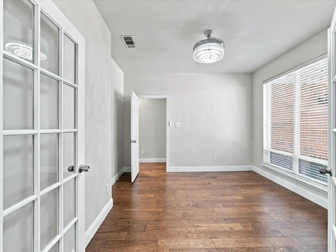
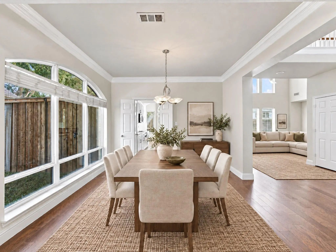
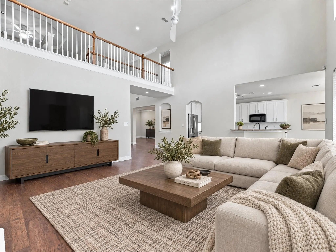
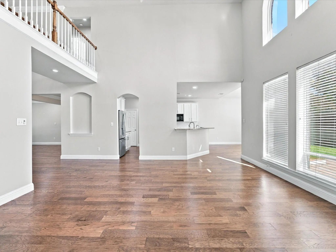
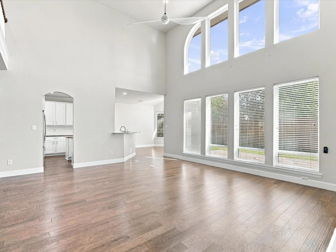
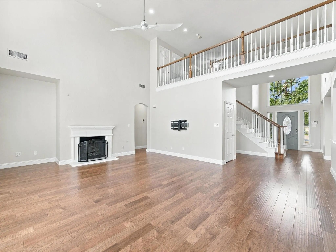
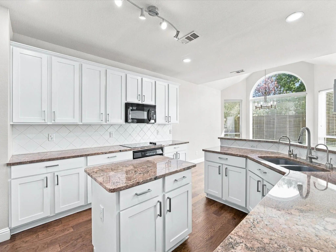
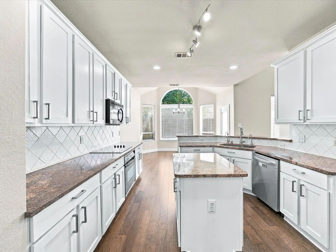
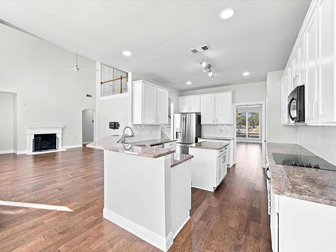
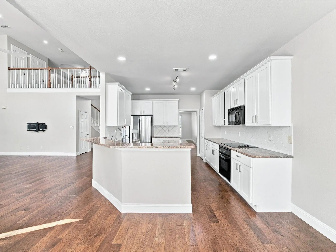
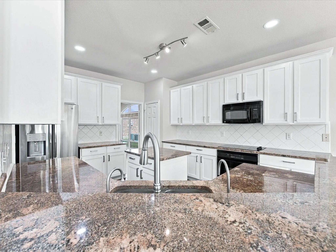
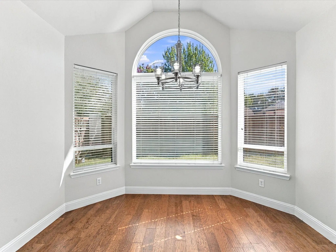
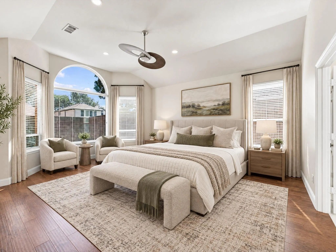
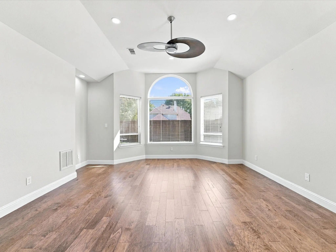
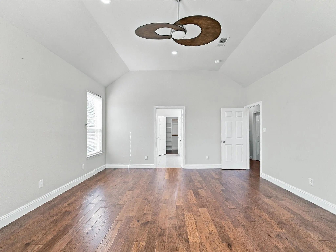
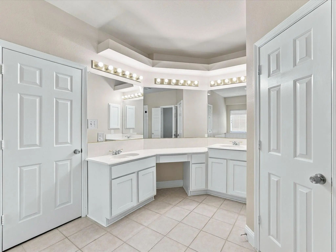
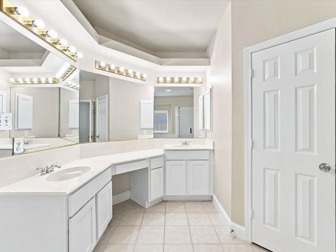
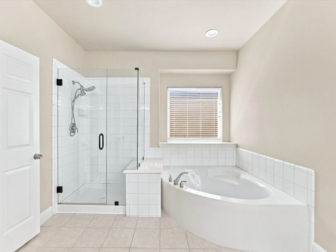
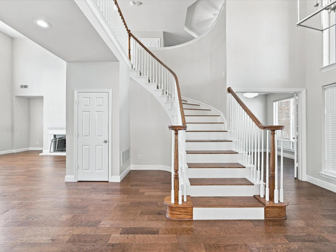
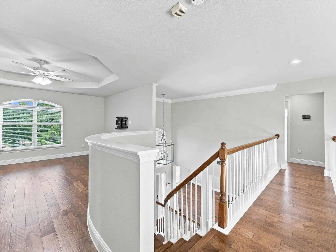
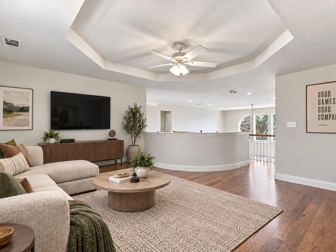
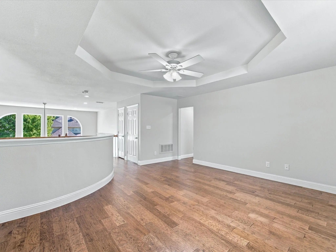
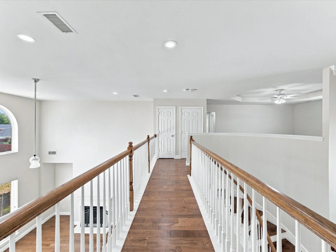
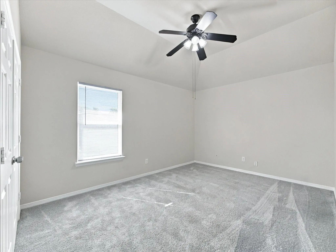
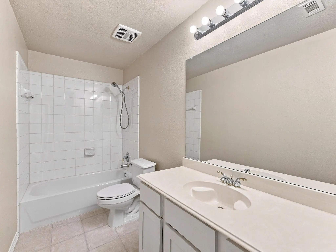
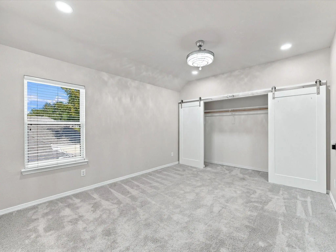
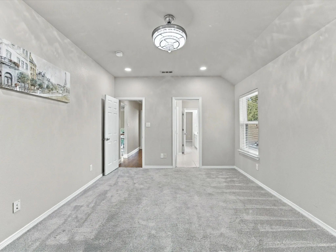
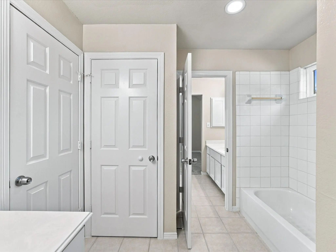
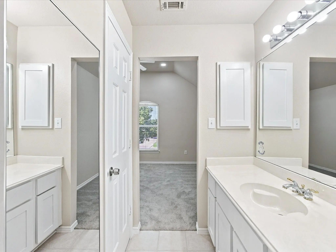
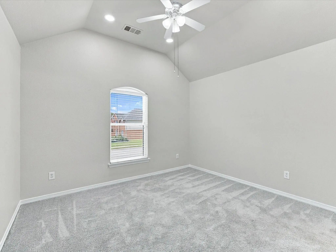
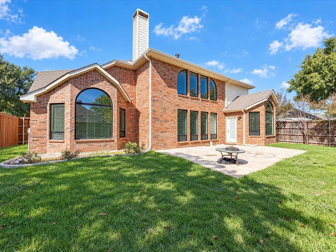
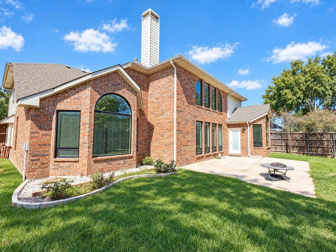
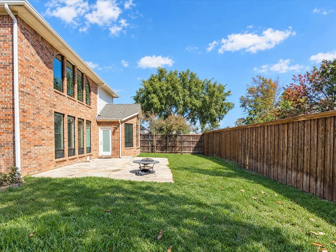
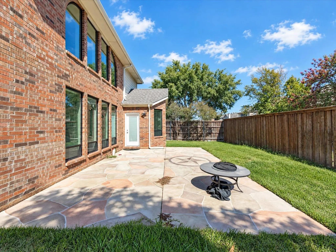
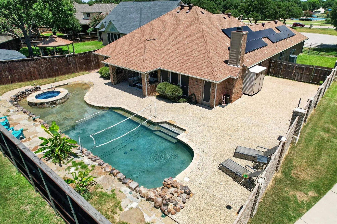
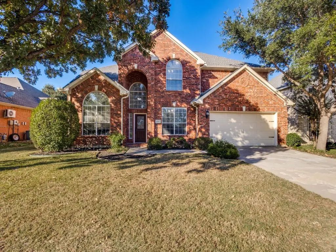
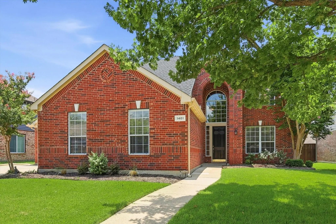
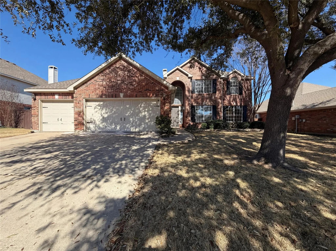
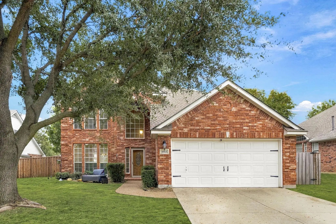
Located in Stone Hill Farms, this residence offers versatile living space with a layout designed to accommodate both everyday living and entertaining. The two-story brick exterior, mature landscaping, arched details, expansive windows, and side-entry garage create an inviting first impression. Inside, manufactured hardwood flooring spans the first level. Formal living and dining spaces provide flexible options for gathering, entertaining, or additional work space, while a separate study enclosed by French glass doors offers a dedicated home office. The main living area is highlighted by soaring ceilings, a fireplace, abundant windows, and an open overlook from the second floor. The kitchen features granite countertops, white cabinetry with updated shaker-style doors, a center island, stainless appliances, new cooktop, instant hot water, built-in water purification system, generous prep surfaces, and an adjoining breakfast area. Positioned on the first floor, the oversized primary suite includes a sitting area and an updated ensuite bath with dual vanities, separate soaking tub, frameless glass shower, and ample storage. Upstairs, a large game room creates additional gathering space alongside secondary bedrooms, a Jack-and-Jill bath & an additional full bathroom. The flexible upper-level layout provides room for guests, hobbies, media, or additional workspace. The fenced backyard includes mature landscaping, an oversized patio, generous lawn space & wiring already installed for a future hot tub. An extended section of the two-car garage provides extra room that can function as a workshop, home gym, or storage area. Stone Hill Farms amenities include a clubhouse, community pool, park, playground & sidewalks. Nearby, enjoy shopping, dining, & entertainment at The Shops at Highland Village & the River Walk at Central Park. Flower Mound trails, parks, Twin Coves Park & Grapevine Lake provide additional options for walking, biking, boating, fishing & outdoor recreation.
FeaturesClub House, Community Pool, Curbs, Park, Playground, Sidewalks
UtilitiesCable Available, City Sewer, City Water, Concrete, Curbs, Individual Gas Meter, Individual Water Meter, Sewer Available, Sidewalk, Underground Utilities
Taxes9937
Amenities
SecurityBurglar, Security System, Security System Owned, Smoke Detector(s)
# of Garages2
GaragesDriveway, Garage, Garage Door Opener, Garage Double Door, Garage Faces Side
Interior
Interior FeaturesCable TV Available, Cathedral Ceiling(s), Decorative Lighting, Double Vanity, Flat Screen Wiring, Granite Counters, High Speed Internet Available, Kitchen Island, Open Floorplan, Pantry, Vaulted Ceiling(s), Walk-In Closet(s)
FloorsCarpet, Ceramic Tile, Wood
FireplaceYes
# of Fireplaces1
FireplacesFamily Room, Gas, Gas Logs, Gas Starter, Living Room
Cul-de-sac, Extra Parking, 3 Car Garage, Pool, Lagoon Style Salt Water Pool, Covered Patio, Extra Hardscape For Outdoor Entertaining, Paid Off Solar Panels For Savings On Your Electric And Pool Costs. All This And Seller Concessions To Be Used How...
Beautifully Maintained Engle Home In Sought-after Stone Hill Farms! Featuring Elegant Formal Living And Dining Areas, Along With A Private Study Or Office Complete With French Doors And Built-ins. The Spacious Kitchen Offers An Island, 42-inch Cab...
Welcome Home To This Beautifully Maintained 4-bedroom, 2.5-bath Home With A 3-car Garage In The Highly Sought-after Stone Hill Farms! From The Moment You Arrive, You'll Appreciate The Home's Impressive Curb Appeal, Inviting Architecture, And Metic...
Incredible Buyer Incentives: $8,000 Mortgage Concession. Opendoor Home Loans Will Contribute Up To $8,000 Towards A Permanent Interest Rate Buy-down If You Finance With Opendoor Home Loans Llc. Welcome To 1412 Spring Ridge Ln, A Home That Exudes W...
Welcome To Stone Hill Farms! This 4-bedroom, 2.5-bath Brick Home Sits On A Generous Lot With A Spacious, Tree-shaded Backyard. Multiple Mature Trees, A Patio Dining Area With Hammock, Storage Shed, And Plenty Of Open Green Space For Kids, Pets, An...
Users may not reproduce or redistribute the data found on this site. The data is for viewing purposes only. Data is deemed reliable, but is not guaranteed accurate by the MLS or NTREIS.
Listing information last updated on November 16th, 2026 at 5:04pm CST.