
- 4 Beds
- 3 Baths
- 3,266 Sqft
- 2 Garages
- .18 Acres
- 2023 Year Built
- Study
- Game Room
- Media
- Pool
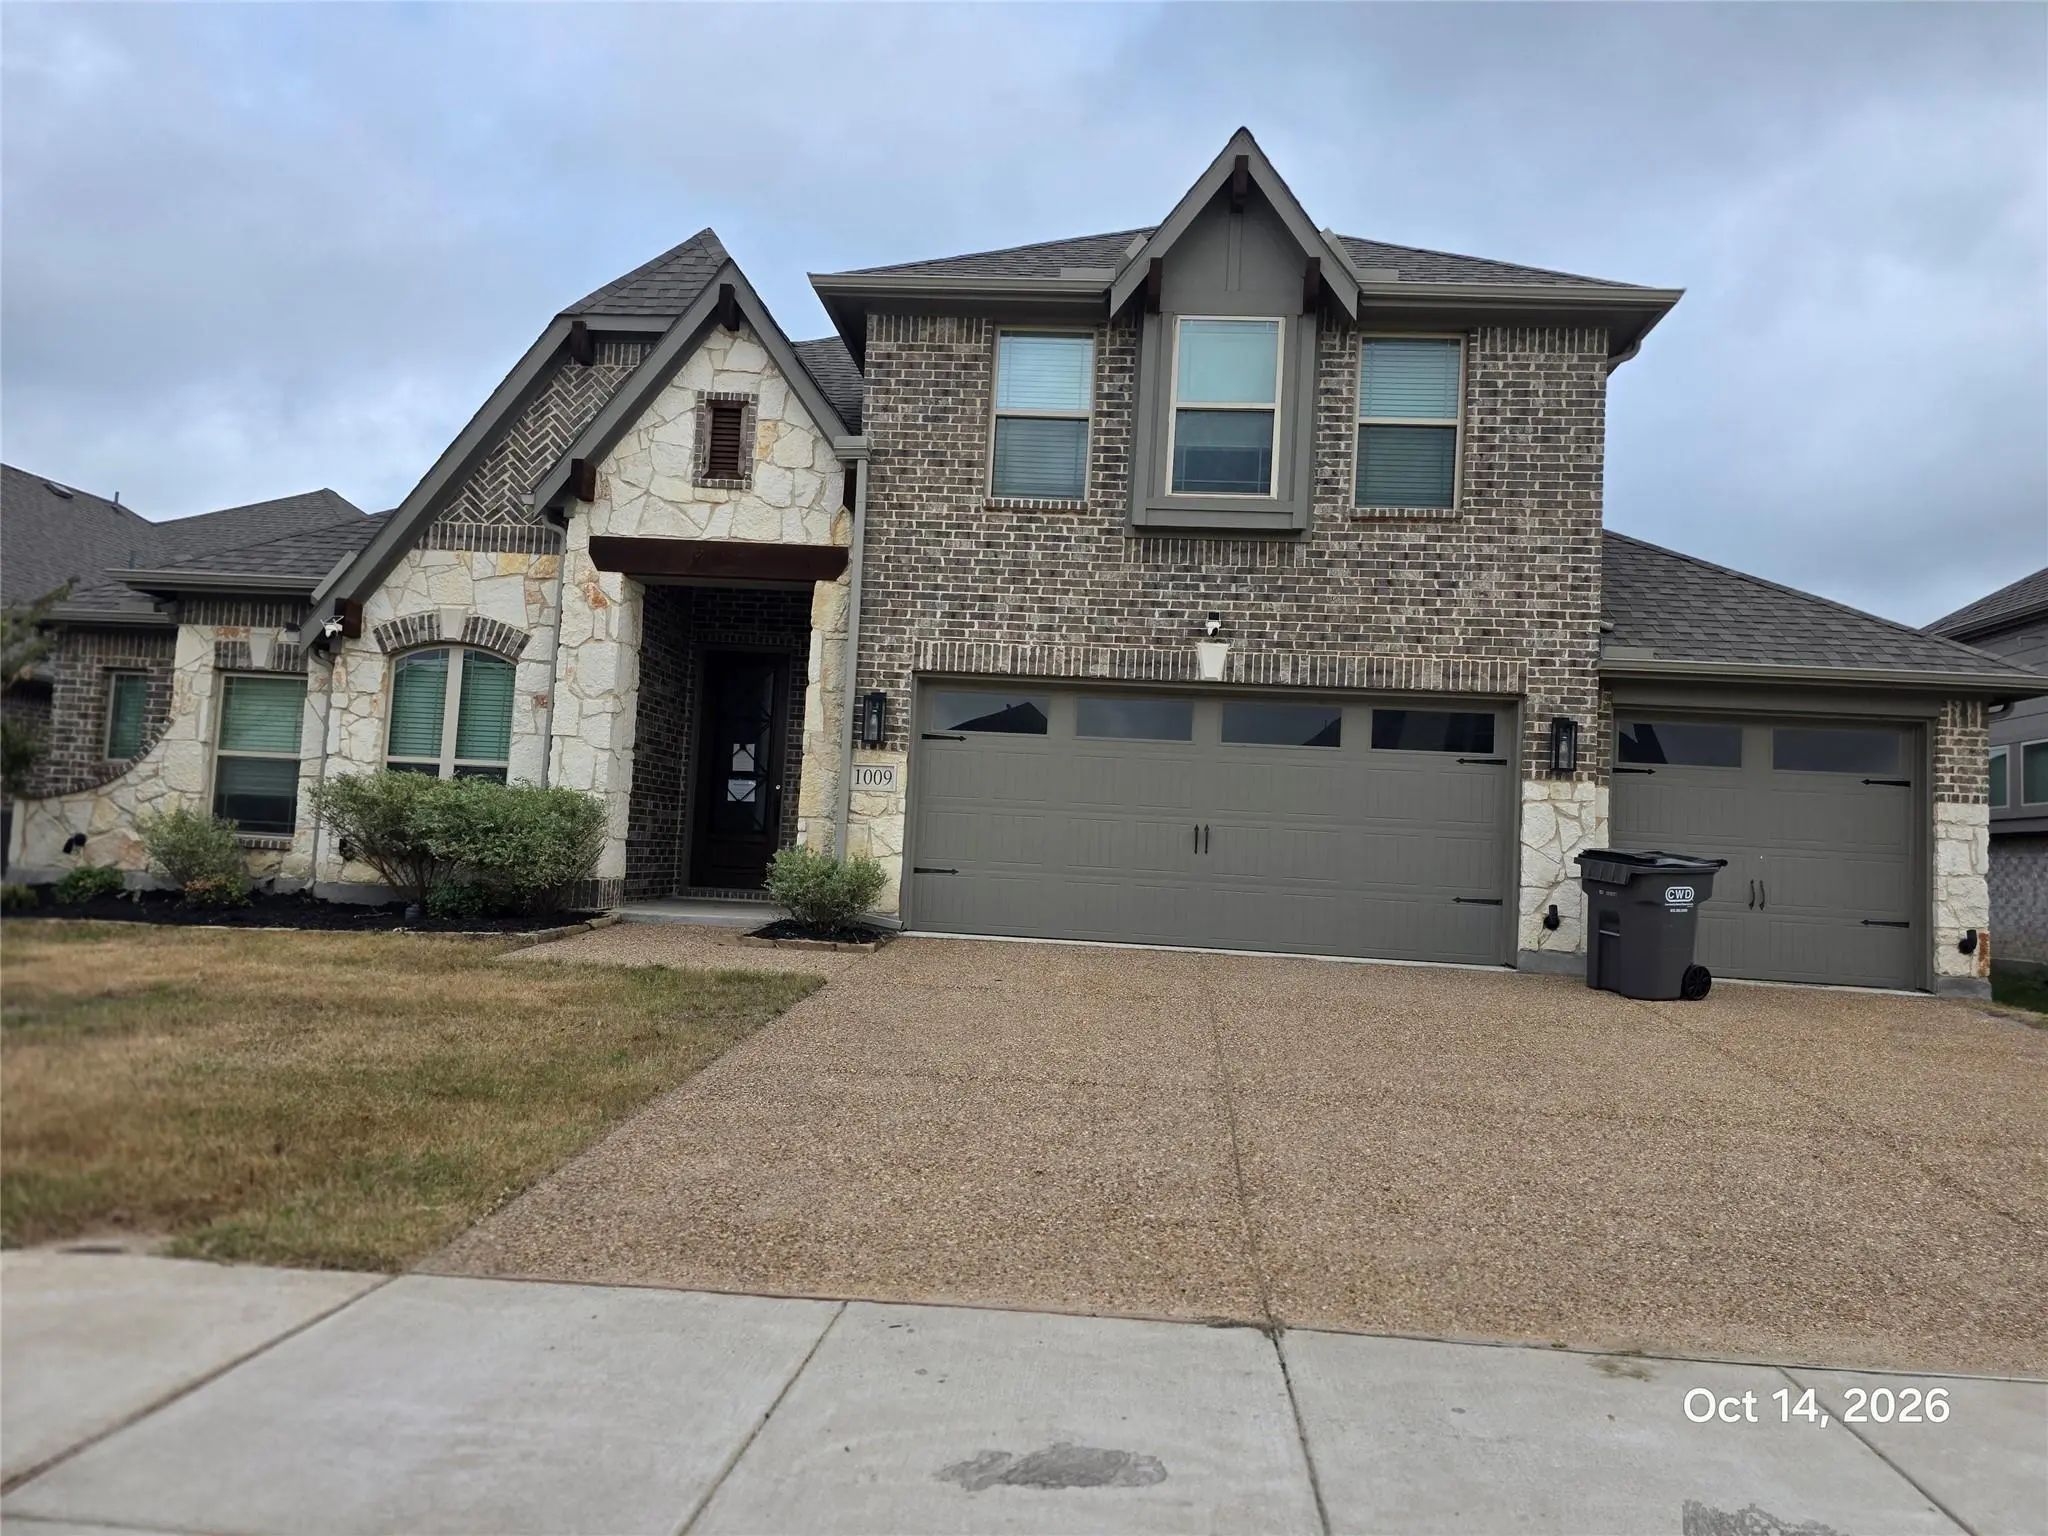

1009 Pecan Glen Drive
Melissa, Texas 75454
The list price is not indicative of the sellers final reserve amount. This property is part of an online bidding event please visit auction com to place bids. Inspections of this property and contact with occupants are strictly prohibited. Property sold as is and no for sale sign allowed. Auction begins on October 25th and ends on October 27th.
School Information
- School DistrictMelissa ISD
- Elementary SchoolWillow Wood
- Middle SchoolMelissa
- High SchoolMelissa
Community
- Address1009 Pecan Glen Drive
- SubdivisionLegacy Ranch, Ph 3
- CityMelissa
- CountyCollin
- StateTexas
- Zip Code75454
- HOAMandatory
- HOA Fees$700
- HOA Fees FrequencyAnnually
- UtilitiesAll Weather Road, City Sewer, City Water
- Taxes11405
Amenities
- SecurityCarbon Monoxide Detector(s)
- # of Garages2
- GaragesDriveway, Garage, Garage Door Opener, Garage Faces Front
Interior
- Interior FeaturesCable TV Available
- FloorsCarpet, Ceramic Tile
- FireplaceYes
- # of Fireplaces1
- FireplacesWood Burning
Exterior
- FenceWood
- Lot DescriptionInterior Lot
Construction Details / Floorplan
- Living Areas3
- Dining Rooms2
- Full Baths3
- RoofComposition
- FoundationSlab
Private Listing Information (Registration Required)
Listing Details
- AgentAmy Smith
- OfficeColdwell Banker Apex, Realtors
Users may not reproduce or redistribute the data found on this site. The data is for viewing purposes only. Data is deemed reliable, but is not guaranteed accurate by the MLS or NTREIS.
Listing information last updated on October 27th, 2026 at 10:18am CDT.