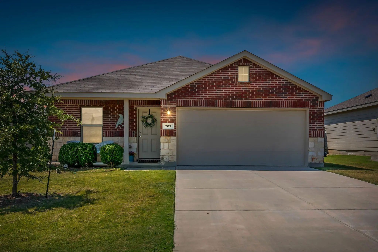
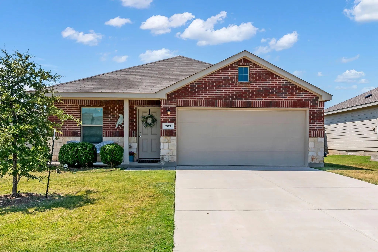
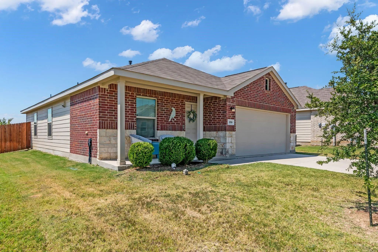
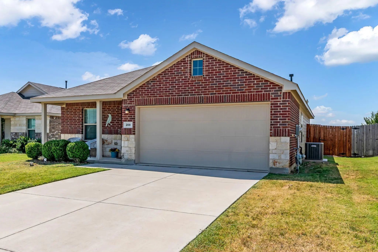
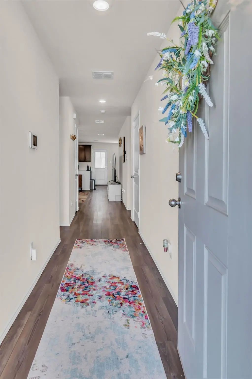
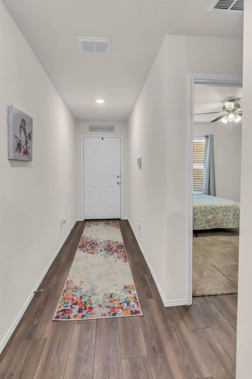
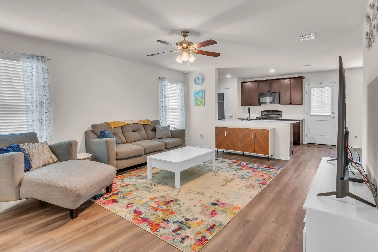
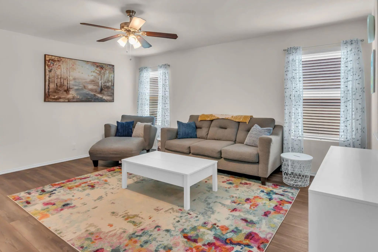
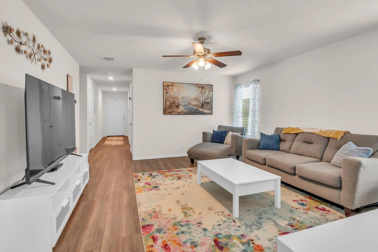
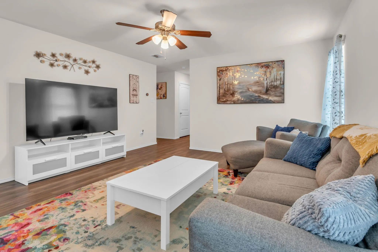
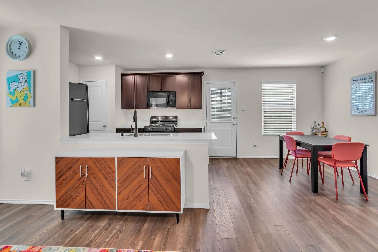
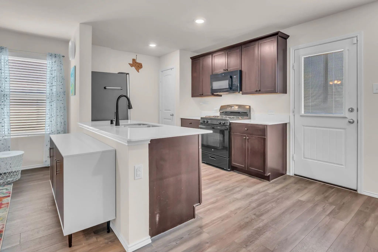
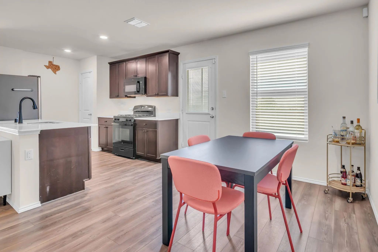
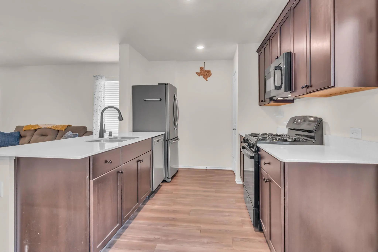
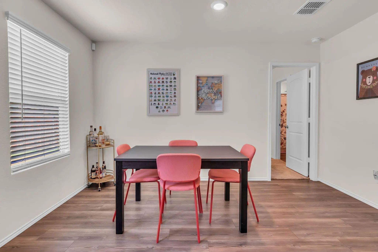
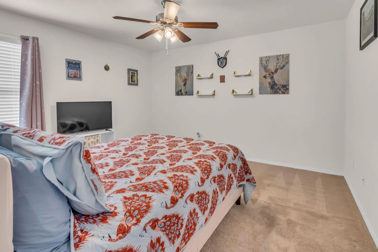
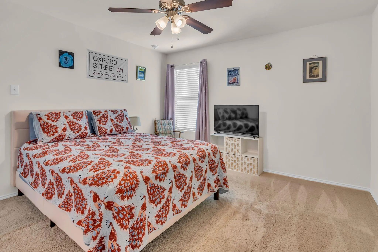
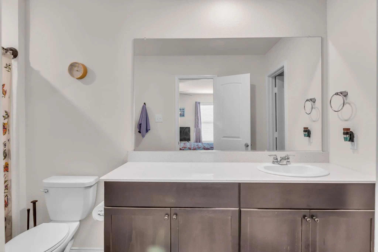
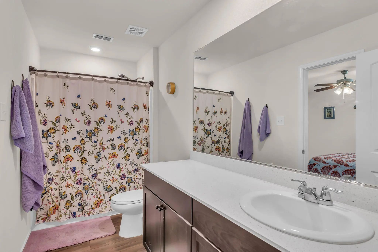
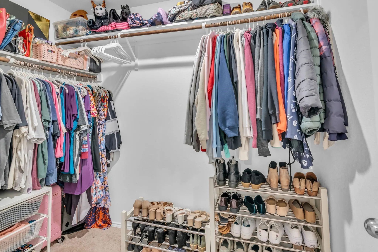
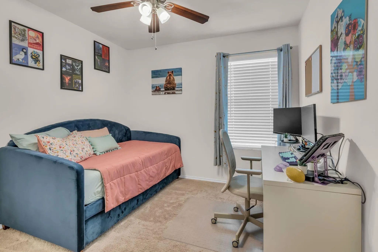
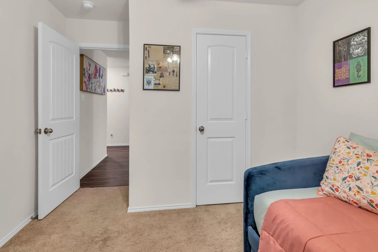
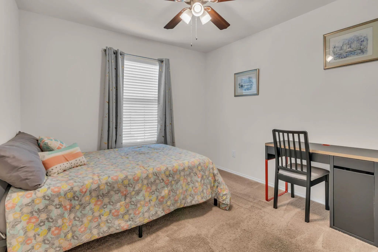
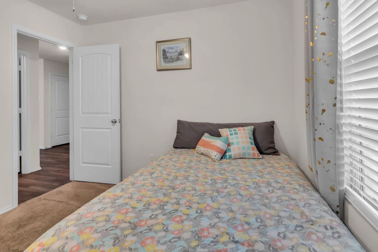
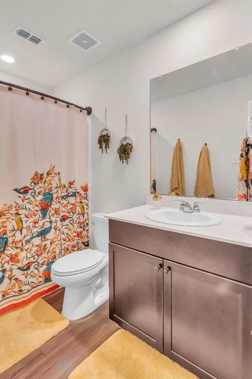
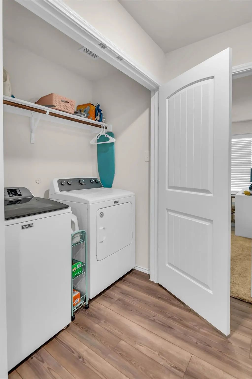
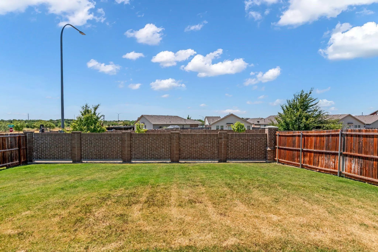
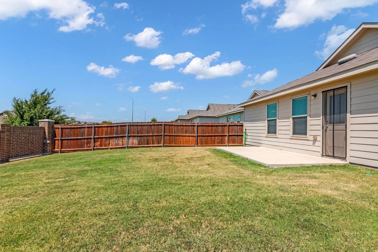
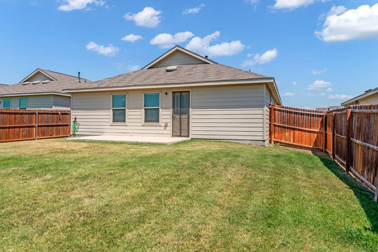
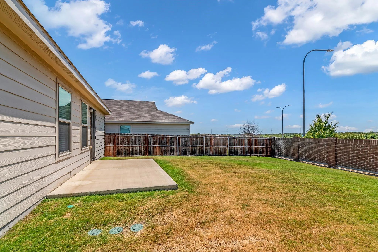
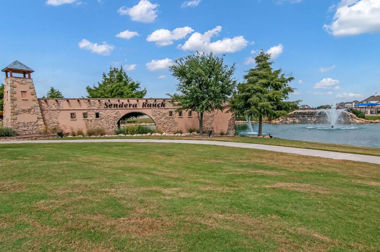
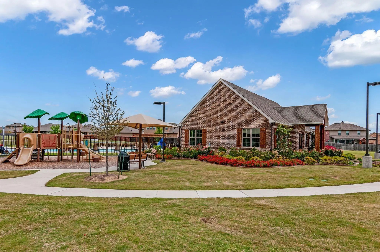
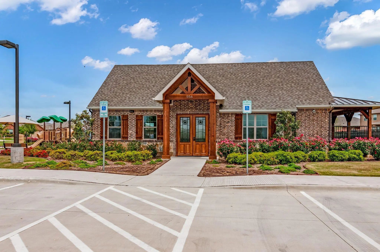
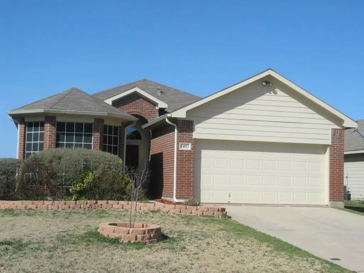
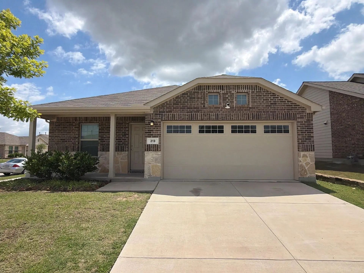
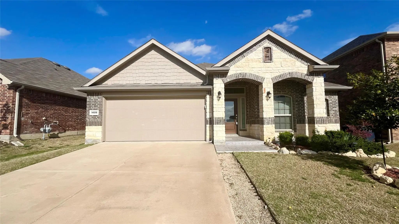
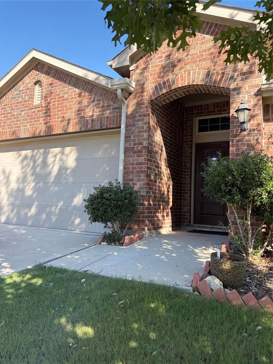
209 Wishbone Lane, where 'move-in ready' isn’t just a promise—it’s a lifestyle! This adorable 3-bedroom, 2-bath home, built in 2020, checks all the boxes whether you’re just starting out or looking to downsize or just craving the ease of one-story living. The open-concept design features gorgeous LVP flooring throughout the main living areas (translation: it’s stylish and kid-pet-guest friendly), sleek quartz countertops, a stainless steel under mount sink, and Moen chrome fixtures that give the kitchen a polished finish. You’ll love the thoughtful extras—window coverings throughout, an extended poured-concrete patio perfect for Texas sunsets, garage door openers, and a 16 SEER HVAC to keep you cool without shocking your electric bill. Located in the sought-after Sendera Ranch master-planned community, you’ll enjoy access to top-rated schools, nearby shopping, and services within walking distance. Quick access to Highway 287 means your commute stays short, so you can spend more time enjoying community amenities or relaxing on that fabulous back patio. Low-maintenance, high-style, and ready for its next chapter—this home is the perfect mix of comfort, convenience, and charm. All that’s missing is you (and maybe your favorite welcome mat). WASHER AND DRYER INCLUDED. $100 discount on first month's rent if lease is signed by 11.25.26 and tenants occupy by 12.01.26 (valid on full lease price only).
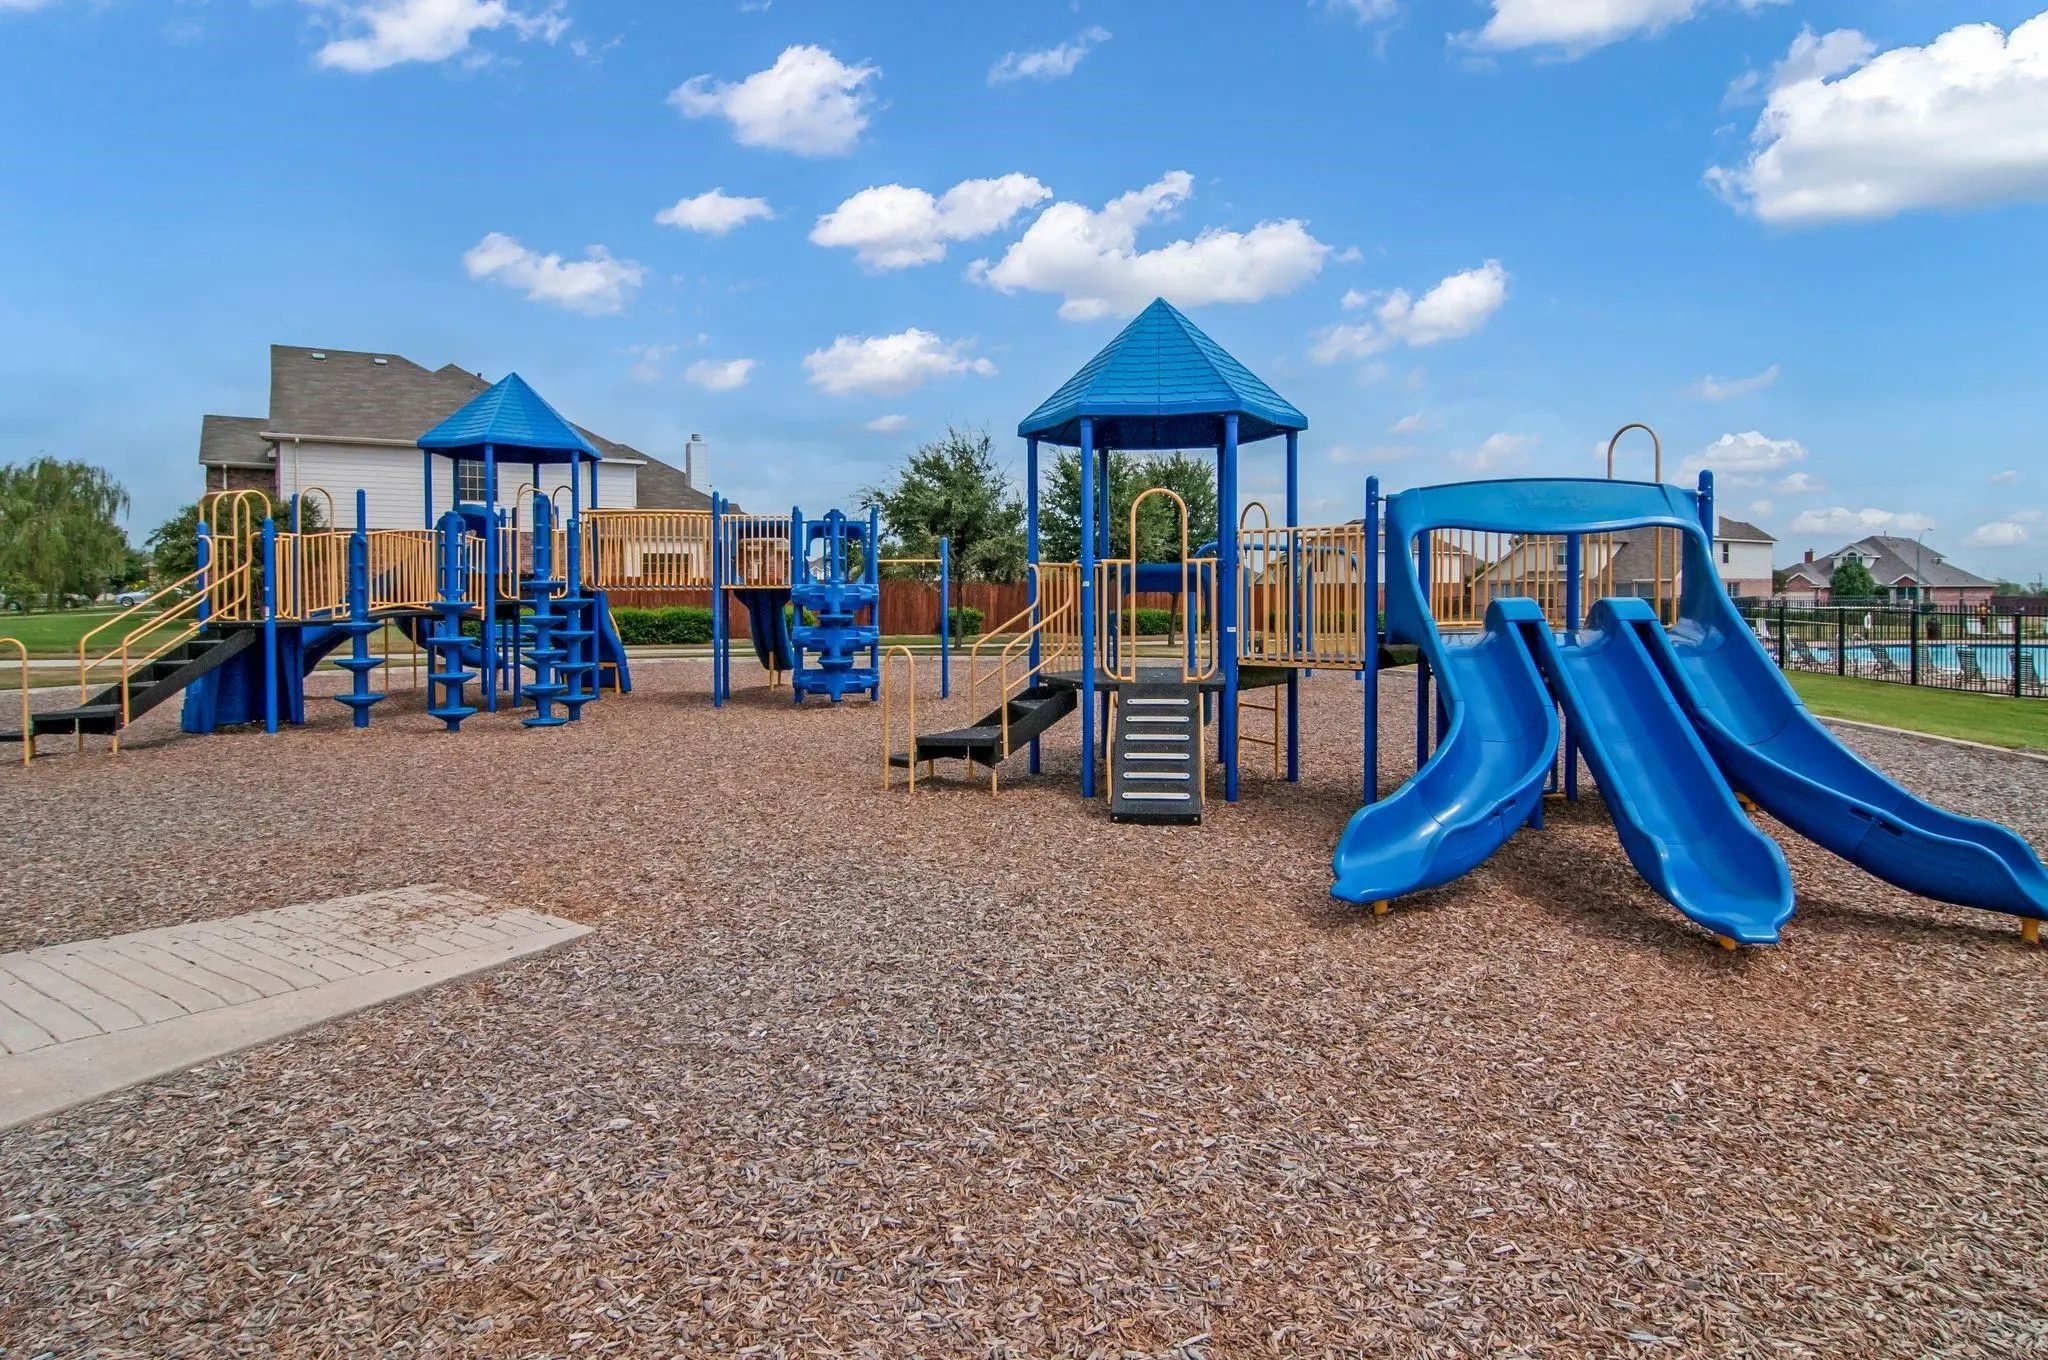
FeaturesCommunity Pool, Curbs, Fishing, Greenbelt, Jogging Path/Bike Path, Park, Playground, Sidewalks
UtilitiesCable Available, City Sewer, City Water, Curbs, Electricity Available, Individual Gas Meter, Individual Water Meter, Natural Gas Available, Phone Available, Sidewalk
Amenities
SecuritySecurity System Leased, Smoke Detector(s)
# of Garages2
GaragesDriveway, Garage, Garage Door Opener, Garage Faces Front, Garage Single Door, Inside Entrance
Interior
Interior FeaturesCable TV Available, Eat-in Kitchen, Granite Counters, High Speed Internet Available, Open Floorplan, Pantry, Walk-In Closet(s)
FloorsCarpet, Luxury Vinyl Plank
Stories1
Exterior
Exterior FeaturesRain Gutters
FenceBrick, Wood
Lot DescriptionCul-De-Sac, Few Trees, Interior Lot, Landscaped, Sprinkler System, Subdivision
Construction Details / Floorplan
Stories1
Living Areas1
Dining Rooms1
Full Baths2
RoofComposition
FoundationSlab
ConstructionBrick, Siding, Stone Veneer
Private Listing Information (Registration Required)
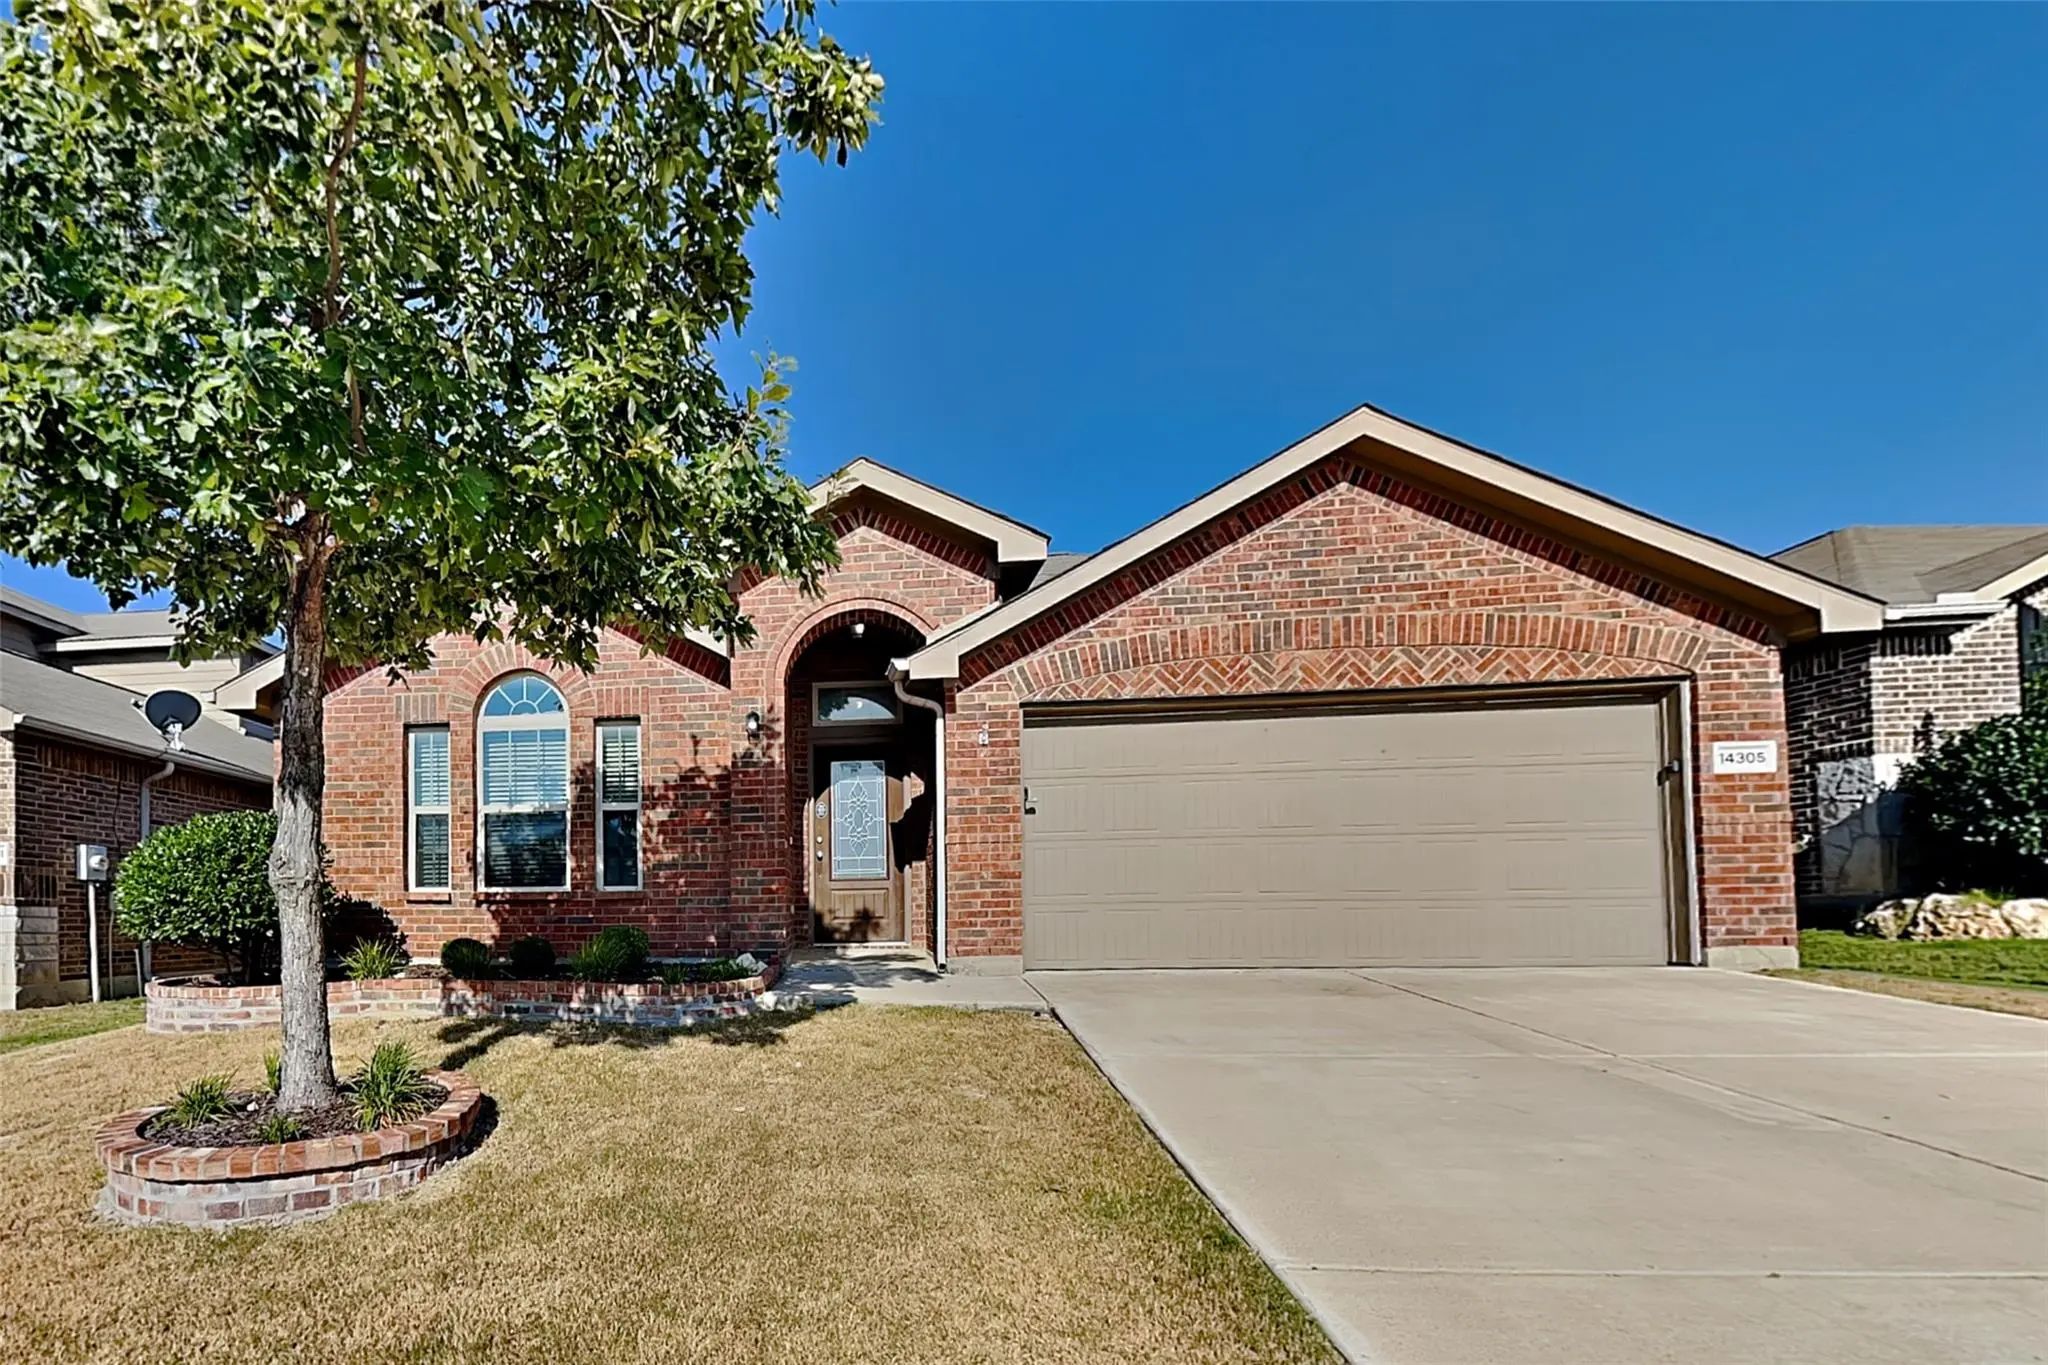
Discover Your New Haven In The Heart Of Sendera Ranch! This Charming 3-bedroom, 1-bath Home Is A Blend Of Comfort And Style, Offering A Serene Lifestyle Amidst Beautiful Surroundings. Step Into A Welcoming Front Yard Adorned With A Majestic Tree, ...
Reduced 10%
14305 Artisan Drive Fort Worth, Texas 76052-5852
Tarrant |
Northwest ISD
Sendera Ranch East
Charming 4 Bed, 2.5 Bath, 2,284 Sq Ft Home In Haslet! Open Kitchen Concept With Updated Counters. Primary Suite With Attached Bathroom. Spacious Backyard, Great For Gatherings! Pets Accepted On A Case By Case Basis. Additional Admin Fees Apply. Th...
14013 Firebush Lane Fort Worth, Texas 76052-4871
Tarrant |
Northwest ISD
Sendera Ranch East
Spacious, Open Floor Plan Located On Cul-de Sac. Beautiful Wood Floors And Ceramic Tile Throughout, Except Carpeted 3rd Bedroom. Community Pool And Parks. Rental Application Process In Documents.
213 Anvil Drive Fort Worth, Texas 76052-2996
Tarrant |
Northwest ISD
Sendera Ranch East Ph 16
This 1,570 Square Foot Home In Haslet, Tx Offers 3 Bedrooms And 2 Bathrooms With A Comfortable, Functional Layout Built In 2020. The Kitchen Is Equipped With Modern Appliances Including A Stove, Oven, Microwave, Dishwasher, And Garbage Disposal, M...
Reduced 1%
14816 Rocky Face Lane Fort Worth, Texas 76052-1233
Denton |
Northwest ISD
Sendera Ranch East P
2,063 Sq Ft! 4 Bedroom, 2 Bath Home In Haslet’s Sendera Ranch! 2018 Build With Modern Upgrades Smart Home Features Throughout. Desirable Single Story Floor Plan! Trendy Eat In Kitchen With Ample Cabinetry And Countertop Space. Open Concept Living ...
14500 Broomstick Road Fort Worth, Texas 76052-5875
Denton |
Northwest ISD
Sendera Ranch East Ph Viii
Fresh, Inviting, And Ready To Welcome You Home! This 4-bedroom, 2-bath Home Features An Open Floor Plan.
The Owner’s Suite Features An Ensuite Bath With Quartz Countertops, A Spacious Walk-in Shower, And A Walk-in Closet.
Enjoy Outdoor Livi...
Users may not reproduce or redistribute the data found on this site. The data is for viewing purposes only. Data is deemed reliable, but is not guaranteed accurate by the MLS or NTREIS.
Listing information last updated on October 28th, 2026 at 2:48pm CDT.