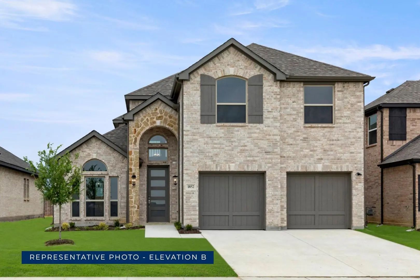
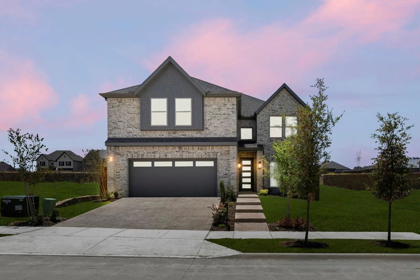
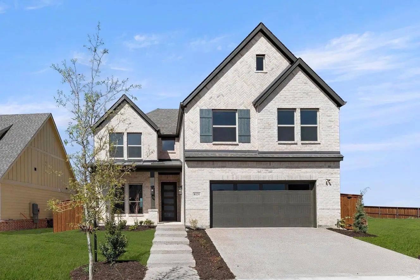
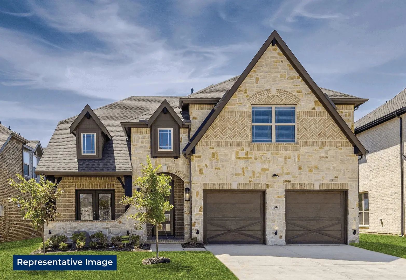
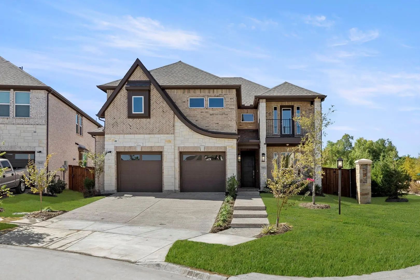
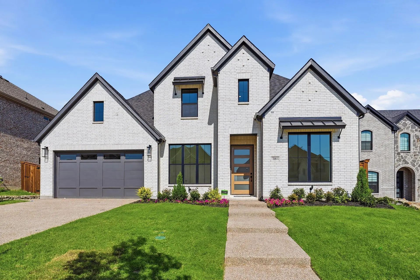
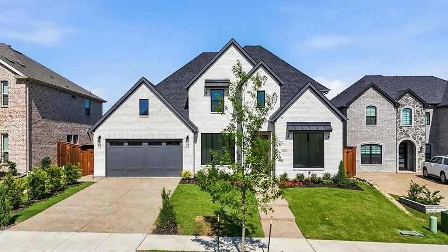
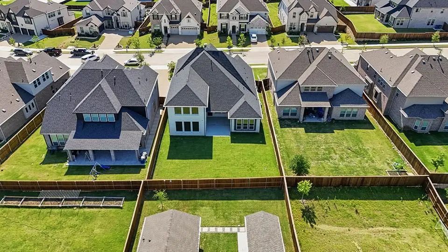
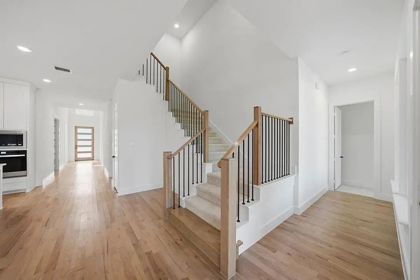
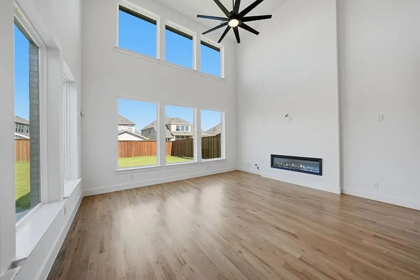
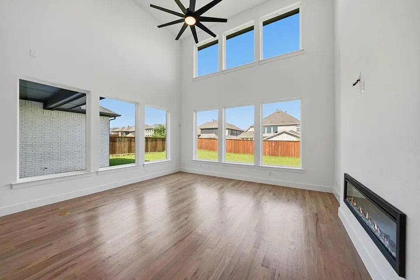
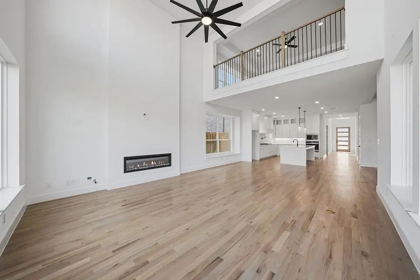
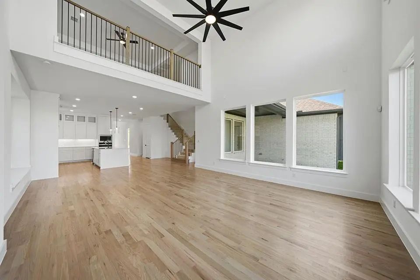
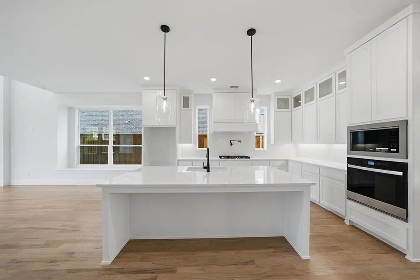
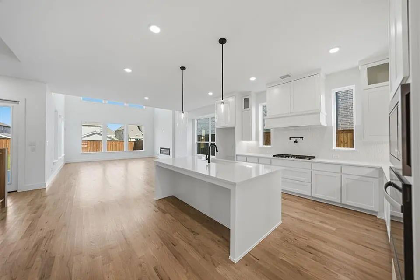
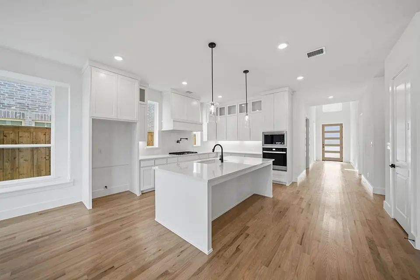
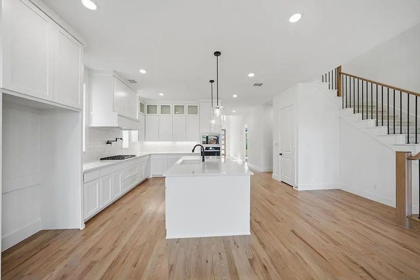
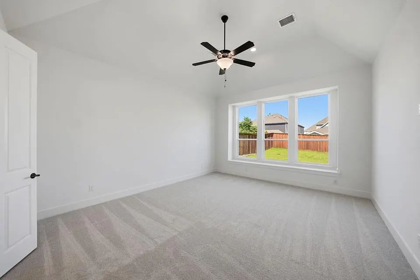
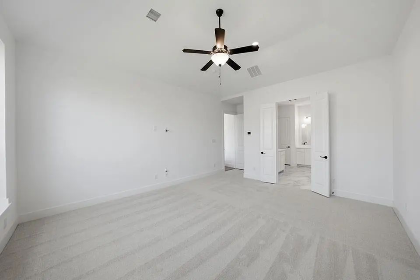
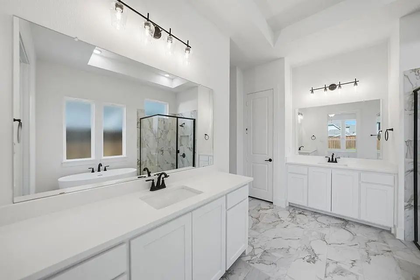
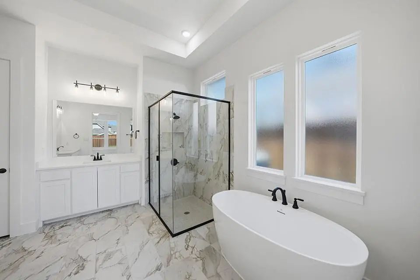
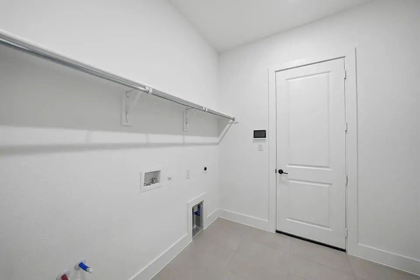
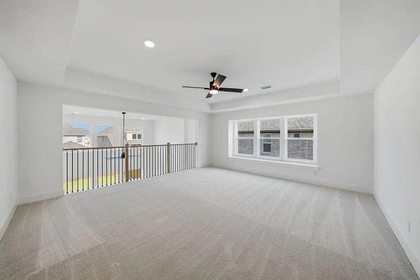
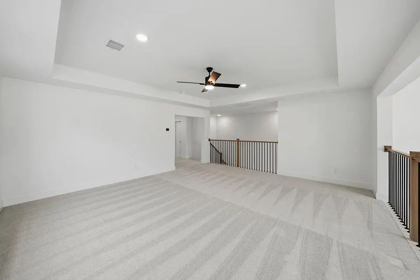
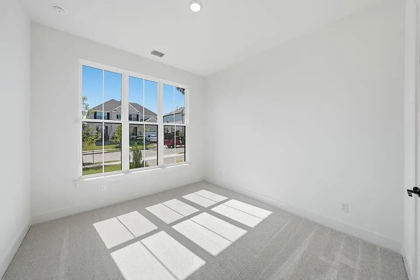
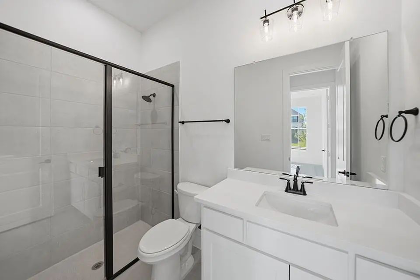
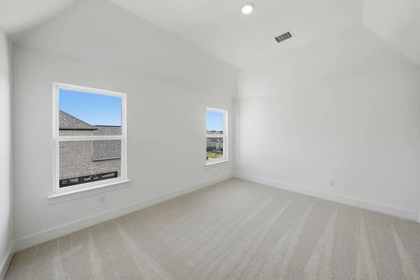
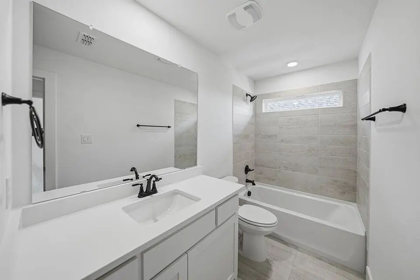
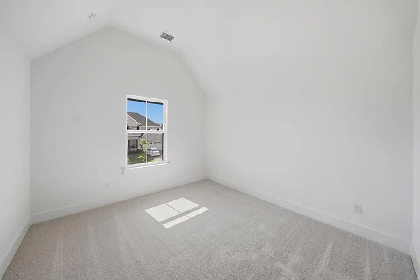
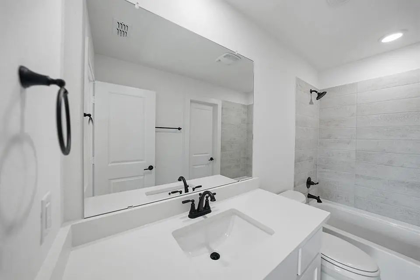
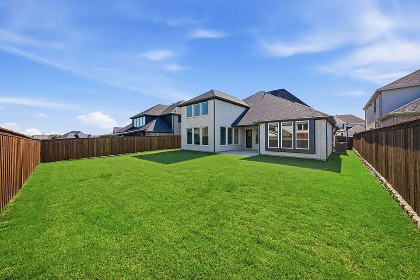
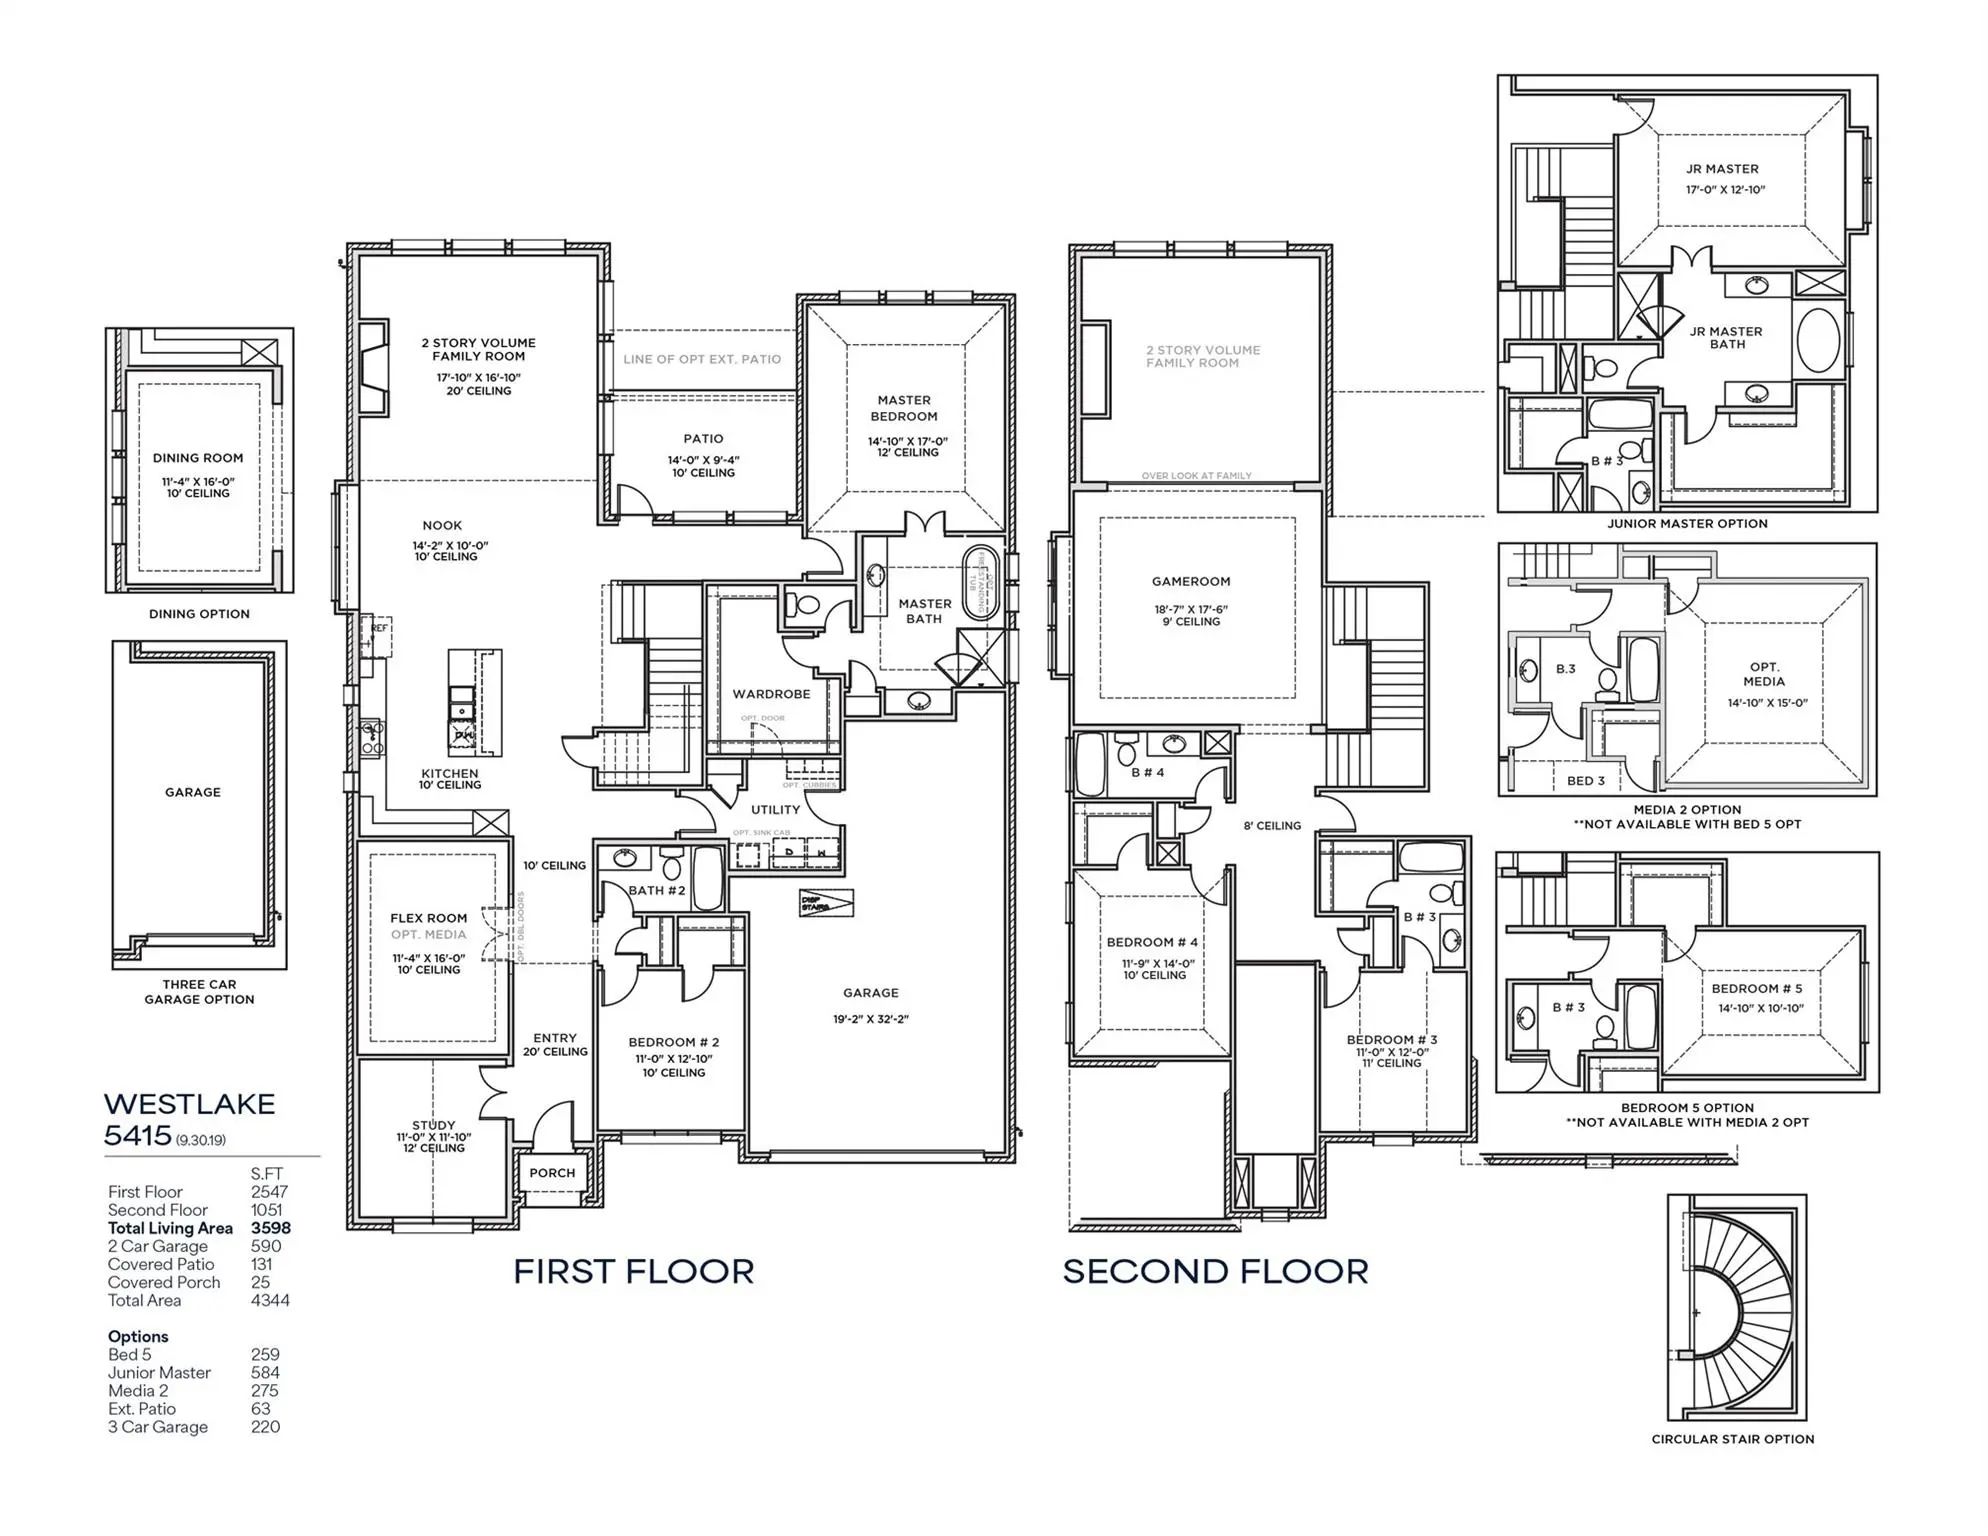
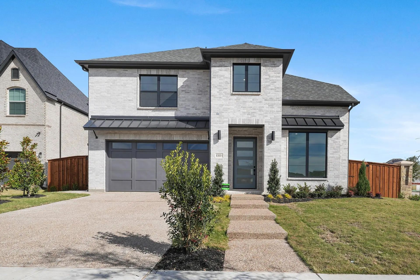
Built by Shaddock Homes in Inspiration, Lucas, TX, this new construction home offers four bedrooms, four full baths, and a 2.5-car garage with 3,598 square feet on a 60-foot lot, featuring a highly functional layout with two bedrooms and two full baths downstairs and two bedrooms and two full baths upstairs. The open-concept floor plan includes a dramatic two-story family room with expansive windows, abundant natural light, and a sleek linear fireplace, along with a spacious designer kitchen featuring an oversized island, extensive cabinetry, built-in appliances, a gas cooktop, a pot filler, and modern black fixtures. The private primary suite offers a spa-style bath with dual vanities, a freestanding soaking tub, an oversized walk-in shower, and a large walk-in closet with direct access to the utility room, while the upstairs game room and loft overlook the main living area and provide flexible living space. This standout Lucas, TX new construction home features high ceilings, modern finishes, and a versatile layout at Inspiration by Shaddock Homes.
UtilitiesCity Sewer, City Water, Community Mailbox, Concrete, Curbs, Individual Gas Meter, Individual Water Meter, MUD Sewer, MUD Water, Sidewalk, Underground Utilities
Amenities
SecurityCarbon Monoxide Detector(s), Fire Alarm, Smoke Detector(s), Other
# of Garages2
GaragesGarage, Garage Door Opener, Garage Faces Front, Garage Single Door
Interior
Interior FeaturesCable TV Available, Decorative Lighting, Double Vanity, Flat Screen Wiring, High Speed Internet Available, Kitchen Island, Open Floorplan, Pantry, Smart Home System, Sound System Wiring, Vaulted Ceiling(s), Walk-In Closet(s)
Bright, Calm Luxury Defines This Thoughtful Family Floorplan With 2 Bedrooms And 2 Full Baths And An Office Downstairs, Plus 2 Bedrooms, 2 Baths, A Game Room, And Dedicated Media Room Upstairs. The Two-story Living Room Floods The Home With Natura...
Mls# 21379459 - Built By First Texas Homes - Oct 2026 Completion! ~ Explore The Caroline 2f Floor Plan – New Home Design Available In Dfw, Txthe Caroline 2f Offers 5 Bedrooms, 3 Bathrooms, And 2683 Sq. Ft. Of Thoughtfully Designed Living Space...
New ConstructionReduced 8%
1022 Stellar Truth Way Lucas, Texas 75098
Collin |
Wylie ISD
Inspiration
Mls# 21233817 - Built By First Texas Homes - Ready Now! ~ Discover The Princeton 2f-ew In Inspiration, A Thoughtfully Designed 2 Story Single Family Home In Lucas, Tx, Offering 3,536 Square Feet, 5 Bedrooms, 4 Bathrooms, And A 2 Car Garage. Part O...
New ConstructionReduced 8%
813 Golden Galaxy Way Lucas, Texas 75098
Collin |
Wylie ISD
Inspiration
Mls# 21172900 - Built By First Texas Homes - Ready Now! ~ Discover Timeless Elegance In This All-brick, Premium Elevation F Home Offering 3,497 Sq Ft Of Refined Living Space. With 5 Spacious Bedrooms, 4 Full Bathrooms, And A Versatile Study That C...
Mls# 21240560 - Built By First Texas Homes - Ready Now! ~ Experience Luxury: Builder Model On A Premium Homesite Discover The Cooper F Floor Plan By First Texas Homes—a Stunning Builder Model Home Now Available In The Sought-after Community Of Luc...
Just Listed
700 Golden Galaxy Way Lucas, Texas 75098
Collin |
Wylie ISD
Inspiration
Mls# 21411830 - Built By First Texas Homes - Ready Now! ~ Welcome To The Columbia F Floor Plan In The Vibrant Inspiration Community Of Lucas, Tx. This Stunning Two-story Home Spans 3,596 Sq Ft And Features 5 Spacious Bedrooms And 4 Bathrooms, Desi...
Users may not reproduce or redistribute the data found on this site. The data is for viewing purposes only. Data is deemed reliable, but is not guaranteed accurate by the MLS or NTREIS.
Listing information last updated on October 20th, 2026 at 11:50pm CDT.


 Free Move-Up Offer For New Home Buyers with a Home to Sell
 New Construction