
- 4 Beds
- 3 Baths
- 2,869 Sqft
- 3 Garages
- .2 Acres
- 2020 Year Built
- Study
- Game Room
- Media
- Pool
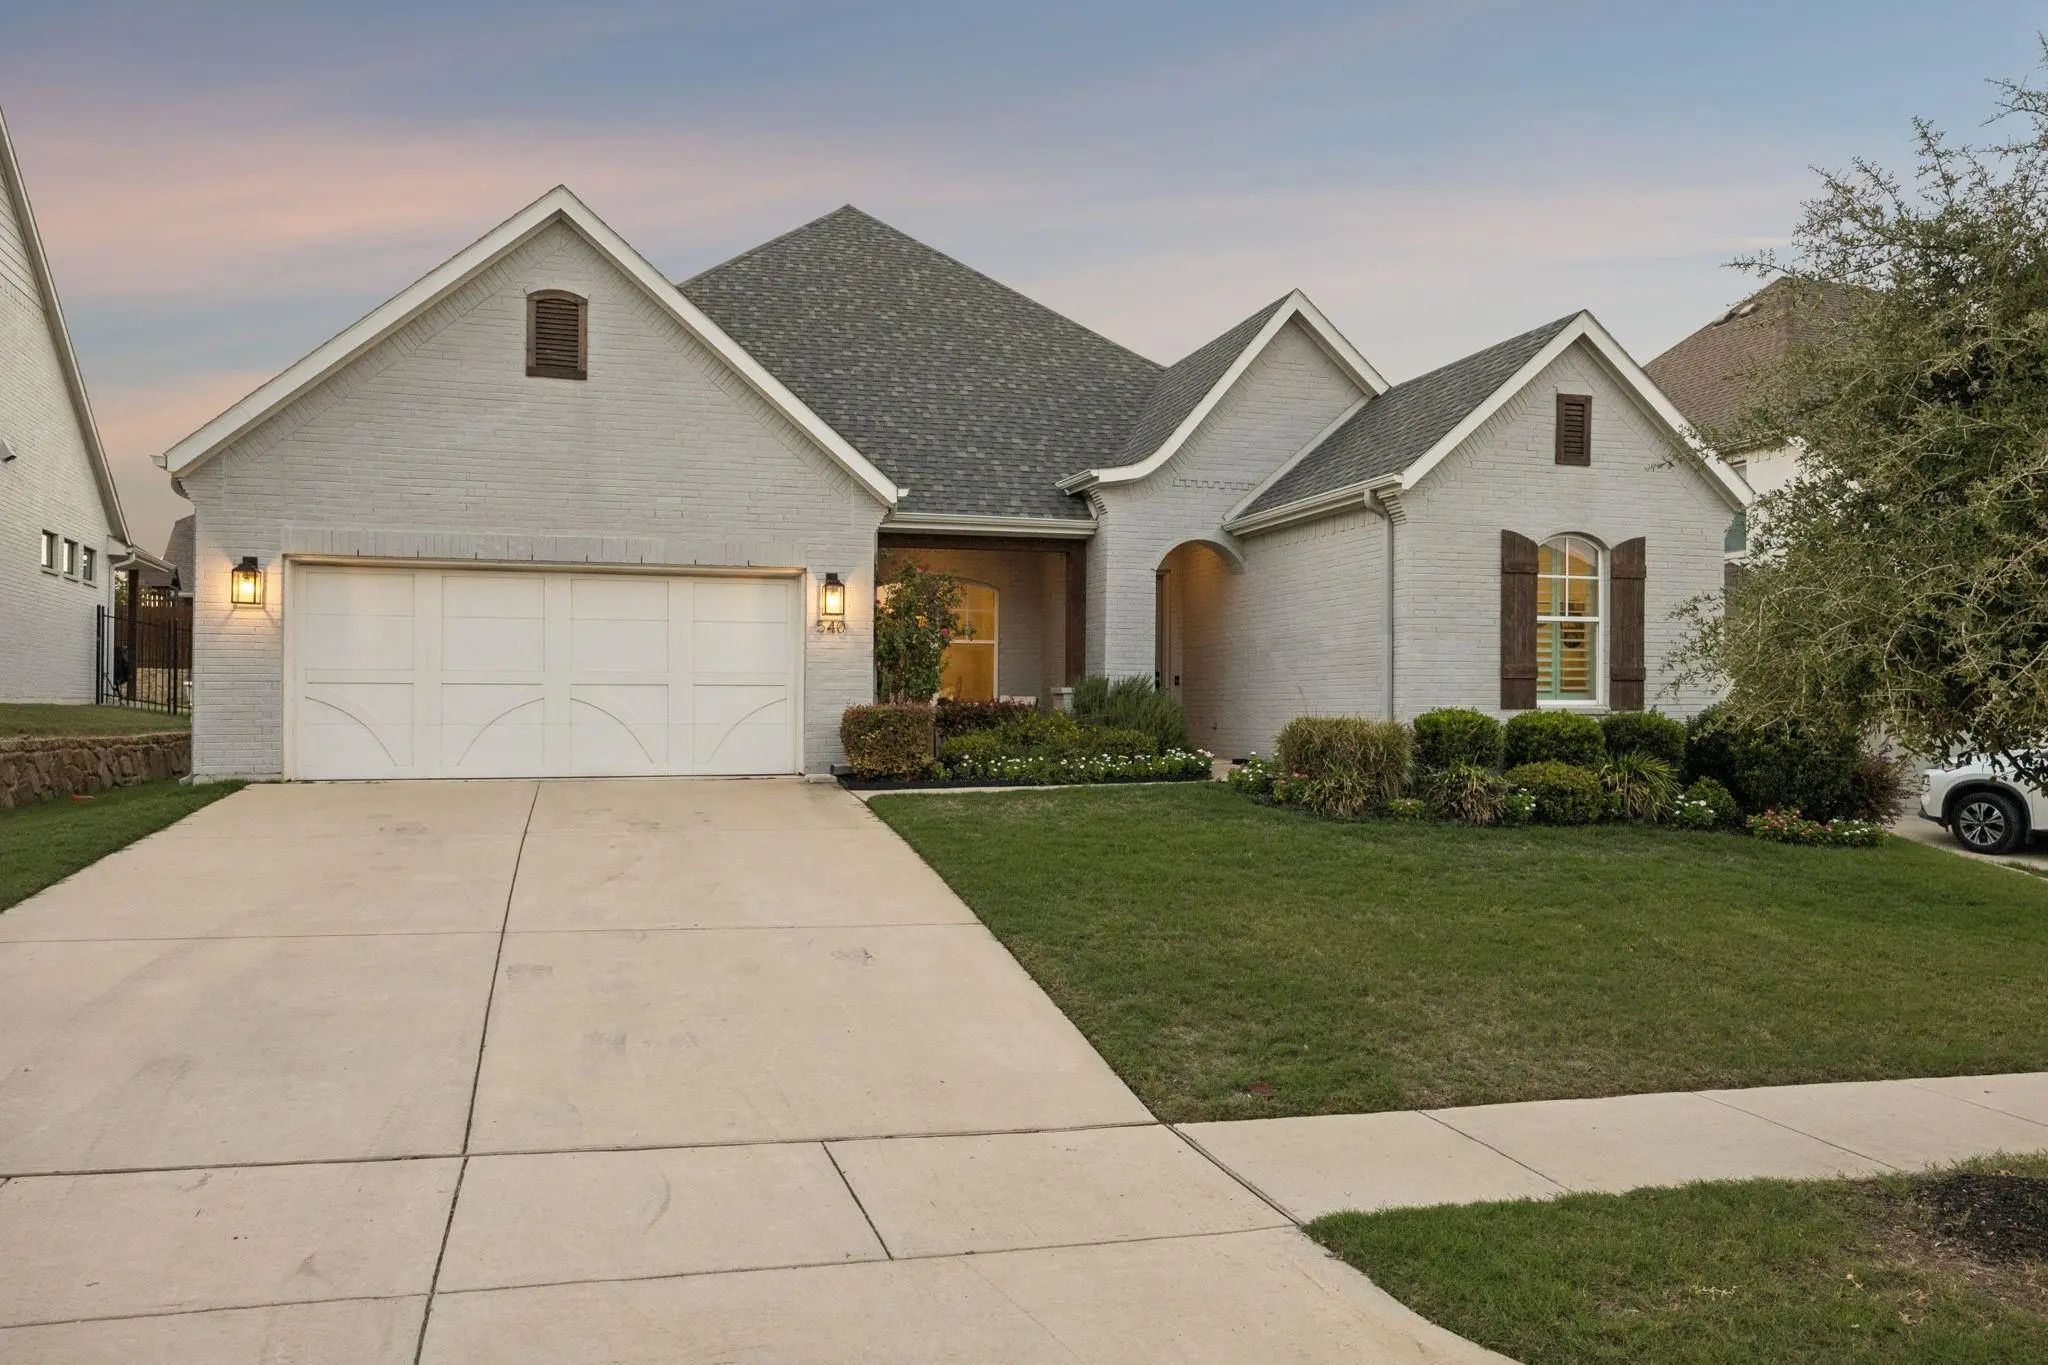

540 Point Vista Drive
Aledo, Texas 76008-1558
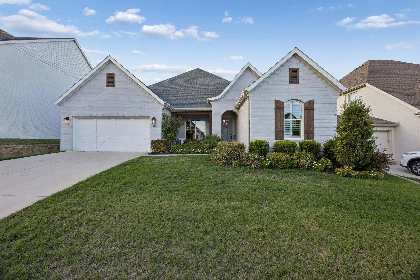
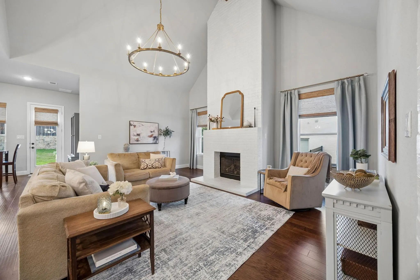
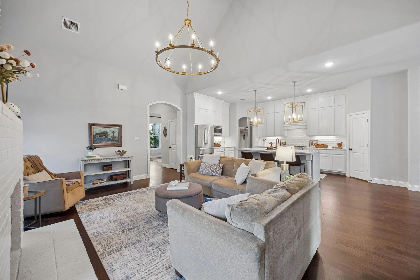
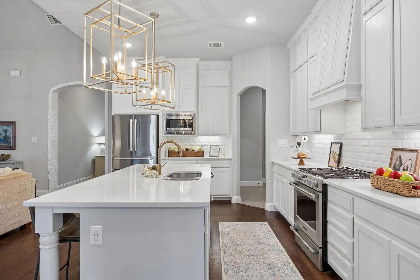
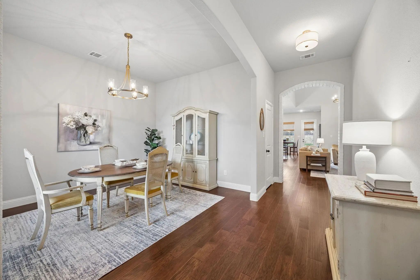
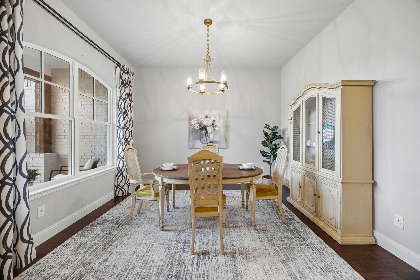
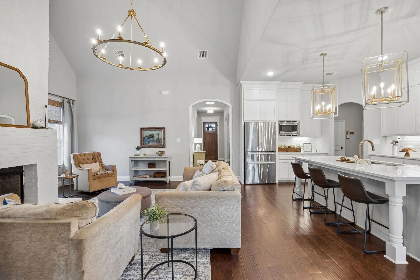
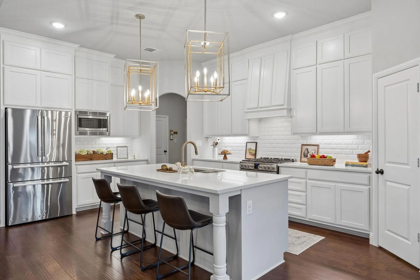
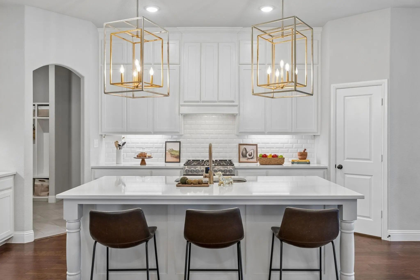
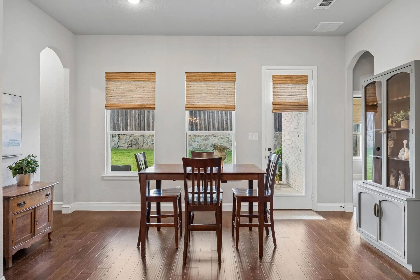
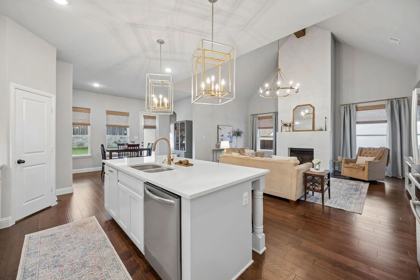
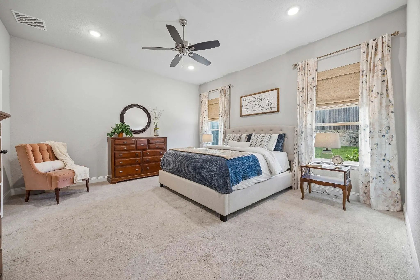
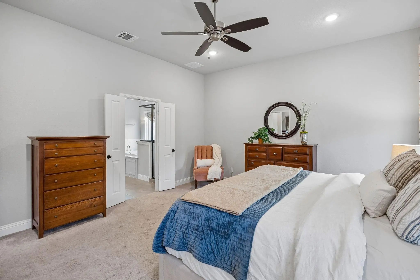
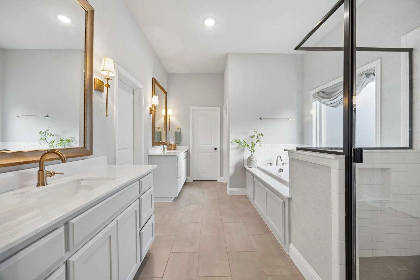
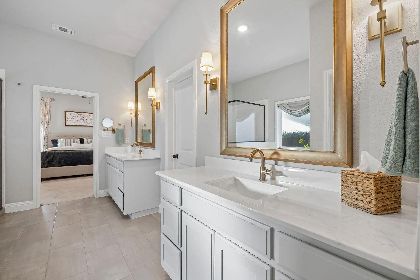
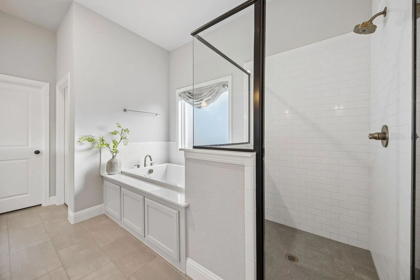
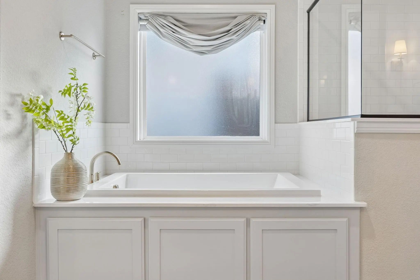
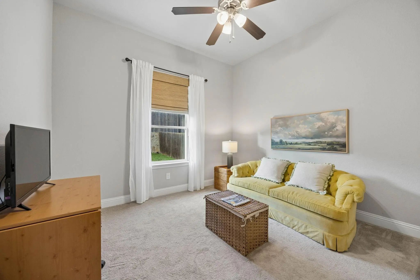
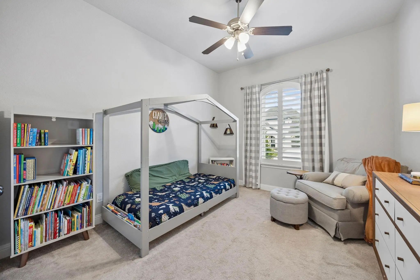
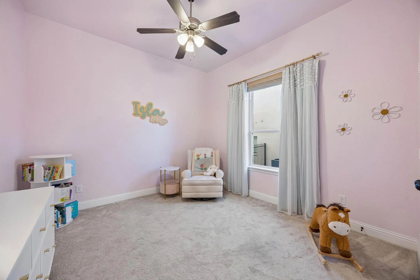
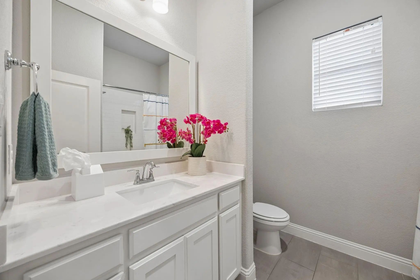
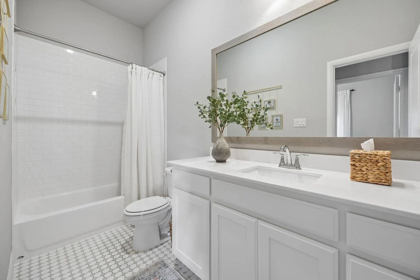
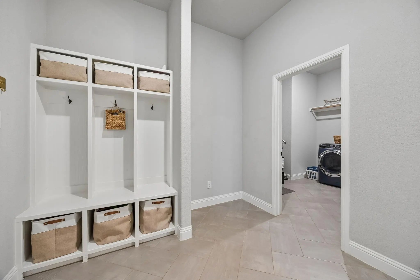
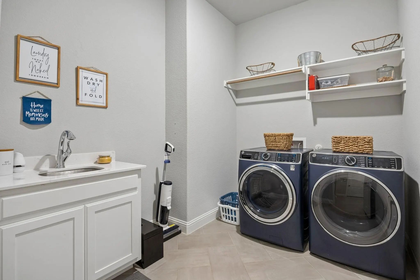
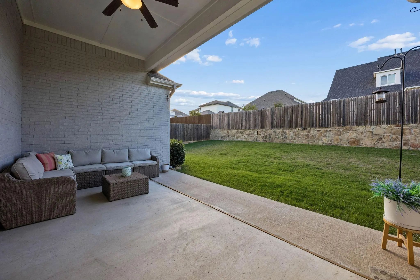
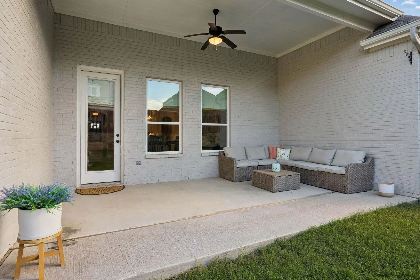
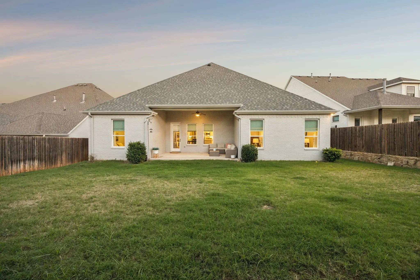
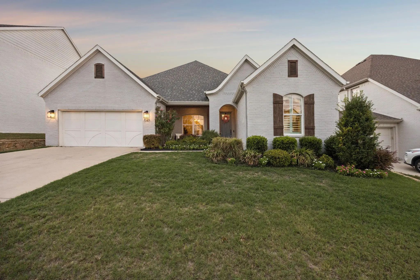
Welcome to The Vista House, where there's room to gather, space to grow, and a neighborhood designed for making the most of life. This special home comes with a 4.25% first year mortgage interest rate as a seller paid 3-2-1 rate buydown incentive, with an acceptable offer and subject to lender approval. Located in the sought-after Parks of Aledo, this move-in-ready, single-story residence offers 2,869 square feet of thoughtfully planned living space, blending modern comfort with an active, connected lifestyle. Step inside to vaulted ceilings and an inviting, open-concept design where life unfolds naturally. The spacious living room, anchored by a welcoming gas fireplace, flows into the kitchen and dining areas, setting the scene for weekday mornings, dinner parties, and memorable holiday gatherings. At the heart of The Vista House, a generous kitchen island, Quartzite countertops, gas cooking, and abundant pantry space make everyday meals and entertaining equally enjoyable. Four bedrooms and three full baths offer flexibility for changing needs, whether welcoming overnight guests, creating a dedicated home office, or enjoying extra room to spread out. The peaceful primary suite provides a comfortable retreat, with dual sinks, a separate shower, and a walk-in closet. Outside, a private backyard invites outdoor dining, weekend barbecues, and quiet evenings on the patio. With no trail directly behind the property, enjoy added privacy while remaining close to the neighborhood's recreational amenities. In Parks of Aledo, life extends beyond your front door. Explore mountain biking trails, enjoy the dog park and disc golf course, discover playgrounds and tree forts, or connect with neighbors at the community garden. With nearby schools and amenities, practical details make everyday living easier. Built in 2020 and ready for you to move right in, The Vista House is close to restaurants, a new (future) pickleball center, and much more.
View Virtual TourQuick Valuation Analysis from 2 Sold Listings
Pricing Trends from 2 Sold Listings in Parks Aledo Point Vista
| This Home's Price | $580,000 | This Home's Price Per SqFt | $ |
| Average Price | $724,500 | Average Price Per SqFt | $ |
| Highest Price | $899,000 | Highest Price Per SqFt | $ |
| Lowest Price | $550,000 | Lowest Price Per SqFt | $ |
Community
- Address540 Point Vista Drive
- SubdivisionParks Aledo Point Vista Ph 2
- CityAledo
- CountyParker
- StateTexas
- Zip Code76008-1558
- HOAMandatory
- HOA Fees$660
- HOA Fees FrequencyAnnually
- FeaturesCommunity Sprinkler, Curbs, Fishing, Greenbelt, Jogging Path/Bike Path, Park, Playground, Sidewalks, Other
- UtilitiesCity Sewer, City Water, Concrete, Curbs, Individual Gas Meter, Individual Water Meter, Sidewalk
- Taxes11125
Amenities
- SecuritySecurity Lights, Smoke Detector(s)
- # of Garages3
- GaragesConcrete, Garage, Garage Door Opener, Garage Double Door, Garage Faces Front, Inside Entrance, Lighted, Oversized, Paved, Private, Tandem
Interior
- Interior FeaturesCable TV Available, Cathedral Ceiling(s), Chandelier, Decorative Lighting, Double Vanity, Eat-in Kitchen, High Speed Internet Available, Kitchen Island, Open Floorplan, Pantry, Vaulted Ceiling(s), Walk-In Closet(s)
- FloorsCarpet, Ceramic Tile, Luxury Vinyl Plank, Tile, Wood
- FireplaceYes
- # of Fireplaces1
- FireplacesBrick, Gas, Living Room
Exterior
- Exterior FeaturesCovered Patio/Porch, Rain Gutters, Private Yard
- FenceBack Yard, Fenced, Rock/Stone, Wood
- Lot DescriptionInterior Lot, Landscaped, Lrg. Backyard Grass, Sprinkler System, Subdivision
Construction Details / Floorplan
- Living Areas1
- Dining Rooms2
- Full Baths3
- RoofComposition
- FoundationSlab
- ConstructionBrick
Energy Efficiency / Green Features / Heating & Cooling
- HeatingCentral, Fireplace(s), Natural Gas
Private Listing Information (Registration Required)
Listing Details
- AgentAndrea Miranda
- OfficeBriggs Freeman Sothebys Intl
Users may not reproduce or redistribute the data found on this site. The data is for viewing purposes only. Data is deemed reliable, but is not guaranteed accurate by the MLS or NTREIS.
Listing information last updated on October 30th, 2026 at 4:19pm CDT.