
- $230k Price
- 3 Beds
- 2 Baths
- 2,116 Sqft
- .3 Acres
- 1981 Year Built
- Study
- Game Room
- Media
- Pool
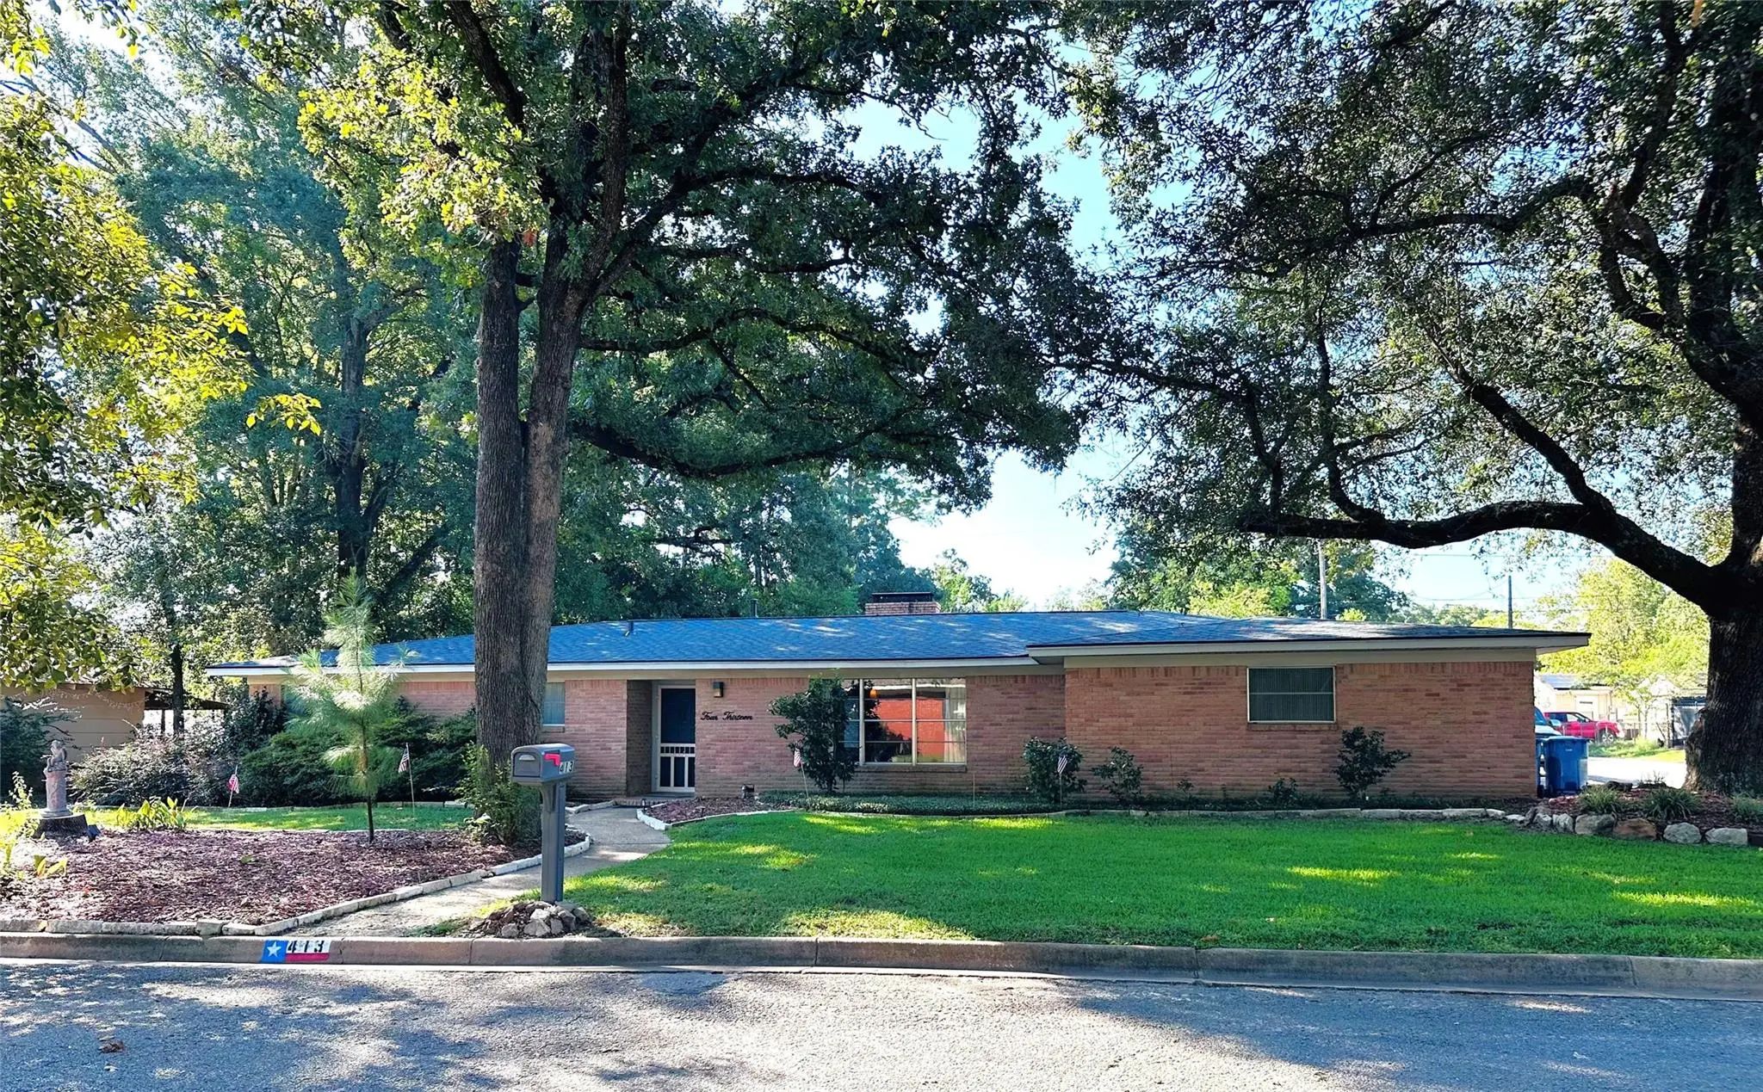
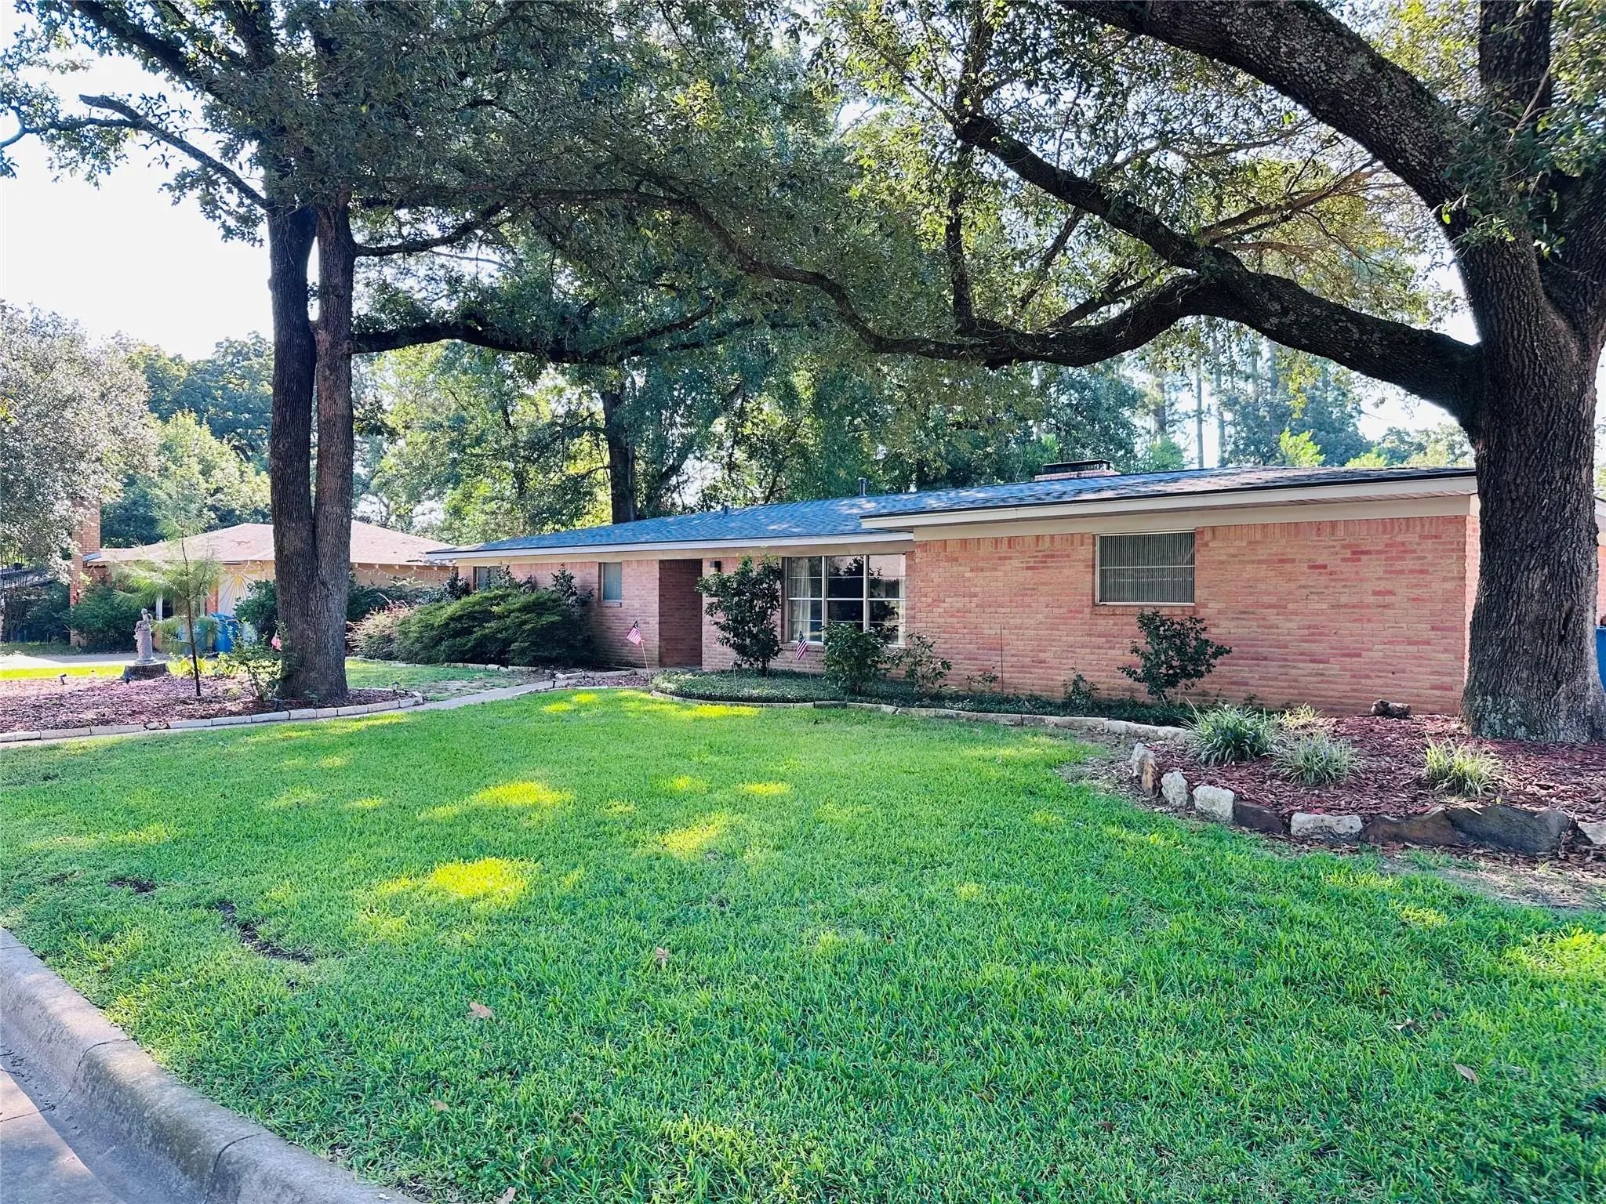

413 Davis Drive
Athens, Texas 75751-3111
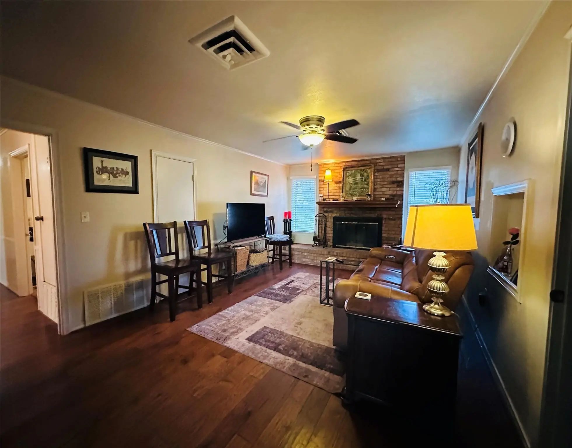
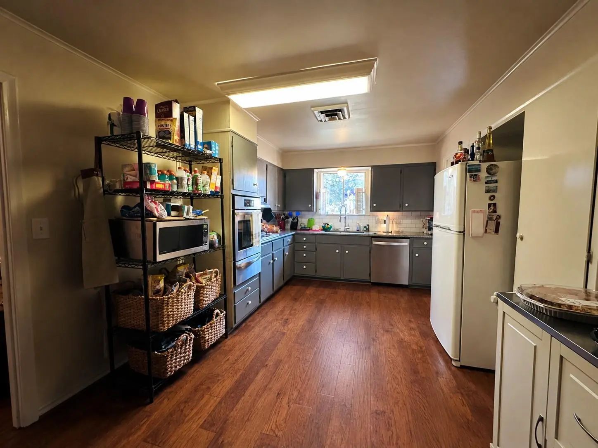
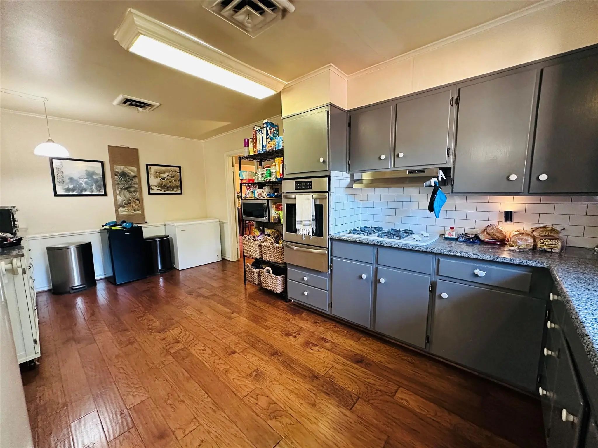
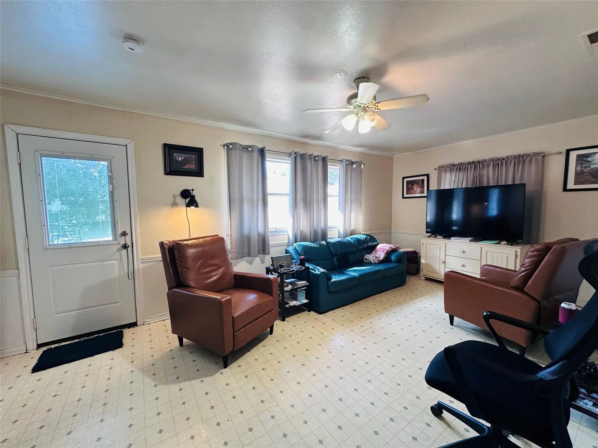
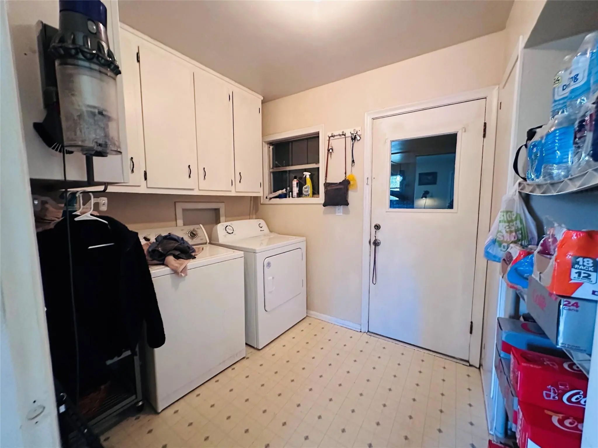
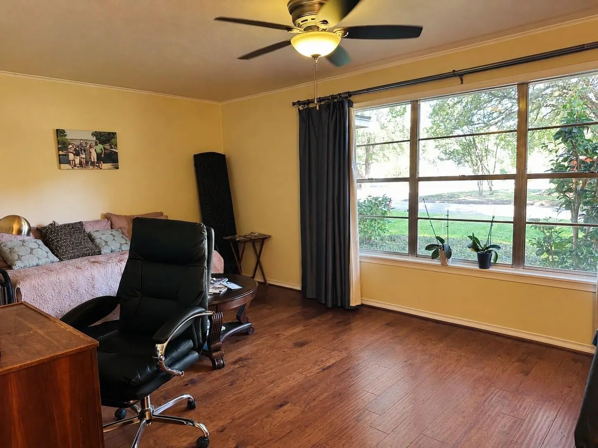
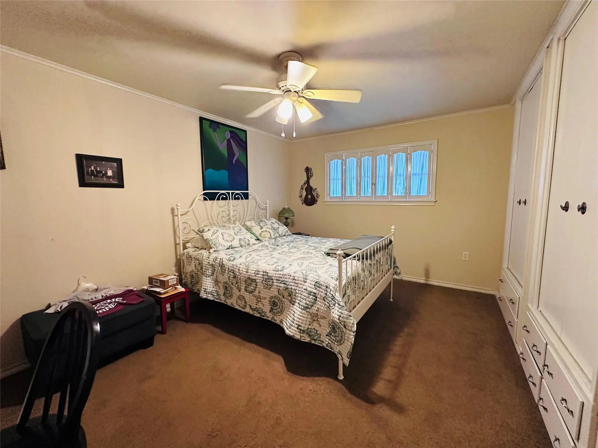
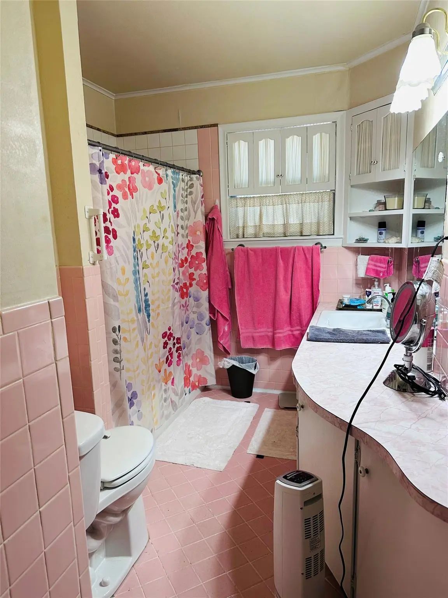
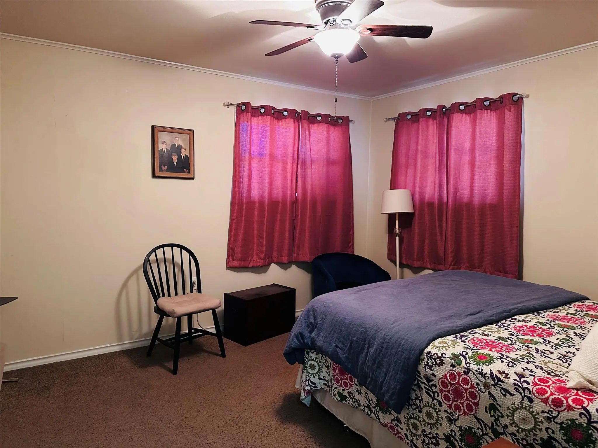
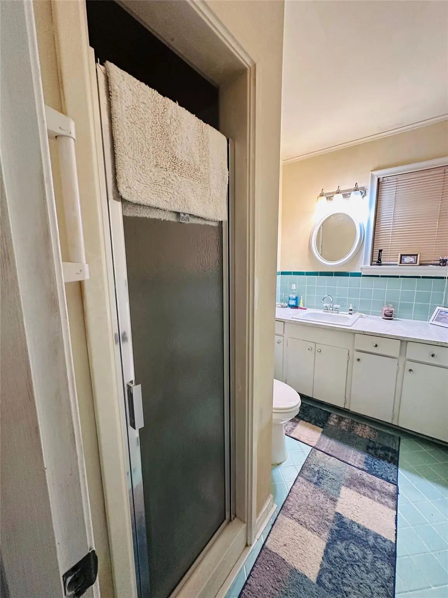
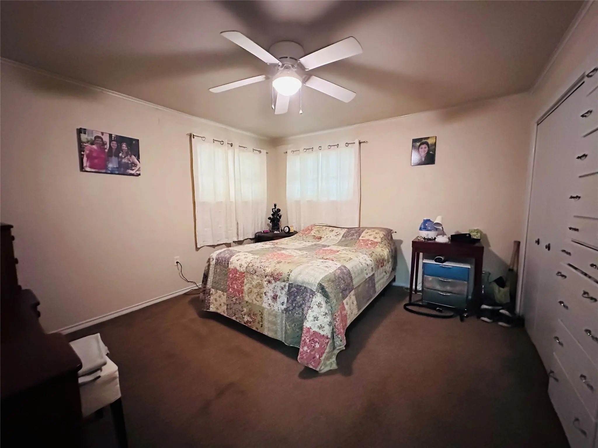
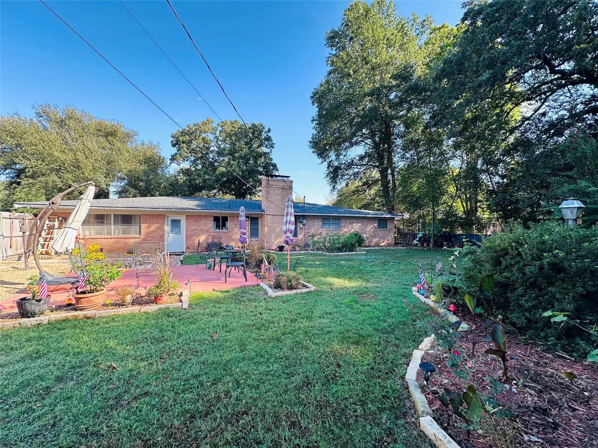
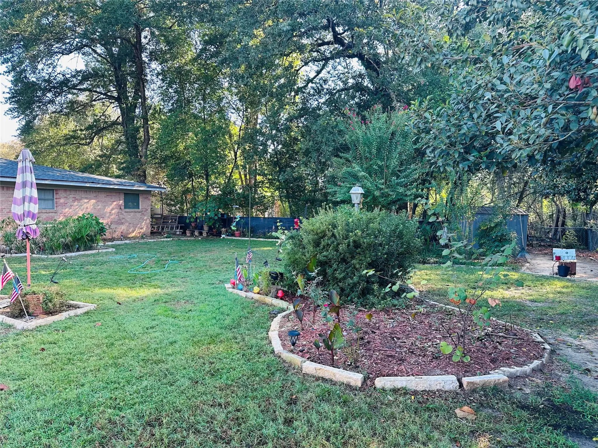
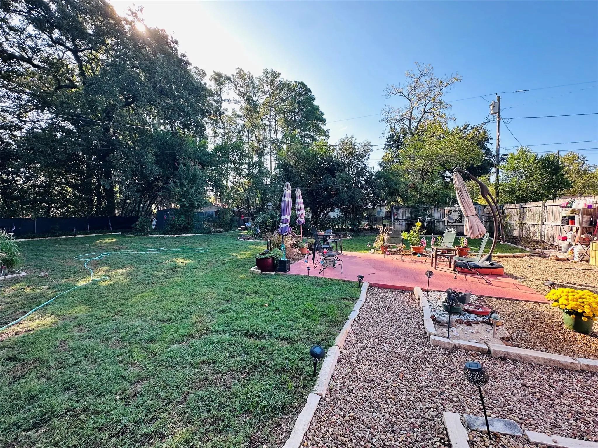
3 bedroom, 2 bath brick home offering 2,116 square feet on a beautifully landscaped corner lot. Features include two living areas, a bonus room, spacious kitchen, abundant closet space, and some hardwood flooring. Newer roof and central heat and air with gas and electric utilities. Additional amenities include a 2 car garage, mature shade trees, established landscaping, and a garden spot.
View Virtual TourSchool Information
- School DistrictAthens ISD
- Elementary SchoolBelair
- Middle SchoolAthens
- High SchoolAthens
Community
- Address413 Davis Drive
- SubdivisionPineoak Sub
- CityAthens
- CountyHenderson
- StateTexas
- Zip Code75751-3111
- HOANone
- UtilitiesAll Weather Road, Asphalt, Cable Available, Electricity Connected, MUD Sewer, MUD Water, Natural Gas Available, Overhead Utilities
- Taxes2516
Amenities
- GaragesOther
Interior
- Interior FeaturesBuilt-in Features, Cable TV Available, Paneling, Walk-In Closet(s)
- FloorsCarpet, Ceramic Tile, Wood
- FireplaceYes
- # of Fireplaces1
- FireplacesGas Starter
Exterior
- FenceWood
- Lot DescriptionFew Trees, Landscaped, Sprinkler System
Construction Details / Floorplan
- Living Areas2
- Dining Rooms1
- Full Baths2
- RoofComposition
- FoundationSlab
- ConstructionBrick
Energy Efficiency / Green Features / Heating & Cooling
- HeatingCentral, Fireplace(s), Natural Gas
Private Listing Information (Registration Required)
Listing Details
- AgentDrew Douglas
- OfficeSteve Grant Realty Llc
Users may not reproduce or redistribute the data found on this site. The data is for viewing purposes only. Data is deemed reliable, but is not guaranteed accurate by the MLS or NTREIS.
Listing information last updated on October 25th, 2026 at 4:45am CDT.