
- 4 Beds
- 2.1 Baths
- 3,257 Sqft
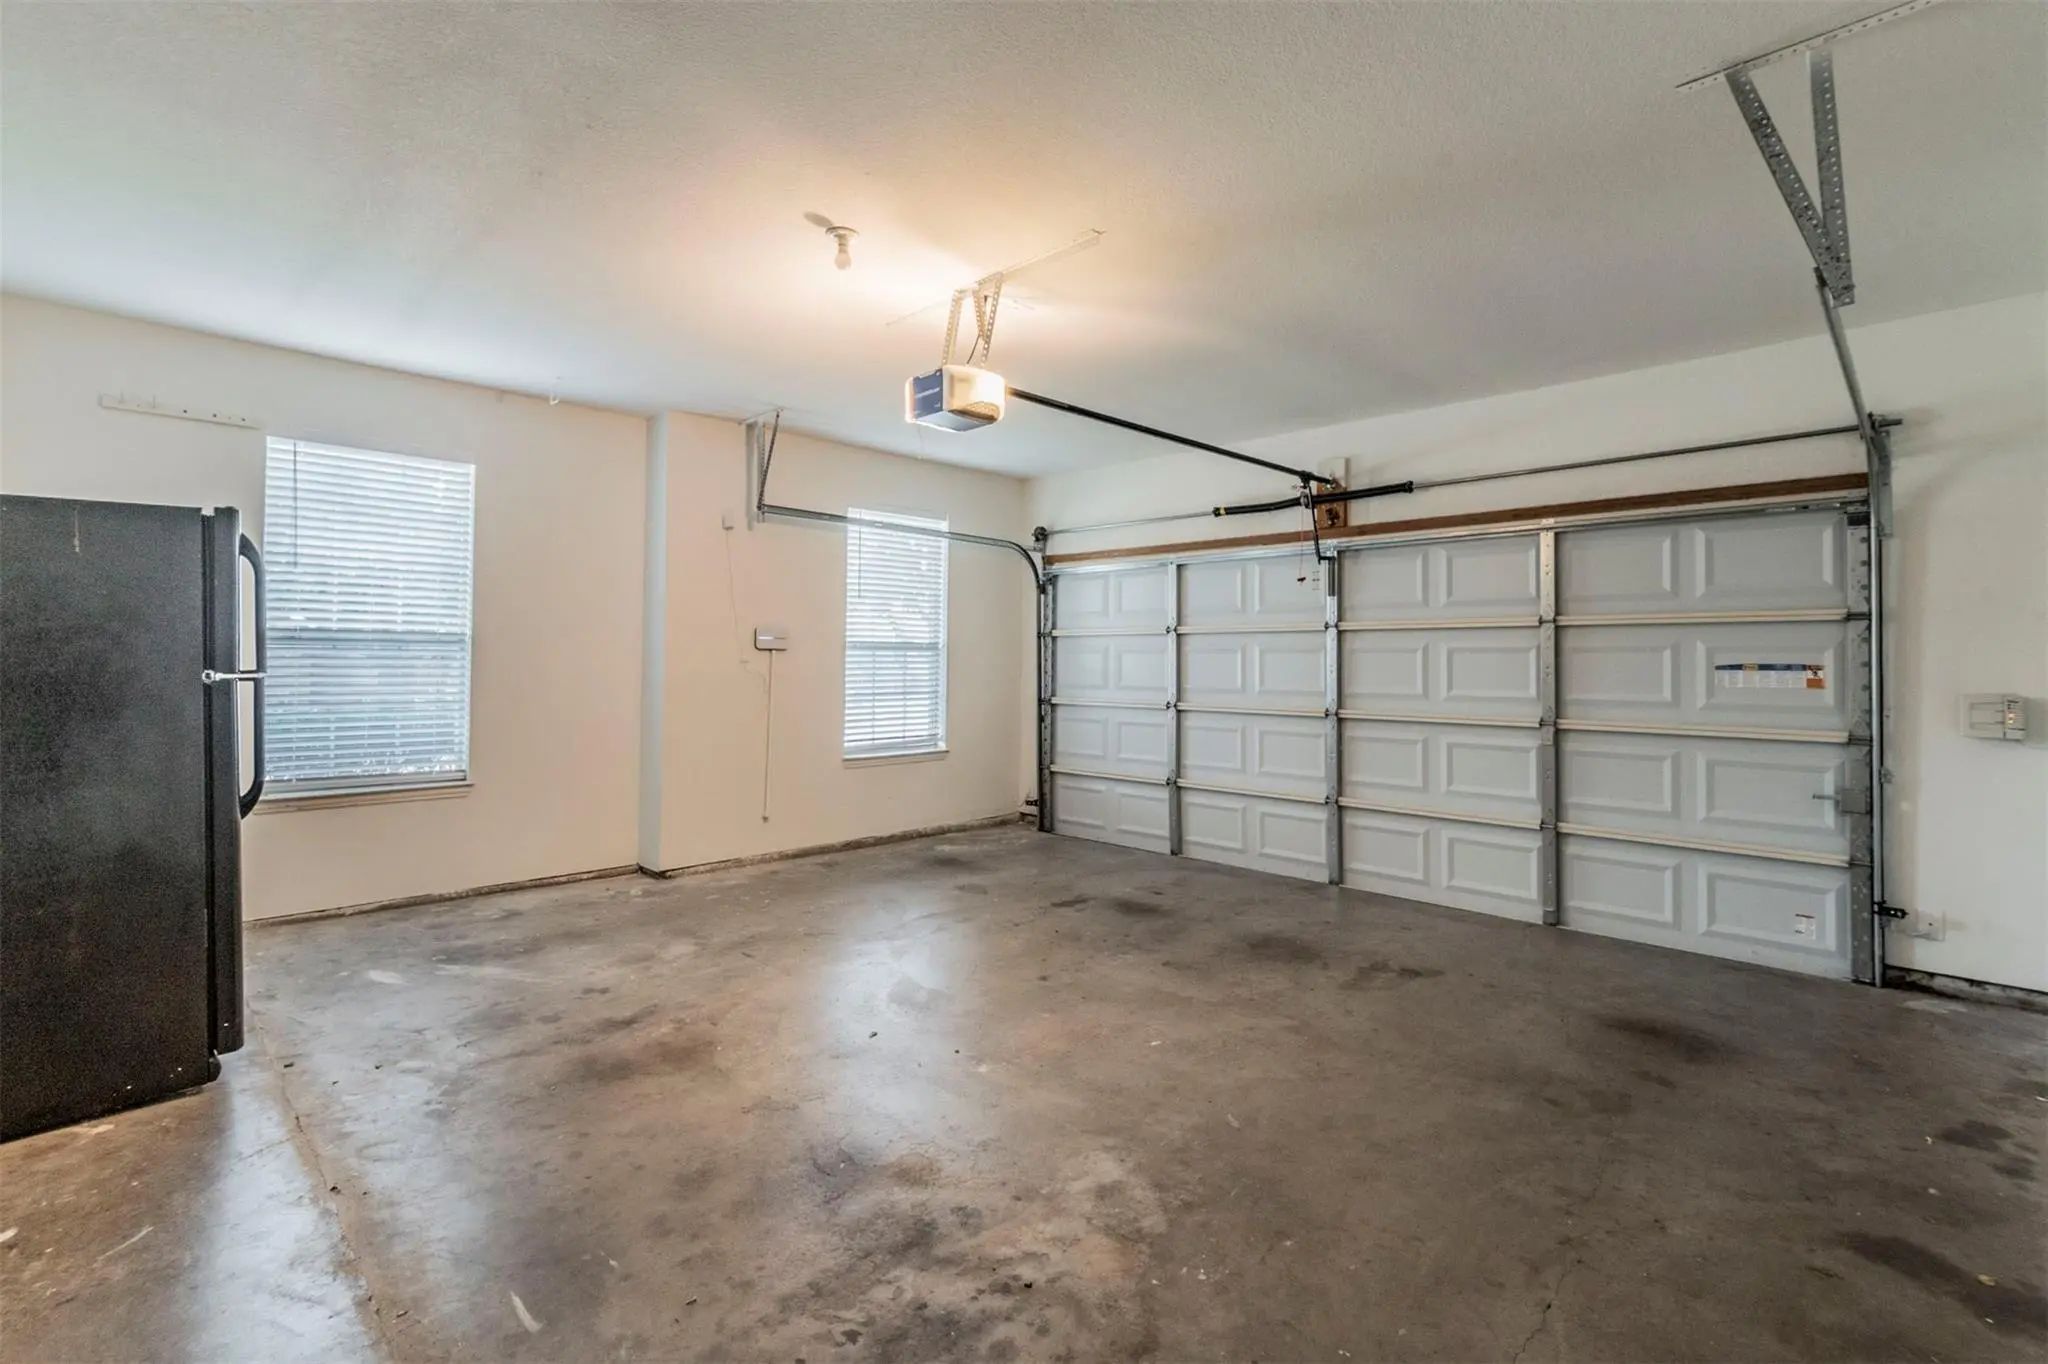
- 2 Garages
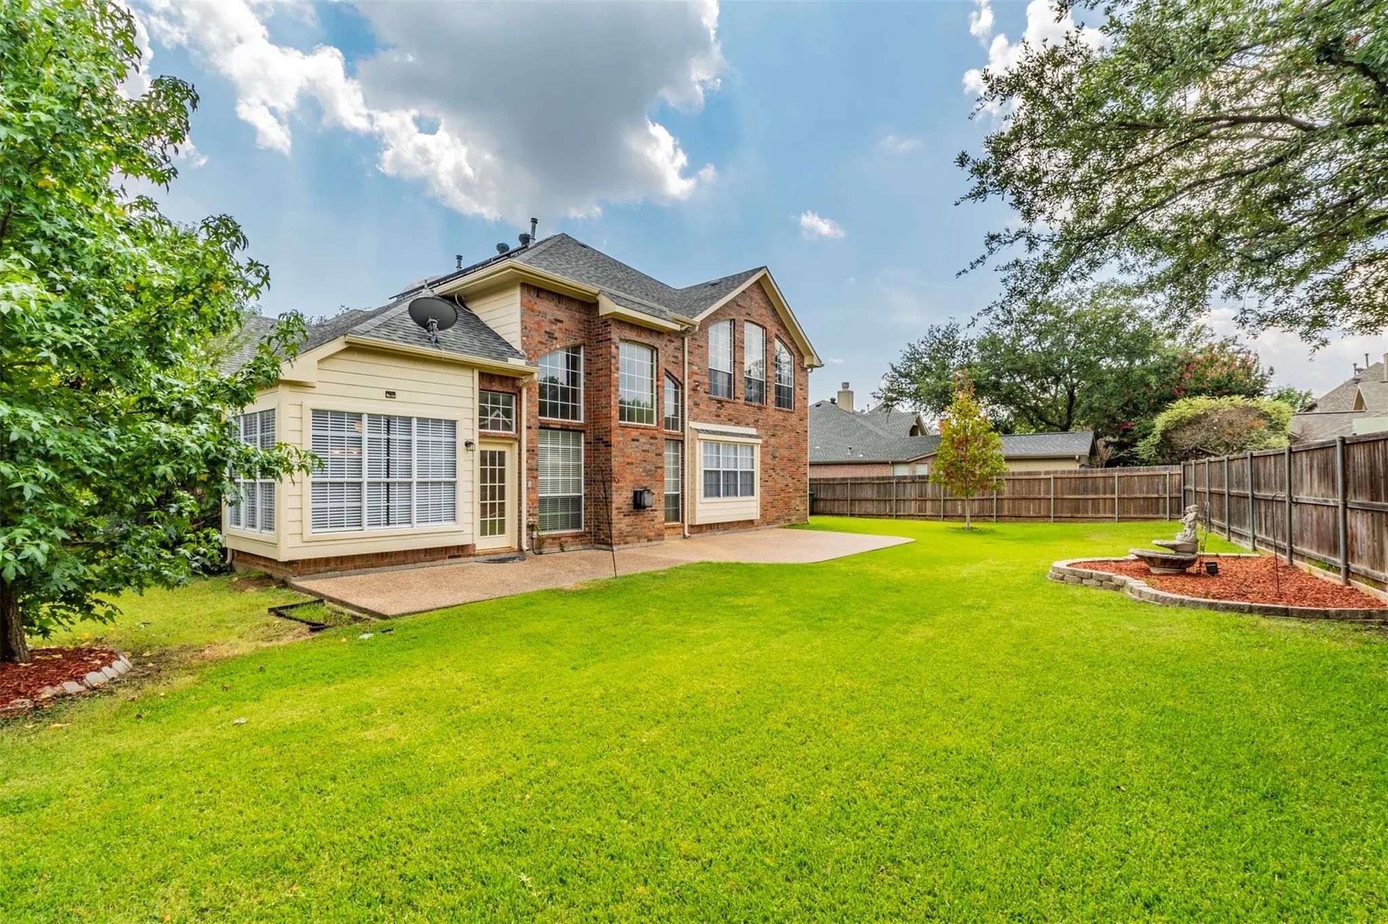
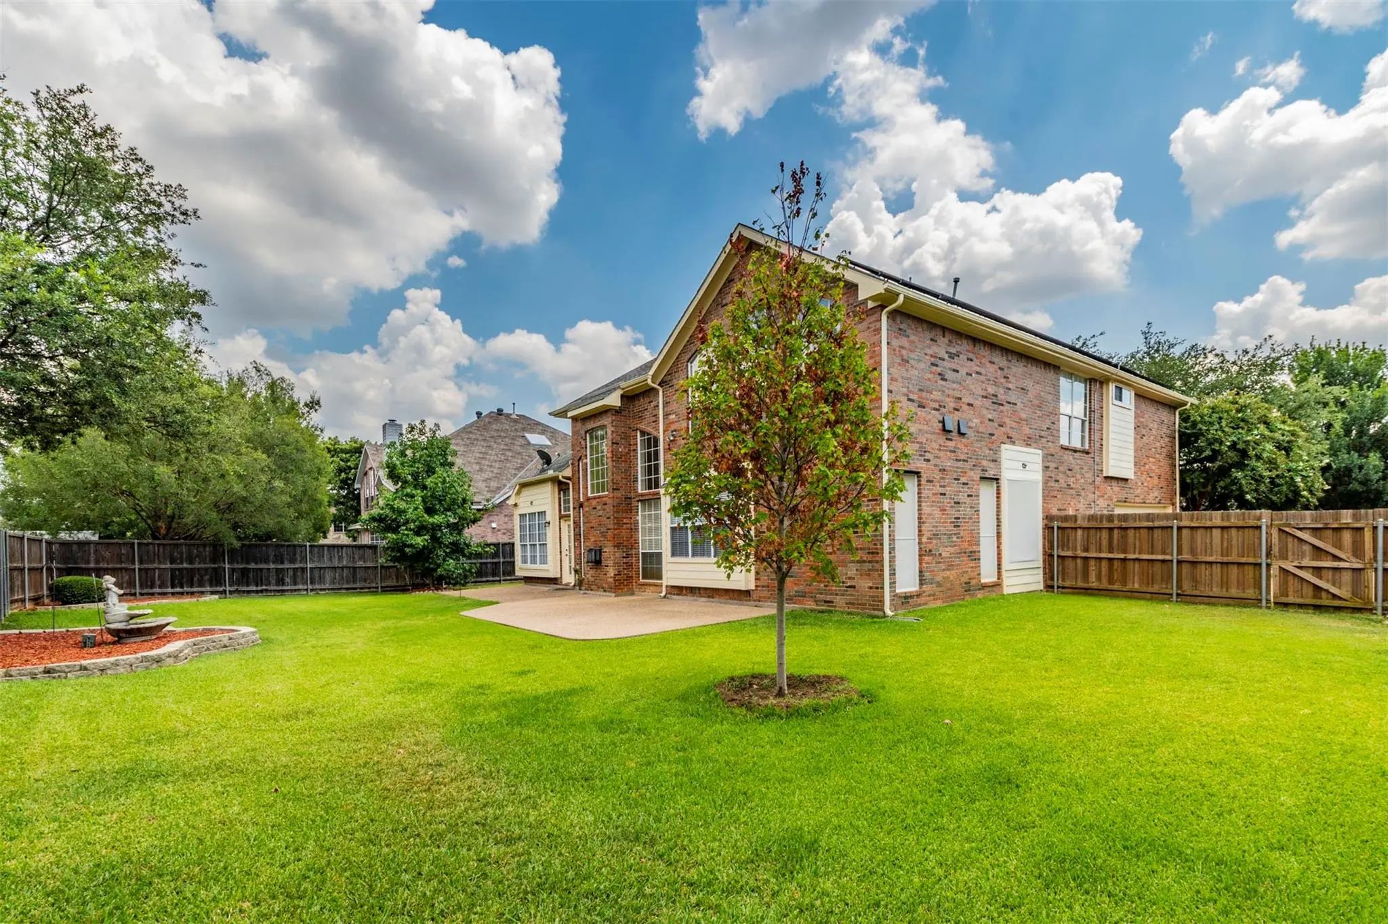
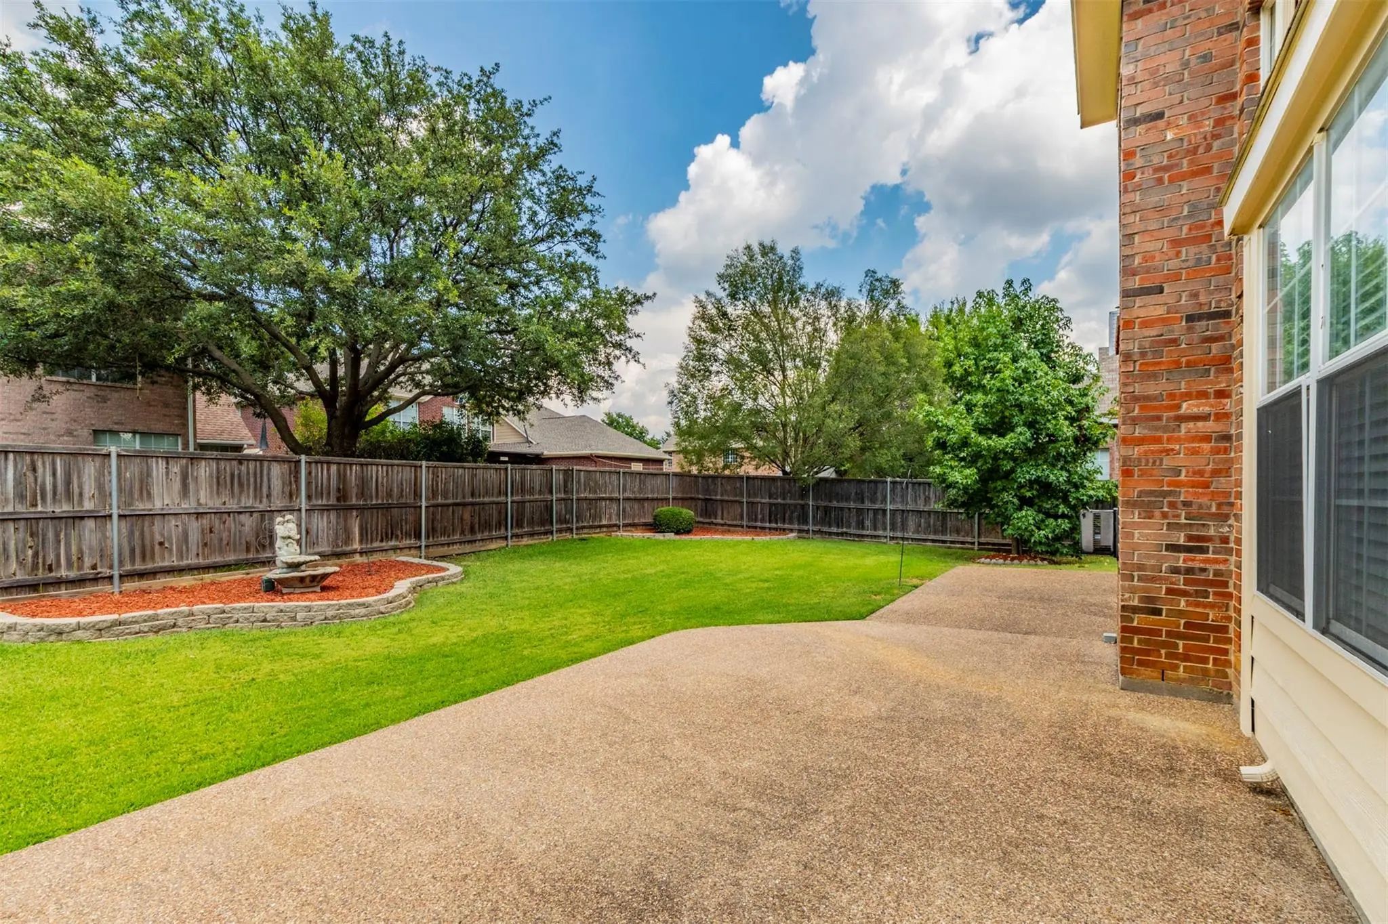
- .32 Acres
- 1997 Year Built
- Study
- Game Room
- Media
- Pool
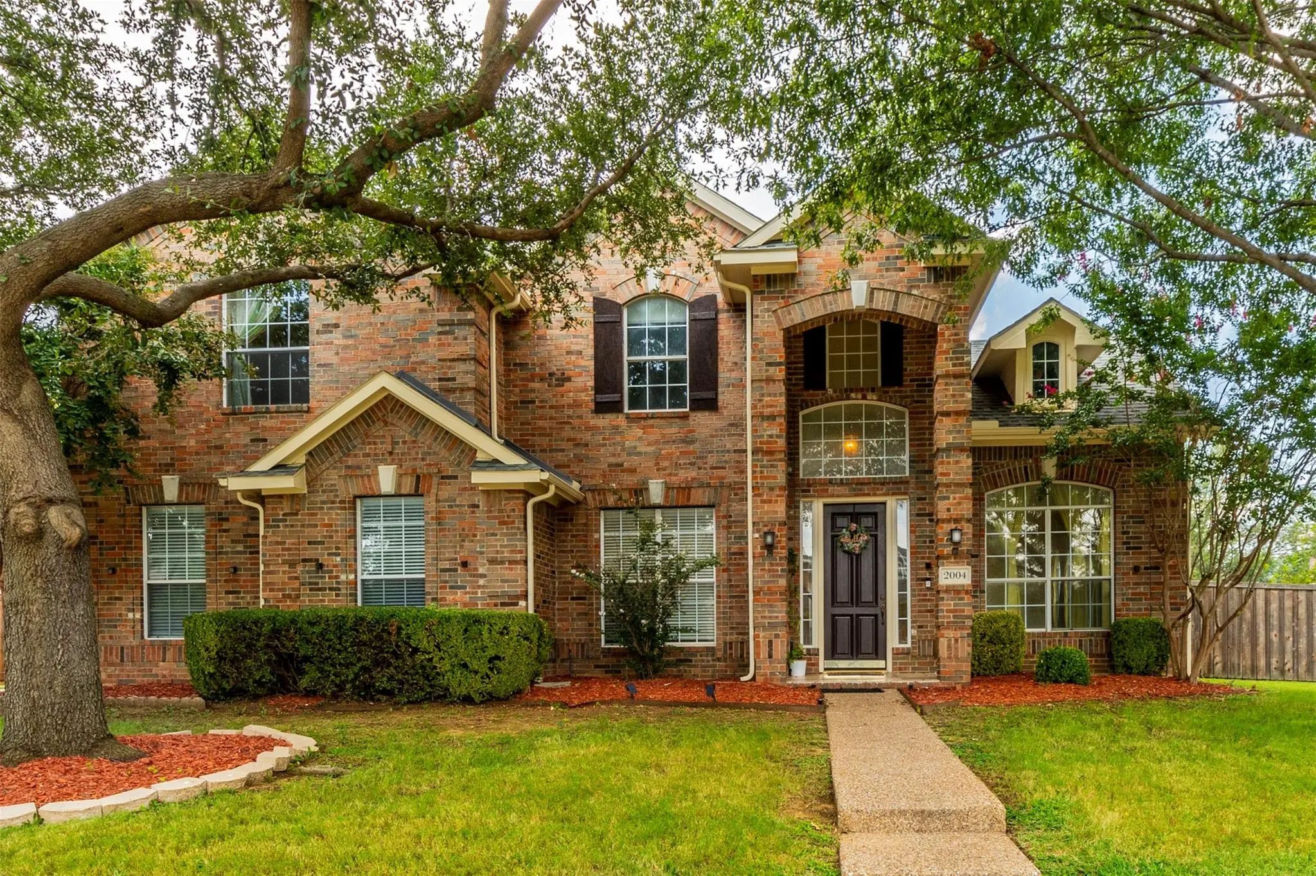
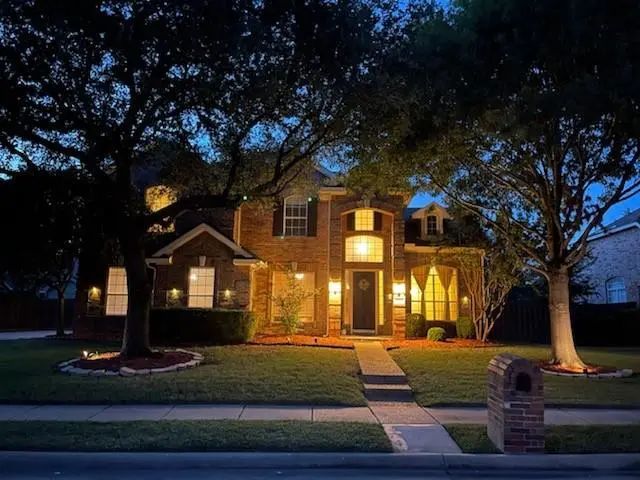
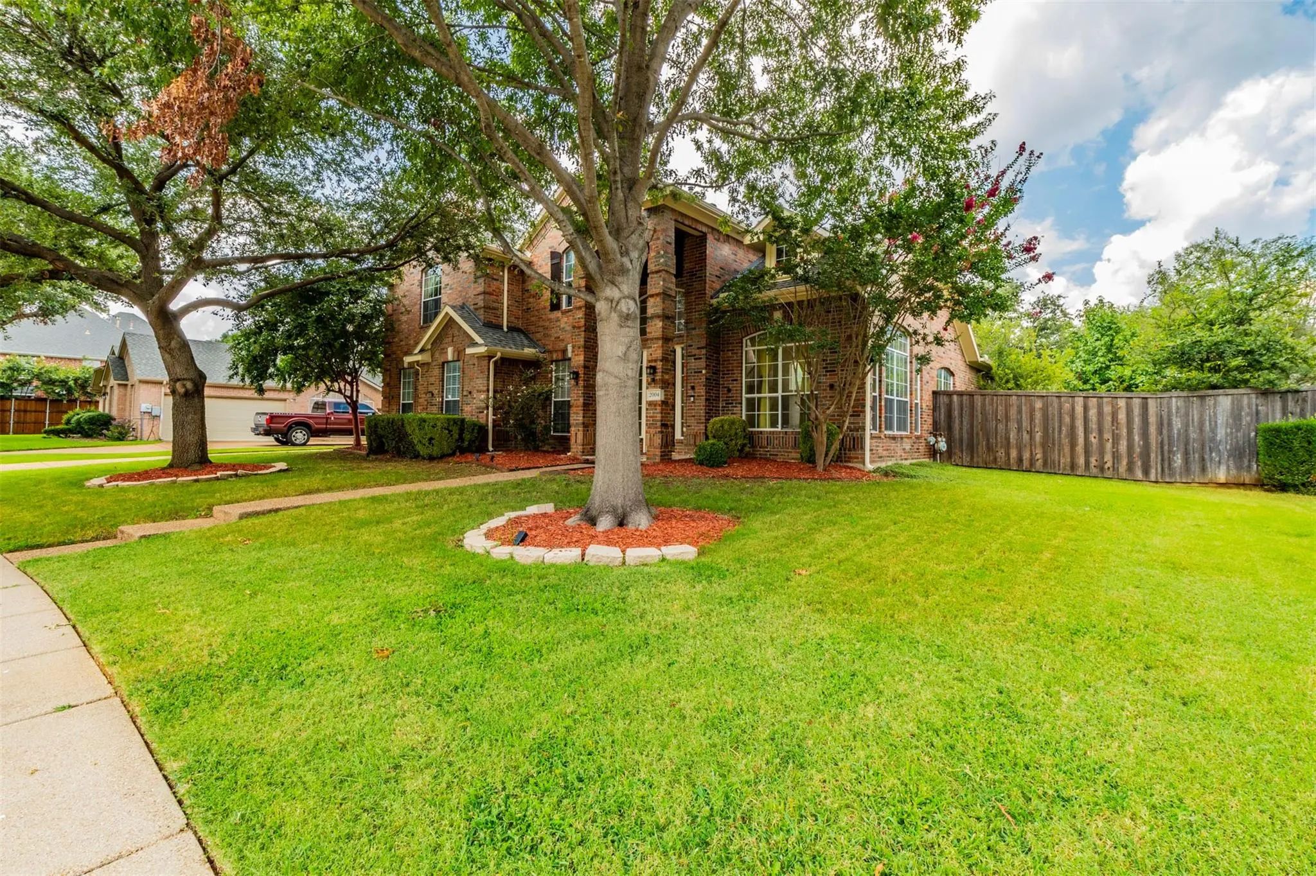
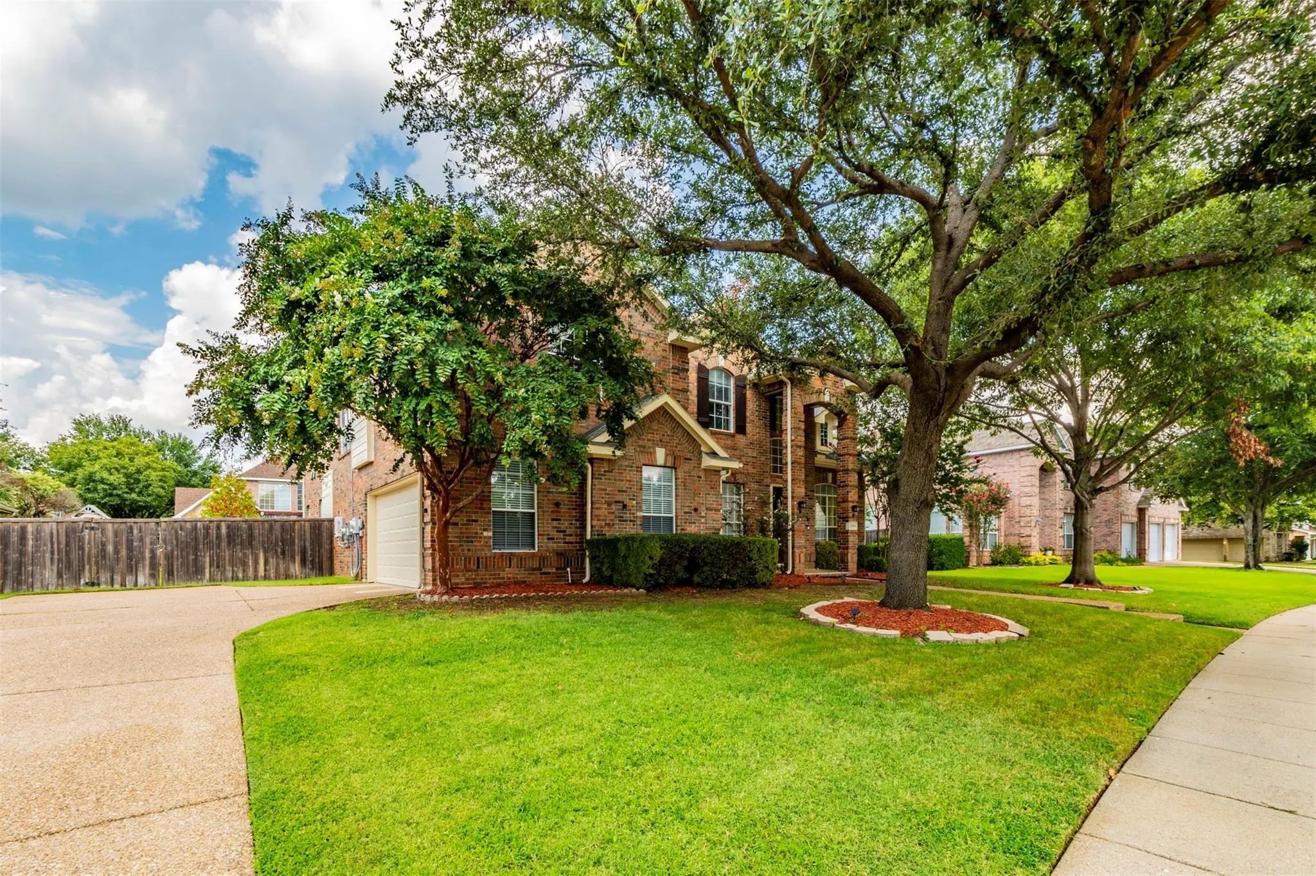

2004 Tennyson Drive
Flower Mound, Texas 75028-3743
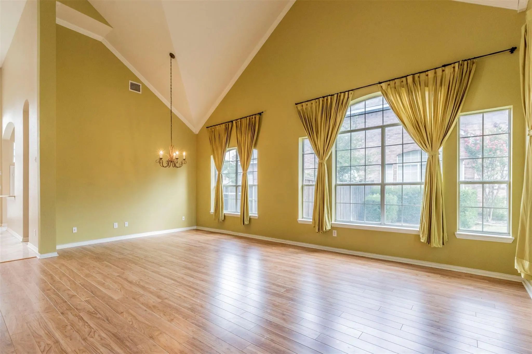
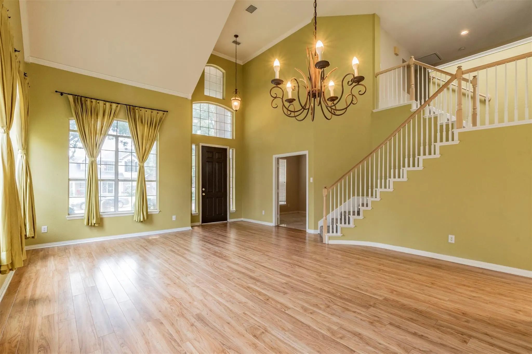
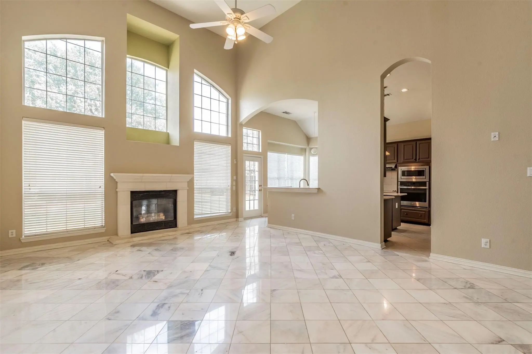
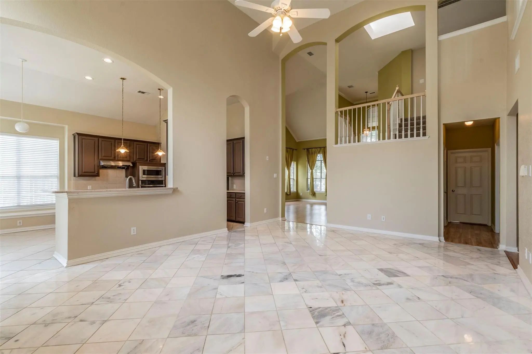
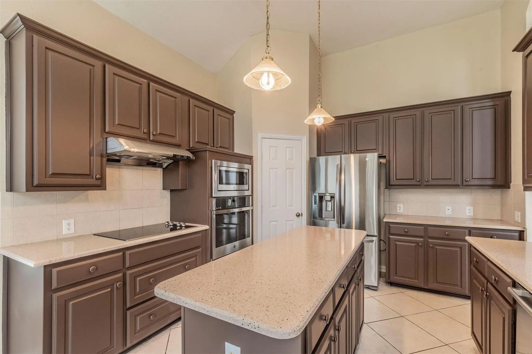
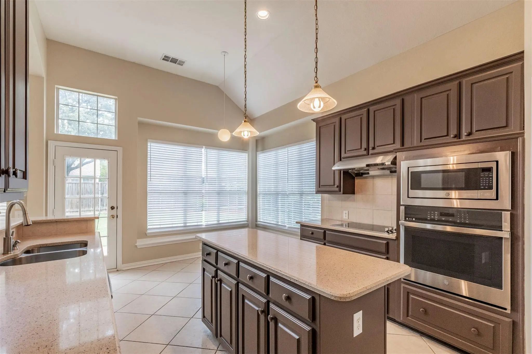
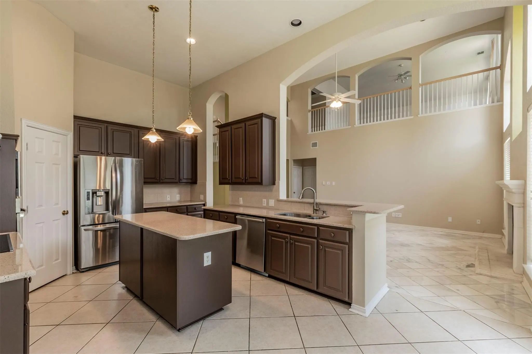
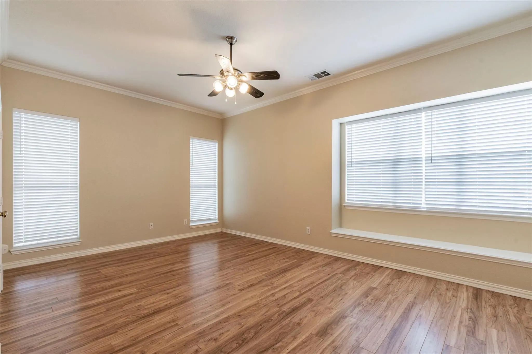
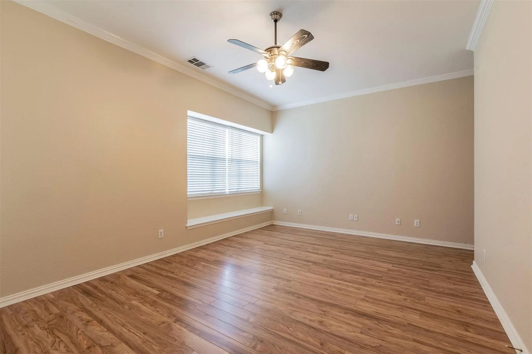
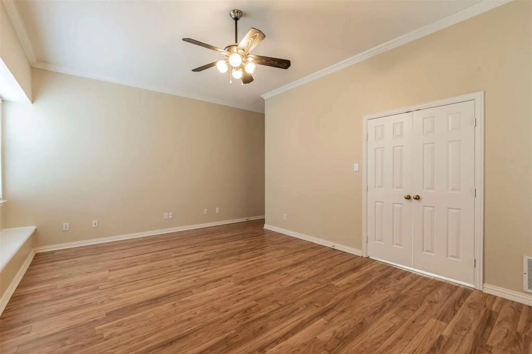
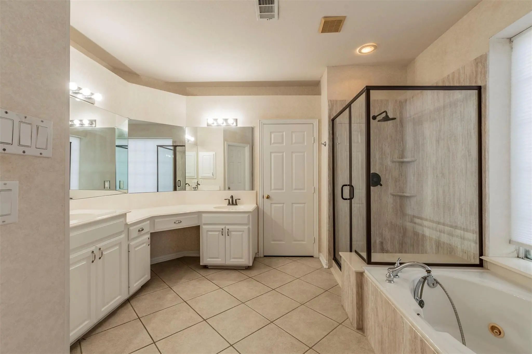
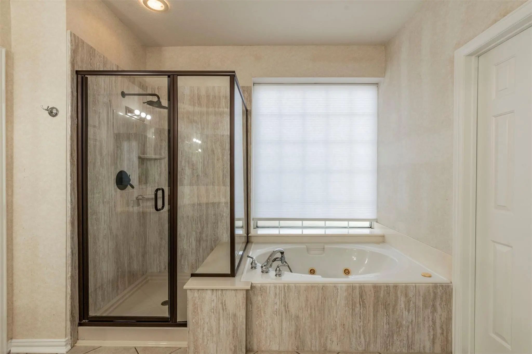
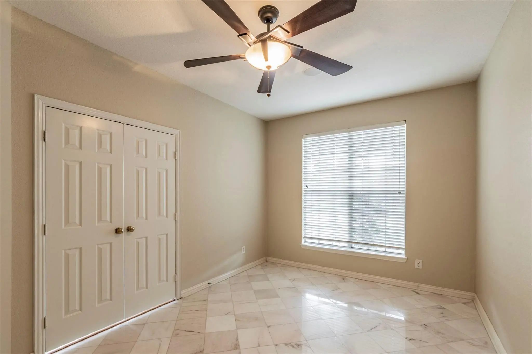
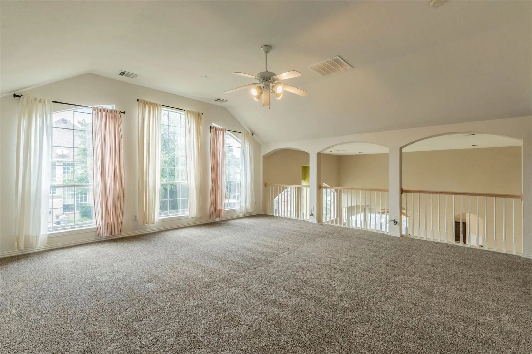
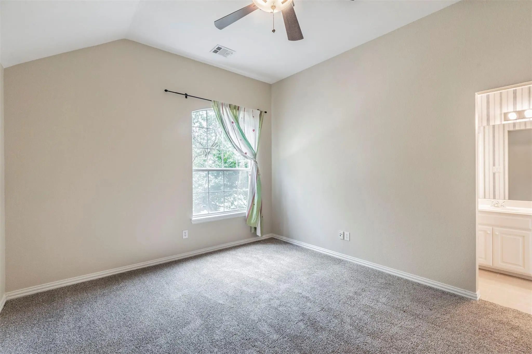
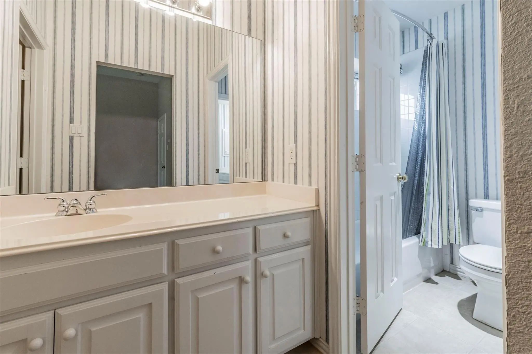
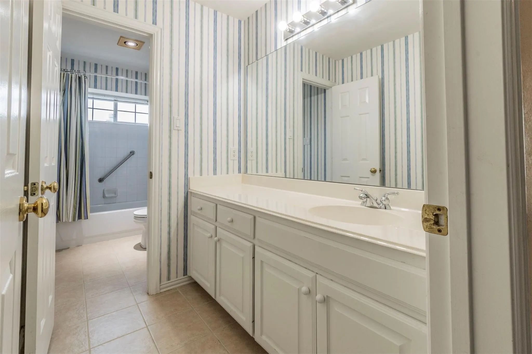
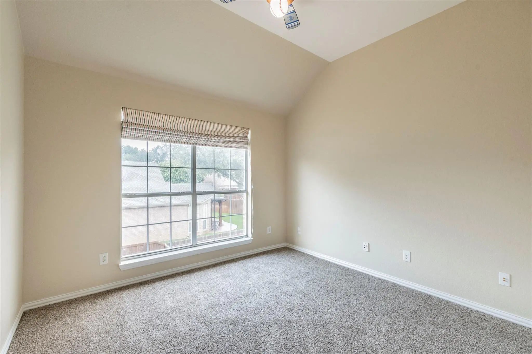
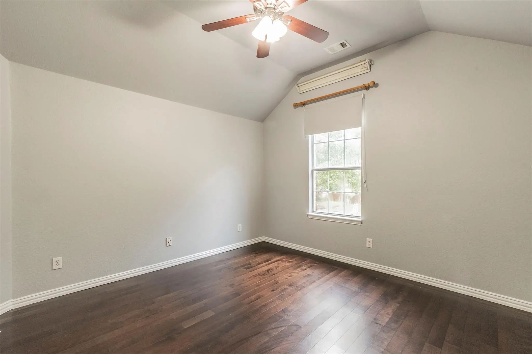
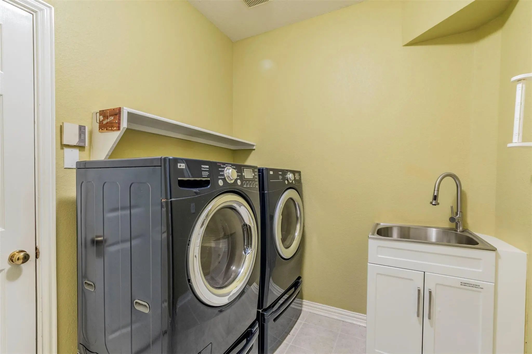
SIGNIFICANT SAVINGS ON UTILITIES from SOLAR PANEL ENERGY SYSTEM in the home make this property a true gem! Tons of space in this gorgeous 4 bedroom, 2.5 bath plus office and game room in prime Flower Mound location. Office even has closet which could be used as a 5th bedroom. Master Bedroom & office on 1st Floor. Huge Game or Media Room upstairs, along with full jack-n-jill bath and 3 other bedrooms. Greet your guests in the main living room open to a formal dining area, or entertain in the second living area, overlooking the backyard and enjoying the fireplace. Open concept floor plan, tons of light & high ceilings. Includes refrigerator, full size washer & dryer. Access to community pool and tennis courts. Minutes away from schools, restaurants and shopping and high-rated schools. Schedule your showing today!
View Virtual TourEssential Information
- Price$3,700
- MLS® #21415794
- Bedrooms4
- Bathrooms2.10
- Square Footage3,257
- Acres0.32
- Year Built1997
- Built Desc.Preowned
- TypeResidential Lease
- Sub-TypeSingle Family Residence
- StatusActive
School Information
- School DistrictLewisville ISD
- Elementary SchoolPrairie Trail
- Middle SchoolLamar
- High SchoolMarcus
Community
- Address2004 Tennyson Drive
- SubdivisionChaucer Estates Ph 2
- CityFlower Mound
- CountyDenton
- StateTexas
- Zip Code75028-3743
- HOAMandatory
- UtilitiesCable Available, City Sewer, City Water, Co-op Electric, Concrete, Curbs, Electricity Available, Electricity Connected, Individual Gas Meter, Individual Water Meter, Phone Available, Sidewalk
Amenities
- SecuritySmoke Detector(s)
- # of Garages2
- GaragesDriveway, Garage, Garage Faces Side, Garage Single Door, Paved
Interior
- Interior FeaturesCable TV Available, Cathedral Ceiling(s), Chandelier, Decorative Lighting, Eat-in Kitchen, Granite Counters, High Speed Internet Available, Kitchen Island, Open Floorplan, Pantry, Vaulted Ceiling(s), Walk-In Closet(s)
- AppliancesOther
- FloorsCarpet, Ceramic Tile
- FireplaceYes
- # of Fireplaces1
- FireplacesDen
- Stories2
Exterior
- Exterior FeaturesLighting, Private Yard
- FenceBack Yard, Wood
Construction Details / Floorplan
- Stories2
- Living Areas2
- Dining Rooms2
- Full Baths2
- Half Baths1
- RoofShingle
- ConstructionBrick
Energy Efficiency / Green Features / Heating & Cooling
- Green FeaturesSolar Electric System - Owned
- HeatingCentral, Fireplace(s), Solar
Private Listing Information (Registration Required)
Listing Details
- AgentRosie Marin
- OfficeLeap Property Management
Users may not reproduce or redistribute the data found on this site. The data is for viewing purposes only. Data is deemed reliable, but is not guaranteed accurate by the MLS or NTREIS.
Listing information last updated on November 11th, 2026 at 8:31pm CST.