
- 3 Beds
- 2 Baths
- 2,017 Sqft
- 2 Garages
- 3.67 Acres
- 2026 Year Built
- Study
- Game Room
- Media
- Pool
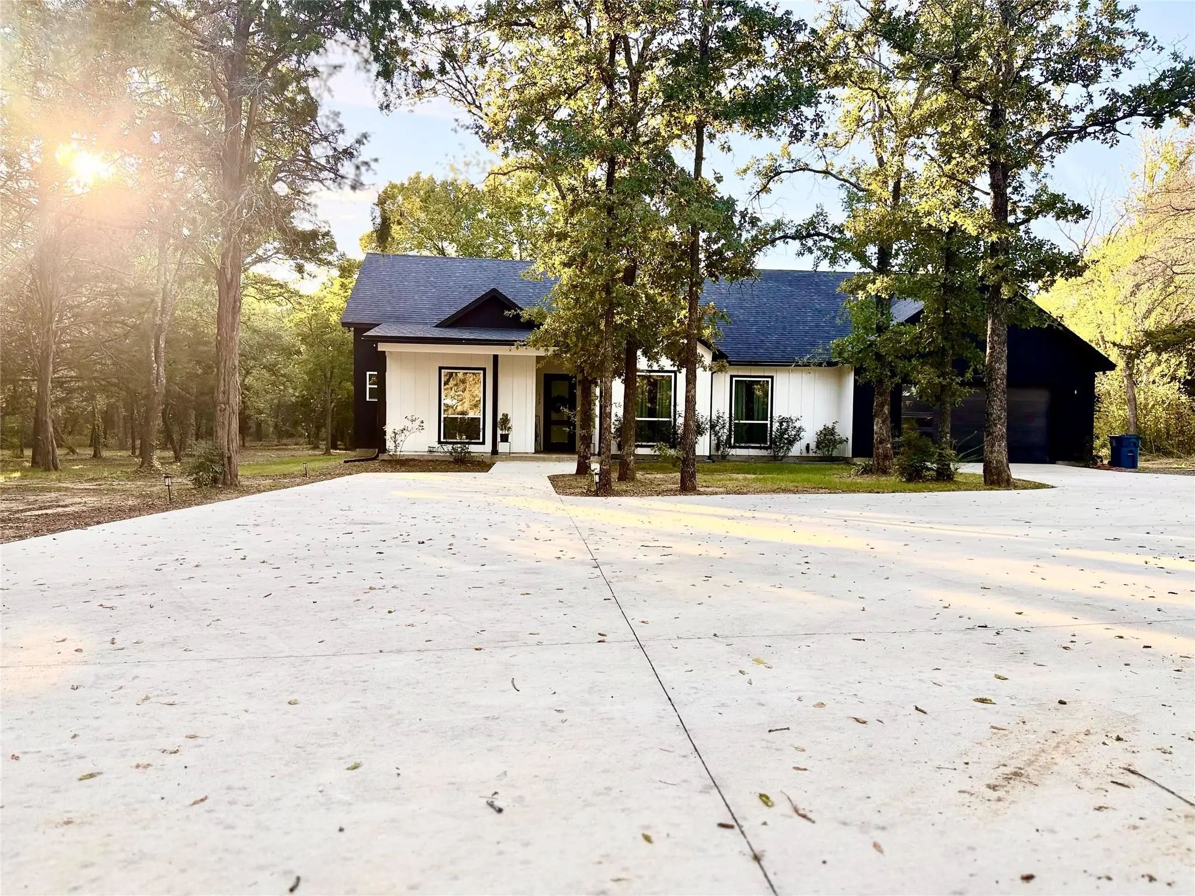
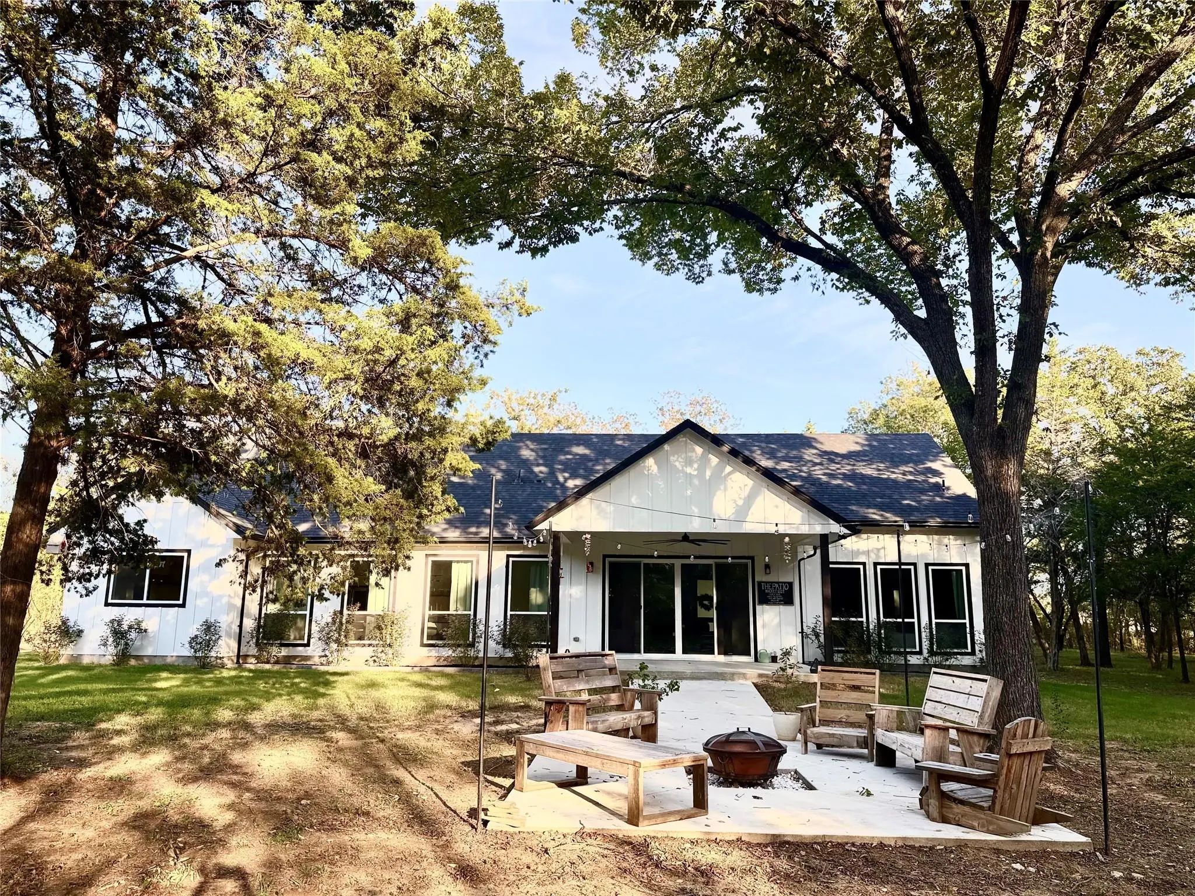
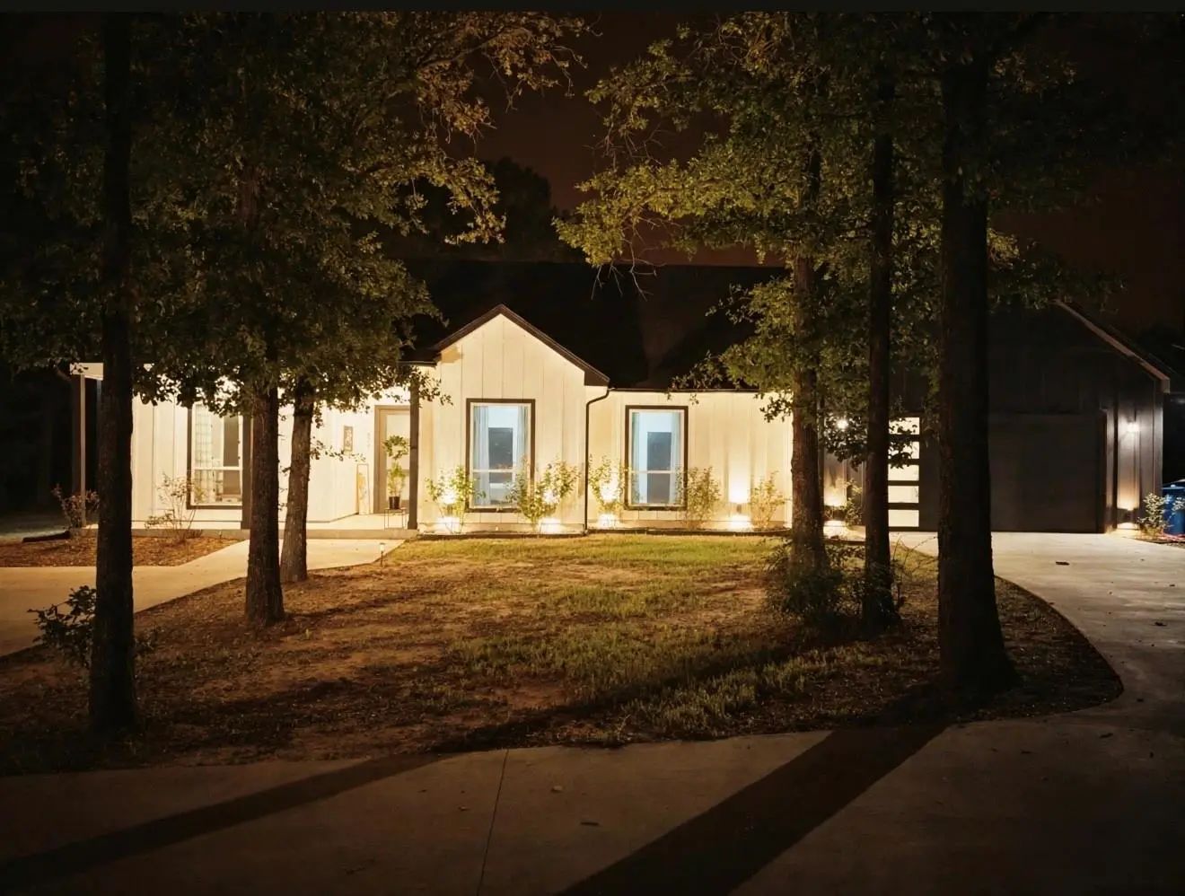
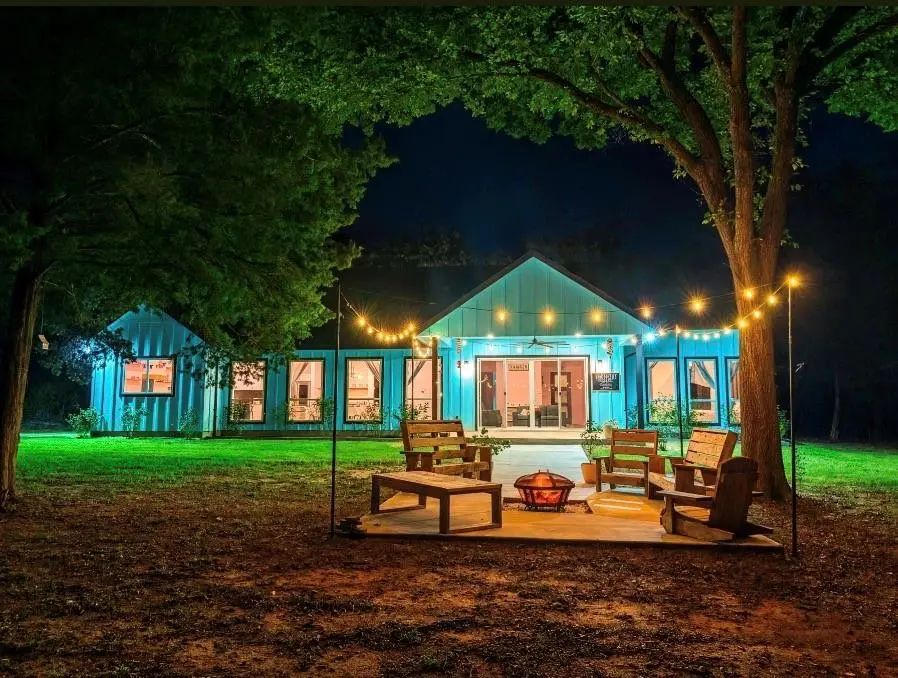

522 S Eastern Street
Keene, Texas 76031-8943
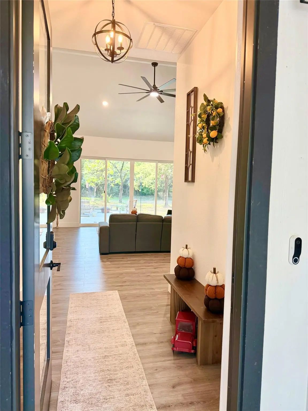
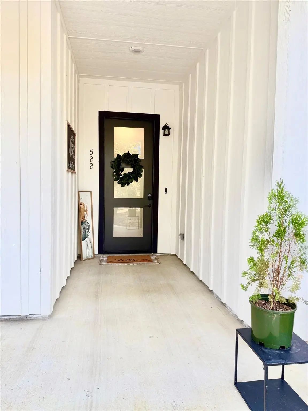
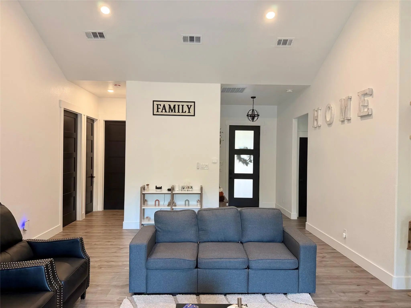
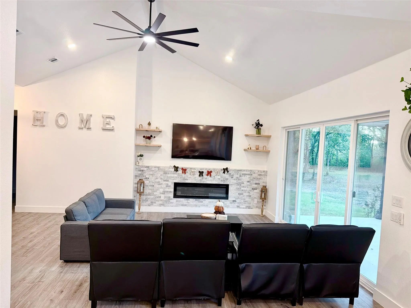
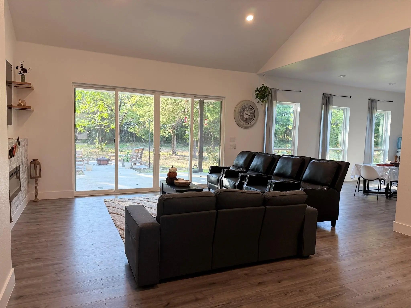
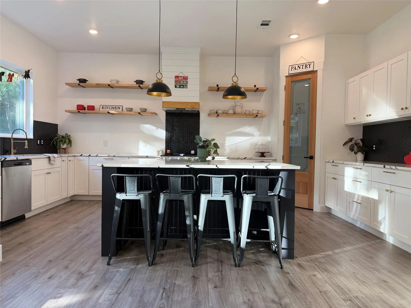
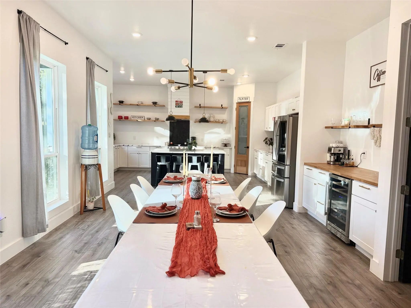
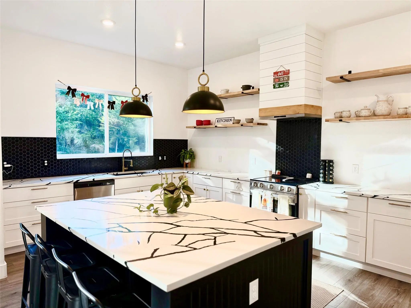
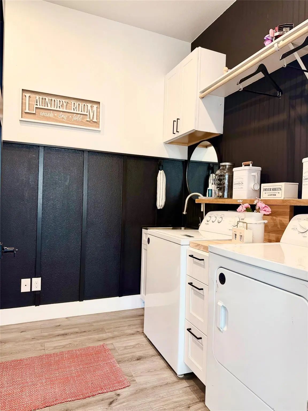
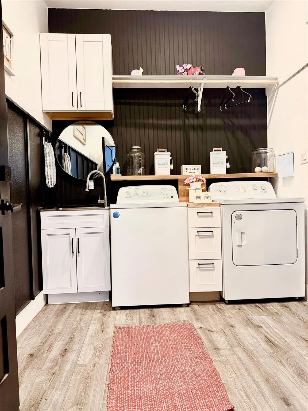
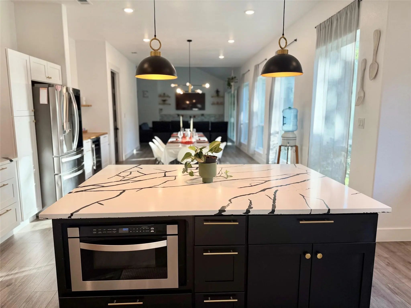
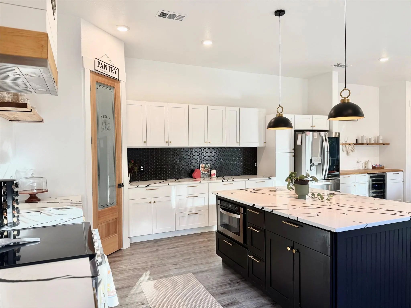
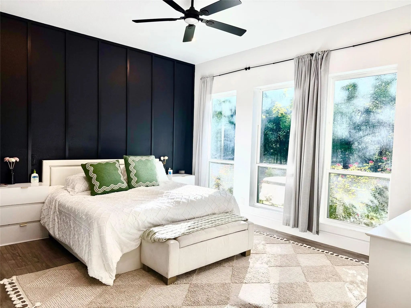
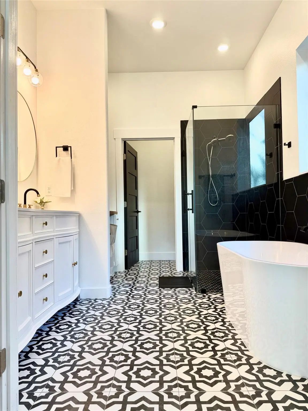
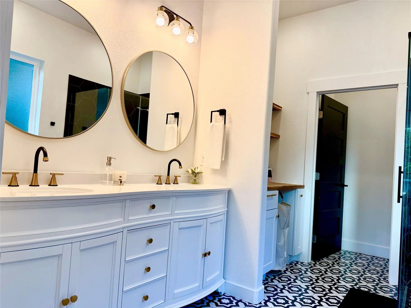
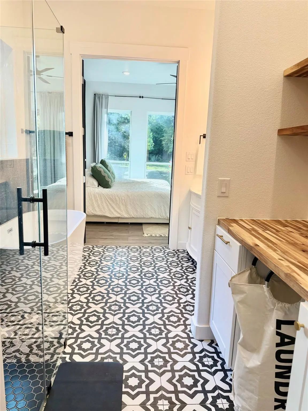
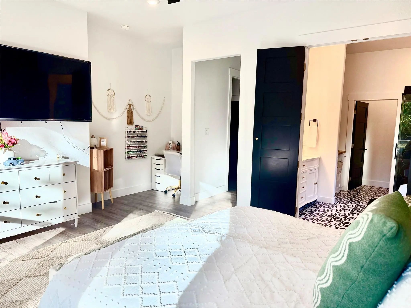
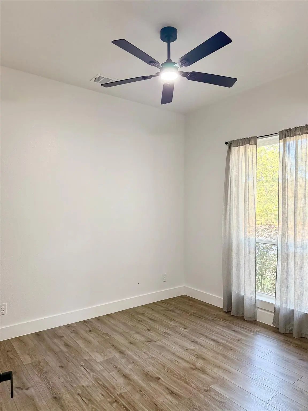
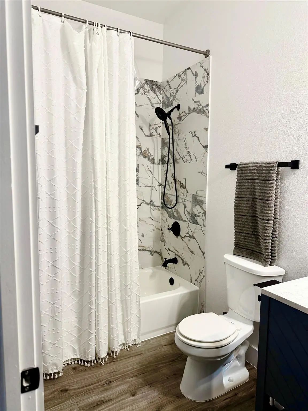
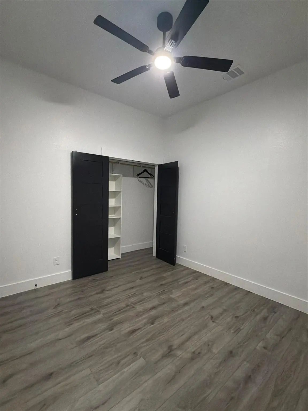
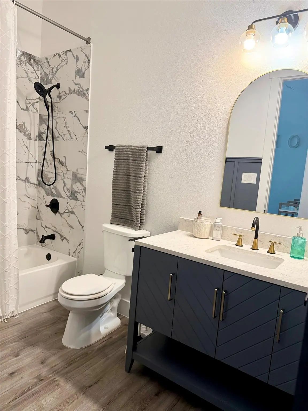
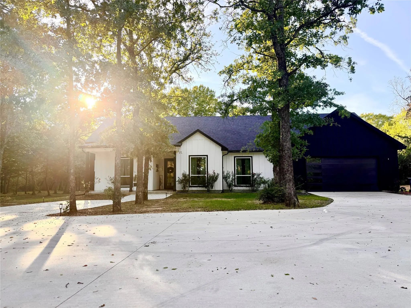
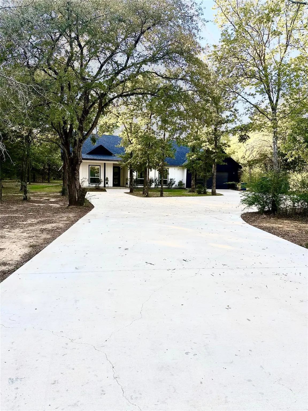
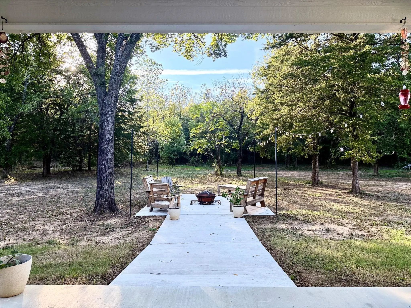
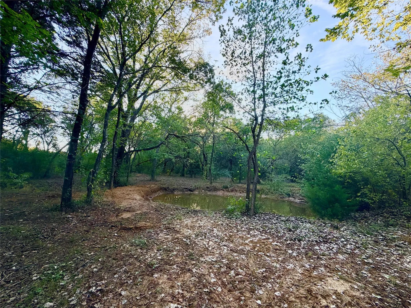
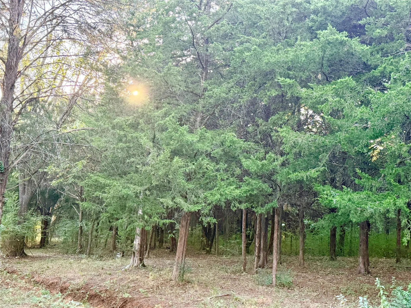
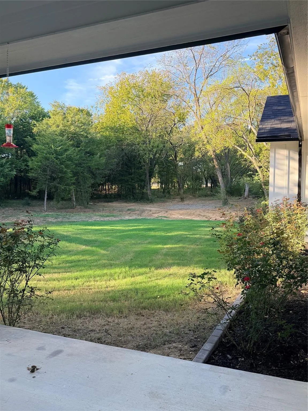
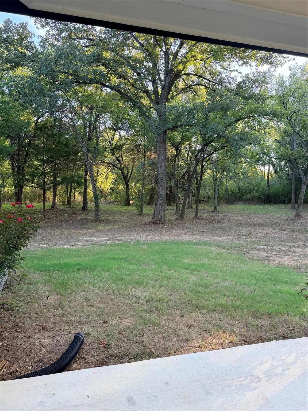
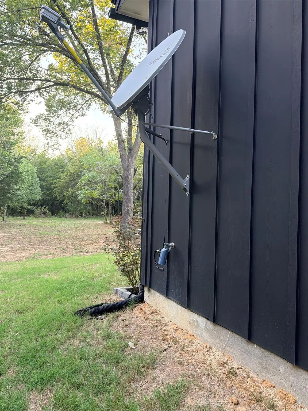
A must see a forever dream home. if you love contemporary home this is for you. This home has awesome drive up appeal and beautify home setting in the trees and well maintained grounds. Primary bedroom has 11x12 walk in closet , beautiful oval bathtub, separate smoke glass shower with dressing table built in. This three bedroom two bathroom home is waiting for you. Open concept with beautiful fireplace living room dining room made for the large family, Kitchen with island for those quiet breakfasts looking at the beautiful grounds. A washroom with a wet sink and shelves for storage.Beautiful patio then walk a few steps and you are in a group of benches sitting around a pit fire box, you will experience nature at its best great for enjoying the sunset , view of trees and property with your friends and family. enjoy some awesome sunsets. There is a seasonal pond on the property. Buyer and Buyers agent to verify Taxes, restrictions, schools, and Utilities close to highway 67 with highway 35 W about 5-6 miles away.
View Virtual TourSchool Information
Community
- Address522 S Eastern Street
- SubdivisionSunny Acres Add
- CityKeene
- CountyJohnson
- StateTexas
- Zip Code76031-8943
- HOANone
- UtilitiesAll Weather Road
- Taxes3724
Amenities
- # of Garages2
- GaragesDriveway, Garage, Garage Door Opener, Garage Faces Front, Garage Single Door, On Site, Open
Interior
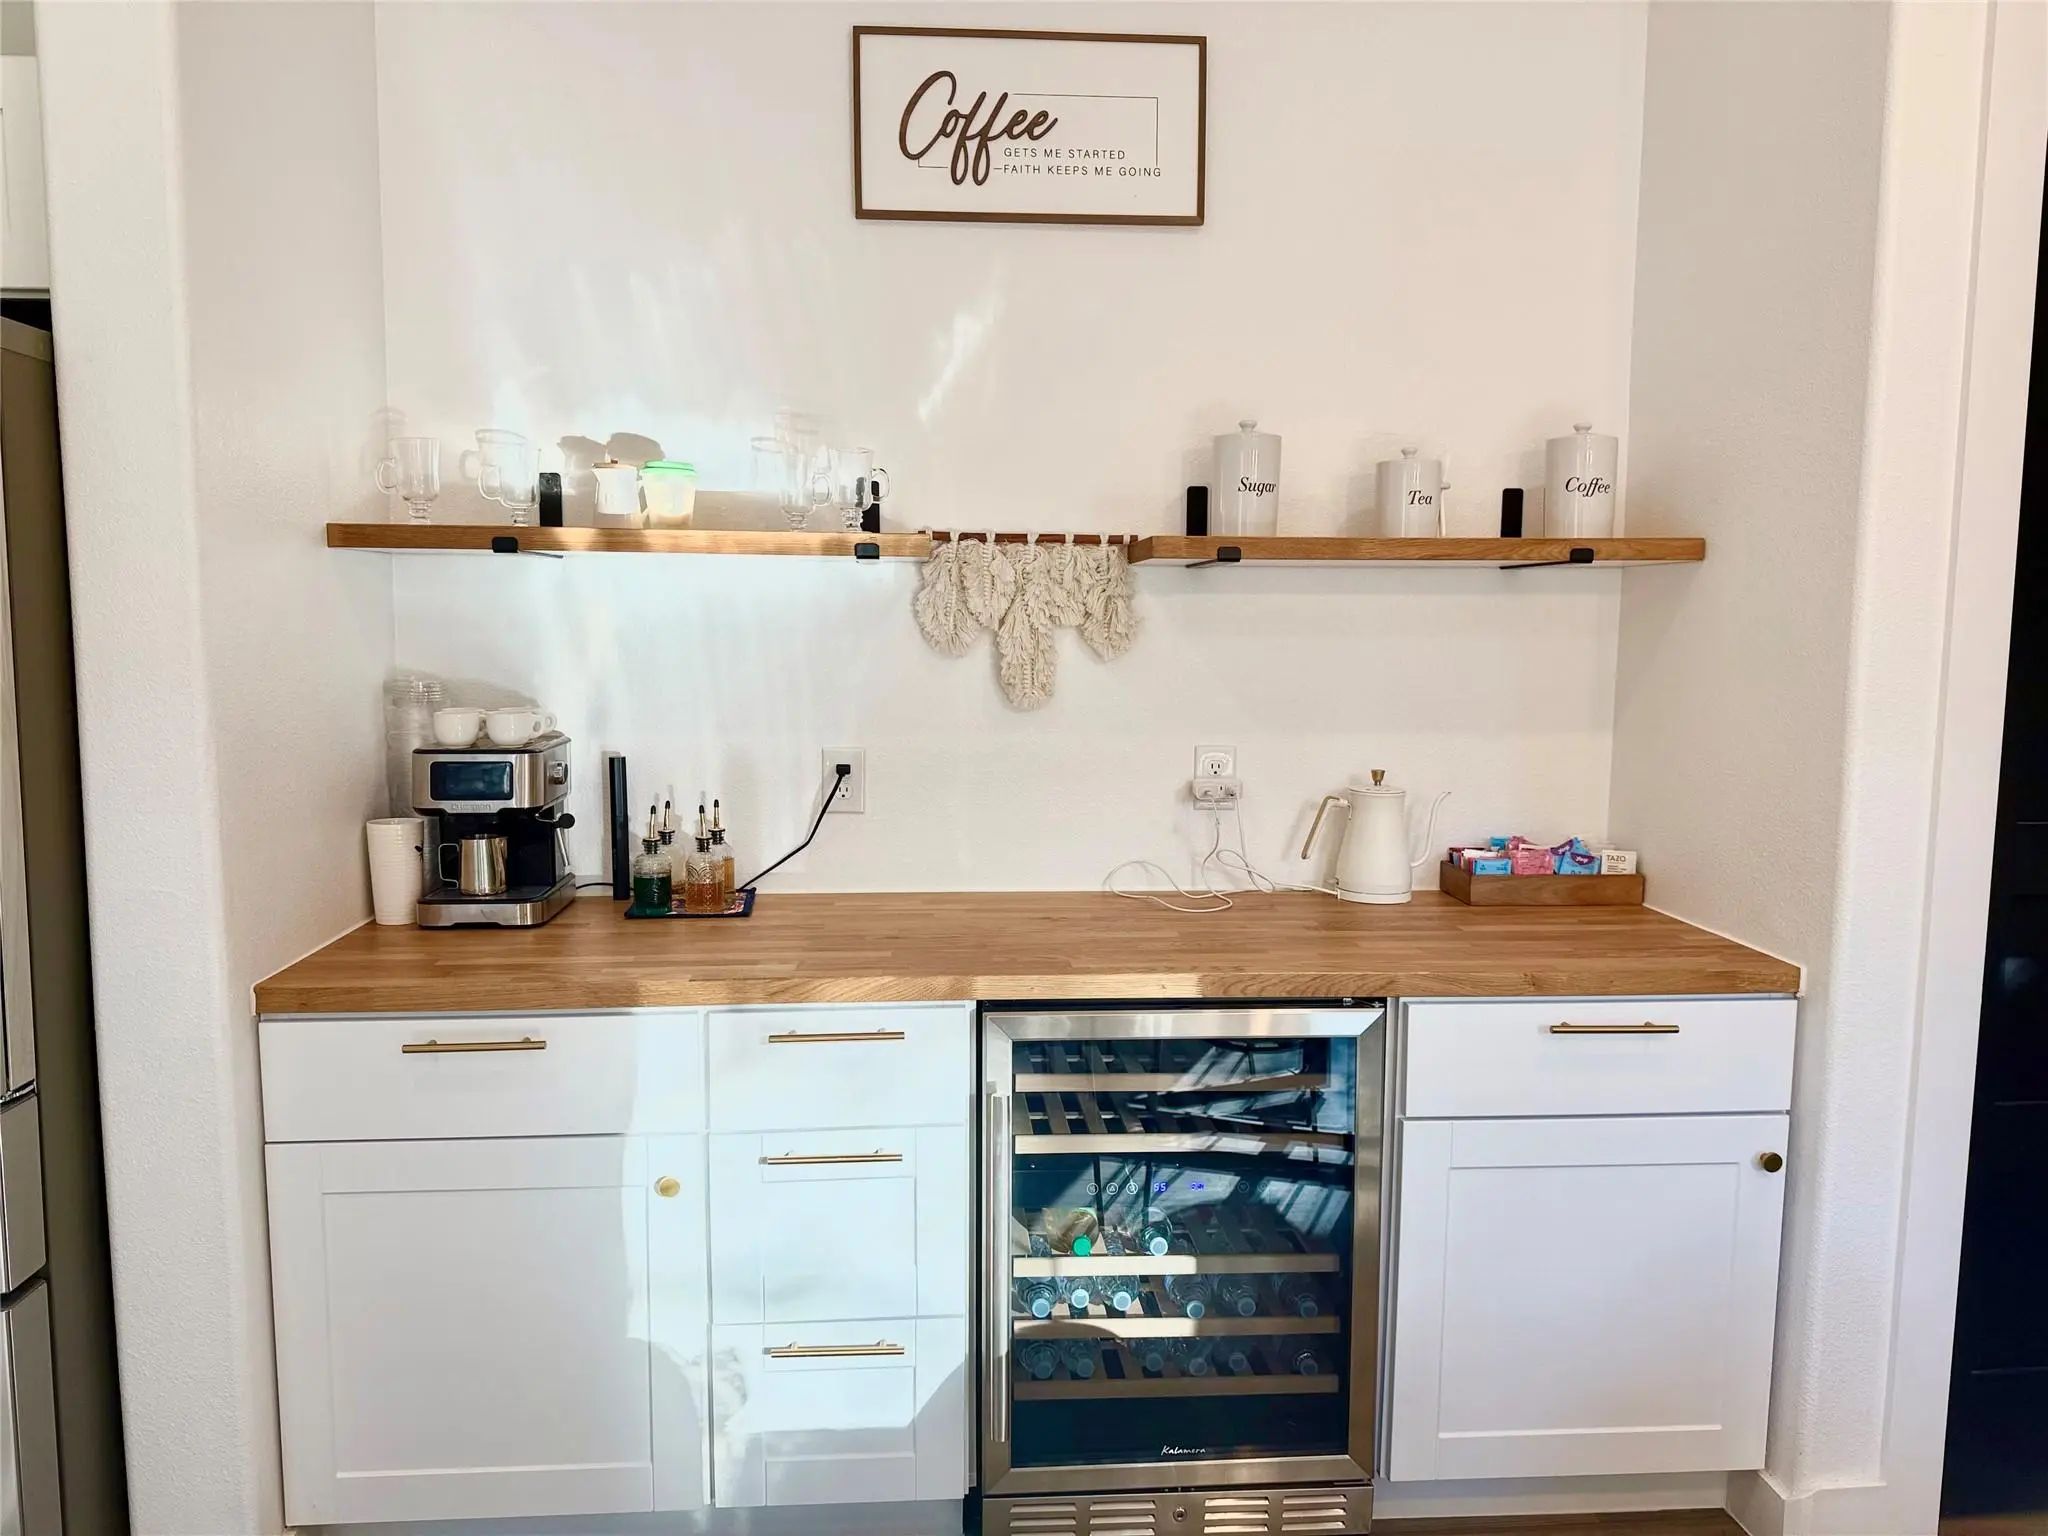
- Interior FeaturesBuilt-in Wine Cooler, Decorative Lighting, Double Vanity, Flat Screen Wiring, Granite Counters, High Speed Internet Available, Open Floorplan, Pantry, Walk-In Closet(s), Wet Bar
- FloorsLuxury Vinyl Plank
- FireplaceYes
- # of Fireplaces1
- FireplacesDining Room, Electric, Fire Pit, Living Room, Other
Exterior
- Exterior FeaturesCovered Patio/Porch, Fire Pit
- FenceNone
- Lot DescriptionAcreage
Construction Details / Floorplan
- Living Areas1
- Dining Rooms1
- Full Baths2
- RoofComposition
- FoundationSlab
Energy Efficiency / Green Features / Heating & Cooling
- HeatingCentral, Electric, Fireplace Insert, Fireplace(s)
Private Listing Information (Registration Required)
Listing Details
- AgentSamantha Gillin
- OfficeGillin Realty, Llc
Users may not reproduce or redistribute the data found on this site. The data is for viewing purposes only. Data is deemed reliable, but is not guaranteed accurate by the MLS or NTREIS.
Listing information last updated on November 21st, 2026 at 4:15am CST.