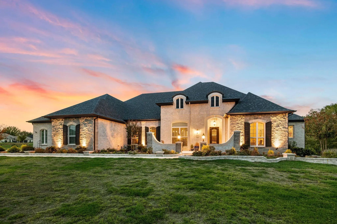
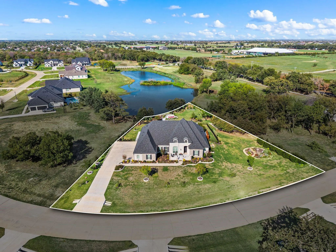
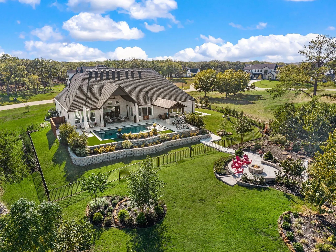
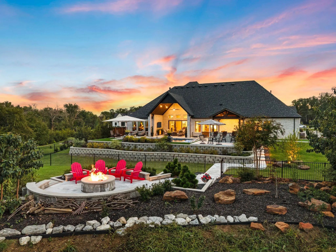
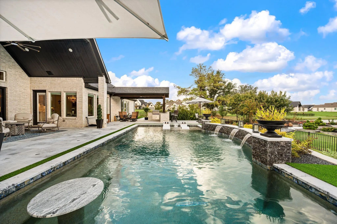
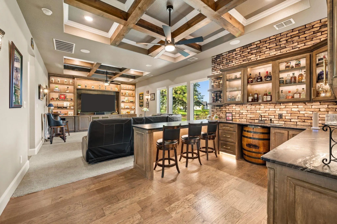
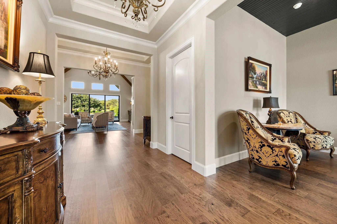
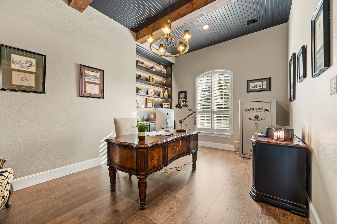
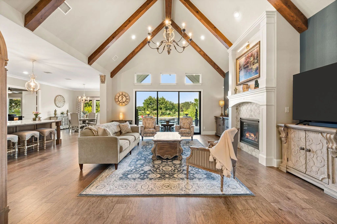
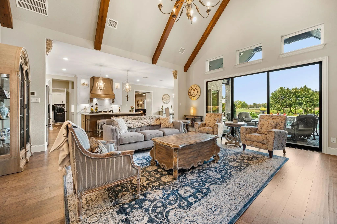
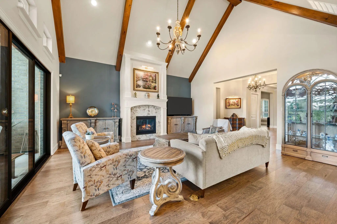
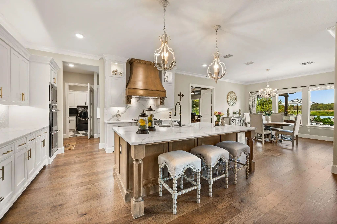
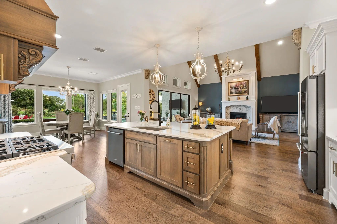
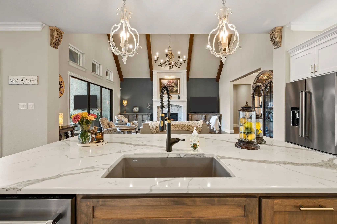
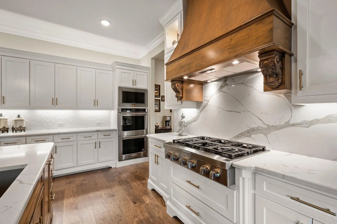
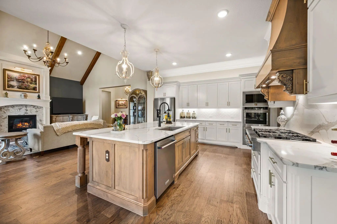
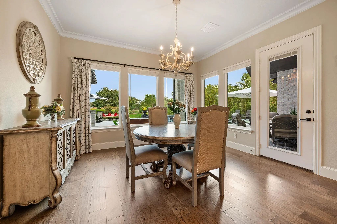
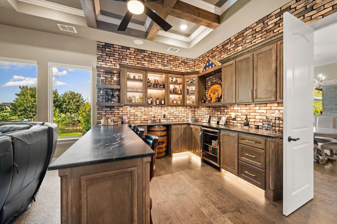
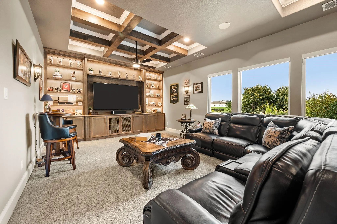
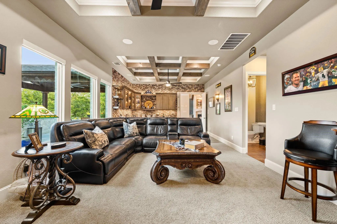
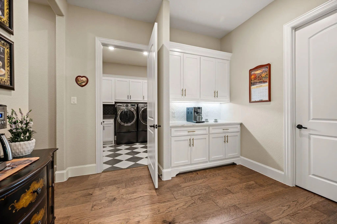
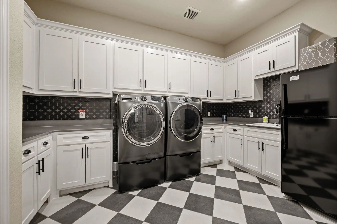
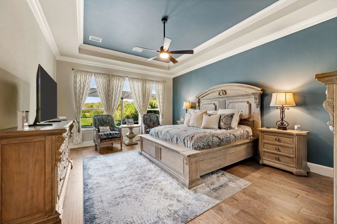
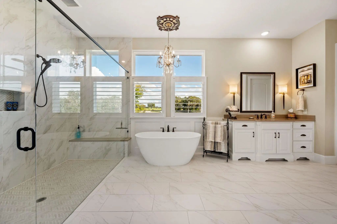
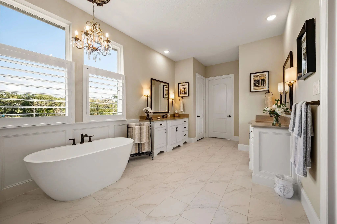
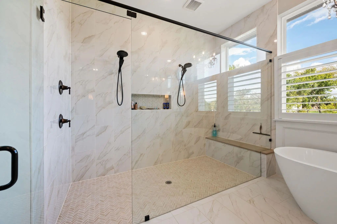
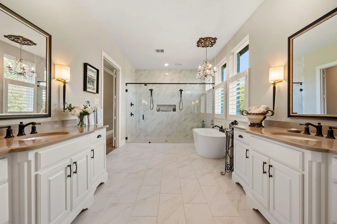
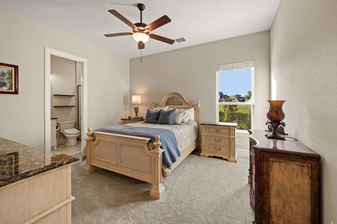
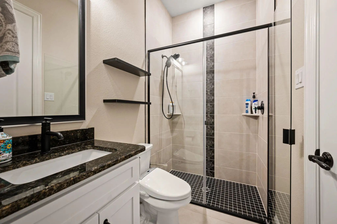
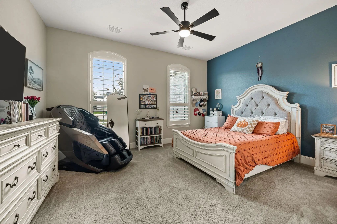
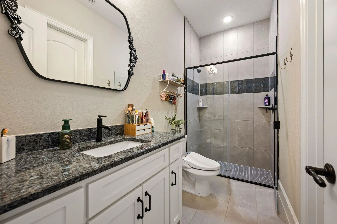
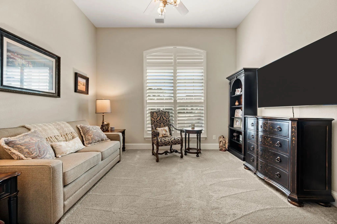
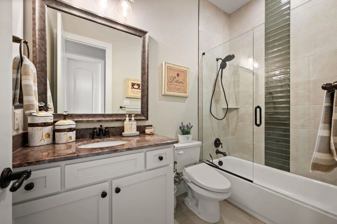
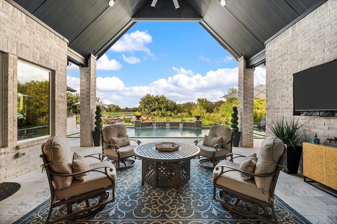
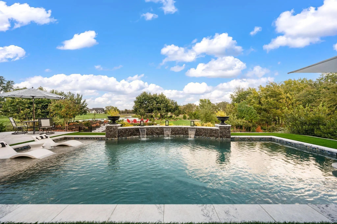
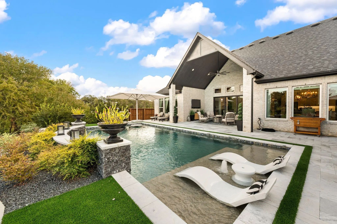
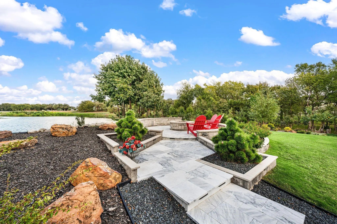
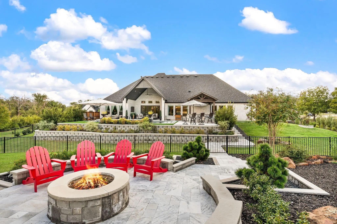
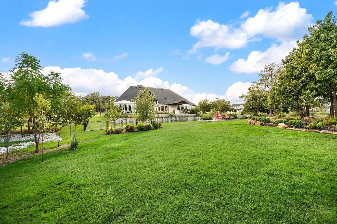
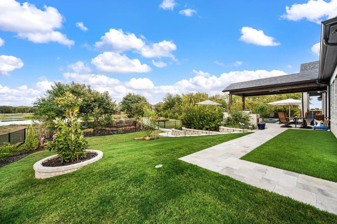
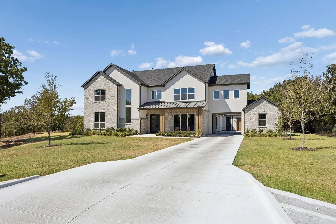
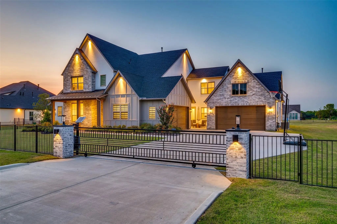
Quiet mornings overlooking the pond. Afternoons beside the pool. Evenings gathered beneath the stars. Set on 1.22 acres in Oak Point by the Polo Clubs this beautifully customized Drees residence offers a setting that makes coming home feel like getting away. Beyond the iron entry door, soaring ceilings, rich wood beams & luminous interiors reveal a home of remarkable warmth & presence. The vaulted living room draws the eye toward tranquil views, while a statement fireplace invites you to settle in. A 12 foot sliding patio door opens to the outdoor retreat, extending gatherings into the evening air. An elegant kitchen pairs a generous island & richly veined surfaces with a sculptural range hood, gas cooktop & double ovens. From leisurely breakfasts to celebratory dinners, the adjoining gathering spaces make every occasion feel beautifully at home. The expansive family room evokes the intimacy of a private club. Beneath a richly detailed coffered ceiling, a private bar, illuminated cabinetry, brick accents & a whiskey-barrel copper sink set the scene for cocktails & conversation. A study with custom built-ins offers a quiet place to retreat. The primary suite invites a slower pace, with a freestanding soaking tub, separate vanities & an expansive frameless glass-enclosed shower & large walk in closet. All three additional bedrooms come with ensuite baths. Outdoors, travertine terraces frame a pool with cascading water features, a sun ledge & submerged seating. The covered outdoor kitchen & bar invite long lunches & unhurried dinners, while layered landscaping & terraced gardens create a captivating backdrop. As twilight settles over the pond, the wood-burning fire pit becomes the place everyone gathers. A Fully insulated four-car oversized epoxied garage with custom storage, side mounted openers & expanded driveway complete the offering. Here the luxury is in the details & the freedom to linger surrounded by spaces as suited to grand occasions as to quiet reflection.
GaragesAdditional Parking, Covered, Enclosed, Epoxy Flooring, Garage, Garage Door Opener, Garage Double Door, Garage Faces Side, Off Street, Other, Oversized, Paved, Secured, See Remarks, Storage, Workshop in Garage
WaterfrontYes
WaterfrontCreek, Lake Front, Retaining Wall – Other
Has PoolYes
PoolGunite, In Ground, Outdoor Pool, Pool Sweep, Water Feature, Waterfall, Other
Interior
Interior FeaturesBuilt-in Features, Chandelier, Decorative Lighting, Double Vanity, Eat-in Kitchen, Flat Screen Wiring, Granite Counters, High Speed Internet Available, In-Law Suite Floorplan, Kitchen Island, Natural Woodwork, Open Floorplan, Other, Pantry, Smart Home System, Sound System Wiring, Vaulted Ceiling(s), Walk-In Closet(s), Wet Bar, Wired for Data, Second Primary Bedroom
AppliancesHome Theater, Other
FloorsCarpet, Ceramic Tile, Engineered Wood, Travertine Stone
FireplaceYes
# of Fireplaces2
FireplacesBlower Fan, Circulating, Fire Pit, Gas Logs, Gas Starter, Glass Doors, Propane, Wood Burning
Exterior
Exterior FeaturesAwning(s), Barbecue, Built-in Barbecue, Covered Patio/Porch, Fire Pit, Rain Gutters, Lighting, Outdoor Grill, Outdoor Kitchen, Outdoor Living Center, Private Entrance, Private Yard, Other
FenceBack Yard, Fenced, Metal, Wrought Iron
Lot DescriptionAcreage, Adjacent to Greenbelt, Cleared, Few Trees, Greenbelt, Interior Lot, Irregular Lot, Landscaped, Lrg. Backyard Grass, Sprinkler System, Subdivision, Water/Lake View, Waterfront
Construction Details / Floorplan
Living Areas2
Dining Rooms1
Full Baths3
Half Baths1
RoofComposition
FoundationSlab
ConstructionBrick, Rock/Stone
Energy Efficiency / Green Features / Heating & Cooling
Green Features12 inch+ Attic Insulation, Appliances, Construction, Doors, HVAC, Insulation, Lighting, Roof, Waterheater, Windows
HeatingCentral, ENERGY STAR Qualified Equipment, ENERGY STAR/ACCA RSI Qualified Installation, Fireplace(s), Propane, Zoned
Private Listing Information (Registration Required)
This Toll Brothers Kylemore Hill Country Plan Sits On 1.398 Acres In Windsor Springs, Framed By Established Trees, With The Back Of The Lot Running Down To A Private Lake. You Get The Privacy And Quiet Of Acreage Living On The North Shore Of Lewis...
Reduced 10%
1402 Dogwood View Oak Point, Texas 75068-3053
Denton |
Little Elm ISD
Windsor Spgs
Completed In 2024, This Exceptional Luxury Residence Offers 5,773 Square Feet Of Thoughtfully Designed Living Space On A Beautifully Landscaped One-acre Homesite In The Fully Built-out Community Of Windsor Springs.
Nestled Along The North Shore...
Users may not reproduce or redistribute the data found on this site. The data is for viewing purposes only. Data is deemed reliable, but is not guaranteed accurate by the MLS or NTREIS.
Listing information last updated on October 22nd, 2026 at 9:47pm CDT.