
- 5 Beds
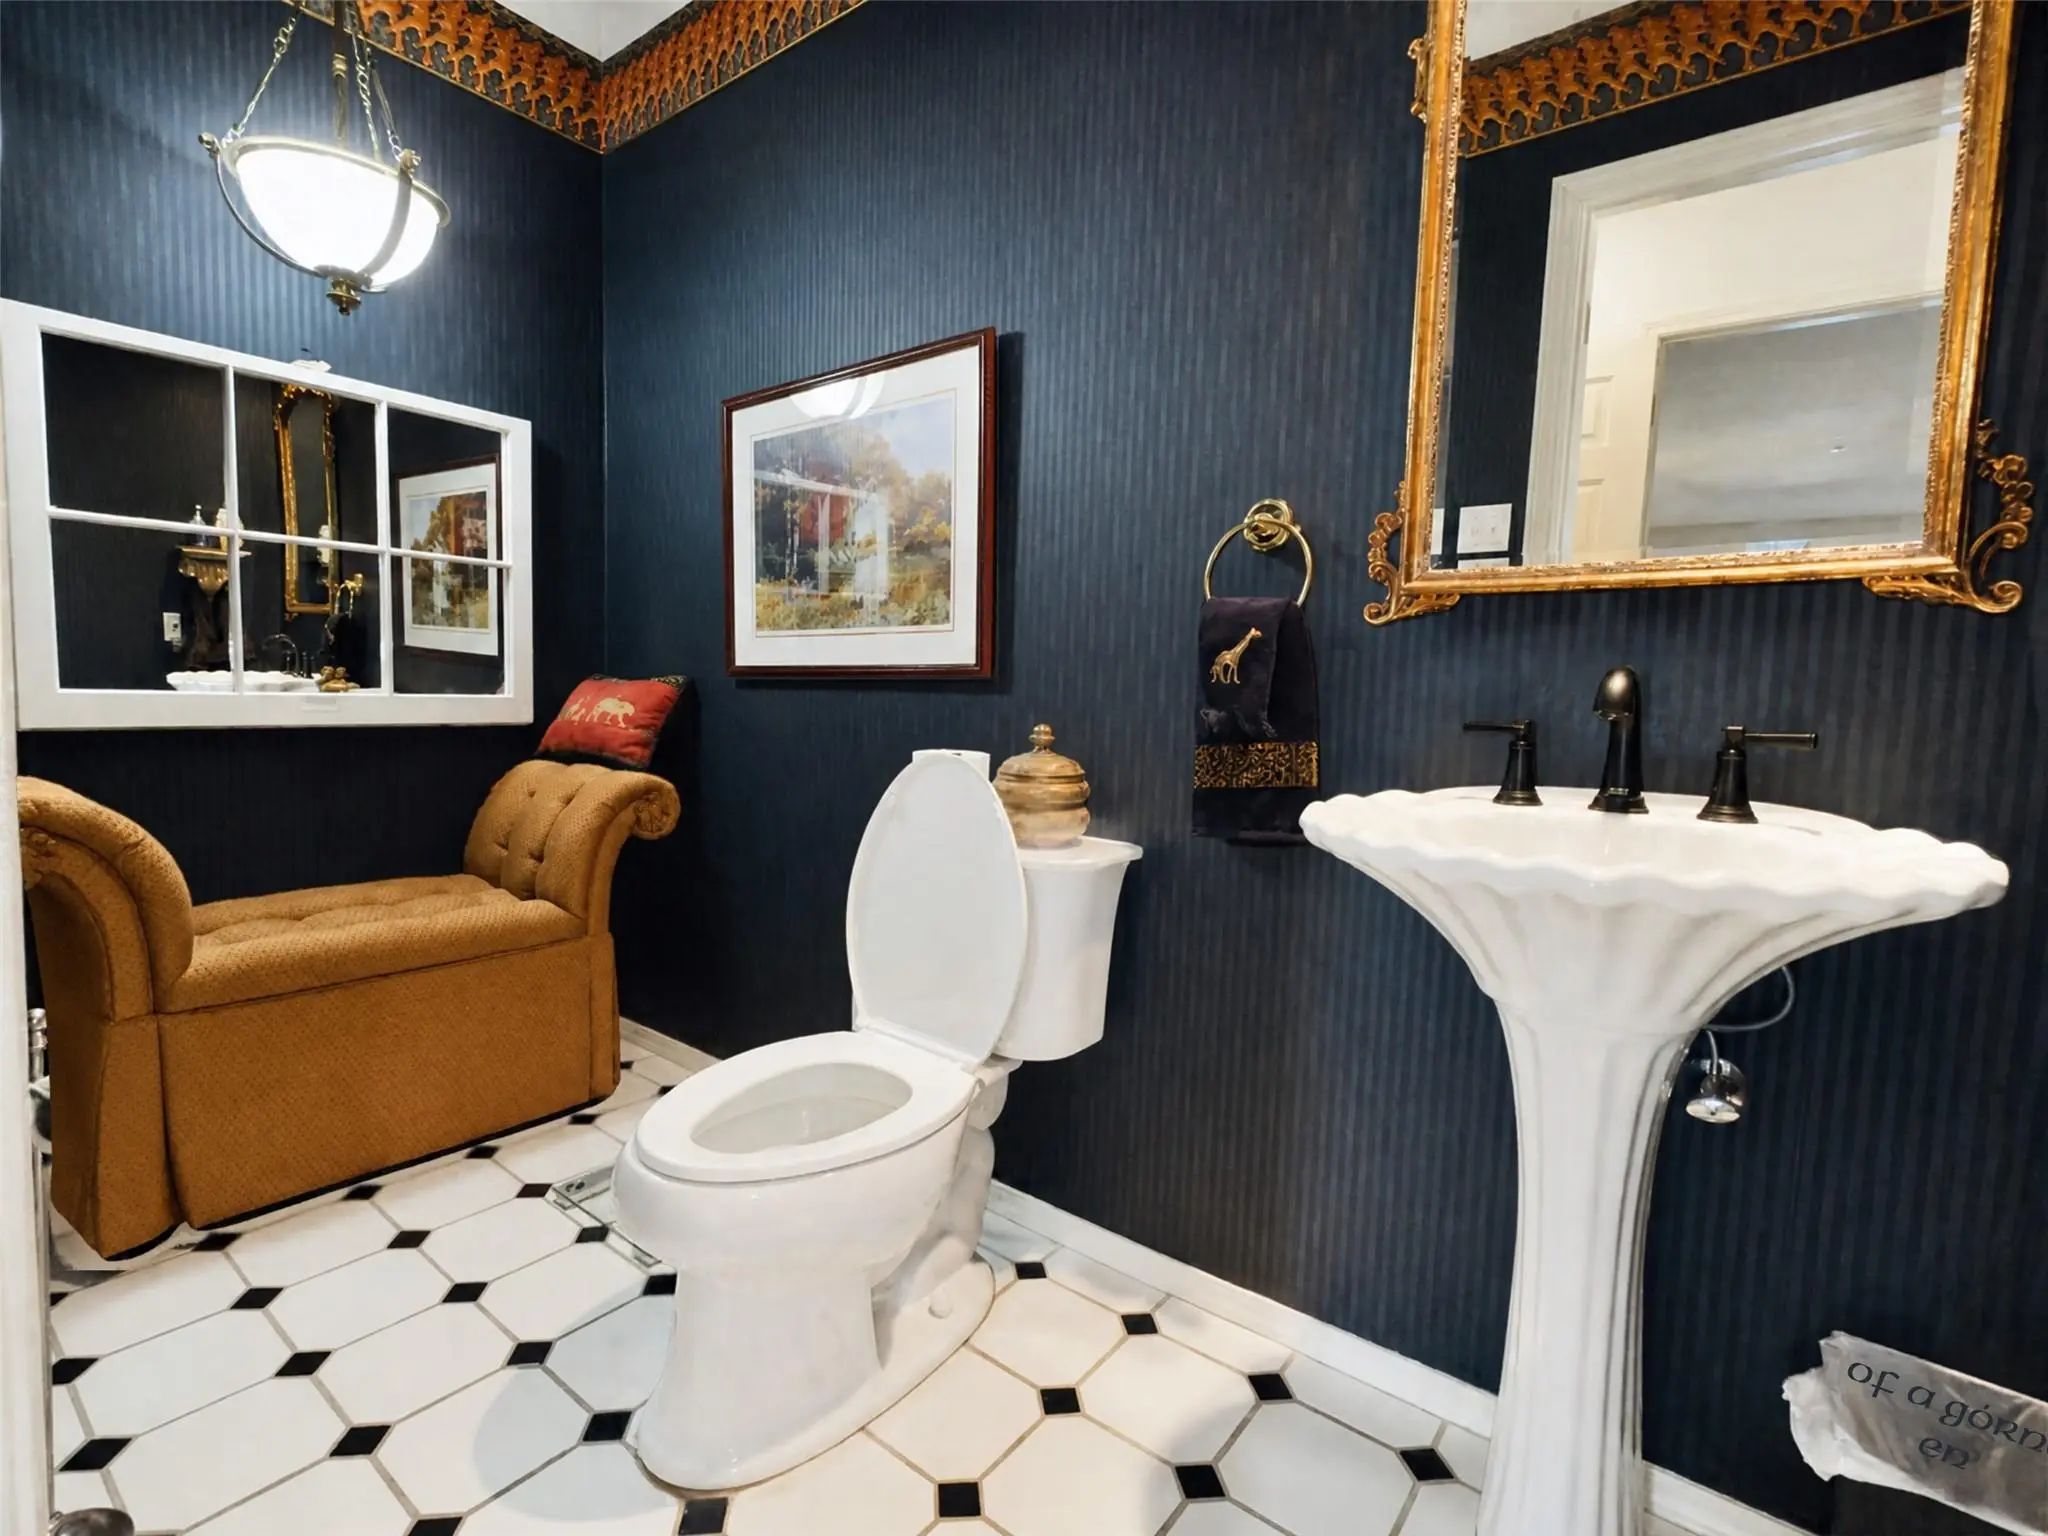
- 2.1 Baths
- 3,188 Sqft
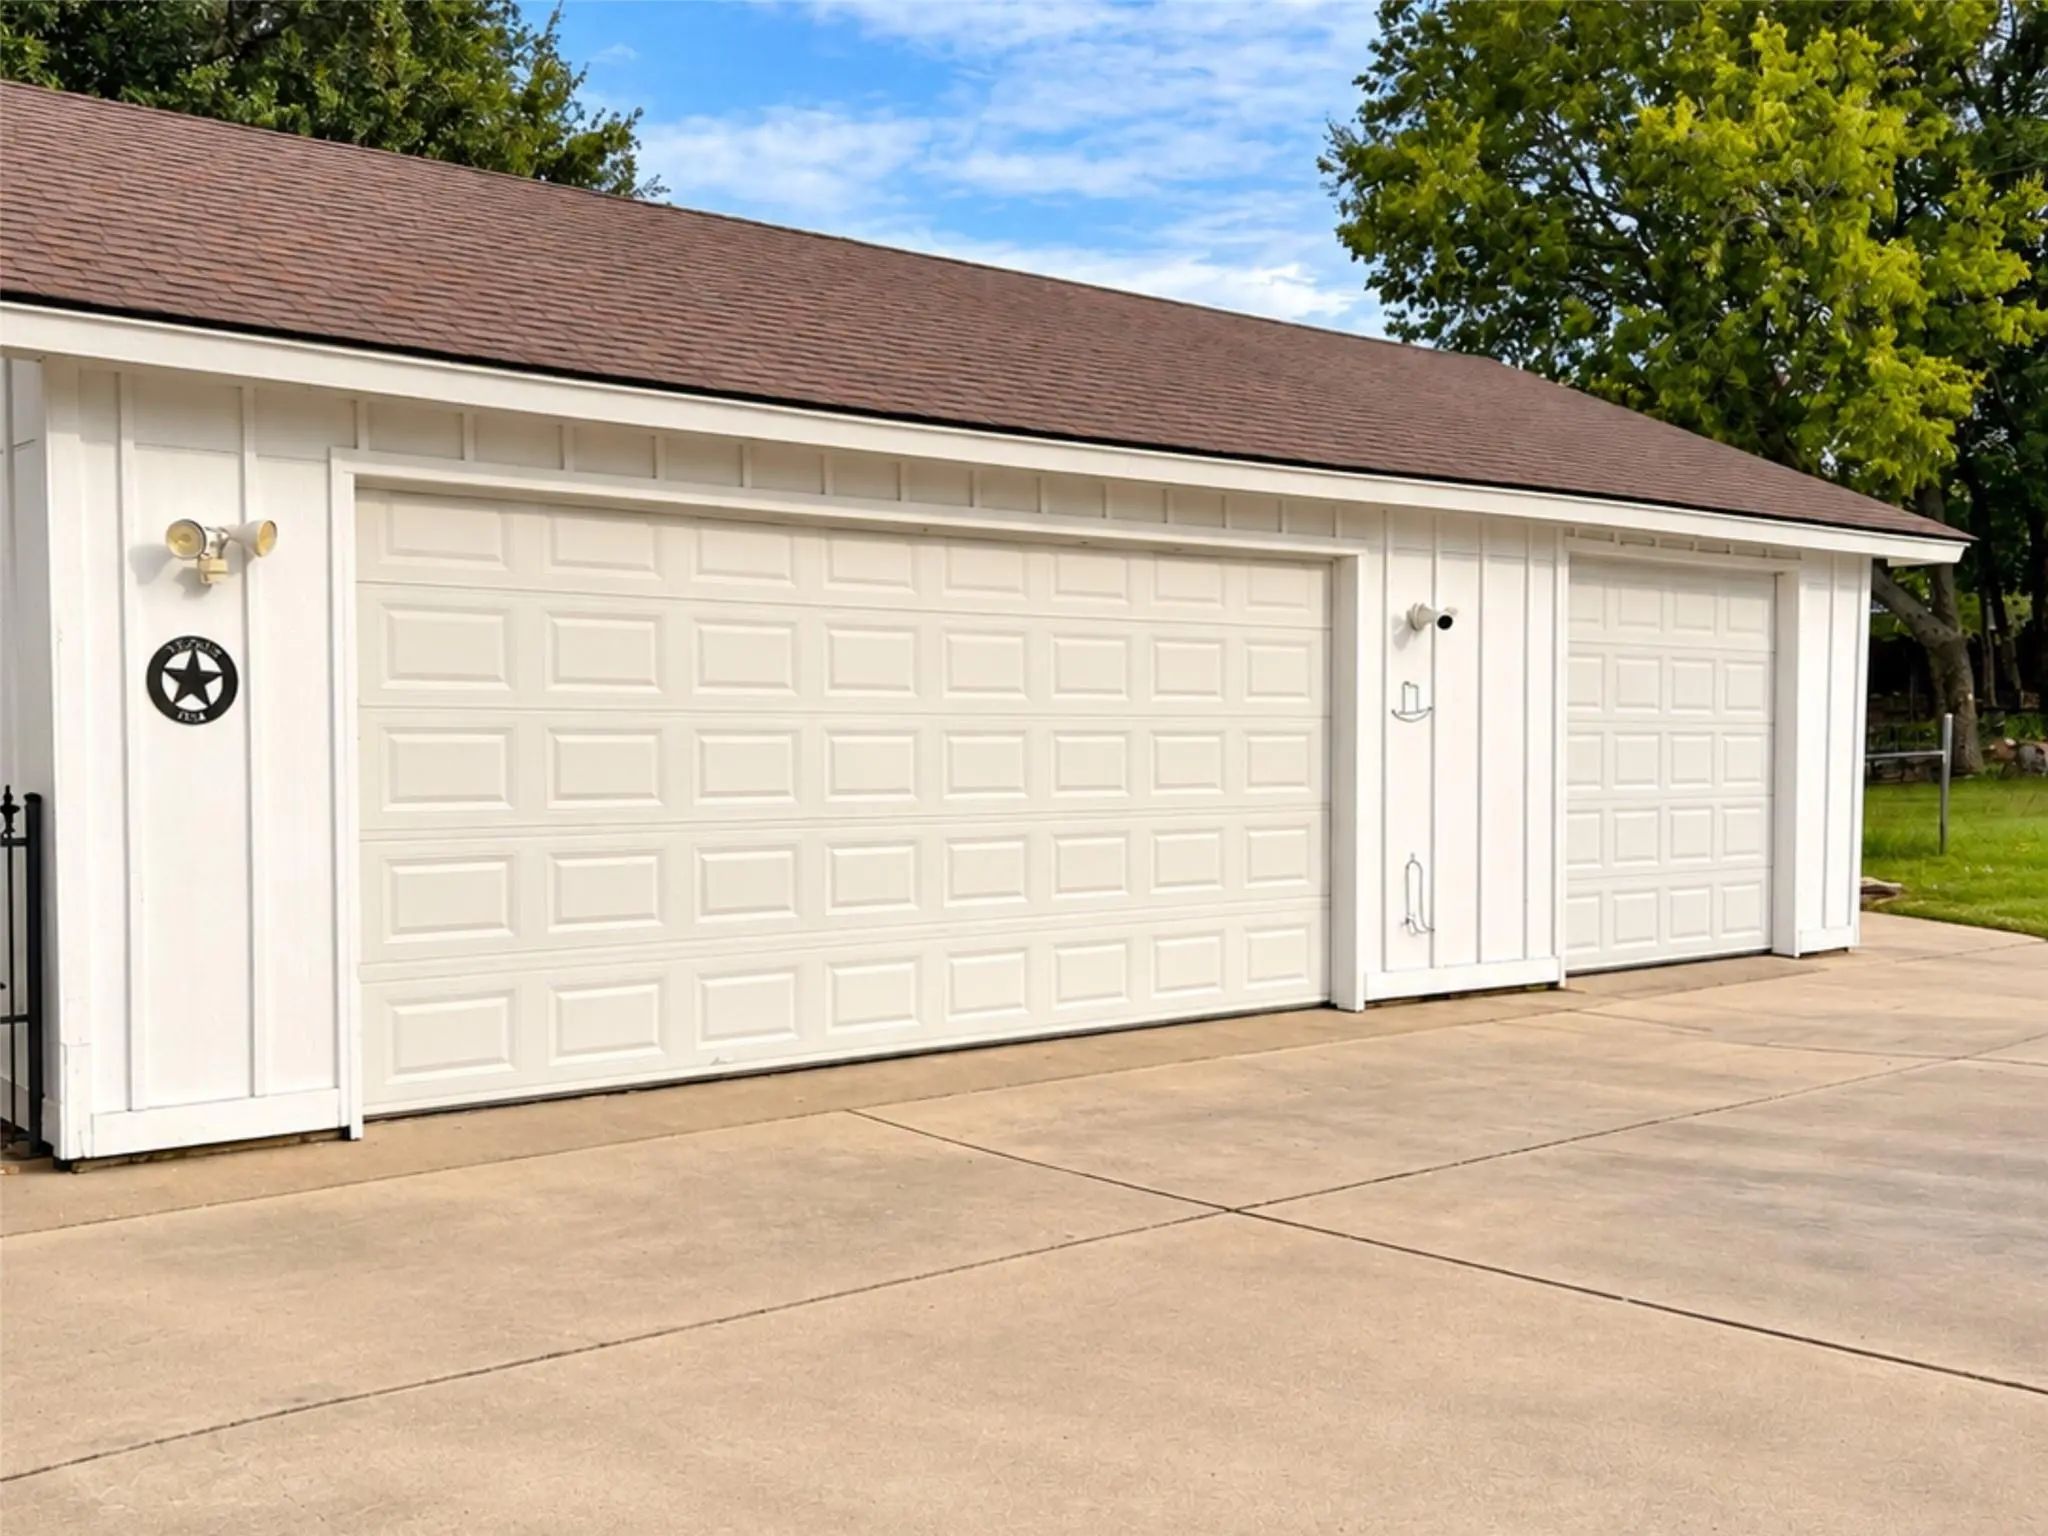
- 3 Garages
- 3.07 Acres
- 1978 Year Built
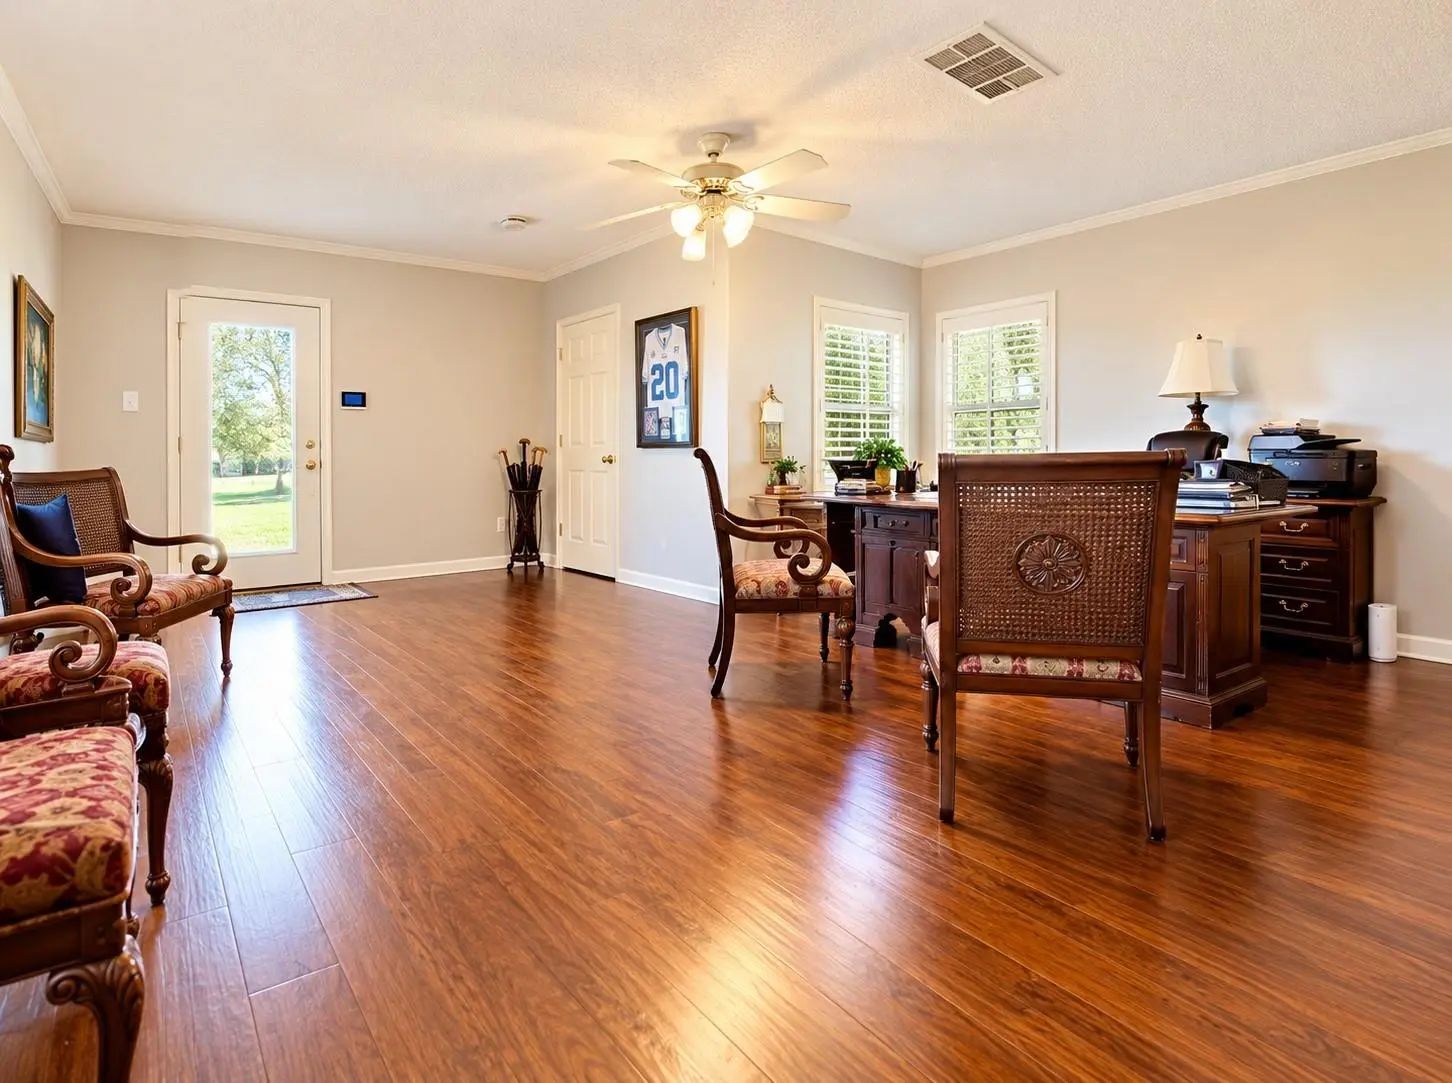
- Study
- Game Room
- Media
- Pool

308 Paint Pony Trail N
Fort Worth, Texas 76108-4227
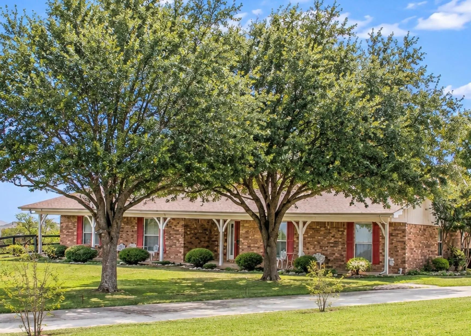
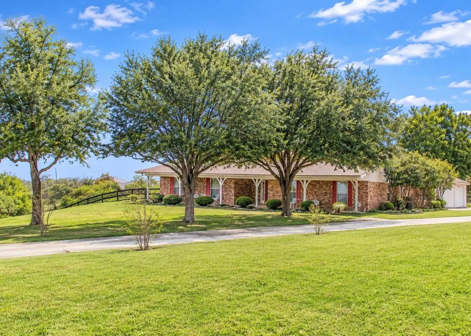
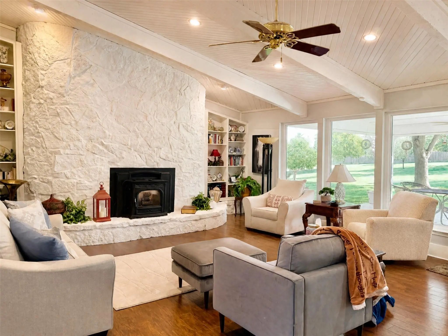
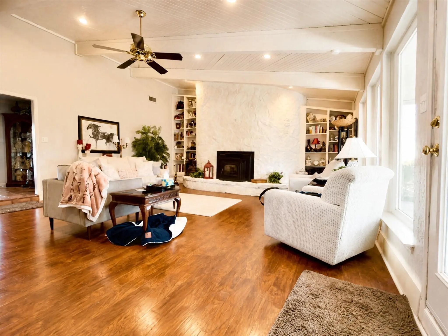
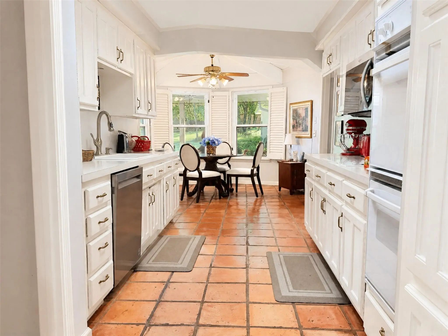
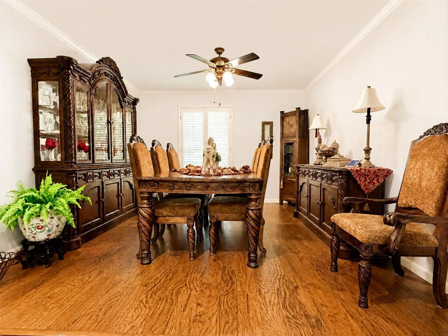
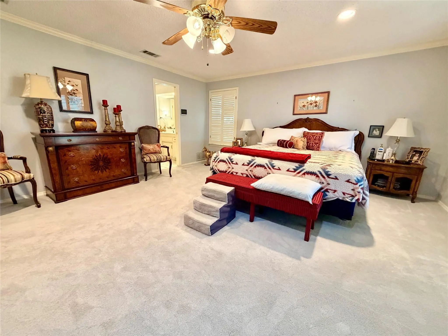
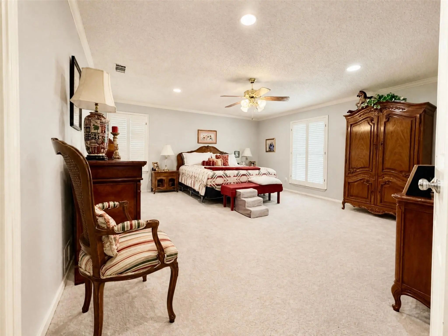
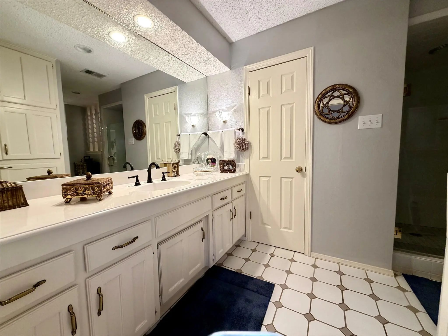
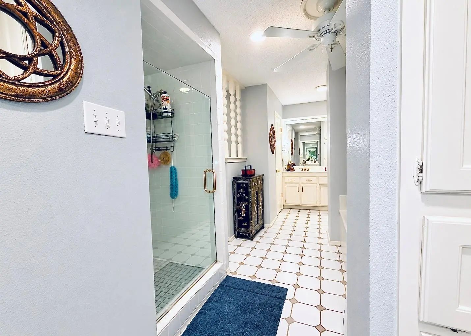
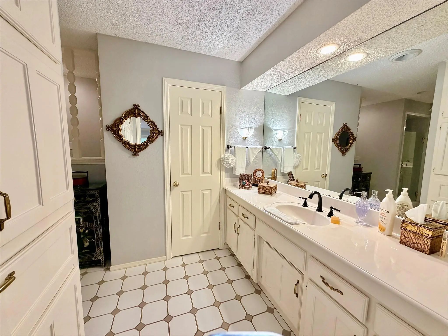
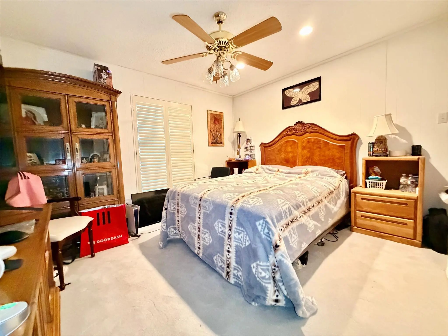
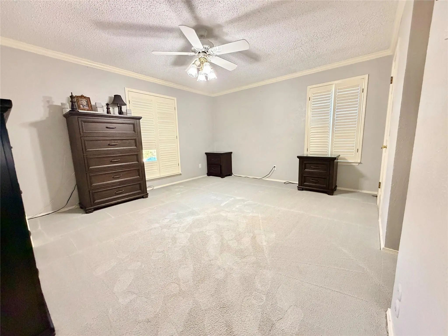
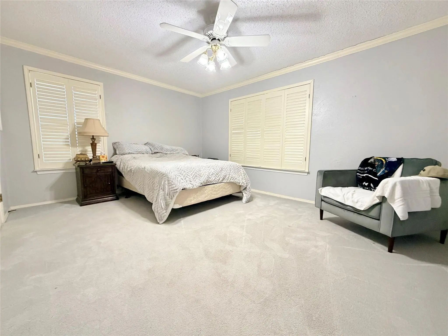
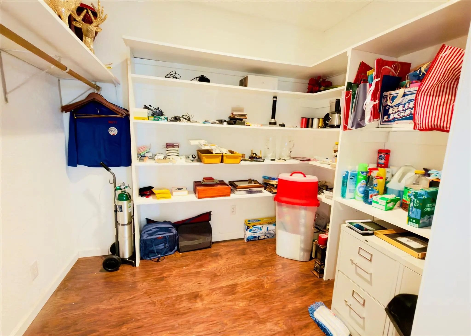
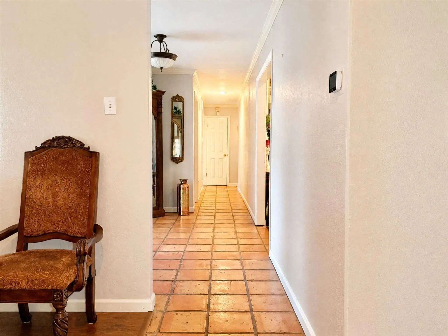
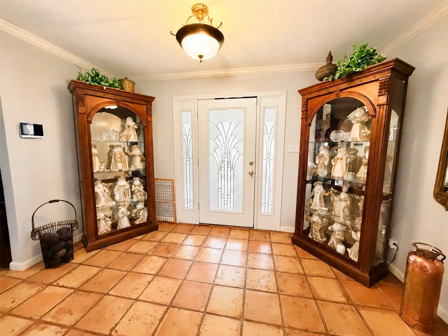
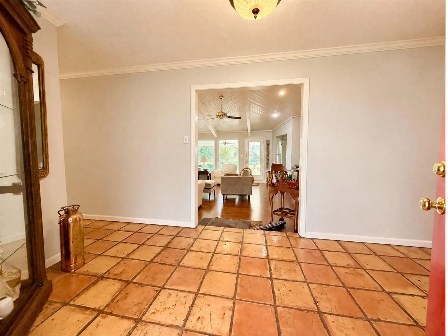
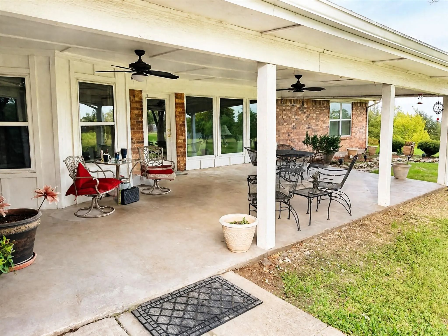
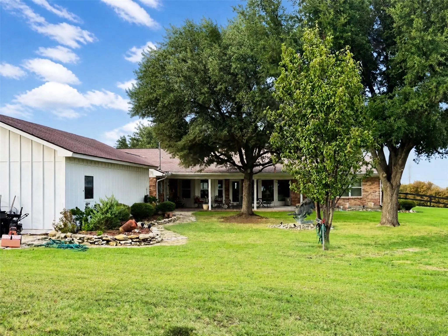
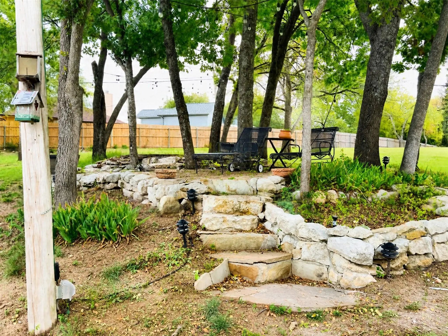
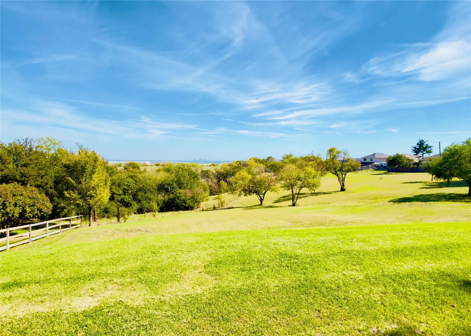
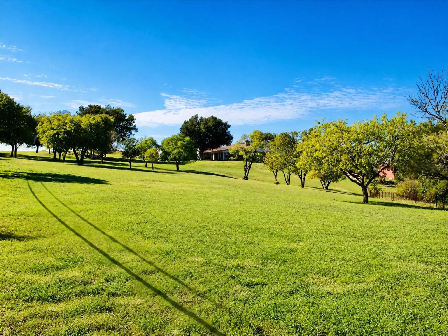
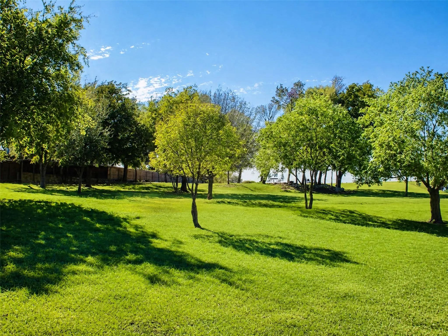
Welcome to your hilltop retreat offering the perfect blend of country living and city convenience! Situated on 3.5 acres with beautiful views of downtown Fort Worth, this spacious single-story home features 5 bedrooms and an inviting layout designed for comfortable living and entertaining. The living room showcases vaulted ceilings, a stunning oversized stone fireplace, and a wet bar, while an entire wall of windows fills the space with abundant natural light and captures the surrounding views. The expansive primary suite offers a private retreat, complemented by a luxurious en-suite bath. A formal dining room provides the perfect setting for gatherings and special occasions. Step outside to enjoy the covered back porch, ideal for relaxing and taking in the peaceful hilltop setting. Enjoy the privacy and space of country living with the convenience of city amenities nearby. A rare opportunity to experience space, views, and convenience all in one exceptional property!
View Virtual TourSchool Information
- School DistrictWhite Settlement ISD
- Elementary SchoolBluehaze
- Middle SchoolBrewer
- High SchoolBrewer
Community
- Address308 Paint Pony Trail N
- SubdivisionSocorro Farming Surv Abs #1840
- CityFort Worth
- CountyTarrant
- StateTexas
- Zip Code76108-4227
- HOANone
- UtilitiesAerobic Septic, Cable Available, City Water, Curbs, Electricity Connected
- Taxes11419
Amenities
- SecurityBurglar, Smoke Detector(s)
- # of Garages3
- GaragesAdditional Parking, Concrete, Detached Carport, Garage Door Opener, Garage Double Door
Interior
- Interior FeaturesCable TV Available, Decorative Lighting, Eat-in Kitchen, Vaulted Ceiling(s), Walk-In Closet(s), Wet Bar
- FireplaceYes
- # of Fireplaces1
- FireplacesInsert, Living Room, Masonry, Pellet Stove
Exterior
- FenceBack Yard, Wood, Other
- Lot DescriptionAcreage, Cleared, Few Trees, Landscaped, Lrg. Backyard Grass
Construction Details / Floorplan
- Living Areas1
- Dining Rooms2
- Full Baths2
- Half Baths1
- RoofComposition
- FoundationSlab
- ConstructionBrick
Private Listing Information (Registration Required)
Listing Details
- AgentMarsha Kennedy
- OfficeHeritage Homes Realty
Users may not reproduce or redistribute the data found on this site. The data is for viewing purposes only. Data is deemed reliable, but is not guaranteed accurate by the MLS or NTREIS.
Listing information last updated on November 18th, 2026 at 3:47pm CST.