
- 4 Beds
- 2.1 Baths
- 2,914 Sqft
- 2 Garages
- .74 Acres
- 1992 Year Built
- Study
- Game Room
- Media
- Pool

5728 County Road 803
Joshua, Texas 76058-5211
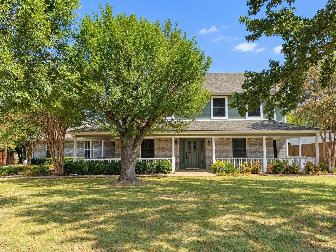
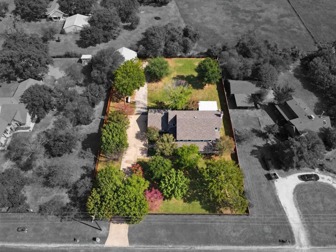
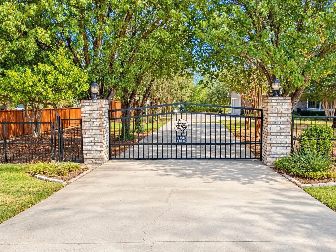
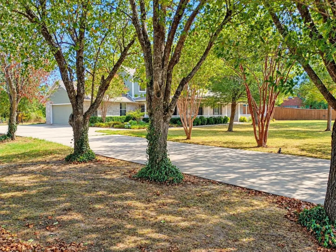
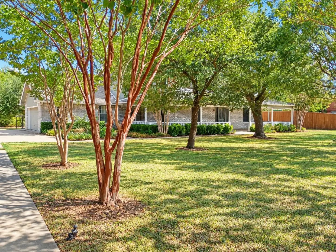
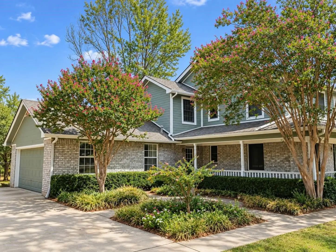
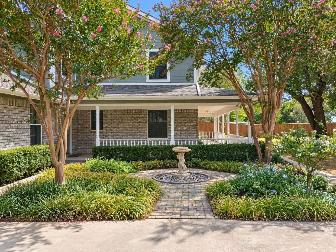
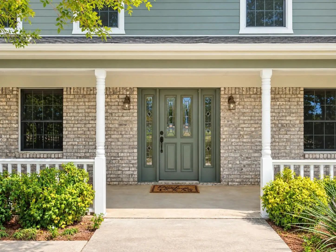
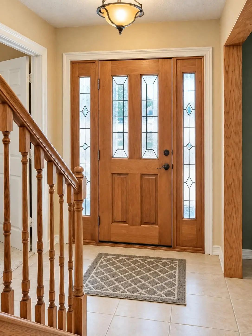
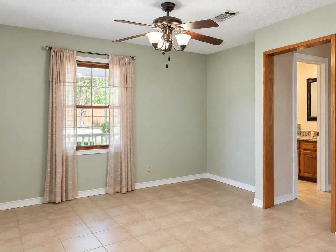
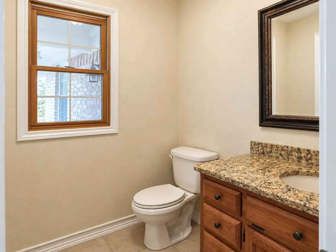
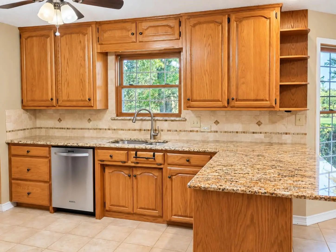
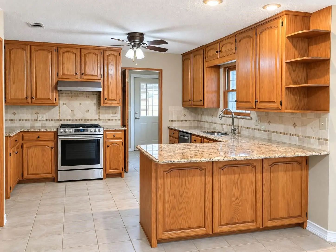
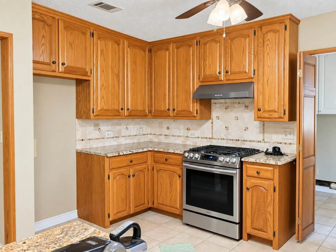
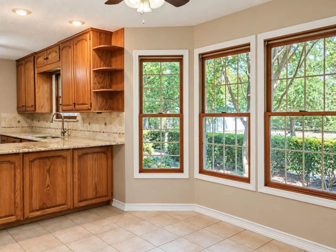
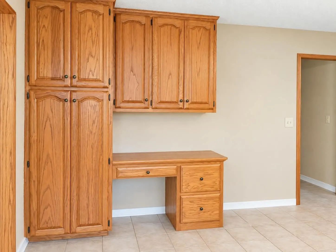
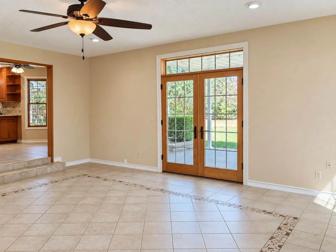
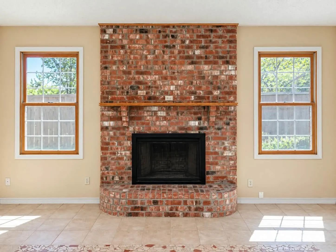
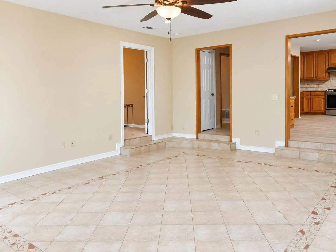
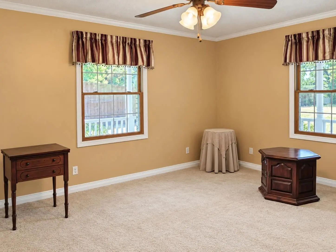
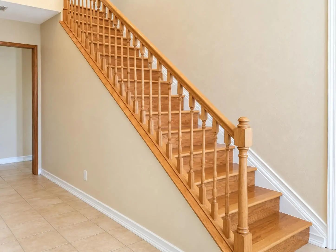
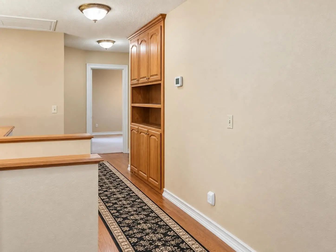
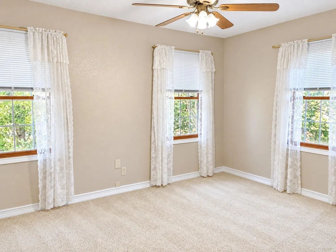
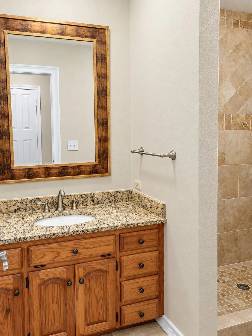
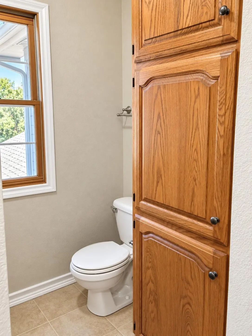
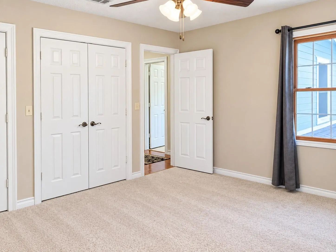
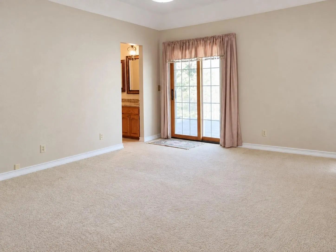
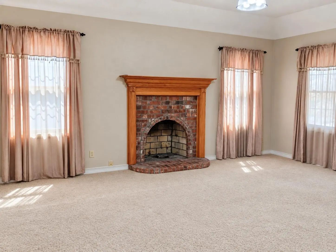
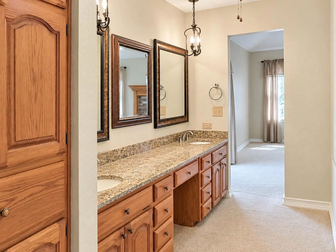
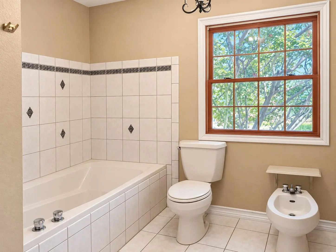
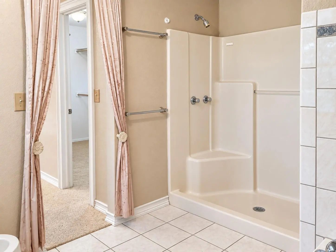
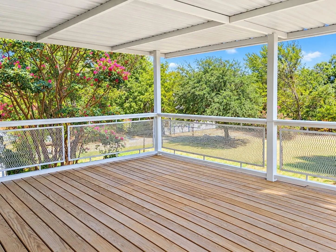
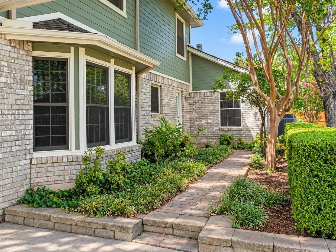
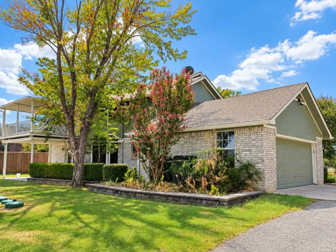
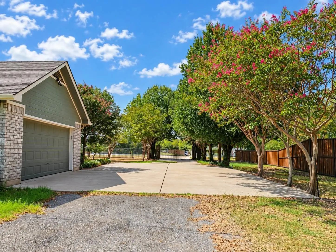
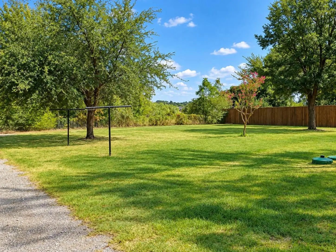
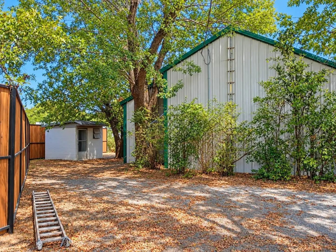
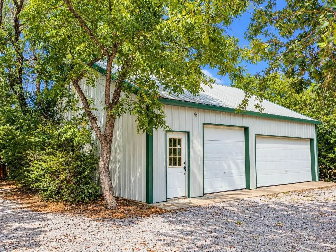
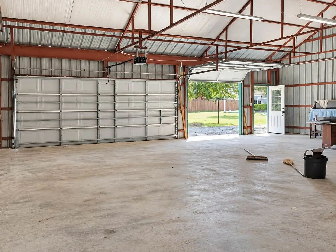
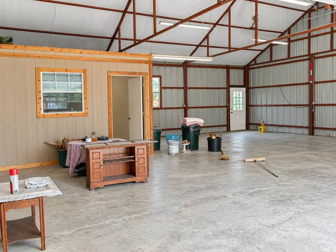
This two-story custom built home is situated on a gated and fully fenced property with mature trees and landscaping. The property includes an approximately 1,200 sq. ft. shop with an enclosed room that can be used for multiple purposes, covered front and back porches, and a covered upstairs balcony. Inside, the home features ceramic tile flooring, oak cabinets, granite countertops, and original double-hung wood windows with solar screens. The main floor includes a large living room with a wood-burning fireplace, formal dining room, office, and additional storage, including a storage room under the stairs. Upstairs are four bedrooms, all with spacious closets. The primary bedroom features a second wood-burning fireplace, Patio door leading to the covered balcony, and a private bathroom with a soaking tub, large vanity, and walk in closet. The home also features an oak staircase, French doors leading from the living room to the back porch and two attic spaces.
View Virtual TourSchool Information
- School DistrictJoshua ISD
- Elementary SchoolElder
- Middle SchoolTom and Nita Nichols
- High SchoolJoshua
- Intermediate SchoolJoshua
Community
- Address5728 County Road 803
- SubdivisionRidgecrest Estates Sec 01
- CityJoshua
- CountyJohnson
- StateTexas
- Zip Code76058-5211
- HOANone
- UtilitiesAerobic Septic, Co-op Electric, Co-op Water, Propane
- Taxes7351
Amenities
- SecurityCarbon Monoxide Detector(s), Smoke Detector(s)
- # of Garages2
- GaragesConcrete, Electric Gate, Garage, Garage Door Opener, Garage Faces Side, Garage Single Door, Gated, Lighted
Interior
- Interior FeaturesCable TV Available, Decorative Lighting, Eat-in Kitchen, Granite Counters, High Speed Internet Available, Kitchen Island, Natural Woodwork, Walk-In Closet(s)
- FloorsCarpet, Ceramic Tile, Wood
- FireplaceYes
- # of Fireplaces2
- FireplacesBrick, Living Room, Primary Bedroom, Wood Burning
Exterior
- Exterior FeaturesBalcony, Covered Patio/Porch, Rain Gutters, Lighting, Storage
- FenceFull, Gate, Metal, Wood
- Lot DescriptionFew Trees, Landscaped, Lrg. Backyard Grass
Construction Details / Floorplan
- Living Areas1
- Dining Rooms2
- Full Baths2
- Half Baths1
- RoofComposition
- FoundationSlab
Energy Efficiency / Green Features / Heating & Cooling
- HeatingCentral, Propane
Private Listing Information (Registration Required)
Listing Details
- AgentCaitlin Robison
- OfficeGolden Legacy Realty
Users may not reproduce or redistribute the data found on this site. The data is for viewing purposes only. Data is deemed reliable, but is not guaranteed accurate by the MLS or NTREIS.
Listing information last updated on November 19th, 2026 at 5:18pm CST.