
- 4 Beds
- 3 Baths
- 2,395 Sqft
- 2 Garages
- .11 Acres
- 2022 Year Built
- Study
- Game Room
- Media
- Pool
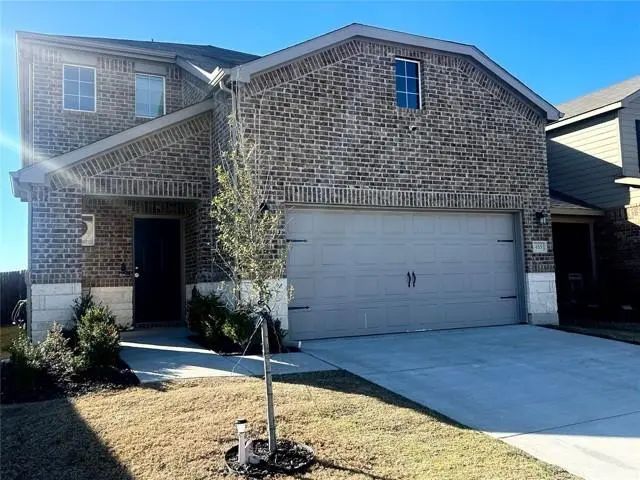

455 N Manchester Street
Van Alstyne, Texas 75495-8275
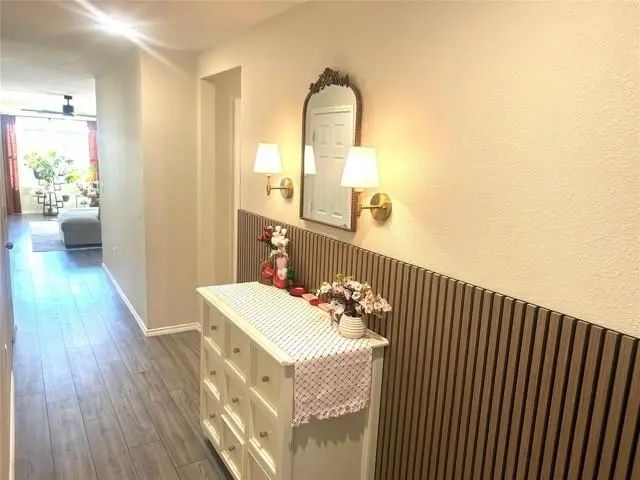
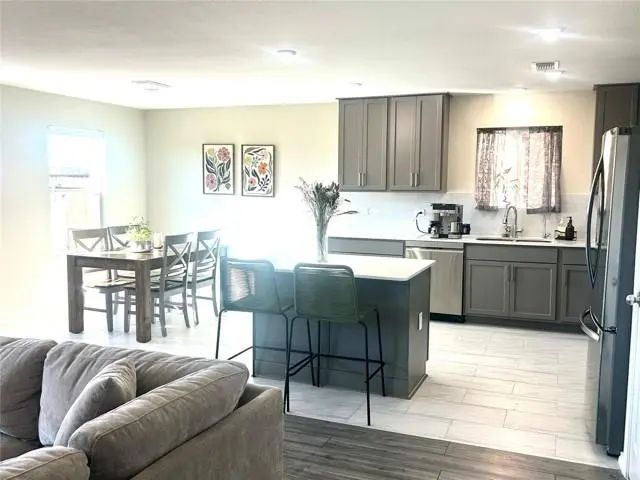
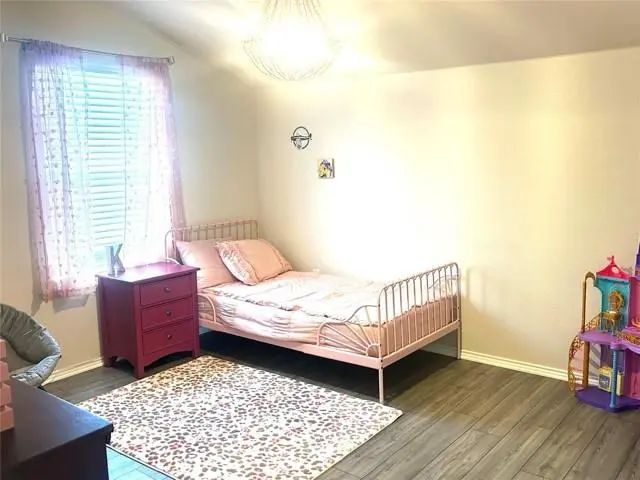
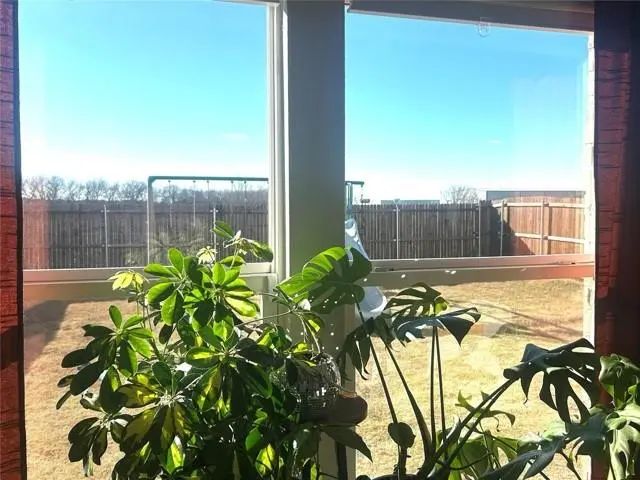
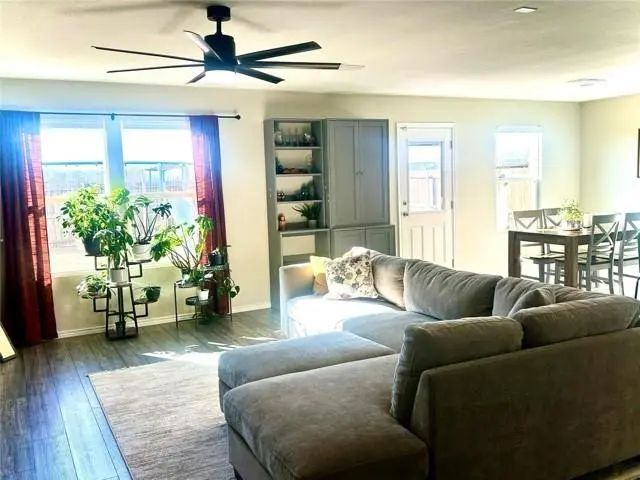
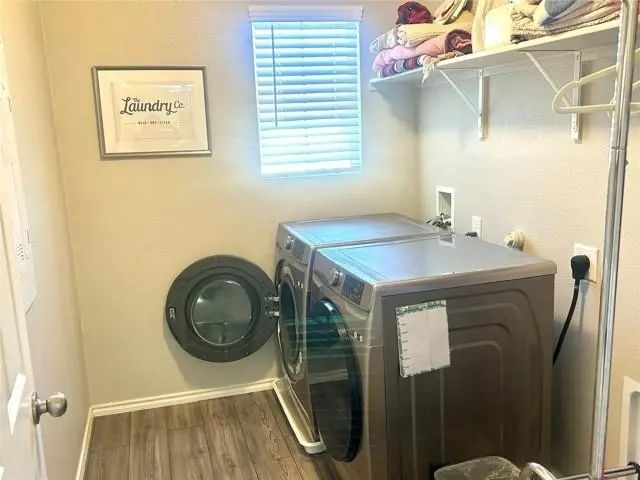
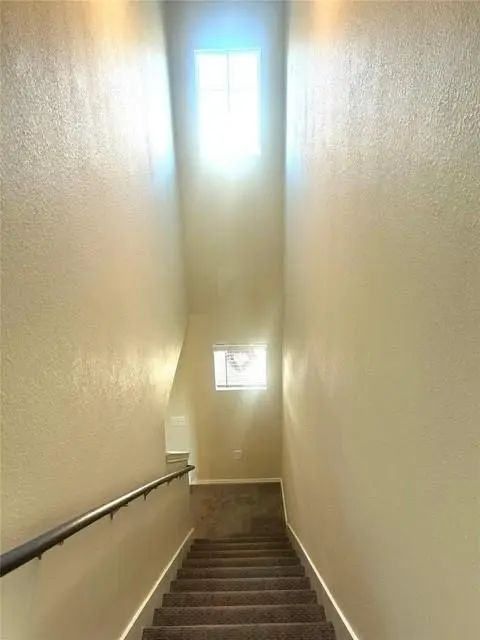
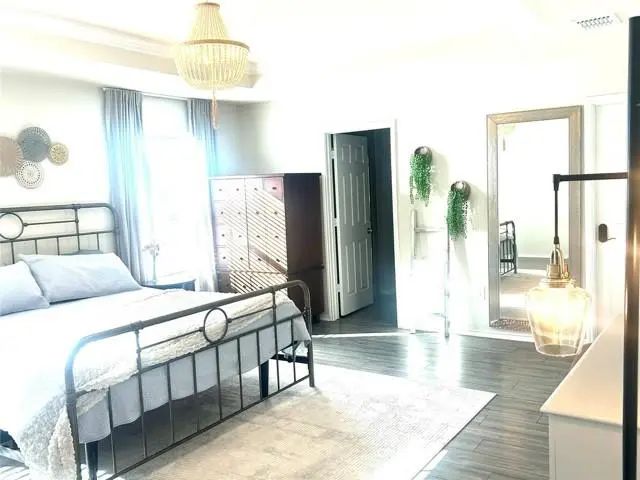
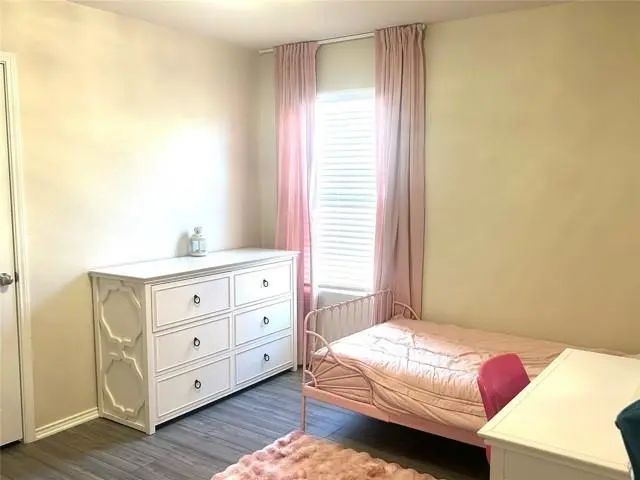
A beautiful and inviting home with plenty of space for everyone! Filled with natural light throughout, this home creates a warm and welcoming atmosphere that both you and your plants will love. A fantastic opportunity you won't want to miss. Exceptional space, abundant natural light, and thoughtful upgrades make this home a standout. The open and inviting layout features a bedroom on the main floor, a spacious upstairs laundry room, and an oversized primary suite designed for comfort and relaxation. A versatile second-floor living area provides additional space for entertaining, working from home, or family gatherings. The large fenced backyard offers plenty of room for outdoor activities and recreation.
View Virtual TourEssential Information
- Price$2,190
- Cumulative Days on MarketUnlock
- MLS® #21415950
- Bedrooms4
- Bathrooms3.00
- Square Footage2,395
- Acres0.11
- Year Built2022
- Built Desc.Preowned
- TypeResidential Lease
- Sub-TypeSingle Family Residence
- StyleTraditional
- StatusActive
School Information
- School DistrictVan Alstyne ISD
- Elementary SchoolJohn and Nelda Partin
- High SchoolVan Alstyne
- Intermediate SchoolVan Alstyne
- Junior High SchoolVan Alstyne
Community
- Address455 N Manchester Street
- SubdivisionOakbrrok
- CityVan Alstyne
- CountyGrayson
- StateTexas
- Zip Code75495-8275
- HOAMandatory
- HOA Fees$600
- HOA Fees FrequencyAnnually
- UtilitiesCity Sewer, City Water
Amenities
- SecurityPrewired, Smoke Detector(s)
- # of Garages2
- GaragesDriveway, Garage, Garage Door Opener, Garage Faces Front, Garage Single Door, Kitchen Level, Lighted
Interior
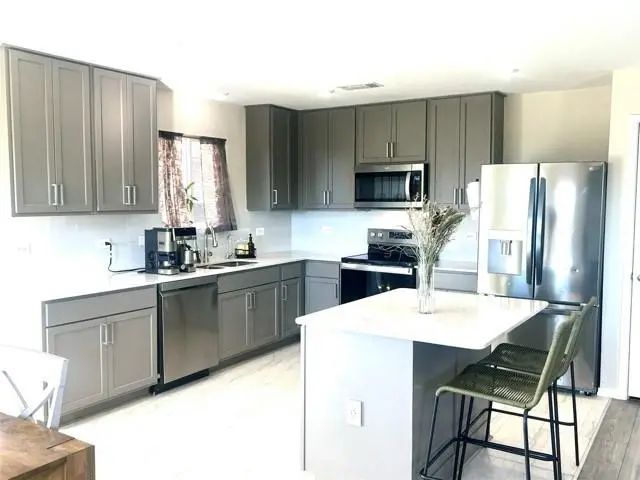
- Interior FeaturesCable TV Available, Double Vanity, Eat-in Kitchen, High Speed Internet Available, Kitchen Island, Open Floorplan, Pantry, Walk-In Closet(s)
- FloorsCarpet, Luxury Vinyl Plank
- Stories2
Exterior
- FenceWood
Construction Details / Floorplan
- Stories2
- Living Areas2
- Dining Rooms1
- Full Baths3
- RoofComposition
- FoundationSlab
- ConstructionBrick
Energy Efficiency / Green Features / Heating & Cooling
- Green Features12 inch+ Attic Insulation, Enhanced Air Filtration
- HeatingElectric
Private Listing Information (Registration Required)
Listing Details
- AgentRamakrishna Yarakala
- OfficeR2 Realty Llc
Users may not reproduce or redistribute the data found on this site. The data is for viewing purposes only. Data is deemed reliable, but is not guaranteed accurate by the MLS or NTREIS.
Listing information last updated on October 25th, 2026 at 6:15am CDT.