Contact / Login

Contact ARG Realty LLC

Find us on...

Dashboard

Login using...

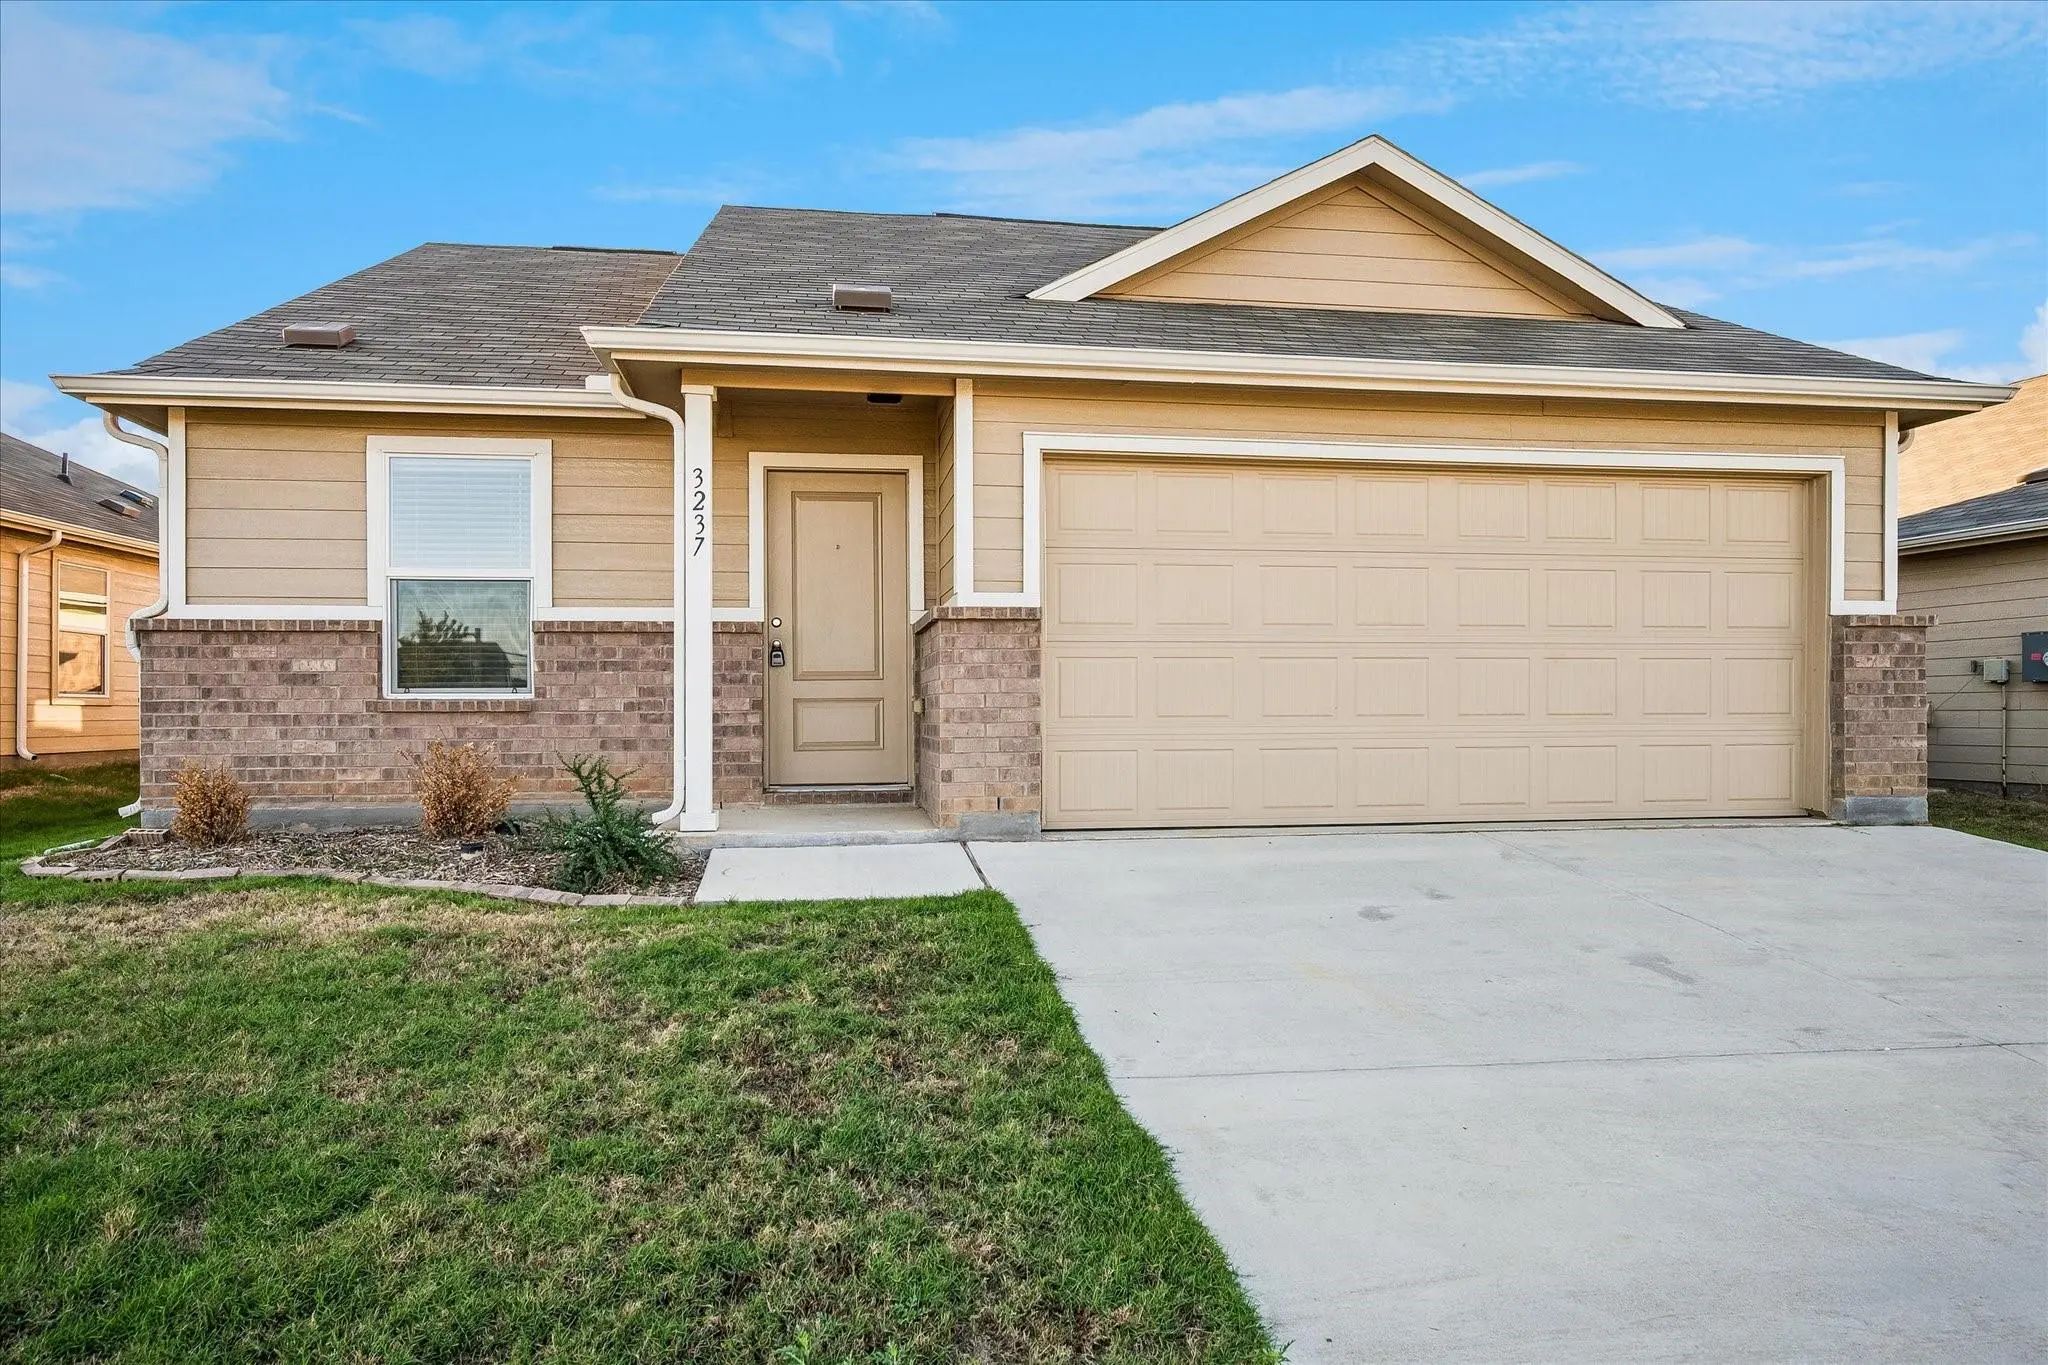
3237 Kiso Parkway, Providence Village, Texas– $2,095
Unlock Restricted Data For Free!MLS Rules Require Registration - Unlock Now!

  • 4 Beds
  • 2 Baths
  • 1,676 Sqft
  • 2 Garages
  • .04 Acres
  • 2025 Year Built
  • Study
  • Game Room
  • Media
  • Pool
  • 4 Beds
  • 2 Baths
  • 1,676 Sqft
  • 2 Garages
  • .04 Acres
  • 2025 Year Built
  • Study
  • Game Room
  • Media
  • Pool

3237 Kiso Parkway
Providence Village, Texas 76227

County: Denton Foree Ranch Phase 3

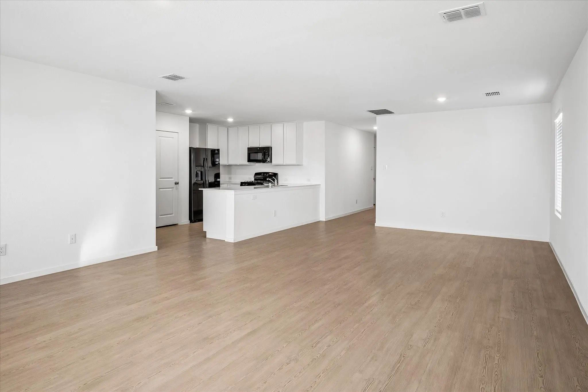
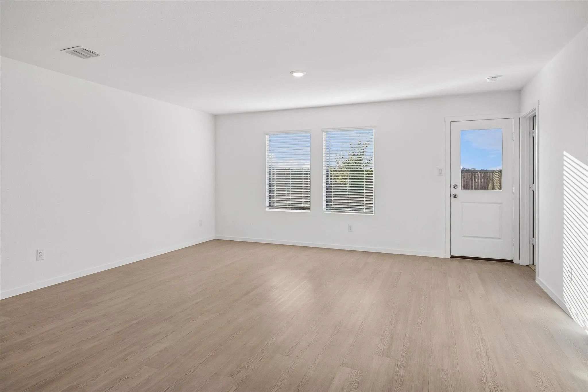
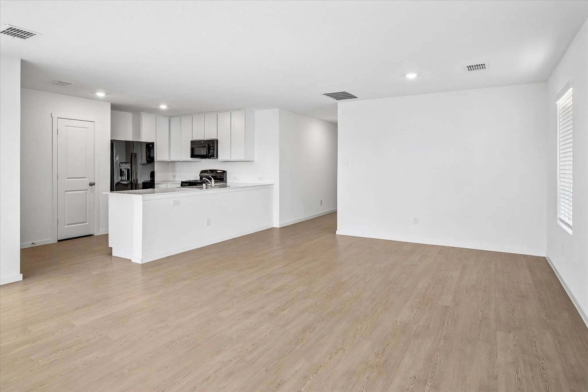
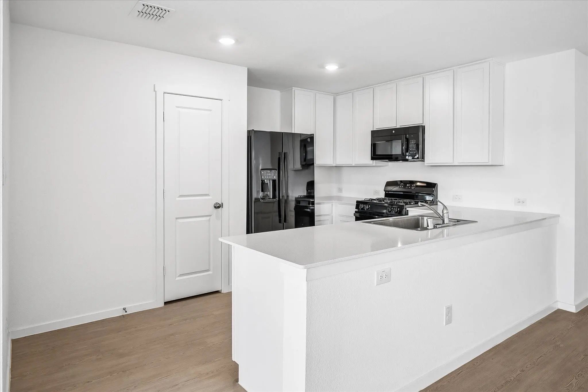
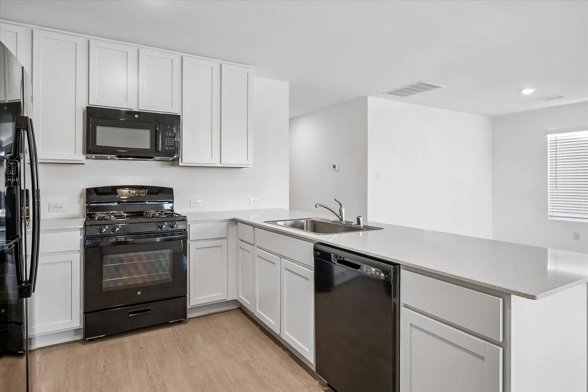
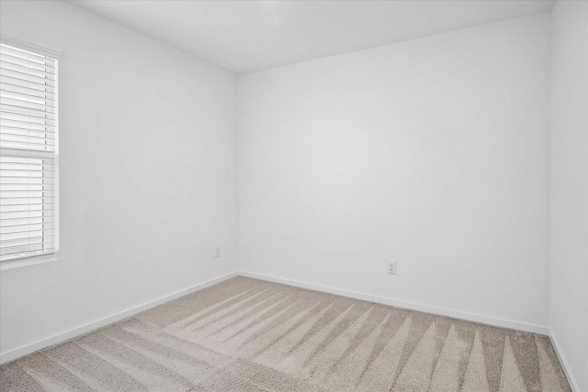
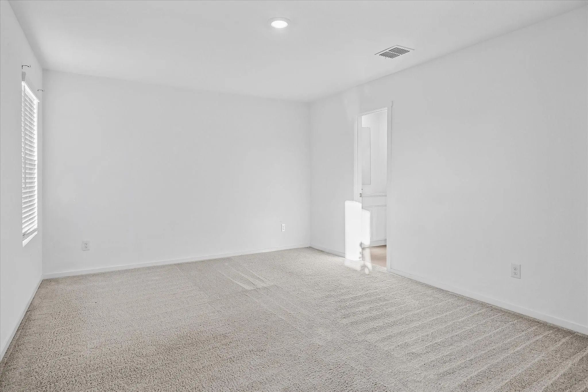
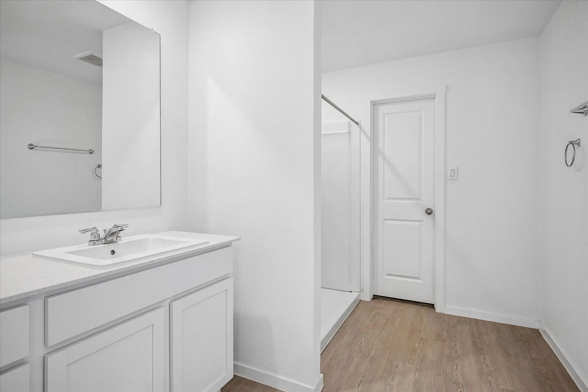
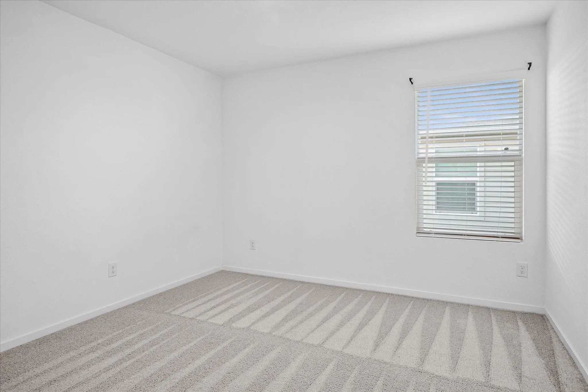
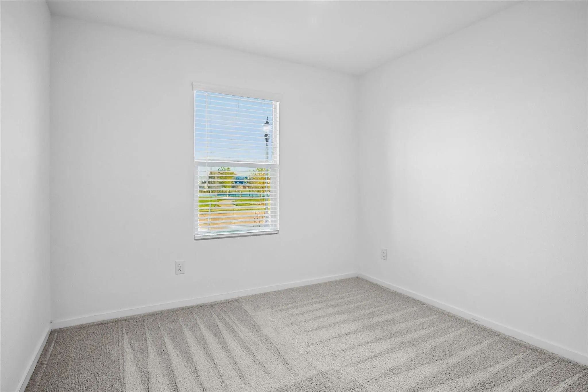
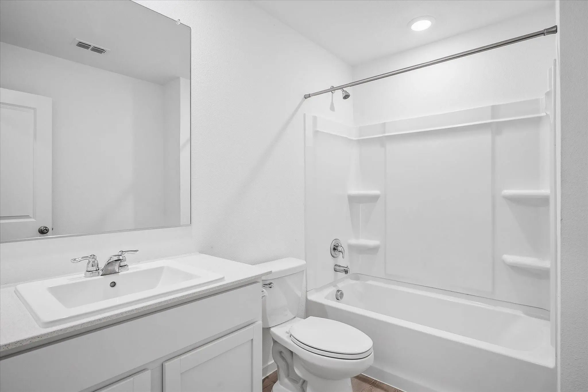
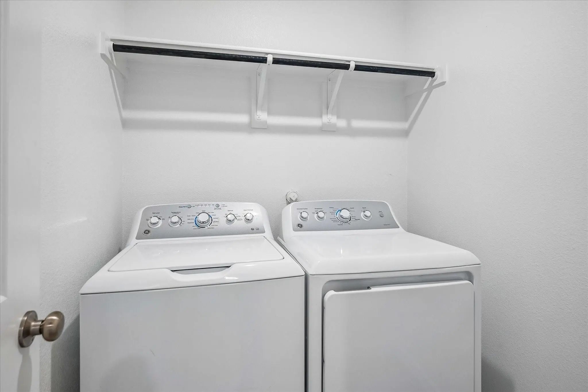
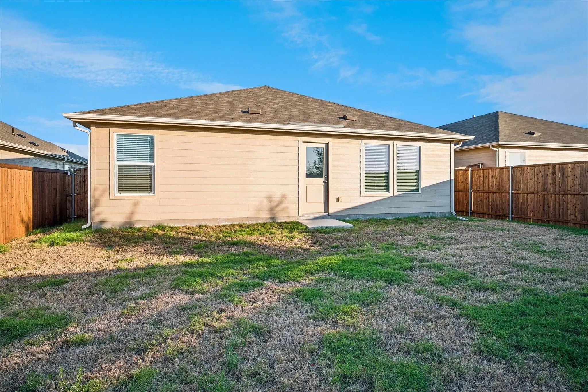
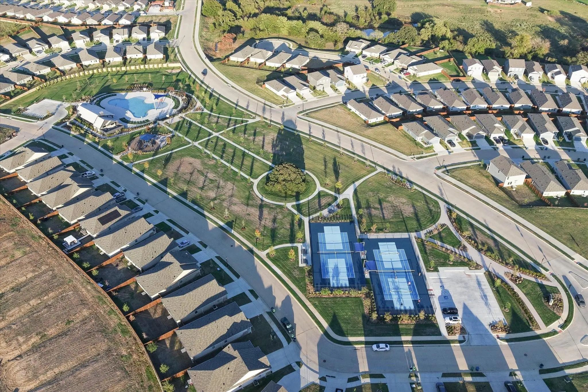
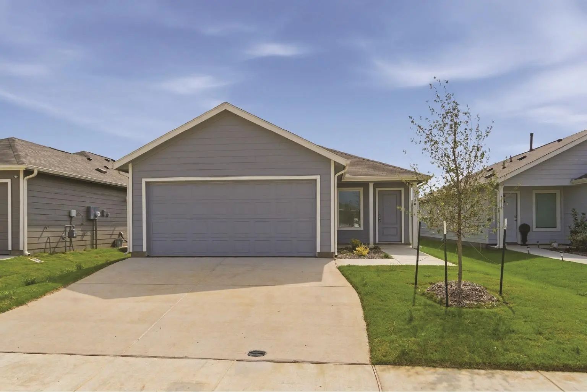
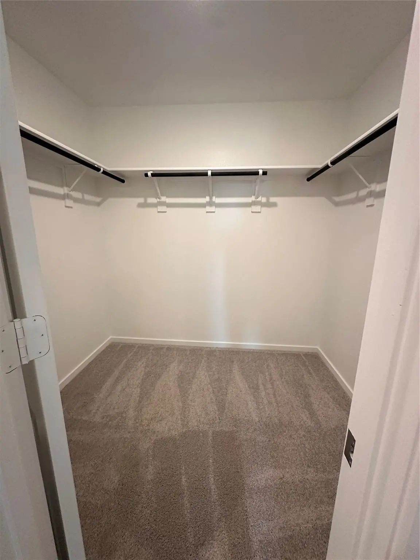
Beautiful, move-in-ready ranch-style home in Foree Ranch community and Aubrey ISD. This 4-bedroom, 2-bath home features an open living and dining area, a modern kitchen with white shaker style cabinets, granite countertops, gas cooktop, and pantry. Includes refrigerator, washer, and dryer. Split bedrooms. Enjoy a spacious backyard, and a community pool, park, and picnic area across the street. Owner pays HOA.

View Virtual Tour

Essential Information

  • Price$2,095
  • Cumulative Days on MarketUnlock
  • MLS® #21416131
  • Bedrooms4
  • Bathrooms2.00
  • Square Footage1,676
  • Acres0.04
  • Year Built2025
  • Built Desc.Preowned
  • TypeResidential Lease
  • Sub-TypeSingle Family Residence
  • StyleTraditional
  • StatusActive
Please provide a valid email address.

Quick Valuation Analysis from 11 Active and 89 Sold Listings

Pricing Trends from 11 Active Listings in Foree Ranch

This Home's Price $2,095 This Home's Price Per SqFt $
Average Price $2,100 Average Price Per SqFt $
Highest Price $2,400 Highest Price Per SqFt $
Lowest Price $1,725 Lowest Price Per SqFt $

Pricing Trends from 89 Sold Listings in Foree Ranch

This Home's Price $2,095 This Home's Price Per SqFt $
Average Price $1,973 Average Price Per SqFt $
Highest Price $3,475 Highest Price Per SqFt $
Lowest Price $1,595 Lowest Price Per SqFt $

Property Details

School Information

Community

  • Address3237 Kiso Parkway
  • SubdivisionForee Ranch Phase 3
  • CityProvidence Village
  • CountyDenton
  • StateTexas
  • Zip Code76227
  • HOAMandatory
  • FeaturesCampground, Club House, Community Pool, Greenbelt, Jogging Path/Bike Path, Park, Playground, Sidewalks, Tennis Court(s)
  • UtilitiesCity Sewer, City Water, Community Mailbox, Curbs, Electricity Available, Individual Water Meter, Phone Available, Sewer Available

Amenities

  • SecurityCarbon Monoxide Detector(s), Fire Alarm, Smoke Detector(s)
  • # of Garages2
  • GaragesGarage, Garage Door Opener, Garage Double Door, Garage Faces Front

Interior

  • Interior FeaturesCable TV Available, High Speed Internet Available, Open Floorplan
  • FloorsCarpet, Ceramic Tile, Luxury Vinyl Plank

Exterior

  • Exterior FeaturesPrivate Yard
  • FenceWood
  • Lot DescriptionInterior Lot

Construction Details / Floorplan

  • Living Areas1
  • Dining Rooms1
  • Full Baths2
  • RoofComposition
  • FoundationSlab
  • ConstructionSiding

Energy Efficiency / Green Features / Heating & Cooling

  • HeatingNatural Gas

Private Listing Information (Registration Required)

Listing Details

  • AgentDonnie Taylor
  • OfficeLegacy Realty & Management
  • Office Contact469-576-7676

Similar Listings

3120 Burmese Street Providence Village, Texas 76227-4203 Denton | Aubrey ISD Foree Ranch Ph 3

- $2,400

Residential Lease, Single Family Residence
  • 4 Beds
  • 2 Baths
  • 1,660 SQFT
  • 2 Car
View details More Photos Save

Modern 4-bedroom, 2-bath Single-story Home Featuring An Open Floor Plan, Spacious Kitchen Overlooking The Living Area, Private Primary Suite With Walk-in Closet, And Three Generously Sized Secondary Bedrooms. Enjoy A Functional Layout With Abundan...

Photo of Listing #21360263 Reduced 9%

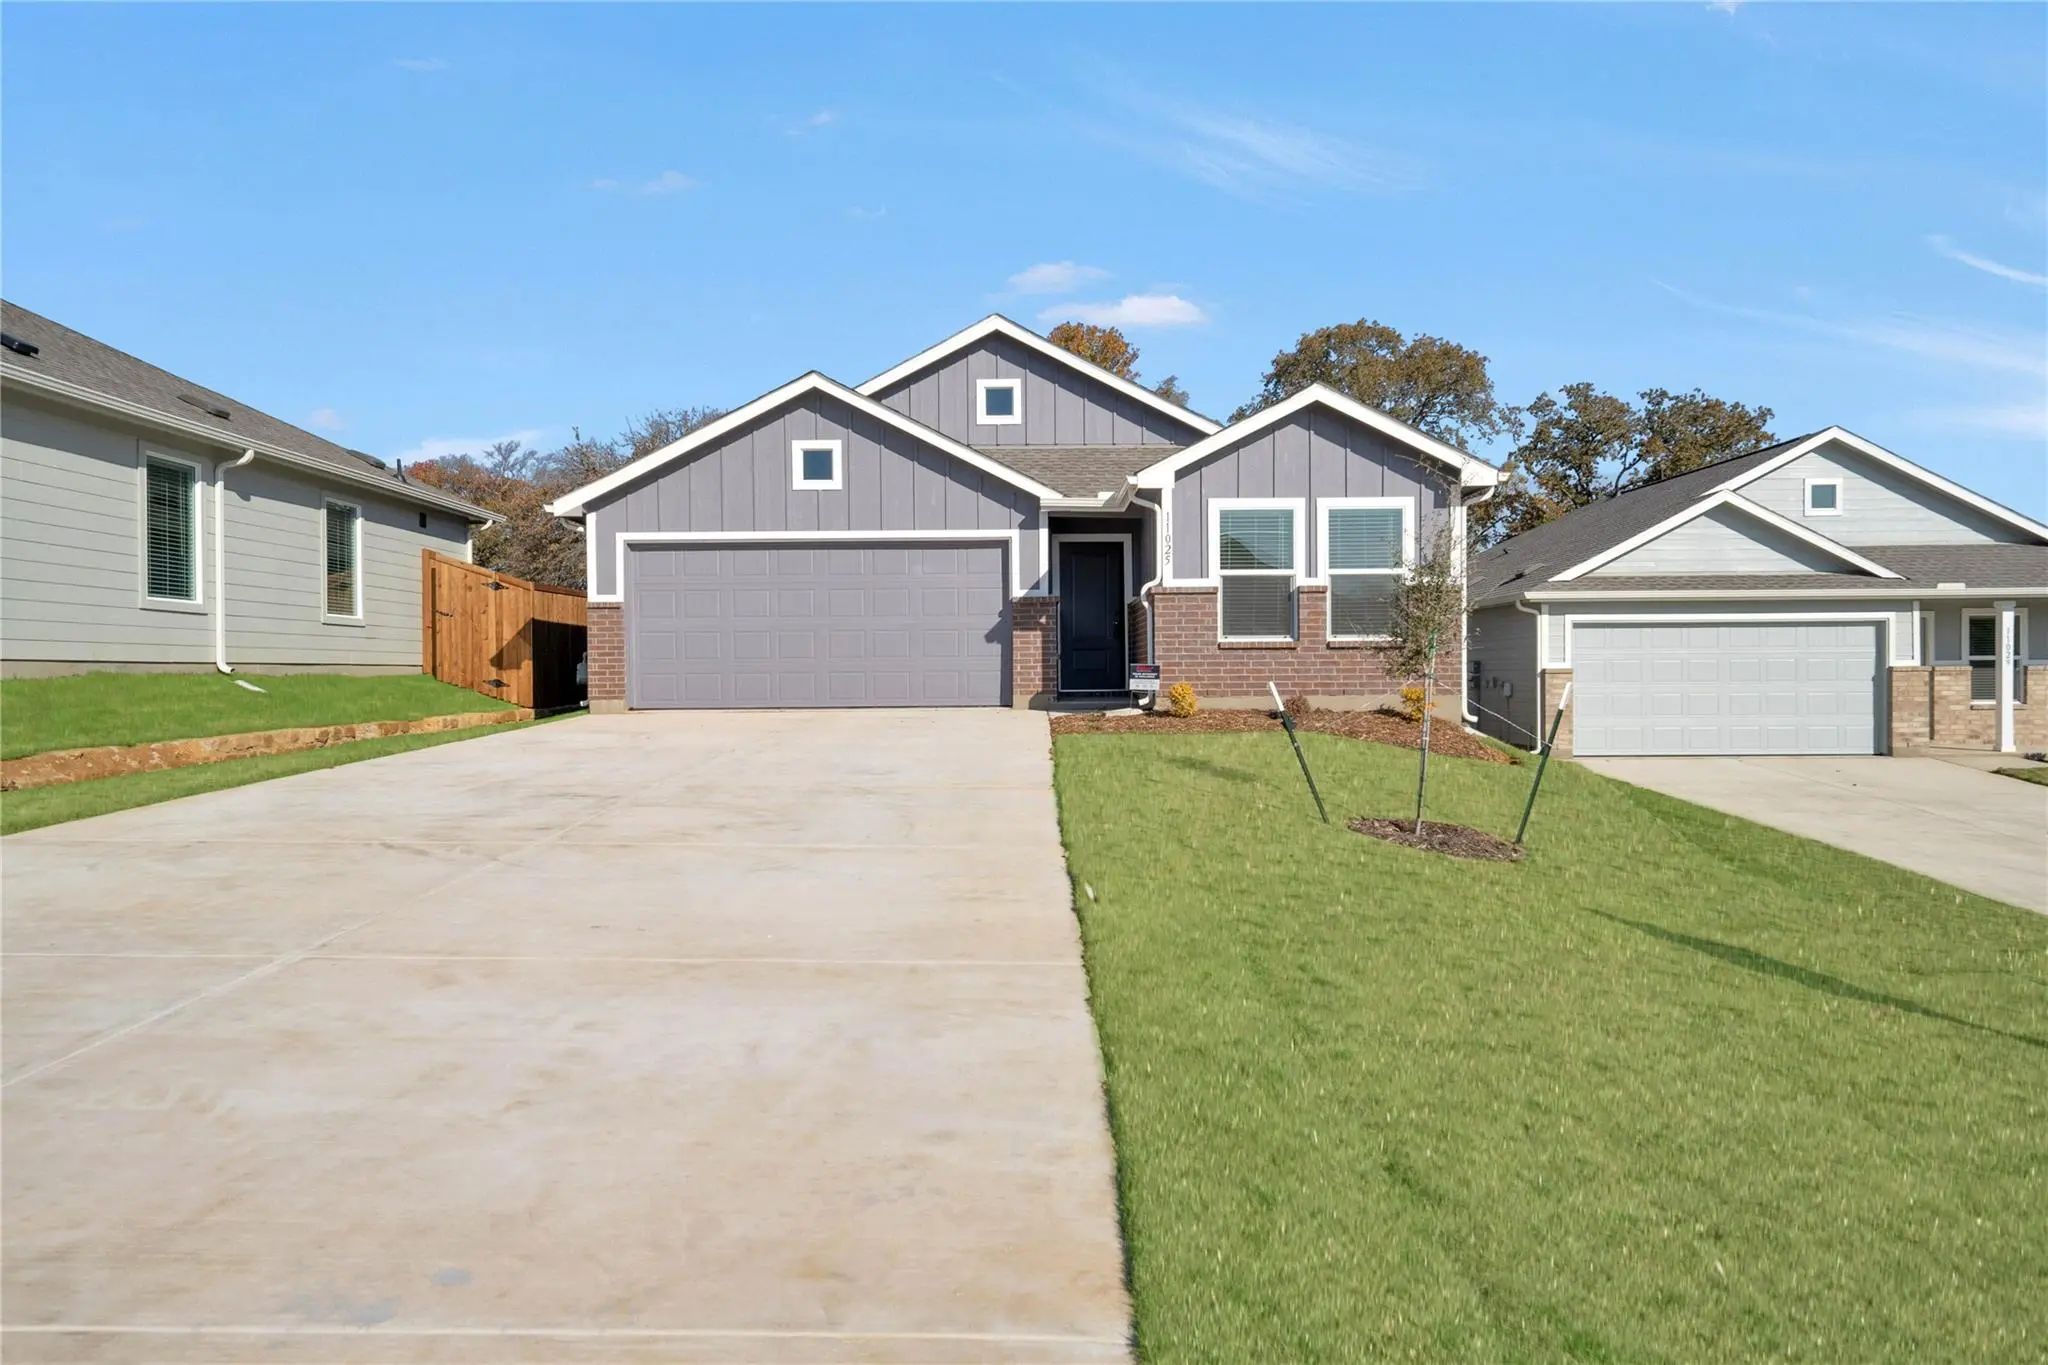
11025 Triple Crown Court Providence Village, Texas 76227 Denton | Aubrey ISD Foree Ranch

- $1,995

Residential Lease, Single Family Residence
  • 4 Beds
  • 2 Baths
  • 1,796 SQFT
  • 2 Car
View details More Photos Save

Absolutely Charming 4-bedroom Craftsman-style Home Located In The Sought-after Foree Ranch Section Of Providence Village! This Light, Bright, And Open Home Offers A Spacious Kitchen With Granite Countertops, Sleek Appliances Included, And Ample Ca...

Photo of Listing #21318469 Reduced 15%

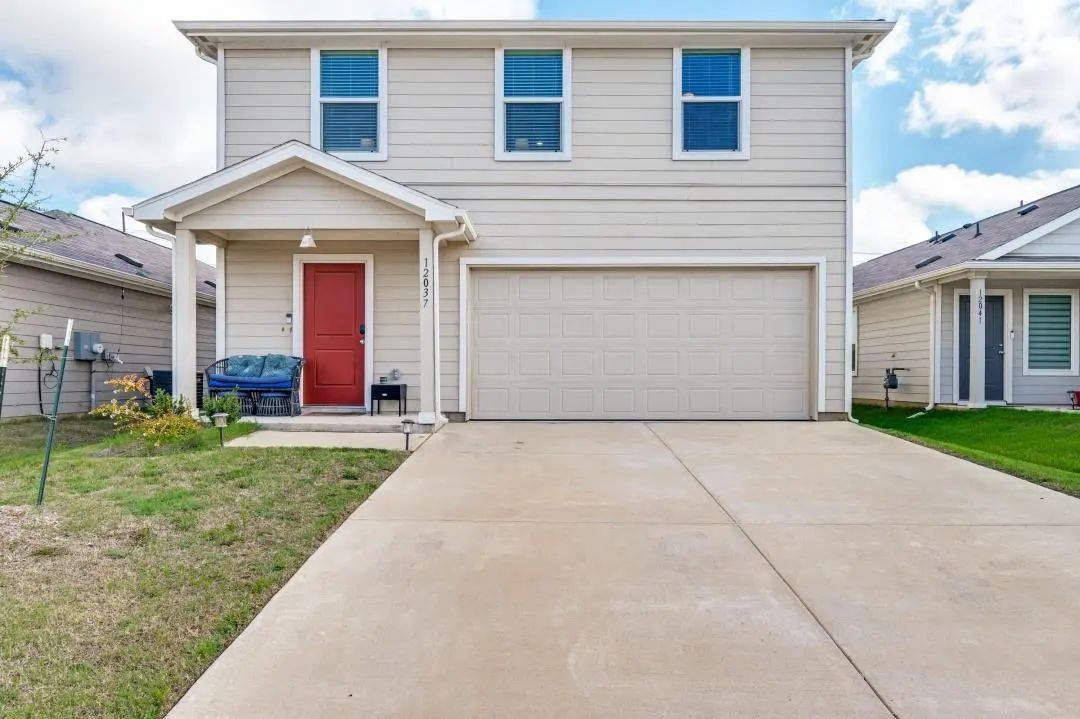
12037 Arabian Road Providence Village, Texas 76227-6159 Denton | Aubrey ISD Foree Ranch Ph 2

- $2,300

Residential Lease, Single Family Residence
  • 4 Beds
  • 2.1 Baths
  • 1,683 SQFT
  • 2 Car
View details More Photos Save

Welcome. Nice To Meet You! Im Your New Home. Im Beautiful Inside And Out. 4 Bedroom Including The Owners Suite Which Has A Private Bathroom And Walk In Closet, 2 Full Bathrooms And A Powder Bath For Guest, Open- Concept Floor Plan For Entertaini...

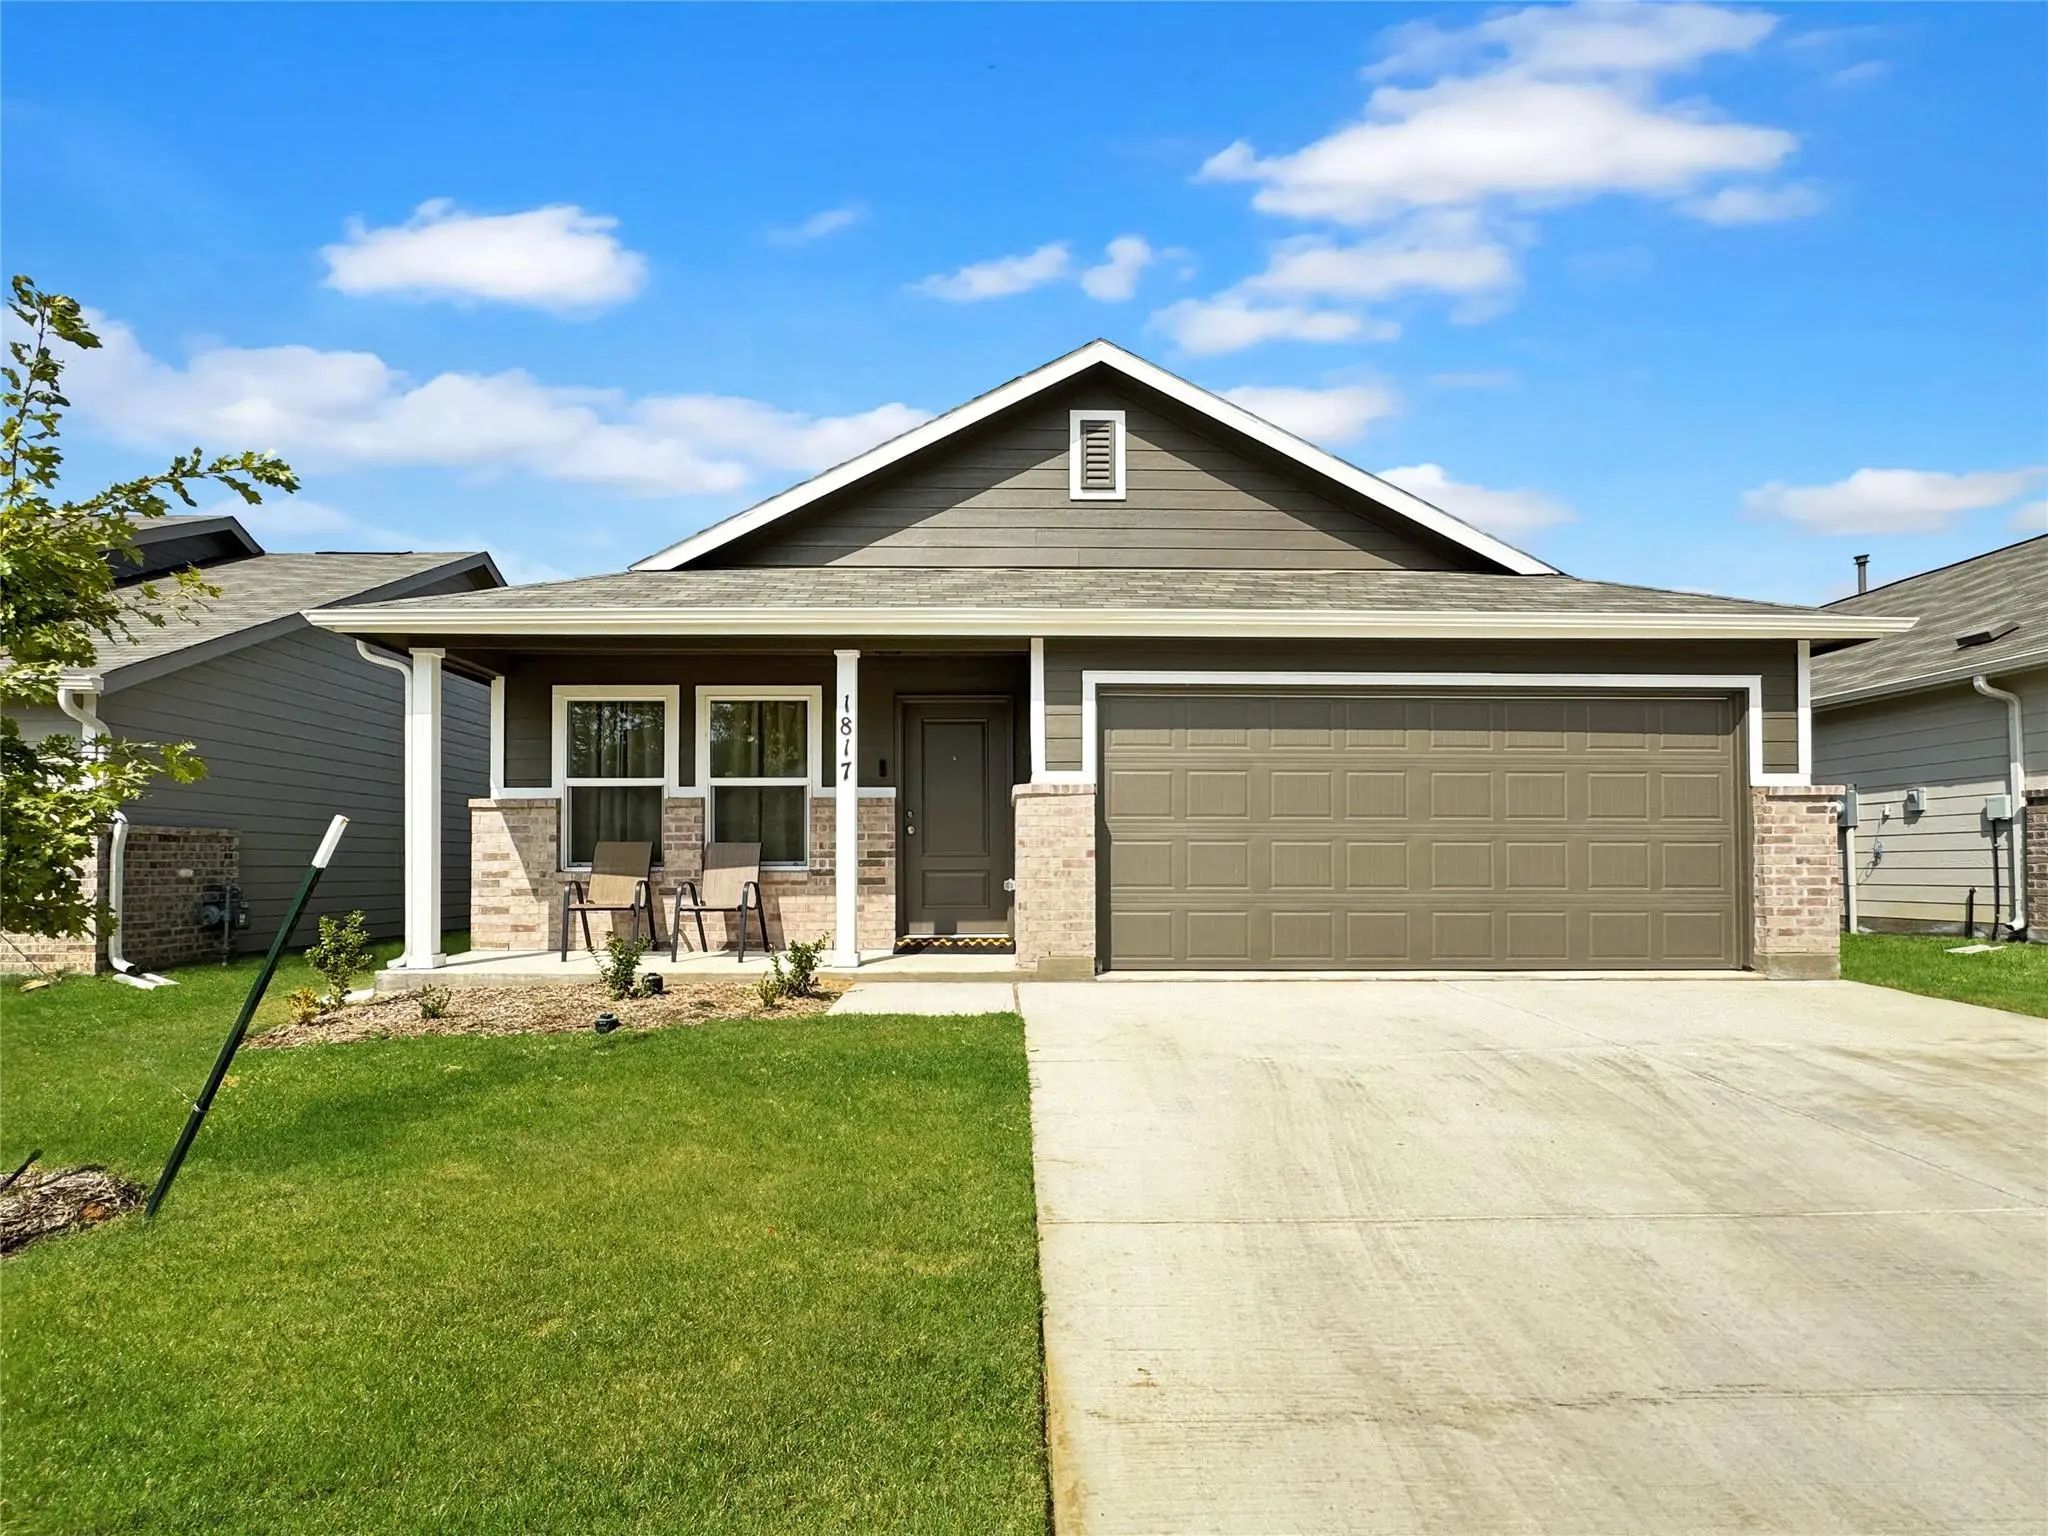
1817 Ventasso Boulevard Providence Village, Texas 76227-5462 Denton | Aubrey ISD Foree Ranch Ph 5

- $2,300

Residential Lease, Single Family Residence
  • 4 Beds
  • 2 Baths
  • 5,218 SQFT
  • 2 Car
View details More Photos Save

Welcome To 1817 Ventasso Blvd, A Beautifully Home 4-bedroom, 2-bath Home In The Highly Desirable Providence Village Community. Situated On A Quiet Cul-de-sac And Backing To A Scenic Greenbelt With No Rear Neighbors, This Move-in-ready Home Offers ...

Photo of Listing #21421419 Just Listed

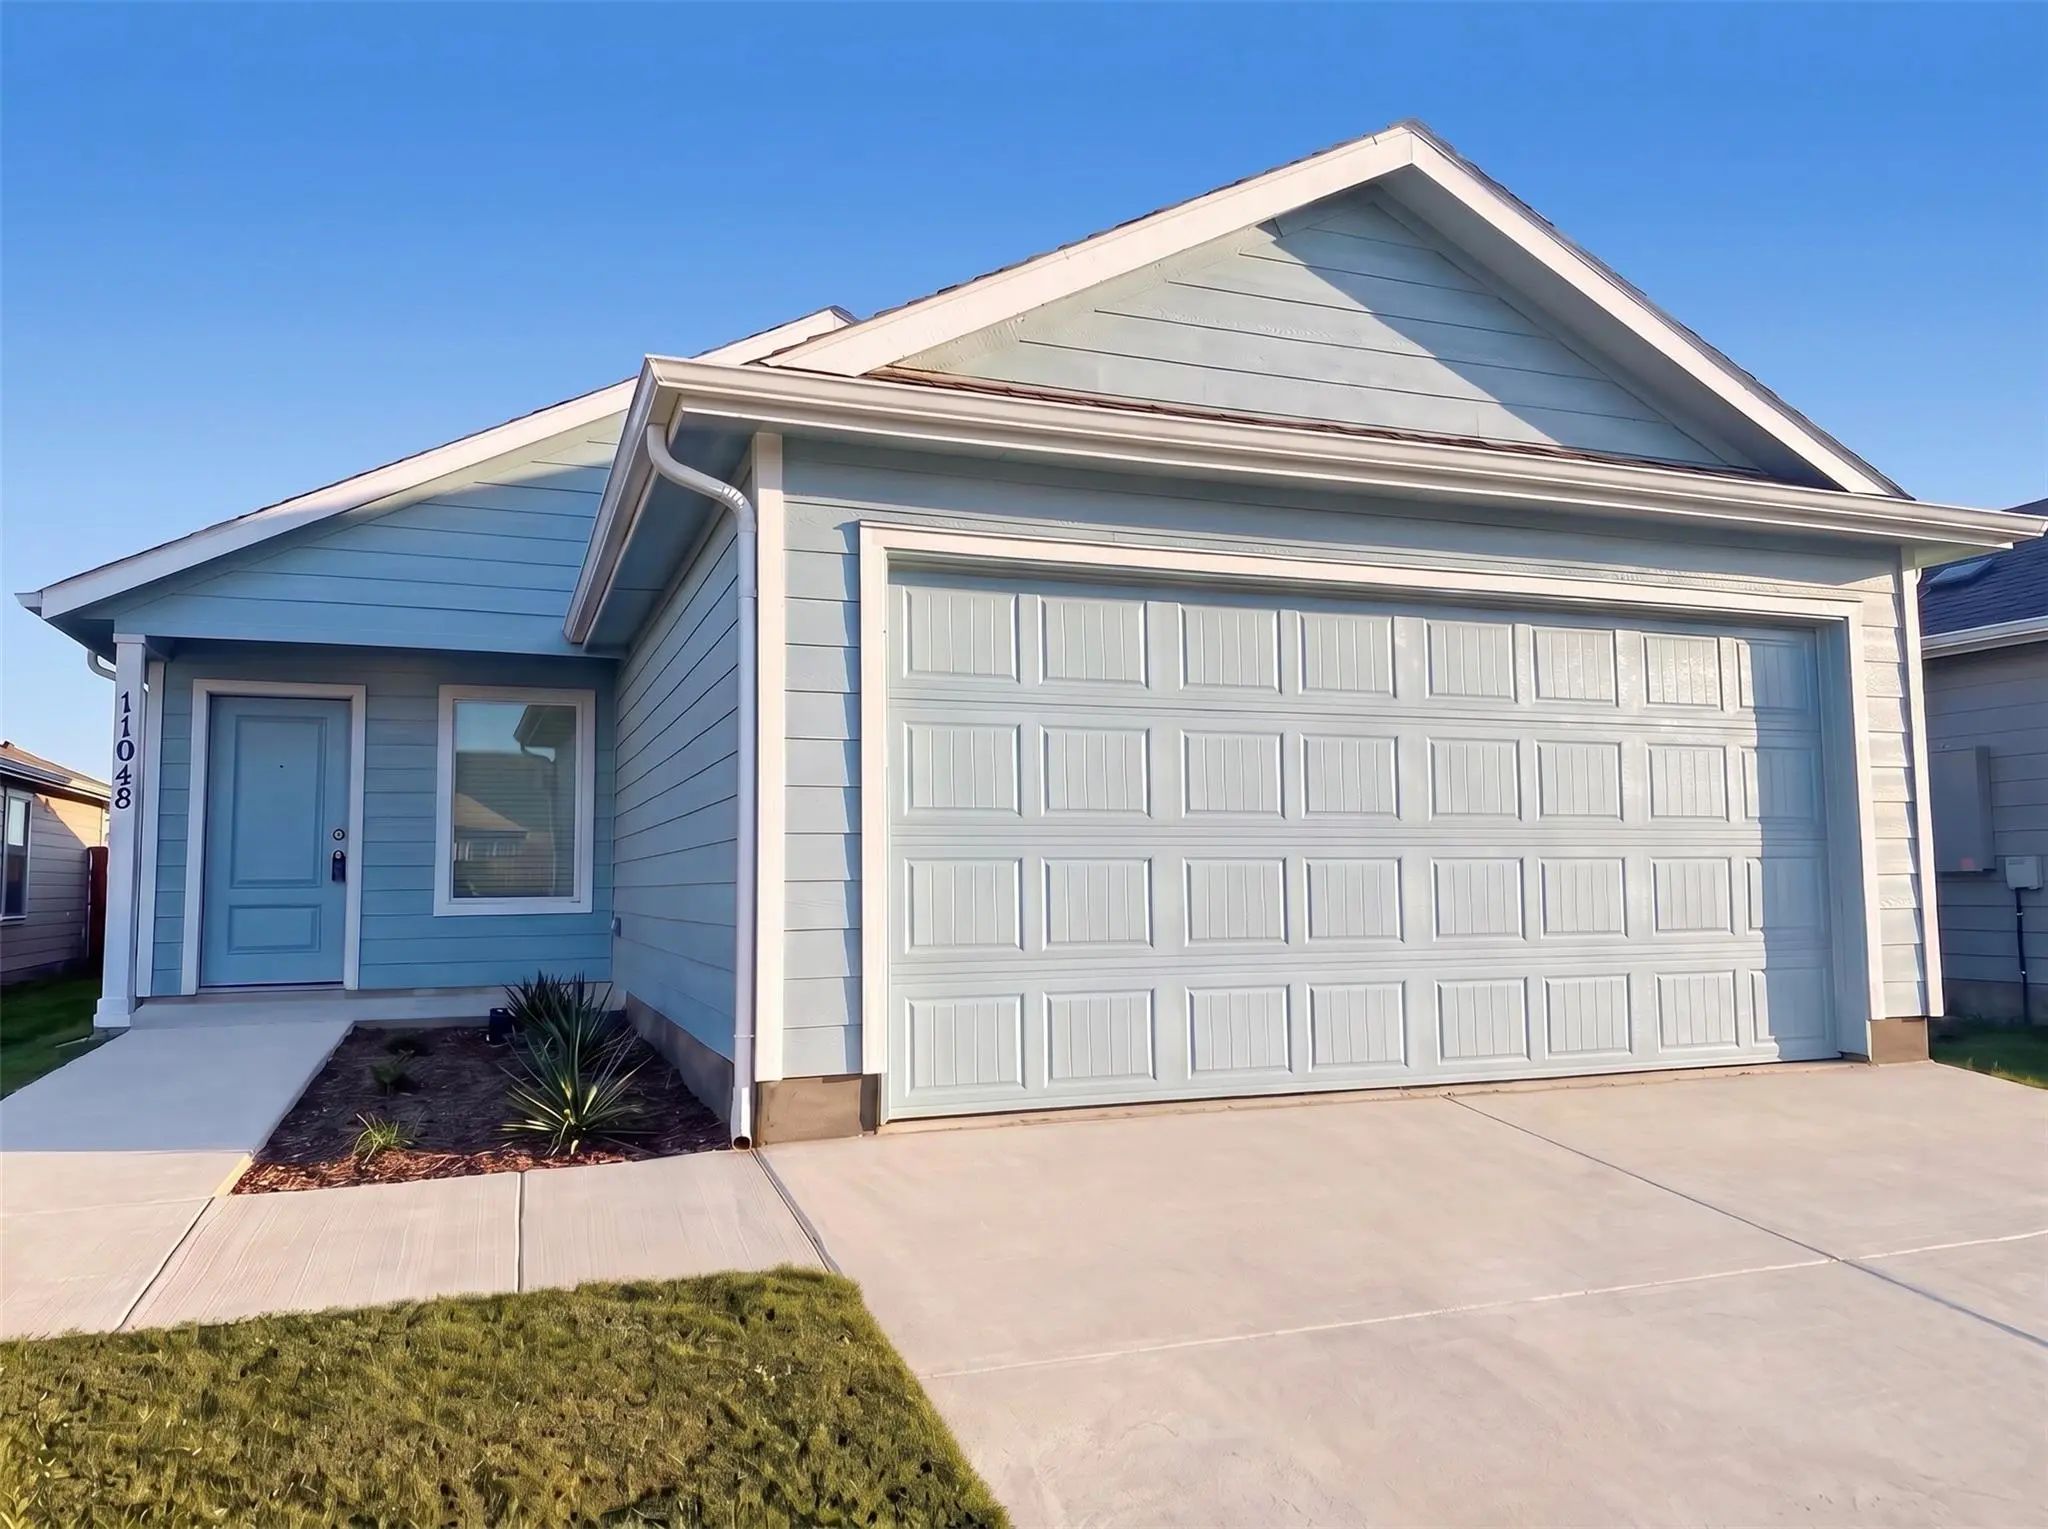
11048 Losino Avenue Providence Village, Texas 76227-5386 Denton | Aubrey ISD Foree Ranch Ph 5

- $1,900

Residential Lease, Single Family Residence
  • 3 Beds
  • 2 Baths
  • 1,402 SQFT
  • 2 Car
View details More Photos Save

Welcome To 11048 Losino Avenue In The Sought-after Foree Ranch Community! Be The First To Occupy This Pristine, New Construction 3-bed, 2-bath Home In Providence Village. The Bright, Open-concept Floor Plan Features A Spacious Primary Suite With A...

Photo of Listing #21409022 Just Listed Reduced 4%

3020 Eriskay Drive Providence Village, Texas 76227-5323 Denton | Aubrey ISD Foree Ranch Ph 5

- $2,200

Residential Lease, Single Family Residence
  • 4 Beds
  • 2 Baths
  • 2,062 SQFT
  • 2 Car
View details More Photos Save

Brand-new 4-bedroom Home With Resort-style Community Amenities! Welcome To This Beautiful Brand-new Home Featuring 4 Bedrooms, 2 Full Bathrooms, And 2,054 Sq. Ft. Of Thoughtfully Designed Living Space. The Open-concept Floor Plan Creates A Spac...

Users may not reproduce or redistribute the data found on this site. The data is for viewing purposes only. Data is deemed reliable, but is not guaranteed accurate by the MLS or NTREIS.

Listing information last updated on October 29th, 2026 at 8:18am CDT.