
- 3 Beds
- 2 Baths
- 2,538 Sqft
- 3 Garages
- .28 Acres
- 2013 Year Built
- Study
- Game Room
- Media
- Pool

816 Sabine Trail
Mansfield, Texas 76063-6386
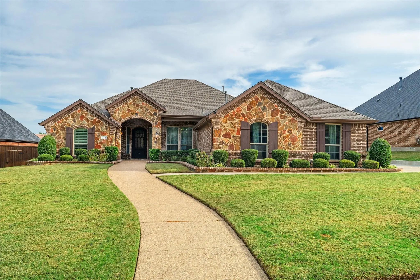
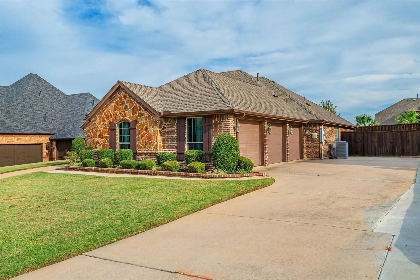
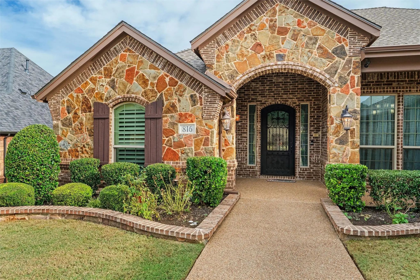
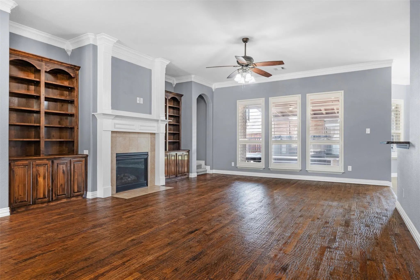
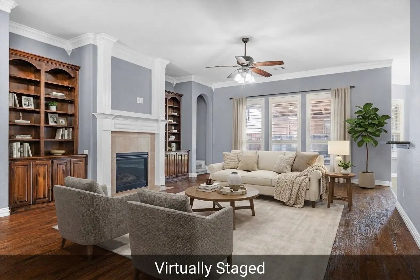
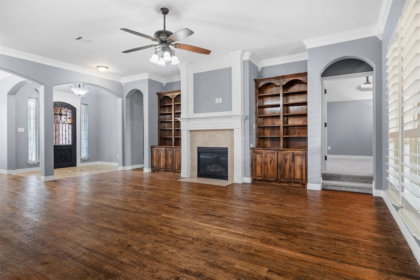
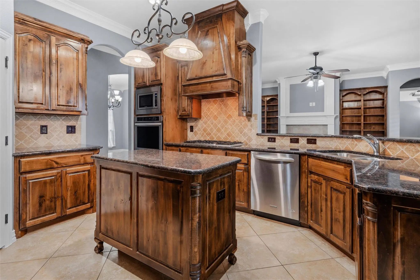
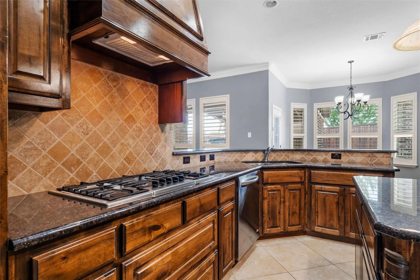
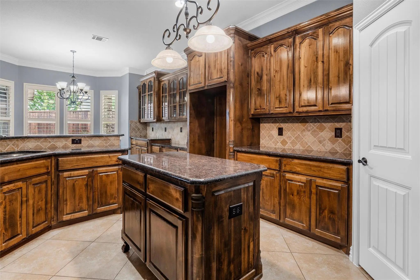
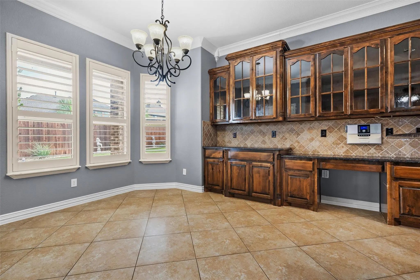
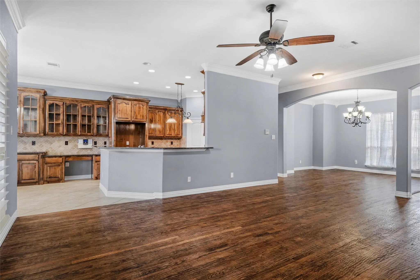
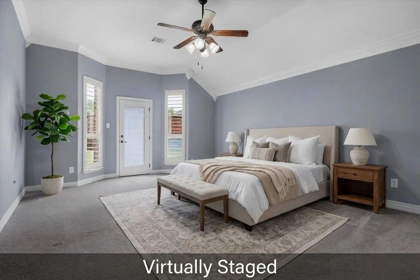
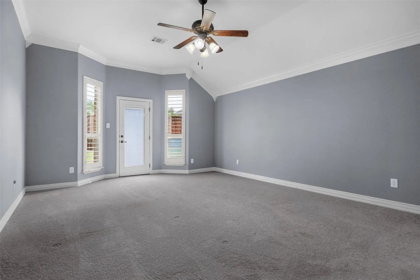
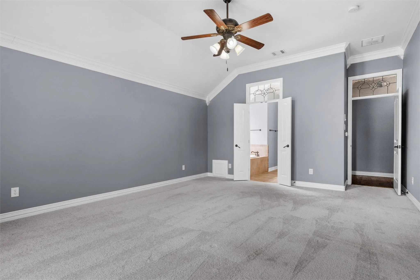
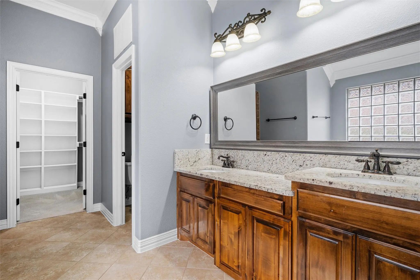
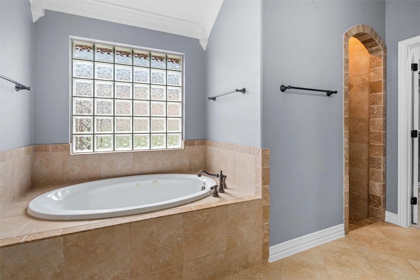
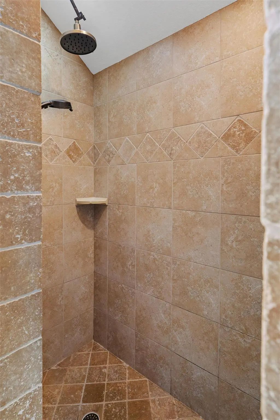
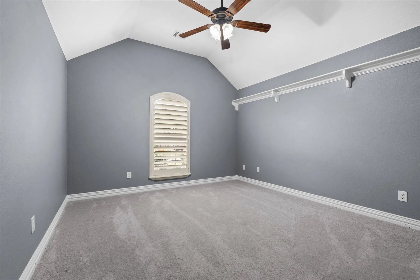
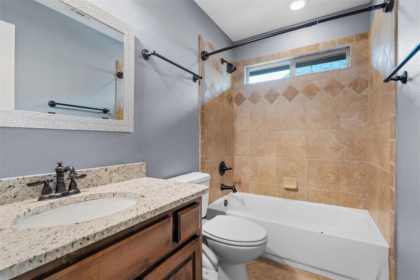
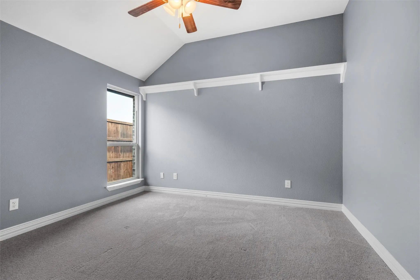
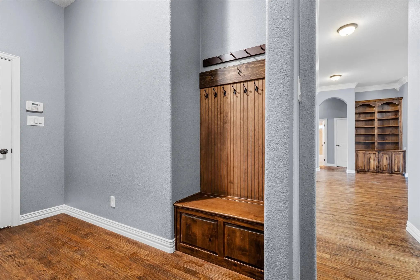
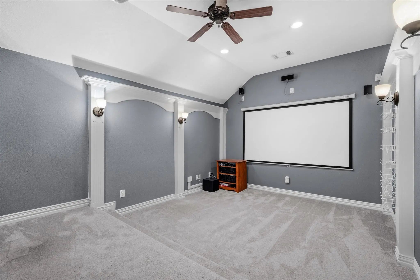
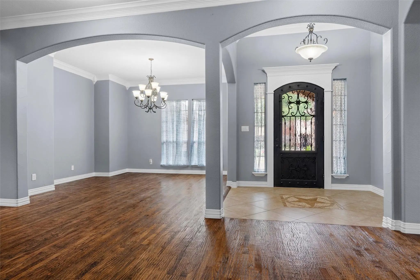
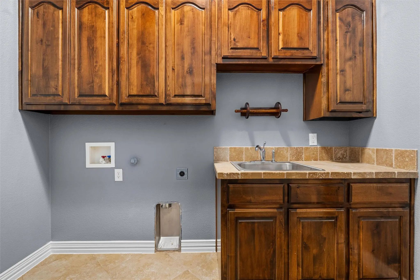
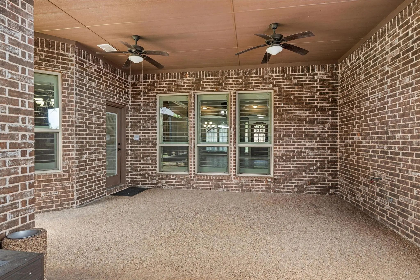
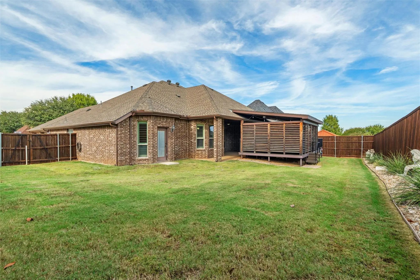
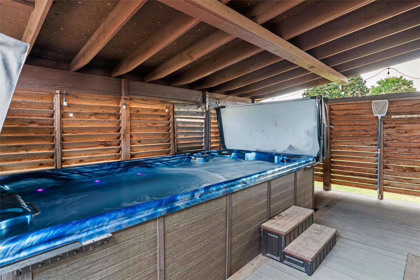
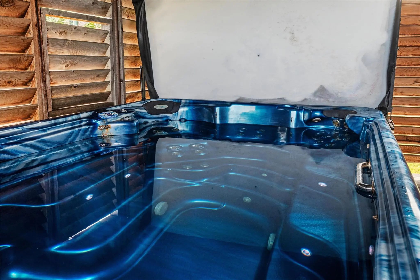
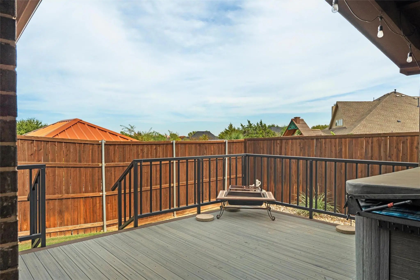
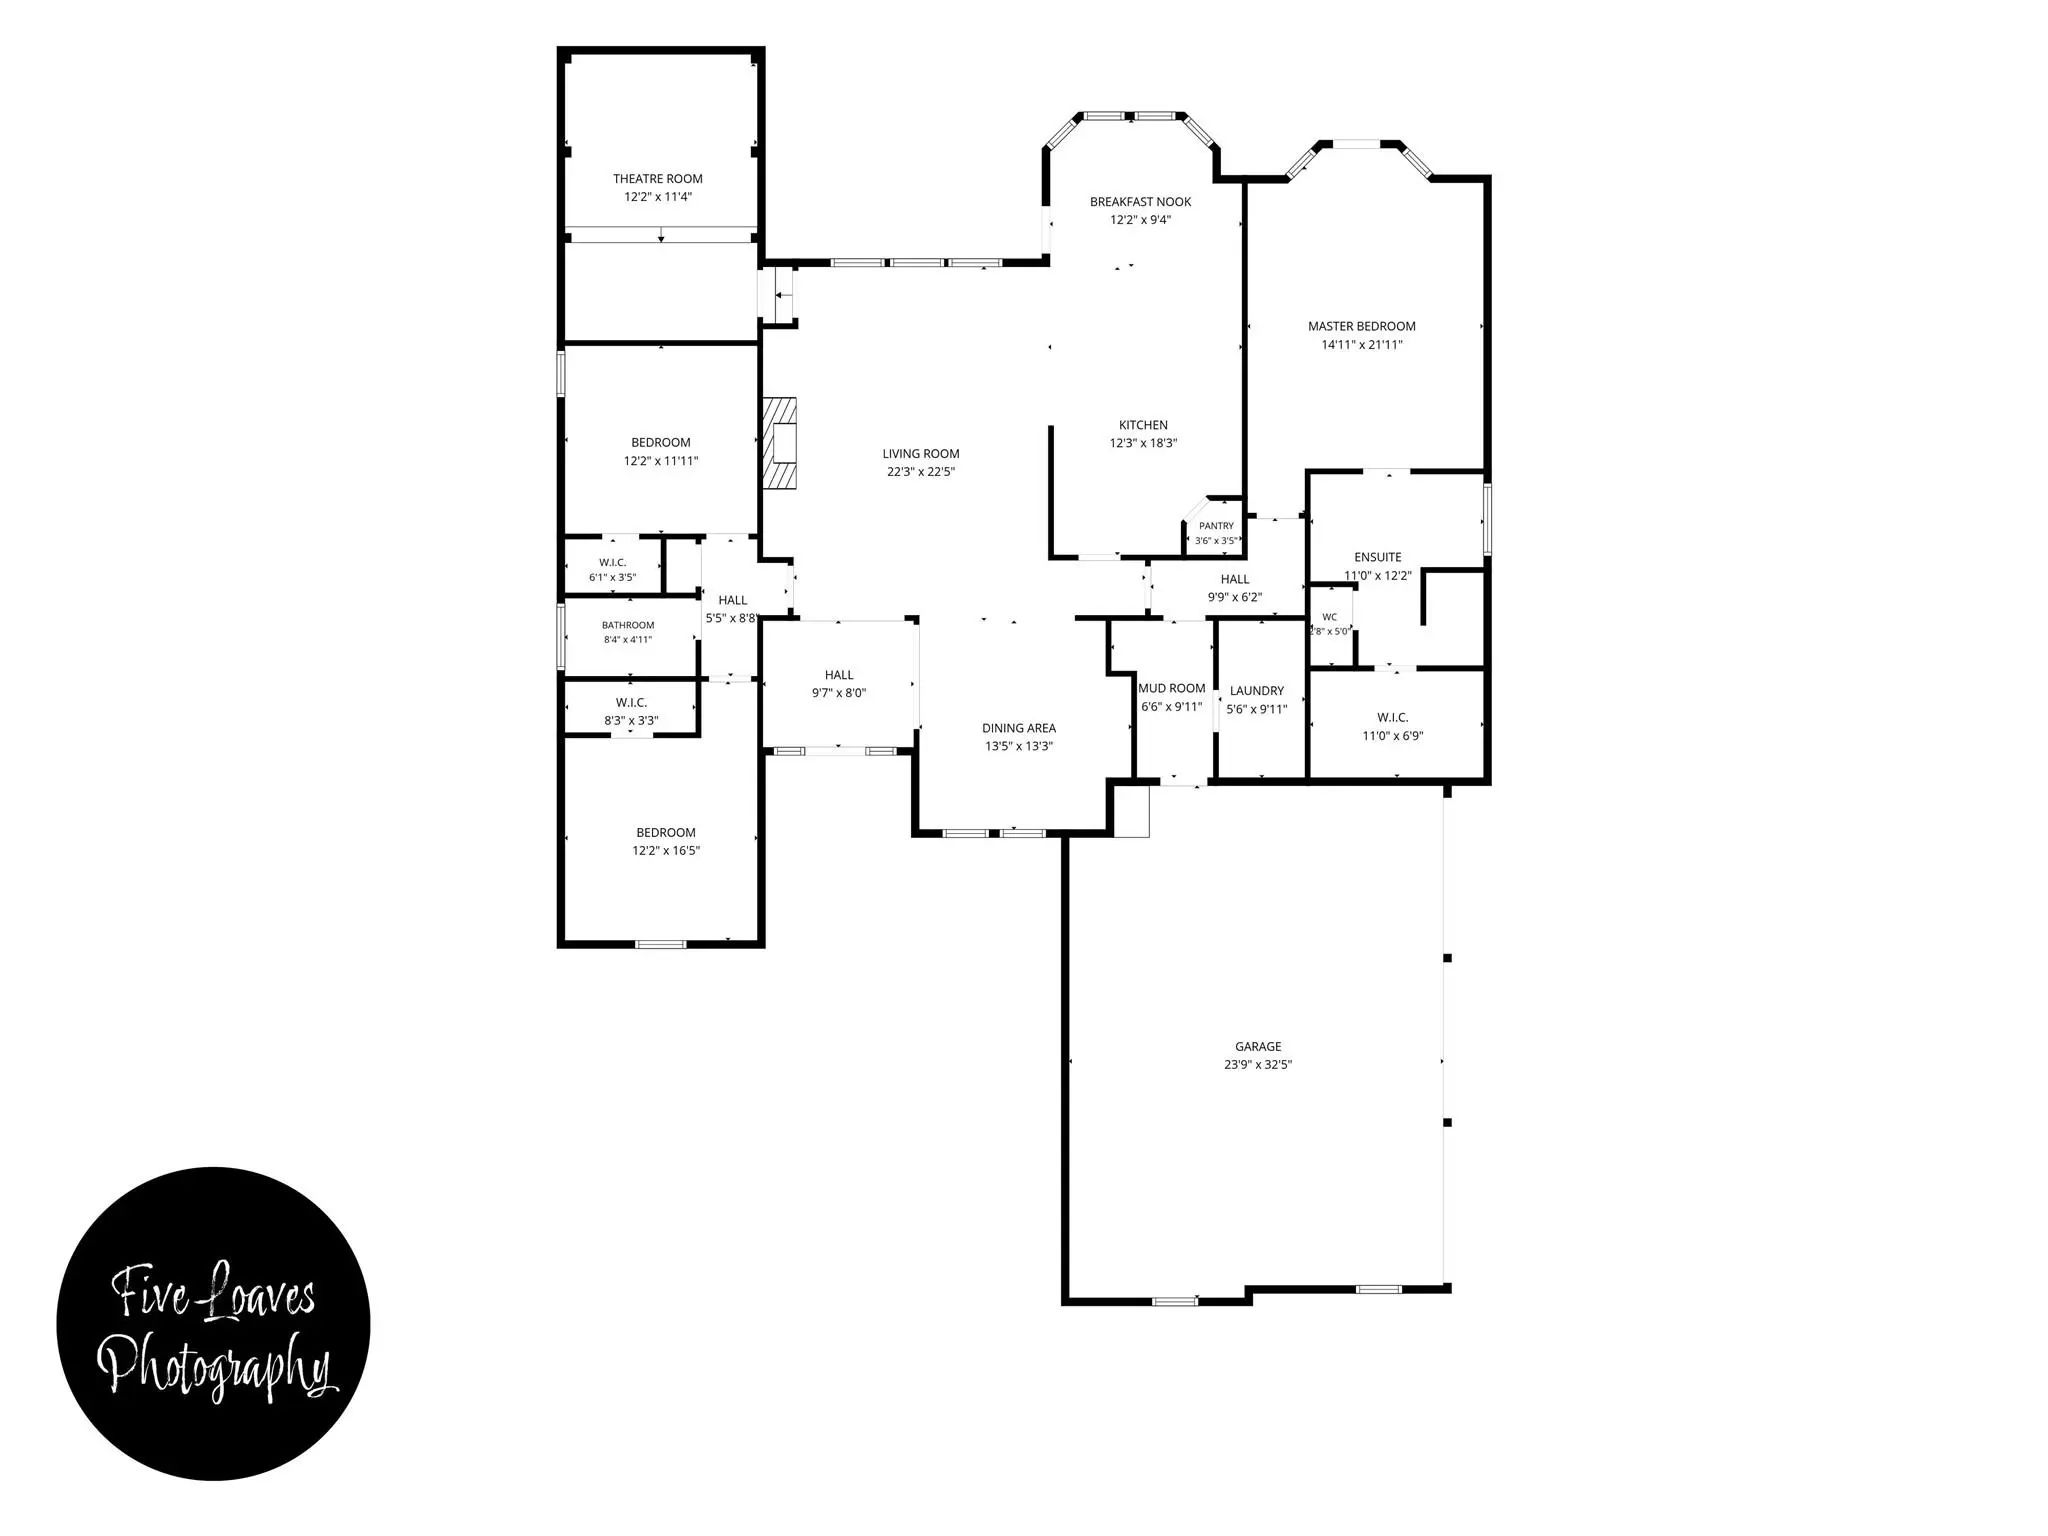
ASSUMABLE LOAN AT 4% APR. Discover a home designed for the way you want to live! Custom built by Boyd Builders, this single-story Twin Creeks home offers 2,538 square feet, three bedrooms, two full bathrooms, and a three-car garage with an extra-wide driveway. From the brick and natural stone exterior to the extensive crown molding, classic white shutters, coordinating stained knotty alder cabinetry, and hand-scraped hardwood floors in the living room, hallways, and formal dining room, the custom craftsmanship is evident throughout. Fresh interior paint, including trim, complements the spacious living room with built-in cabinetry and a gas Heatilator fireplace. The kitchen features granite countertops, travertine backsplash, KitchenAid double ovens and microwave, and a Bosch gas cooktop. Enjoy movie nights in your own purpose-built home theater with tiered flooring, projector, screen, and surround sound system, all conveying with the home. Outside, a covered patio and elevated deck lead to a dual-purpose swim spa designed for both swimming against the current and relaxing in the water. A freshly stained eight-foot privacy fence encloses the backyard. The primary suite offers direct backyard access, a jetted garden tub, separate shower, and generous walk-in closet. A roof replaced in mid-2025 adds another valuable improvement. Located in Mansfield ISD, this home combines distinctive custom craftsmanship, single-story convenience, and exceptional spaces for entertaining and relaxation.
View Virtual TourQuick Valuation Analysis from 2 Active and 9 Sold Listings
Pricing Trends from 2 Active Listings in Twin Creeks Add
| This Home's Price | $575,000 | This Home's Price Per SqFt | $ |
| Average Price | $637,450 | Average Price Per SqFt | $ |
| Highest Price | $699,900 | Highest Price Per SqFt | $ |
| Lowest Price | $575,000 | Lowest Price Per SqFt | $ |
Pricing Trends from 9 Sold Listings in Twin Creeks Add
| This Home's Price | $575,000 | This Home's Price Per SqFt | $ |
| Average Price | $636,433 | Average Price Per SqFt | $ |
| Highest Price | $714,900 | Highest Price Per SqFt | $ |
| Lowest Price | $535,000 | Lowest Price Per SqFt | $ |
School Information
- School DistrictMansfield ISD
- Elementary SchoolPonder
- Middle SchoolLinda Jobe
- High SchoolLegacy
- Intermediate SchoolShepard
Community
- Address816 Sabine Trail
- SubdivisionTwin Creeks Add
- CityMansfield
- CountyTarrant
- StateTexas
- Zip Code76063-6386
- HOAMandatory
- HOA Fees$250
- HOA Fees FrequencyAnnually
- FeaturesPark
- UtilitiesCity Sewer, City Water, Concrete, Curbs, Individual Gas Meter, Individual Water Meter, Underground Utilities
- Taxes11355
Amenities
- SecuritySmoke Detector(s)
- # of Garages3
- GaragesDriveway, Garage, Garage Door Opener, Garage Faces Side, Oversized
Interior
- Interior FeaturesCable TV Available, Chandelier, Decorative Lighting, Dry Bar, Flat Screen Wiring, Granite Counters, High Speed Internet Available, Kitchen Island, Natural Woodwork, Pantry, Smart Home System, Sound System Wiring, Walk-In Closet(s)
- AppliancesHome Theater, Intercom
- FloorsCarpet, Ceramic Tile, Hardwood
- FireplaceYes
- # of Fireplaces1
- FireplacesGas, Heatilator, Living Room
Exterior
- Exterior FeaturesCovered Deck, Covered Patio/Porch, Rain Gutters, Lighting
- FenceFenced, High Fence, Wood
- Lot DescriptionInterior Lot, Landscaped, Sprinkler System
Construction Details / Floorplan
- Living Areas1
- Dining Rooms2
- Full Baths2
- RoofComposition
- FoundationSlab
- ConstructionBrick, Rock/Stone
Energy Efficiency / Green Features / Heating & Cooling
- HeatingCentral
Private Listing Information (Registration Required)
Listing Details
- AgentMike Serben
- OfficeKeller Williams Lonestar Dfw
Users may not reproduce or redistribute the data found on this site. The data is for viewing purposes only. Data is deemed reliable, but is not guaranteed accurate by the MLS or NTREIS.
Listing information last updated on November 19th, 2026 at 3:45am CST.