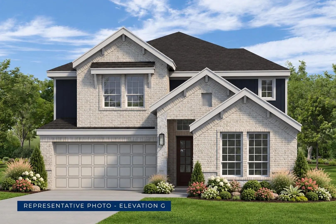
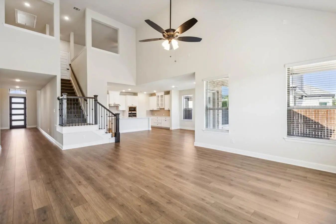
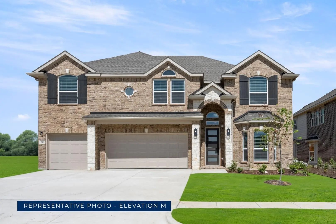
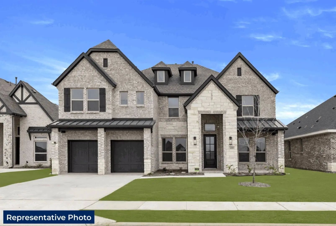
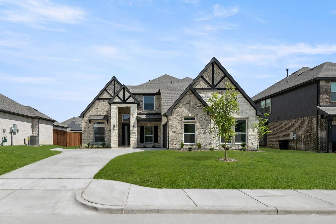
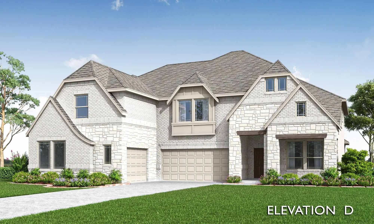
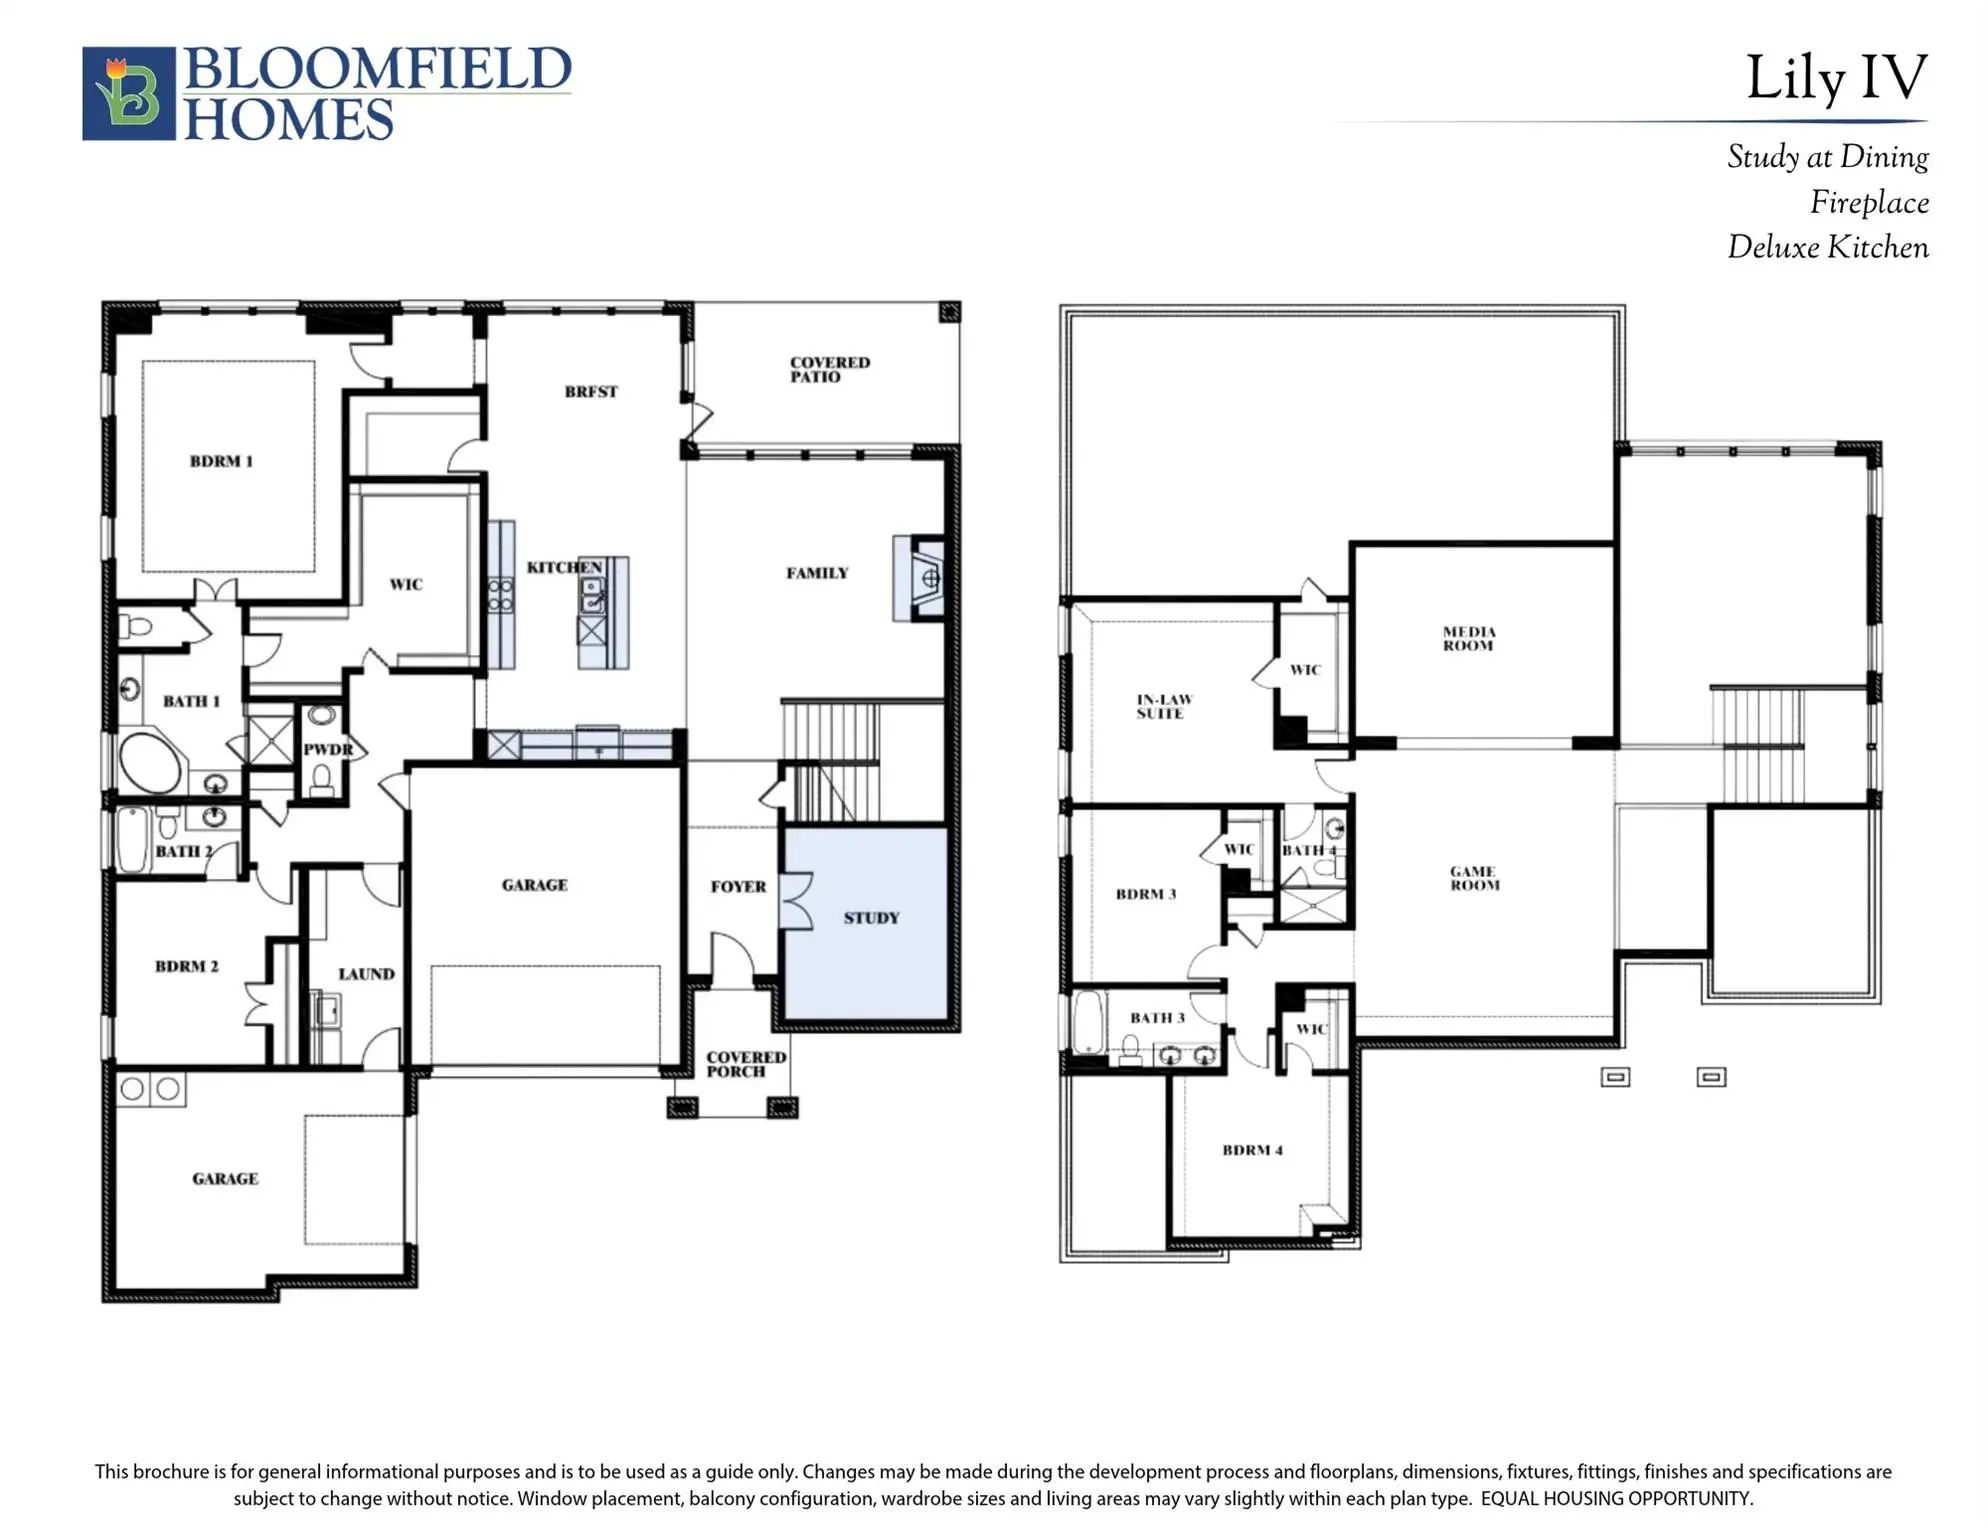
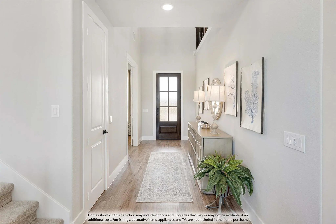
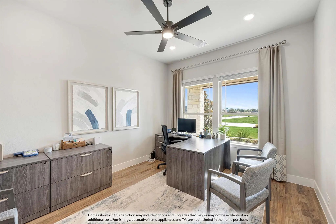
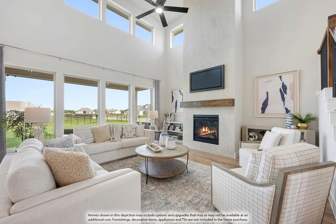
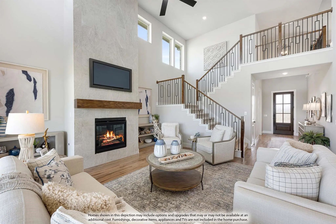
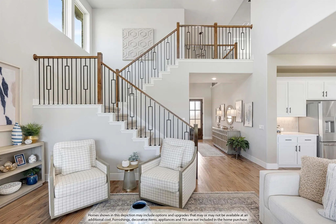
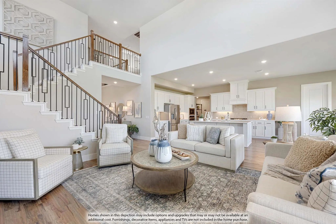
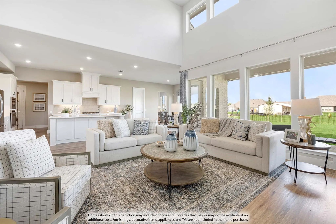
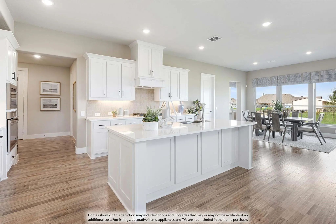
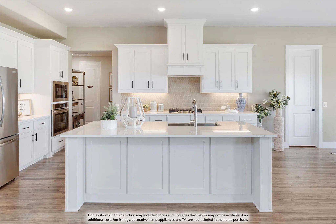
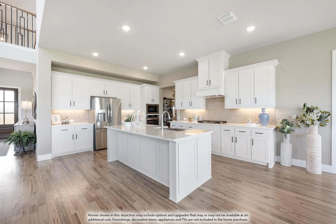
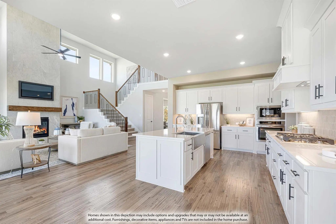
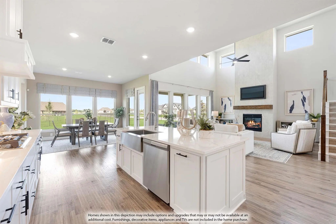
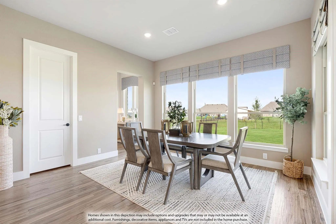
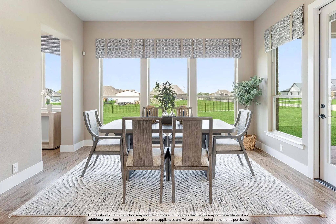
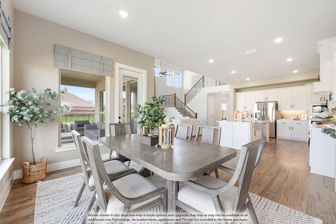
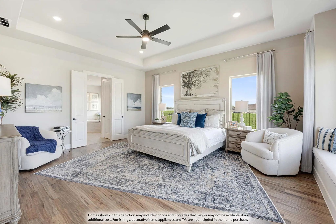
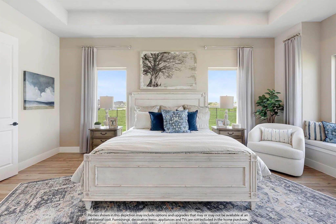
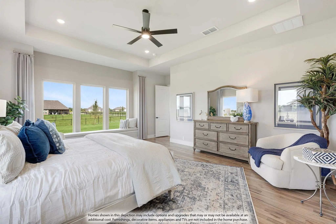
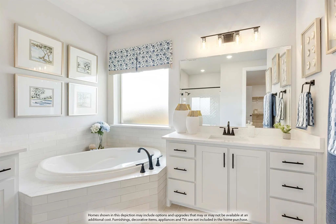
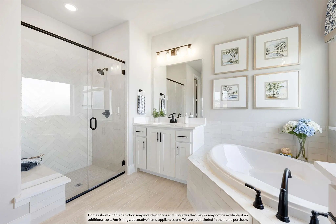
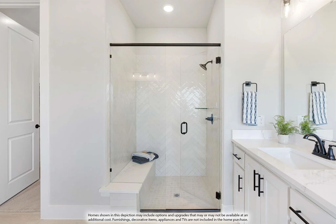
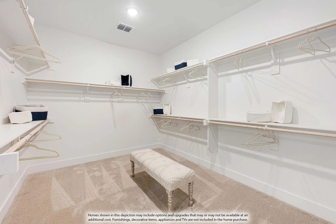
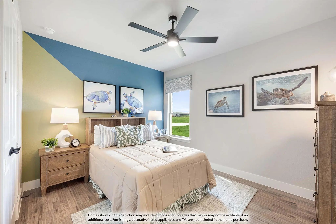
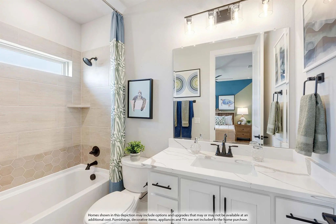
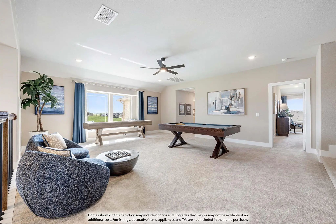
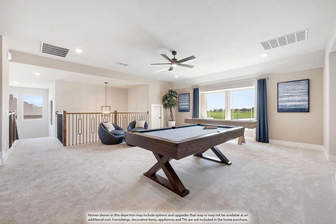
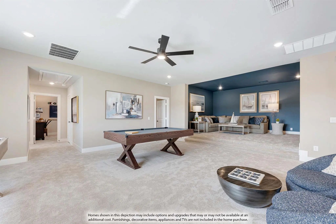
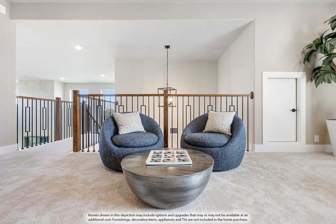
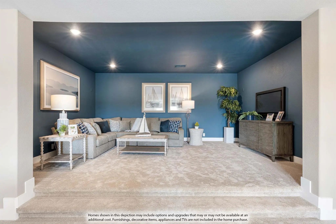
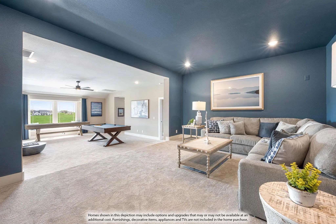
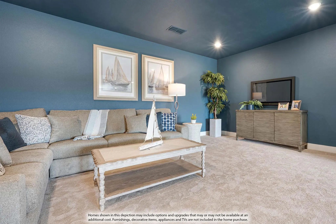
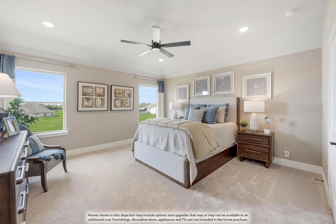
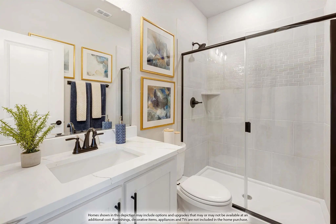
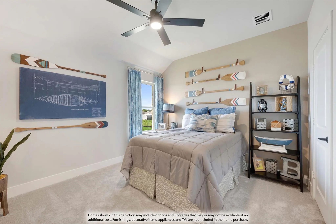
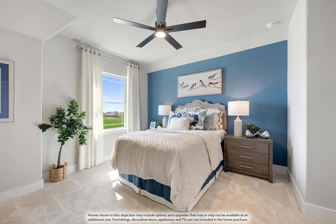
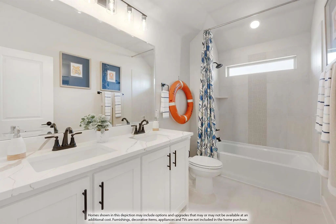
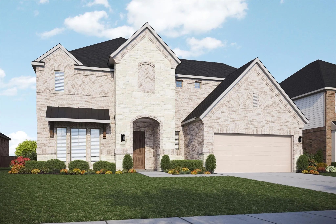
NEW! NEVER LIVED IN. Estimated completion December 2026. Bloomfield Homes' Lily IV offers 5 bedrooms, 4 full baths, a powder bath, and a 3-car garage in a two-story design on an oversized corner lot in Westside Preserve. The corner setting and absence of a home directly behind give the backyard an extra sense of seclusion, with a covered patio and added 17' by 10' uncovered patio offering room to dine, gather, or enjoy a quieter evening outside. Upgraded brick, an 8' front door, coach lights, and uplights define the exterior. Inside, laminate wood flooring extends across both levels, while 8' first-floor doors and vaulted family-room ceilings give the shared spaces height. A floor-to-ceiling stone fireplace with gas logs and a cedar mantel anchors the living area. The Deluxe Kitchen brings together 2-tier painted cabinets, quartz counters, island trim, and an upgraded backsplash, with pendant and under-cabinet lighting above the work surfaces. Double electric ovens and a 5-burner gas cooktop handle cooking, with a walk-in pantry nearby and breakfast space opening to the patio. Glass doors enclose the study near the foyer. The primary suite stays downstairs with a window seat, separate sink vanities, a garden tub, a separate shower, and a walk-in closet. Another bedroom and full bath occupy the first floor, with the powder bath off the hall. Upstairs adds a second suite with a walk-in closet and full bath, plus 2 more bedrooms sharing a bath with dual sinks. The game room overlooks the family room, while twin doors close off a media room prewired for 5.1 surround sound. Upgraded stair railing connects the levels. Utility upper cabinets, a mud bench, and gutters add function. Explore this Lily IV with Bloomfield Homes at the Westside Preserve model today!
GaragesCovered, Direct Access, Driveway, Enclosed, Garage, Garage Door Opener, Garage Double Door, Garage Faces Front, Garage Faces Side, Oversized
Interior
Interior FeaturesBuilt-in Features, Cable TV Available, Decorative Lighting, Double Vanity, Eat-in Kitchen, High Speed Internet Available, Kitchen Island, Open Floorplan, Pantry, Sound System Wiring, Walk-In Closet(s)
Discover New Construction In Westside Preserve In Midlothian, Tx. This Beautifully Designed Two-story Stanford Floor Plan Offers 4 Bedrooms, 3.5 Bathrooms, A Private Study, Game Room, Dining Room, And An Open-concept Layout Designed For Modern Liv...
Mls# 21419695 - Built By First Texas Homes - January 2027 Completion ~ At 3702 Milwaukee Ave, The Roosevelt F Residence In Westside Preserve Redefines Spacious Living. Spanning 3,172 Square Feet, This Two-story Home Includes Five Spacious Bedrooms...
Mls# 21401348 - Built By Chesmar Homes - Dec 2026 Completion! ~ This Thoughtfully Designed Home Features An Open-concept Floor Plan That Creates A Bright And Inviting Atmosphere For Everyday Living And Entertaining. A Private Study Offers The Perf...
Mls# 21435298 - Built By First Texas Homes - February 2027 Completion ~ The Boston 2f In Westside Preserve Is A Stunning Blend Of Elegance And Functionality. Spanning 3,854 Square Feet, This Two-story Home Features Five Spacious Bedrooms And Four ...
Mls# 21419894 - Built By First Texas Homes - January 2027 Completion ~ A Charming Covered Front Porch Welcomes You Into The Maverick 2f With Media, Located In The Sought-after Westside Preserve Community. This Thoughtfully Designed Home Spans 3,99...
Mls# 21293631 - Built By First Texas Homes - Ready Now! ~ Welcome To The Birchwood 2fsw, A Beautiful Home Situated In The Charming Westside Preserve Community Of Midlothian, Texas. With 3,325 Square Feet Of Thoughtfully Designed Space, This Two-st...
Users may not reproduce or redistribute the data found on this site. The data is for viewing purposes only. Data is deemed reliable, but is not guaranteed accurate by the MLS or NTREIS.
Listing information last updated on November 12th, 2026 at 7:46pm CST.


 Free Move-Up Offer For New Home Buyers with a Home to Sell
 New Construction