
- 3 Beds
- 2.1 Baths
- 2,034 Sqft
- 2 Garages
- .11 Acres
- 2018 Year Built
- Study
- Game Room
- Media
- Pool

4417 Huntsman Ridge Lane
Arlington, Texas 76005-1216
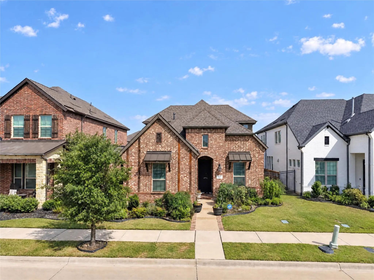
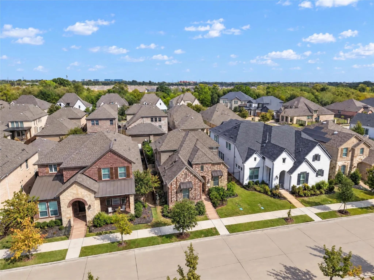
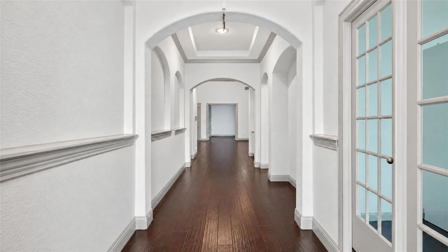
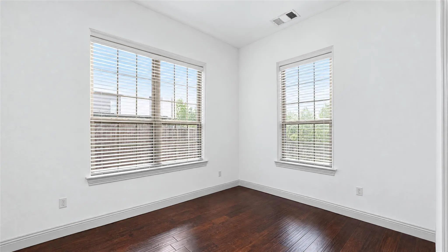
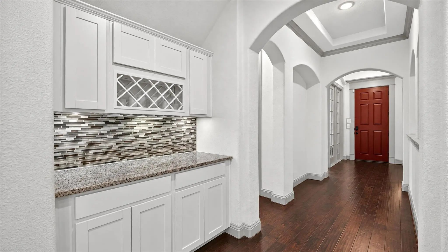
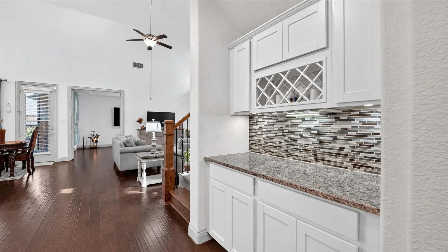
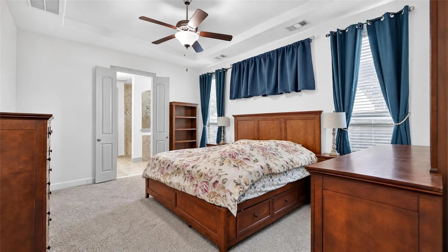
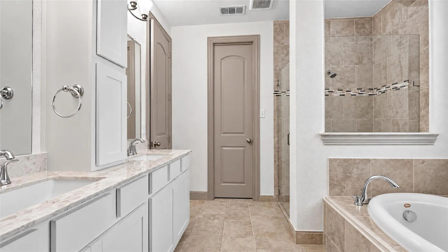
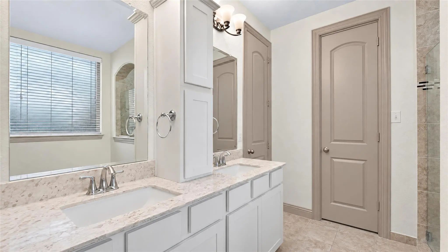
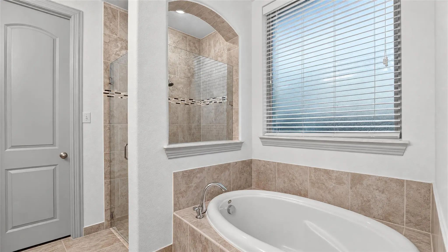
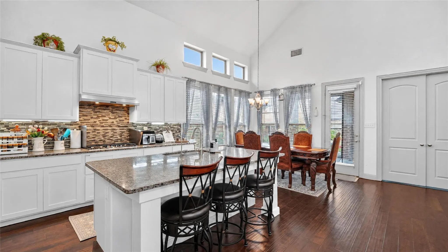
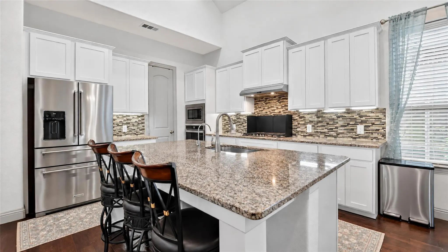
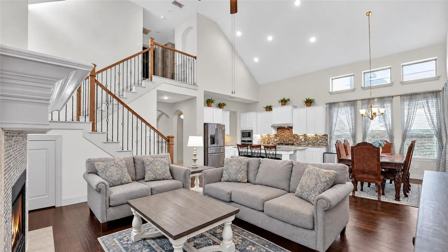
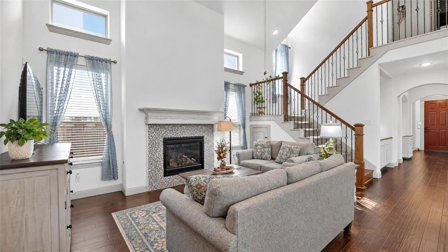
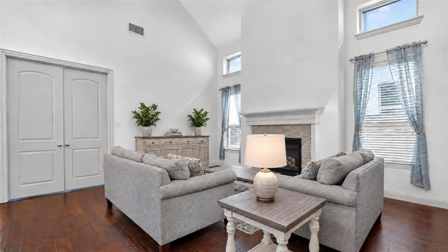
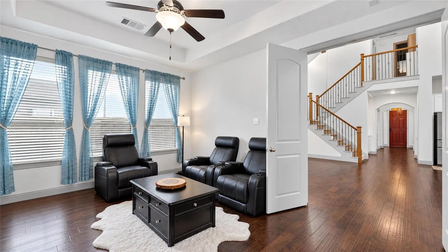
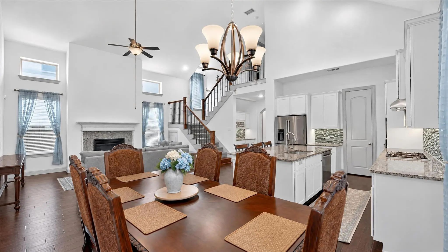
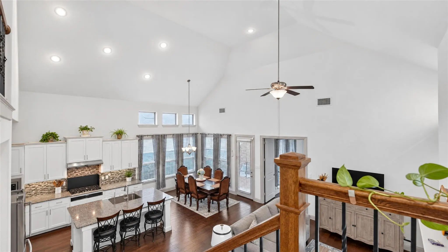
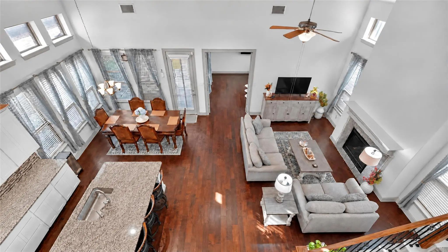
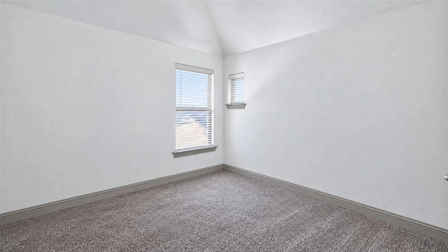
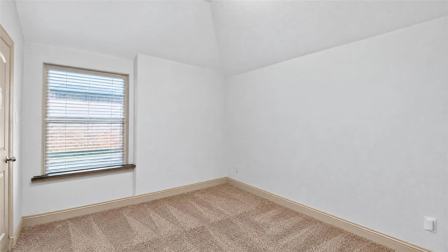
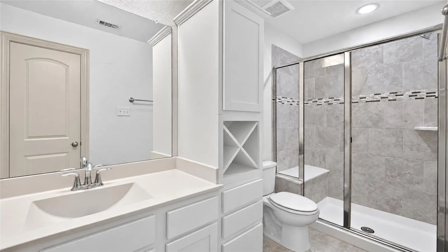
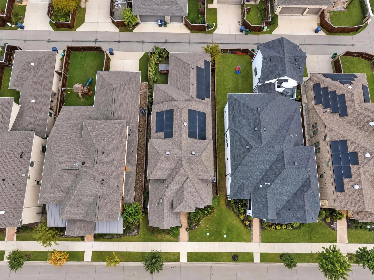
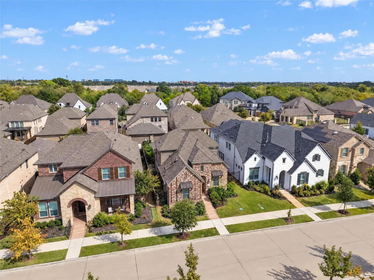
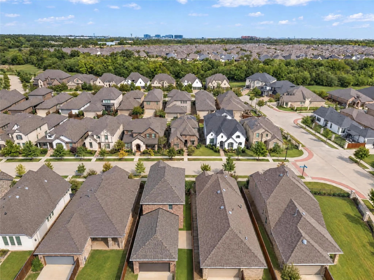
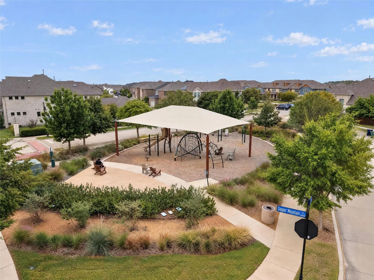
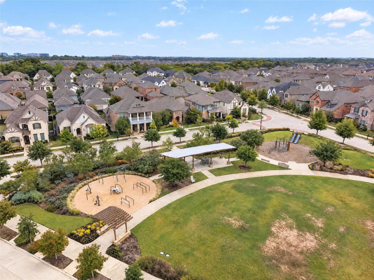
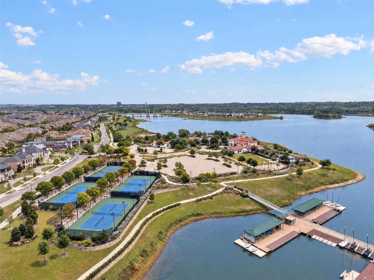
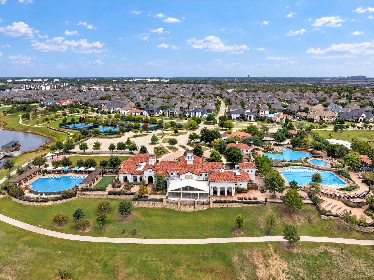
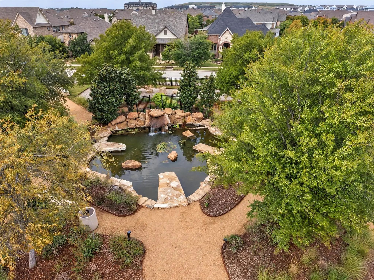
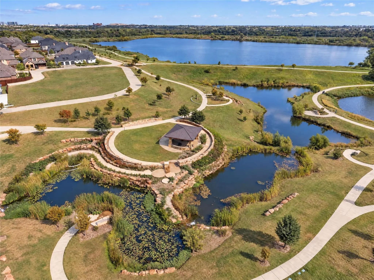
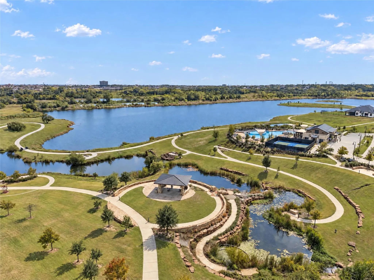
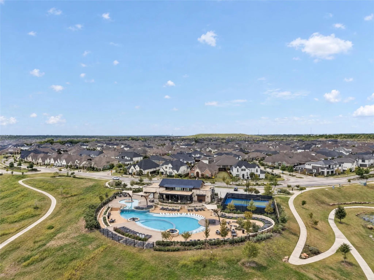
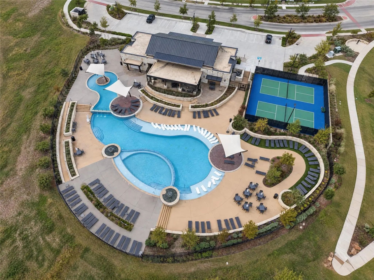
Located in the sought-after master-planned community of Viridian, residents enjoy an exceptional lifestyle surrounded by nature and resort-style amenities. Take advantage of multiple community pools, clubhouses, parks, scenic walking and biking trails, tennis and pickleball courts, and the Viridian Sailing Center. With community events, beautiful natural surroundings, and convenient access to shopping, dining, and major DFW destinations, Viridian offers a wonderful blend of recreation, convenience, and community living. This bright and inviting two-story home features soaring ceilings, an open and welcoming atmosphere, and flexible living spaces designed for everyday comfort and entertaining. A light-filled home office at the front of the home provides the perfect work-from-home space. As you enter, the impressive living, dining, and kitchen areas showcase high vaulted ceilings, creating a spacious feel, while a gas fireplace serves as a warm focal point in the living room. The kitchen is designed for both style and functionality, featuring granite countertops, an oversized granite island, abundant cabinetry, and plenty of storage. The primary suite offers a relaxing retreat with a soaking tub, separate shower, dual vanities with quartz countertops, and a walk-in closet. Just beyond the main living area, a large, enclosed bonus room provides endless possibilities for a game room, home theater, second living area, or the perfect gathering space for family and friends. Upstairs, two additional bedrooms share a full bathroom, providing comfortable accommodations for family members or guests. Recent Updates Add Exceptional Value! The seller purchased a new KitchenAid refrigerator, dishwasher, and microwave approximately four months ago, along with a brand-new AC unit installed around the same time. The home also features solar panels, and the seller is offering to pay the solar panel transfer fee for the new owner, helping simplify the transition.
View Virtual TourQuick Valuation Analysis from 9 Sold Listings
Pricing Trends from 9 Sold Listings in Viridian Village 2f
| This Home's Price | $549,000 | This Home's Price Per SqFt | $ |
| Average Price | $507,221 | Average Price Per SqFt | $ |
| Highest Price | $700,000 | Highest Price Per SqFt | $ |
| Lowest Price | $359,000 | Lowest Price Per SqFt | $ |
School Information
- School DistrictHurst-Euless-Bedford ISD
- Elementary SchoolViridian
- High SchoolTrinity
- Junior High SchoolHarwood
Community
- Address4417 Huntsman Ridge Lane
- SubdivisionViridian Village 2f
- CityArlington
- CountyTarrant
- StateTexas
- Zip Code76005-1216
- HOAMandatory
- HOA Fees$330
- HOA Fees FrequencyQuarterly
- FeaturesClub House, Community Pool, Community Sprinkler, Fishing, Jogging Path/Bike Path, Lake, Park, Perimeter Fencing, Pickle Ball Court, Playground, Pool, Racquet Ball, Sidewalks, Tennis Court(s), Other
- UtilitiesAlley, City Sewer, City Water, Community Mailbox, Concrete, Curbs, Electricity Available, Sidewalk, Underground Utilities
- Taxes12185
Amenities
- SecuritySmoke Detector(s)
- # of Garages2
- GaragesAlley Access, Garage Door Opener, Garage Double Door, Garage Faces Rear
Interior
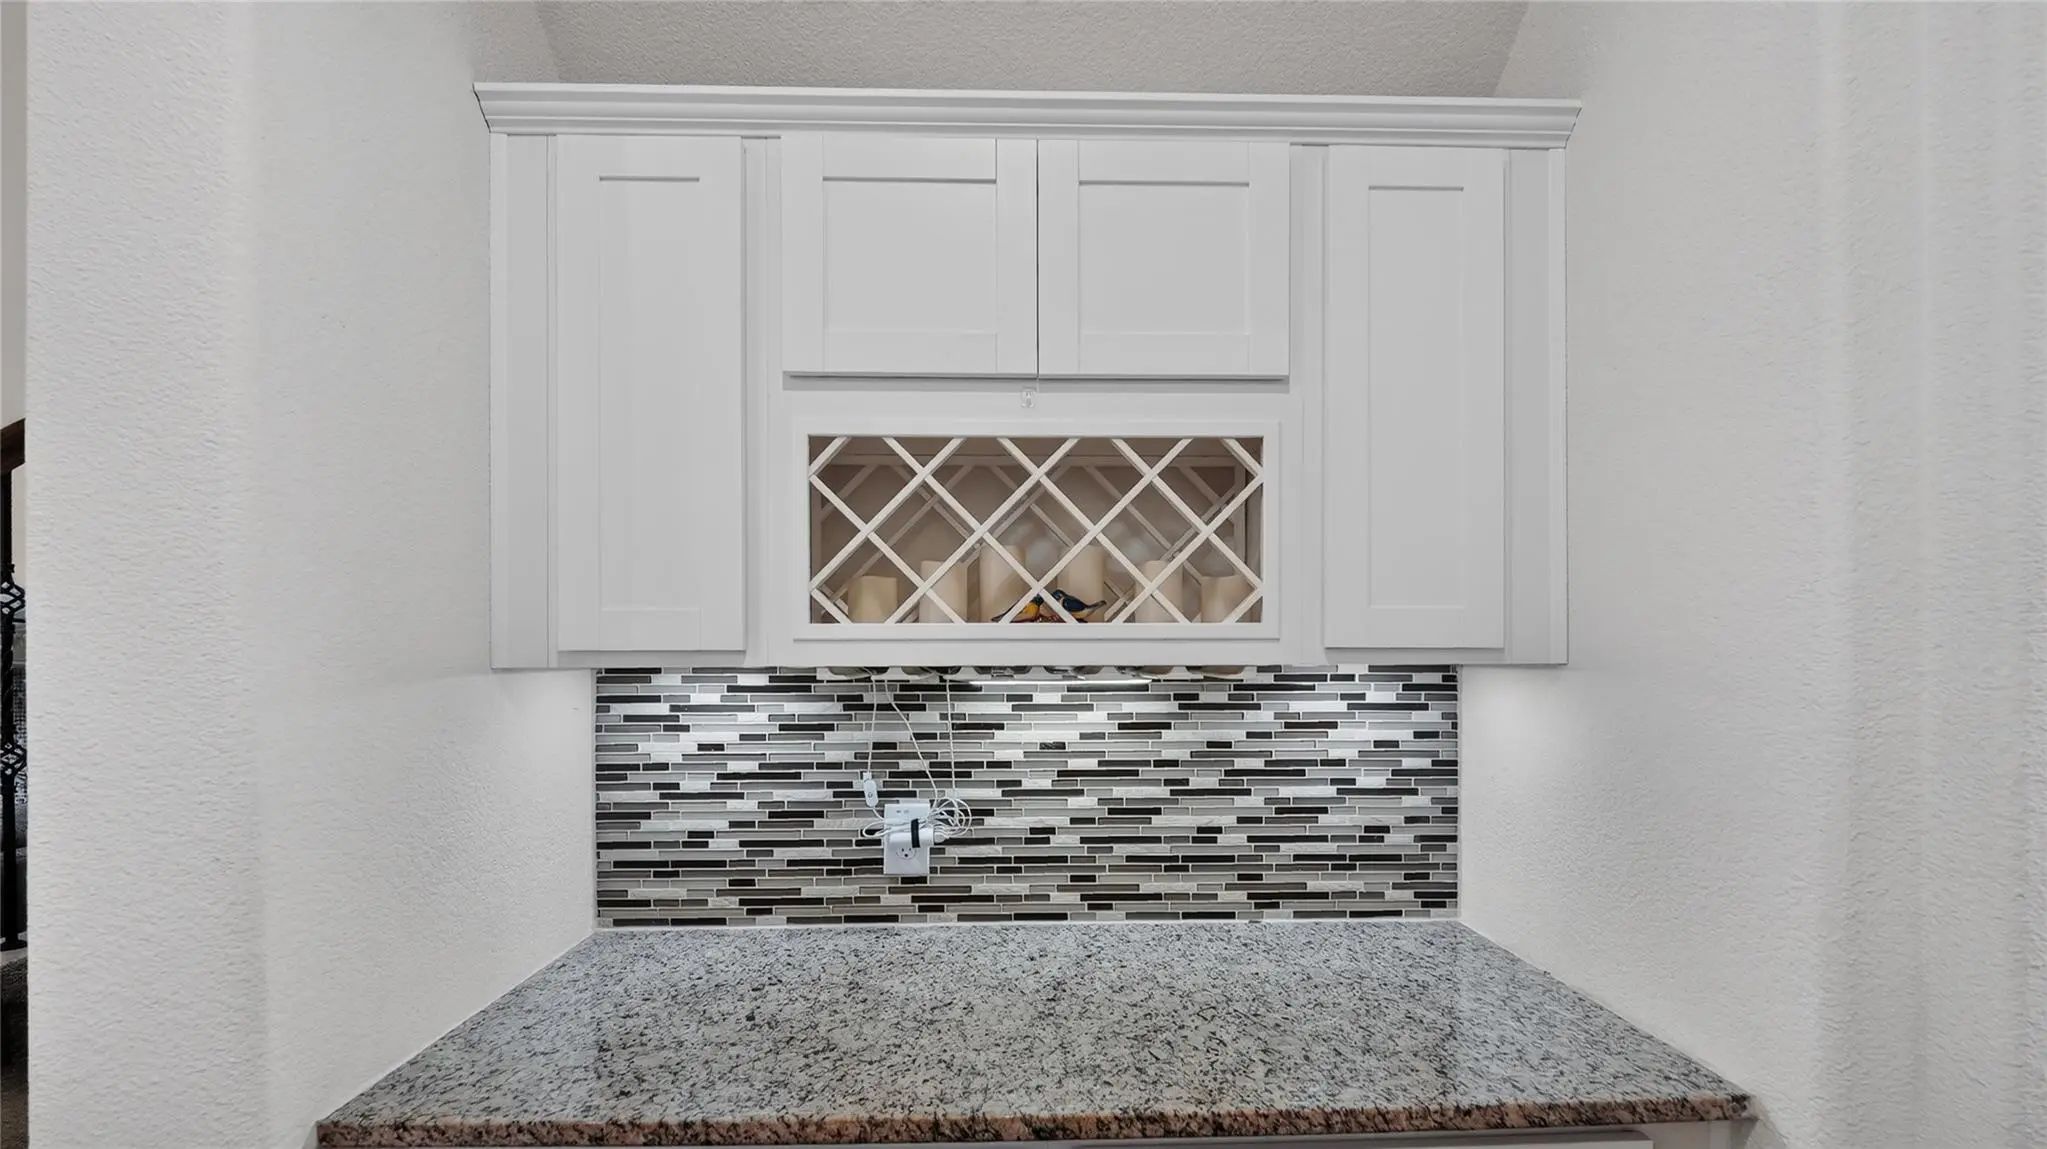
- Interior FeaturesDry Bar, Eat-in Kitchen, Granite Counters, Kitchen Island, Open Floorplan, Pantry, Tile Counters, Vaulted Ceiling(s), Walk-In Closet(s)
- AppliancesIrrigation Equipment, Other
- FloorsCarpet, Engineered Wood, Tile
- FireplaceYes
- # of Fireplaces1
- FireplacesGas
Exterior
- Exterior FeaturesCovered Patio/Porch, Rain Gutters, Lighting, Private Yard
- FenceBack Yard, Wood
Construction Details / Floorplan
- Living Areas2
- Dining Rooms1
- Full Baths2
- Half Baths1
- RoofComposition, Shingle
- FoundationSlab
- ConstructionBlock, Wood
Energy Efficiency / Green Features / Heating & Cooling
- HeatingCentral, Natural Gas
Private Listing Information (Registration Required)
Listing Details
- AgentBelissa Betances
- OfficeNiles Realty Group
Users may not reproduce or redistribute the data found on this site. The data is for viewing purposes only. Data is deemed reliable, but is not guaranteed accurate by the MLS or NTREIS.
Listing information last updated on November 13th, 2026 at 1:35pm CST.