Contact / Login

Contact ARG Realty LLC

Find us on...

Dashboard

Login using...

  • 4 Beds
  • 2 Baths
  • 2,819 Sqft
  • 2 Garages
  • .19 Acres
  • 1979 Year Built
  • Study
  • Game Room
  • Media
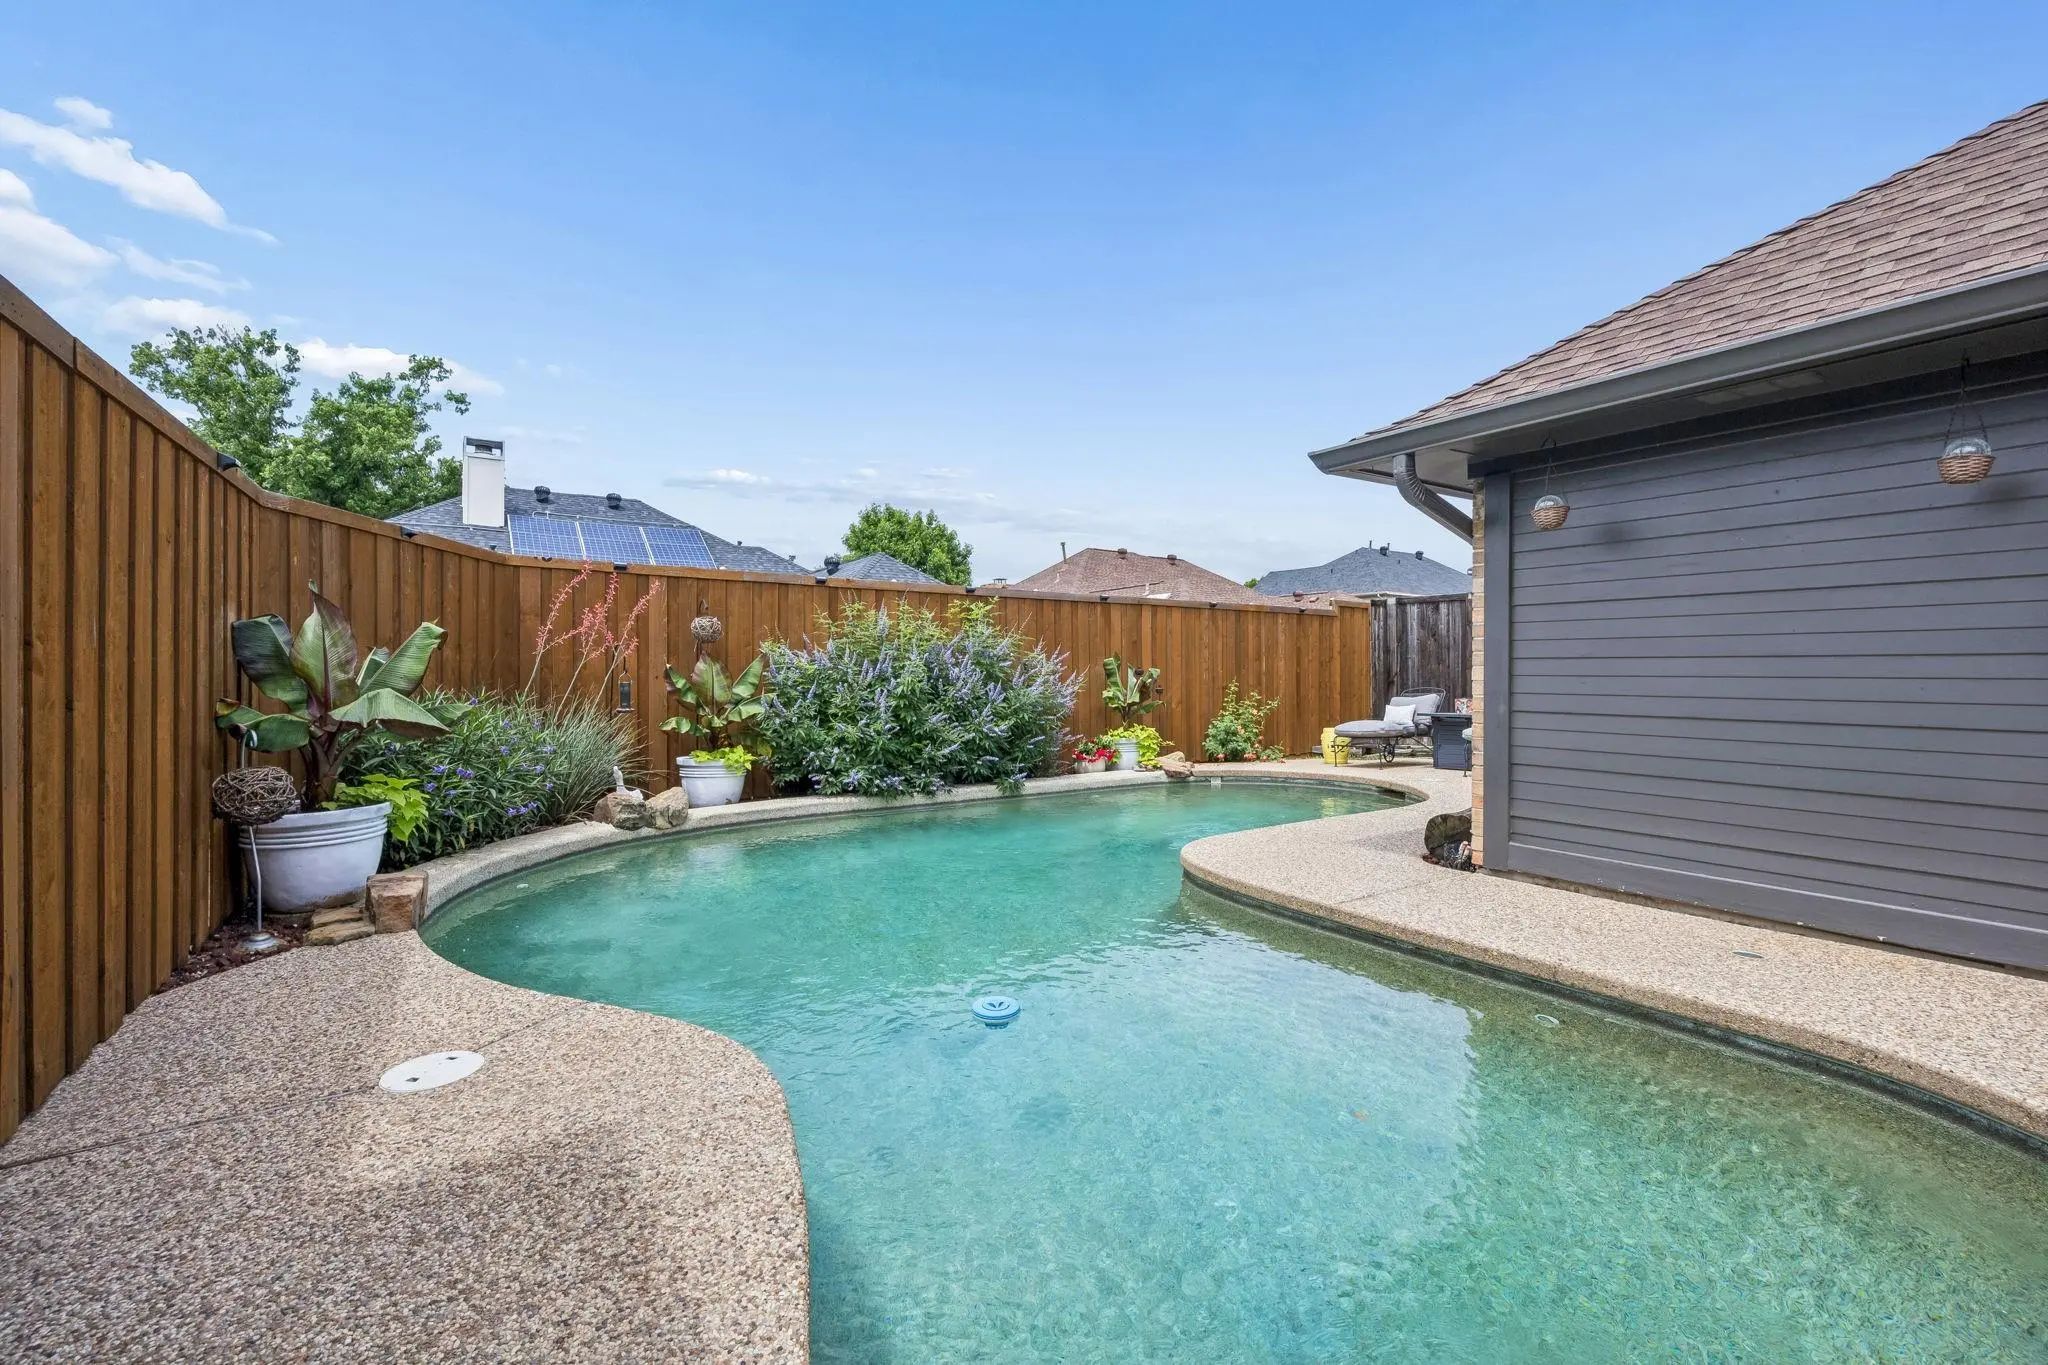
  • Pool
  • 4 Beds
  • 2 Baths
  • 2,819 Sqft
  • 2 Garages
  • .19 Acres
  • 1979 Year Built
  • Study
  • Game Room
  • Media
  • Pool

3220 Steven Drive
Plano, Texas 75023-3917

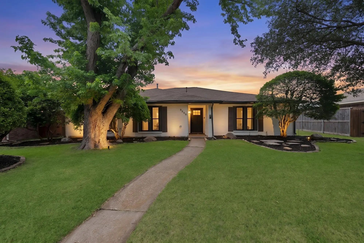
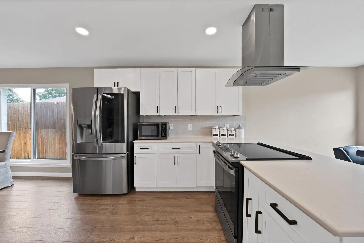
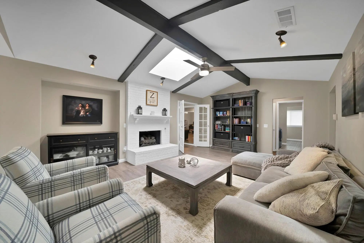
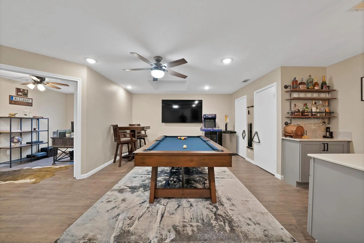
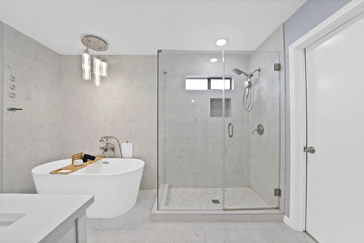
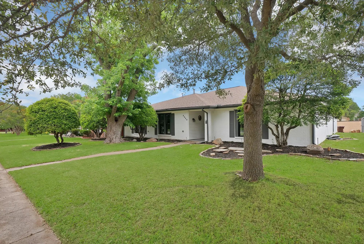
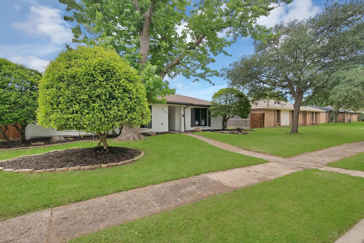
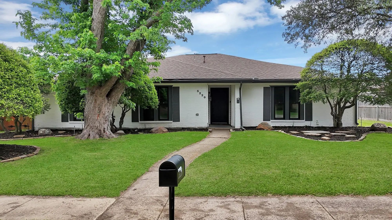
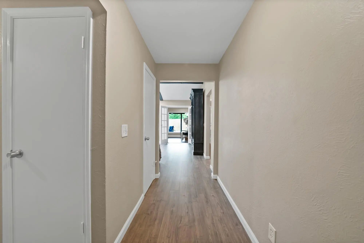
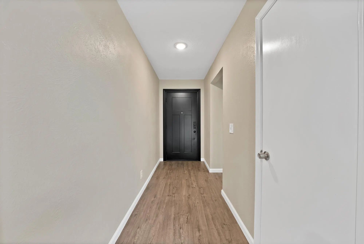
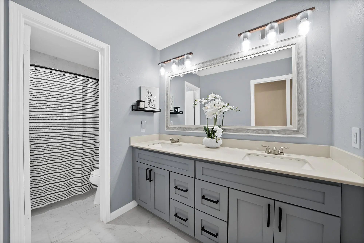
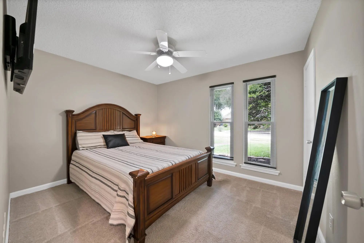
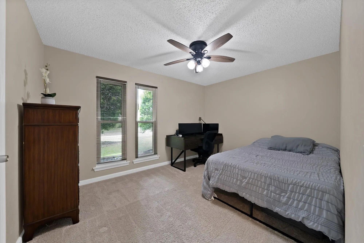
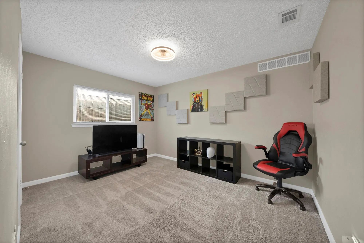
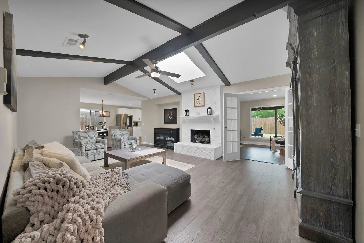
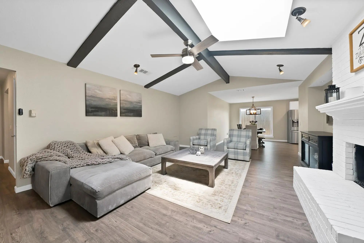
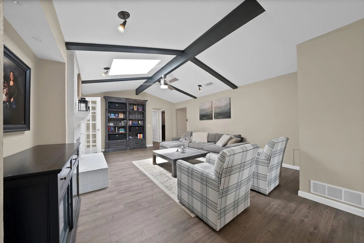
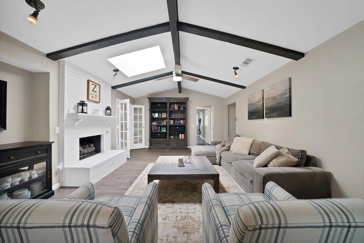
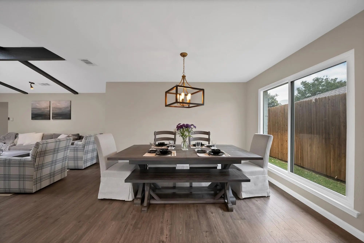
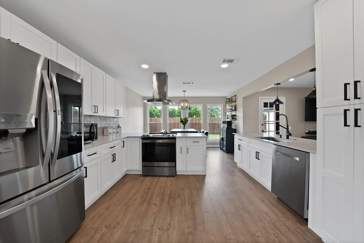
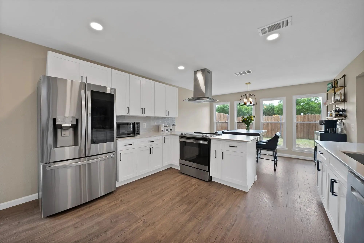
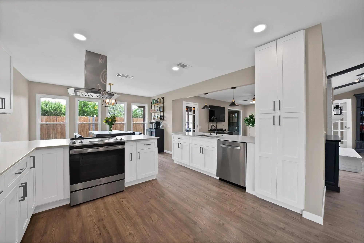
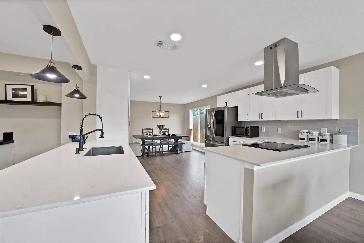
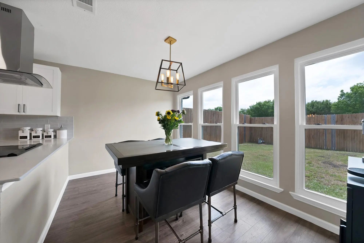
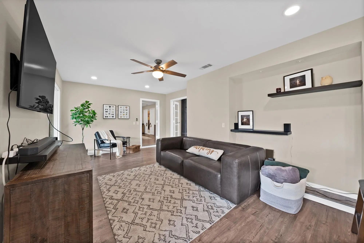
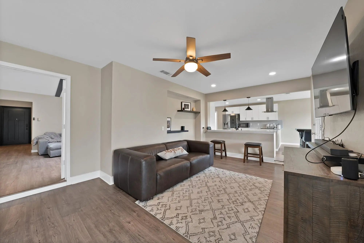
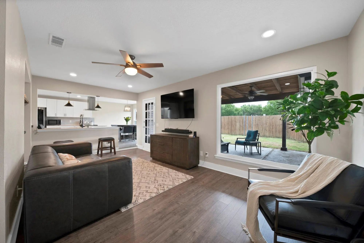
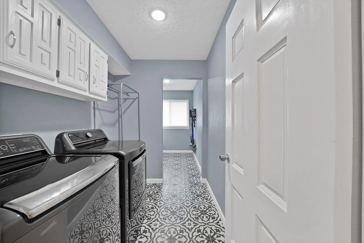
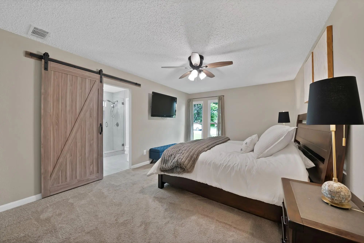
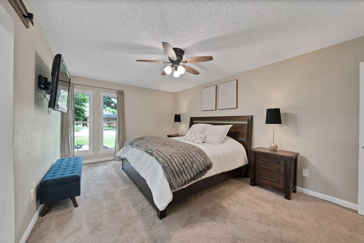
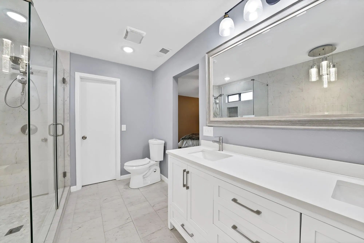
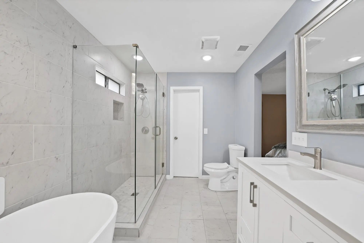
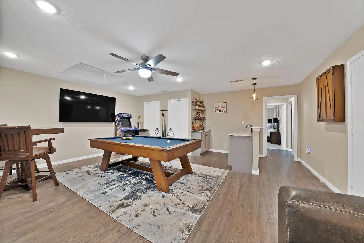
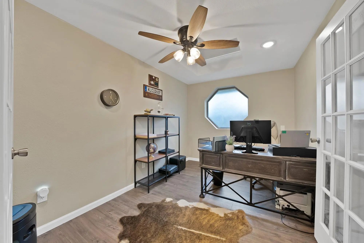
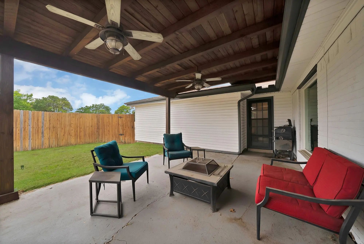
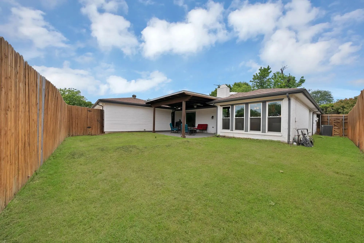
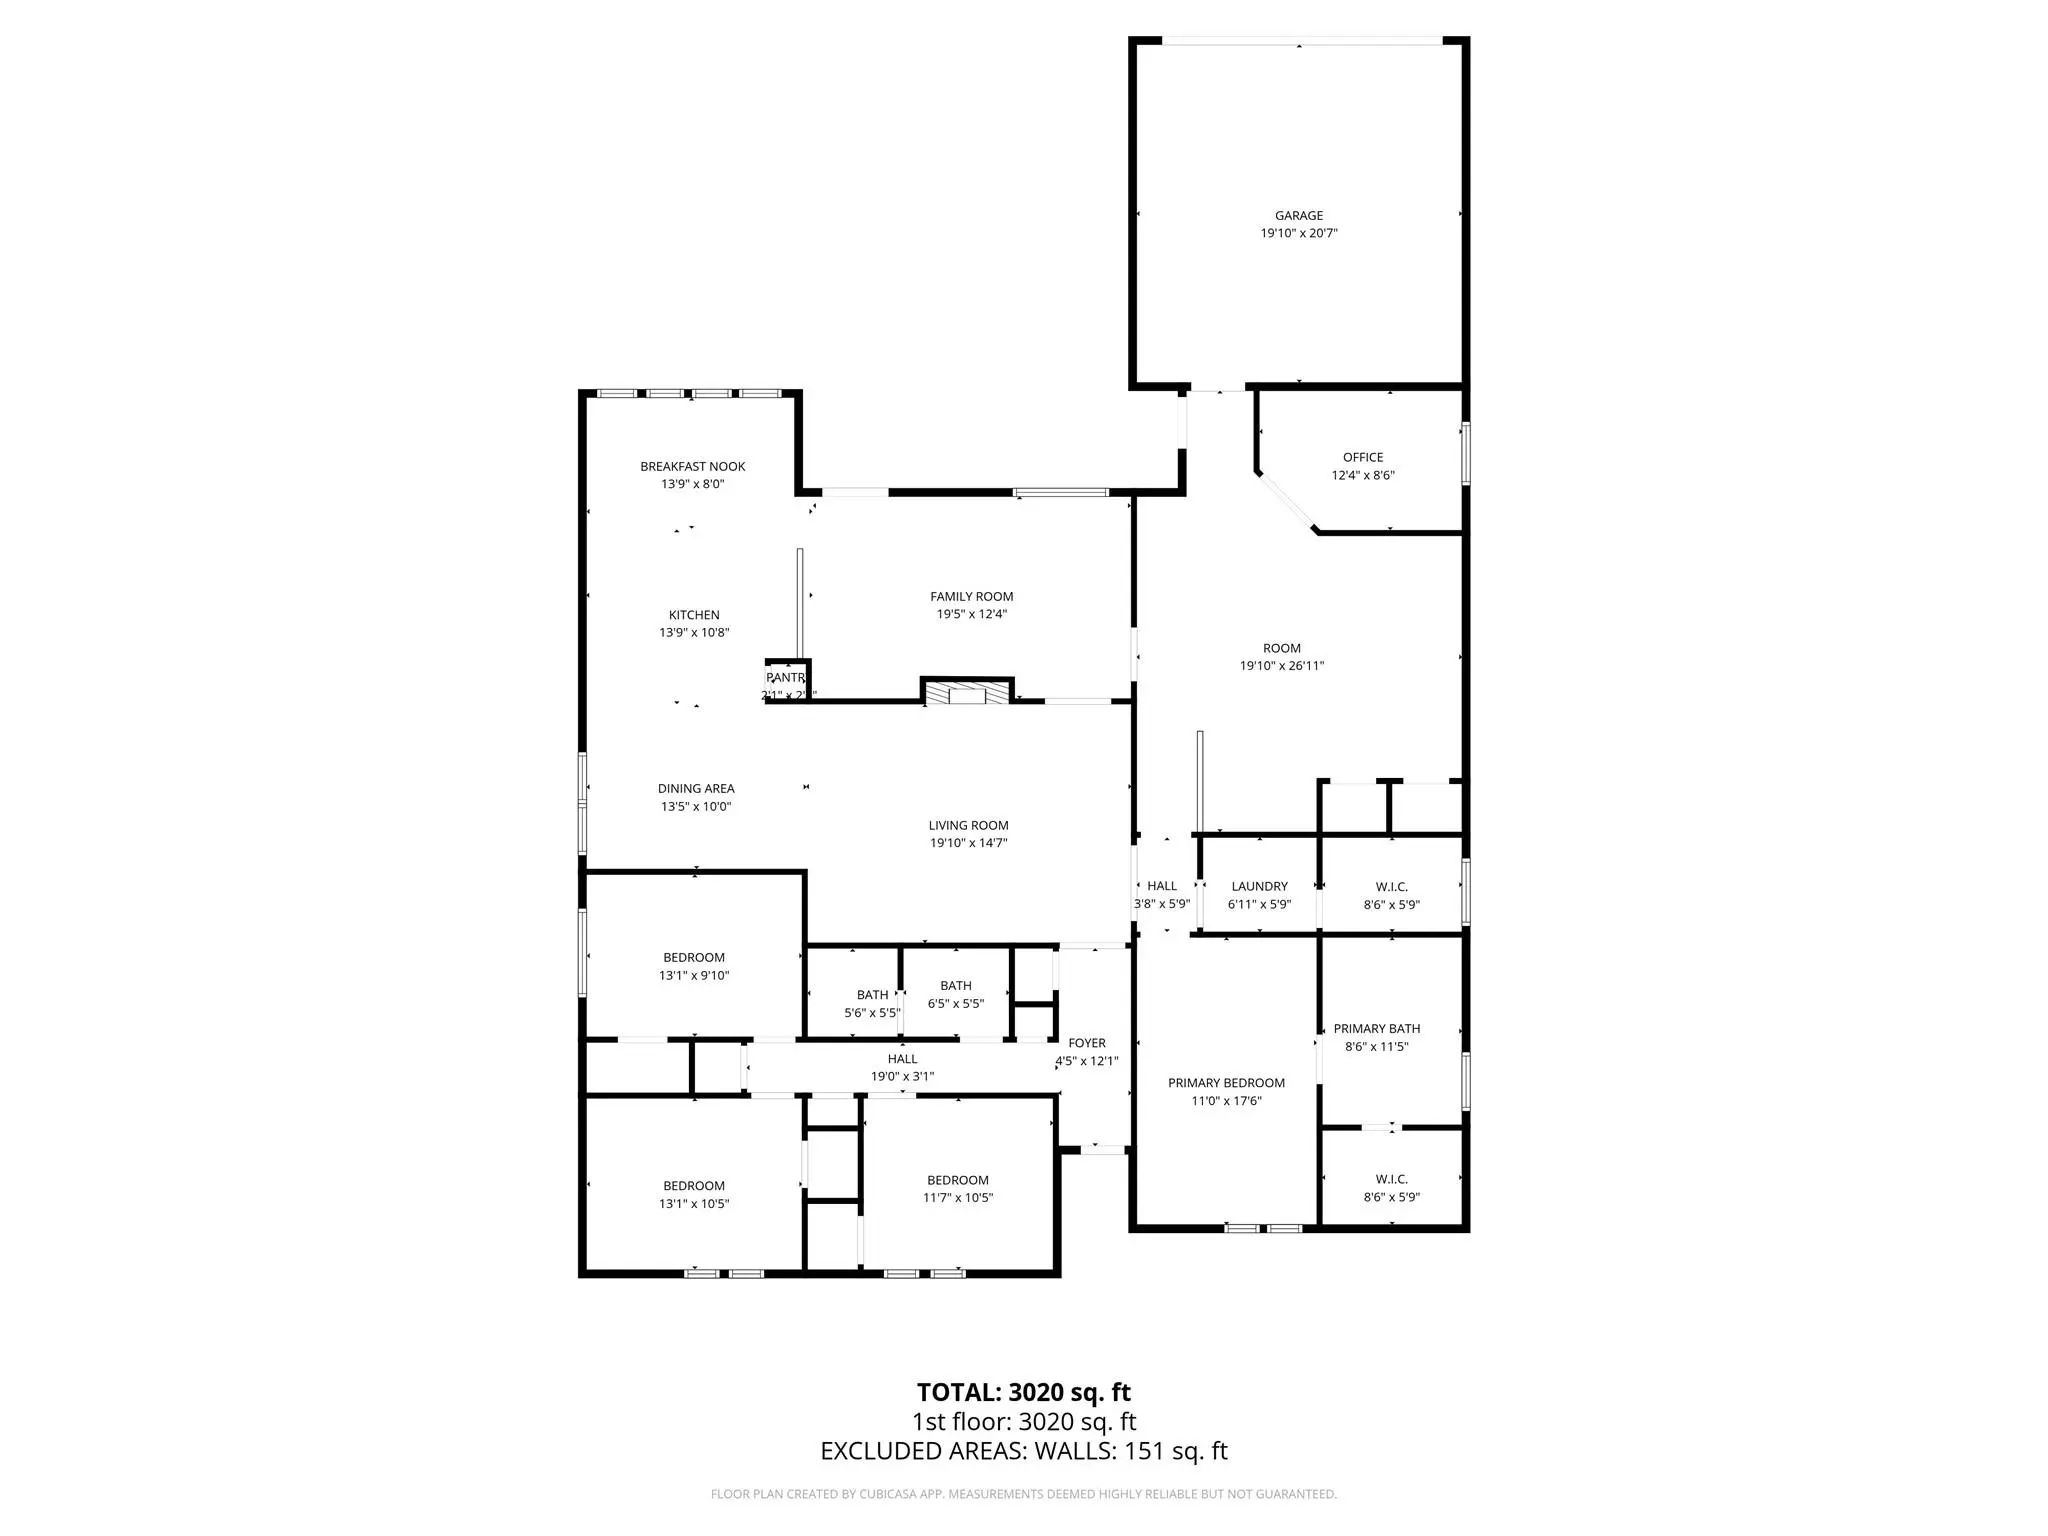
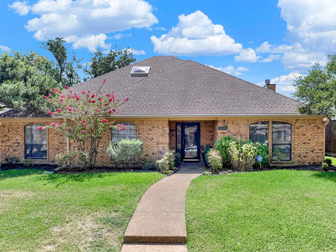
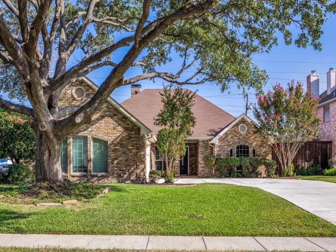
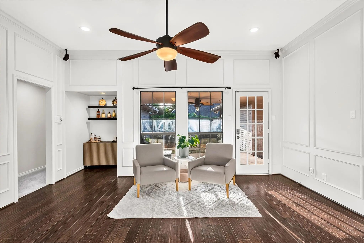
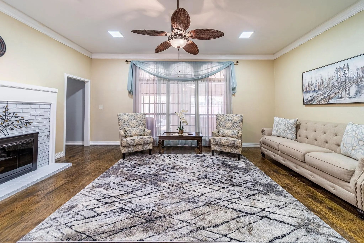
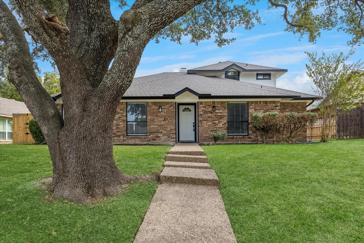
THE PLANO HOME YOU’VE BEEN SEARCHING FOR — THREE LIVING AREAS, A DEDICATED OFFICE & A 2.5% VA ASSUMABLE LOAN! Discover the space and upgrades that make this one-story Plano home stand out! Designed for comfortable living and entertaining, this home features three living areas, two dining spaces, and a dedicated office. Three skylights fill the home with natural light, highlighting the vaulted formal living room with gas fireplace, separate family room, and entertainment room with wet bar and mini fridge. The open-concept kitchen features quartz countertops, soft-close cabinetry, overlooking the family room, dining area, and breakfast nook. The split-bedroom floor plan offers privacy, with a spacious primary suite featuring a relaxing bathroom with soaking tub and separate frameless walk-in shower. Enjoy the covered backyard pergola, perfect for grilling and entertaining. The oversized laundry room includes a large wardrobe closet that conveys, offering exceptional storage. Upgrades include all-new Pella windows, Pella front door, Hardie Board siding, energy-efficient improvements, French drains, and new covered porch posts. Solar panels will be fully paid off by the seller at closing. Ideally located just minutes from shopping, dining, H-E-B, parks, and Bluebonnet Trail, this Plano home offers a wonderful combination of spacious living, thoughtful upgrades, and everyday convenience. With so much to offer, this is an opportunity you won't want to miss. Schedule your private showing today and come see all that this exceptional Plano home has to offer!

View Virtual Tour

Estimate Your Monthly Payment

Tax Value @ 100% of Sales Price, HOA Included
Tax Value @ 85% of Market Value, HOA Not Included

Essential Information

  • Price$480,000
  • Est. Payment /m
  • Cumulative Days on MarketUnlock
  • MLS® #21416431
  • Bedrooms4
  • Bathrooms2.00
  • Square Footage2,819
  • Acres0.19
  • Year Built1979
  • Built Desc.Preowned
  • TypeResidential
  • Sub-TypeSingle Family Residence
  • StyleTraditional
  • StatusActive
Please provide a valid email address.

Quick Valuation Analysis from 8 Active and 26 Sold Listings

Pricing Trends from 8 Active Listings in Spring Creek Pkwy Estates West

This Home's Price $480,000 This Home's Price Per SqFt $
Average Price $473,687 Average Price Per SqFt $
Highest Price $569,500 Highest Price Per SqFt $
Lowest Price $375,000 Lowest Price Per SqFt $

Pricing Trends from 26 Sold Listings in Spring Creek Pkwy Estates West

This Home's Price $480,000 This Home's Price Per SqFt $
Average Price $459,585 Average Price Per SqFt $
Highest Price $599,900 Highest Price Per SqFt $
Lowest Price $330,000 Lowest Price Per SqFt $

Property Details

School Information

Community

Amenities

  • # of Garages2
  • GaragesGarage Faces Rear

Interior

  • Interior FeaturesBuilt-in Features, Decorative Lighting, Eat-in Kitchen, Granite Counters, Open Floorplan, Pantry, Vaulted Ceiling(s)
  • FloorsCarpet, Ceramic Tile, Luxury Vinyl Plank
  • FireplaceYes
  • # of Fireplaces1
  • FireplacesFamily Room

Exterior

  • Exterior FeaturesAwning(s), Covered Patio/Porch, Rain Gutters
  • FenceWood
  • Lot DescriptionFew Trees, Landscaped, Lrg. Backyard Grass, Sprinkler System

Construction Details / Floorplan

  • Living Areas3
  • Dining Rooms2
  • Full Baths2
  • RoofComposition
  • FoundationSlab
  • ConstructionBrick

Energy Efficiency / Green Features / Heating & Cooling

  • HeatingCentral, Fireplace(s), Natural Gas

Private Listing Information (Registration Required)

Listing Details

  • AgentNicky Angelo
  • OfficeThe Collective Living Co
  • Office Contact817-360-3470

Similar Listings

3304 Ashington Lane Plano, Texas 75023-3927 Collin | Plano ISD Register to View Community Name

- $440,000

Residential, Single Family Residence
  • 3 Beds
  • 2 Baths
  • 1,910 SQFT
  • 2 Car
View details More Photos Save

Plano Living At Its Best! This Beautifully Updated 3-bedroom, 2-bath Home In Highly Desirable Spring Creek Parkway Estates Offers The Perfect Combination Of Comfort, Convenience, And Lifestyle—all Within Sought-after Plano Isd And Close To Some Of...

3405 Ashington Lane Plano, Texas 75023-3930 Collin | Plano ISD Register to View Community Name

- $475,000

Residential, Single Family Residence
  • 3 Beds
  • 2 Baths
  • 2,255 SQFT
  • 2 Car
View details More Photos Save

Refurbished With Light Bright Pallet. Move In Ready With All The Big Ticket Items Already Done! A Very Spacious And Delightful 3 Bed 2 Bath, 2255 Sq Ft! Nestled On A Tranquil Street In One Of The Best Neighborhoods And Conveniently Located Near A...

6309 Bradley Lane Plano, Texas 75023-3939 Collin | Plano ISD Register to View Community Name

- $540,000

Residential, Single Family Residence
  • 4 Beds
  • 2.1 Baths
  • 2,374 SQFT
  • 2 Car
View details More Photos Save

Welcome To This Beautifully Updated East Facing Single-story Home Located In The Heart Of Plano! From The Moment You Arrive, The Charming Curb Appeal And Inviting Walkway Create A Warm Welcome. Inside, You Will Find A Spacious Living Area Centered...

Photo of Listing #21425539 Just Listed

3305 Eisenhower Lane Plano, Texas 75023-3948 Collin | Plano ISD Register to View Community Name

- $569,500

Residential, Single Family Residence
  • 4 Beds
  • 2.1 Baths
  • 2,517 SQFT
  • 2 Car
View details More Photos Save

Open House On Sunday ,november 1-st. 1-3 P.m. Rare Opportunity To Own An Income-generated Property In Plano Offering Great Potential For Short -term 30 Days Plus Rental Income! Spectacular Single Story Fully Furnished Home With Many Updates, I...

Photo of Listing #21423520 Just Listed

6536 Bronze Leaf Drive Plano, Texas 75023-3663 Collin | Plano ISD Register to View Community Name

- $460,000

Residential, Single Family Residence
  • 5 Beds
  • 3 Baths
  • 2,214 SQFT
  • 1 Car
View details More Photos Save

Opn House - Sund Nov 1 - 12 To 3pm - Welcome To This Stunning, West-facing Single-family Home That Perfectly Blends Contemporary Design With Everyday Comfort. 5 Bedrooms, 3 Full Baths, 2,214 Sq. Ft,. Recently Updated In September 2026, This Home I...

Users may not reproduce or redistribute the data found on this site. The data is for viewing purposes only. Data is deemed reliable, but is not guaranteed accurate by the MLS or NTREIS.

Listing information last updated on November 8th, 2026 at 8:45pm CST.