Contact / Login

Contact ARG Realty LLC

Find us on...
Dashboard

Login using...

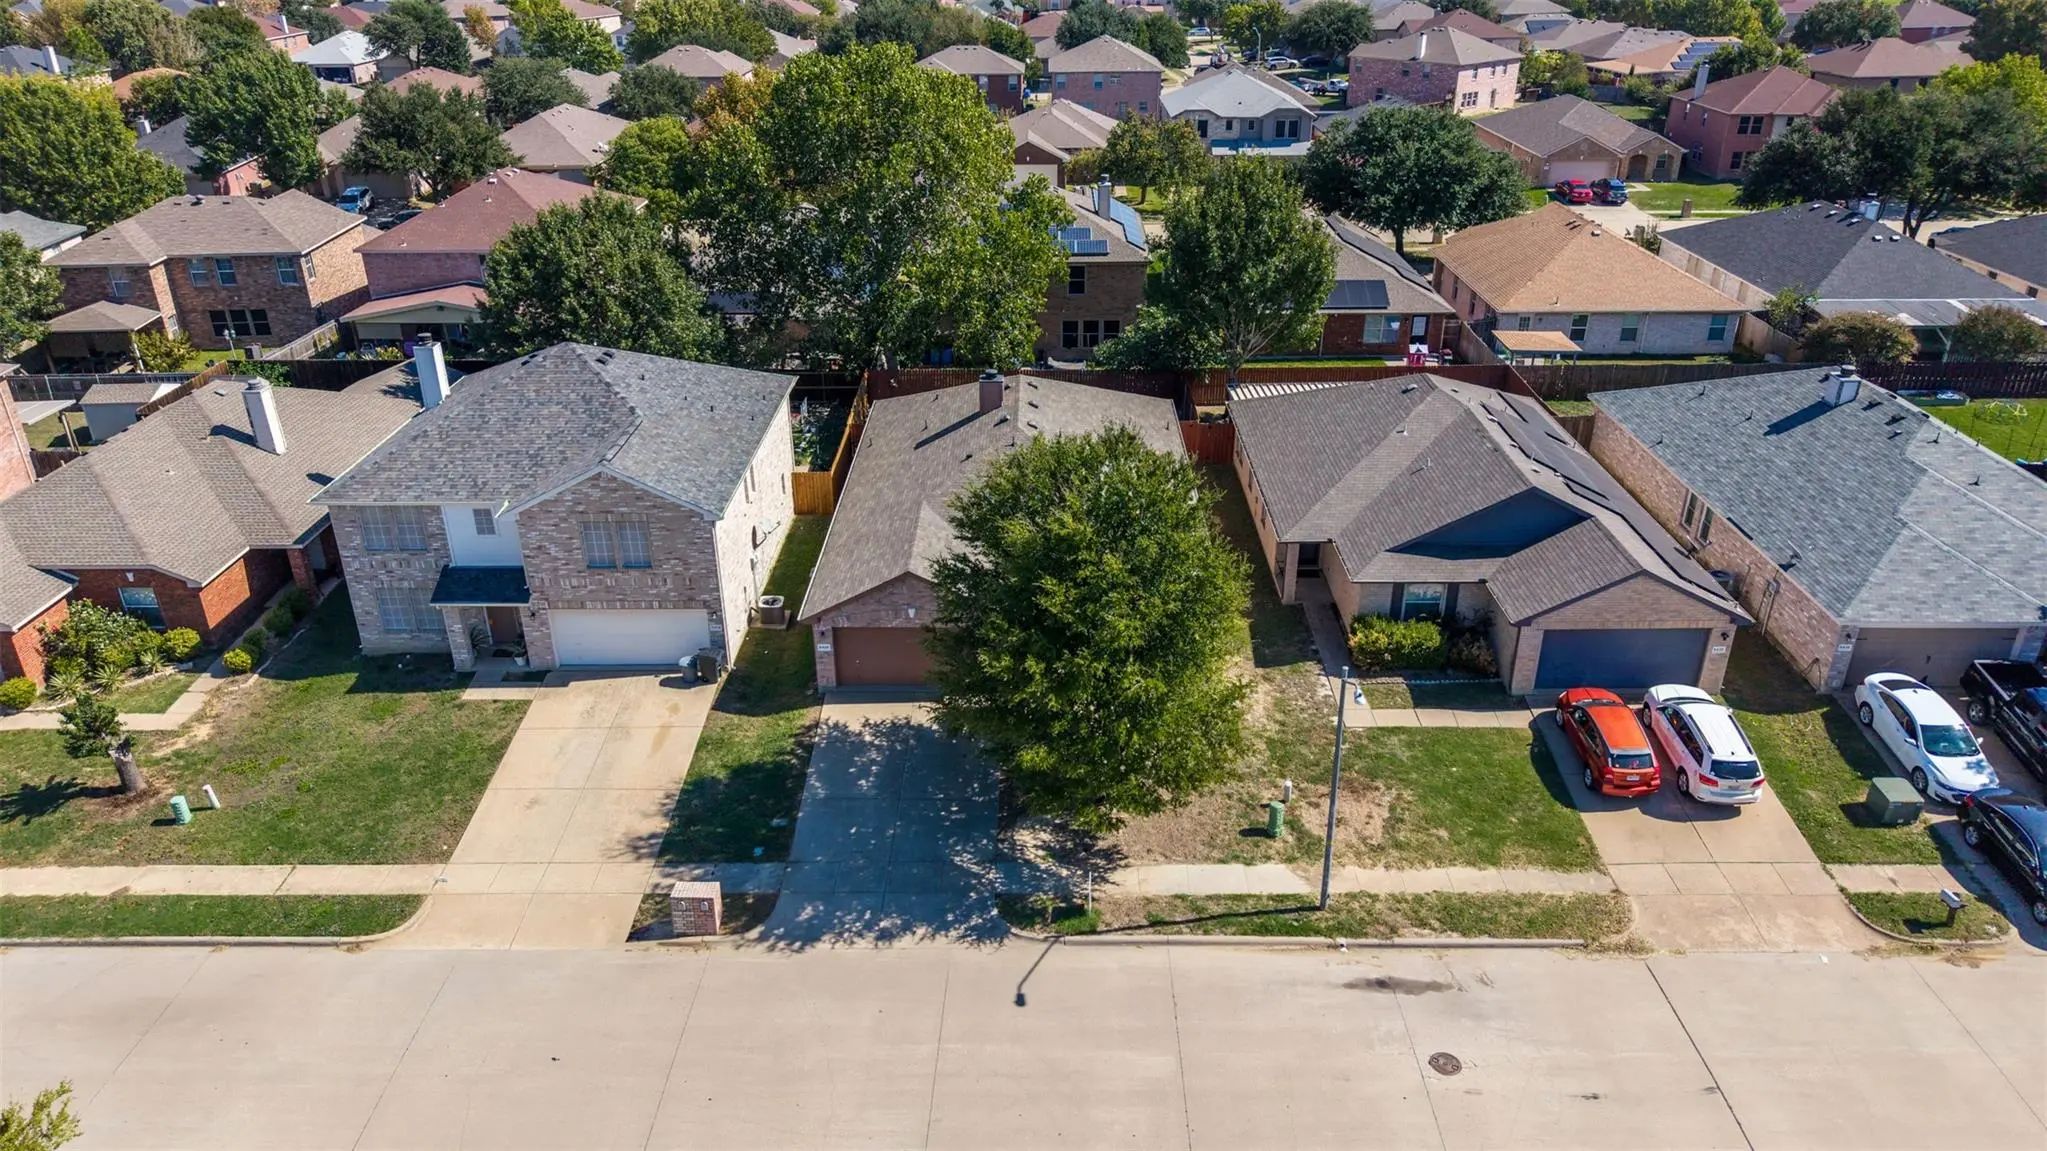
5428 Maverick Drive, Grand Prairie, Texas– $2,450
Unlock Restricted Data For Free!MLS Rules Require Registration - Unlock Now!

  • 3 Beds
  • 2 Baths
  • 2,080 Sqft
  • 2 Garages
  • .13 Acres
  • 2004 Year Built
  • Study
  • Game Room
  • Media
  • Pool
  • 3 Beds
  • 2 Baths
  • 2,080 Sqft
  • 2 Garages
  • .13 Acres
  • 2004 Year Built
  • Study
  • Game Room
  • Media
  • Pool

5428 Maverick Drive
Grand Prairie, Texas 75052-2639

County: Dallas Lake Parks Ph 2a

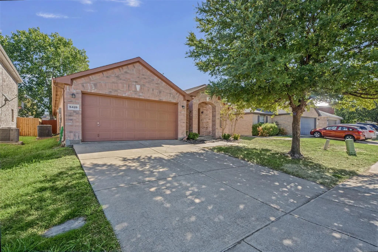
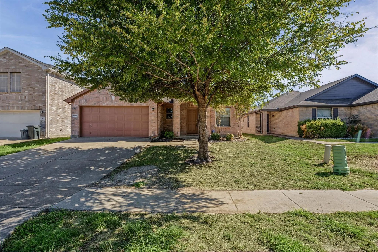
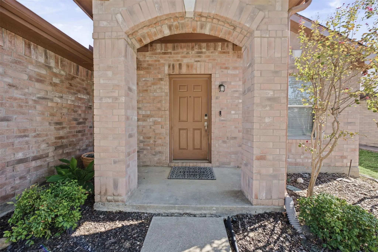
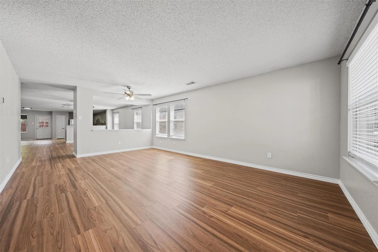
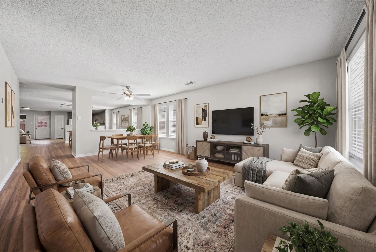
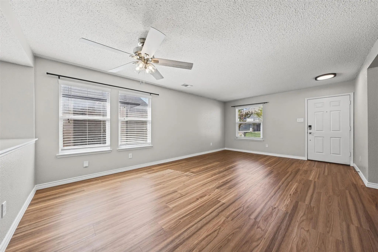
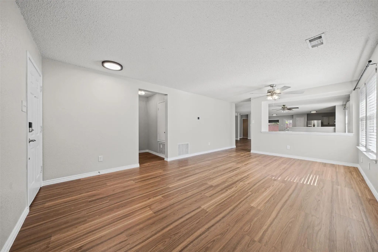
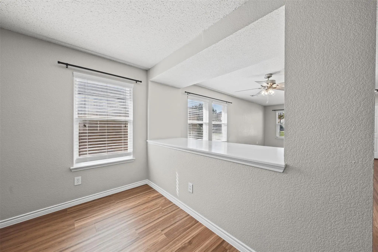
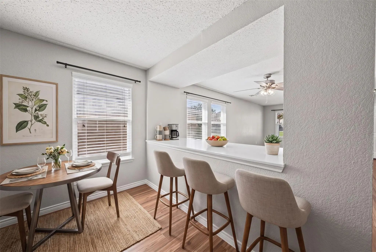
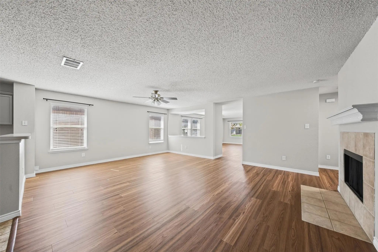
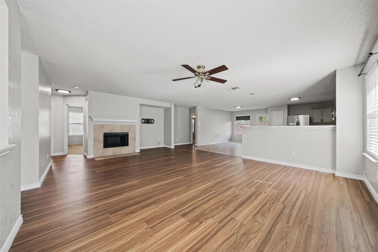
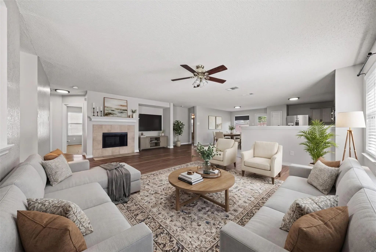
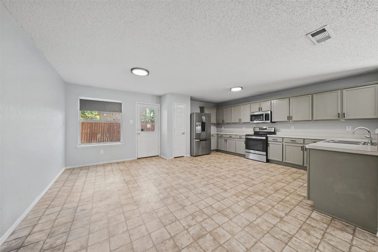
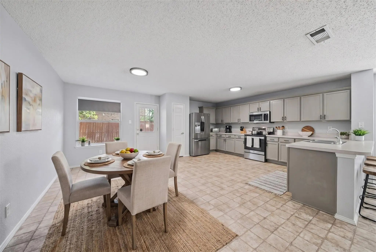
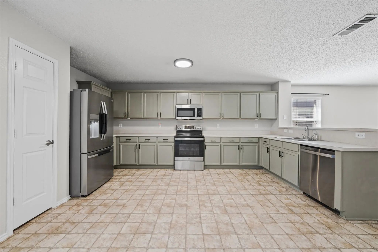
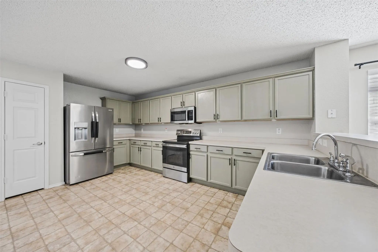
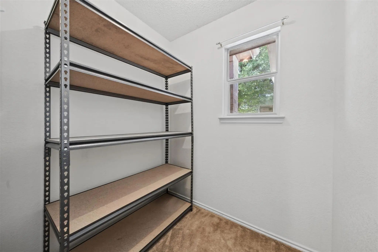
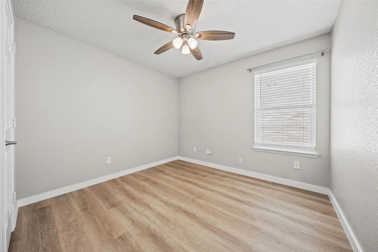
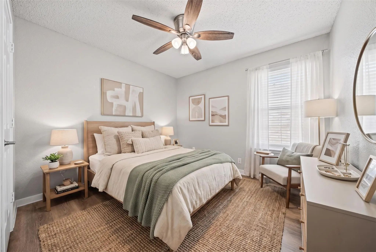
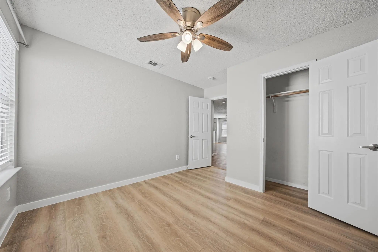
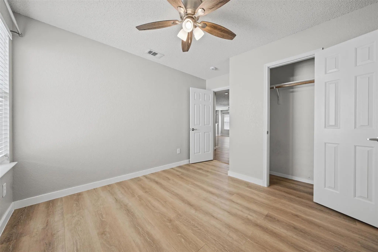
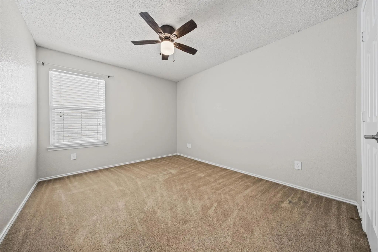
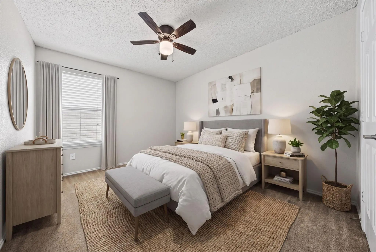
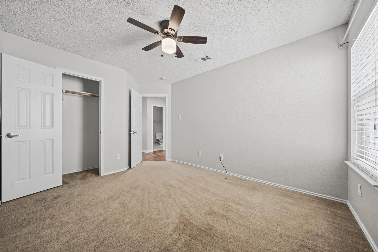
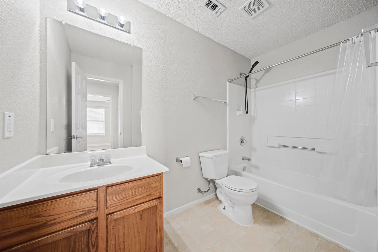
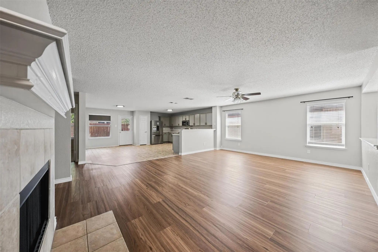
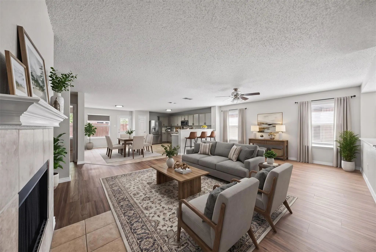
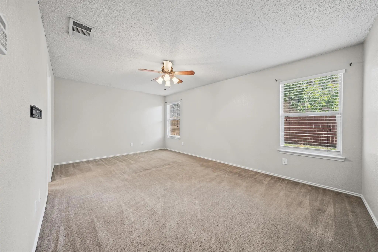
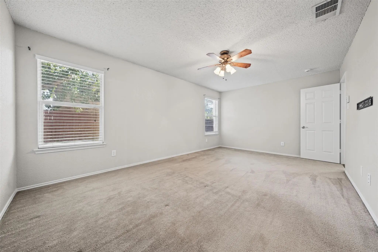
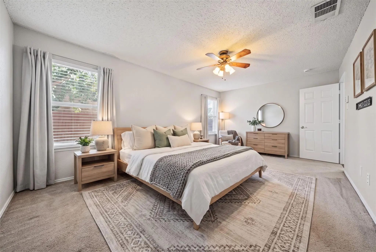
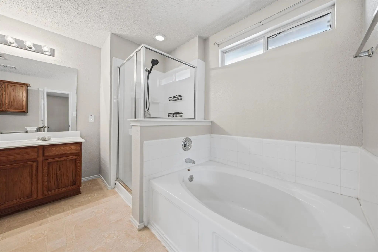
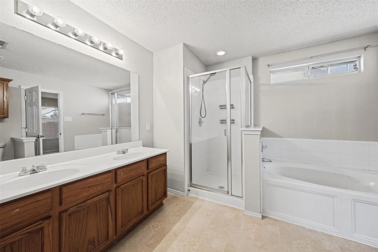
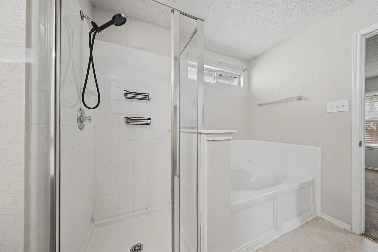
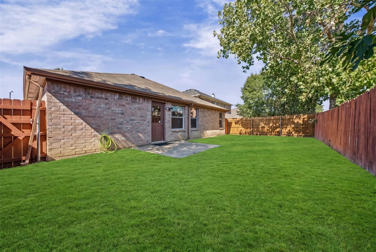
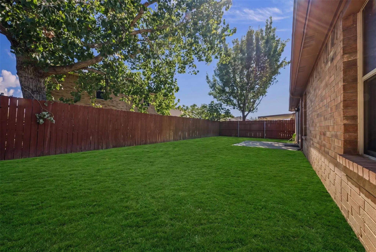
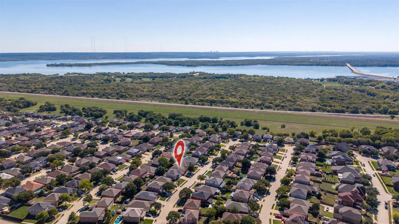
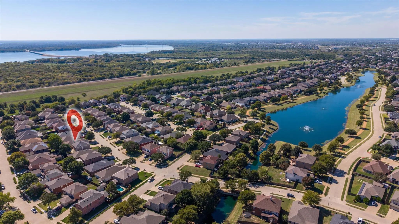
Spacious 3-bedroom, 2-bath home near Joe Pool Lake in South Grand Prairie, offering approximately 2,080 square feet of comfortable living. Inside, you’ll find an open floor plan with two living areas, two dining spaces, and a cozy wood-burning fireplace. Updated flooring throughout, fresh interior paint and beautifully landscaped yard, offer a thoughtful touch to this meticulously maintained move-in ready home. The kitchen offers generous cabinet and counter space, and the primary suite features a garden tub, separate shower, and walk-in closet. Outside, enjoy a private fenced backyard with an open patio, perfect for relaxing or entertaining. Conveniently located near the lake, with easy access to local amenities and shopping, this home blends comfort, space, and location.

View Virtual Tour

Essential Information

  • Price$2,450
  • MLS® #21416486
  • Bedrooms3
  • Bathrooms2.00
  • Square Footage2,080
  • Acres0.13
  • Year Built2004
  • TypeResidential Lease
  • Sub-TypeSingle Family Residence
  • StatusActive
Please provide a valid email address.

Quick Valuation Analysis from 6 Active and 25 Sold Listings

Pricing Trends from 6 Active Listings in Lake Parks

This Home's Price $2,450 This Home's Price Per SqFt $
Average Price $2,924 Average Price Per SqFt $
Highest Price $3,700 Highest Price Per SqFt $
Lowest Price $2,400 Lowest Price Per SqFt $

Pricing Trends from 25 Sold Listings in Lake Parks

This Home's Price $2,450 This Home's Price Per SqFt $
Average Price $2,681 Average Price Per SqFt $
Highest Price $3,950 Highest Price Per SqFt $
Lowest Price $2,250 Lowest Price Per SqFt $

Property Details

School Information

Community

  • Address5428 Maverick Drive
  • SubdivisionLake Parks Ph 2a
  • CityGrand Prairie
  • CountyDallas
  • StateTexas
  • Zip Code75052-2639
  • HOANone
  • FeaturesSidewalks
  • UtilitiesCity Sewer, City Water, Curbs, Electricity Available

Amenities

  • SecuritySmoke Detector(s)
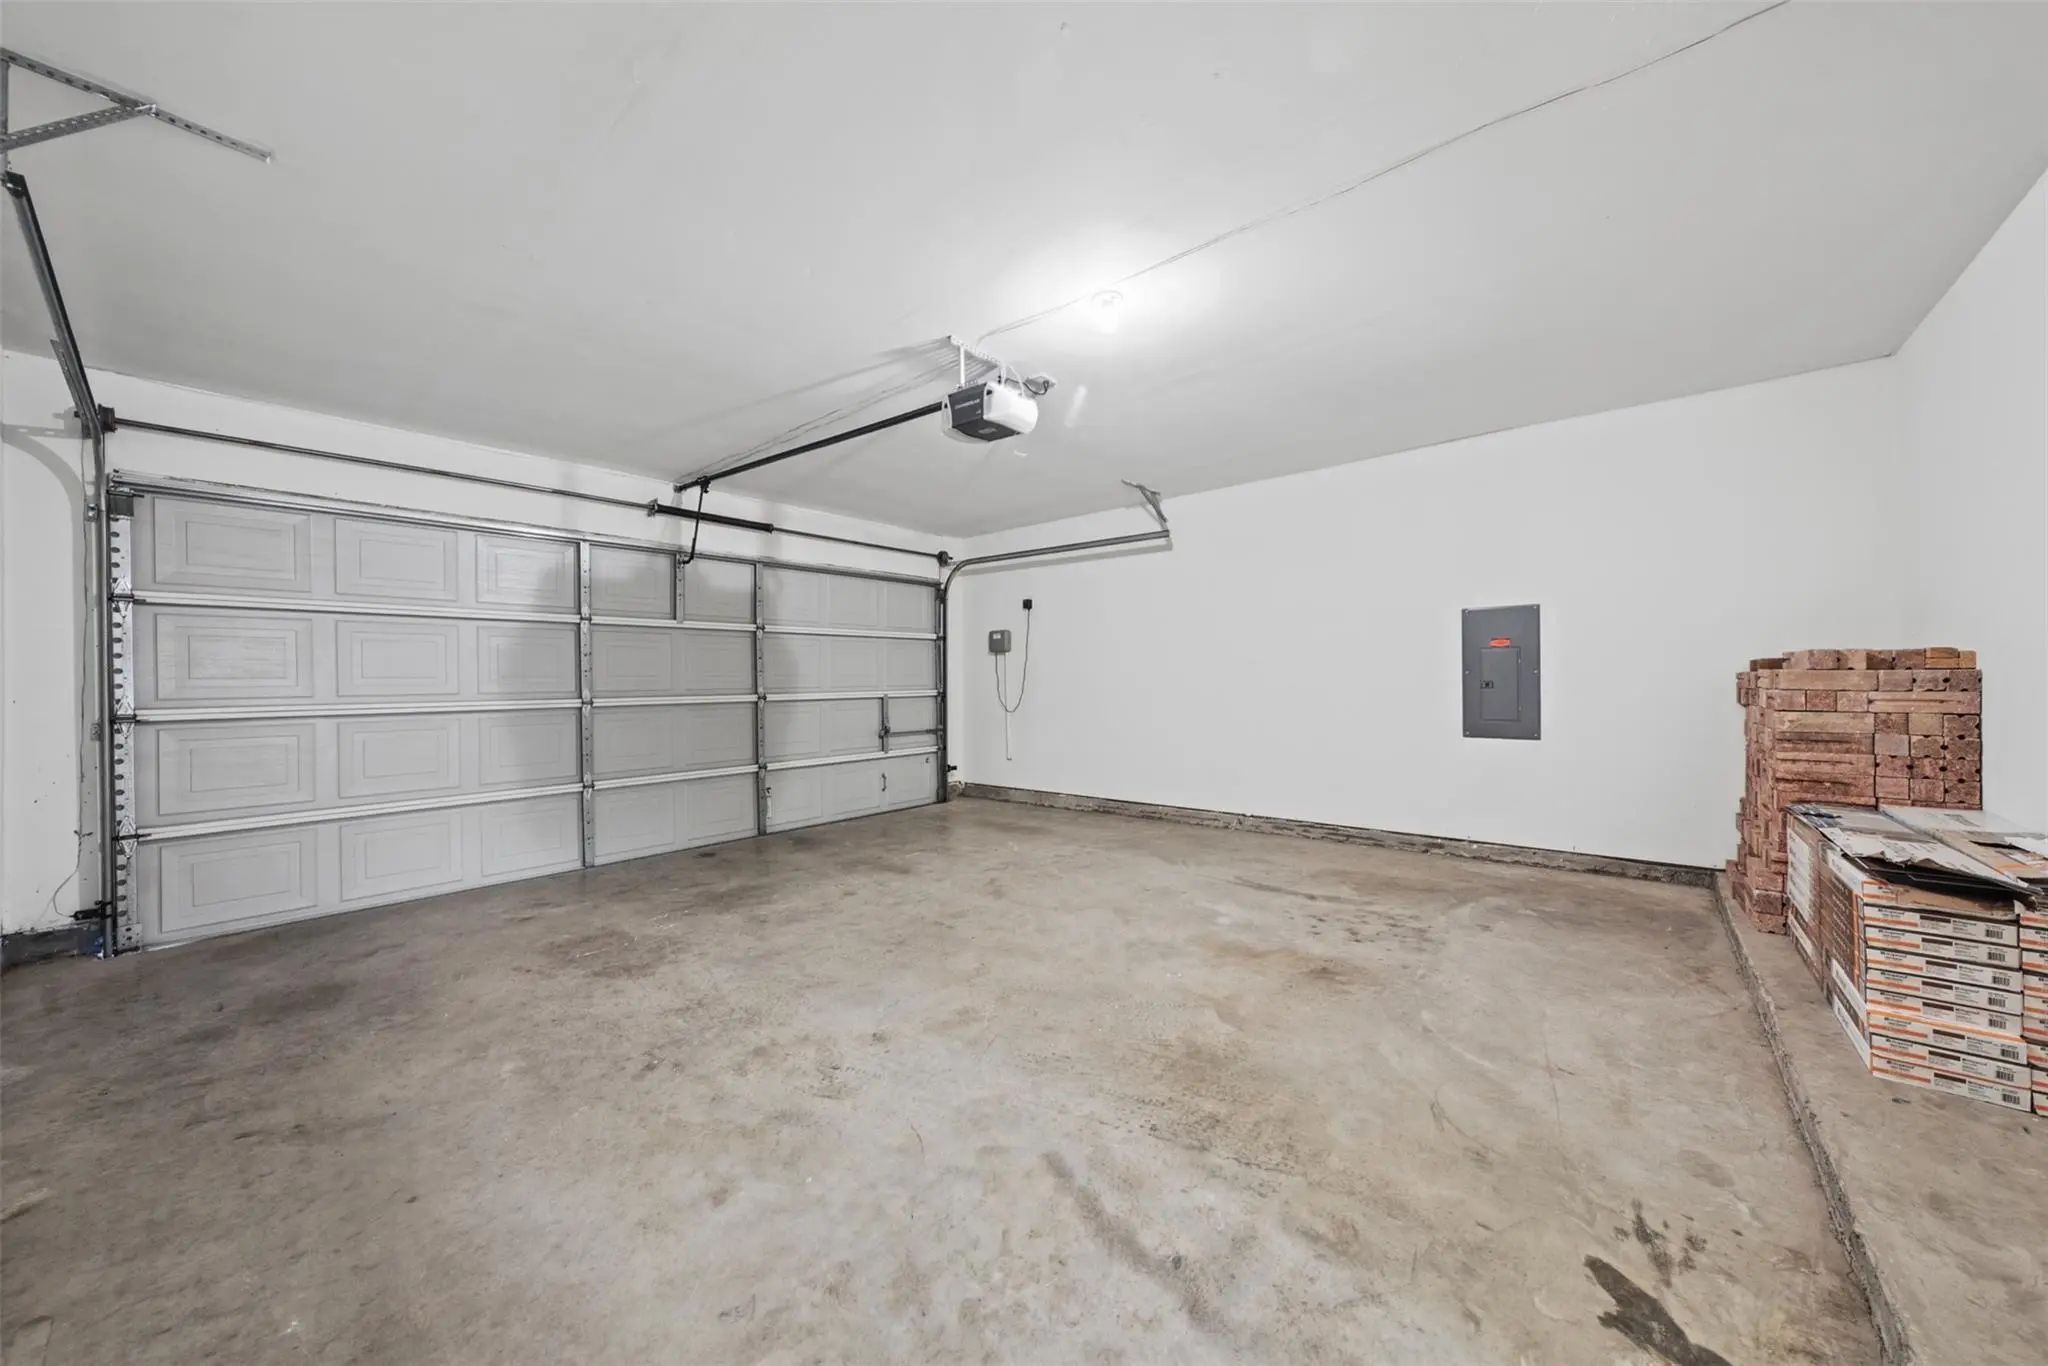
  • # of Garages2
  • GaragesDriveway, Garage, Garage Door Opener, Garage Faces Front

Interior

  • Interior FeaturesCable TV Available, Eat-in Kitchen, High Speed Internet Available
  • FloorsCarpet, Ceramic Tile, Vinyl
  • FireplaceYes
  • # of Fireplaces1
  • FireplacesWood Burning
  • Stories1

Exterior

  • FenceWood

Construction Details / Floorplan

  • Stories1
  • Living Areas2
  • Dining Rooms2
  • Full Baths2
  • RoofComposition
  • FoundationSlab
  • ConstructionBrick

Energy Efficiency / Green Features / Heating & Cooling

  • HeatingCentral, Electric

Private Listing Information (Registration Required)

Listing Details

  • AgentNancy Vititow
  • OfficePeak Point Real Estate

Similar Listings

Photo of Listing #21415612 Just Listed
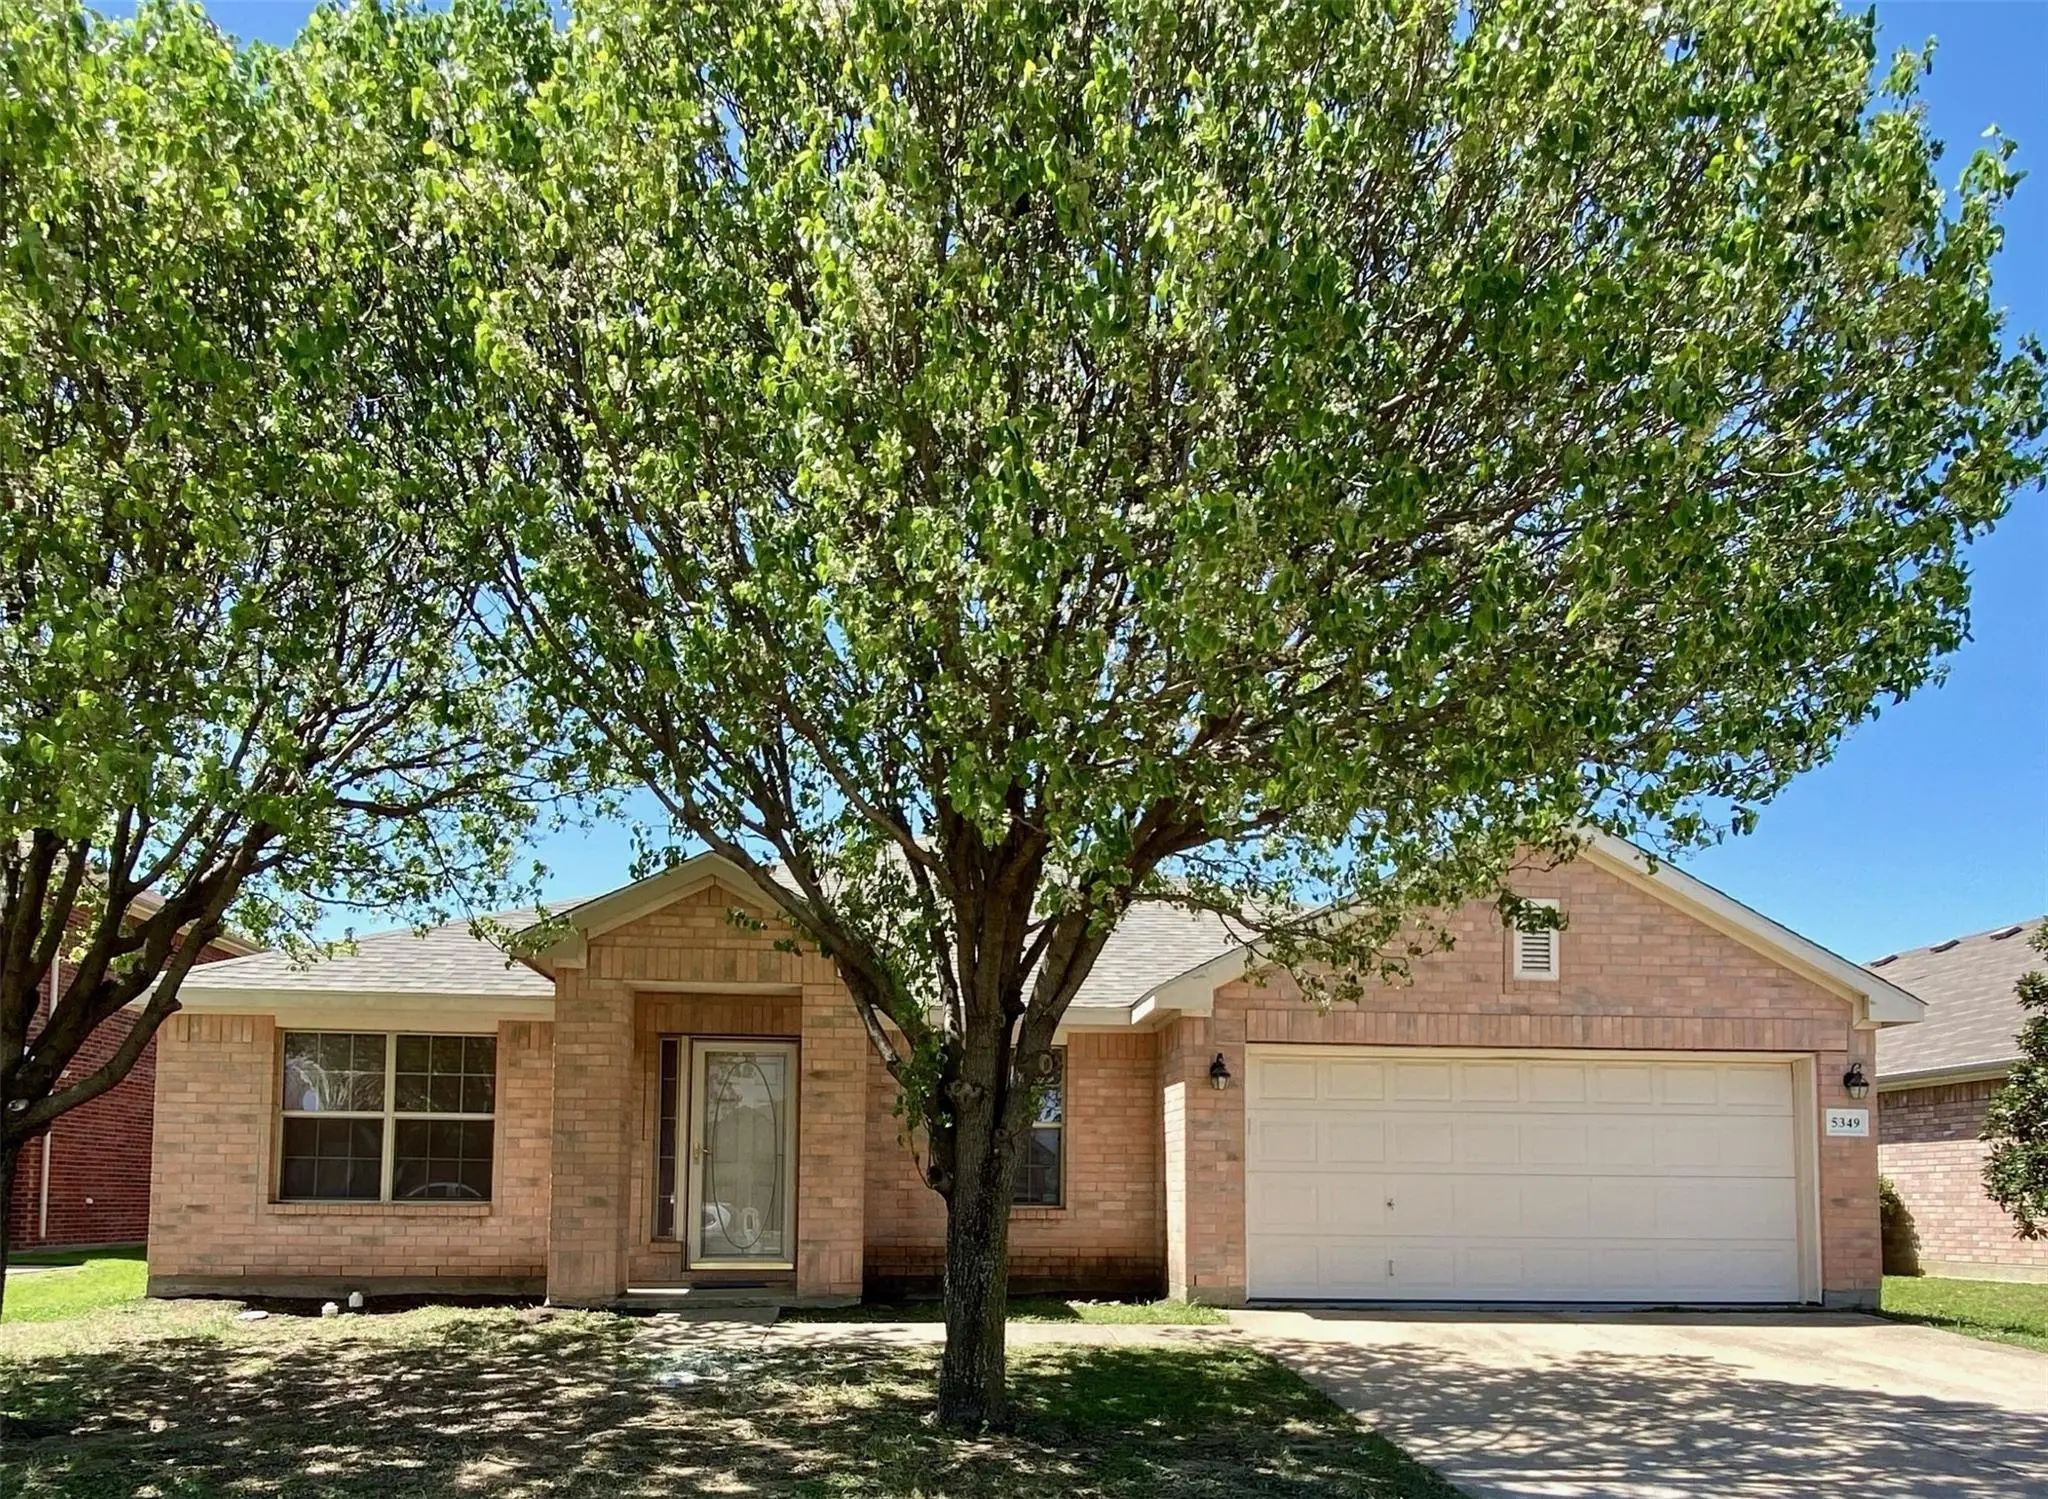
5349 Cameron Drive Grand Prairie, Texas 75052-2665 Dallas | Grand Prairie ISD Lake Parks Ph 2b

- $2,400

Residential Lease, Single Family Residence
  • 3 Beds
  • 2 Baths
  • 2,250 SQFT
  • 2 Car
View details More Photos Save

Welcome To This Stunning Home Featuring 3 Bedrooms, 2 Bathrooms, And A Dedicated Study Or Office That Can Easily Serve As A Fourth Bedroom. The Open-concept Layout Boasts A Generous Family Room Seamlessly Connected To A Well-appointed Kitchen—perf...

Photo of Listing #21408493 Just Listed

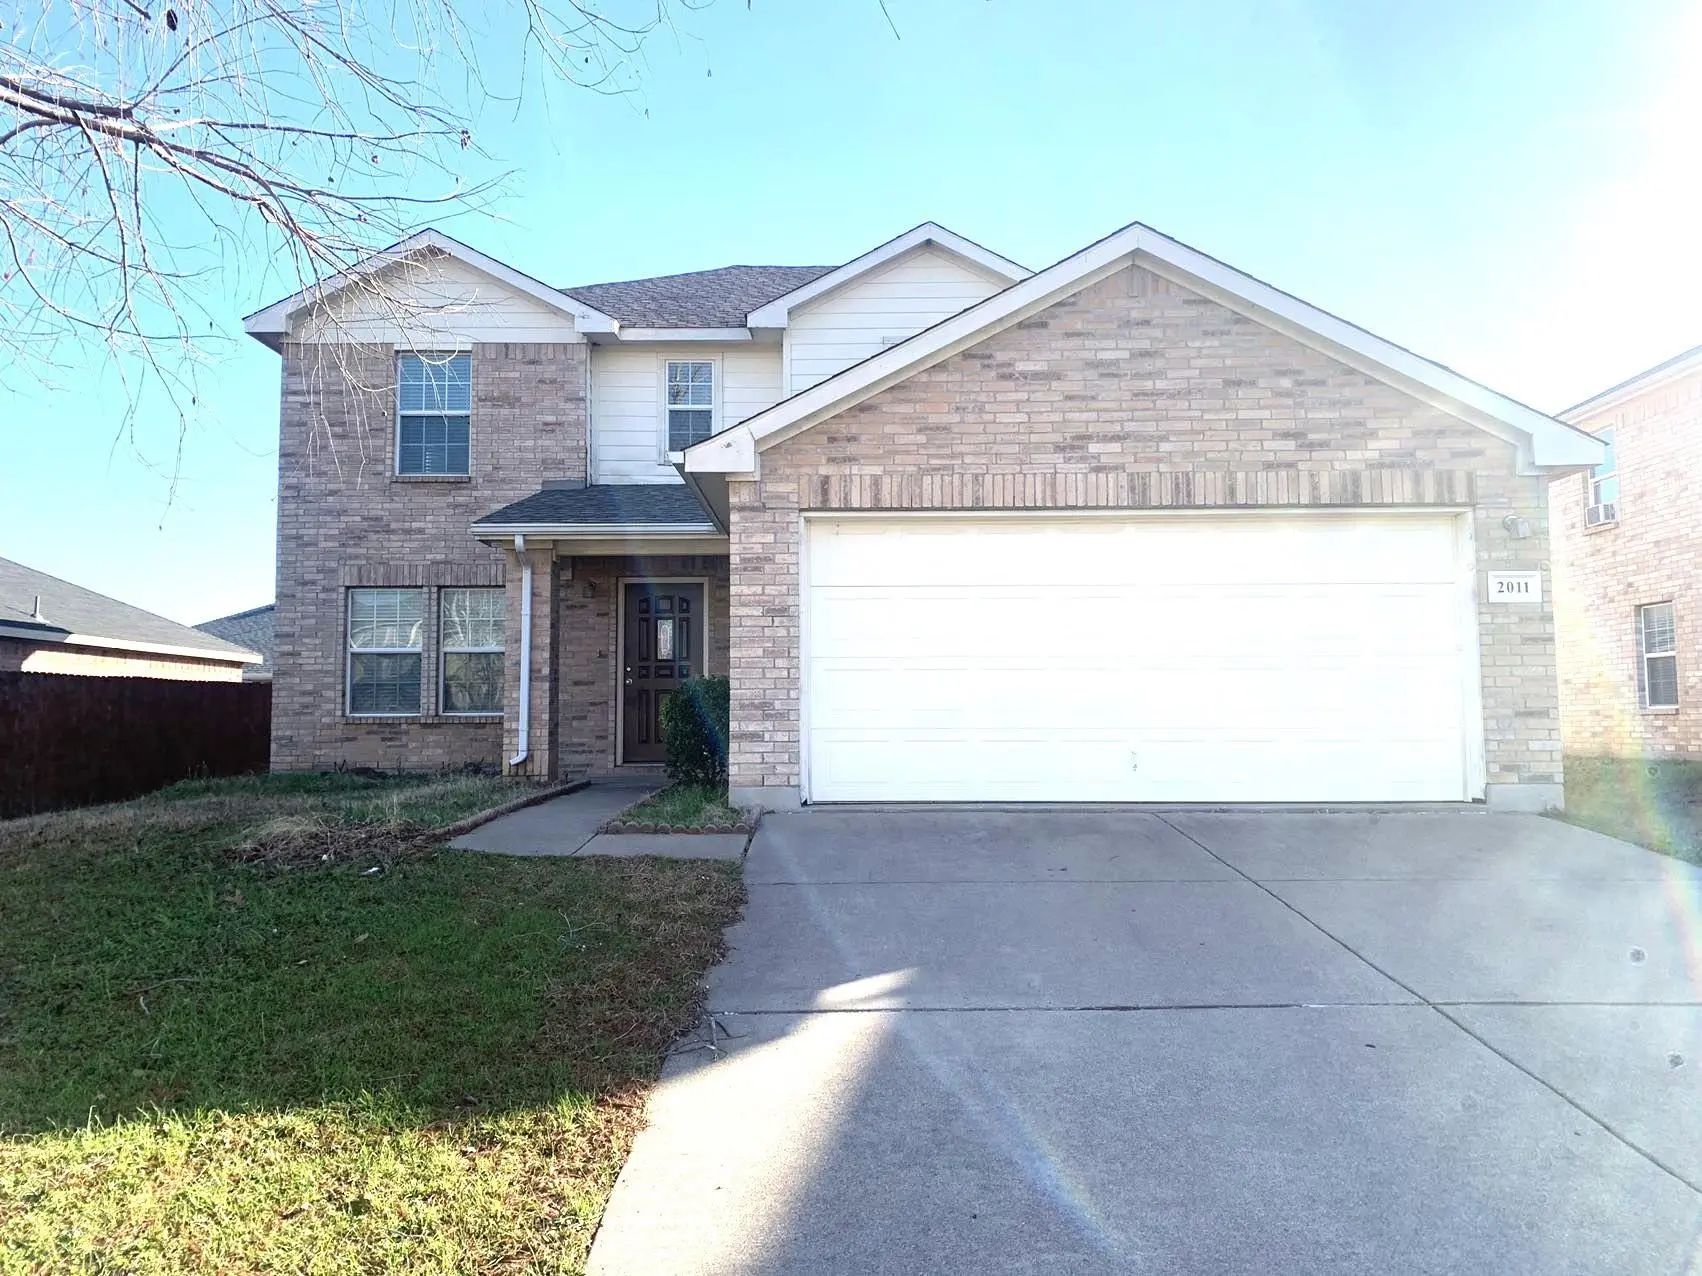
2011 Limestone Drive Grand Prairie, Texas 75052 Dallas | Grand Prairie ISD LAKE PARKS PH 3

- $2,495

Residential Lease, Single Family Residence
  • 4 Beds
  • 2.1 Baths
  • 2,521 SQFT
  • 2 Car
View details More Photos Save

Spacious And Well-maintained Home Is 3 Minutes To Joe Pool Lake And Has A Neighborhood Lake And Jogging Trails. Open Concept With Big Eat-in Kitchen, Split Master Bedroom Downstairs And 3 Large Bedrooms Plus Game Room Upstairs. Sprinkler System An...

Users may not reproduce or redistribute the data found on this site. The data is for viewing purposes only. Data is deemed reliable, but is not guaranteed accurate by the MLS or NTREIS.

Listing information last updated on October 27th, 2026 at 5:33pm CDT.