
- 4 Beds
- 2 Baths
- 2,044 Sqft
- 2 Garages
- .14 Acres
- 2026 Year Built
- Study
- Game Room
- Media
- Pool

3516 N Houston Street
Fort Worth, Texas 76106-3630
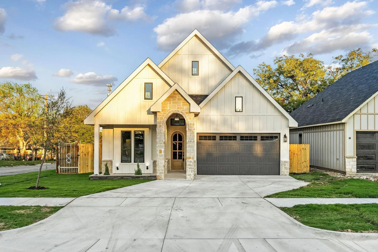
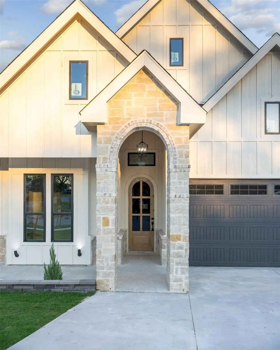
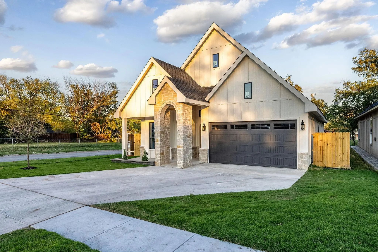
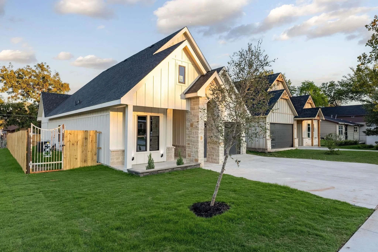
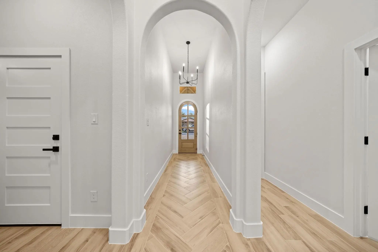
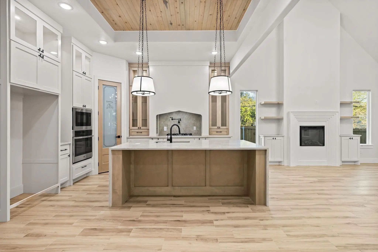
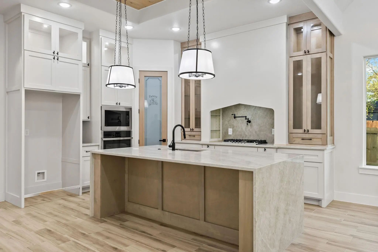
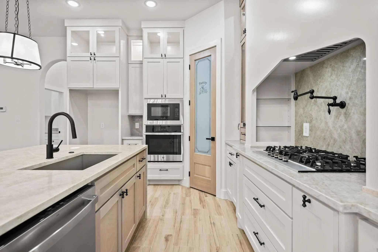
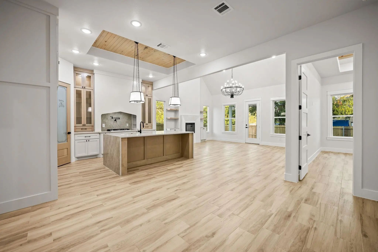
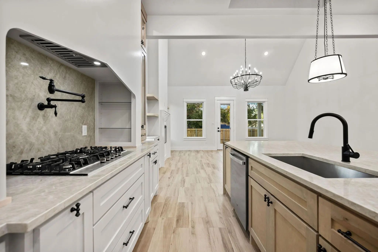
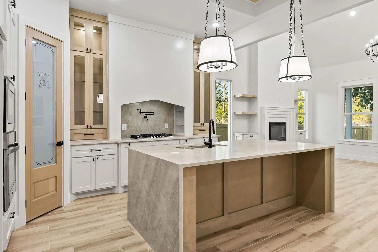
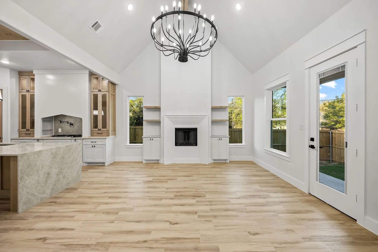
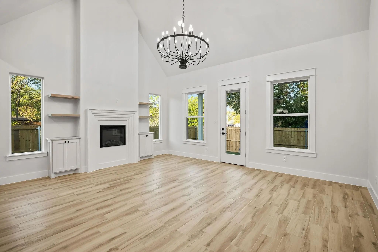
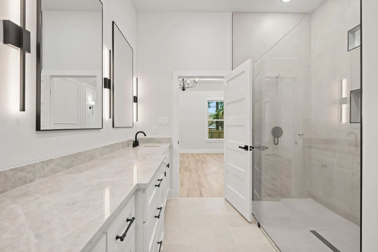
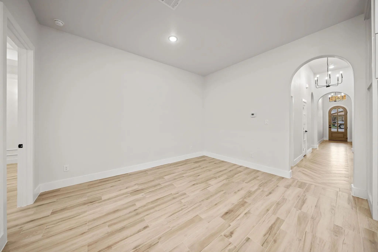
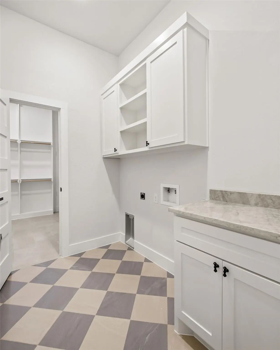
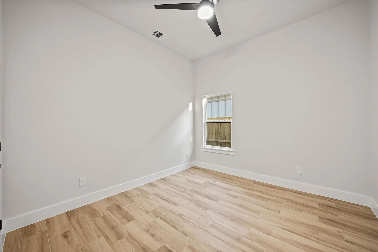
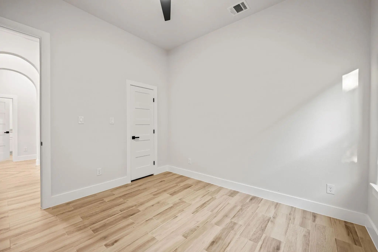
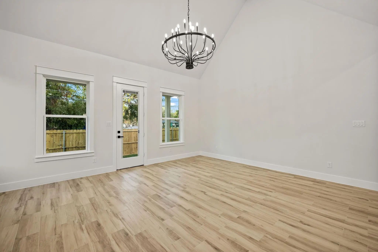
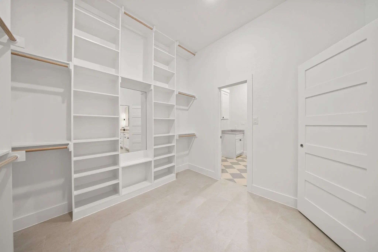
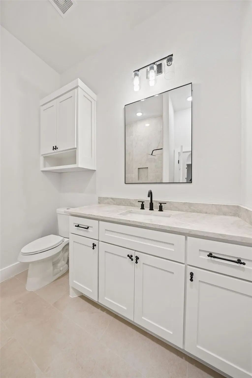
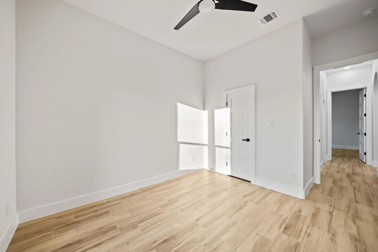
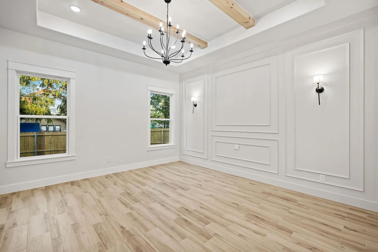
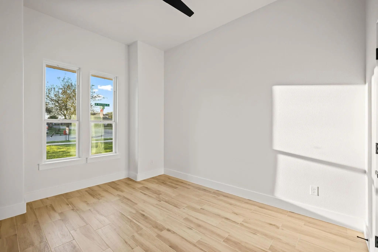
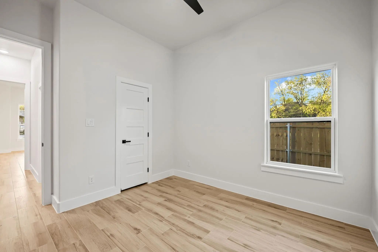
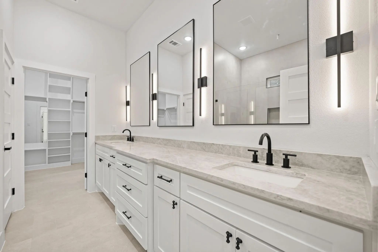
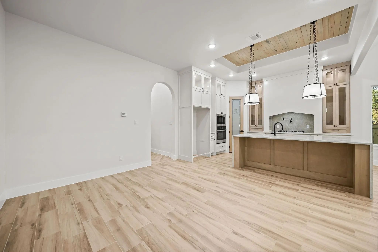
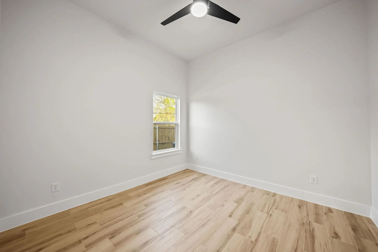
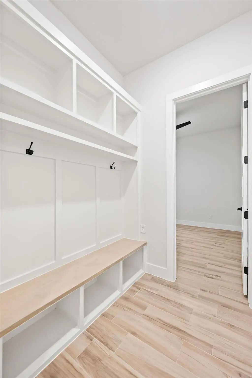
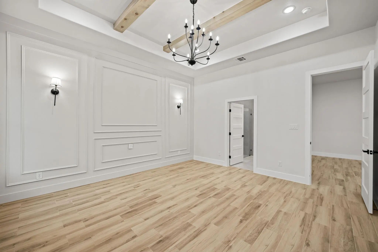
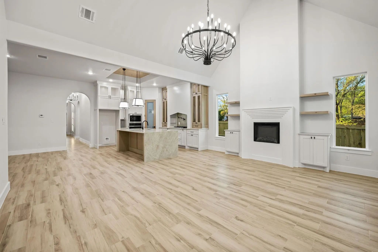
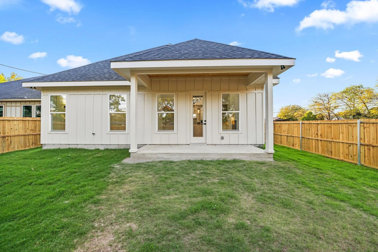
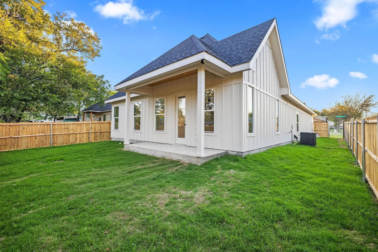
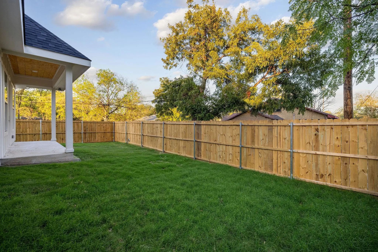
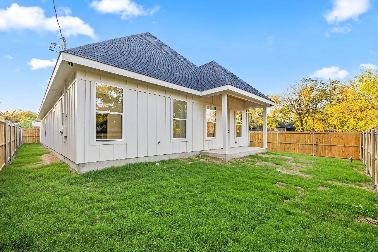
STUNNING CUSTOM NEW CONSTRUCTION IN FORT WORTH! Experience exceptional craftsmanship, striking architectural details, and modern luxury in this beautifully designed home offering approximately 2,044 sq. ft., 4 bedrooms, 2 full bathrooms, and an attached 2-car garage. From the moment you arrive, the impressive custom arched front door, stunning stone and brick exterior, and distinctive design create unforgettable curb appeal. Step inside to discover soaring ceilings ranging from 11 to an impressive 18 feet in the family room, accented by gorgeous custom beams that add warmth and character. The open-concept floor plan seamlessly connects the living, dining, and kitchen areas, creating an inviting space for entertaining and everyday living. The kitchen is a true showstopper, featuring elegant quartz countertops, custom cabinetry, a spacious center island, and beautiful finishes. Custom trim work throughout showcases the attention to detail that makes this home stand out. The spacious primary suite offers a private retreat with an ensuite bathroom, while stylish ceramic tile showers add a sophisticated touch. Three additional bedrooms provide flexibility for guests, family, or a home office. Situated on an approximately 6,000 sq. ft. lot, this home offers beautiful outdoor space and modern comfort. LOCATION, LOCATION, LOCATION! Conveniently located near the WORLD-FAMOUS FORT WORTH STOCKYARDS, Historic Northside, Downtown Fort Worth, and the Cultural District! Enjoy easy access to I-35W, North Main Street, shopping, grocery stores, restaurants, entertainment, and Fort Worth’s famous Western attractions. More than just a new home, this property offers exceptional custom details, impressive architecture, and a fantastic Fort Worth location. Don’t miss this incredible opportunity!
View Virtual TourQuick Valuation Analysis from 2 Active and 3 Sold Listings
Pricing Trends from 2 Active Listings in Washington Heights Add
| This Home's Price | $399,999 | This Home's Price Per SqFt | $ |
| Average Price | $249,999 | Average Price Per SqFt | $ |
| Highest Price | $399,999 | Highest Price Per SqFt | $ |
| Lowest Price | $99,999 | Lowest Price Per SqFt | $ |
Pricing Trends from 3 Sold Listings in Washington Heights Add
| This Home's Price | $399,999 | This Home's Price Per SqFt | $ |
| Average Price | $126,333 | Average Price Per SqFt | $ |
| Highest Price | $205,000 | Highest Price Per SqFt | $ |
| Lowest Price | $75,000 | Lowest Price Per SqFt | $ |
School Information
- School DistrictFort Worth ISD
- Elementary SchoolHelbing
- Middle SchoolMeacham
- High SchoolJarvis
Community
- Address3516 N Houston Street
- SubdivisionWashington Heights Add
- CityFort Worth
- CountyTarrant
- StateTexas
- Zip Code76106-3630
- HOANone
- UtilitiesAll Weather Road, Alley, City Sewer, City Water, Electricity Connected, Individual Water Meter, Overhead Utilities, Sewer Available, Sewer Tap Fee Paid, Water Tap Fee Paid
- Taxes2010
Amenities
- SecuritySmoke Detector(s)
- # of Garages2
- GaragesDriveway, Garage, Garage Door Opener, Garage Faces Front, Garage Single Door, On Street, Outside, Paved
Interior
- Interior FeaturesChandelier, Decorative Lighting, Kitchen Island, Natural Woodwork, Open Floorplan, Pantry, Vaulted Ceiling(s), Walk-In Closet(s)
- AppliancesNegotiable
- FloorsCeramic Tile
- FireplaceYes
- # of Fireplaces1
- FireplacesDecorative, Electric, Living Room
Exterior
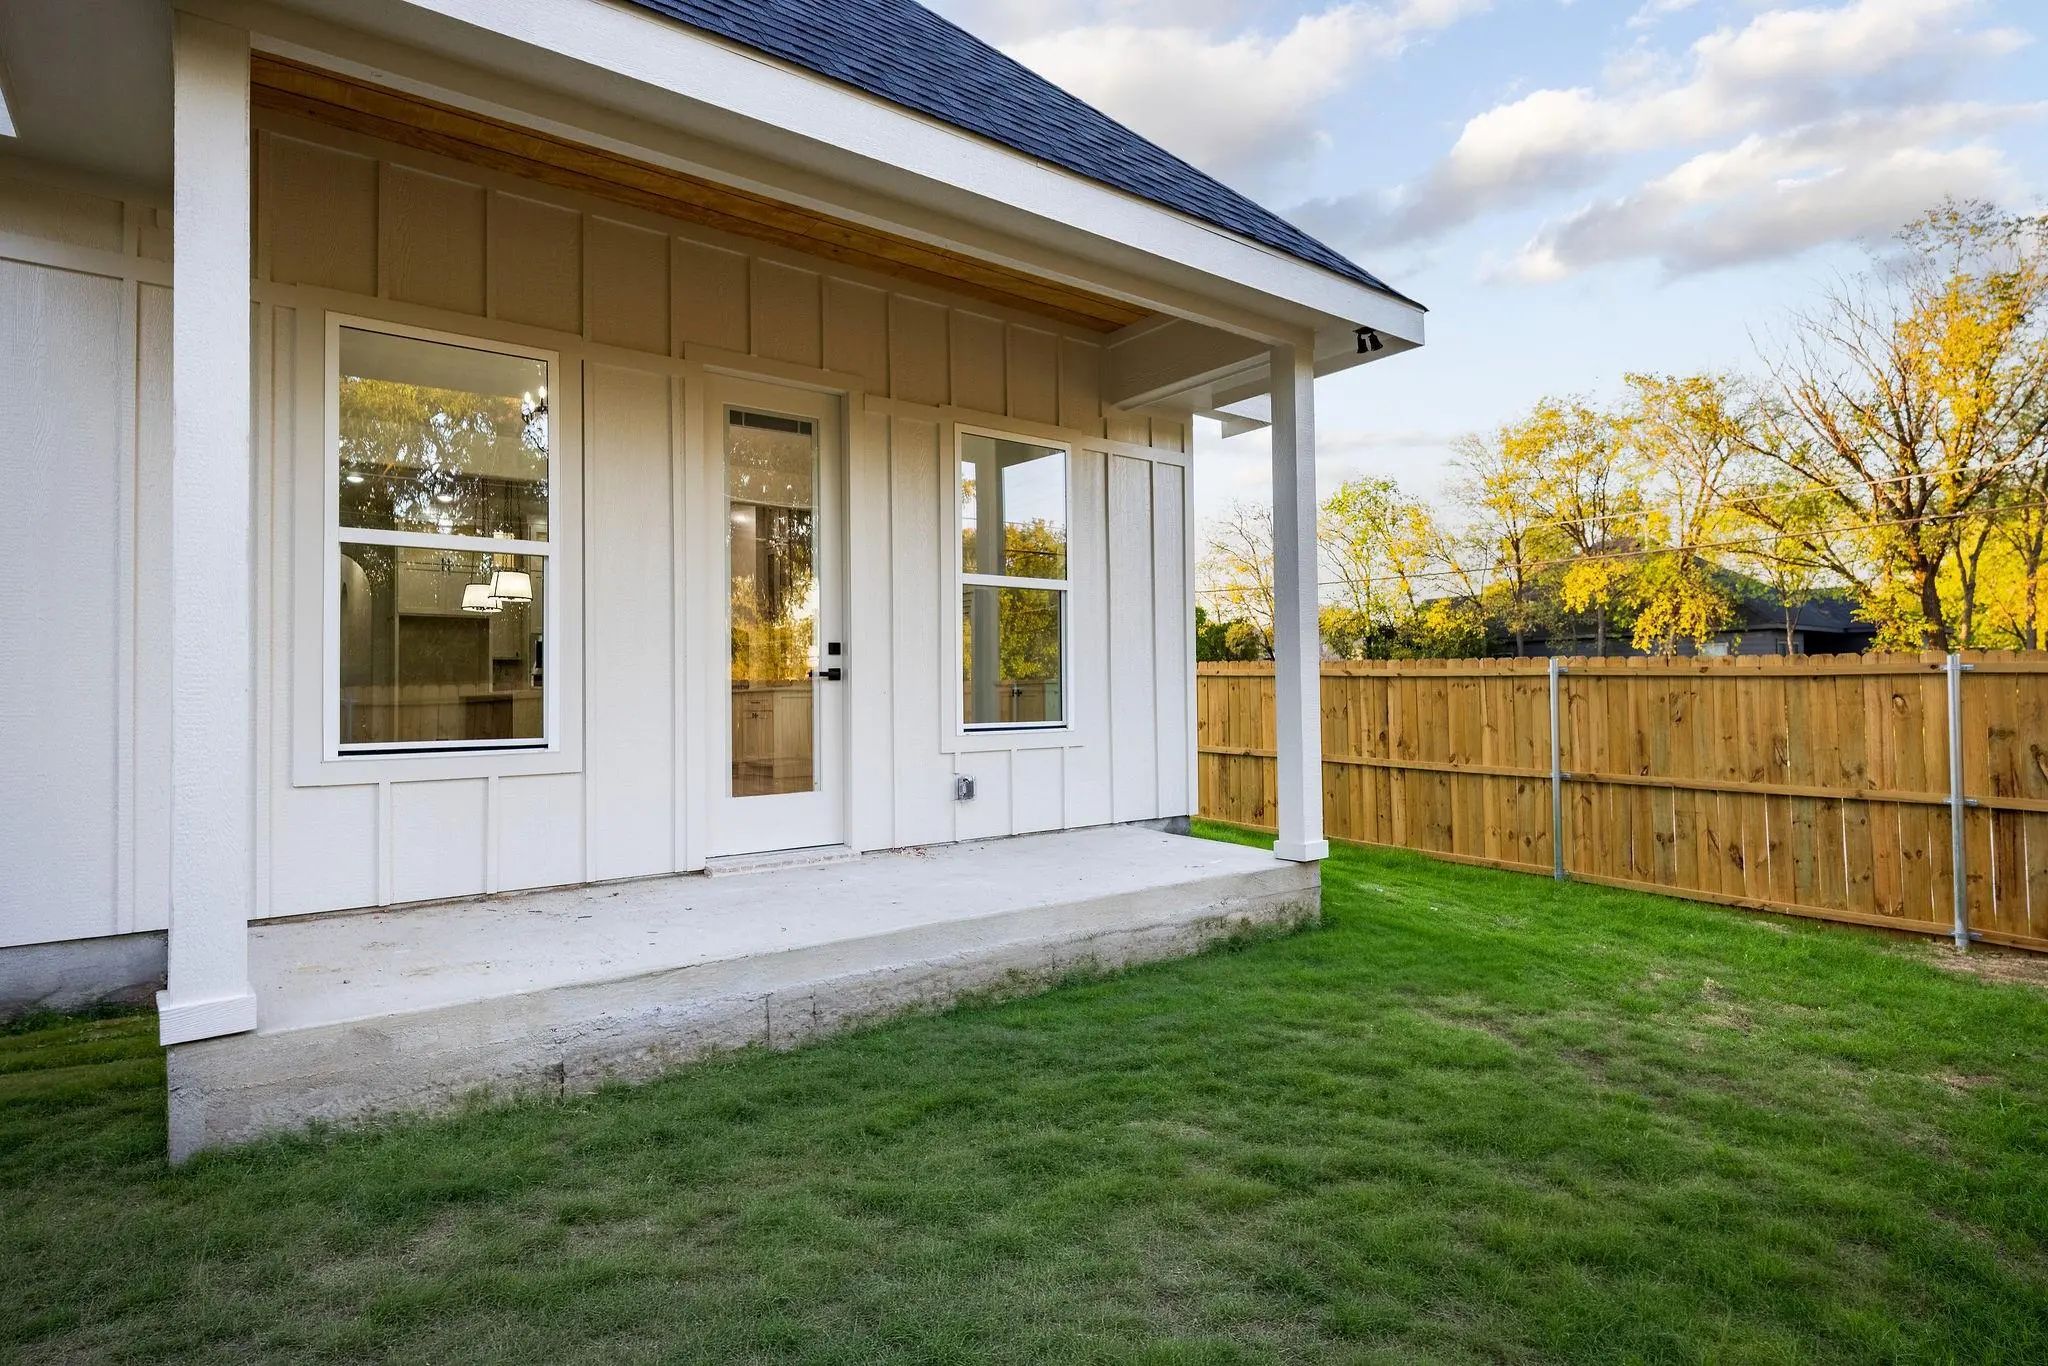
- Exterior FeaturesCovered Patio/Porch
- FenceWood
- Lot DescriptionCleared
Construction Details / Floorplan
- Living Areas1
- Dining Rooms1
- Full Baths2
- RoofComposition
- FoundationSlab
- ConstructionBoard & Batten Siding, Cedar, Concrete, Wood
Energy Efficiency / Green Features / Heating & Cooling
- Green FeaturesAppliances, HVAC, Thermostat, Windows
- HeatingCentral, Electric
Private Listing Information (Registration Required)
Listing Details
- AgentMichelle Hilario
- OfficePerla Realty Group, Llc
Users may not reproduce or redistribute the data found on this site. The data is for viewing purposes only. Data is deemed reliable, but is not guaranteed accurate by the MLS or NTREIS.
Listing information last updated on November 21st, 2026 at 7:15pm CST.