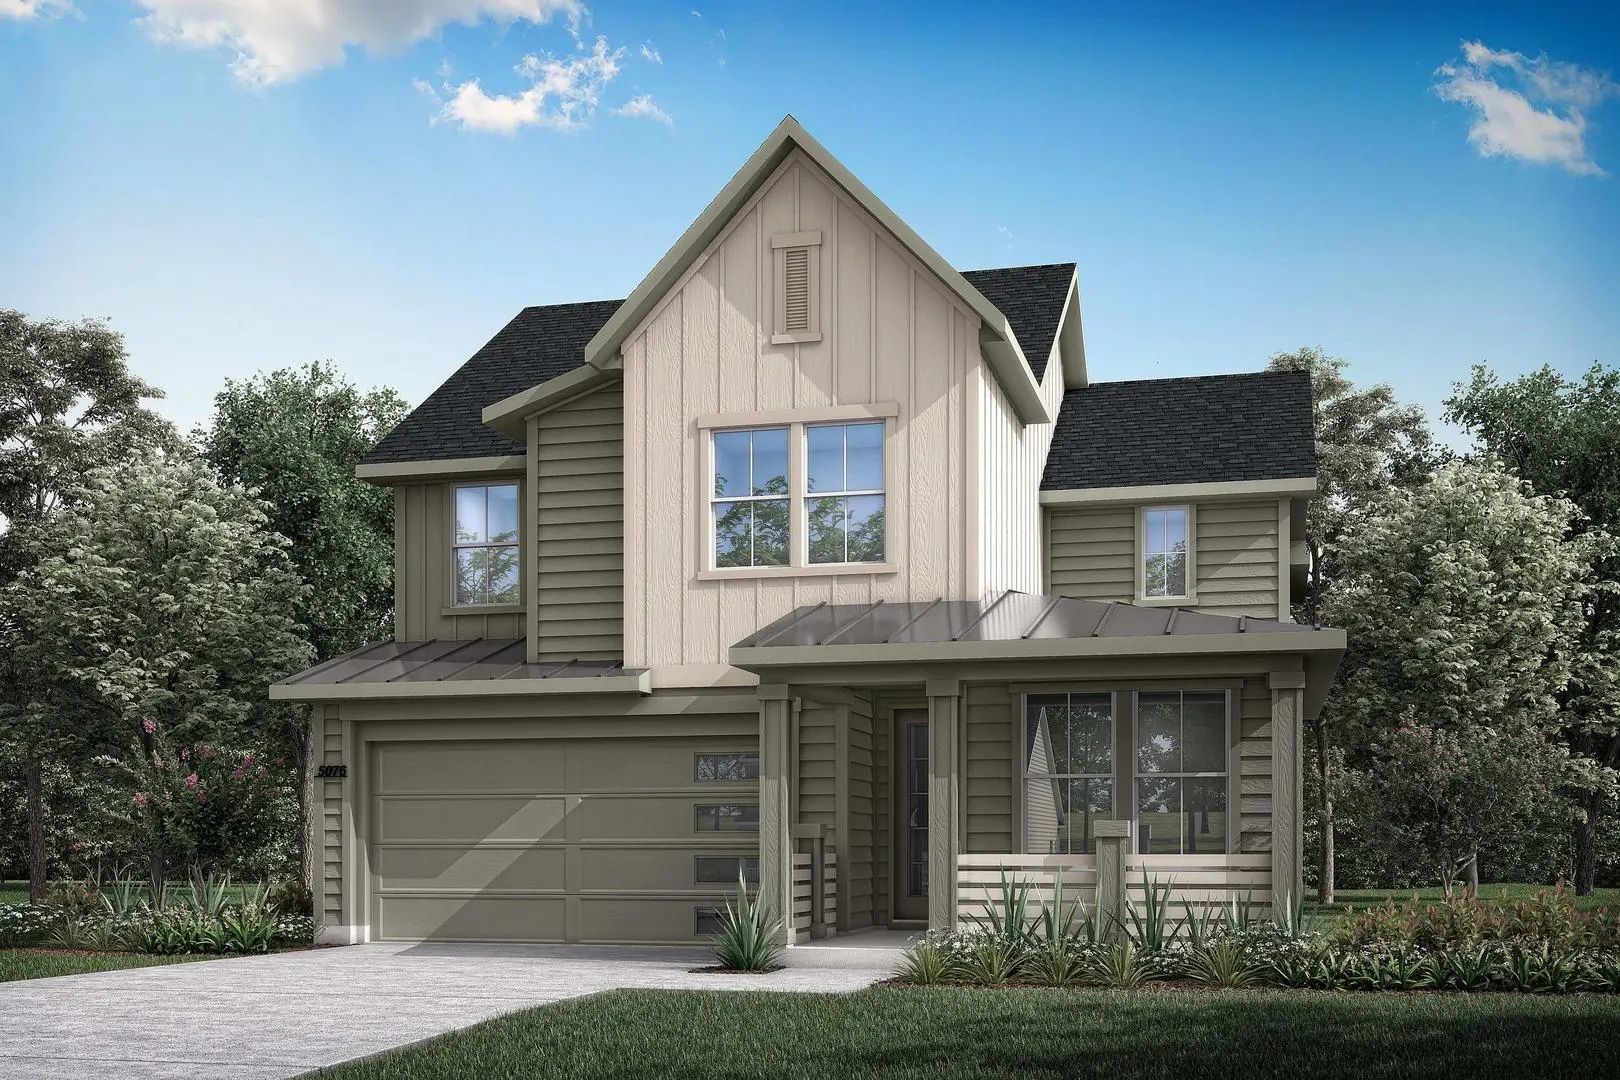
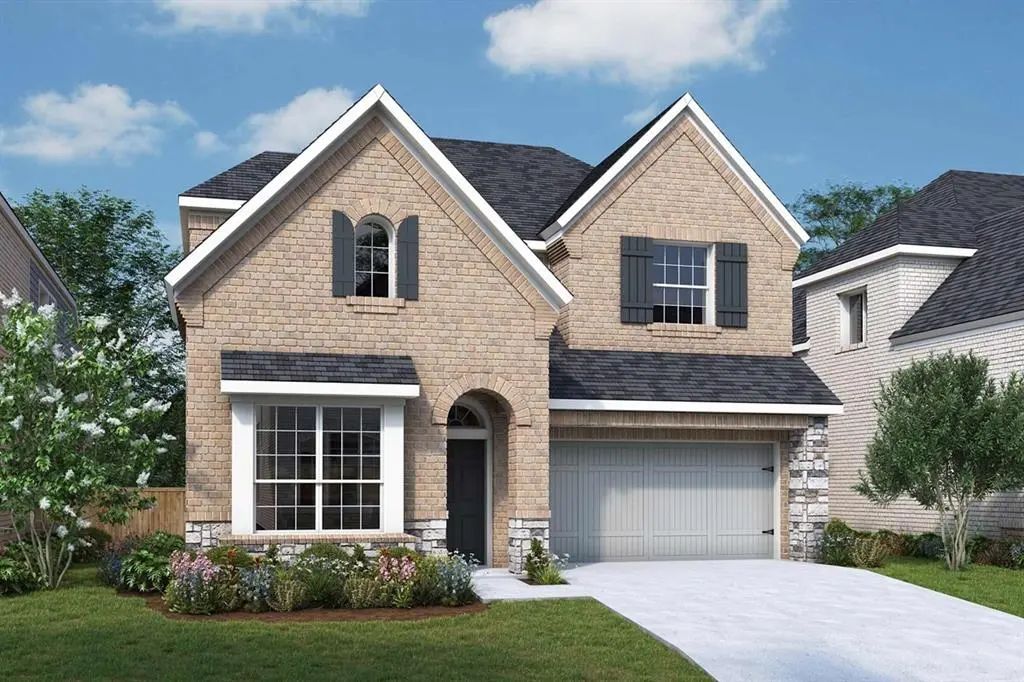
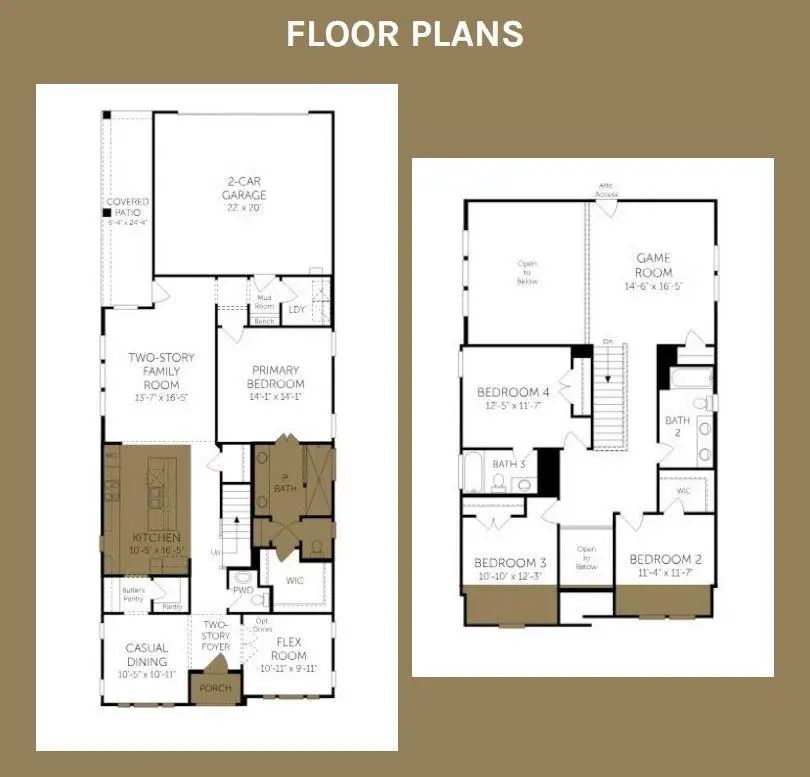
MLS# 21416542 - Built by Coventry Homes - November 2026 completion ~ Located in the highly anticipated Landmark community by Hillwood, this striking two-story home offers 4-bedrooms, 3.1-baths, and a private study. A welcoming front porch and soaring two-story ceilings create an inviting, light-filled atmosphere perfect for everyday living and entertaining. The gourmet kitchen is perfect for entertaining, offering stylish finishes and plenty of prep space with a butler’s pantry and walk-in pantry. The primary suite is conveniently located on the main level and features a spa-inspired bath with an oversized shower. Spacious secondary bedrooms upstairs provide comfort and flexibility. A rear-entry garage enhances both curb appeal and functionality. This home is located across from an open park, and walking distance from the new amenity center! Don’t miss your opportunity to own in sought-after Landmark by Hillwood!
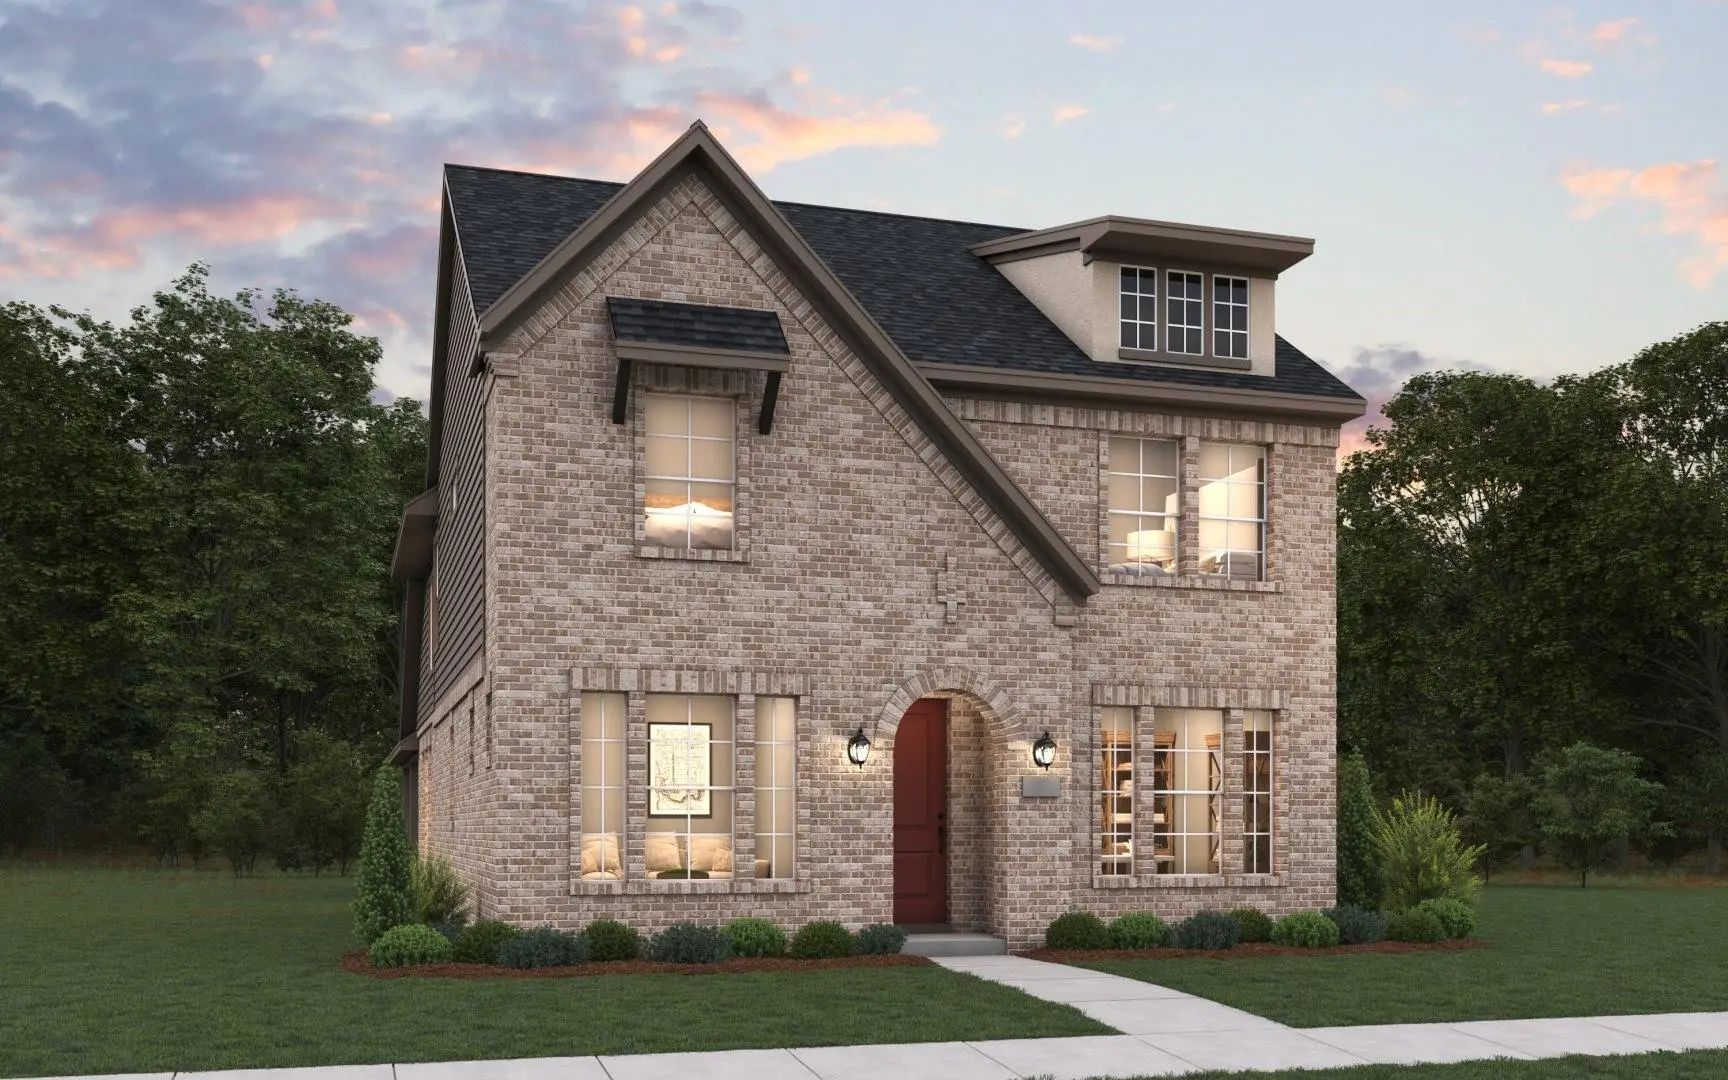
Mls# 21361022 - Built By Coventry Homes - Nov 30 2026 Completion! ~ Just Steps From Your Front Door, A Peaceful Park Becomes An Extension Of Your Front Yard. Located In The Highly Anticipated Landmark Community By Hillwood, This Charming Two-story...
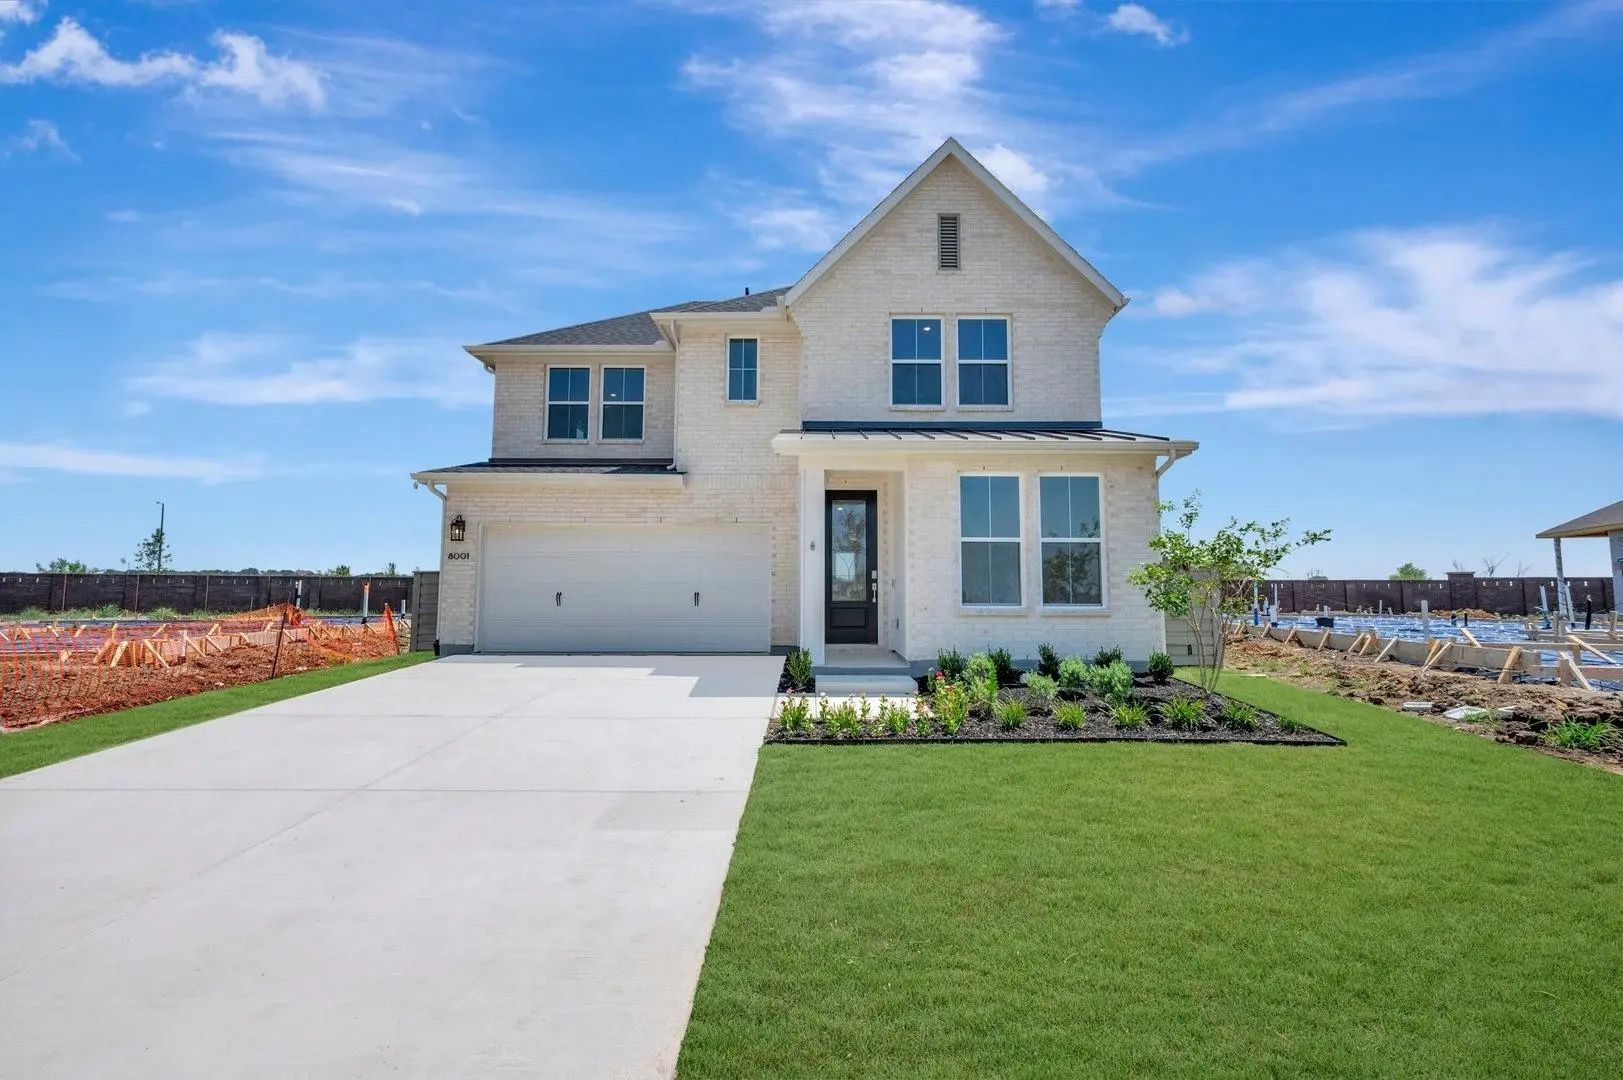
Mls# 21395495 - Built By Tri Pointe Homes - Ready Now! ~ The Laurel Offers Spacious, Modern Living With 4 Bedrooms, 3.5 Baths, And A Luxury Kitchen Designed For Everyday Gathering. A Primary Suite With A Relaxing Tub, Open Stair Railings On Both F...
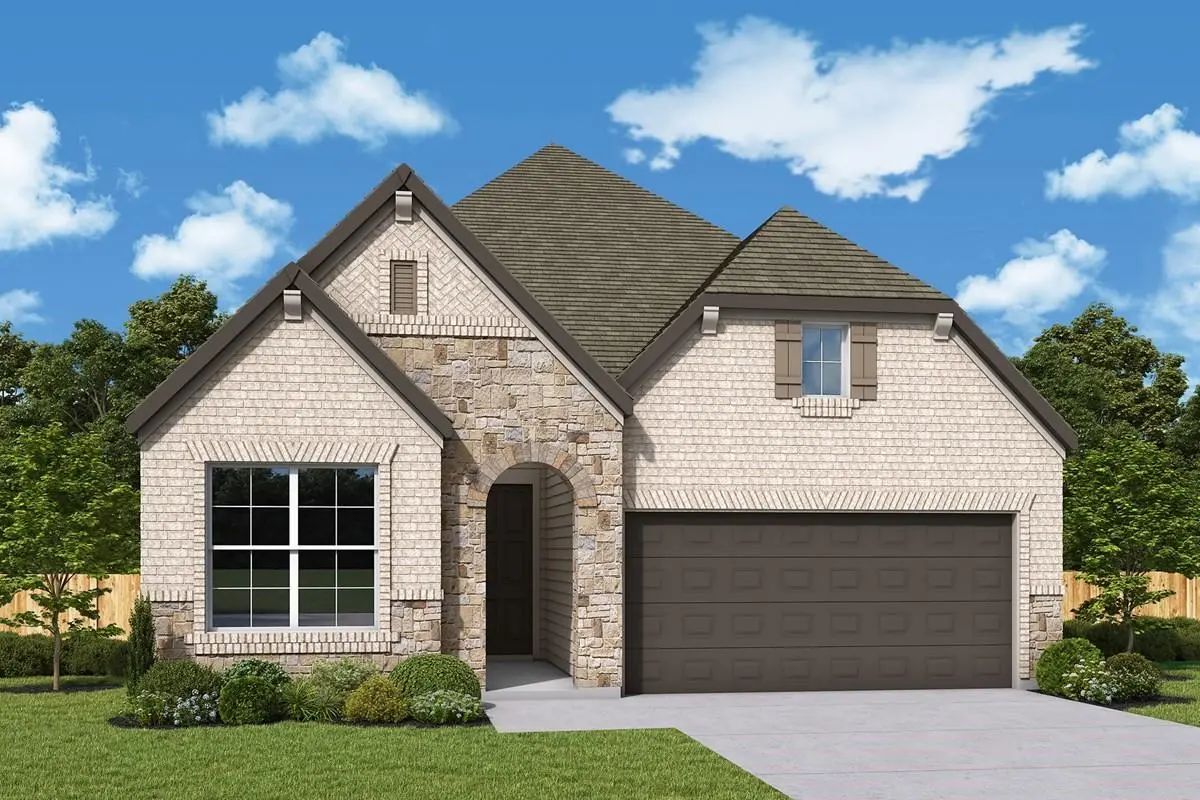
The Carrollton By David Weekley Homes In Landmark Seamlessly Blends Elegance And Comfort To Create A Delightful Lifestyle Experience. Each Spare Bedroom Has Been Designed To Optimize Privacy And Individual Appeal.
The Owner’s Retreat Feat...
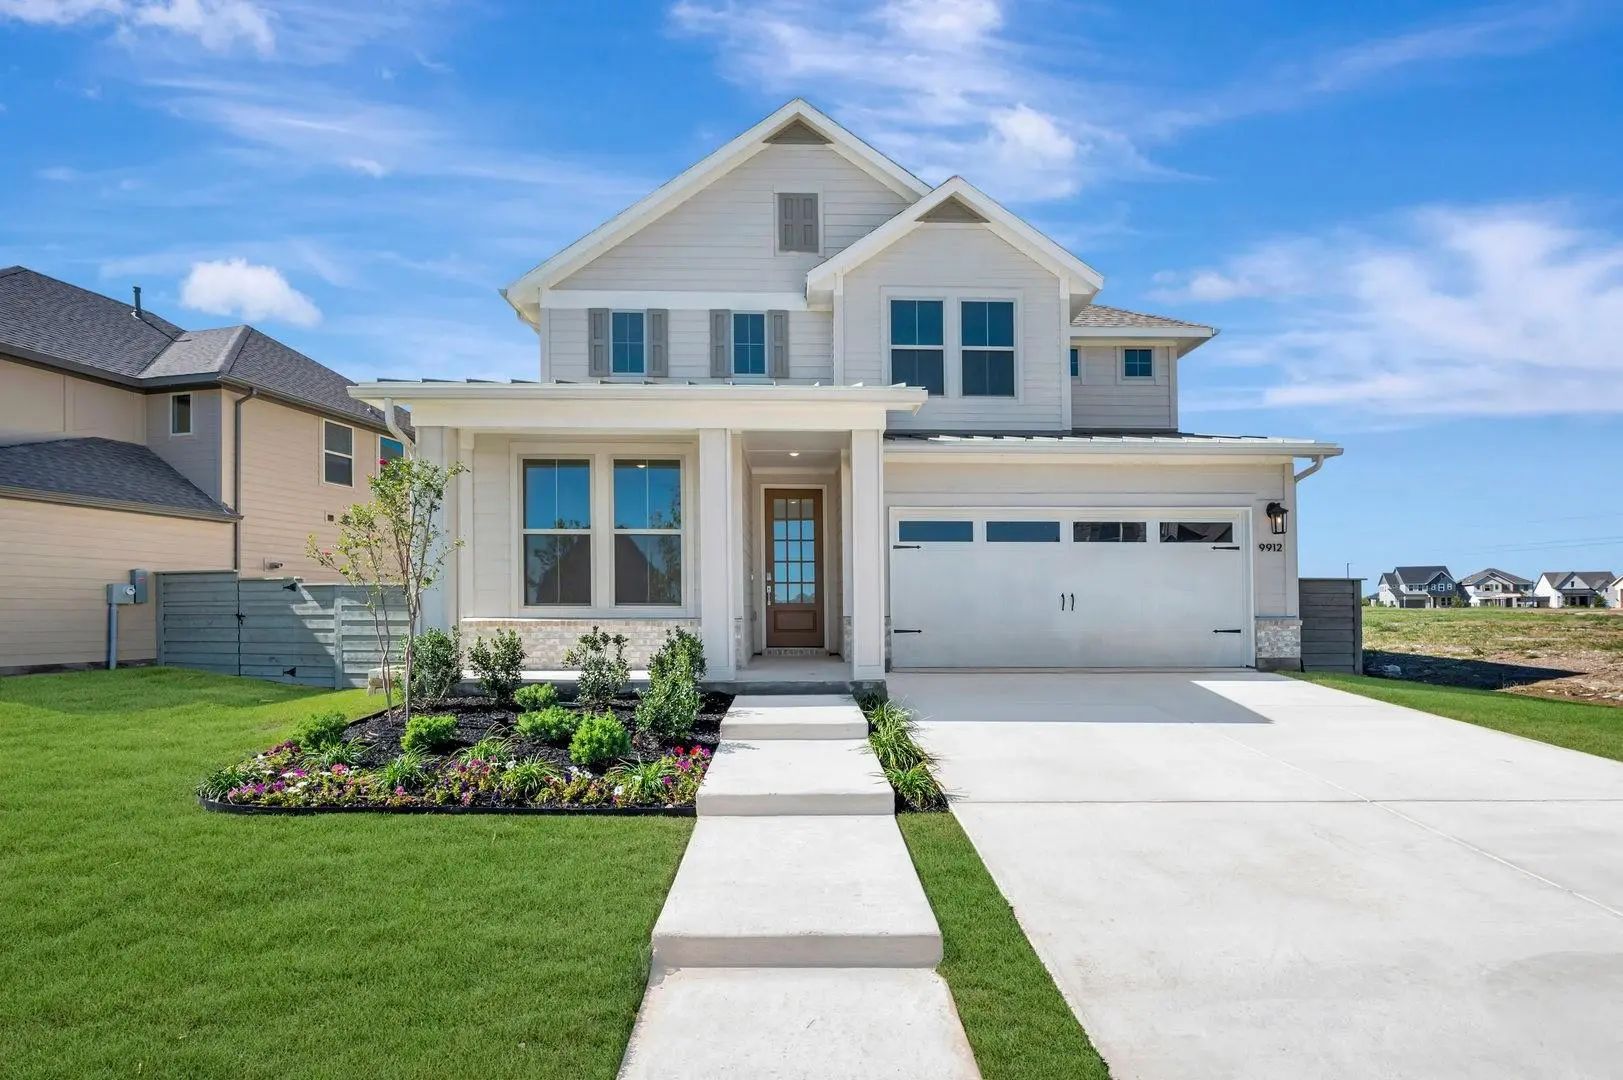
Mls# 21395527 - Built By Tri Pointe Homes - Ready Now! ~ The Willow Features 4 Bedrooms, 3.5 Baths, And A Luxury Kitchen That Flows Into Open Living Spaces With 8' Interior Doors. With An Office, A Convenient Door Between The Primary Suite And Lau...
Mls# 21402052 - Built By Tri Pointe Homes - Ready Now! ~ The Magnolia Offers Spacious, Modern Living With 4 Bedrooms, 2.5 Baths, A 2-car Garage, And A Luxury Kitchen Designed For Everyday Gathering. A Primary Suite With A Relaxing Tub, Dedicated O...
The Schofield Plan Checks Off All The Boxes You Could Ask For In A Home! Heading Into The Home You're Met With 20' Ceilings In The Dining Area, A 12' Ceiling In The Family Room. And A Kitchen With Abundant Storage. You'll Enjoy Not Only The Stor...
Users may not reproduce or redistribute the data found on this site. The data is for viewing purposes only. Data is deemed reliable, but is not guaranteed accurate by the MLS or NTREIS.
Listing information last updated on October 28th, 2026 at 7:00am CDT.


 Free Move-Up Offer For New Home Buyers with a Home to Sell
 New Construction