
- 4 Beds
- 3 Baths
- 3,485 Sqft
- 3 Garages
- .55 Acres
- 1970 Year Built
- Study
- Game Room
- Media
- Pool

2519 Shoreline Drive
Sherman, Texas 75092-2223
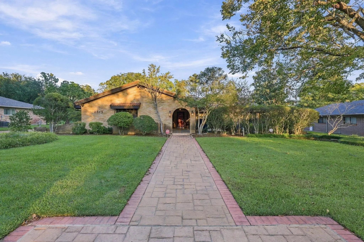
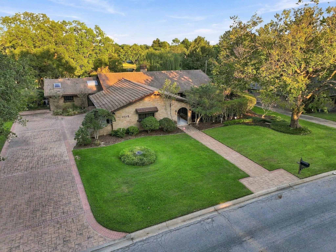
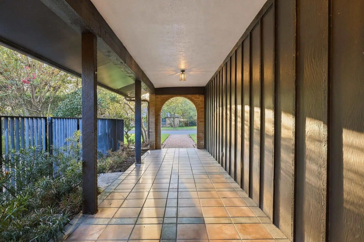
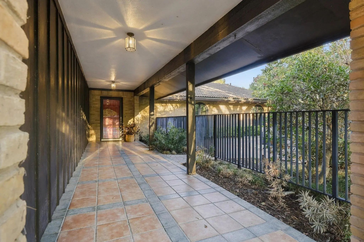
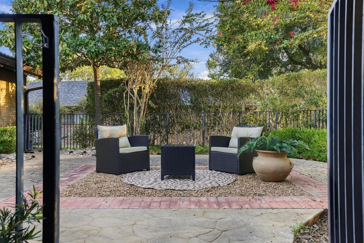
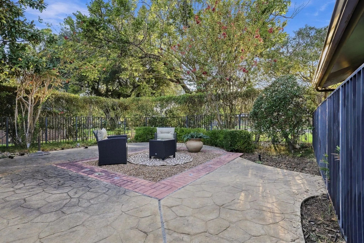
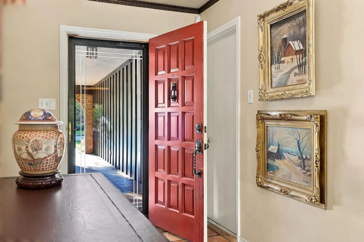
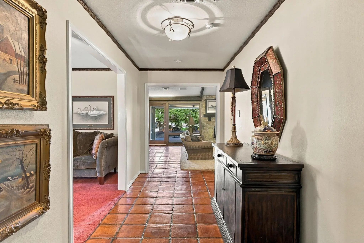
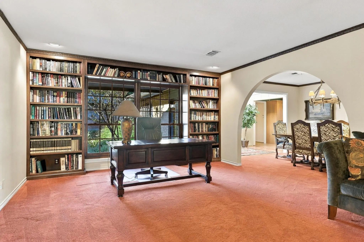
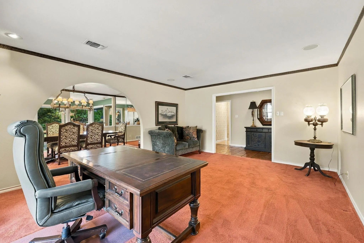
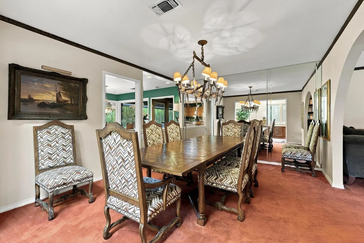
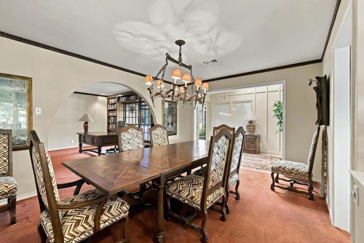
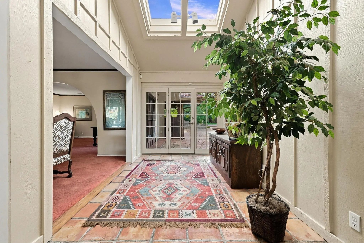
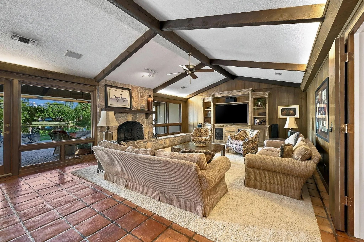
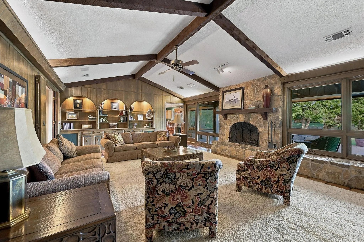
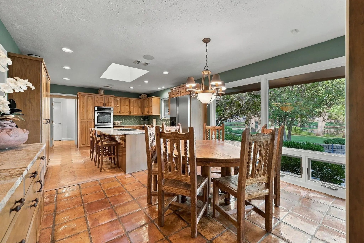
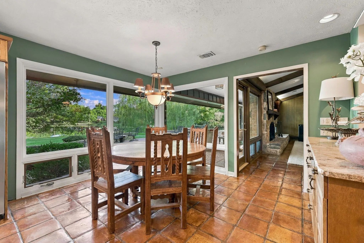
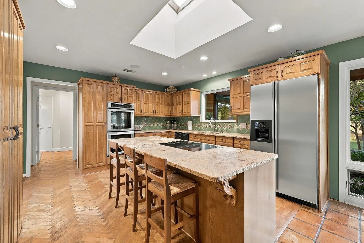
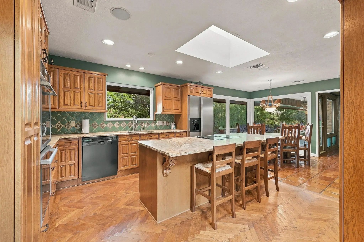
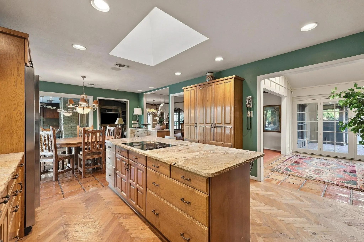
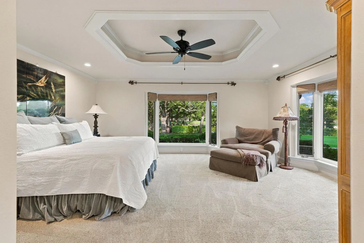
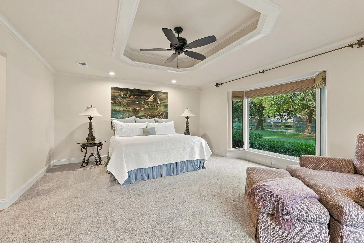
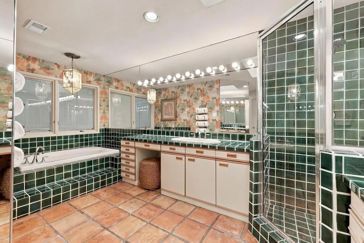
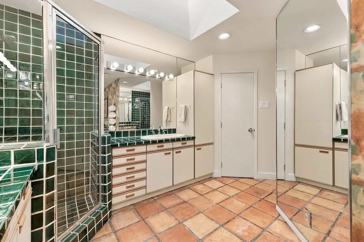
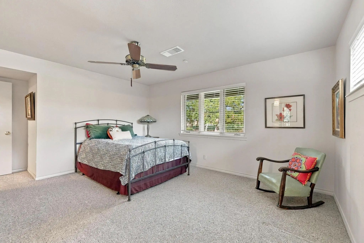
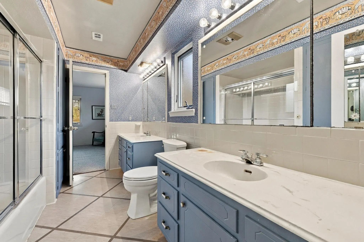
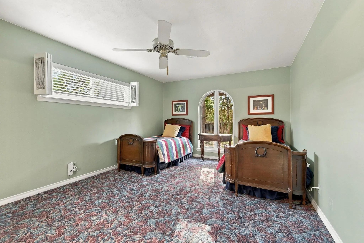
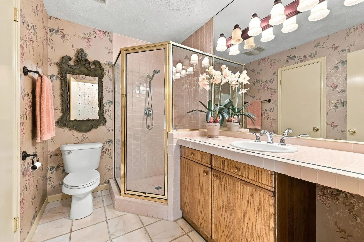
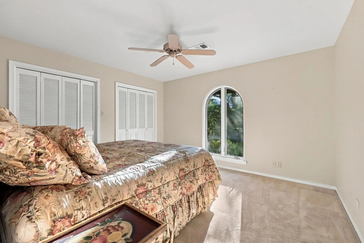
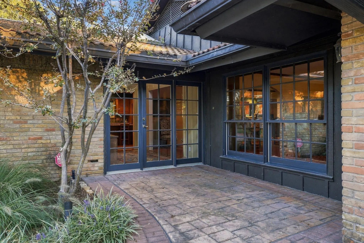
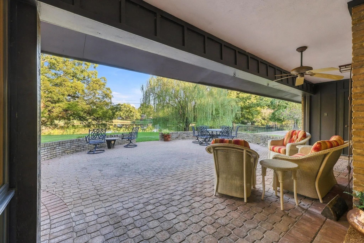
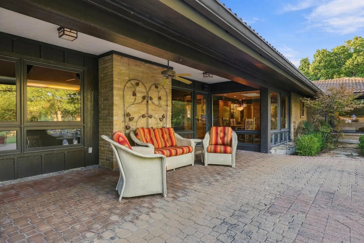
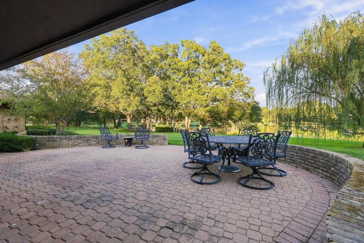
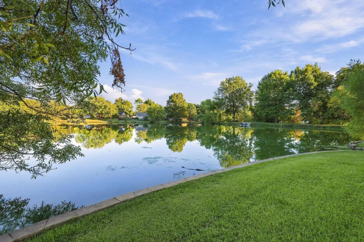
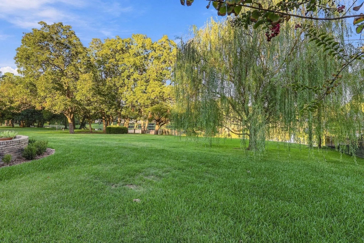
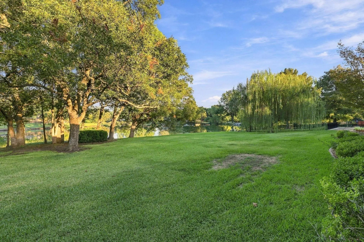
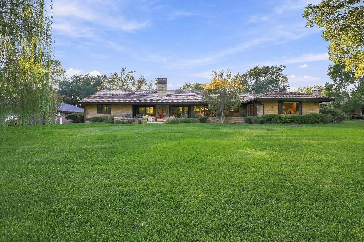
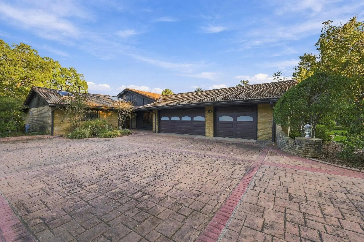
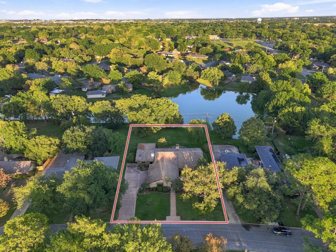
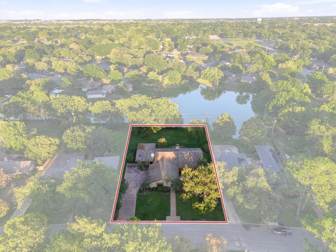
Absolutely stunning one-of-a-kind Spanish-style midcentury home in west Sherman. Treasures like this are few and far between! Located just north of Lamberth on Shoreline Drive, the house is set back from the road and features a brick walkway leading to the private enclosed courtyard in front. A covered walkway leads to the home's entrance. Left of the entryway is a cozy, open office room with floor-to-ceiling built-in bookshelves. The arched doorway opens up to the formal dining room with direct access to the kitchen, as well as an bright, enclosed sunporch with a separate side entrance. The kitchen features a plethora of cabinet storage and is anchored by a large island with granite countertops. The breakfast nook looks out to the serene backyard with mature trees and pond views. The living room boasts a large stone wood-burning fireplace as well as original wood beams, wood paneling, decorative arched built-in shelving, and floor-to-ceiling windows overlooking the beautiful backyard. The south wing contains three bedrooms, two of which share a full Jack & Jill bath; the north wing of the house hosts the entire primary suite. The primary bedroom looks out to the backyard through the two large bay windows and features recessed ceilings. His and hers closets are adjacent to the bedroom, and lead the way to the large primary bath with separate vanities & dual sinks, a separate shower, and large elevated bathtub. In addition to original built-in features, other highlights include arched doorways & windows, Saltillo tile and parquet wood floors, skylights, and Marvin windows. Step out to the backyard and relax on the oversized patio overlooking beautiful views of the neighborhood pond and weeping willow tree. This is a very unique opportunity to own one of Sherman's finest. Must see in person to appreciate! Call to schedule a private viewing today.
View Virtual TourQuick Valuation Analysis from 6 Active and 5 Sold Listings
Pricing Trends from 6 Active Listings in Turtle Creek N Add
| This Home's Price | $599,000 | This Home's Price Per SqFt | $ |
| Average Price | $391,983 | Average Price Per SqFt | $ |
| Highest Price | $599,000 | Highest Price Per SqFt | $ |
| Lowest Price | $260,000 | Lowest Price Per SqFt | $ |
Pricing Trends from 5 Sold Listings in Turtle Creek N Add
| This Home's Price | $599,000 | This Home's Price Per SqFt | $ |
| Average Price | $347,600 | Average Price Per SqFt | $ |
| Highest Price | $399,000 | Highest Price Per SqFt | $ |
| Lowest Price | $299,000 | Lowest Price Per SqFt | $ |
School Information
- School DistrictSherman ISD
- Elementary SchoolParker
- Middle SchoolSherman
- High SchoolSherman
Community
- Address2519 Shoreline Drive
- SubdivisionTurtle Creek N Add Sec 2
- CitySherman
- CountyGrayson
- StateTexas
- Zip Code75092-2223
- HOANone
- UtilitiesAll Weather Road, City Sewer, City Water, Curbs
- Taxes9954
Amenities
- SecuritySmoke Detector(s)
- # of Garages3
- GaragesDriveway, Garage, Garage Double Door, Garage Faces Side, Inside Entrance
- WaterfrontYes
- WaterfrontLake Front
Interior
- Interior FeaturesBuilt-in Features, Cedar Closet(s), Decorative Lighting, Eat-in Kitchen, Granite Counters, High Speed Internet Available, Kitchen Island, Natural Woodwork, Paneling, Tile Counters, Walk-In Closet(s)
- AppliancesIrrigation Equipment
- FloorsCarpet, Ceramic Tile, Parquet, Tile, Wood
- FireplaceYes
- # of Fireplaces1
- FireplacesGas Starter, Living Room, Stone, Wood Burning
Exterior
- Exterior FeaturesCourtyard, Rain Gutters
- FenceFront Yard, Metal
- Lot DescriptionFew Trees, Interior Lot, Landscaped, Sprinkler System, Tank/ Pond, Water/Lake View, Waterfront
Construction Details / Floorplan
- Living Areas1
- Dining Rooms2
- Full Baths3
- RoofSpanish Tile
- FoundationSlab
- ConstructionBrick
Energy Efficiency / Green Features / Heating & Cooling
- HeatingCentral, Fireplace(s), Natural Gas
Private Listing Information (Registration Required)
Listing Details
- AgentStacey Olmstead
- OfficeCompass Re Texas, Llc.
Users may not reproduce or redistribute the data found on this site. The data is for viewing purposes only. Data is deemed reliable, but is not guaranteed accurate by the MLS or NTREIS.
Listing information last updated on November 3rd, 2026 at 2:03pm CST.