Contact / Login

Contact ARG Realty LLC

Find us on...
Dashboard

Login using...

  • 5 Beds
  • 4 Baths
  • 2,838 Sqft
  • 2 Garages
  • .14 Acres
  • 2026 Year Built
  • Study
  • Game Room
  • Media
  • Pool
  • 5 Beds
  • 4 Baths
  • 2,838 Sqft
  • 2 Garages
  • .14 Acres
  • 2026 Year Built
  • Study
  • Game Room
  • Media
  • Pool
ARG Client Cash Rebate $16,000

3350 Mcgraw Drive
McKinney, Texas 75071

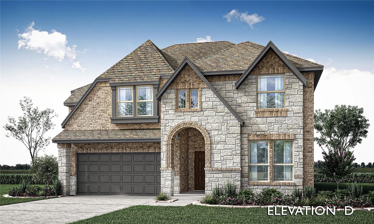
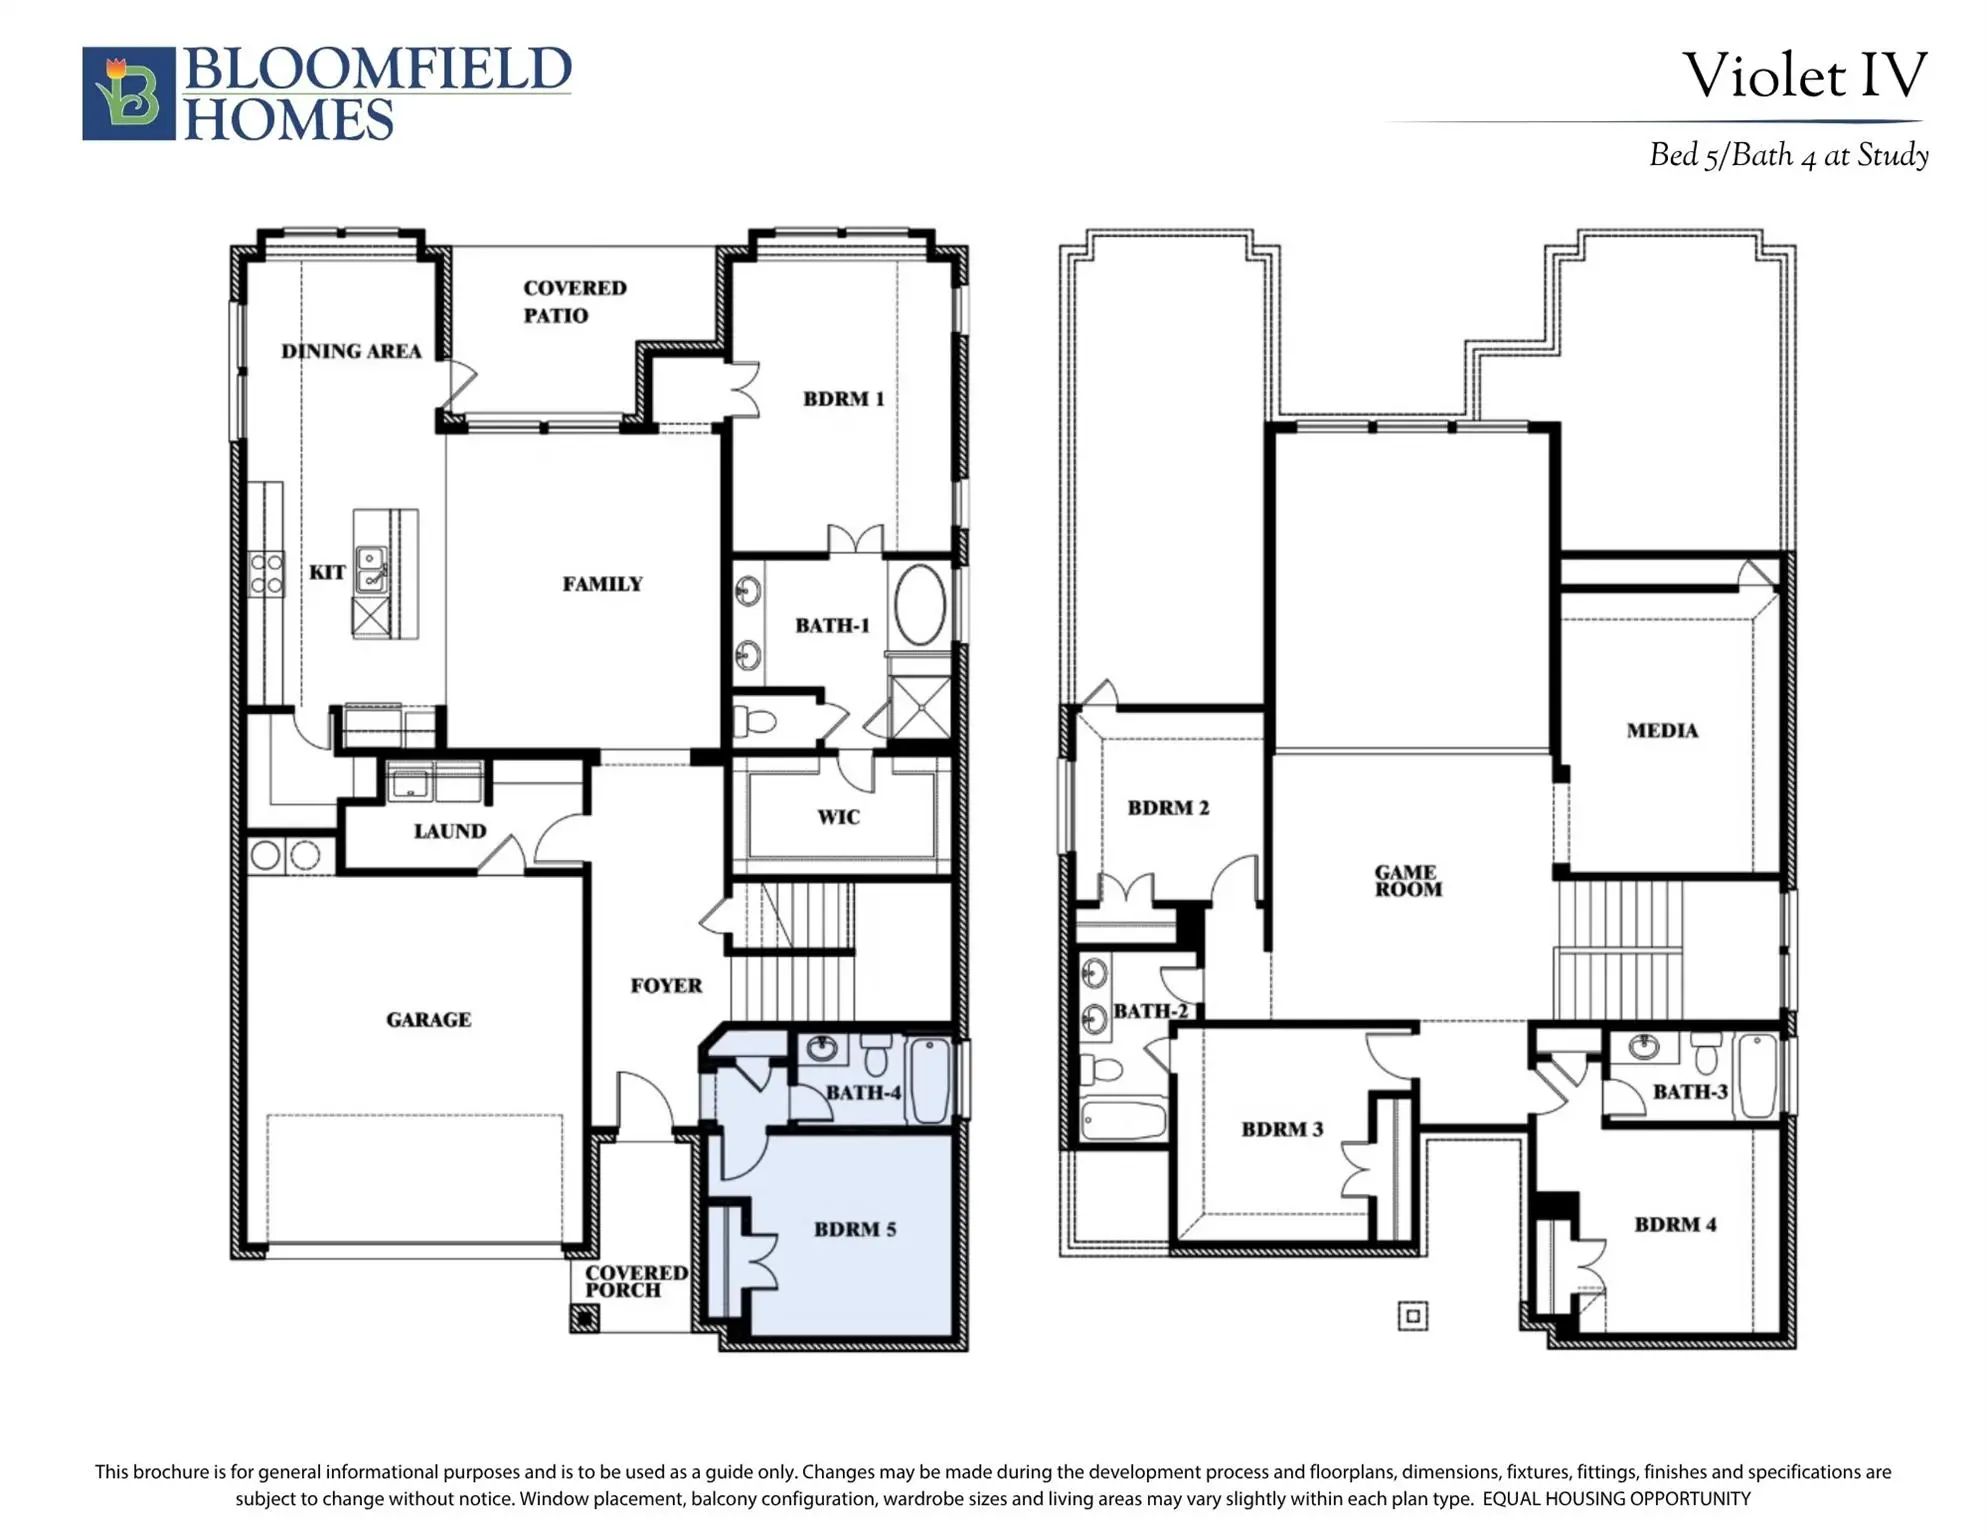
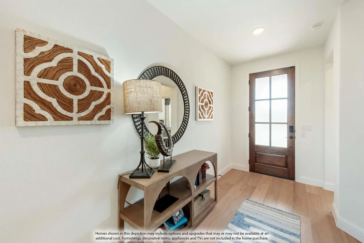
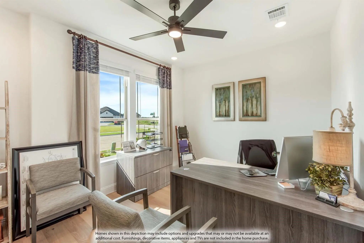
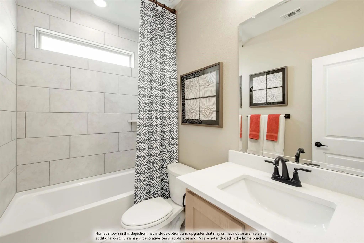
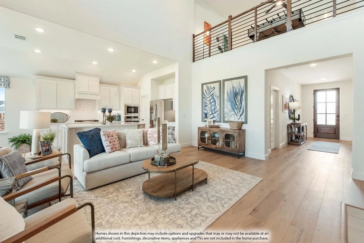
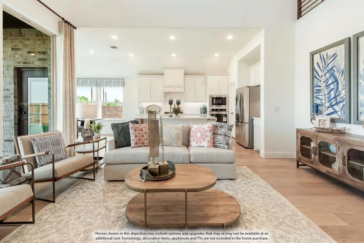
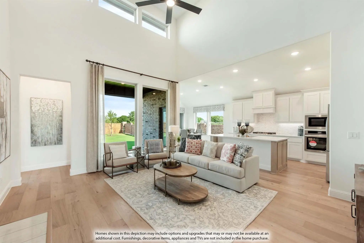
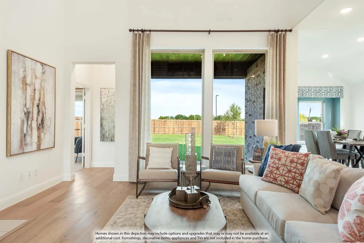
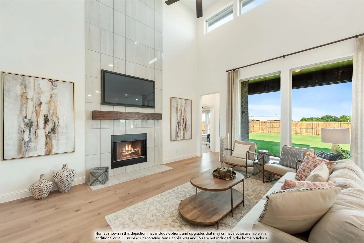
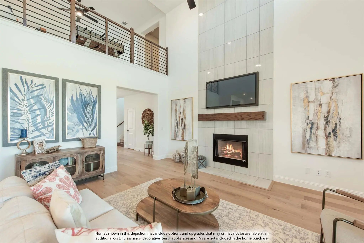
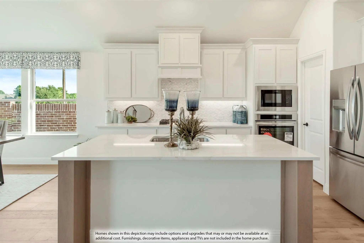
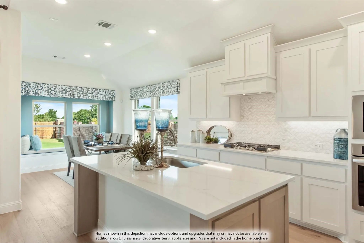
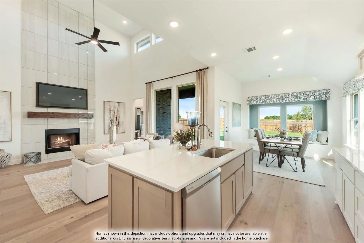
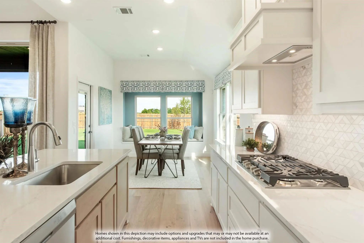
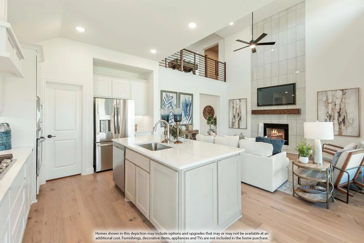
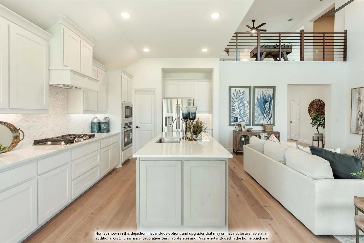
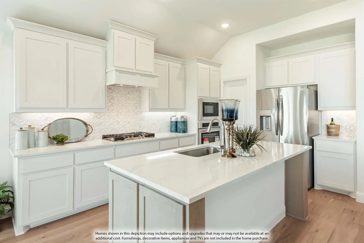
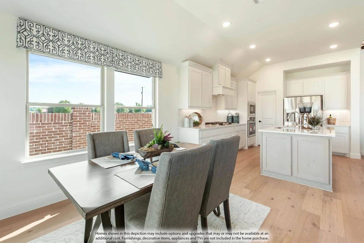
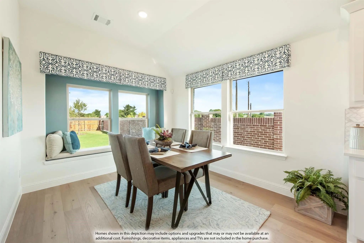
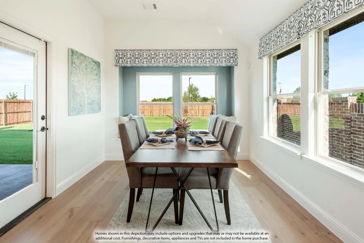
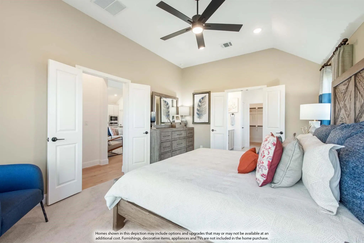
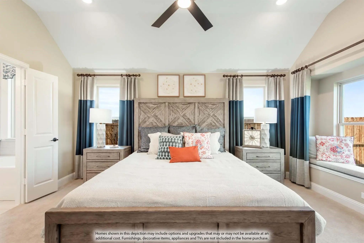
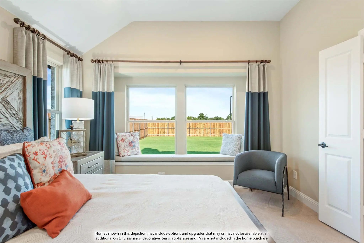
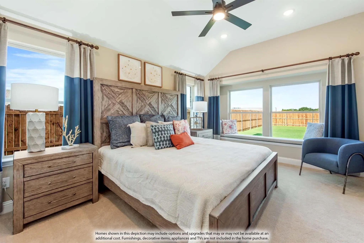
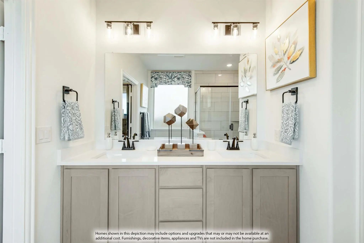
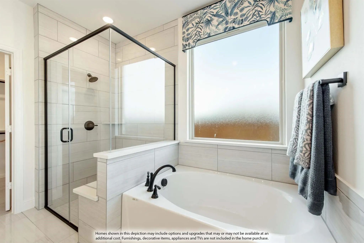
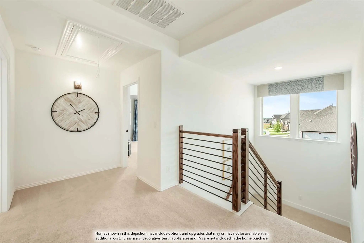
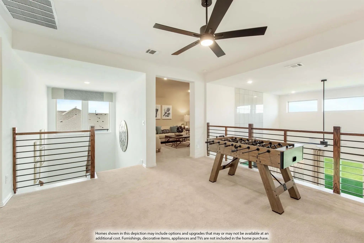
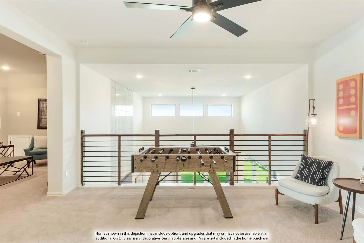
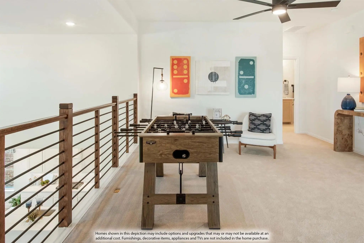
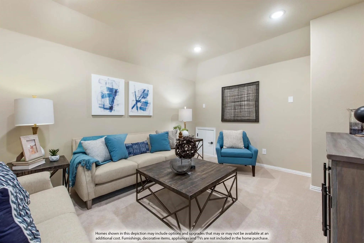
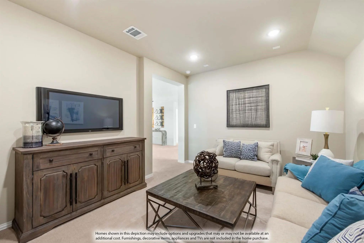
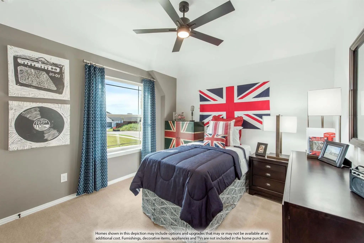
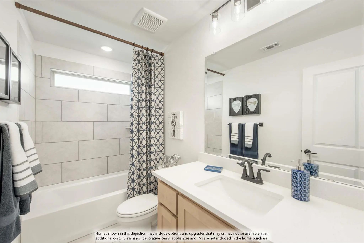
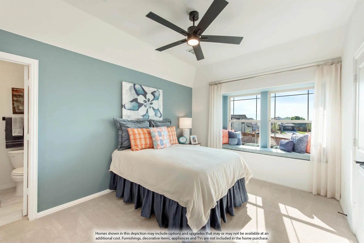
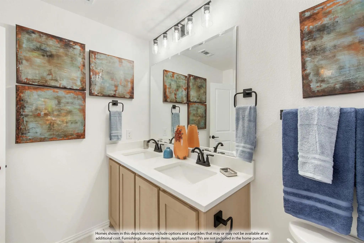
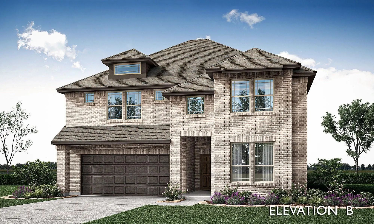
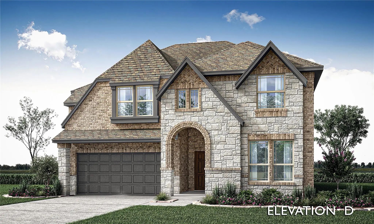
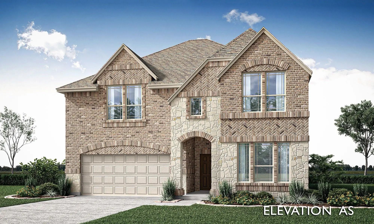
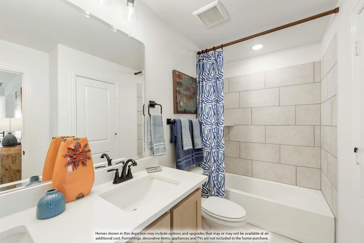
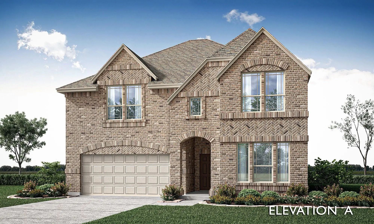
NEW! NEVER LIVED IN. Estimated completion December 2026. Bloomfield Homes' Violet IV offers 5 bedrooms, 4 full baths, and a 2-car garage in a two-story design on an interior lot in Painted Tree. White upper cabinets contrast with basil lower cabinets and an oven tower in the Deluxe Kitchen, where black hardware, quartz countertops, and a vertical herringbone backsplash give the finishes a distinct point of view. A single-bowl sink, gas cooking, under-cabinet lighting, and raised panels around the island balance detail with function. Engineered wood connects the shared areas to the family room, where a chevron mosaic fireplace rises to the ceiling with gas logs and a modern oak mantel. There is height here, too, with the two-story ceiling opening to modern railing at the stairs and game room. Upstairs, double solid doors enclose a media room with 5.1 surround-sound pre-wiring, while 3 bedrooms share 2 full baths, including a Jack and Jill layout. The primary suite stays downstairs with a window seat, patio access, dual sinks, a deck-mounted tub, and a separate shower with a quartz seat. Quartz counters extend through all 4 baths, and every shower has tile to the ceiling. Near the entry, Bedroom 5 replaces the study and sits beside a full bath upgraded to a walk-in shower. An 8-foot glass front door, brick-covered porch, white sawn stone, upgraded brick, cedar garage door, and uplights establish the exterior. The covered patio has a gas stub, while basil utility cabinets and gutters add everyday function. Visit Bloomfield Homes' Painted Tree model to learn more today!

View Virtual Tour

Estimate Your Monthly Payment

Tax Value @ 100% of Sales Price, HOA Included
Tax Value @ 85% of Market Value, HOA Not Included

Essential Information

  • Price$640,000
  • Est. Payment /m
  • Reduced By$95,554
  • Cumulative Days on MarketUnlock
  • MLS® #21416663
  • Bedrooms5
  • Bathrooms4.00
  • Square Footage2,838
  • Acres0.14
  • Year Built2026
  • Built Desc.New Construction - Incomplete
  • TypeResidential
  • Sub-TypeSingle Family Residence
  • StyleTraditional
  • StatusActive
Please provide a valid email address.

Quick Valuation Analysis from 12 Active and 13 Sold Listings

Pricing Trends from 12 Active Listings in Painted Tree Woodland District

This Home's Price $640,000 This Home's Price Per SqFt $
Average Price $769,002 Average Price Per SqFt $
Highest Price $1,032,029 Highest Price Per SqFt $
Lowest Price $625,000 Lowest Price Per SqFt $

Pricing Trends from 13 Sold Listings in Painted Tree Woodland District

This Home's Price $640,000 This Home's Price Per SqFt $
Average Price $713,416 Average Price Per SqFt $
Highest Price $943,409 Highest Price Per SqFt $
Lowest Price $530,000 Lowest Price Per SqFt $

Free Move-Up Offer For New Home Buyers with a Home to Sell
Find Out Your Cost To Sell Your Home When You Buy This Home Through ARG!
Total Cost Includes Buyer & Seller Agents

Property Details

School Information

Community

  • Address3350 Mcgraw Drive
  • SubdivisionPainted Tree Woodland District 50
  • CityMcKinney
  • CountyCollin
  • StateTexas
  • Zip Code75071
  • HOAMandatory
  • HOA Fees$270
  • HOA Fees FrequencyQuarterly
  • FeaturesCommunity Pool, Fishing, Jogging Path/Bike Path, Park, Playground, Pool
  • UtilitiesCity Sewer, City Water, Concrete, Curbs

Amenities

  • SecurityCarbon Monoxide Detector(s), Smoke Detector(s)
  • # of Garages2
  • GaragesCovered, Direct Access, Driveway, Electric Vehicle Charging Station(s), Enclosed, Garage, Garage Door Opener, Garage Faces Front

Interior

  • Interior FeaturesBuilt-in Features, Cable TV Available, Double Vanity, Eat-in Kitchen, High Speed Internet Available, Kitchen Island, Open Floorplan, Pantry, Walk-In Closet(s)
  • FloorsCarpet, Tile, Wood
  • FireplaceYes
  • # of Fireplaces1
  • FireplacesFamily Room, Gas, Gas Logs

Exterior

  • Exterior FeaturesCovered Patio/Porch, Rain Gutters, Private Yard
  • FenceBack Yard, Fenced, Privacy, Wood
  • Lot DescriptionFew Trees, Interior Lot, Landscaped, Lrg. Backyard Grass, Sprinkler System, Subdivision

Construction Details / Floorplan

  • Living Areas3
  • Dining Rooms1
  • Full Baths4
  • RoofComposition
  • FoundationSlab
  • ConstructionBrick, Rock/Stone

Energy Efficiency / Green Features / Heating & Cooling

  • HeatingCentral, Fireplace(s), Natural Gas

Private Listing Information (Registration Required)

Listing Details

  • AgentMarsha Ashlock
  • OfficeVisions Realty & Investments

Similar Listings

3320 Mcgraw Drive McKinney, Texas 75071 Collin | McKinney ISD Register to View Community Name

- $725,323

Residential, Single Family Residence
  • 5 Beds
  • 4 Baths
  • 3,362 SQFT
  • 2 Car
View details More Photos Save

New! Never Lived In. Estimated Completion November 2026. Bloomfield Homes' Two-story Rose I Offers 5 Bedrooms, 4 Full Baths, A Study, And A Deep 2-car Garage In Painted Tree. A Stone Fireplace Reaches The Family Room Ceiling, An Oak Mantel Adds Wa...

4001 Clingsman Way McKinney, Texas 75071 Collin | McKinney ISD Register to View Community Name

- $700,000

Residential, Single Family Residence
  • 5 Beds
  • 4 Baths
  • 3,558 SQFT
  • 2 Car
View details More Photos Save

Brand New! Never Lived In! This Rose Ii By Bloomfield Homes Offers 5 Bedrooms, 4 Bathrooms, Game Room, Media Room, And Study. Situated In The Desirable Painted Tree Community, This Stunning Home Showcases An Open-concept Layout Loaded With Luxury ...

3904 Menard Street McKinney, Texas 75071 Collin | McKinney ISD Register to View Community Name

- $645,000

Residential, Single Family Residence
  • 5 Beds
  • 4 Baths
  • 2,838 SQFT
  • 2 Car
View details More Photos Save

New! Never Lived In. Estimated Completion November 2026. Bloomfield Homes' Two-story Violet Iv Brings 5 Bedrooms, 4 Full Baths, And A 2-car Garage To A Large Corner Lot In Painted Tree. A Tile Fireplace Stretching To The Ceiling Gives The Family R...

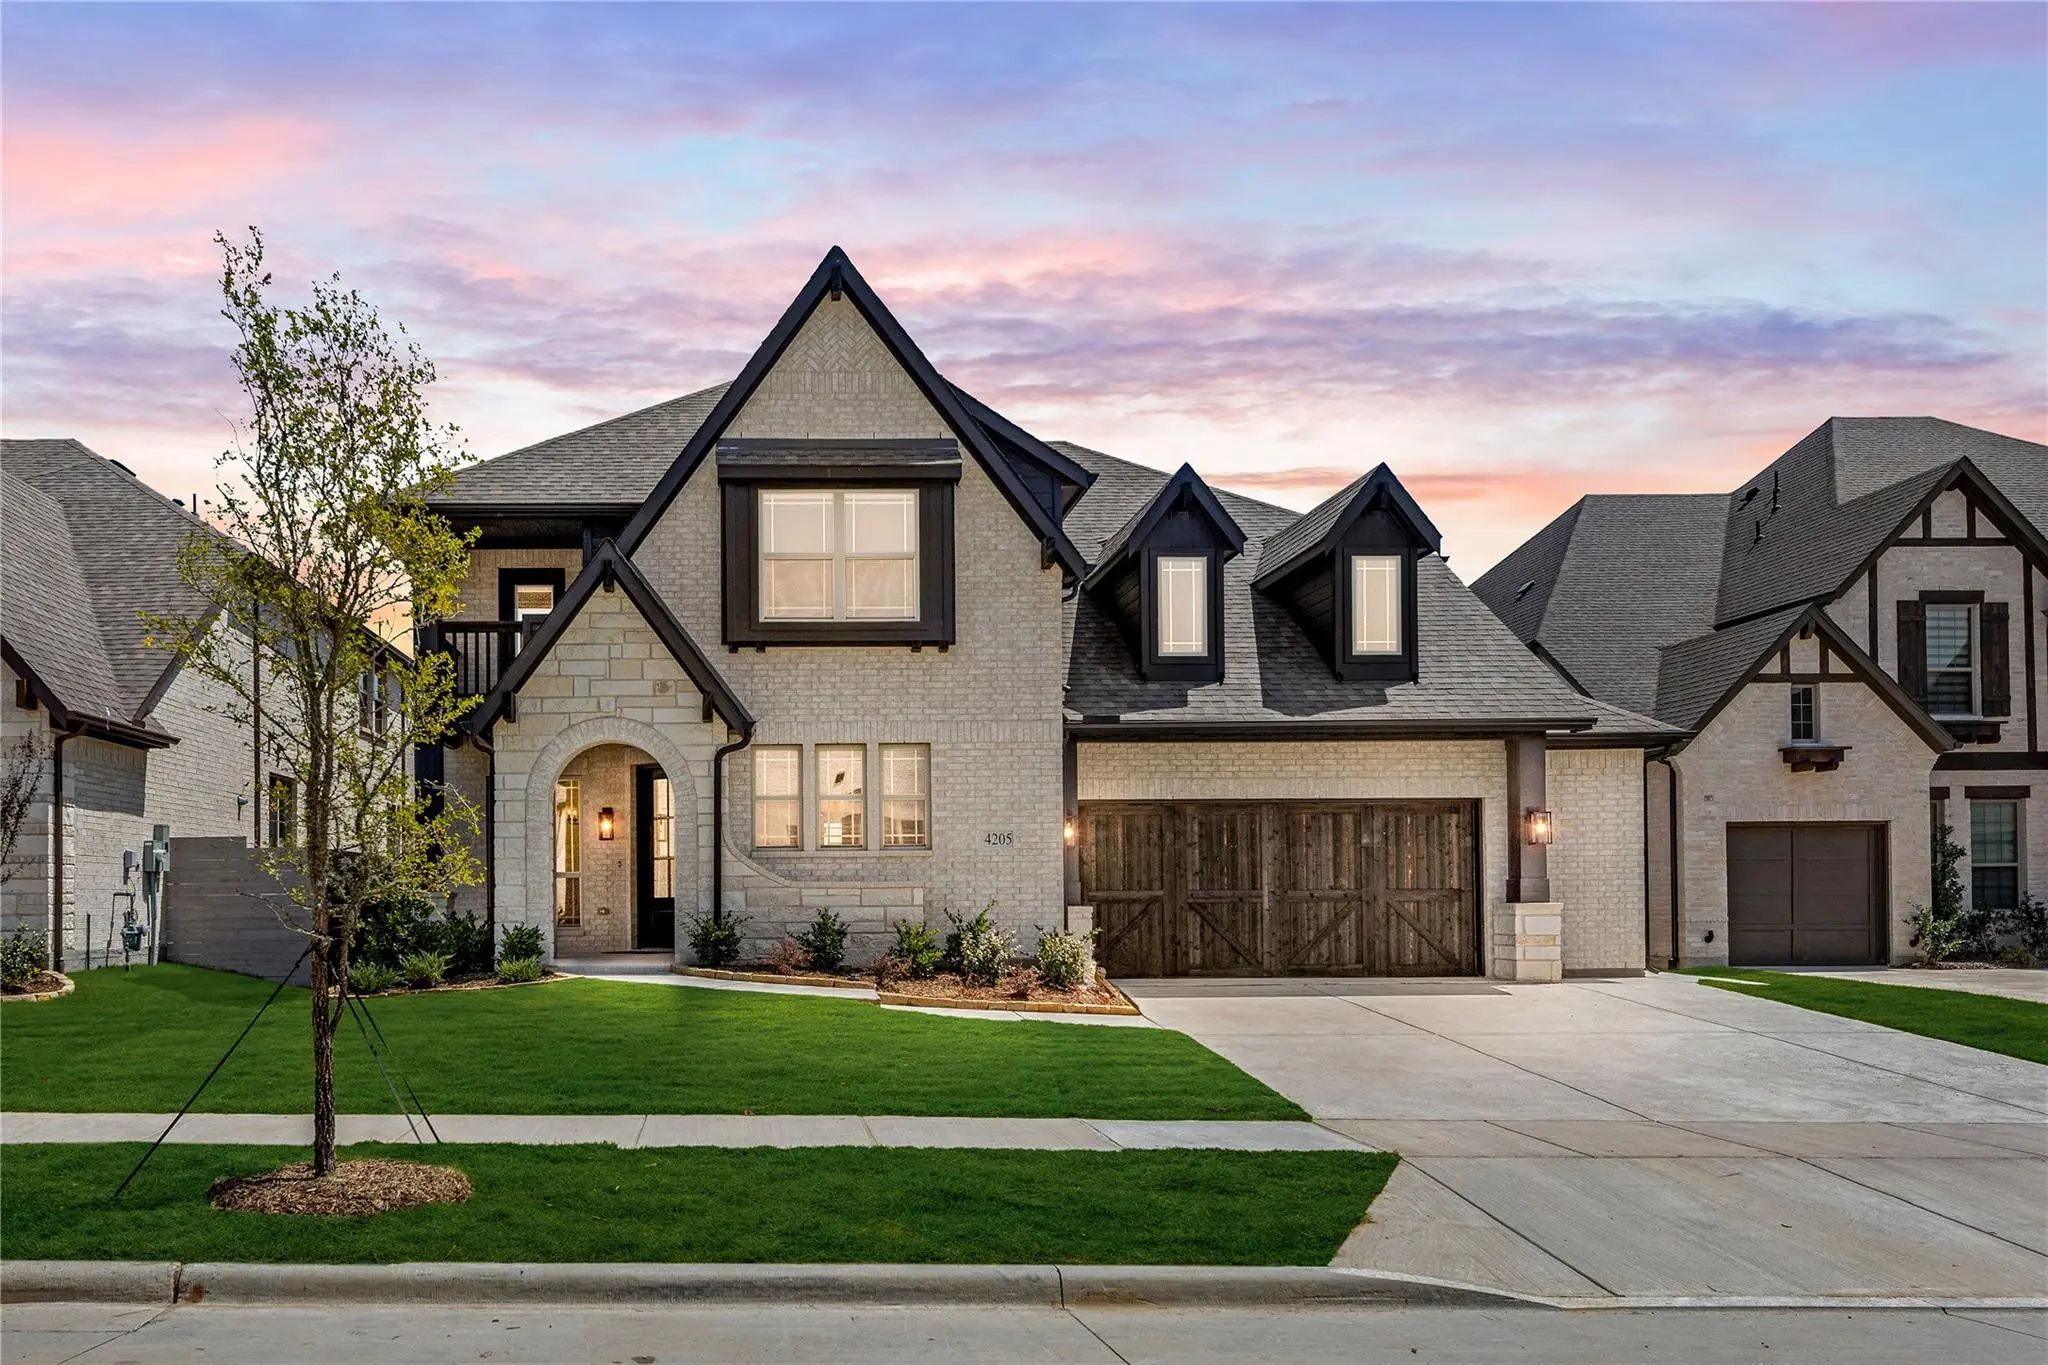
4205 Attwater Street McKinney, Texas 75071 Collin | McKinney ISD Register to View Community Name

- $749,000

Residential, Single Family Residence
  • 5 Beds
  • 4 Baths
  • 3,435 SQFT
  • 2 Car
View details More Photos Save

Brand New! Never Lived In! This Magnolia Ii By Bloomfield Homes Offers 5 Bedrooms, 4 Bathrooms, Game Room, Media Room And Formal Dining. Situated In The Desirable Painted Tree Community, This Stunning Home Showcases A Spacious Open-concept Layout ...

4012 Clingsman Way McKinney, Texas 75071 Collin | McKinney ISD Register to View Community Name

- $737,161

Residential, Single Family Residence
  • 5 Beds
  • 4 Baths
  • 3,560 SQFT
  • 2 Car
View details More Photos Save

New! Never Lived In. Estimated Completion November 2026. Bloomfield Homes' Two-story Rose Ii Offers 5 Bedrooms, 4 Full Baths, A Study, And A 2-car Garage In Painted Tree. Dark Brick Against Light Stone Gives The Exterior Contrast, With Stained Ced...

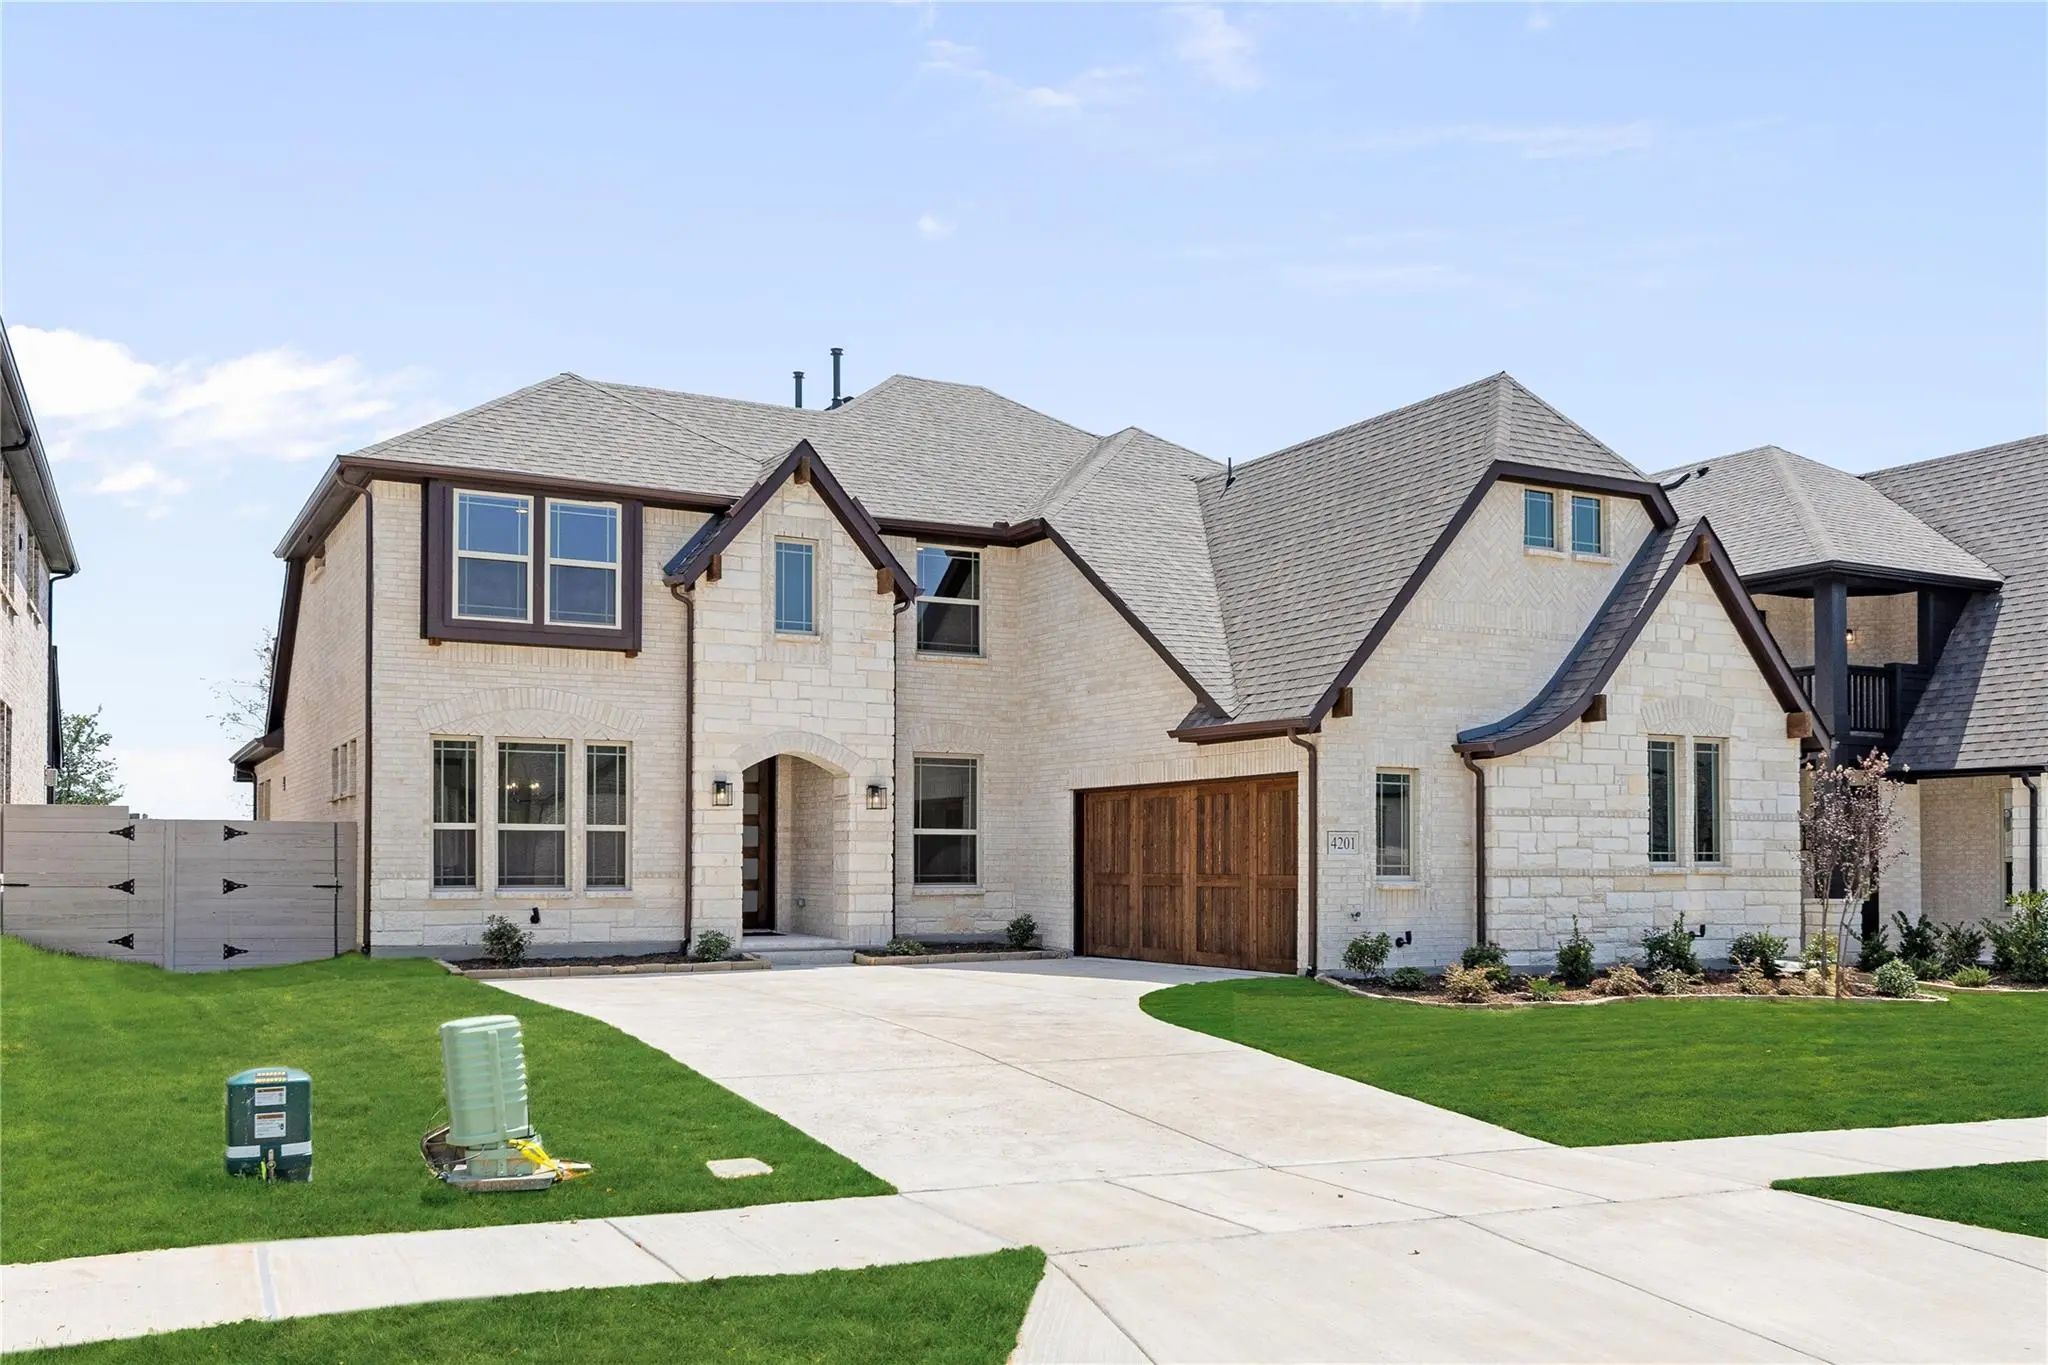
4201 Attwater Street McKinney, Texas 75071 Collin | McKinney ISD Register to View Community Name

- $755,000

Residential, Single Family Residence
  • 4 Beds
  • 4 Baths
  • 3,479 SQFT
  • 2 Car
View details More Photos Save

Brand New! Never Lived In! This Seaberry Ii By Bloomfield Homes Offers 4 Bedrooms, 4 Bathrooms, Game Room, Media Room, Study, And Formal Dining. Situated In The Desirable Painted Tree Community, This Exceptional Home Showcases A Spacious Open-conc...

Users may not reproduce or redistribute the data found on this site. The data is for viewing purposes only. Data is deemed reliable, but is not guaranteed accurate by the MLS or NTREIS.

Listing information last updated on October 25th, 2026 at 7:15pm CDT.