
- 3 Beds
- 2 Baths
- 1,172 Sqft
- 2 Garages
- .16 Acres
- 1974 Year Built
- Study
- Game Room
- Media
- Pool

2633 S 41st Street
Abilene, Texas 79605-7224
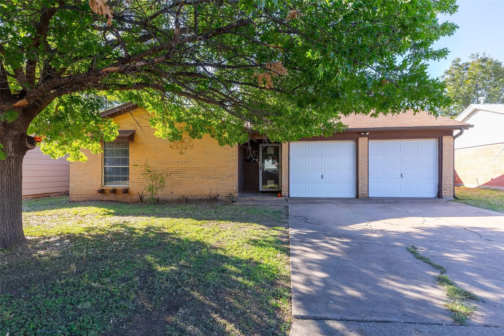
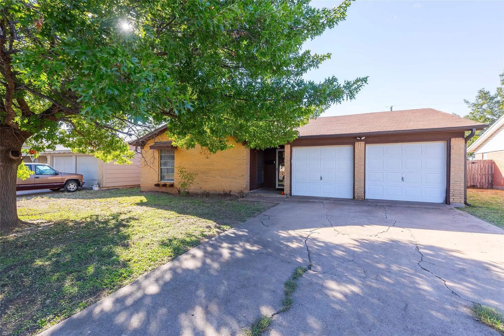
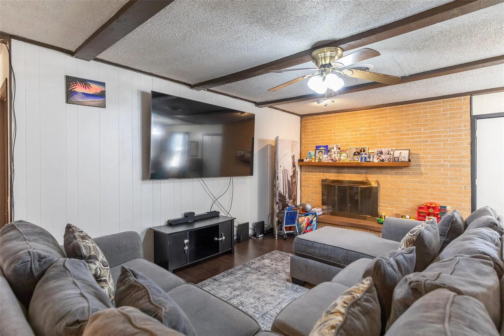
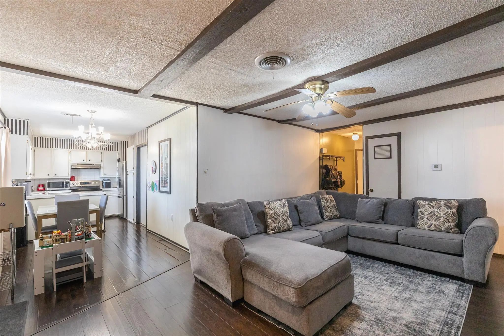
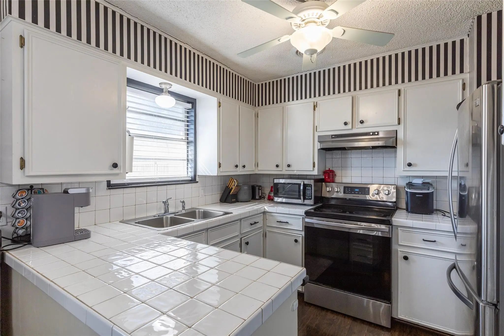
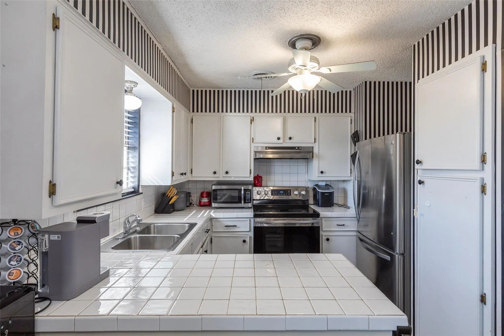
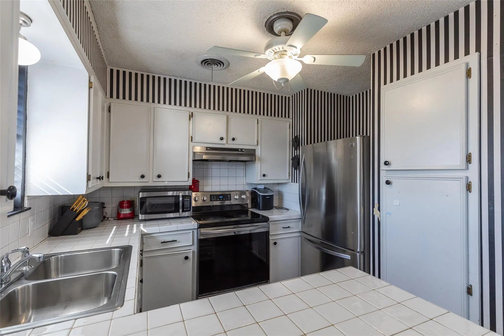
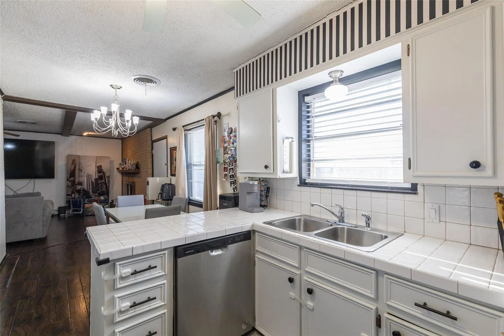
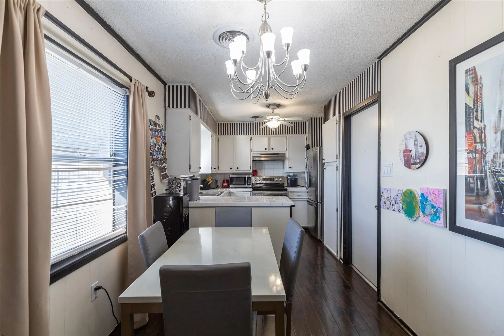
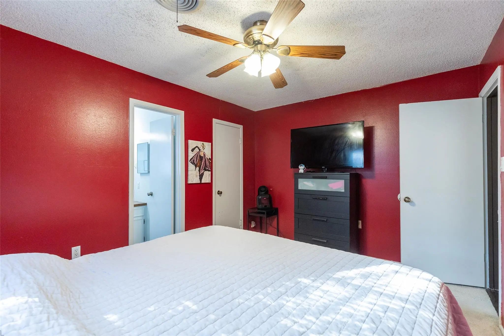
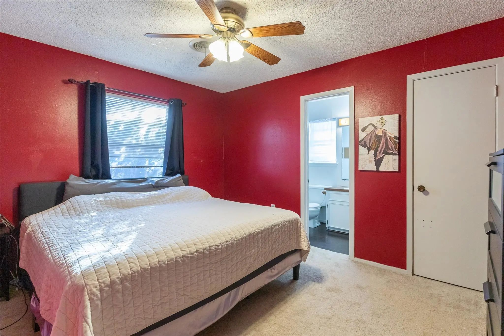
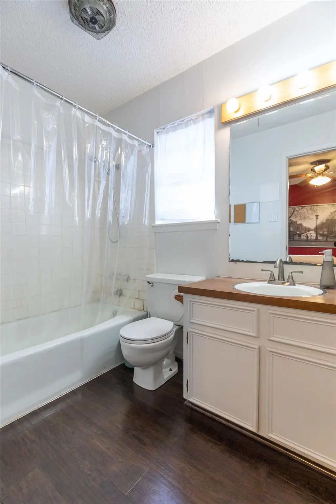
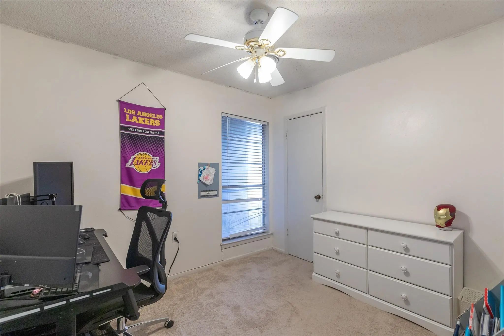
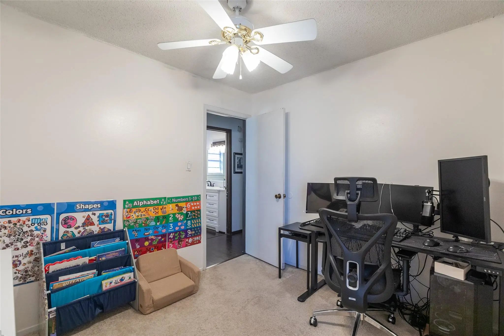
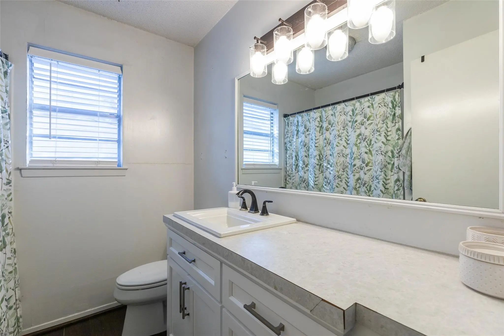
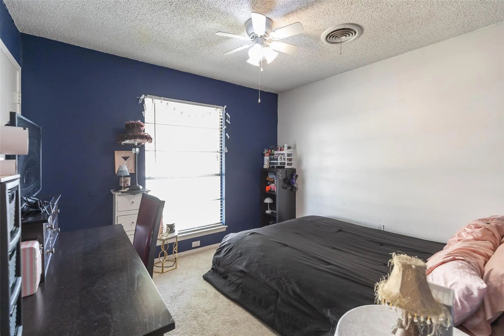
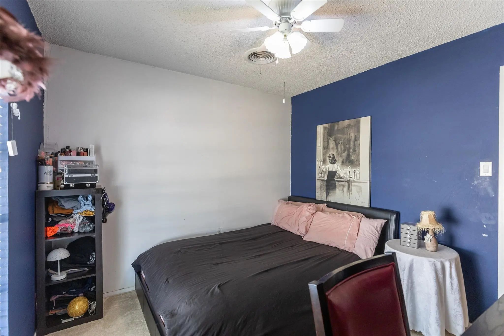
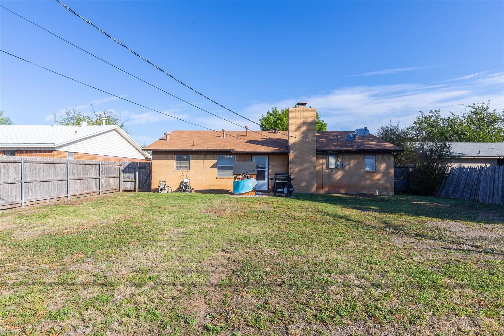
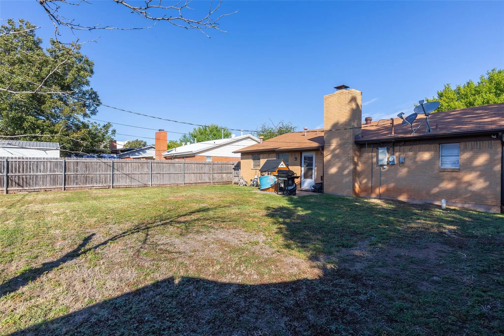
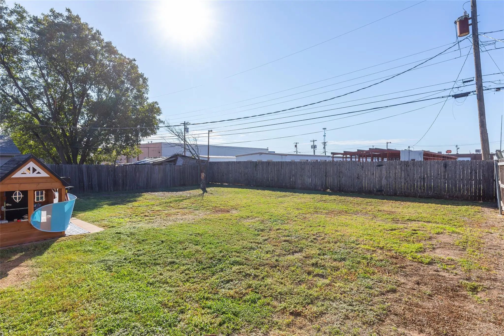
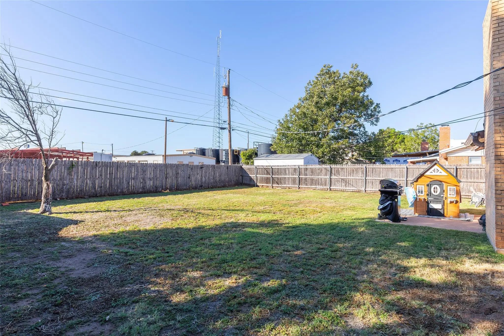
Cute Southside home! Sitting just blocks from Cooper High school and just minutes from the Mall of Abilene and dining establishments, this property is in a great location. A mature shade tree protects the front of this brick home from the harsh sun and a 2 car garage keeps vehicles out of the weather. Just past the entry, the nice sized living room is accented with a brick wall and a cozy, wood burning fireplace, creating a warm welcome home. The open plan leads to the dining area and the eye catching black and white kitchen where tile counter tops, a breakfast bar, pantry, and an electric range make meal time a great part of the day. 3 bedrooms are located in the main and the primary is ensuite. Here, features include a tub shower combo, and a walk in closet. Outside, the spacious yard is enclosed with a wooden privacy fence. A fantastic place to let pets run, children play, or BBQ with friends and family. If you're buying your first home, investing, or downsizing, this is the property for YOU! Come check it out!
View Virtual TourPrice and Status Change History for 2633 S 41st Street
Price and Status Change History Require Client Level AccessSchool Information
- School DistrictAbilene ISD
- Elementary SchoolJose Alcorta Sr.
- Middle SchoolMadison
- High SchoolCooper
Community
- Address2633 S 41st Street
- SubdivisionThornton Heights
- CityAbilene
- CountyTaylor
- StateTexas
- Zip Code79605-7224
- HOANone
- UtilitiesCity Sewer, City Water
- Taxes3833
Amenities
- # of Garages2
- GaragesDriveway, Garage Faces Front
Interior
- Interior FeaturesDecorative Lighting, Eat-in Kitchen, High Speed Internet Available, Open Floorplan, Pantry, Tile Counters, Walk-In Closet(s)
- FloorsCarpet, Laminate
- FireplaceYes
- # of Fireplaces1
- FireplacesLiving Room, Wood Burning
Exterior
- Exterior FeaturesRain Gutters, Private Yard
- FenceBack Yard, Privacy, Wood
- Lot DescriptionLandscaped, Lrg. Backyard Grass
Construction Details / Floorplan
- Living Areas1
- Dining Rooms1
- Full Baths2
- RoofComposition
- FoundationSlab
- ConstructionBrick
Energy Efficiency / Green Features / Heating & Cooling
- HeatingCentral, Fireplace(s), Natural Gas
Private Listing Information (Registration Required)
Listing Details
- AgentSuzanne Fulkerson
- OfficeReal Broker
Users may not reproduce or redistribute the data found on this site. The data is for viewing purposes only. Data is deemed reliable, but is not guaranteed accurate by the MLS or NTREIS.
Listing information last updated on November 16th, 2026 at 12:49pm CST.