
- 3 Beds
- 2 Baths
- 1,683 Sqft
- 2 Garages
- .22 Acres
- 2026 Year Built
- Study
- Game Room
- Media
- Pool

916 Creekhollow Drive
Godley, Texas 76044
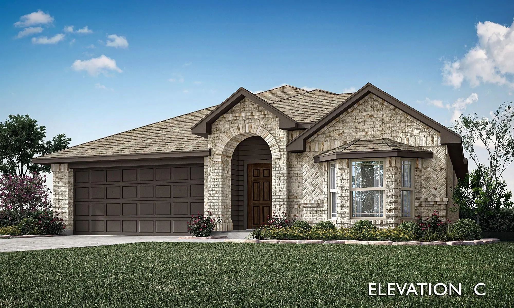
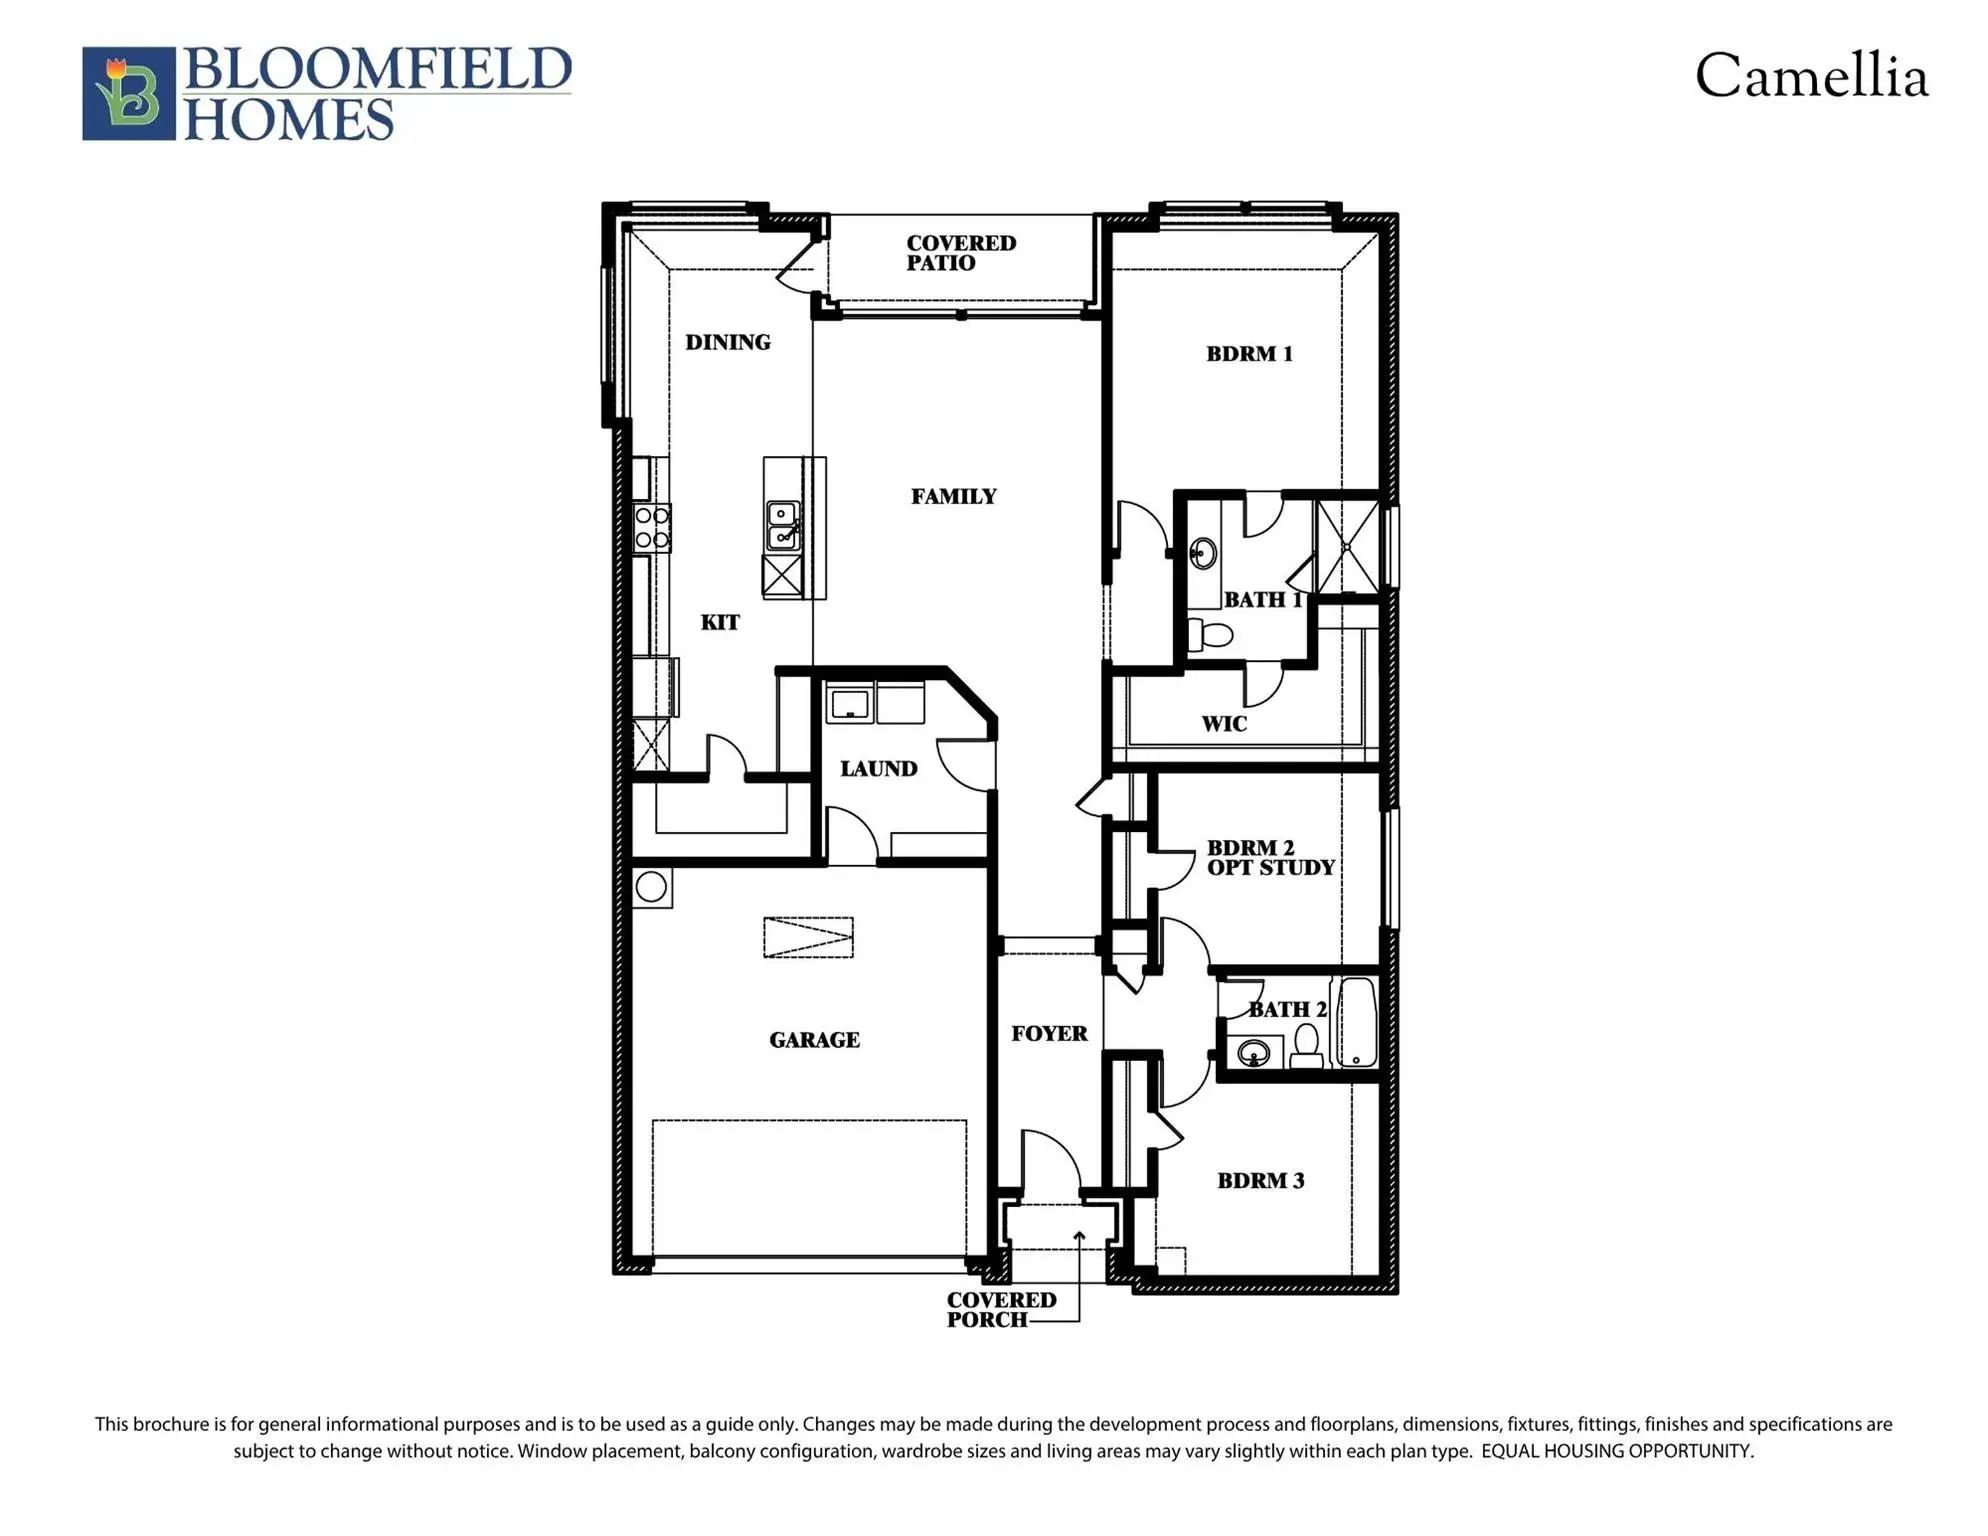
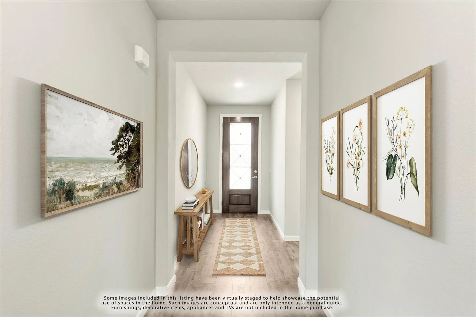
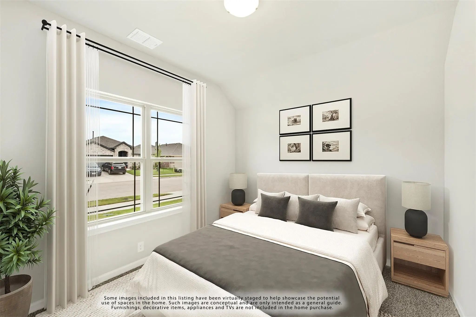
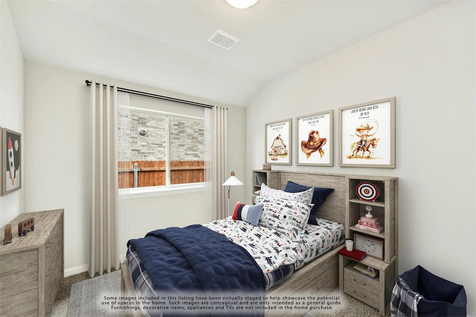
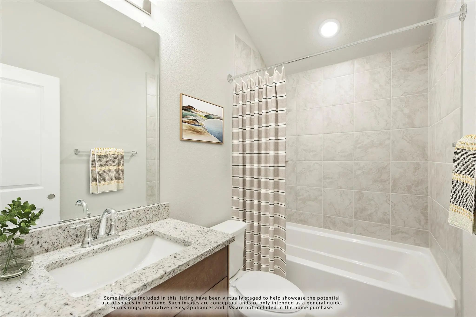
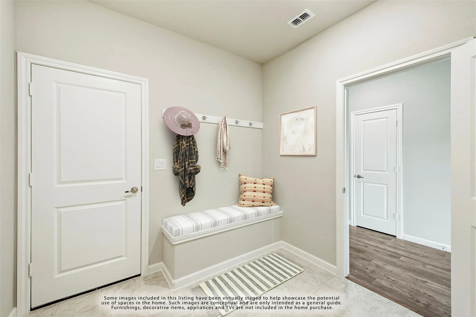
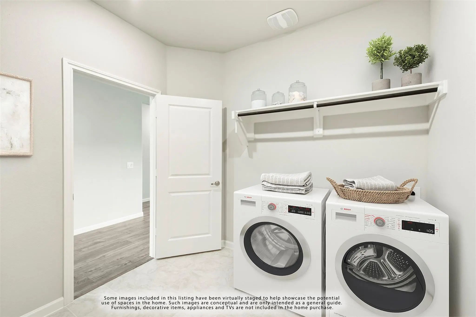
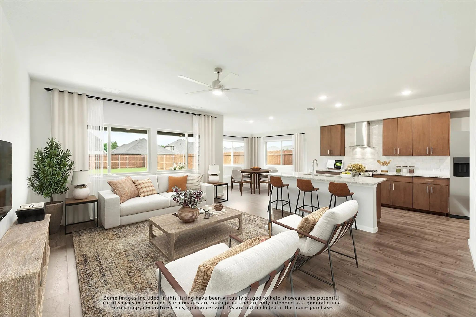
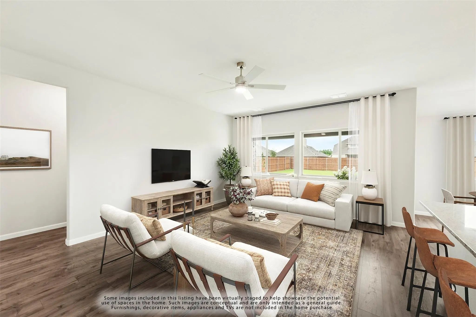
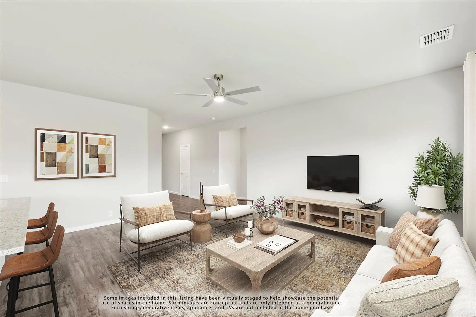
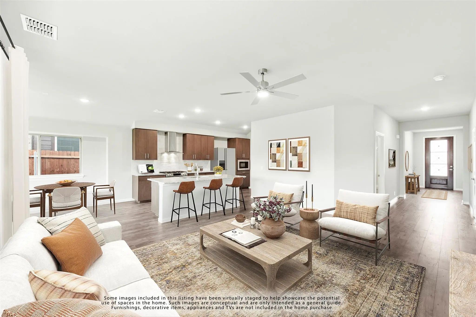
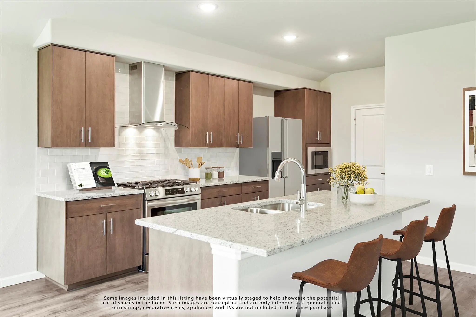
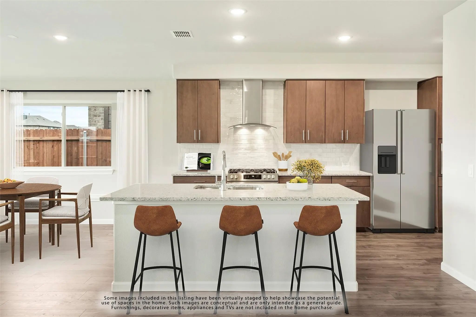
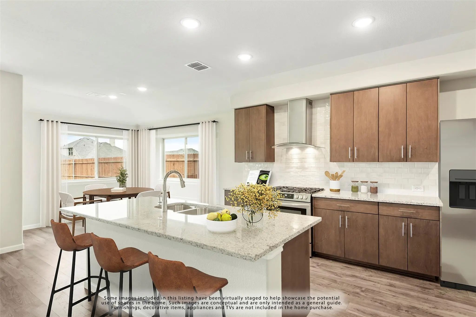
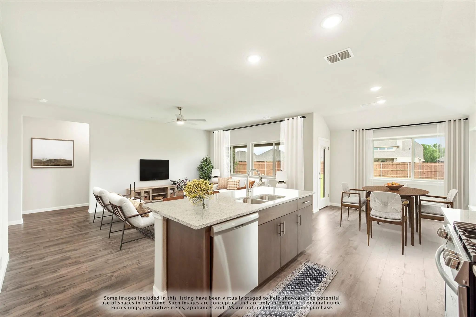
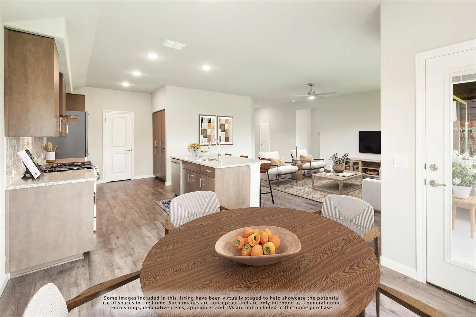
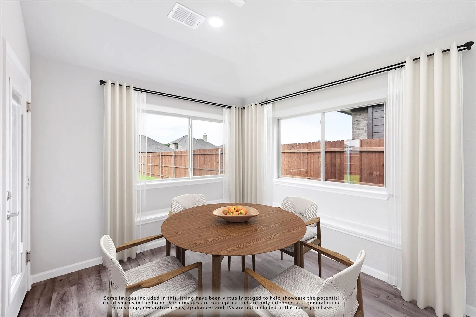
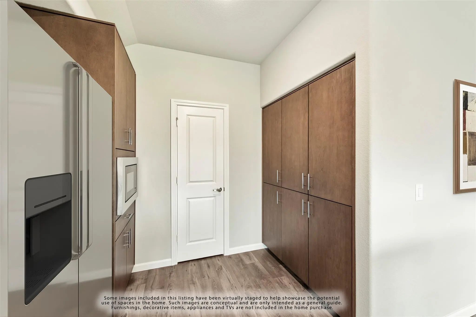
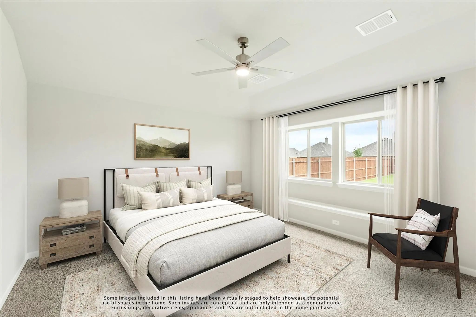
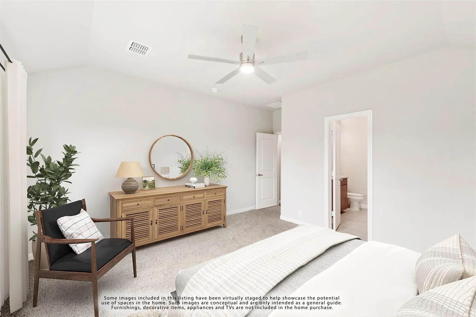
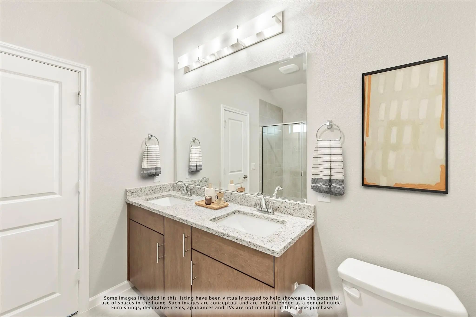
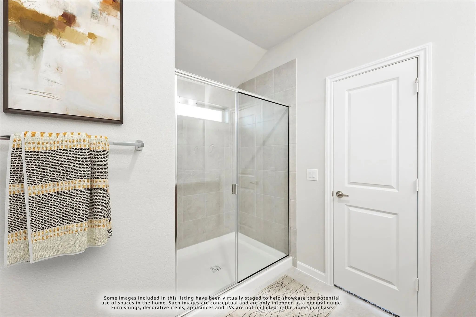
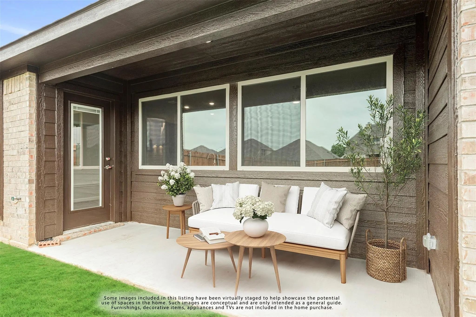
NEW! NEVER LIVED IN. Estimated completion December 2026. Bloomfield Homes' Camellia offers 3 bedrooms, 2 full baths, and a 2-car garage in a one-story design on a landscaped lot in Star Ranch. Outdoor seating gets extra room here: a covered patio pairs with an added 10-by-15-foot concrete slab, creating separate options for shaded dining and an open-air seating arrangement. The patio connects directly to the dining area, where windows on 2 sides frame a space that feels connected to the yard. Inside, the kitchen and family room share an open layout, with the island positioned to keep food prep part of the conversation. The sink and dishwasher sit at the island, while a pantry provides a dedicated place for groceries and kitchen storage. A microwave and disposal add everyday function. The family room has a broad rear window and room to arrange seating around the shared living space. At the back of the home, the primary suite sits apart from the secondary bedrooms, with a bath upgraded to dual sinks, a shower, and a walk-in closet. The 2 additional bedrooms occupy the front side of the layout, each with its own closet and a full bath conveniently positioned between them. A hallway gives these rooms a defined connection to the main living area. The laundry room sits between the garage and interior hall, keeping laundry and garage access together without opening directly into the family room. An upgraded 8-foot front door gives the covered entry a stronger presence, and landscaping with a sprinkler system completes the outdoor setting. Visit Bloomfield Homes' Star Ranch model today!
View Virtual TourQuick Valuation Analysis from 2 Active and 5 Sold Listings
Pricing Trends from 2 Active Listings in Star Ranch Elements
| This Home's Price | $310,000 | This Home's Price Per SqFt | $ |
| Average Price | $346,500 | Average Price Per SqFt | $ |
| Highest Price | $383,000 | Highest Price Per SqFt | $ |
| Lowest Price | $310,000 | Lowest Price Per SqFt | $ |
Pricing Trends from 5 Sold Listings in Star Ranch Elements
| This Home's Price | $310,000 | This Home's Price Per SqFt | $ |
| Average Price | $355,800 | Average Price Per SqFt | $ |
| Highest Price | $383,000 | Highest Price Per SqFt | $ |
| Lowest Price | $320,000 | Lowest Price Per SqFt | $ |
 Free Move-Up Offer For New Home Buyers with a Home to Sell
School Information
- School DistrictGodley ISD
- Elementary SchoolGodley
- Middle SchoolGodley
- High SchoolGodley
Community
- Address916 Creekhollow Drive
- SubdivisionStar Ranch Elements
- CityGodley
- CountyJohnson
- StateTexas
- Zip Code76044
- HOAMandatory
- HOA Fees$434
- HOA Fees FrequencyAnnually
- FeaturesJogging Path/Bike Path, Playground
- UtilitiesCity Sewer, City Water, Concrete, Curbs
Amenities
- SecurityCarbon Monoxide Detector(s), Smoke Detector(s)
- # of Garages2
- GaragesCovered, Direct Access, Driveway, Enclosed, Garage, Garage Door Opener, Garage Faces Front
Interior
- Interior FeaturesBuilt-in Features, Cable TV Available, Eat-in Kitchen, High Speed Internet Available, Kitchen Island, Open Floorplan, Pantry, Walk-In Closet(s)
- FloorsCarpet, Laminate, Tile
Exterior
- Exterior FeaturesCovered Patio/Porch, Private Yard
- FenceBack Yard, Fenced, Privacy, Wood
- Lot DescriptionFew Trees, Interior Lot, Irregular Lot, Landscaped, Sprinkler System, Subdivision
Construction Details / Floorplan
- Living Areas1
- Dining Rooms1
- Full Baths2
- RoofComposition
- FoundationSlab
- ConstructionBrick
Energy Efficiency / Green Features / Heating & Cooling
- HeatingCentral, Electric
Private Listing Information (Registration Required)
Listing Details
- AgentMarsha Ashlock
- OfficeVisions Realty & Investments
Users may not reproduce or redistribute the data found on this site. The data is for viewing purposes only. Data is deemed reliable, but is not guaranteed accurate by the MLS or NTREIS.
Listing information last updated on November 12th, 2026 at 2:35pm CST.