
- 3 Beds
- 3 Baths
- 2,764 Sqft
- 2 Garages
- .19 Acres
- 1986 Year Built
- Study
- Game Room
- Media
- Pool

7130 Abrams Road
Dallas, Texas 75231-5768
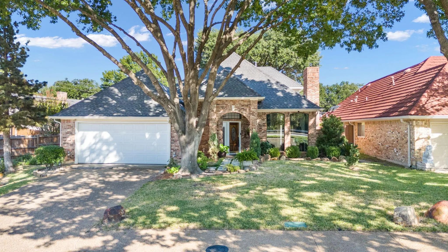
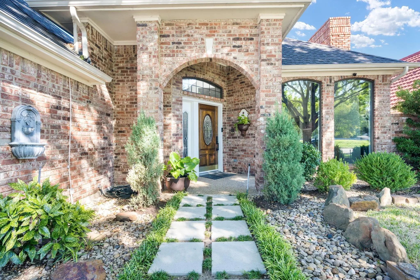
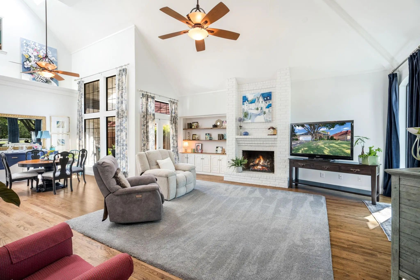
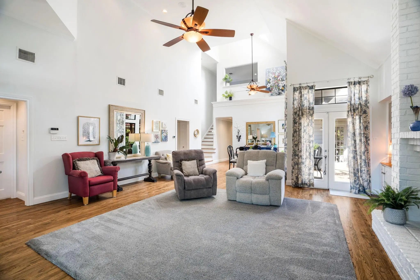
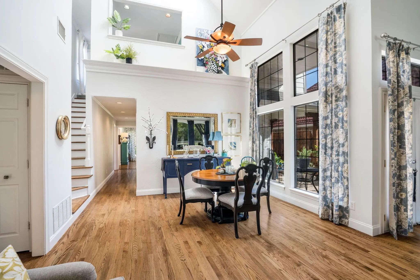
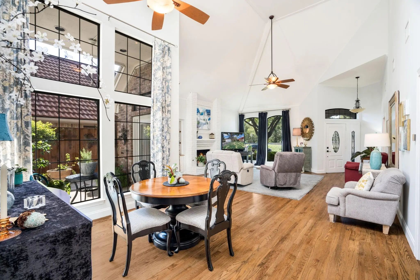
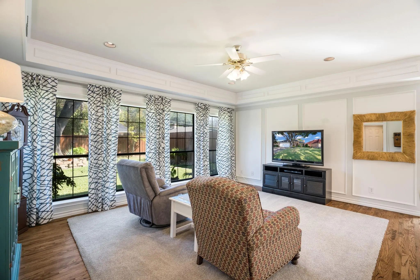
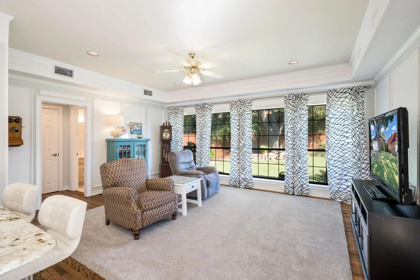
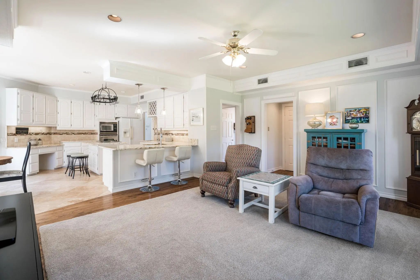
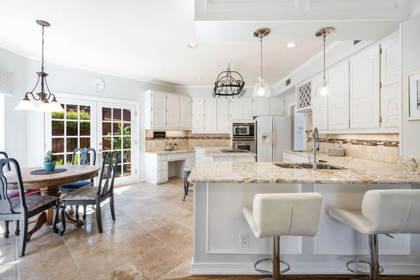
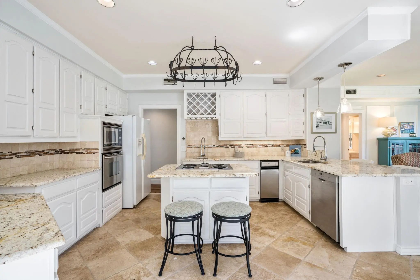
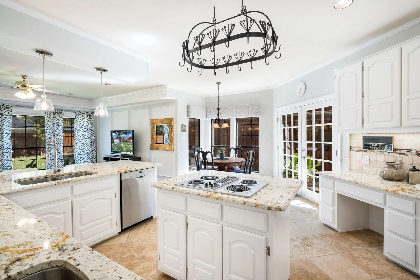
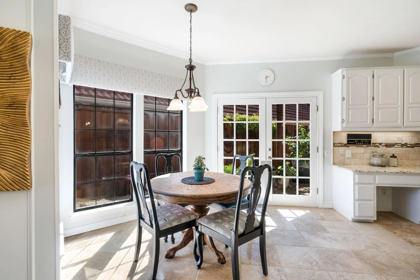
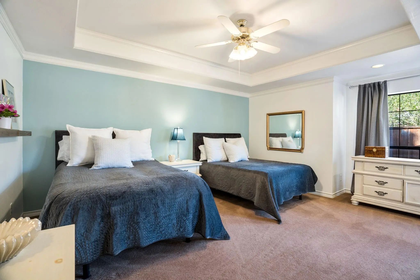
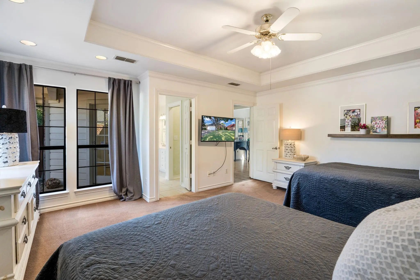
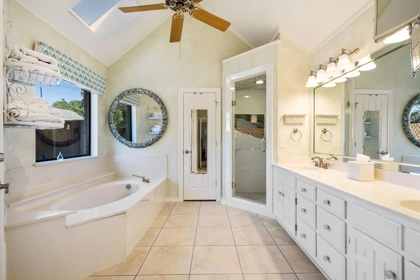
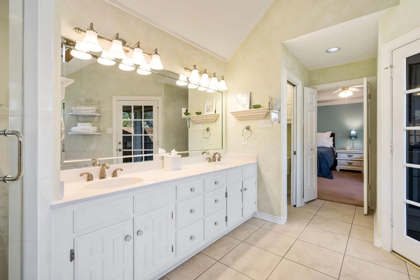
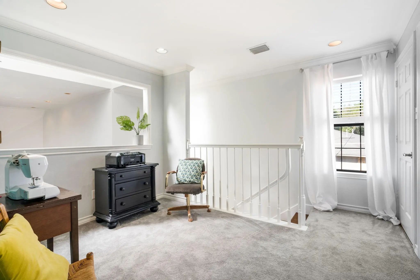
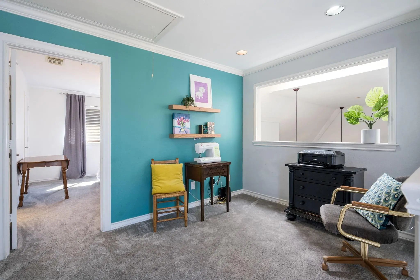
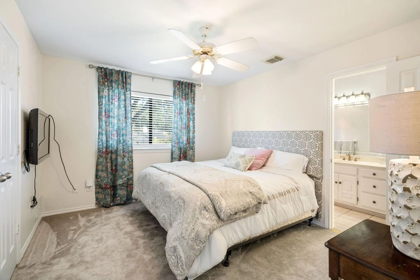
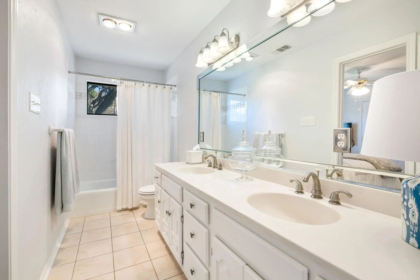
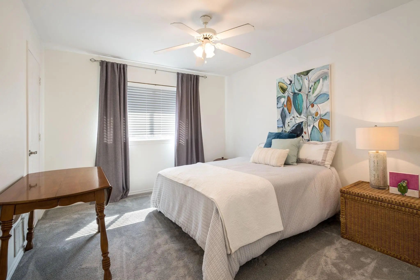
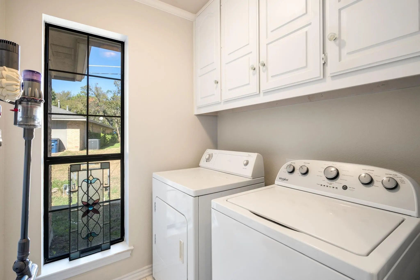
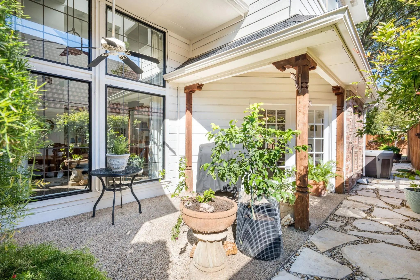
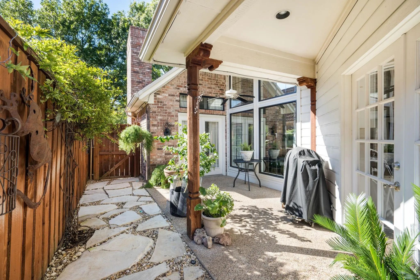
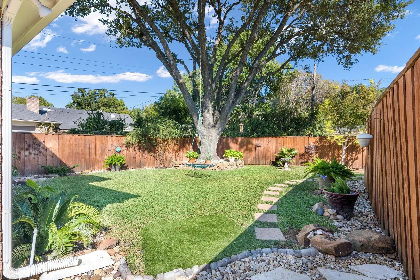
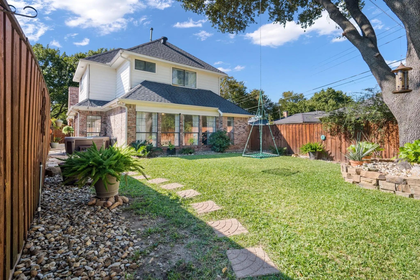
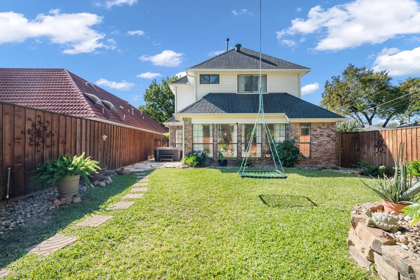
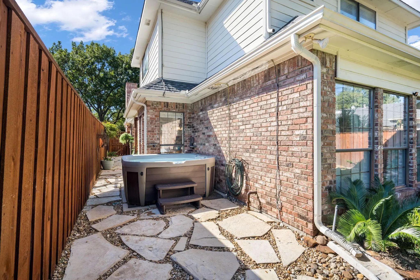
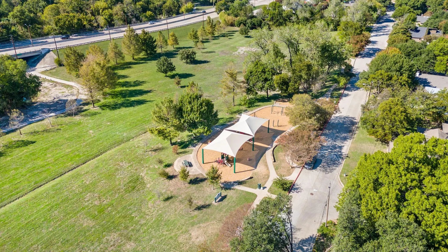
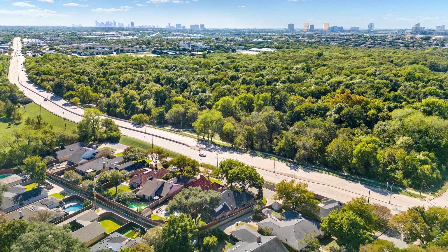
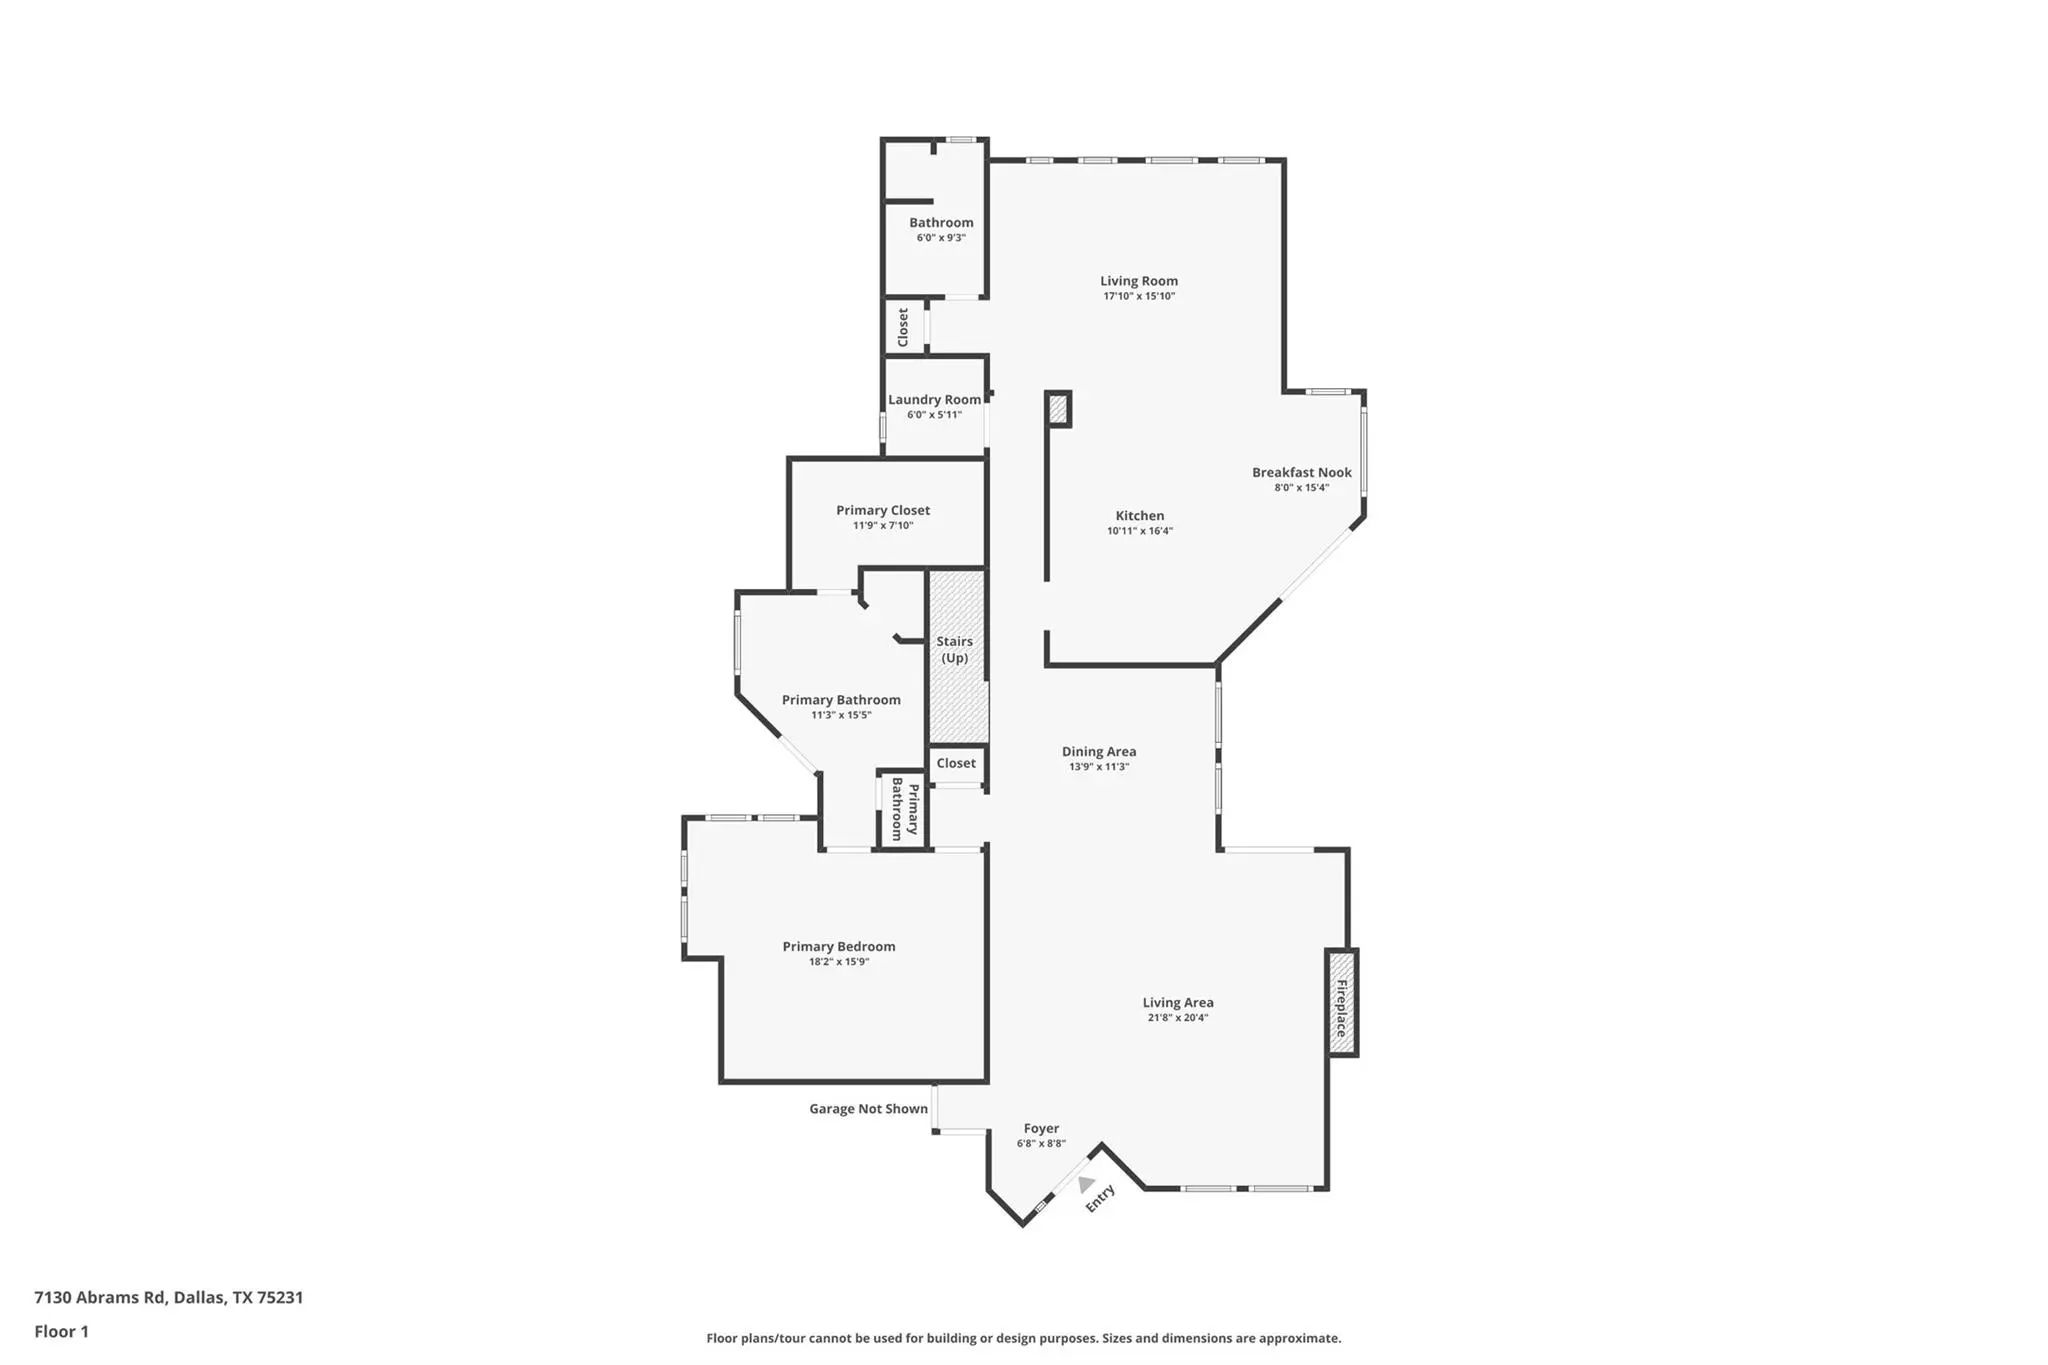
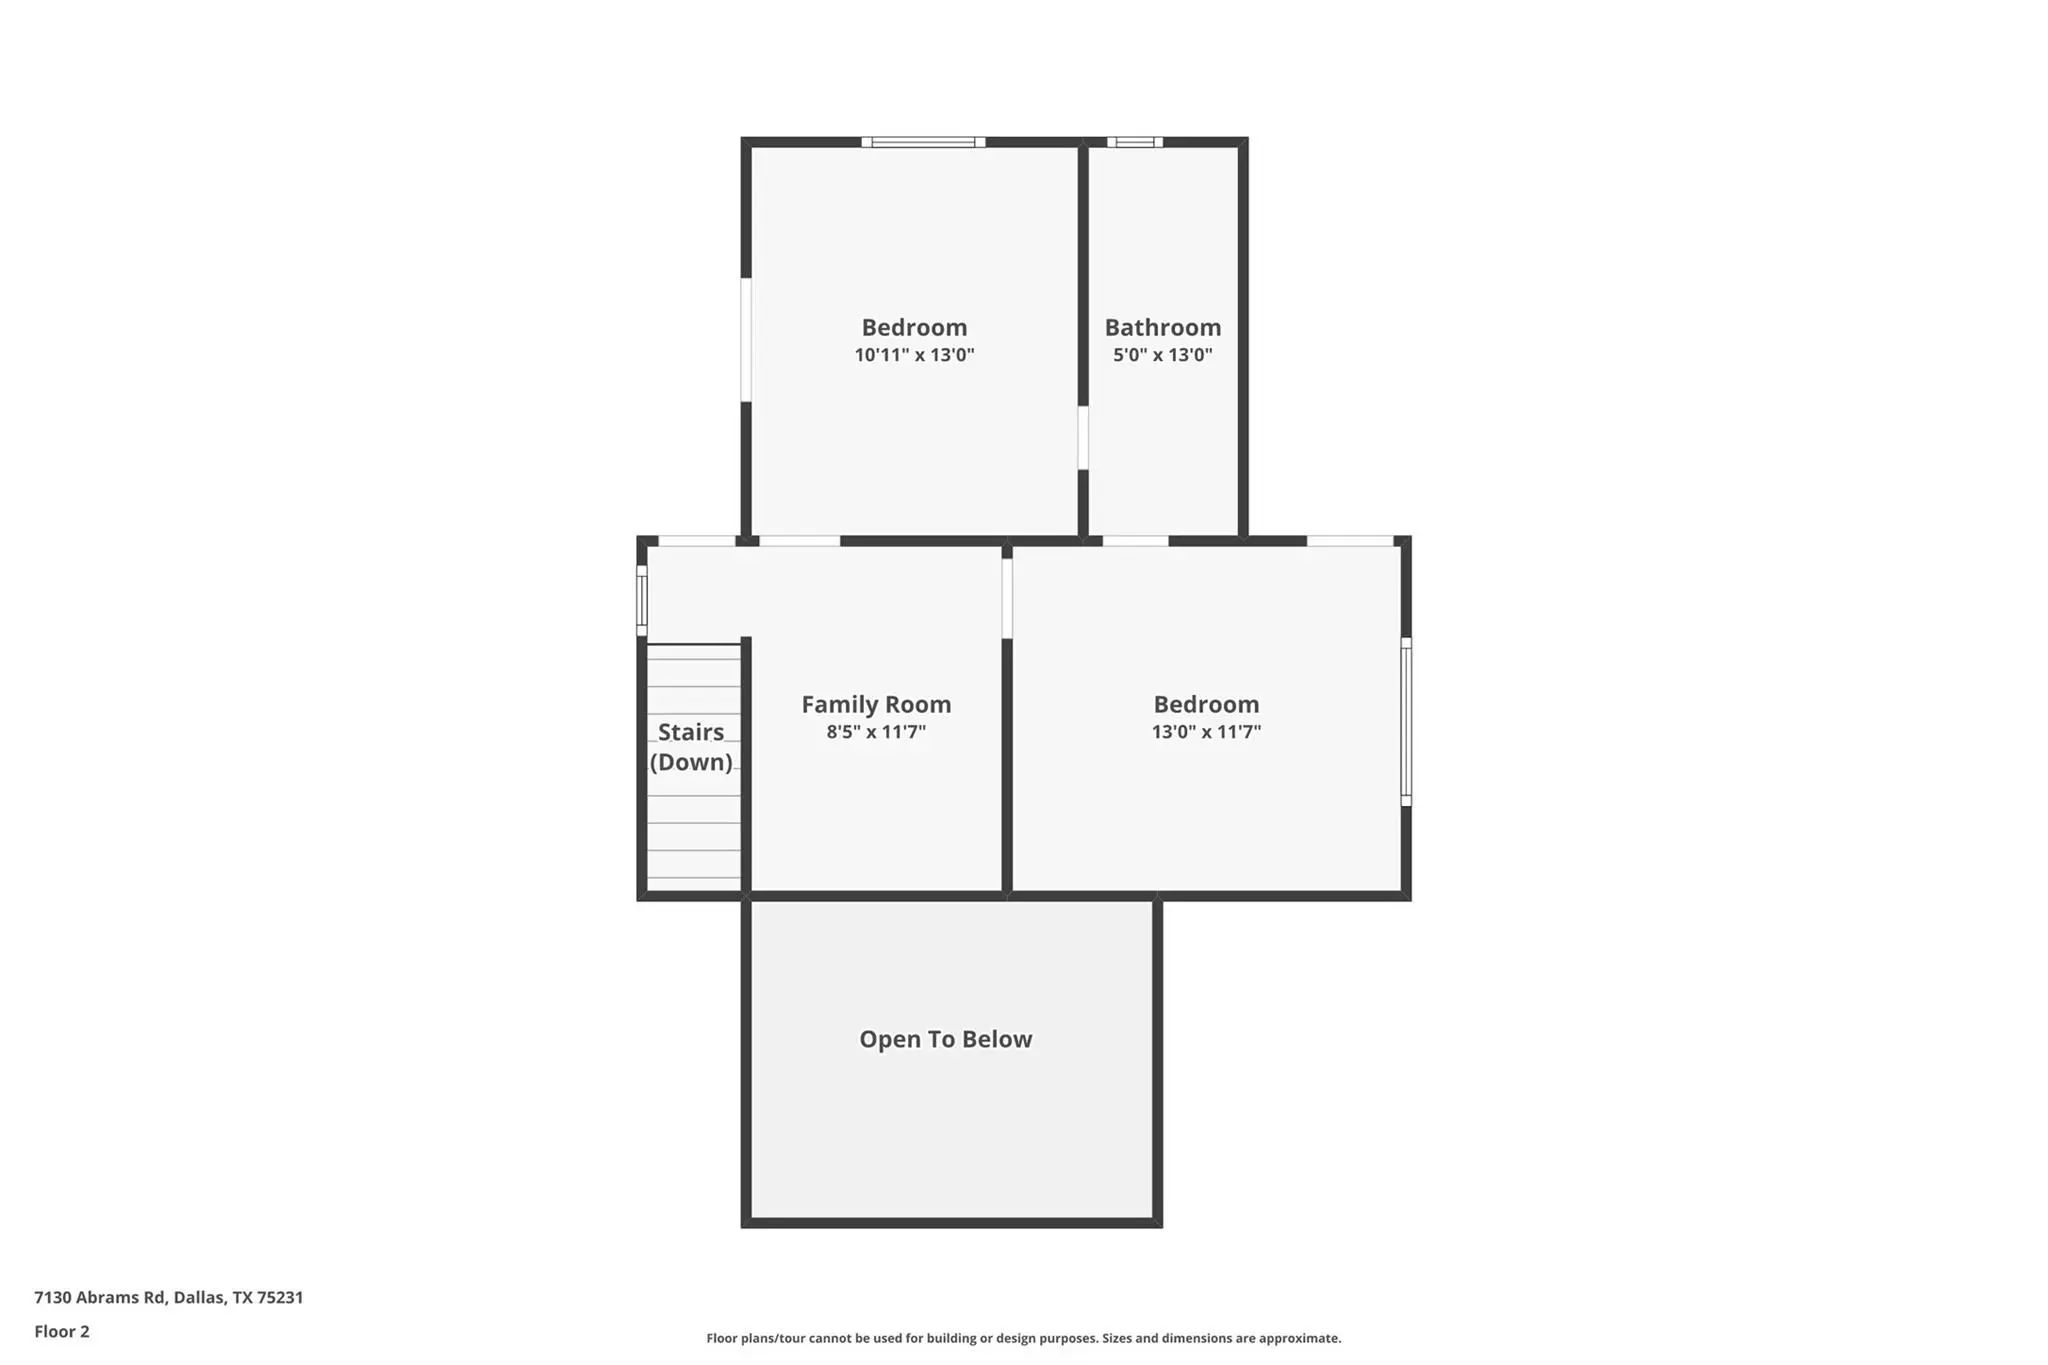
Perfectly situated in the heart of Lake Highlands on a corner lot in Merriman Park Estates, this beautifully maintained 3 bed, 3 bath home is only minutes away from the hiking and biking trails of White Rock Lake. Perfectly situated minutes from dining, shopping, and the Lake Highlands amphitheater, with easy DART Rail access to downtown, Mockingbird Station, and Cityplace. We know the home has the right location, and the interior is even more desirable! Gleaming hardwood floors flow throughout the home. The grand room greets you at the front door with soaring ceilings and is anchored by oversized windows, surrounding the space in natural light, built-in bookshelves, and a gas fireplace. Walk through the house to the kitchen to find a second living area, more windows and light, and a sunny breakfast room, with patio access to your private yard with landscaping, shade, and your own peaceful oasis. The first-floor primary suite features an en-suite bath, and access to an additional private outdoor patio space. You'll conveniently find an addtional full bath just off the second living room for guests. Upstairs you'll find an additional loft flex space and, two bedrooms with a full Jack-and-Jill bath. Updates include replaced front windows, new carpets, water heater installed in 2026, and a repaired retaining wall; window coverings and treatments to convey. Outside, a privacy fence surrounds the well-landscaped lot with sprinklers, a covered patio, and a 6-year-old hot tub that stays with the property. The property is zoned to Richardson ISD. Come see it today and get the opportunity to own a beautiful piece of the coveted Merriman Park Estates.
View Virtual TourQuick Valuation Analysis from 2 Active and 21 Sold Listings
Pricing Trends from 2 Active Listings in Merriman Park Estates
| This Home's Price | $699,000 | This Home's Price Per SqFt | $ |
| Average Price | $1,049,000 | Average Price Per SqFt | $ |
| Highest Price | $1,399,000 | Highest Price Per SqFt | $ |
| Lowest Price | $699,000 | Lowest Price Per SqFt | $ |
Pricing Trends from 21 Sold Listings in Merriman Park Estates
| This Home's Price | $699,000 | This Home's Price Per SqFt | $ |
| Average Price | $886,229 | Average Price Per SqFt | $ |
| Highest Price | $1,250,000 | Highest Price Per SqFt | $ |
| Lowest Price | $610,000 | Lowest Price Per SqFt | $ |
School Information
- School DistrictRichardson ISD
- Elementary SchoolMerriman Park
- Middle SchoolForest Meadow
- High SchoolLake Highlands
Community
- Address7130 Abrams Road
- SubdivisionMerriman Park Estates 06
- CityDallas
- CountyDallas
- StateTexas
- Zip Code75231-5768
- HOANone
- FeaturesGreenbelt, Jogging Path/Bike Path, Lake, Park, Playground
- UtilitiesAlley, City Sewer, City Water, Community Mailbox, Curbs, Sidewalk
- Taxes15711
Amenities
- SecurityBurglar, Security Service, Security System
- # of Garages2
- GaragesAlley Access, Driveway, Garage
- PoolAbove Ground, Separate Spa/Hot Tub
Interior
- Interior FeaturesBuilt-in Features, Granite Counters, Kitchen Island, Loft, Vaulted Ceiling(s), Walk-In Closet(s)
- FloorsCarpet, Ceramic Tile, Hardwood
- FireplaceYes
- # of Fireplaces1
- FireplacesGas
Exterior
- FencePrivacy, Wood
- Lot DescriptionCorner Lot, Greenbelt, Landscaped, Sprinkler System
Construction Details / Floorplan
- Living Areas2
- Dining Rooms2
- Full Baths3
- RoofComposition
- FoundationSlab
- ConstructionBrick
Energy Efficiency / Green Features / Heating & Cooling
- Green FeaturesAppliances
- HeatingCentral, Natural Gas, Zoned
Private Listing Information (Registration Required)
Listing Details
- AgentAshley Massey
- OfficeDouglas Elliman Real Estate
Users may not reproduce or redistribute the data found on this site. The data is for viewing purposes only. Data is deemed reliable, but is not guaranteed accurate by the MLS or NTREIS.
Listing information last updated on November 1st, 2026 at 1:45am CDT.