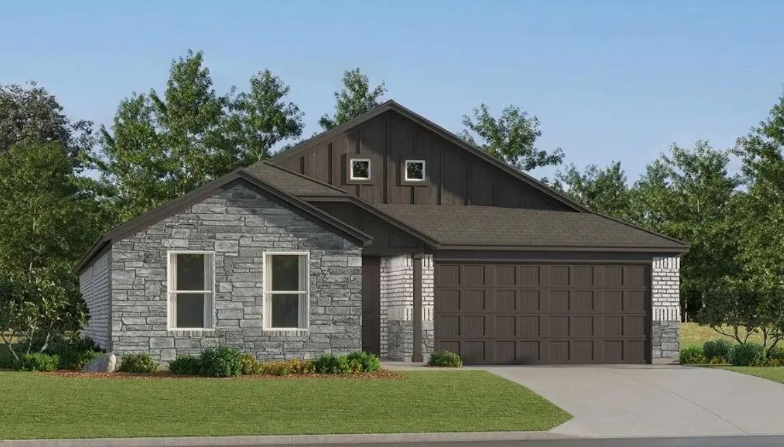
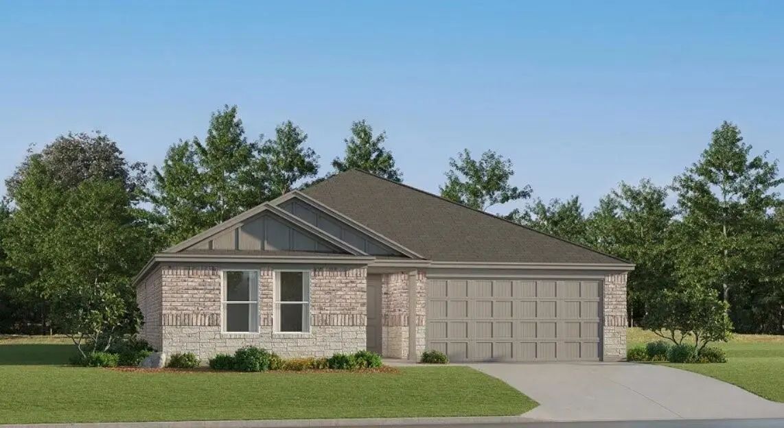
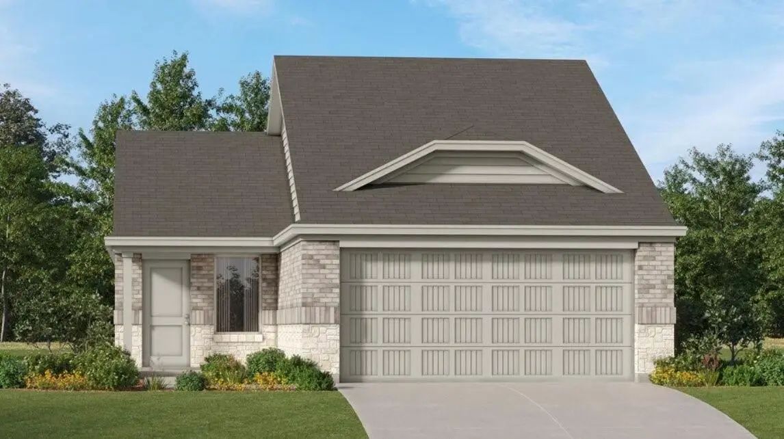
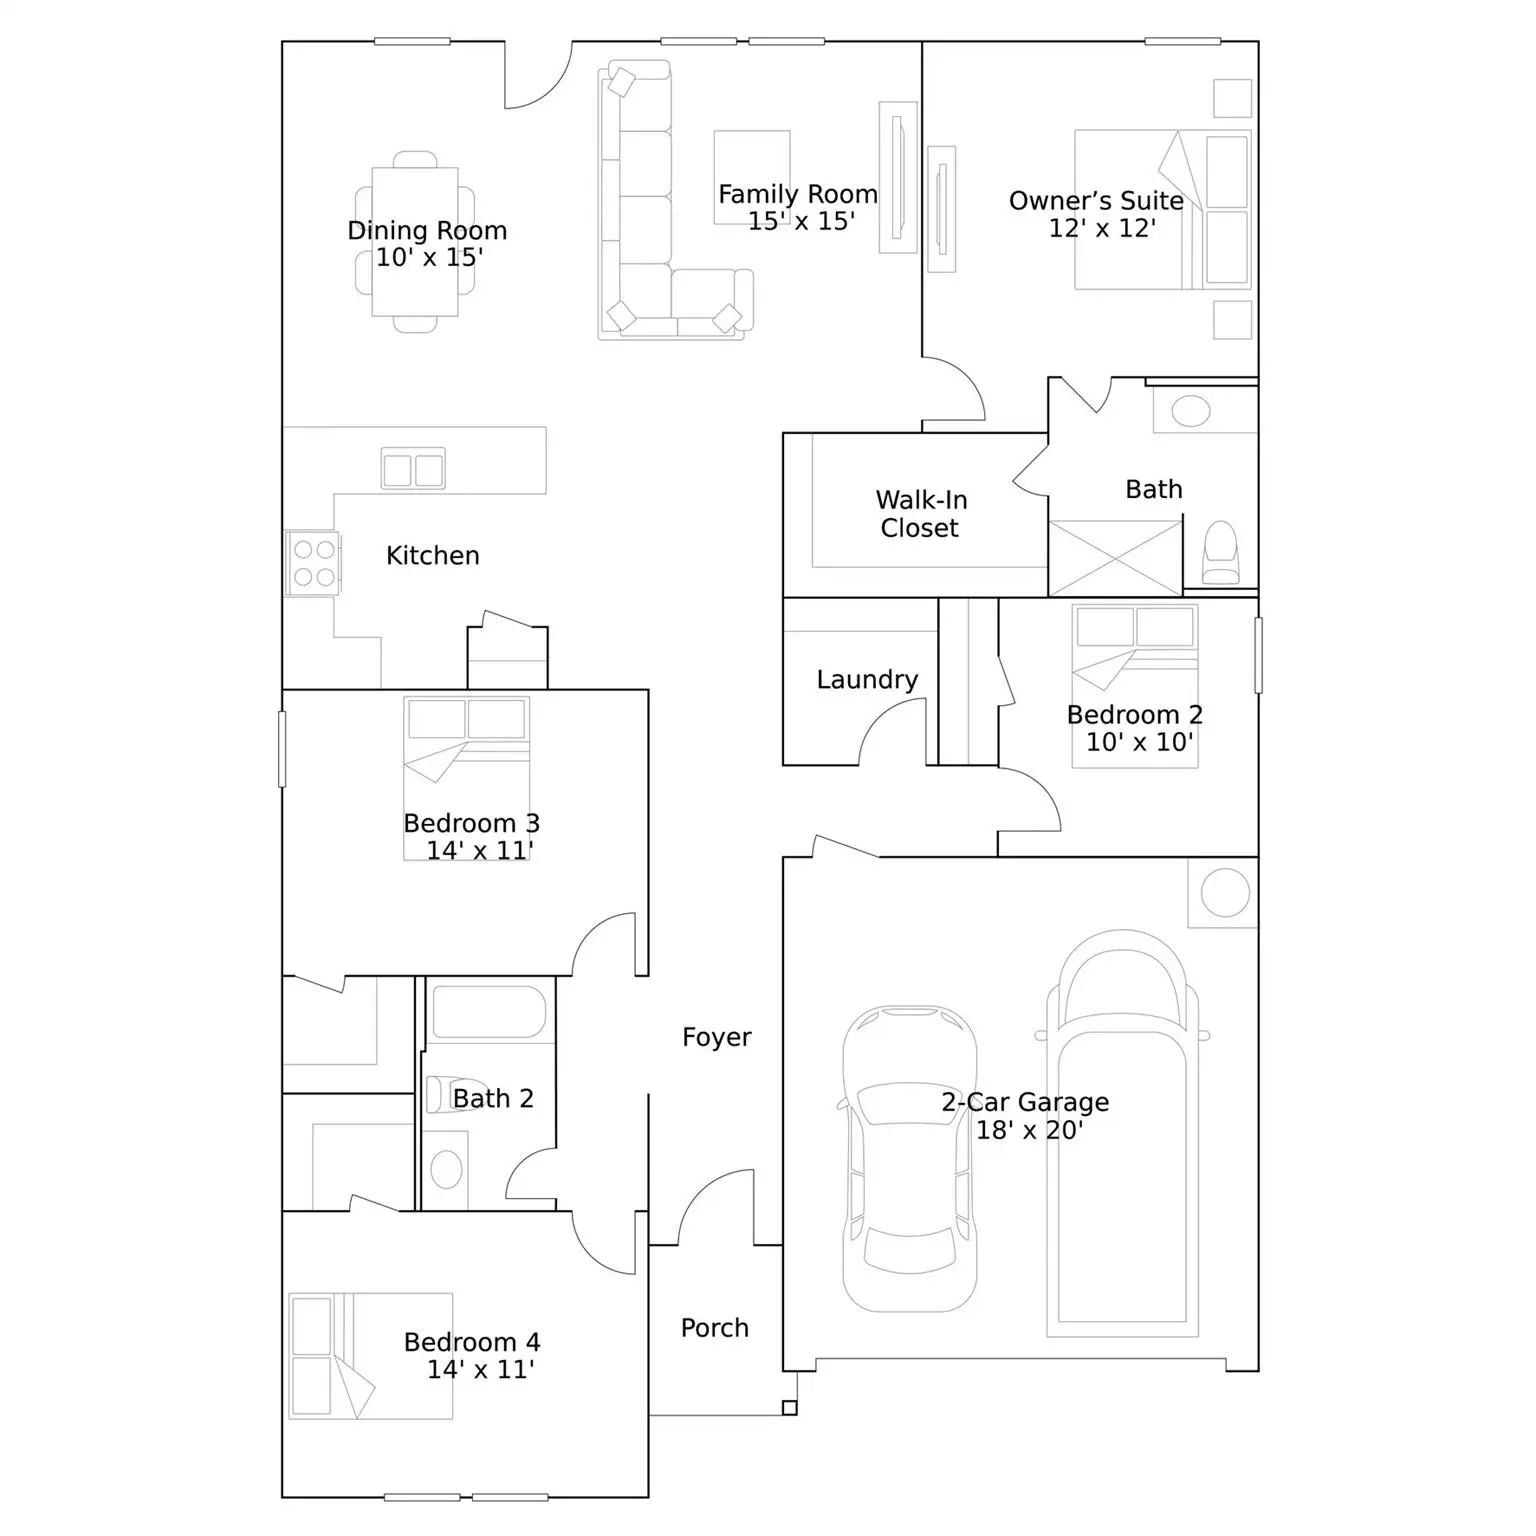
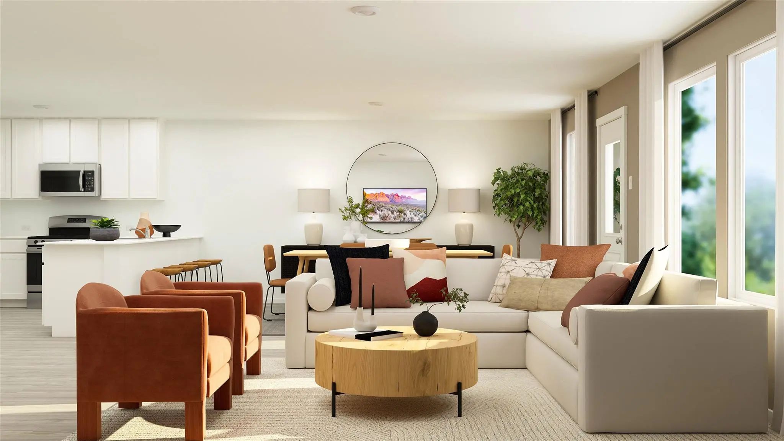
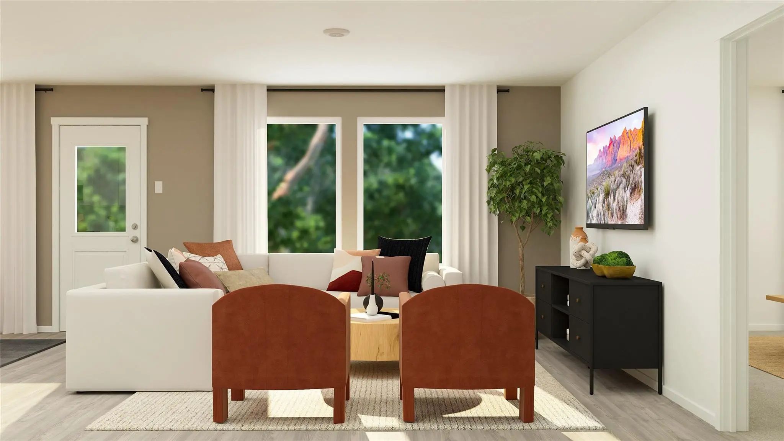
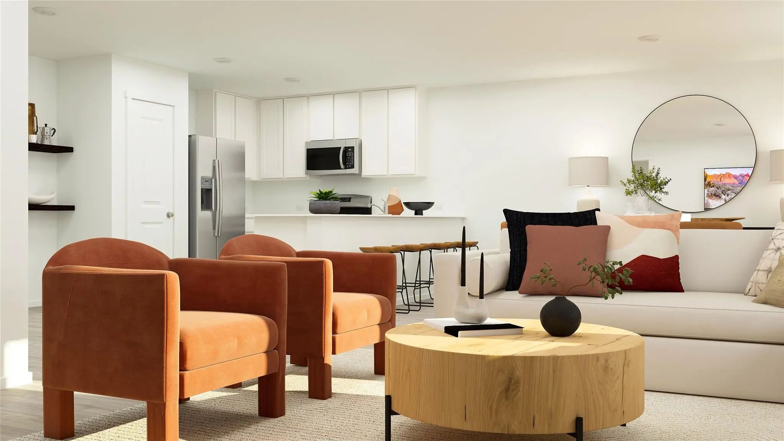
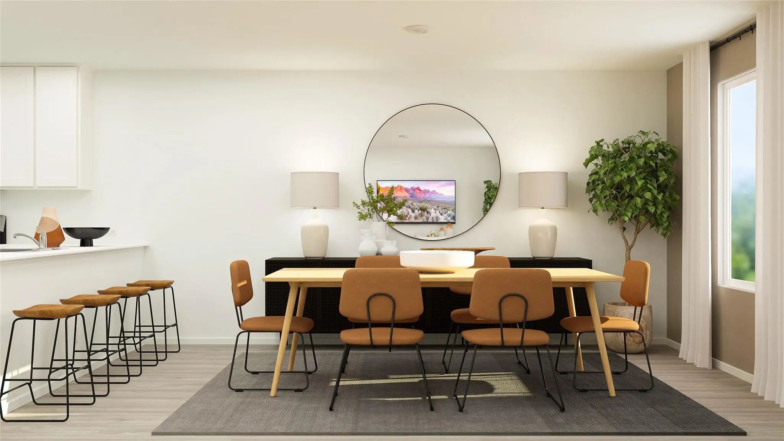
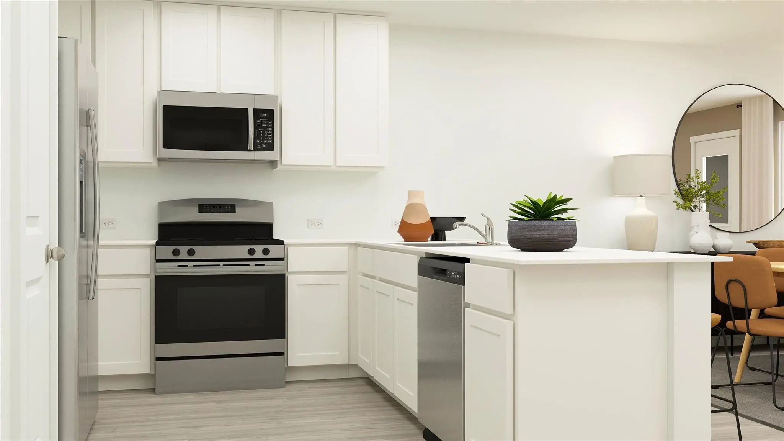
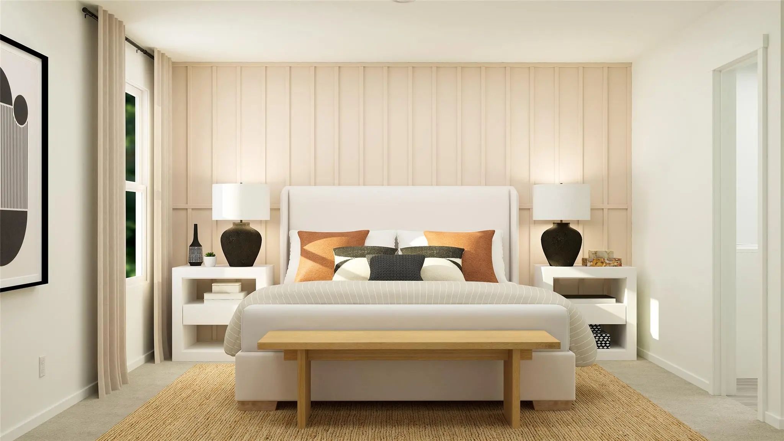
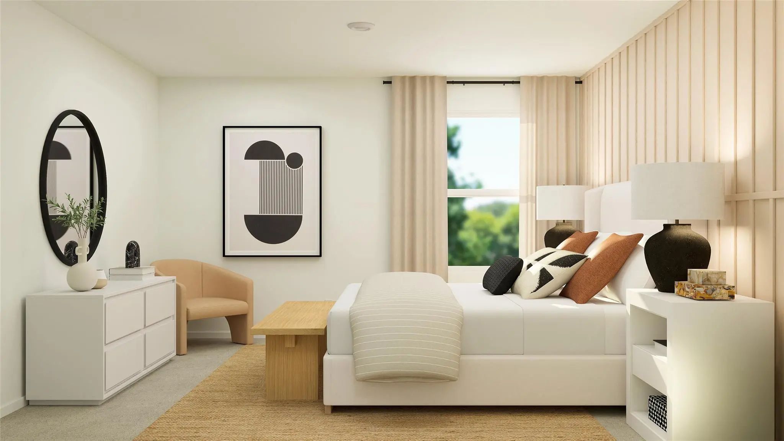
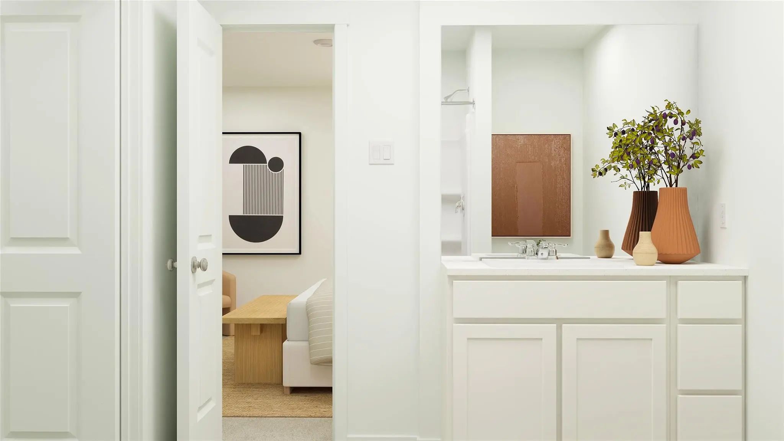
New Construction Lennar Home - The Gehrig Floor Plan - This new four-bedroom home offers convenient single-story living. An inviting open-concept floorplan encourages simple transitions and multitasking between the kitchen, dining room and family room. Three bedrooms are located near the front of the home, just steps from a full bathroom, and a luxurious owner’s suite is nestled into a private rear corner, complete with an en-suite bathroom and walk-in closet. The completion date, prices and features may vary and are subject to change. Please verify with Lennar directly. Photos are for illustrative purposes only.
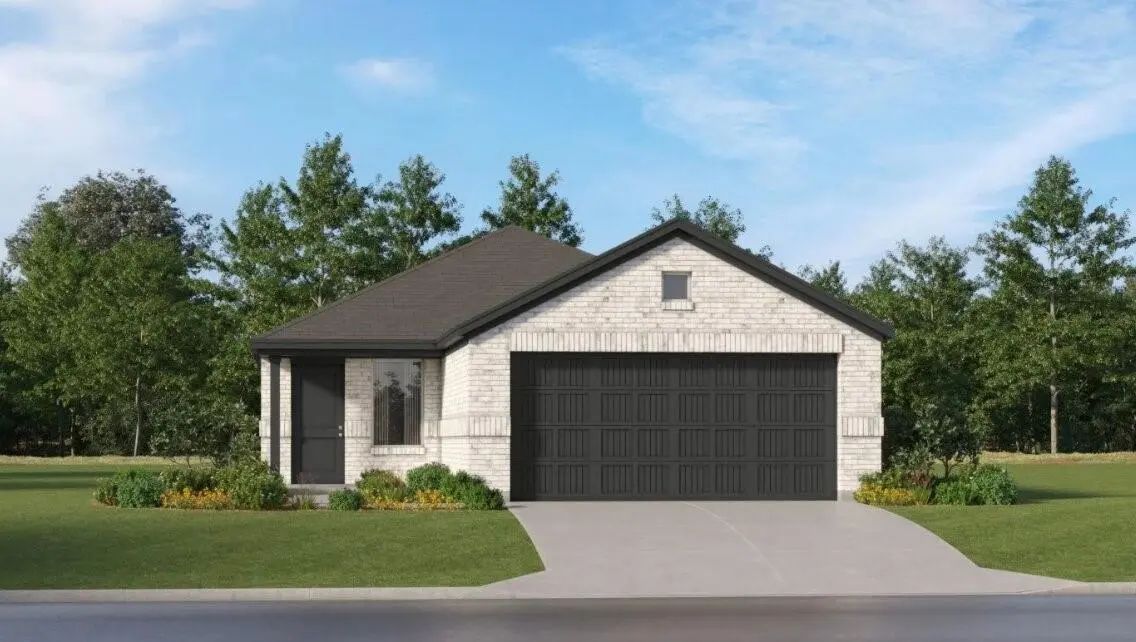
New Construction Lennar Home - The Dimaggio Floor Plan - This New Single-story Home Boasts A Convenient And Low-maintenance Layout. Three Bedrooms Are Secluded Near The Front Of The Home, Leading To A Spacious And Flexible Open-concept Layout Wher...
New Construction Lennar Home - The Gehrig Floor Plan - This New Four-bedroom Home Offers Convenient Single-story Living. An Inviting Open-concept Floorplan Encourages Simple Transitions And Multitasking Between The Kitchen, Dining Room And Family ...
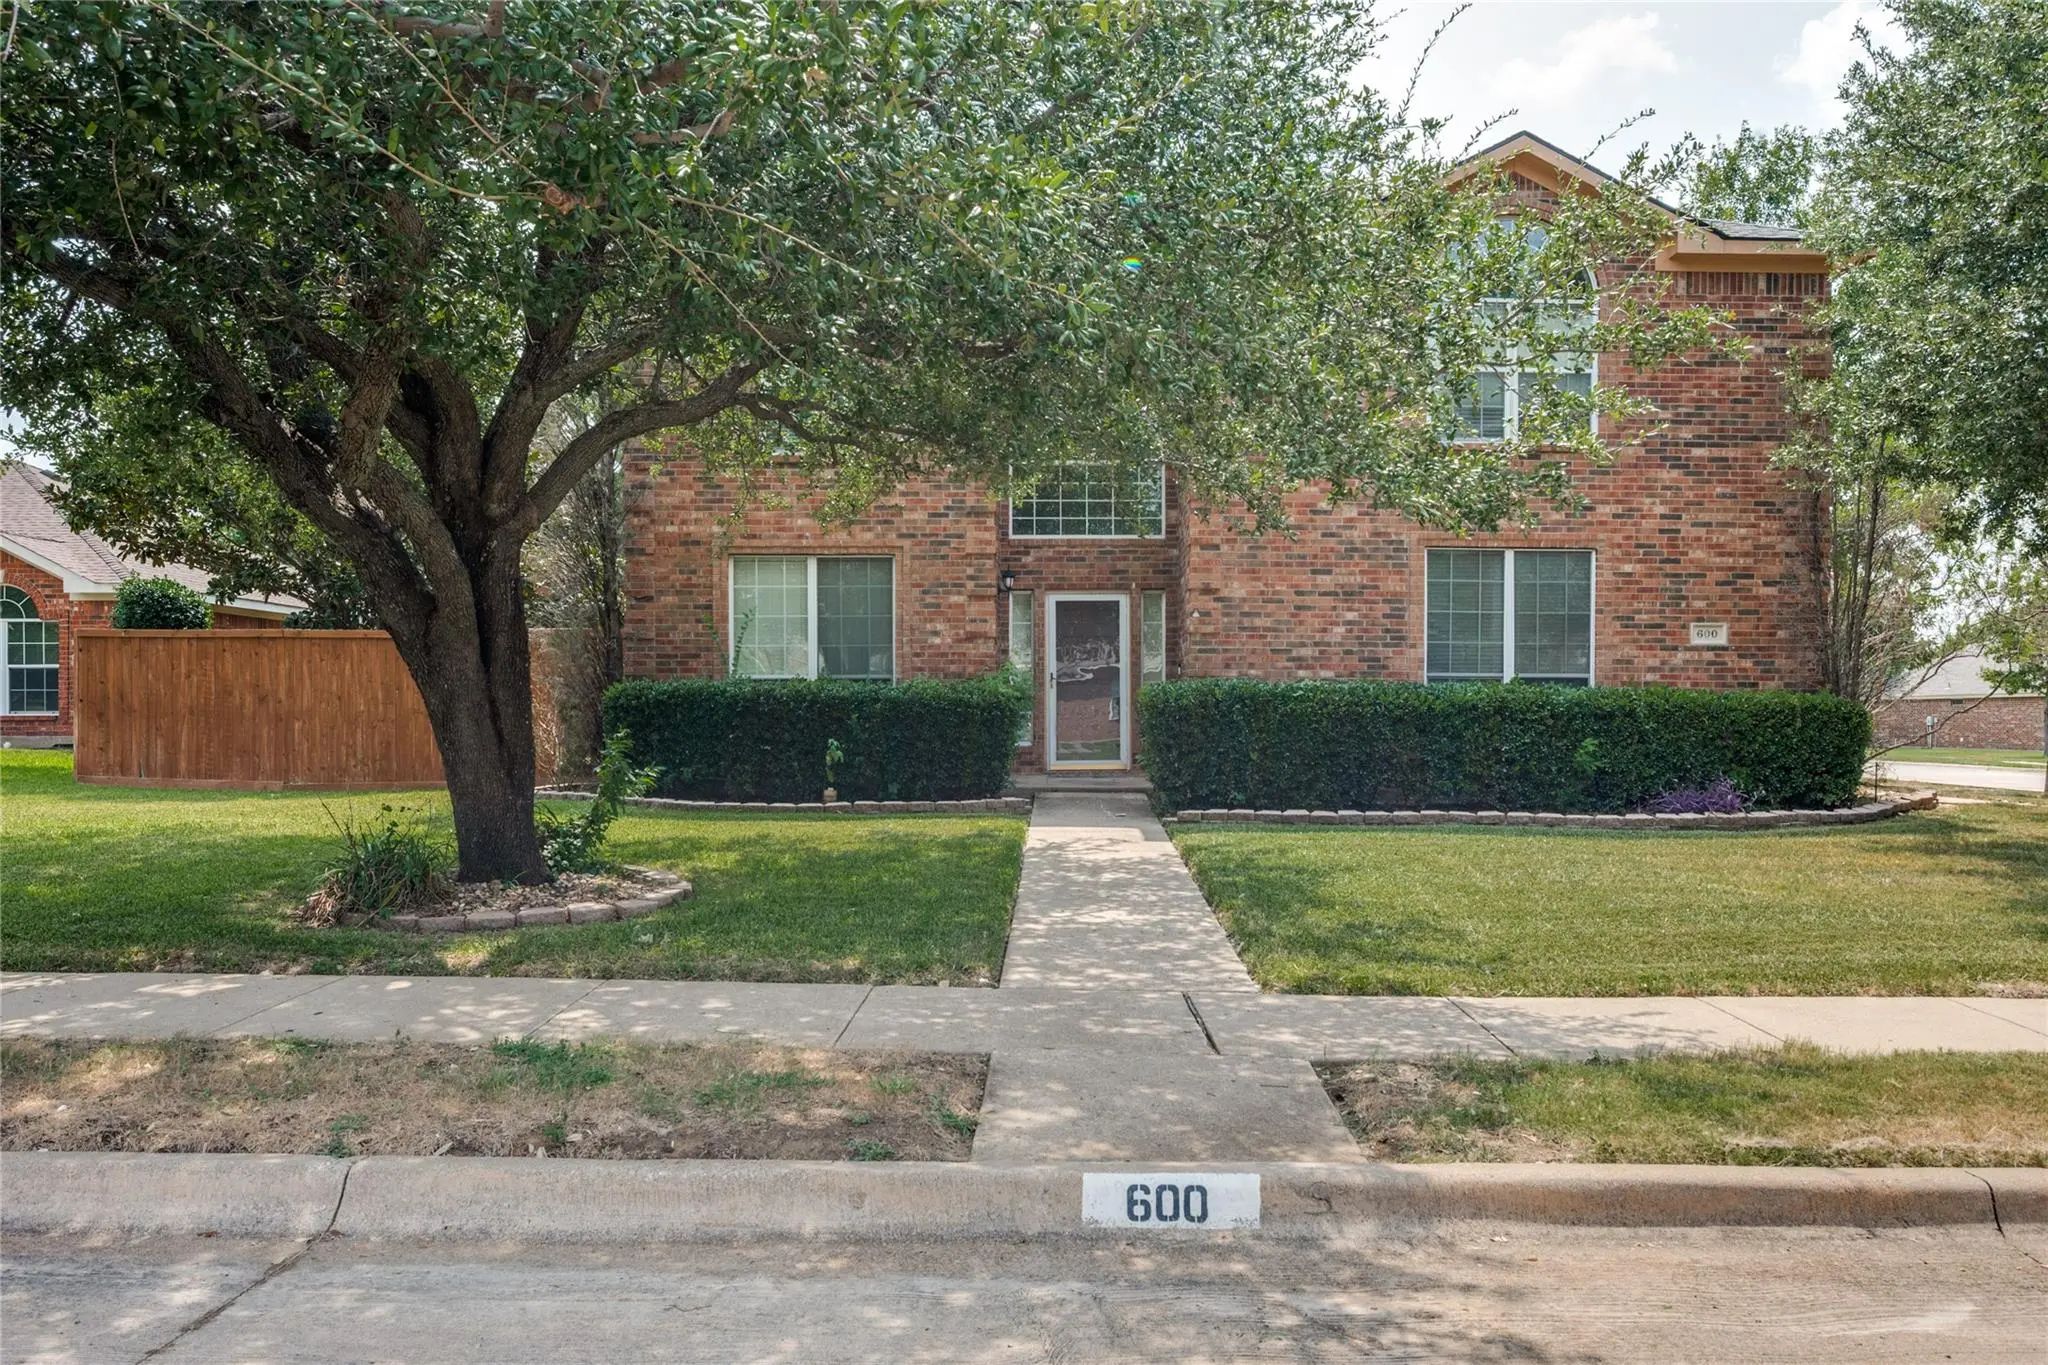
Spacious 4-bedroom Home On A Large Corner Lot With Mature Trees And Recent Updates! This Recently-updated Home Offers An Ideal Layout With Multiple Living Spaces, Soaring Ceilings, And Abundant Natural Light. The Impressive Two-story Entry Opens T...
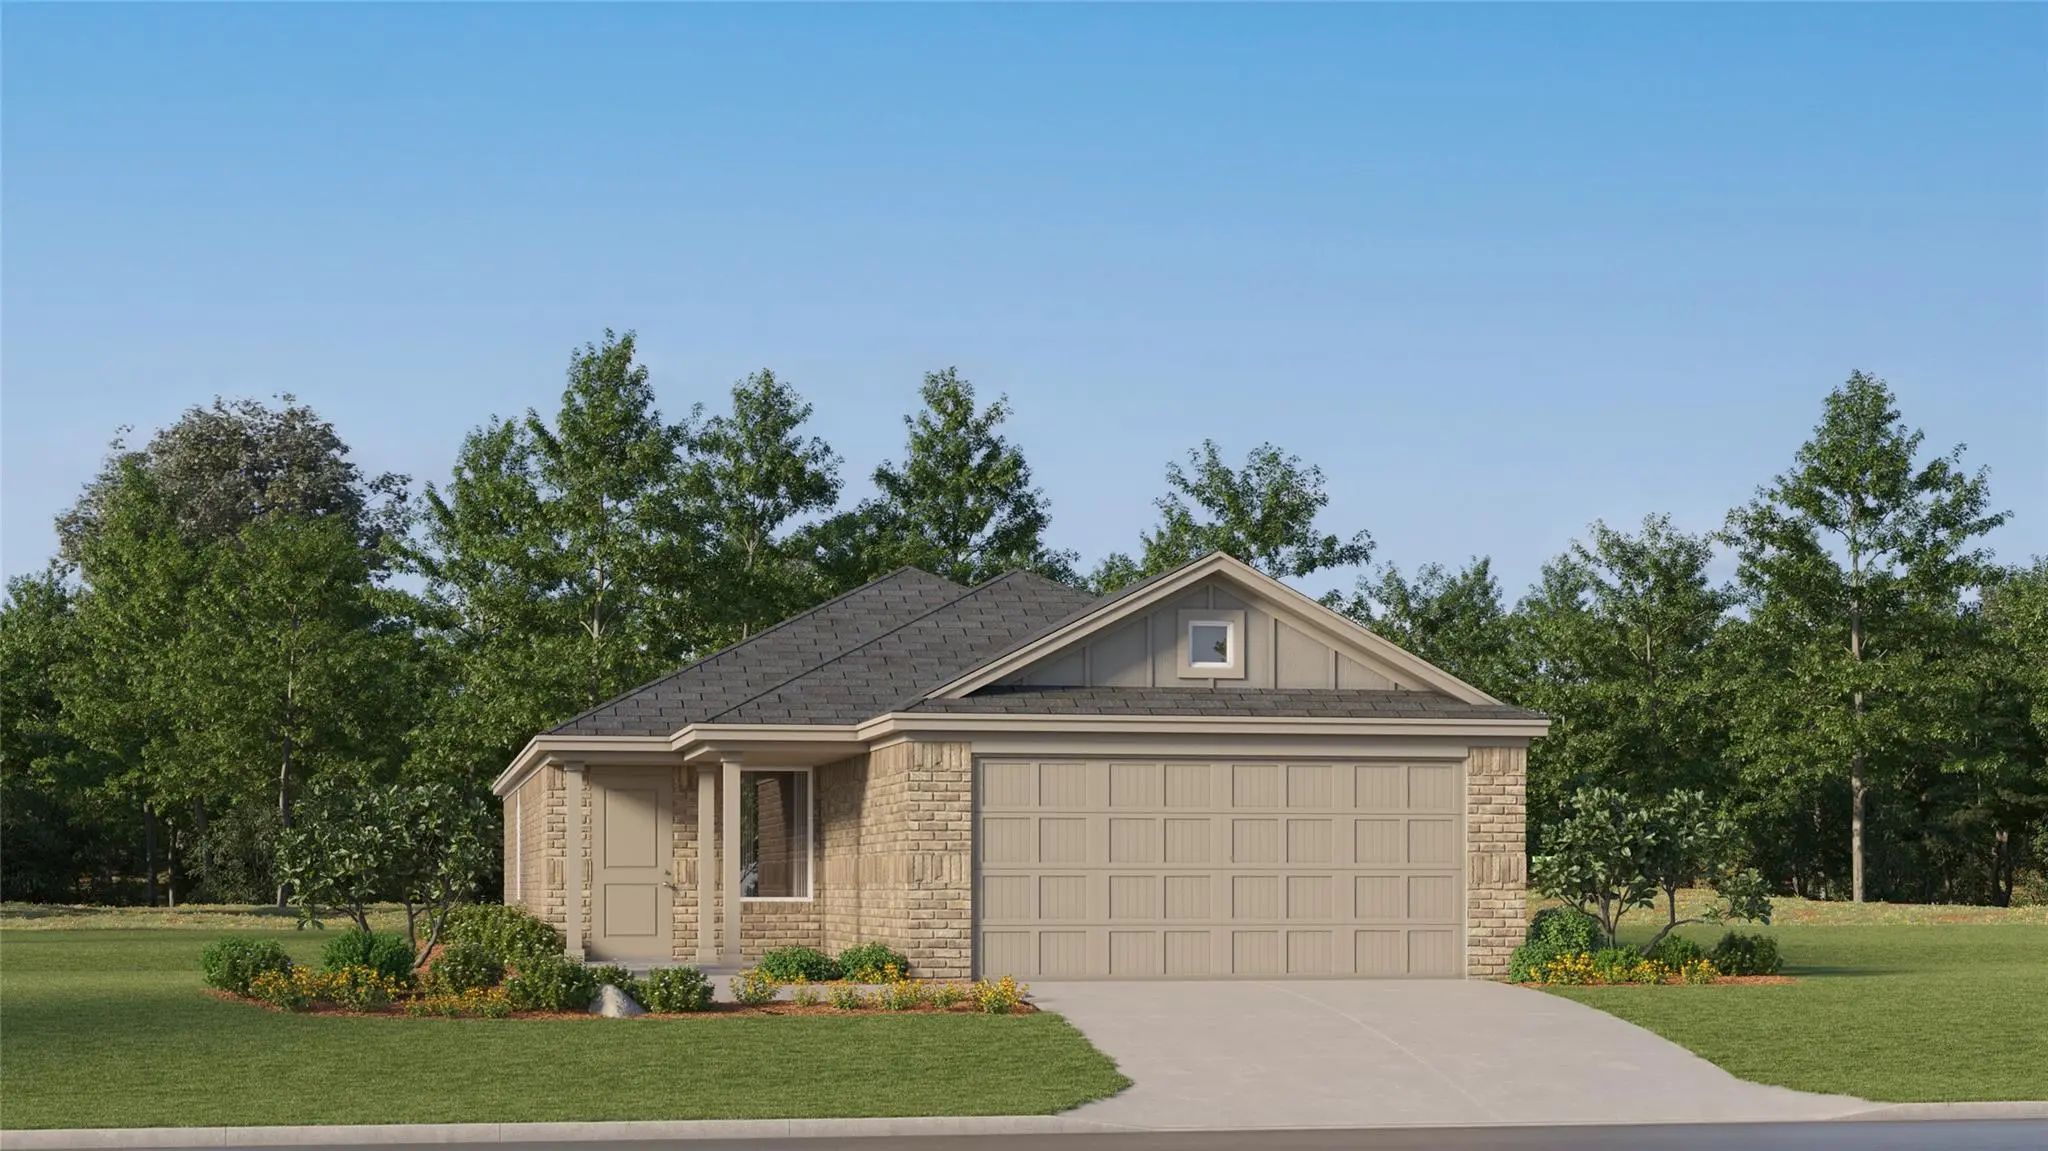
New Construction Lennar Home - The Kitson Floor Plan - This Single-level Home Showcases A Spacious Open Floorplan Shared Between The Kitchen, Dining Area And Family Room For Easy Entertaining During Gatherings. An Owner’s Suite Enjoys A Private Lo...
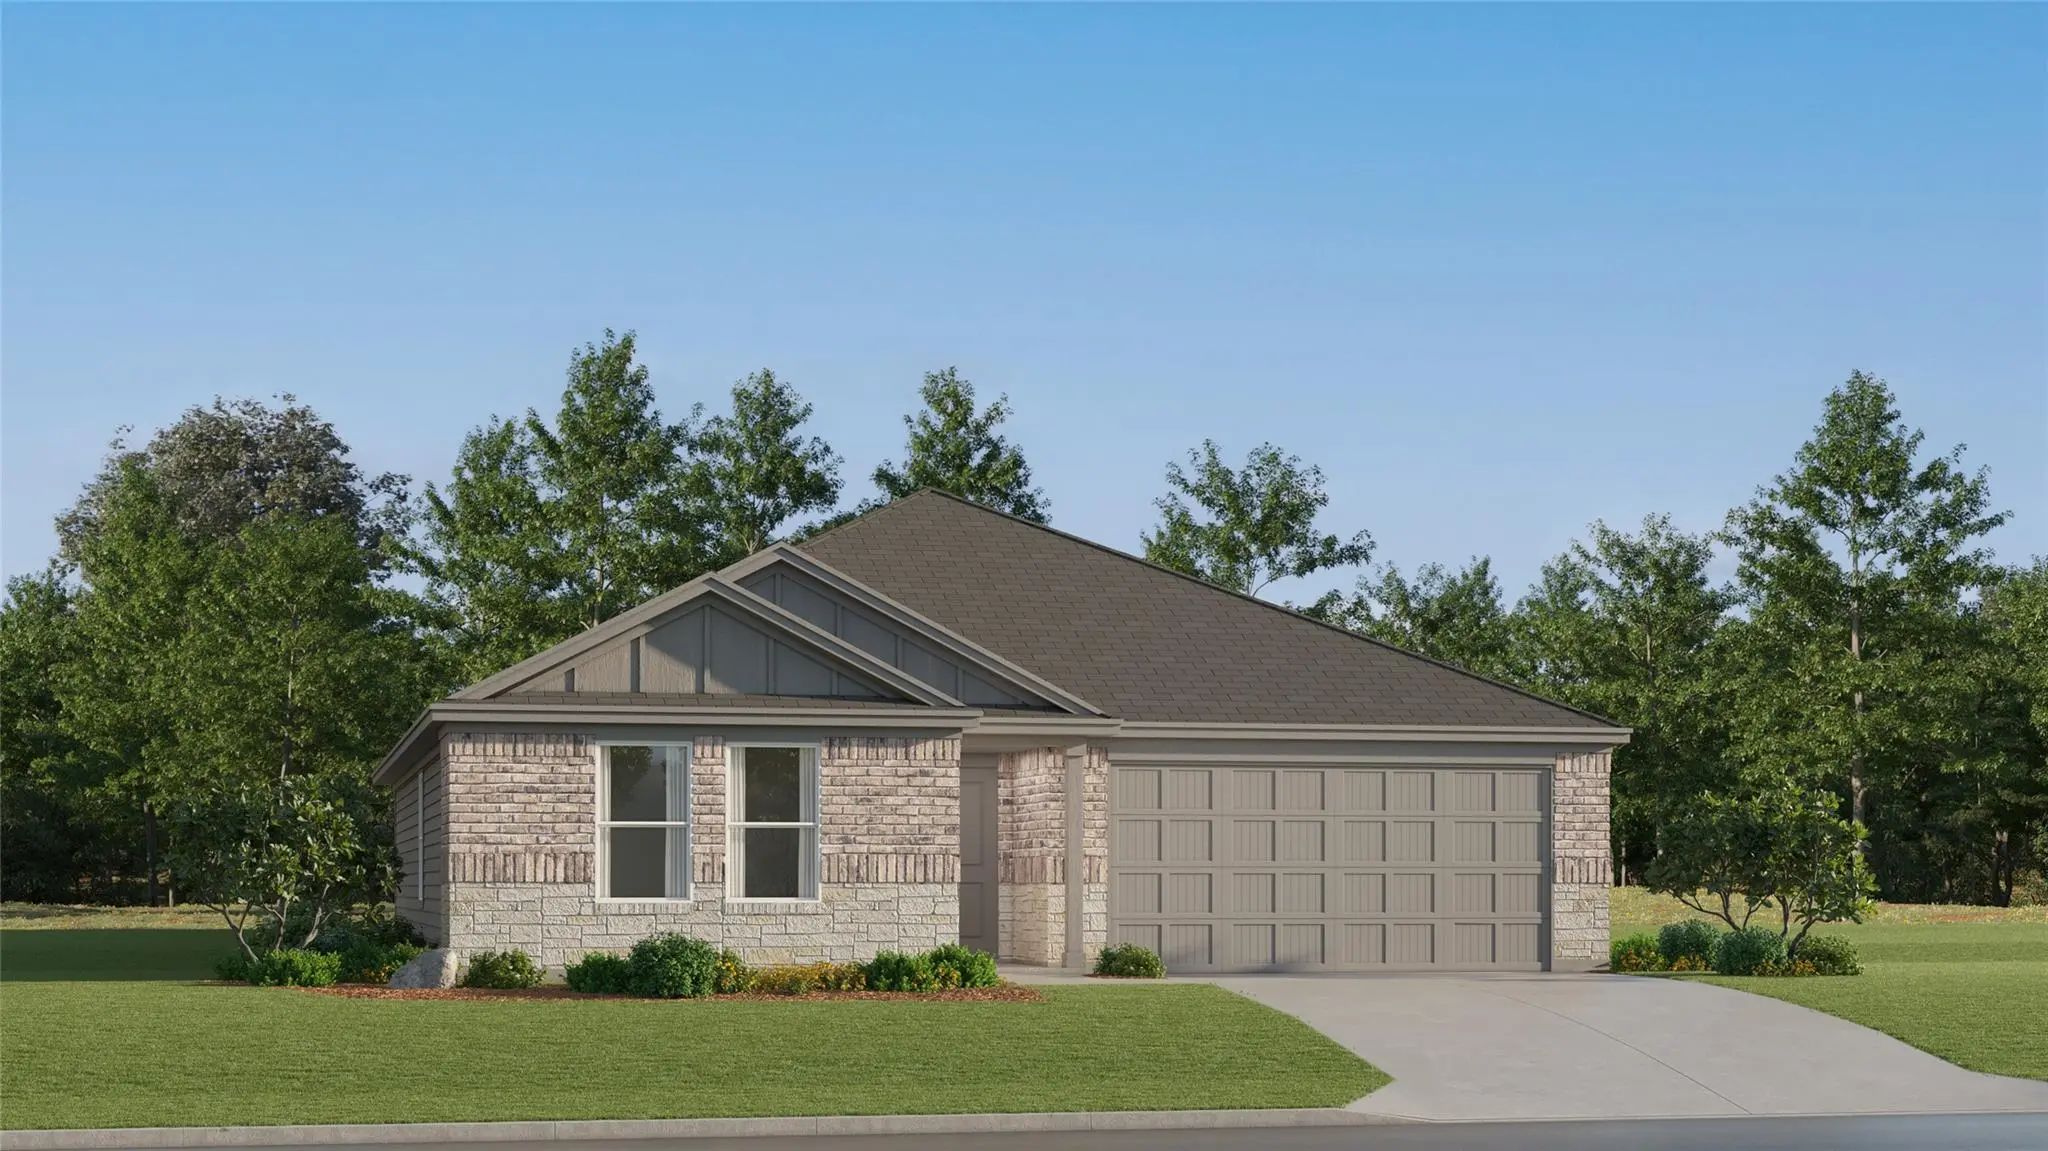
New Construction Lennar Houston Home - The Idlewood Floor Plan - This Single-level Home Showcases A Spacious Open Floorplan Shared Between The Kitchen, Dining Area And Family Room For Easy Entertaining, Along With Access To An Outdoor Space. An Ow...
Reduced 4%
1249 Still Pond Drive Crowley, Texas 76036
Tarrant |
Crowley ISD
Deer Creek
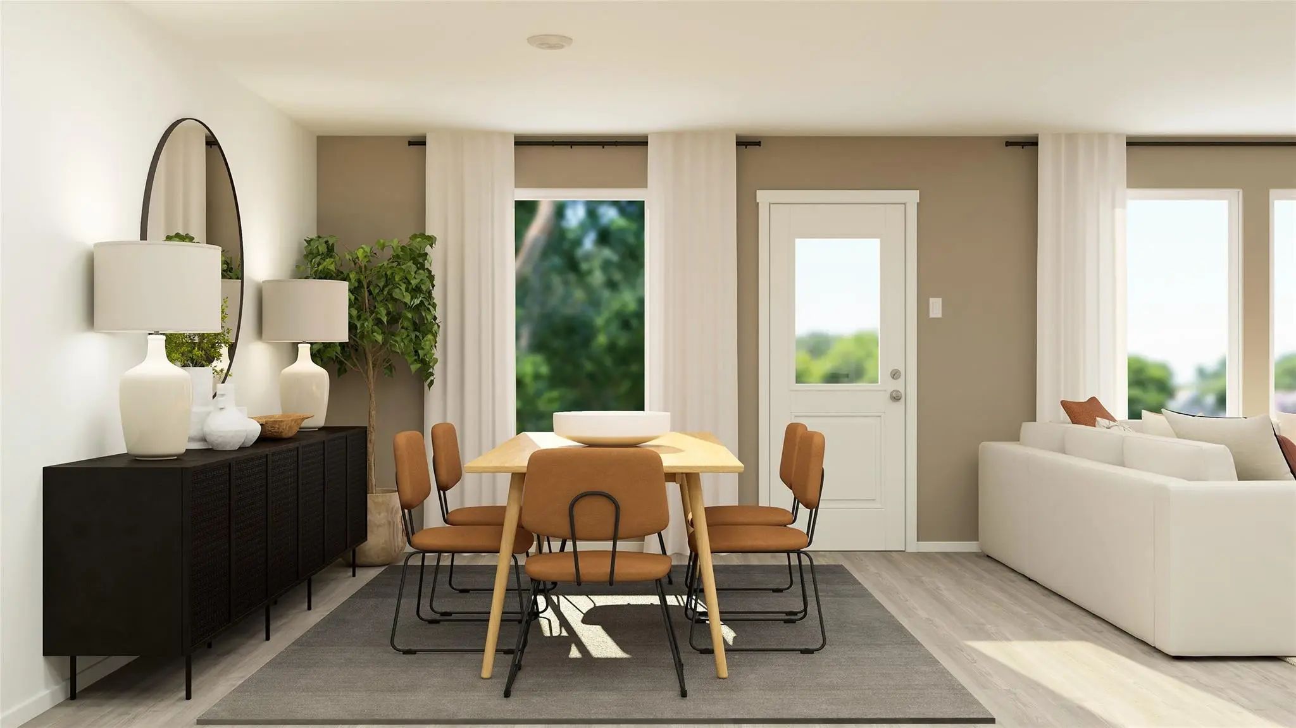
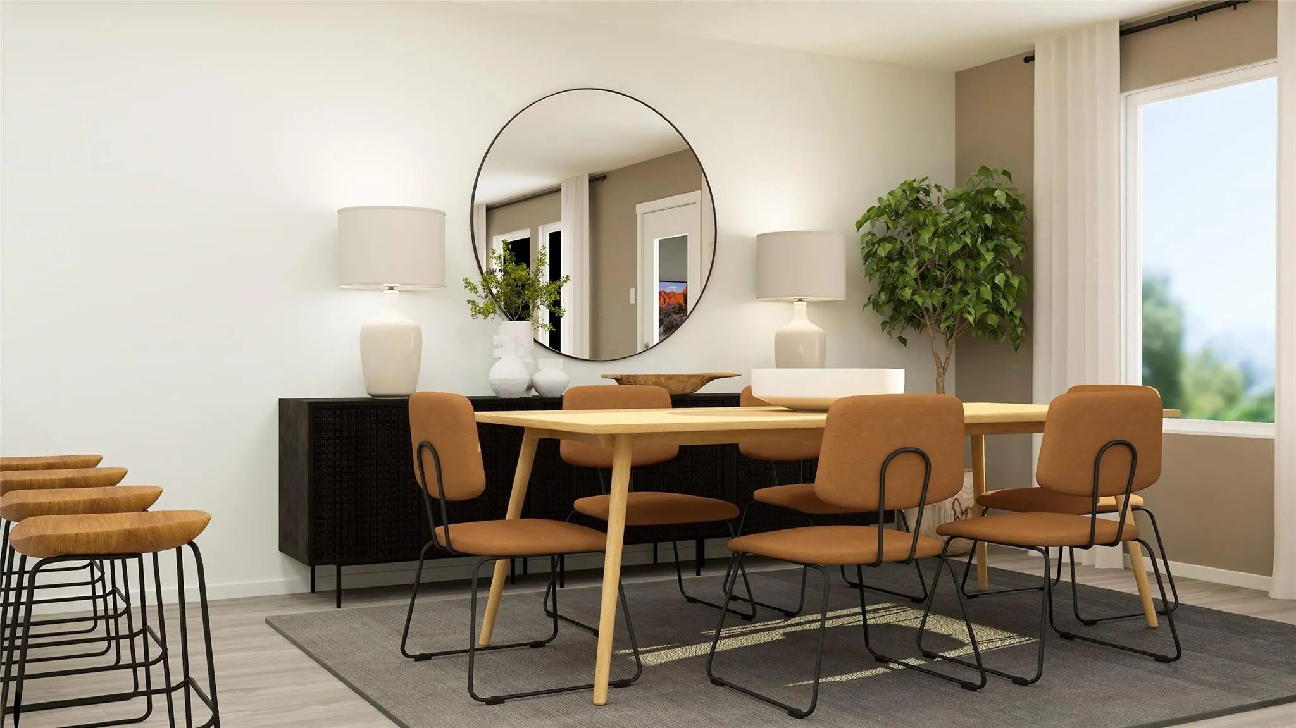
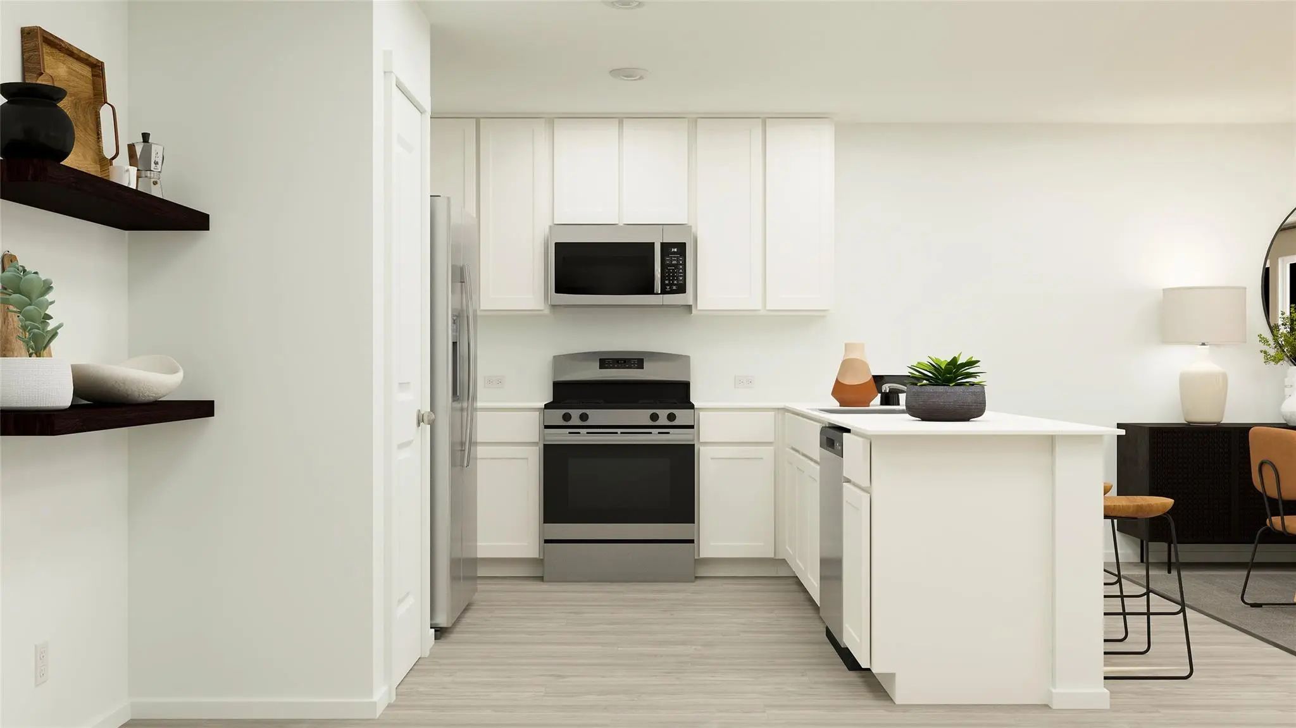
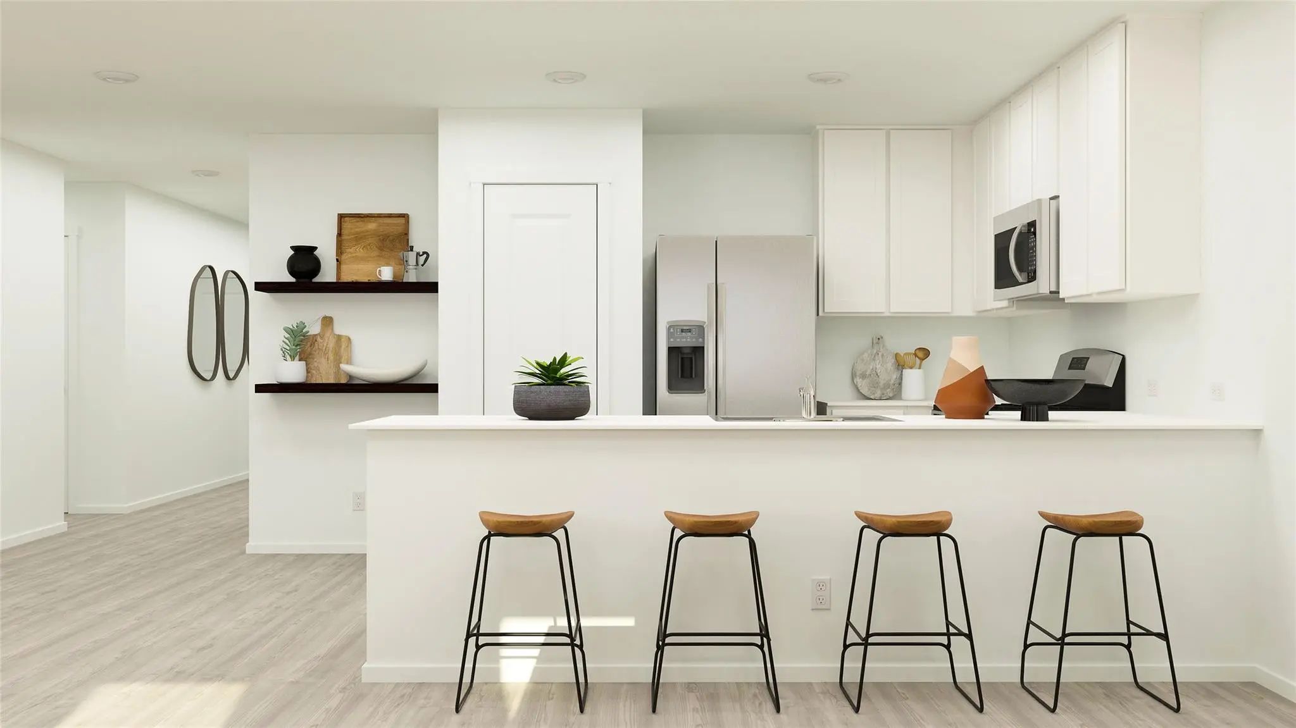
New Construction Lennar Home - The Idlewood Floor Plan - This Single-level Home Showcases A Spacious Open Floorplan Shared Between The Kitchen, Dining Area And Family Room For Easy Entertaining, Along With Access To An Outdoor Space. An Owner’s Su...
Users may not reproduce or redistribute the data found on this site. The data is for viewing purposes only. Data is deemed reliable, but is not guaranteed accurate by the MLS or NTREIS.
Listing information last updated on October 22nd, 2026 at 11:36am CDT.



 Free Move-Up Offer For New Home Buyers with a Home to Sell