
- 4 Beds
- 2.1 Baths
- 2,803 Sqft
- 3 Garages
- 1 Acres
- 2025 Year Built
- Study
- Game Room
- Media
- Pool


ARG Client Cash Rebate
$11,798
270 Maci Drive
Waxahachie, Texas 75167-1104
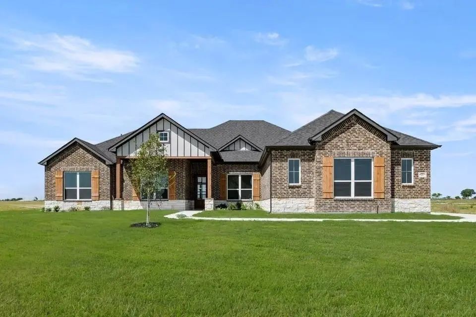
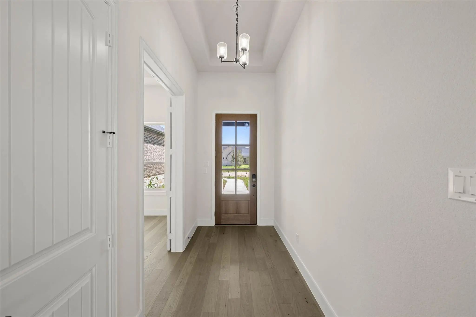
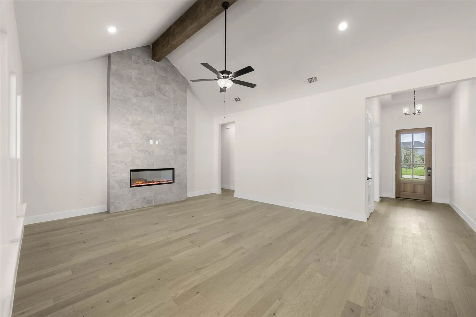
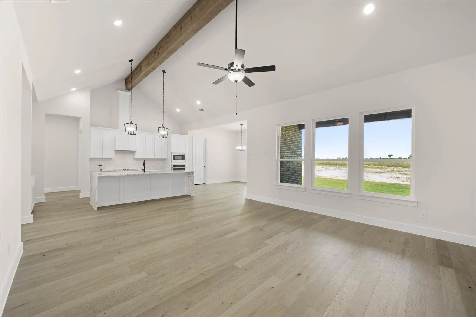
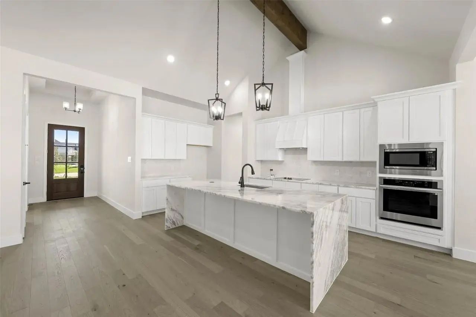
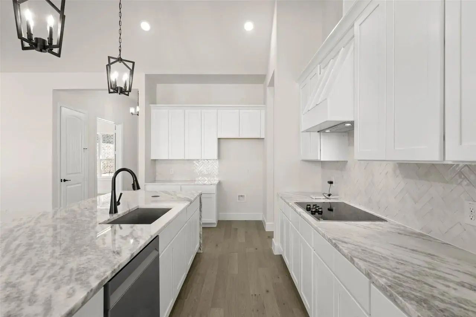
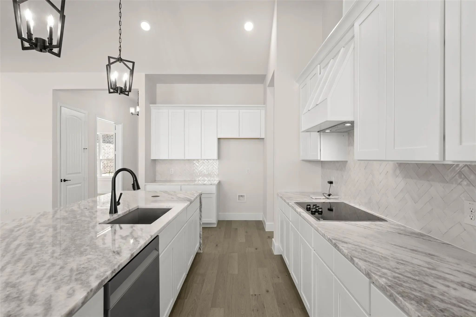
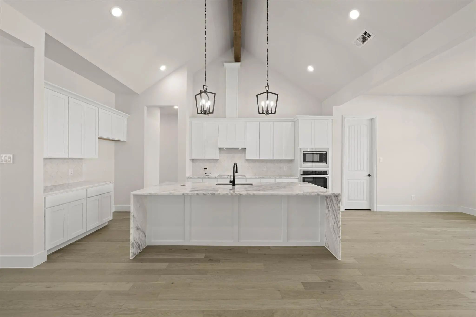
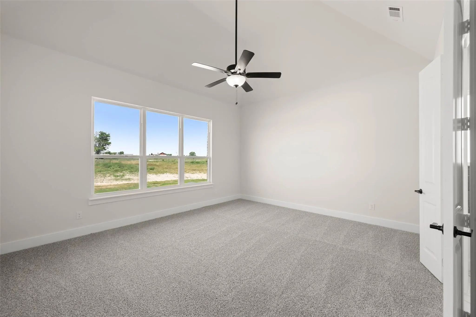
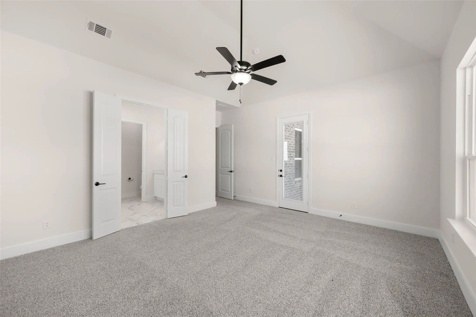
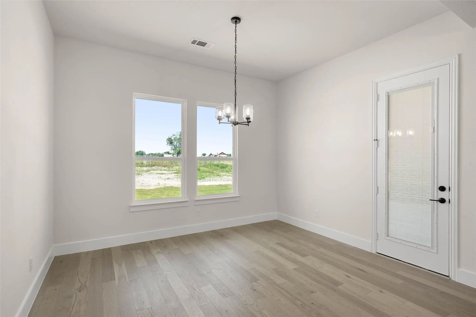
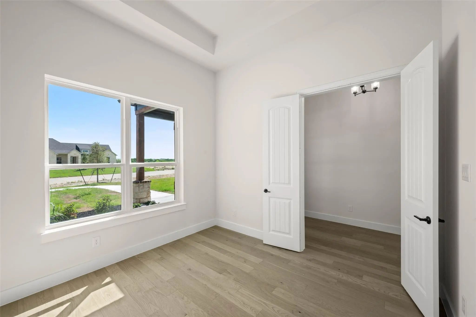
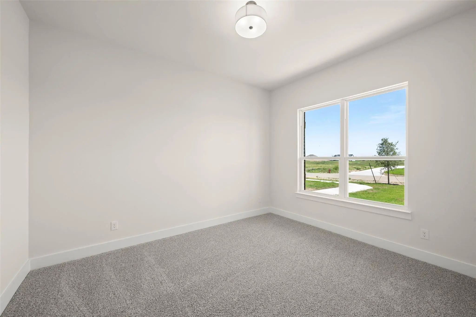
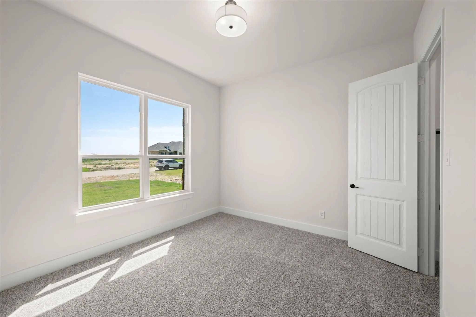
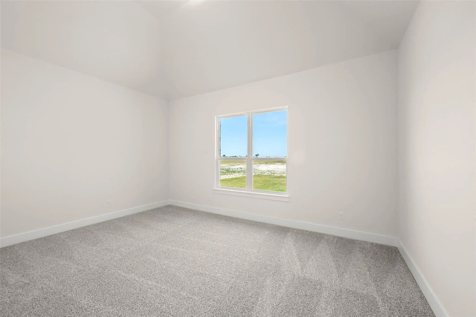
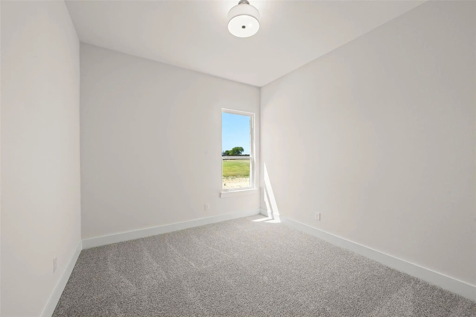
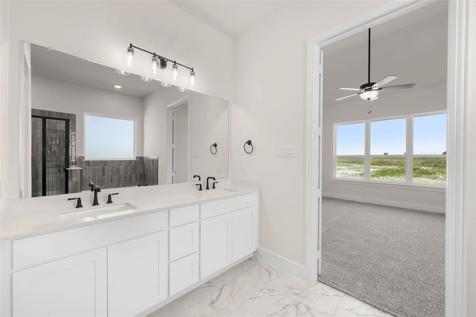
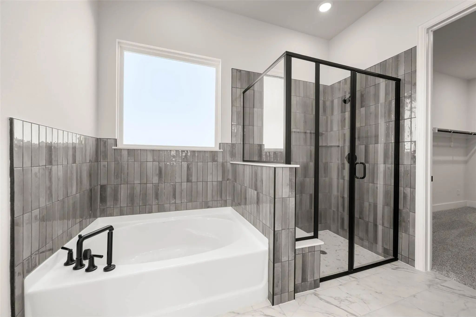
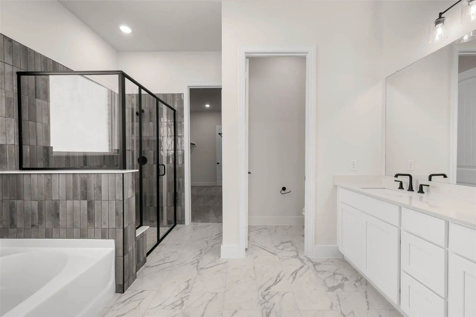
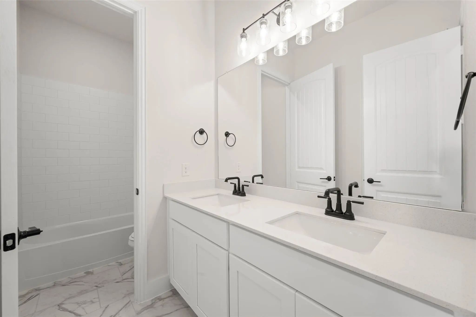
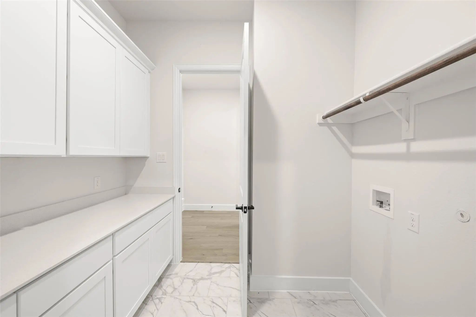
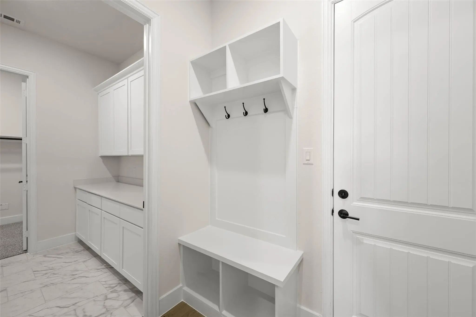
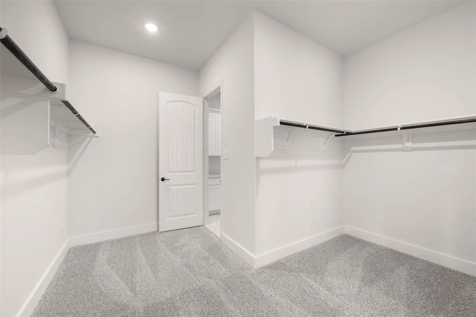
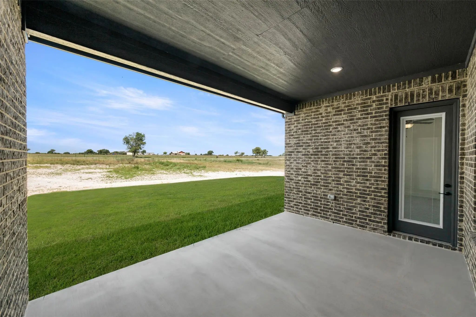
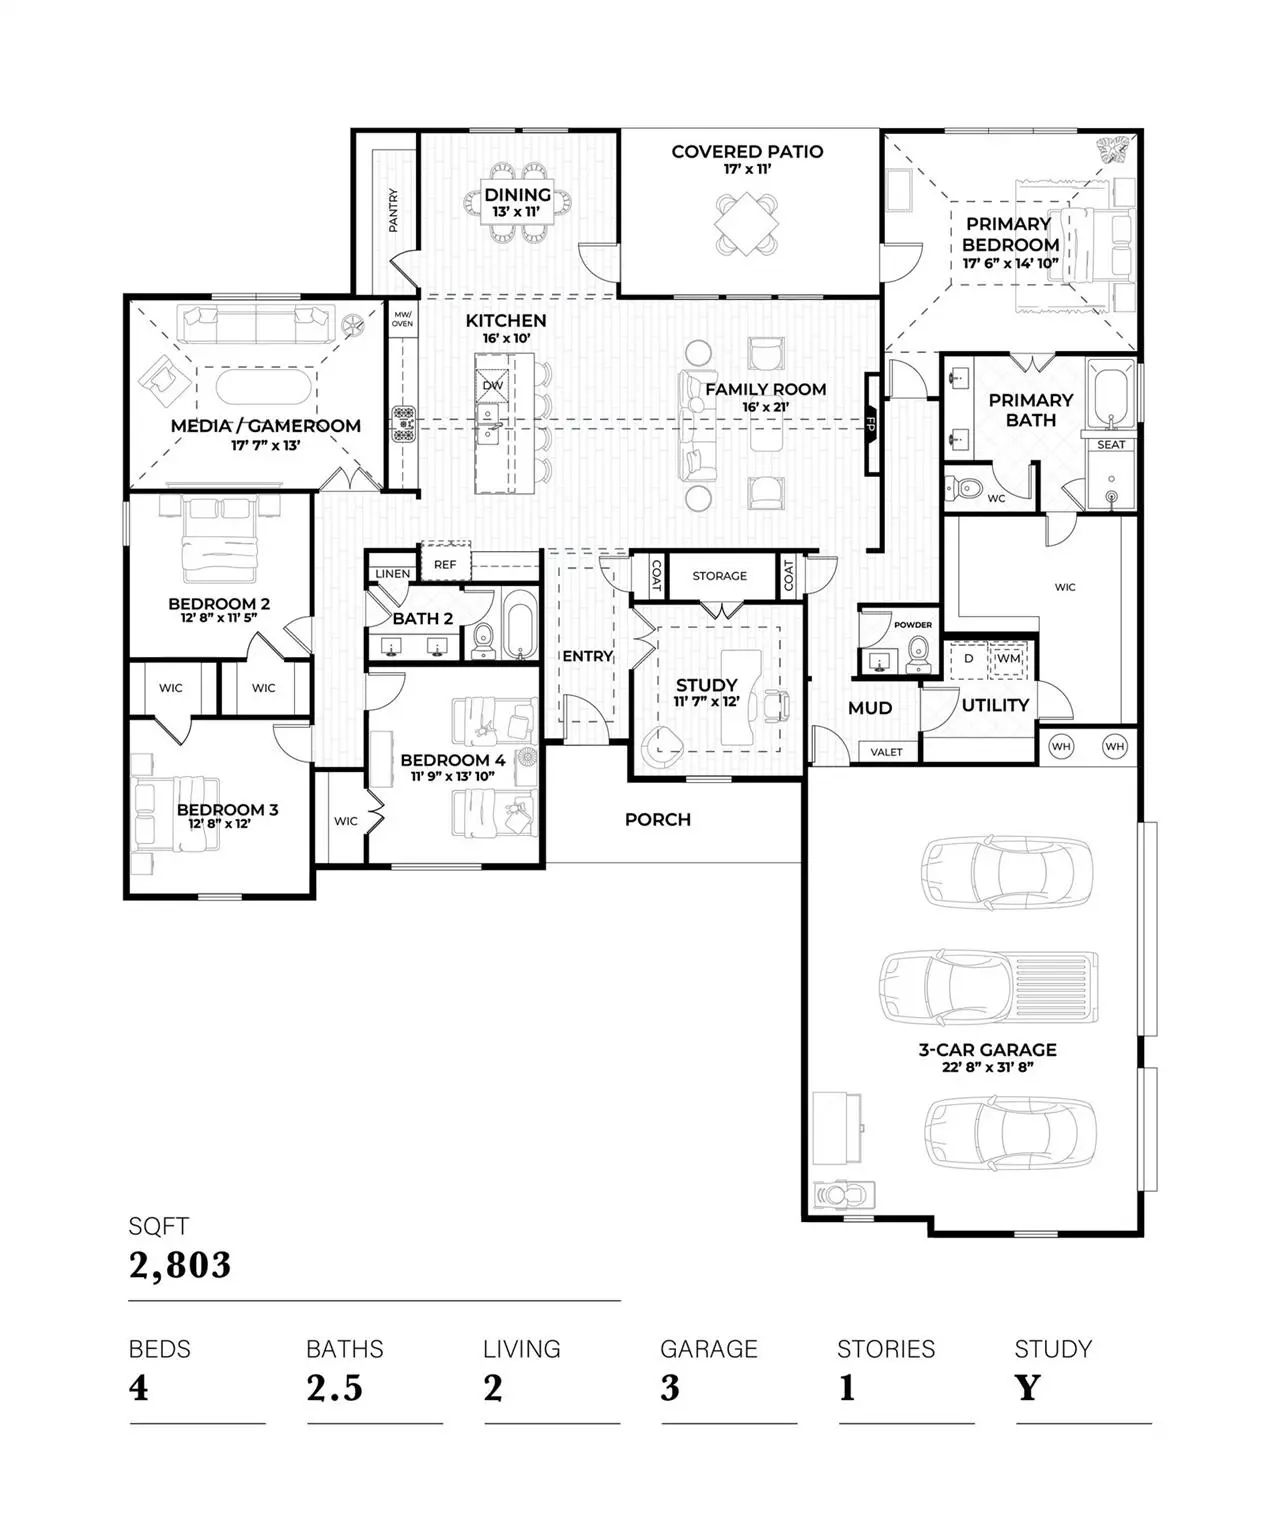
The Hillside Plan offers 2,803 sqft of modern living with 4 bedrooms, 2.5 baths, a private study, media room, and a 3-car garage. The open-concept design features a spacious great room and a gourmet kitchen with built-in Samsung appliances, a walk-in pantry, and sleek countertops. A luxurious primary suite with a spa-like bath and walk-in closet, along with a covered patio and versatile living spaces, make this home perfect for comfort and entertainment.
View Virtual TourSchool Information
- School DistrictWaxahachie ISD
- Elementary SchoolDunaway
- High SchoolWaxahachie
- Junior High SchoolFinley
Community
- Address270 Maci Drive
- SubdivisionRanch Stone Hill
- CityWaxahachie
- CountyEllis
- StateTexas
- Zip Code75167-1104
- HOAMandatory
- HOA Fees$300
- HOA Fees FrequencyAnnually
- UtilitiesCity Water, Septic
- Taxes8201
Amenities
- # of Garages3
- GaragesGarage, Garage Door Opener
Interior
- Interior FeaturesCable TV Available, Central Vacuum, High Speed Internet Available, Vaulted Ceiling(s)
- FloorsCarpet, Ceramic Tile, Wood
- FireplaceYes
- # of Fireplaces1
- FireplacesElectric
Construction Details / Floorplan
- Living Areas2
- Dining Rooms1
- Full Baths2
- Half Baths1
- RoofComposition
- FoundationSlab
- ConstructionBrick
Energy Efficiency / Green Features / Heating & Cooling
- HeatingCentral, Electric
Private Listing Information (Registration Required)
Listing Details
- AgentAaron Jistel
- OfficeListingspark
Users may not reproduce or redistribute the data found on this site. The data is for viewing purposes only. Data is deemed reliable, but is not guaranteed accurate by the MLS or NTREIS.
Listing information last updated on October 30th, 2026 at 11:50pm CDT.