Contact / Login

Contact ARG Realty LLC

Find us on...
Dashboard

Login using...

  • 6 Beds
  • 5.1 Baths
  • 4,477 Sqft
  • 3 Garages
  • .38 Acres
  • 1997 Year Built
  • Study
  • Game Room
  • Media
  • Pool
  • 6 Beds
  • 5.1 Baths
  • 4,477 Sqft
  • 3 Garages
  • .38 Acres
  • 1997 Year Built
  • Study
  • Game Room
  • Media
  • Pool

6728 Pheasant Run
Frisco, Texas 75034

County: Collin Starwood Ph One Village 1

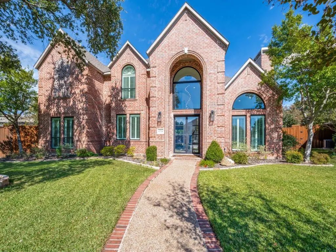
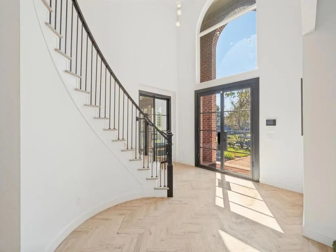
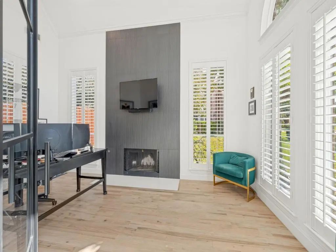
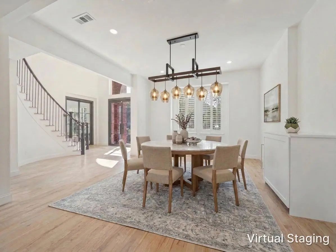
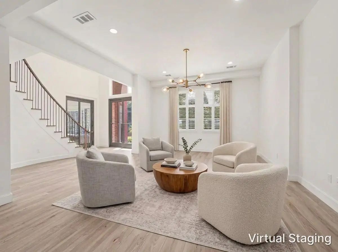
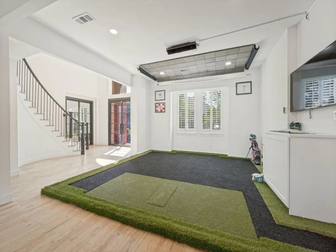
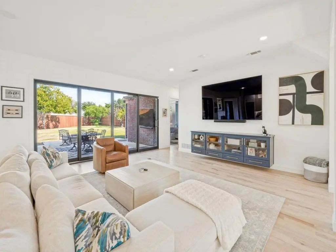
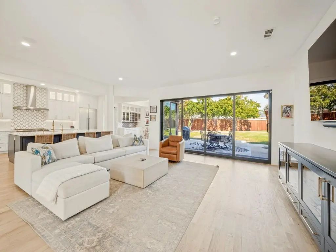
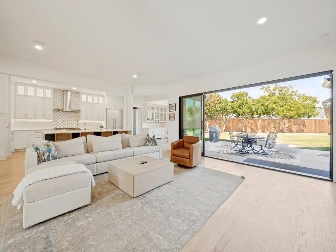
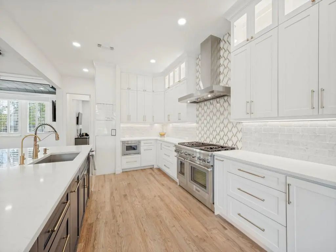
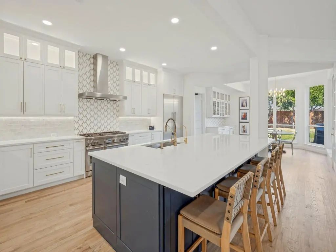
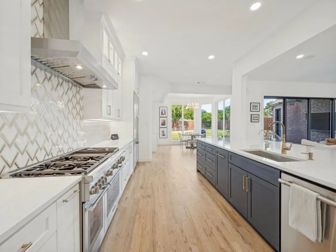
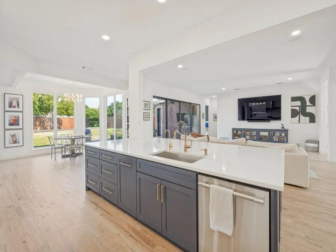
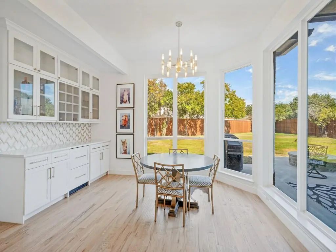
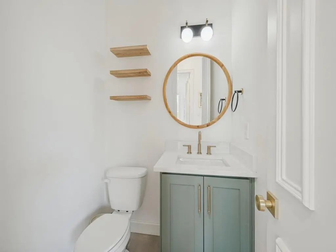
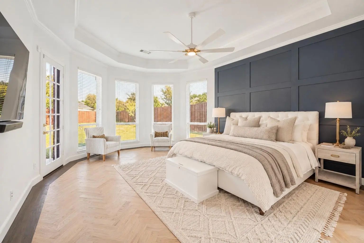
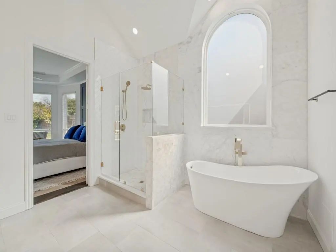
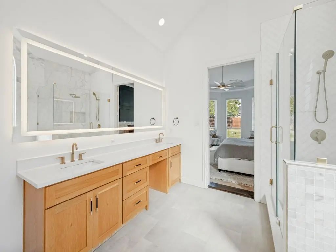
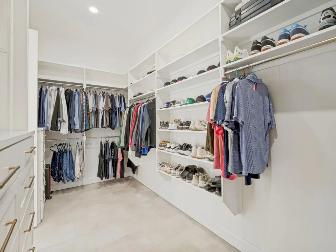
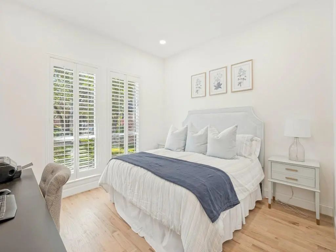
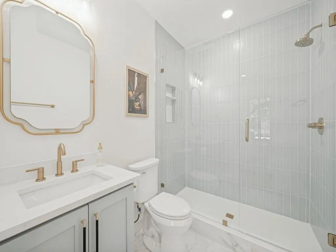
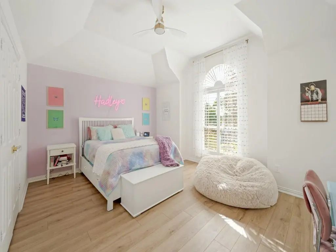
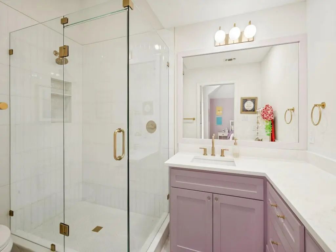
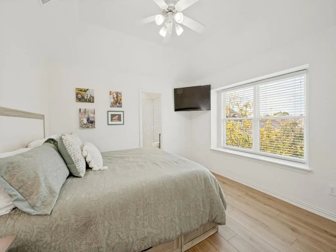
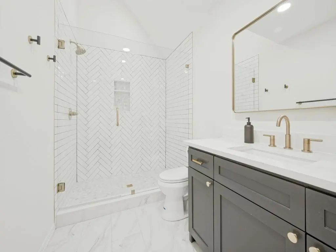
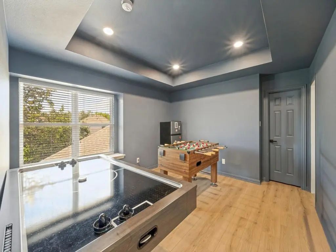
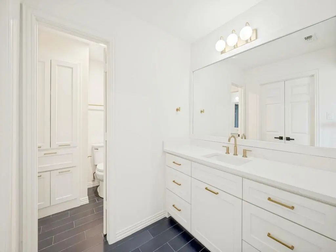
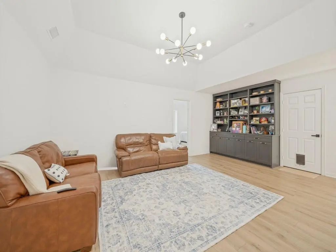
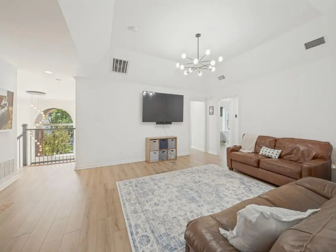
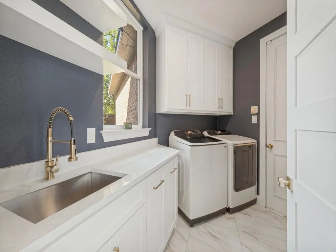
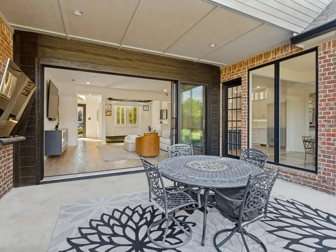
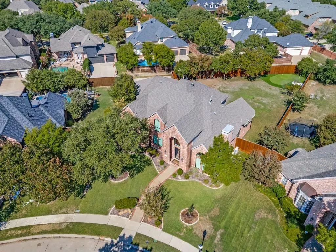
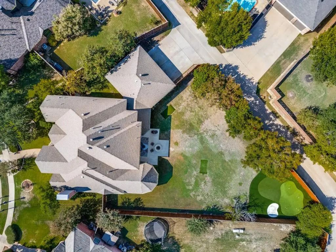
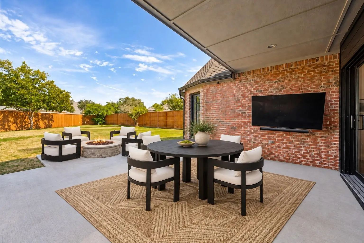
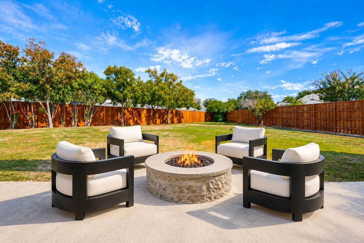
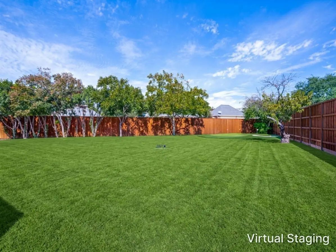
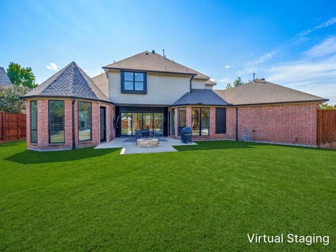
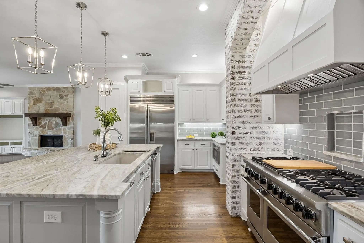
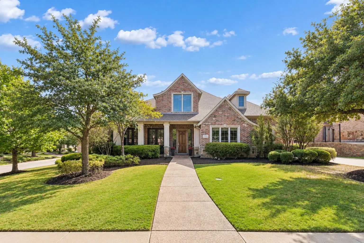
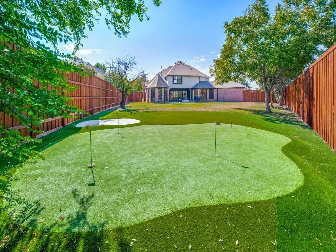
Welcome to a completely reimagined home in guard-gated Starwood, one of central Frisco's premier neighborhoods! Just minutes from The Star with easy access to the Dallas North Tollway, this 6-bedroom, 5.5-bath home has undergone an extensive studs-out renovation with OVER $500,000 IN UPGRADES and approximately 400 square feet added. No detail was overlooked! A dramatic curved staircase, herringbone wood floors, designer lighting, and marble and quartz finishes set the tone. The stunning kitchen showcases an oversized contrasting island, custom cabinetry, designer fixtures and top-of-the-line appliances, while a 14-foot sliding glass opening connects the living area to the outdoors. Natural light fills the spacious living areas. All six bedrooms have direct access to a full bathroom: four private en-suites and a Jack-and-Jill bath shared by two bedrooms, plus a guest powder bath. The primary suite features a freestanding tub, oversized shower, dual vanities, and custom walk-in closet. Additional spaces include a private office with fireplace, upstairs game room, and indoor golf practice area. The updates go far beyond the finishes: THREE NEW HVAC SYSTEMS, TWO NEW WATER HEATERS, and ALL-NEW WINDOWS AND DOORS! Outside, the expansive .38-acre lot offers a backyard designed for entertaining, with putting greens, chipping area, turf, in-ground trampoline, covered patio, fire pit, mature trees, a bonus side yard and a new 8-foot privacy fence. An attached 3-car garage and access to Starwood's community pools, tennis courts, fitness center, clubhouse, parks and trails. Located in Frisco ISD and minutes from Legacy West shopping and dining, this home combines the charm of a premier established neighborhood with the convenience of a fully transformed home. All the work is done—just move in and enjoy!

View Virtual Tour

Estimate Your Monthly Payment

Tax Value @ 100% of Sales Price, HOA Included
Tax Value @ 85% of Market Value, HOA Not Included

Essential Information

  • Price$1,699,000
  • Est. Payment /m
  • MLS® #21416889
  • Bedrooms6
  • Bathrooms5.10
  • Square Footage4,477
  • Acres0.38
  • Year Built1997
  • Built Desc.Preowned
  • TypeResidential
  • Sub-TypeSingle Family Residence
  • StyleTraditional
  • StatusActive
Please provide a valid email address.

Quick Valuation Analysis from 17 Active and 41 Sold Listings

Pricing Trends from 17 Active Listings in Starwood

This Home's Price $1,699,000 This Home's Price Per SqFt $
Average Price $1,710,347 Average Price Per SqFt $
Highest Price $4,199,900 Highest Price Per SqFt $
Lowest Price $995,000 Lowest Price Per SqFt $

Pricing Trends from 41 Sold Listings in Starwood

This Home's Price $1,699,000 This Home's Price Per SqFt $
Average Price $1,853,892 Average Price Per SqFt $
Highest Price $3,900,000 Highest Price Per SqFt $
Lowest Price $899,900 Lowest Price Per SqFt $

Property Details

School Information

Community

  • Address6728 Pheasant Run
  • SubdivisionStarwood Ph One Village 1
  • CityFrisco
  • CountyCollin
  • StateTexas
  • Zip Code75034
  • HOAMandatory
  • HOA Fees$950
  • HOA Fees FrequencyQuarterly
  • FeaturesClub House, Community Pool, Community Sprinkler, Curbs, Fitness Center, Gated, Greenbelt, Guarded Entrance, Jogging Path/Bike Path, Park, Perimeter Fencing, Playground, Pool, Sidewalks, Tennis Court(s)
  • UtilitiesAll Weather Road, Alley, Cable Available, City Sewer, City Water, Concrete, Curbs, Individual Gas Meter, Individual Water Meter, Private Road, Sidewalk, Underground Utilities
  • Taxes14703

Amenities

  • SecurityCarbon Monoxide Detector(s), Gated Community, Smoke Detector(s)
  • # of Garages3
  • GaragesAlley Access, Concrete, Driveway, Garage Door Opener, Garage Double Door, Garage Faces Rear, Kitchen Level

Interior

  • Interior FeaturesBuilt-in Features, Cable TV Available, Cathedral Ceiling(s), Chandelier, Decorative Lighting, Double Vanity, Eat-in Kitchen, High Speed Internet Available, Kitchen Island, Open Floorplan, Other, Pantry, Sound System Wiring, Vaulted Ceiling(s), Wainscoting, Walk-In Closet(s)
  • FloorsCeramic Tile, Hardwood, Tile
  • FireplaceYes
  • # of Fireplaces1
  • FireplacesDen, Gas, Wood Burning

Exterior

  • Exterior FeaturesCovered Patio/Porch, Dog Run, Fire Pit, Rain Gutters, Lighting, Private Yard, Putting Green
  • FenceBack Yard, Wood
  • Lot DescriptionFew Trees, Interior Lot, Landscaped, Lrg. Backyard Grass, Sprinkler System, Subdivision

Construction Details / Floorplan

  • Living Areas2
  • Dining Rooms2
  • Full Baths5
  • Half Baths1
  • RoofComposition
  • FoundationSlab
  • ConstructionBrick, Siding

Energy Efficiency / Green Features / Heating & Cooling

  • Green FeaturesHVAC, Waterheater, Windows
  • HeatingCentral, Fireplace(s), Natural Gas

Private Listing Information (Registration Required)

Listing Details

  • AgentLori West
  • OfficeCompass Re Texas, Llc

Similar Listings

4781 Paxton Lane Frisco, Texas 75034 Collin | Frisco ISD Register to View Community Name

- $1,490,000

Residential, Single Family Residence
  • 5 Beds
  • 4.1 Baths
  • 4,748 SQFT
  • 3 Car
View details More Photos Save

Luxury Living Begins With A Homesite That Is Nearly Impossible To Duplicate. Situated On An Exceptional .40-acre Lot In Frisco's Prestigious Gated Community Of Starwood, This Beautifully Appointed Residence Offers An Incredible Combination Of Bea...

4760 Paxton Lane Frisco, Texas 75034 Collin | Frisco ISD Register to View Community Name

- $1,550,000

Residential, Single Family Residence
  • 5 Beds
  • 4 Baths
  • 4,429 SQFT
  • 3 Car
View details More Photos Save

Natural Light And Thoughtful Functionality Define This 4,429-square-foot Home In Starwood, One Of Frisco’s Premier Gated Communities. Dramatic 20-foot Windows Fill The Main Living Areas With Sunlight And Overlook The Backyard Pool, Creating A Brig...

Users may not reproduce or redistribute the data found on this site. The data is for viewing purposes only. Data is deemed reliable, but is not guaranteed accurate by the MLS or NTREIS.

Listing information last updated on November 6th, 2026 at 12:35pm CST.