Contact / Login

Contact ARG Realty LLC

Find us on...
Dashboard

Login using...

134 Rising Star Drive, Abilene, Texas– $700,000
Unlock Restricted Data For Free!MLS Rules Require Registration - Unlock Now!

  • 4 Beds
  • 3.1 Baths
  • 3,431 Sqft
  • 2 Garages
  • 1.09 Acres
  • 2017 Year Built
  • Study
  • Game Room
  • Media
  • Pool
  • 4 Beds
  • 3.1 Baths
  • 3,431 Sqft
  • 2 Garages
  • 1.09 Acres
  • 2017 Year Built
  • Study
  • Game Room
  • Media
  • Pool

134 Rising Star Drive
Abilene, Texas 79606-1182

County: Taylor Southern Cross Estates

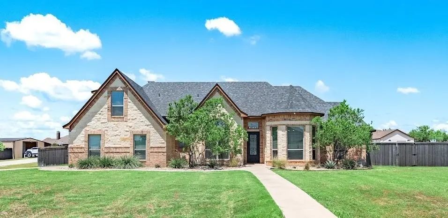
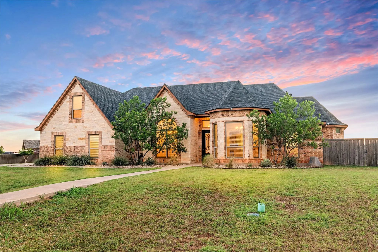
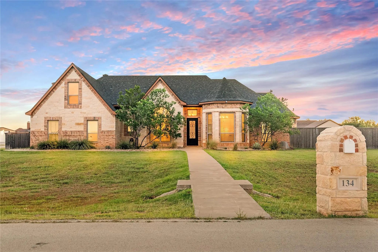
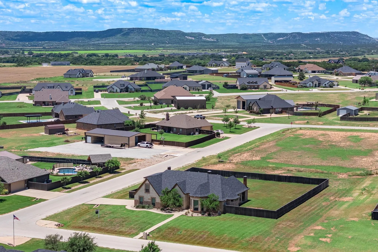
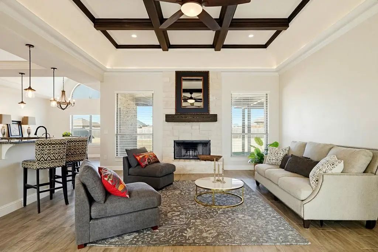
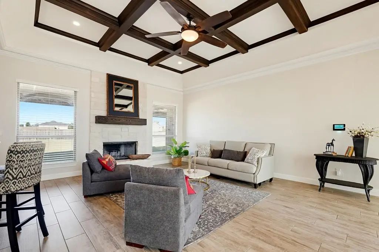
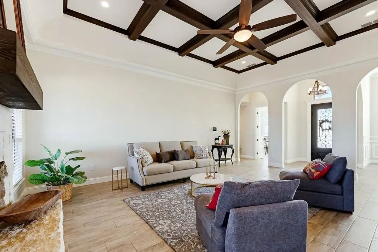
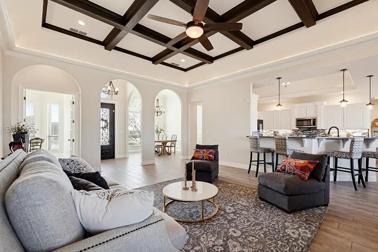
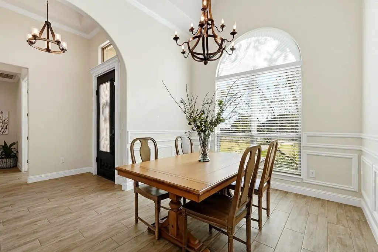
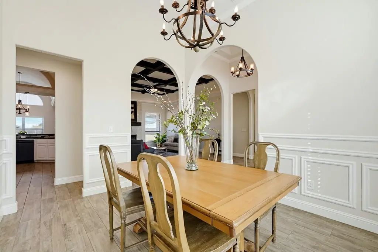
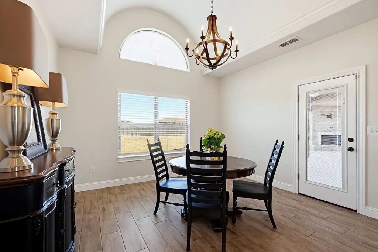
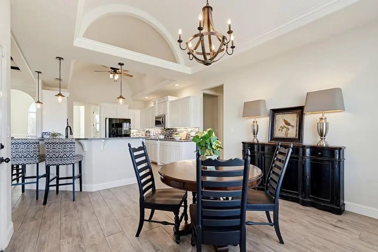
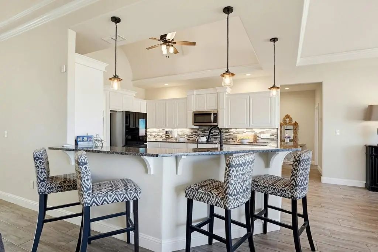
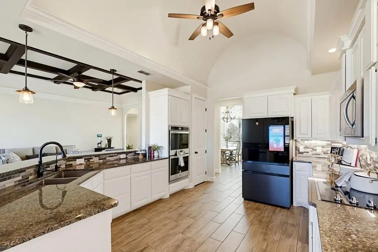
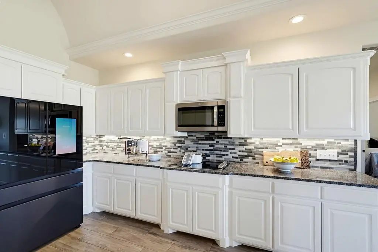
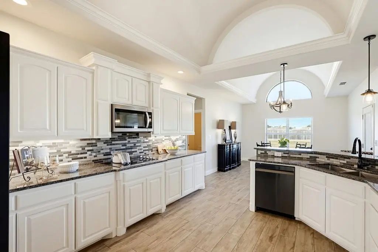
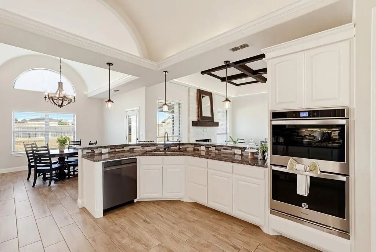
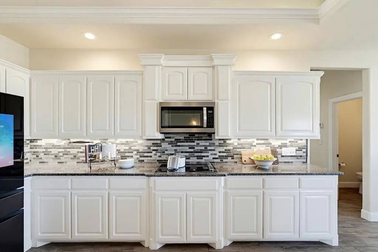
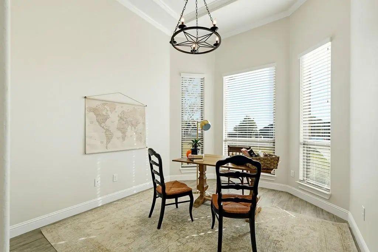
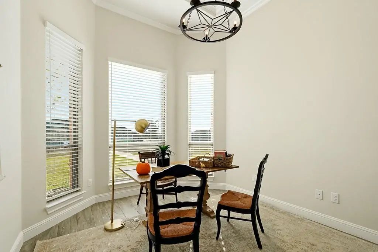
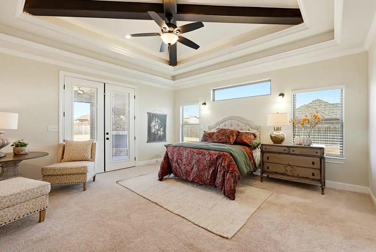
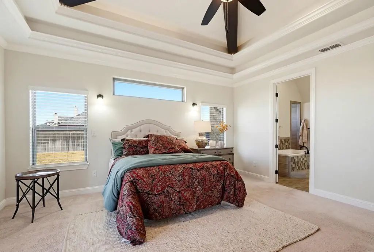
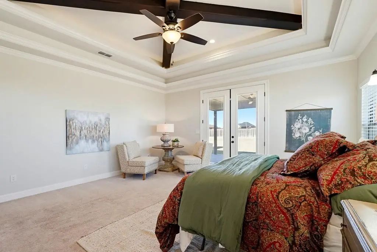
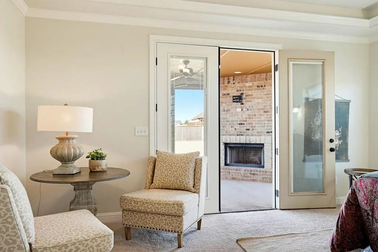
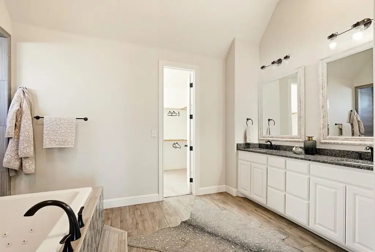
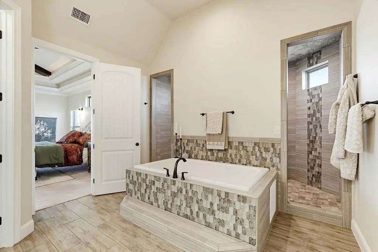
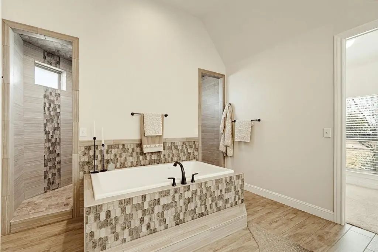
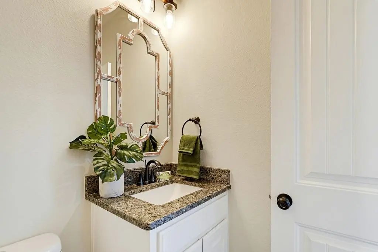
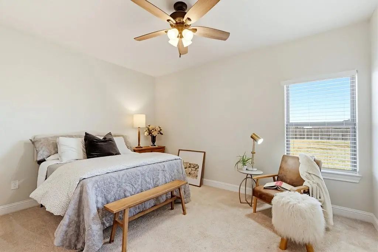
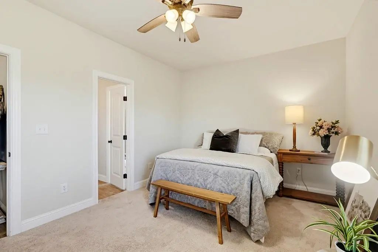
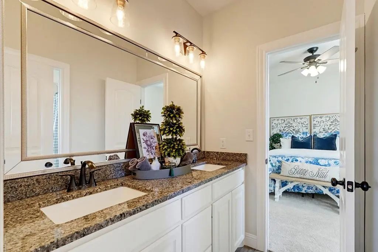
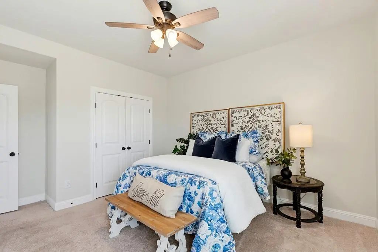
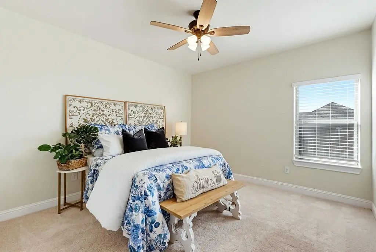
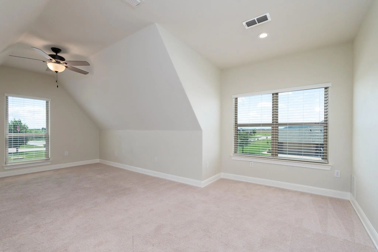
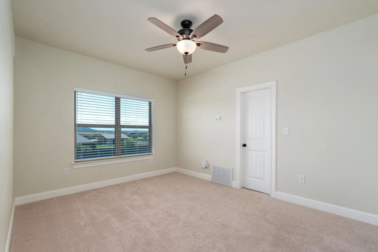
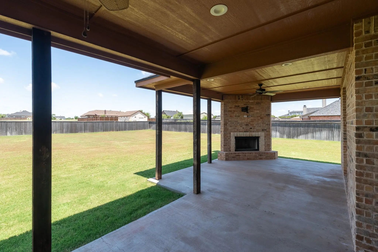
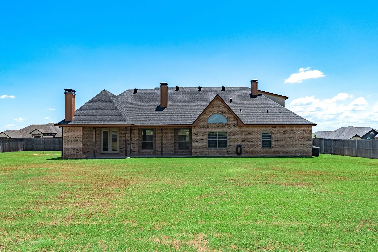
Seller is offering $15,000 toward an interest rate buydown to help reduce monthly mortgage payments! Situated on 1.085 acres in South Abilene within Wylie ISD, this 3,431 sq. ft. home offers 4 bedrooms, 3.5 bathrooms, and multiple flexible living spaces. The spacious main living area features soaring ceilings, exposed wood beams, and a wood-burning fireplace. The kitchen includes granite countertops, double ovens, and both formal and casual dining areas. The downstairs primary suite features a jetted soaking tub, double-entry walk-in shower, and oversized closet. A separate downstairs living space is ideal for an office, playroom, or second den. Upstairs includes a bedroom, full bathroom, walk-in closet, additional living area, and separate HVAC system, offering privacy for guests or extended family. The flexible layout also allows for a potential 5-bedroom configuration. Outside, the covered patio with fireplace overlooks a spacious backyard with plenty of room to add a pool, workshop, or both. Additional features include a side-entry two-car garage, newer roof, and aerobic septic system. Located outside city limits with no city property taxes and no HOA, this property offers space, versatility, and freedom to make it your own.

View Virtual Tour

Estimate Your Monthly Payment

Tax Value @ 100% of Sales Price, HOA Included
Tax Value @ 85% of Market Value, HOA Not Included

Essential Information

  • Price$700,000
  • Est. Payment /m
  • Cumulative Days on MarketUnlock
  • MLS® #21416933
  • Bedrooms4
  • Bathrooms3.10
  • Square Footage3,431
  • Acres1.09
  • Year Built2017
  • Built Desc.Preowned
  • TypeResidential
  • Sub-TypeSingle Family Residence
  • StyleTraditional
  • StatusActive
Please provide a valid email address.

Quick Valuation Analysis from 2 Active and 4 Sold Listings

Pricing Trends from 2 Active Listings in Southern Cross Estates

This Home's Price $700,000 This Home's Price Per SqFt $
Average Price $649,500 Average Price Per SqFt $
Highest Price $700,000 Highest Price Per SqFt $
Lowest Price $599,000 Lowest Price Per SqFt $

Pricing Trends from 4 Sold Listings in Southern Cross Estates

This Home's Price $700,000 This Home's Price Per SqFt $
Average Price $779,250 Average Price Per SqFt $
Highest Price $1,195,000 Highest Price Per SqFt $
Lowest Price $547,000 Lowest Price Per SqFt $

Property Details

School Information

Community

Amenities

  • SecuritySecurity Service
  • # of Garages2
  • GaragesDriveway, Garage, Garage Faces Side

Interior

  • Interior FeaturesBuilt-in Features, Cable TV Available, Decorative Lighting, Eat-in Kitchen, Granite Counters, High Speed Internet Available, Walk-In Closet(s)
  • FloorsCarpet, Tile
  • FireplaceYes
  • # of Fireplaces1
  • FireplacesLiving Room, Outside, Wood Burning

Exterior

  • Exterior FeaturesCovered Patio/Porch
  • FenceBack Yard, Wood
  • Lot DescriptionAcreage, Landscaped

Construction Details / Floorplan

  • Living Areas2
  • Dining Rooms2
  • Full Baths3
  • Half Baths1
  • RoofShingle
  • FoundationSlab
  • ConstructionBrick, Siding

Energy Efficiency / Green Features / Heating & Cooling

  • HeatingCentral, Electric

Private Listing Information (Registration Required)

Listing Details

  • AgentJennifer Levrets
  • OfficeEpique Realty Llc

Similar Listings

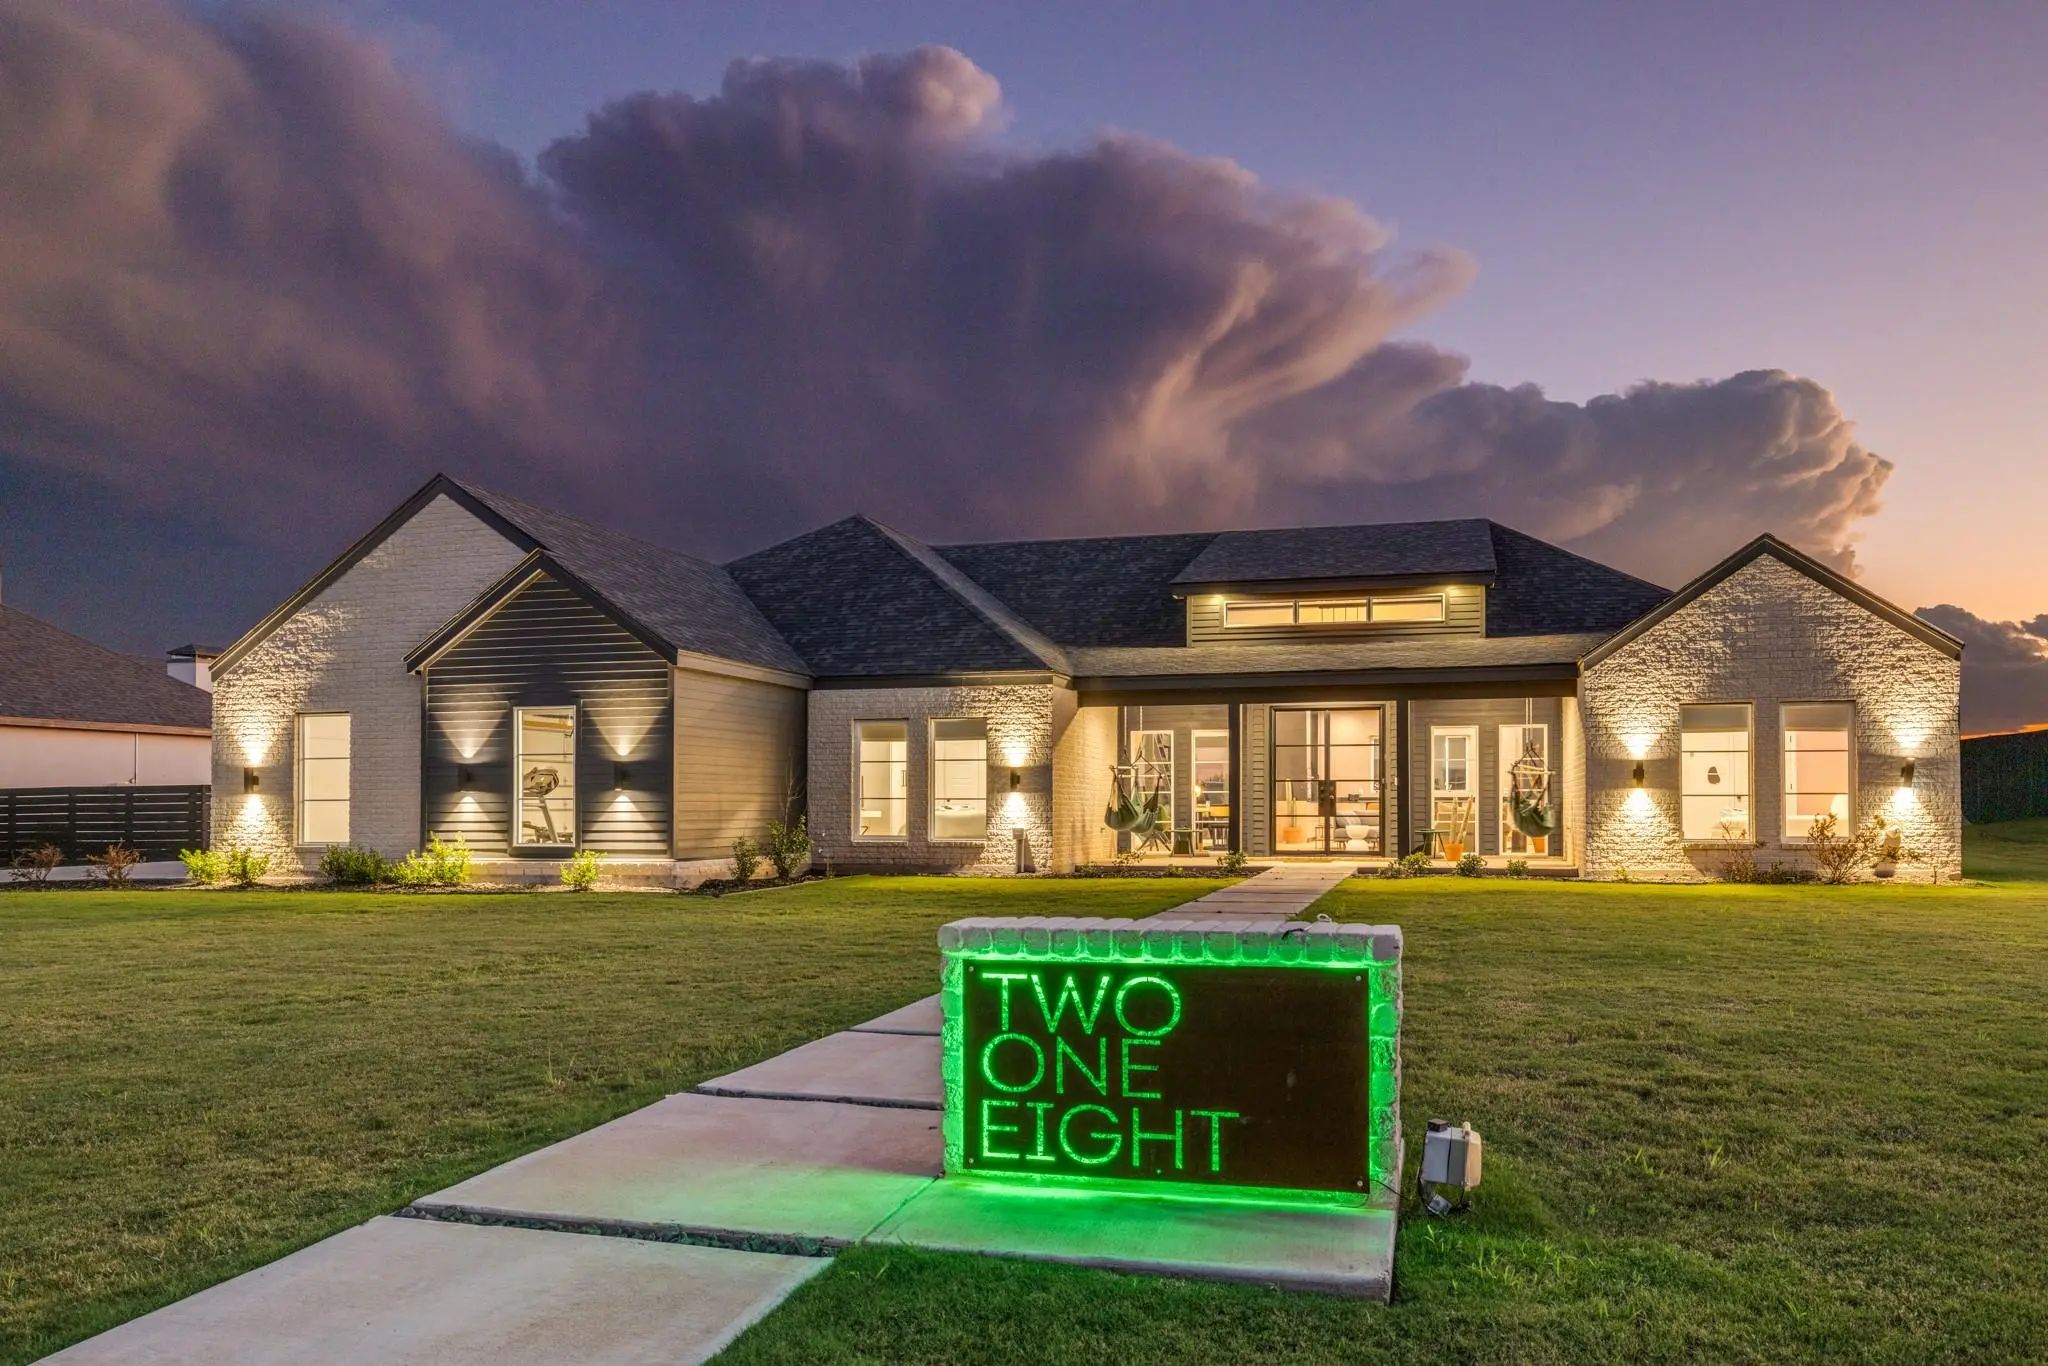
218 Spring Gap Avenue Abilene, Texas 79606-1282 Taylor | Wylie ISD, Taylor Co. Southern Cross Estates

- $599,000

Residential, Single Family Residence
  • 4 Beds
  • 2.1 Baths
  • 2,470 SQFT
  • 3 Car
View details More Photos Save

Picture Coming Home To Modern Architecture, Panoramic Views, And A Location You'll Love. This Ach Custom Home Has 4 Bedrooms, 2.5 Baths, And A Rough-in For Future Expansion Through The West Storage Room. The Kitchen Is A Dream For The Minimalist, ...

Users may not reproduce or redistribute the data found on this site. The data is for viewing purposes only. Data is deemed reliable, but is not guaranteed accurate by the MLS or NTREIS.

Listing information last updated on November 13th, 2026 at 5:17am CST.