
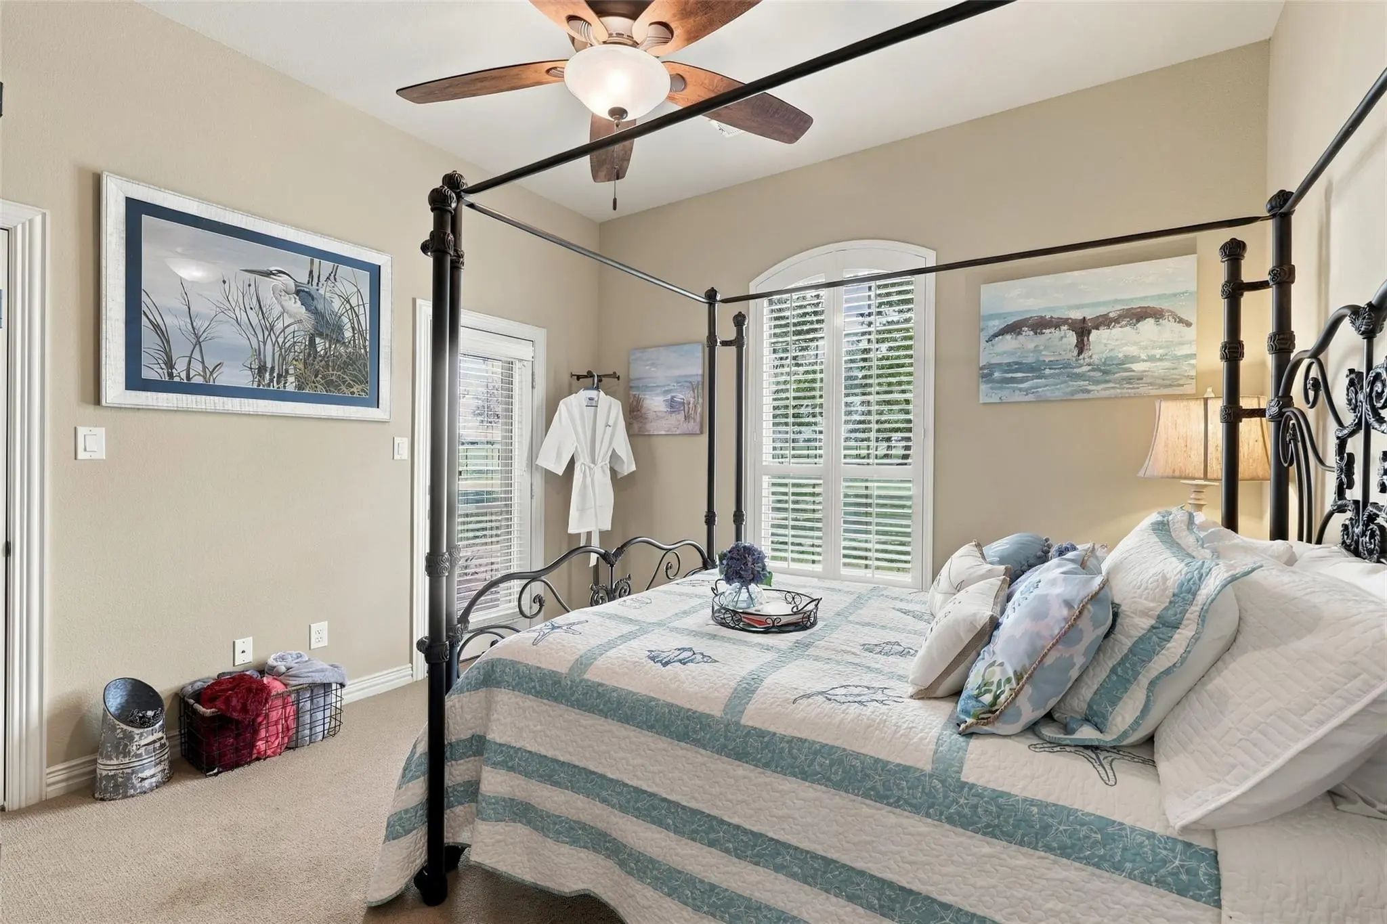
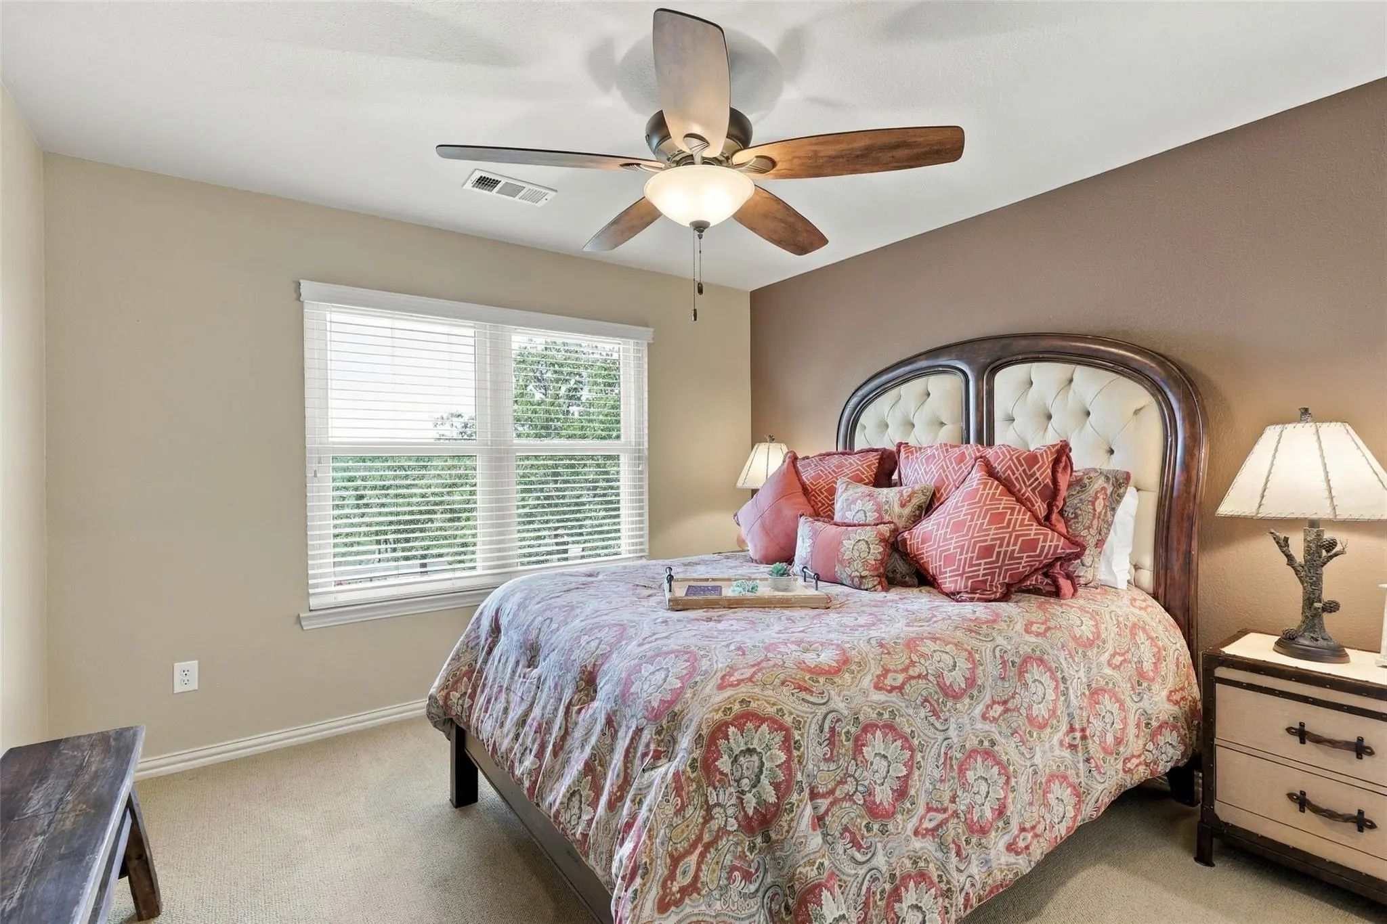
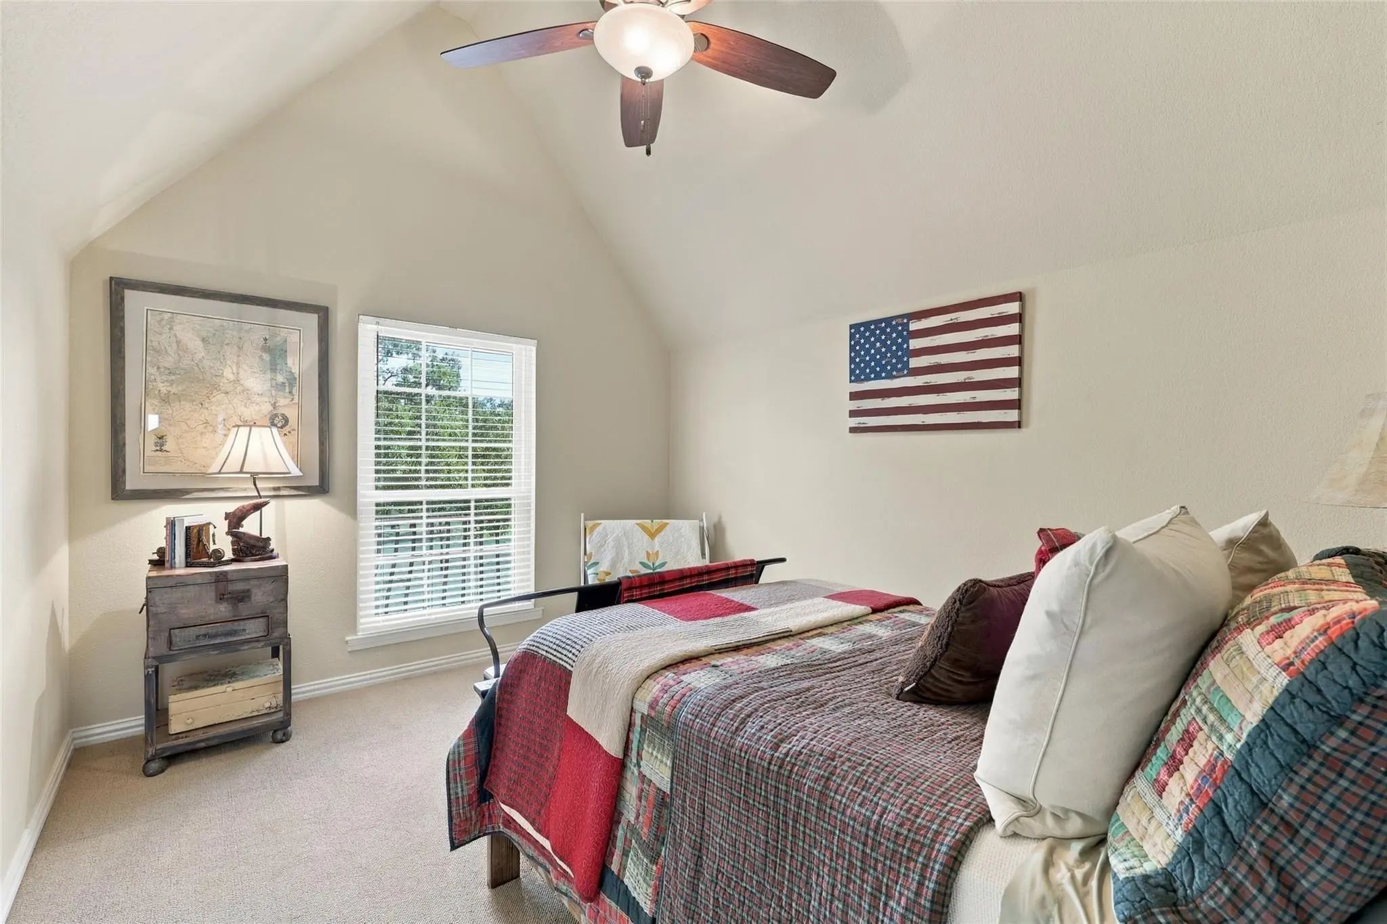
- 4 Beds
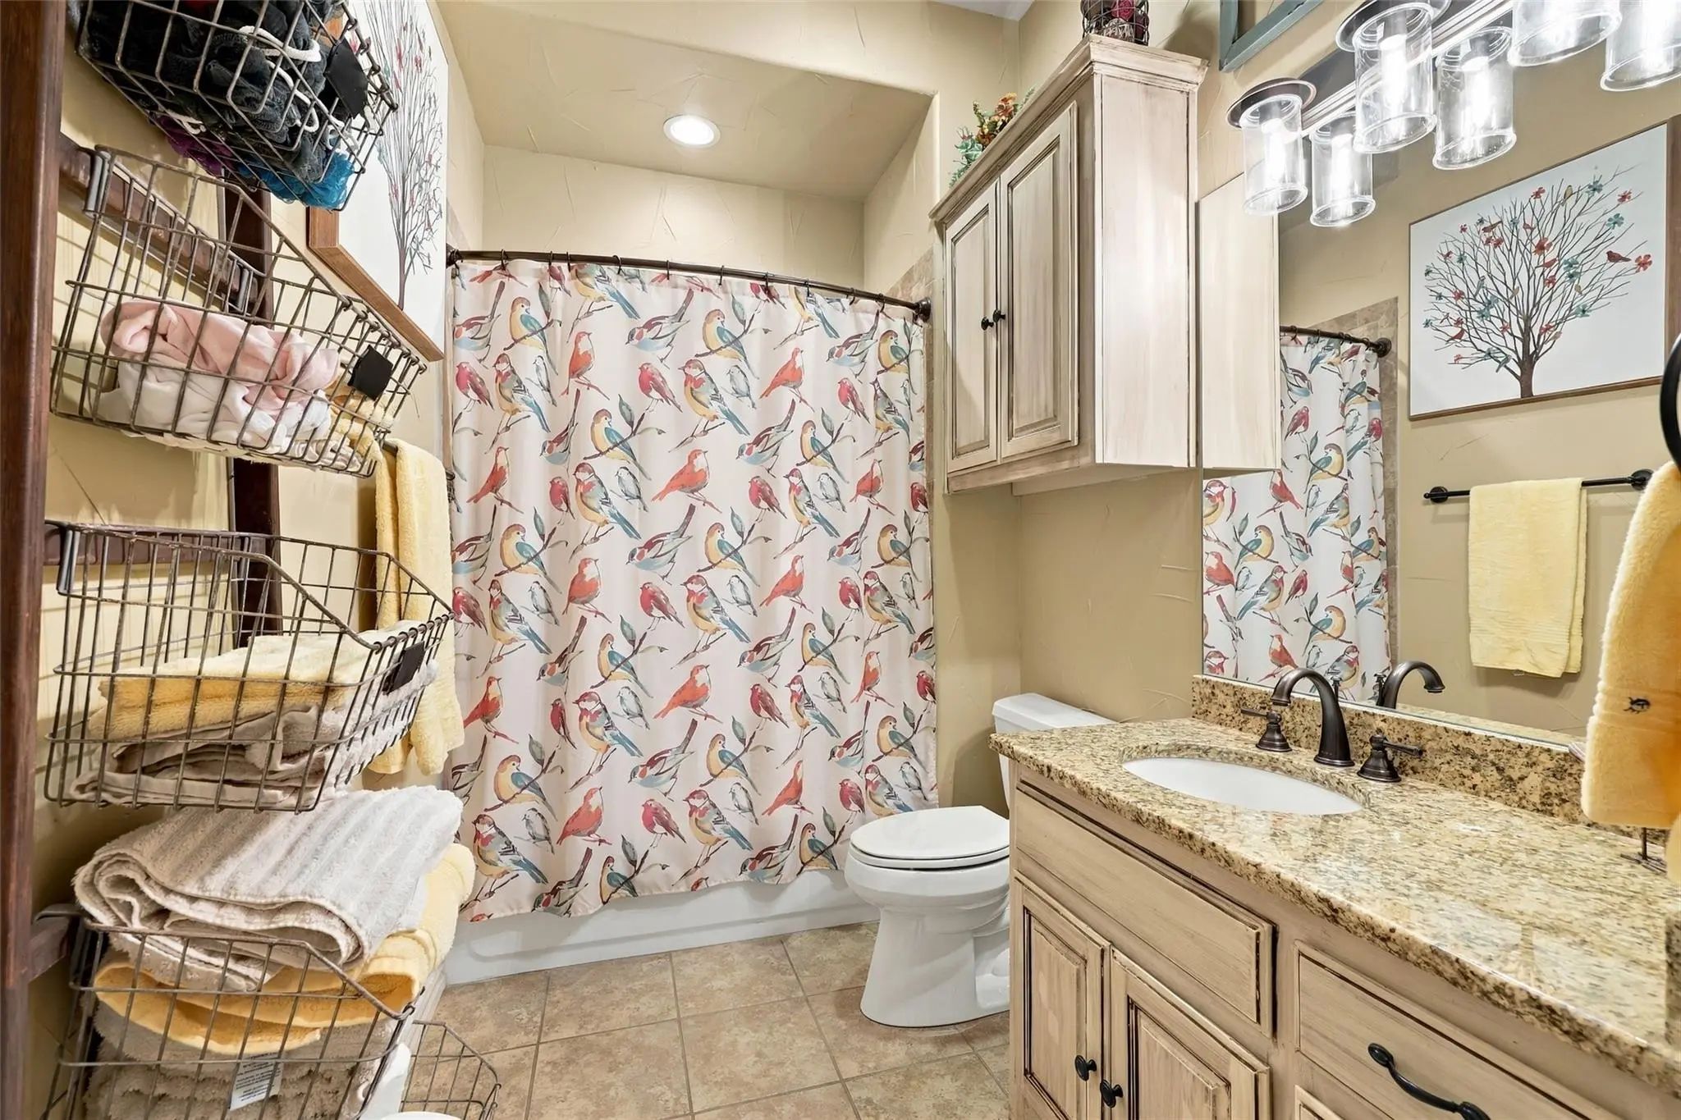
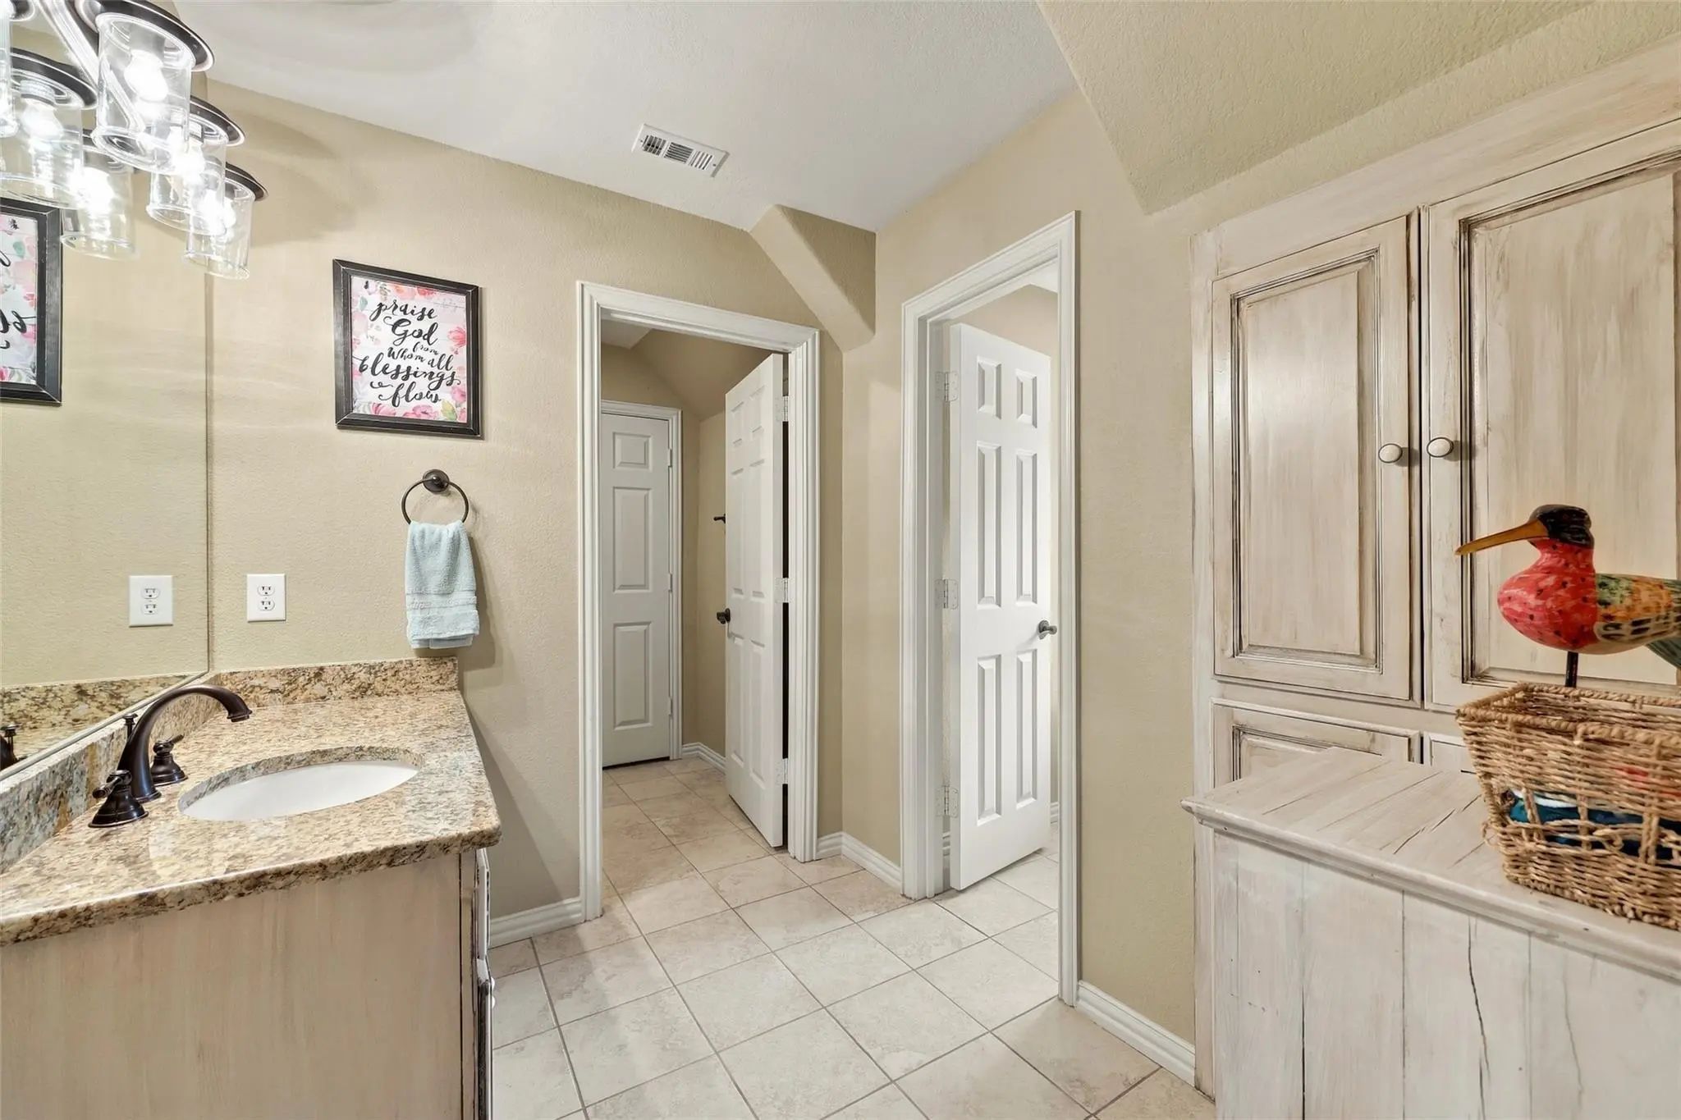
- 3.1 Baths
- 4,400 Sqft
- 3 Garages
- 80 Acres
- 2006 Year Built
- Study
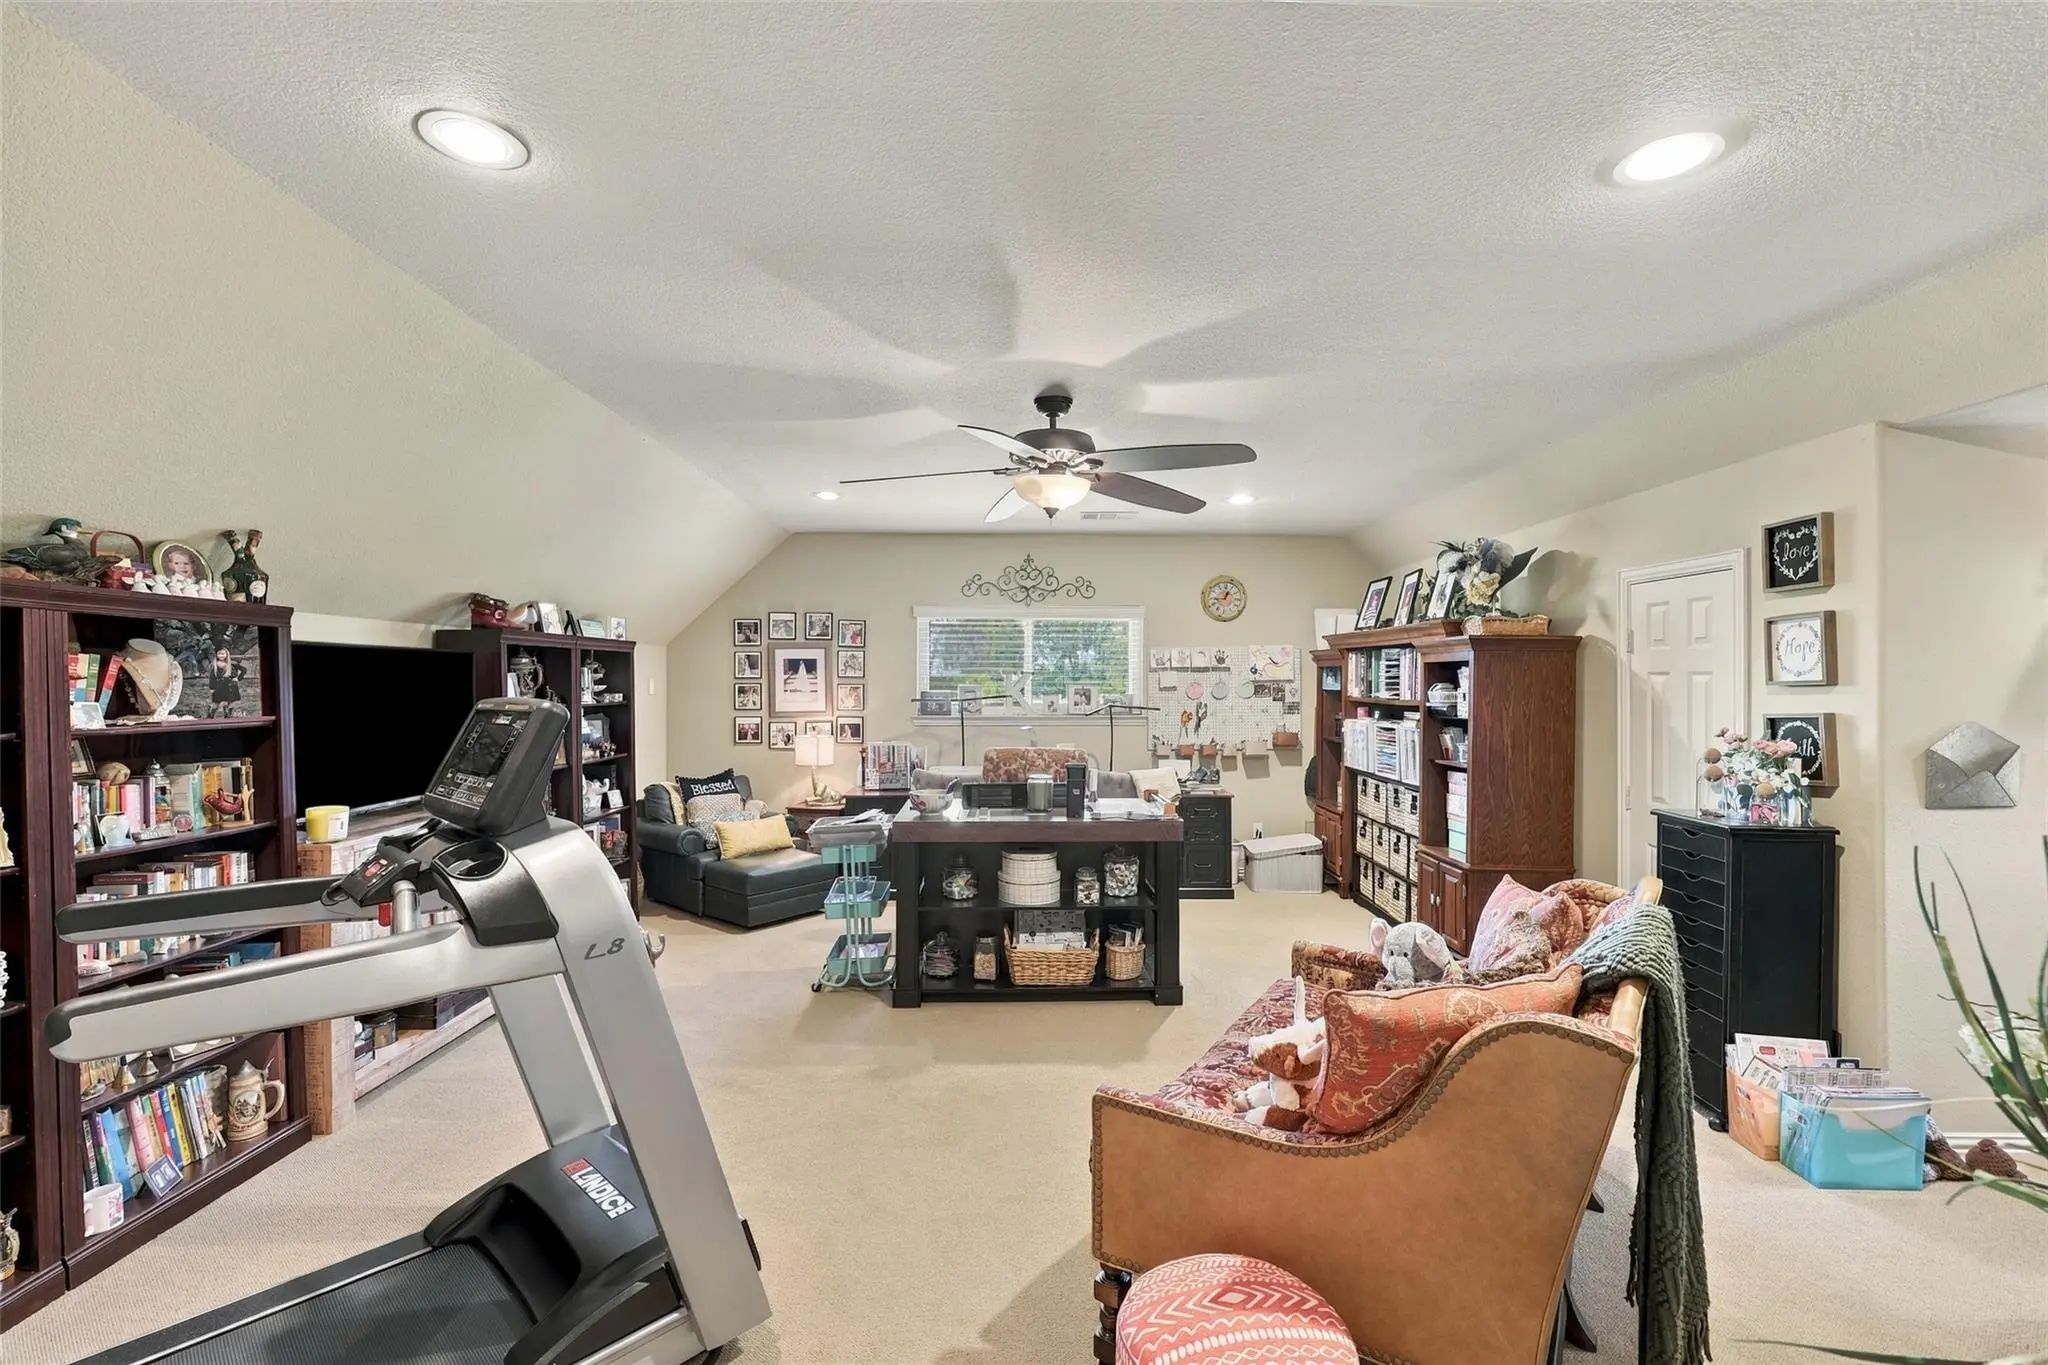
- Game Room
- Media
- Pool


747 Cowley Road
Perrin, Texas 76486
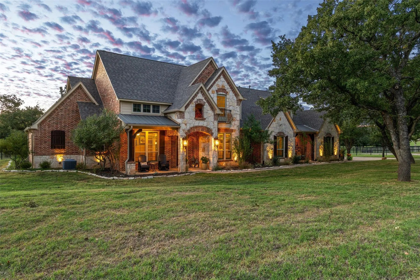
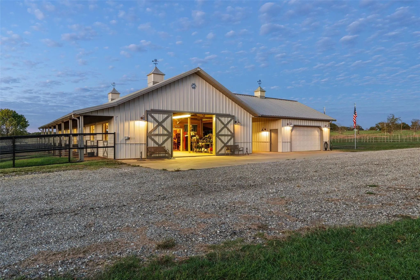
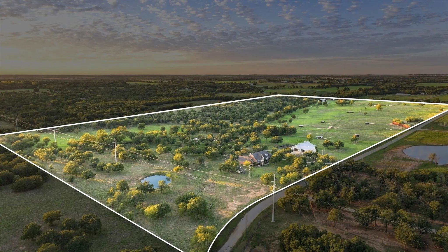
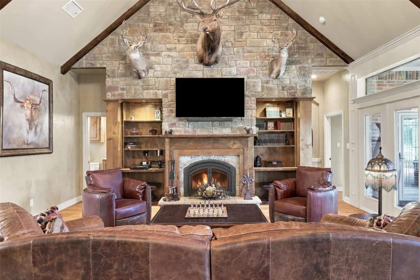
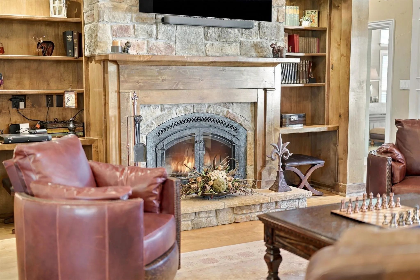
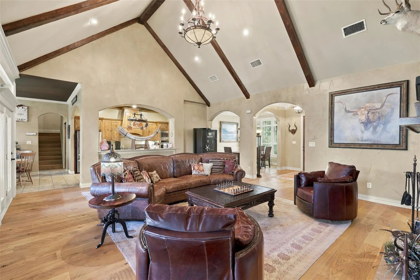
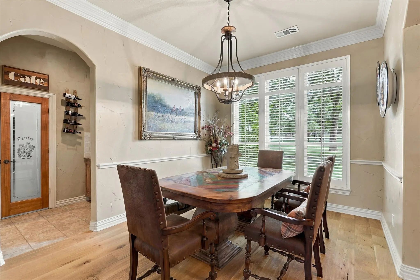
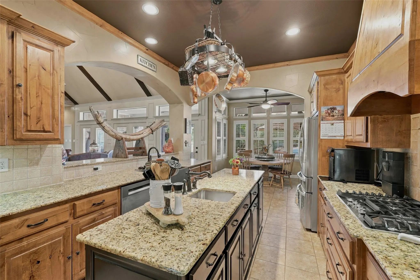
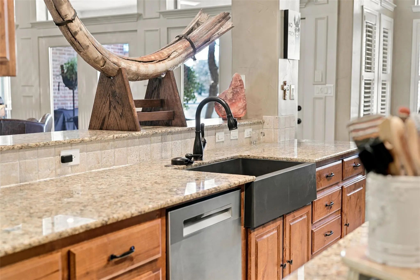
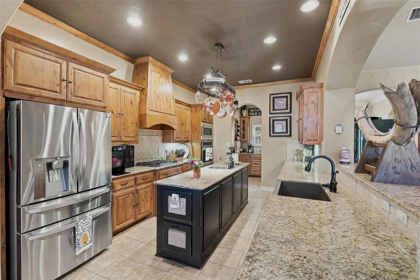
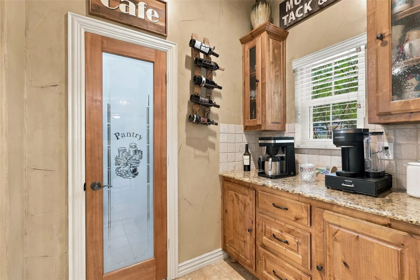
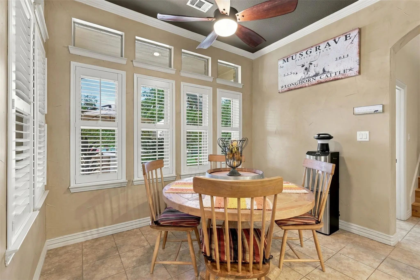
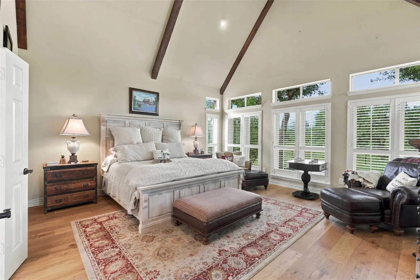
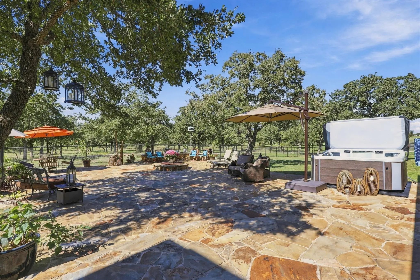
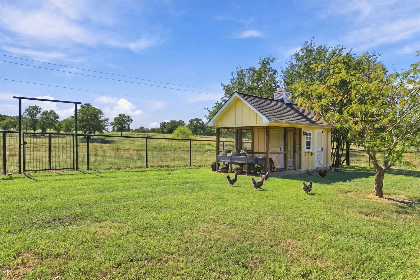
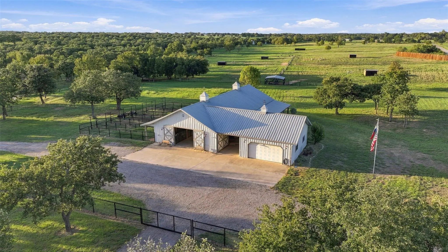
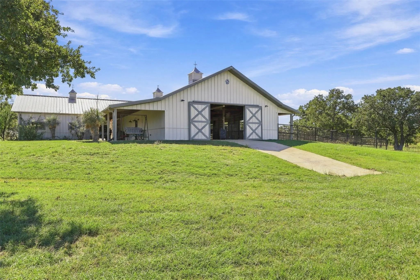
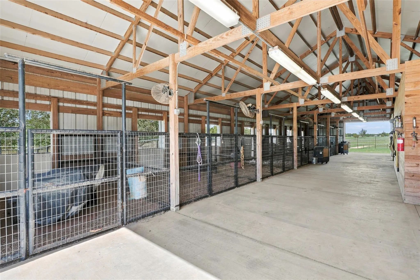
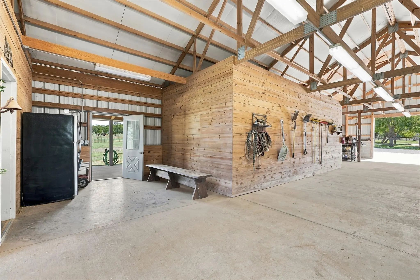
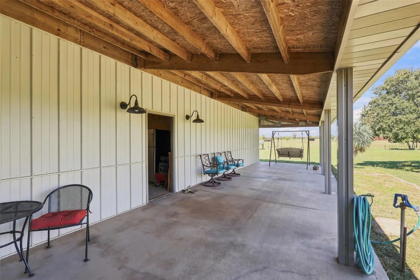
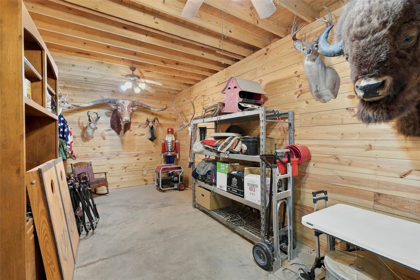
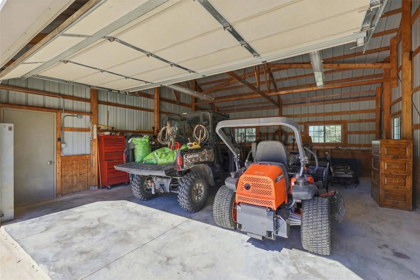
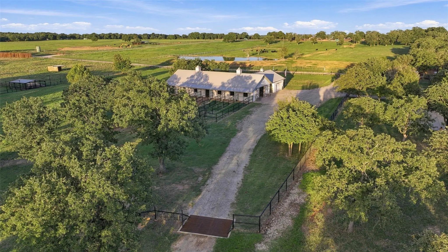
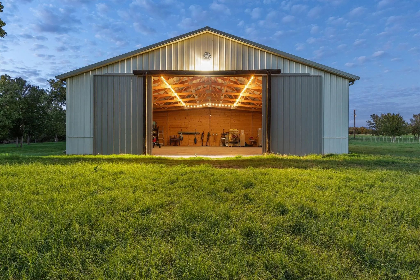
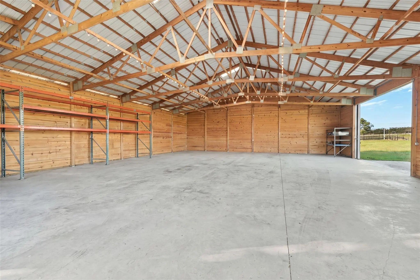
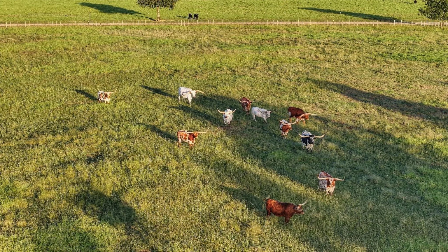
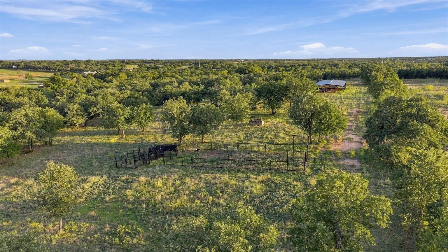
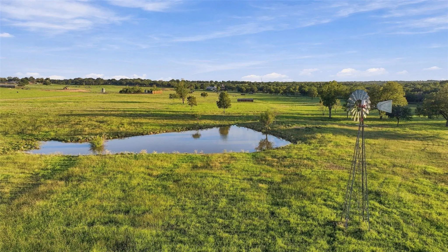
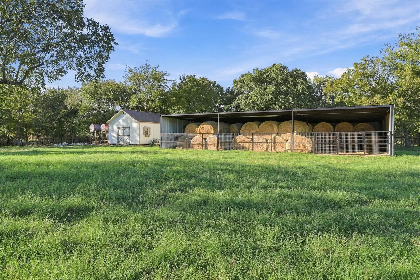
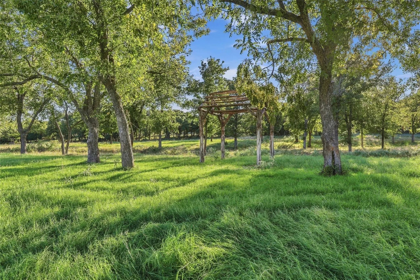
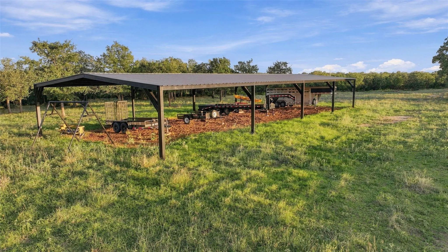
Turnkey Equestrian & Livestock Ranch — 80± Acres, Parker County. Behind a private gate, 747 Cowley Road delivers something the Perrin market rarely offers: a finished country estate and a fully operational ranch on the same deed. The 4,400± square-foot custom residence opens to exposed-beam ceilings and an open-concept great room. The gourmet kitchen is finished in slab granite, alder cabinetry and new appliances. Outside, professional landscaping frames a flagstone outdoor living area and hot tub, with a three-car garage serving the home. The land does real work. Rolling to level terrain carries established coastal bermuda producing 100–200 round bales annually, with hardwood timber for cover and wildlife. Three ponds are supplemented by a seasonal creek running north to south, with water gaps at both property lines. Five separate pastures are cross-fenced with livestock-proof perimeter and interior fencing and roughly 15 twelve-foot gates — and each pasture carries its own loafing shed and dedicated water line with freeze-proof hydrant. That configuration is what turns five fenced fields into a true rotational grazing system and lets you separate mares, geldings, quarantine stock or cattle without hauling water. Improvements total more than 18,000 square feet of covered agricultural space: a 36' x 84' Morton equestrian barn with 7 stalls, feed-tack room, finished lounge (man cave), 12' covered patio and attached 30' x 36' truck garage; a 48' x 60' Morton north barn with wood-lined walls and 50-amp service; a 50' x 100' hay shed; 48' x 100' covered trailer parking for horse trailers, implements and ranch vehicles; a 16' x 20' Ulrich storage building; and a 10' x 24' chicken coop. Dedicated cattle working pens include a custom squeeze chute configured for Longhorns. Two decorative windmills complete the setting. Approx. 22 minutes northwest of Weatherford, 30 minutes to Possum Kingdom, 15 minutes to Mineral Wells and 53 miles from Fort Worth, in Perrin-Whitt CISD.
View Virtual TourSchool Information
- School DistrictPerrin-Whitt Cons ISD
- Elementary SchoolPerrin
- Middle SchoolPerrin
- High SchoolPerrin
Community
- Address747 Cowley Road
- SubdivisionMetes & Bounds
- CityPerrin
- CountyParker
- StateTexas
- Zip Code76486
- HOANone
- UtilitiesAsphalt, Electricity Available, Septic, Well
Amenities
- SecurityCarbon Monoxide Detector(s), Smoke Detector(s)
- # of Garages3
- GaragesAdditional Parking, Boat, Covered, Electric Gate, Epoxy Flooring, Garage, Garage Door Opener, Garage Double Door, RV Access/Parking, Storage
Interior
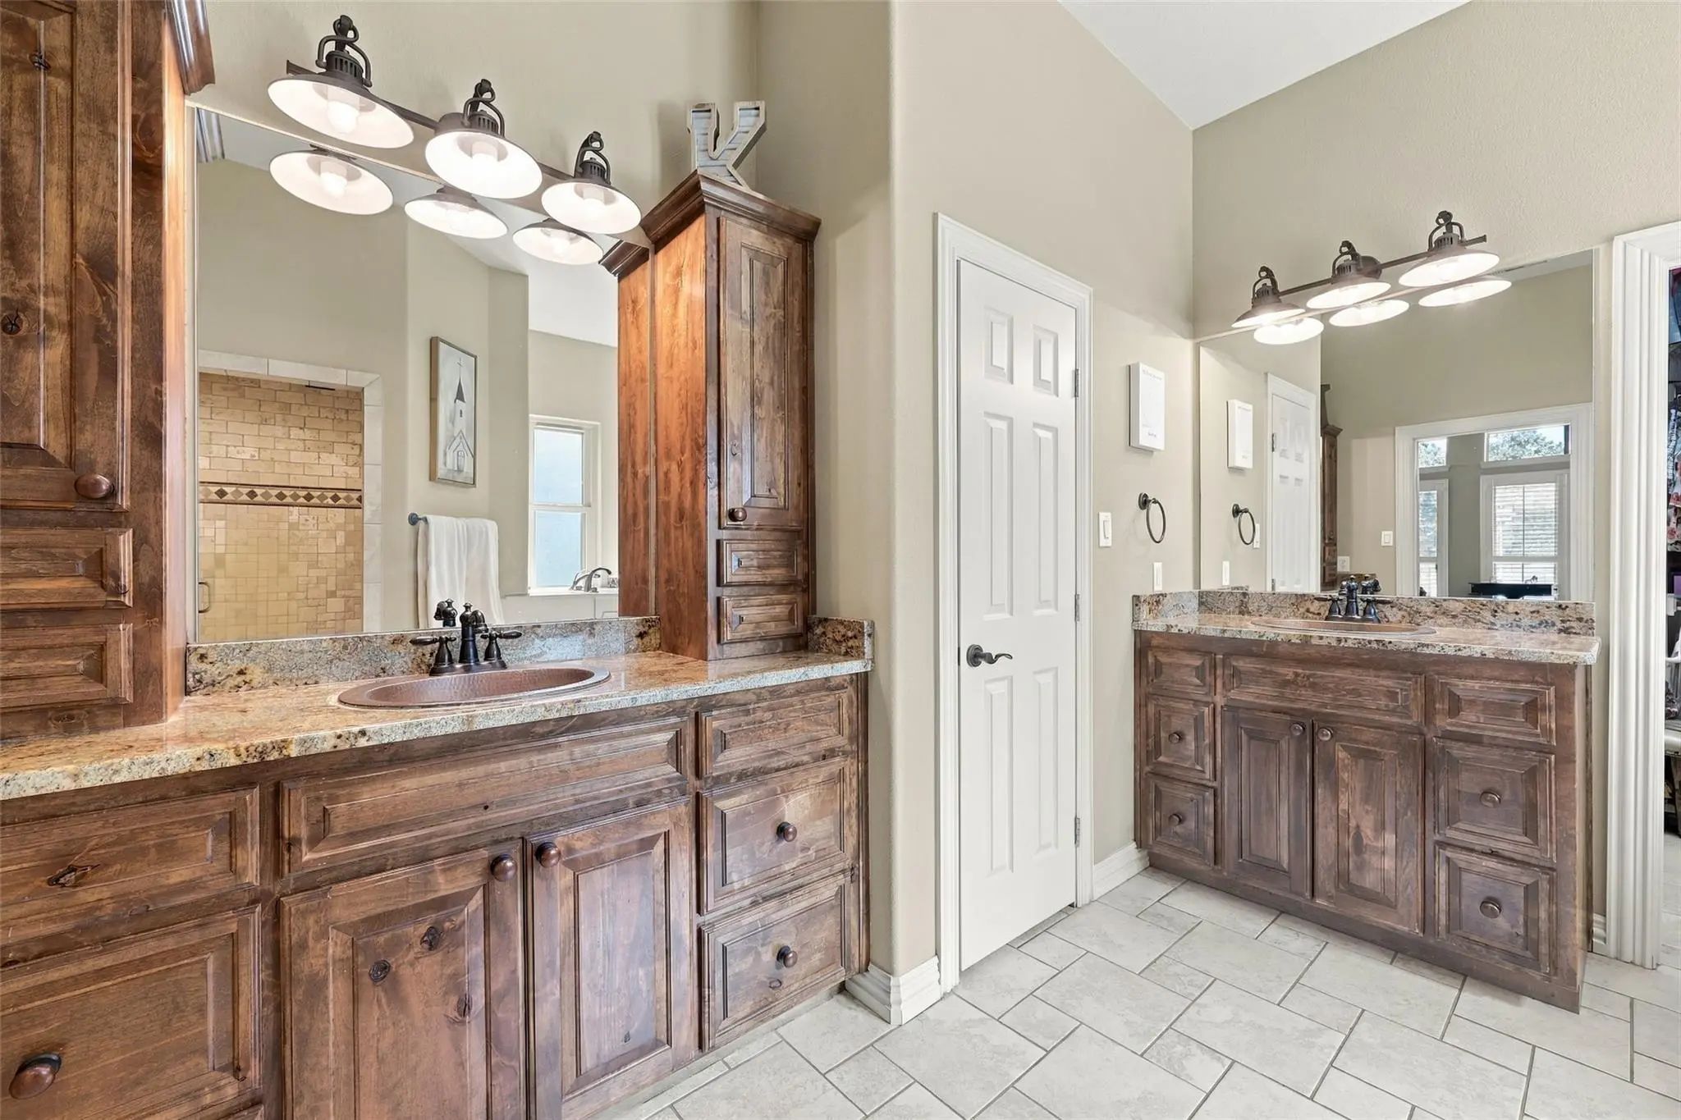
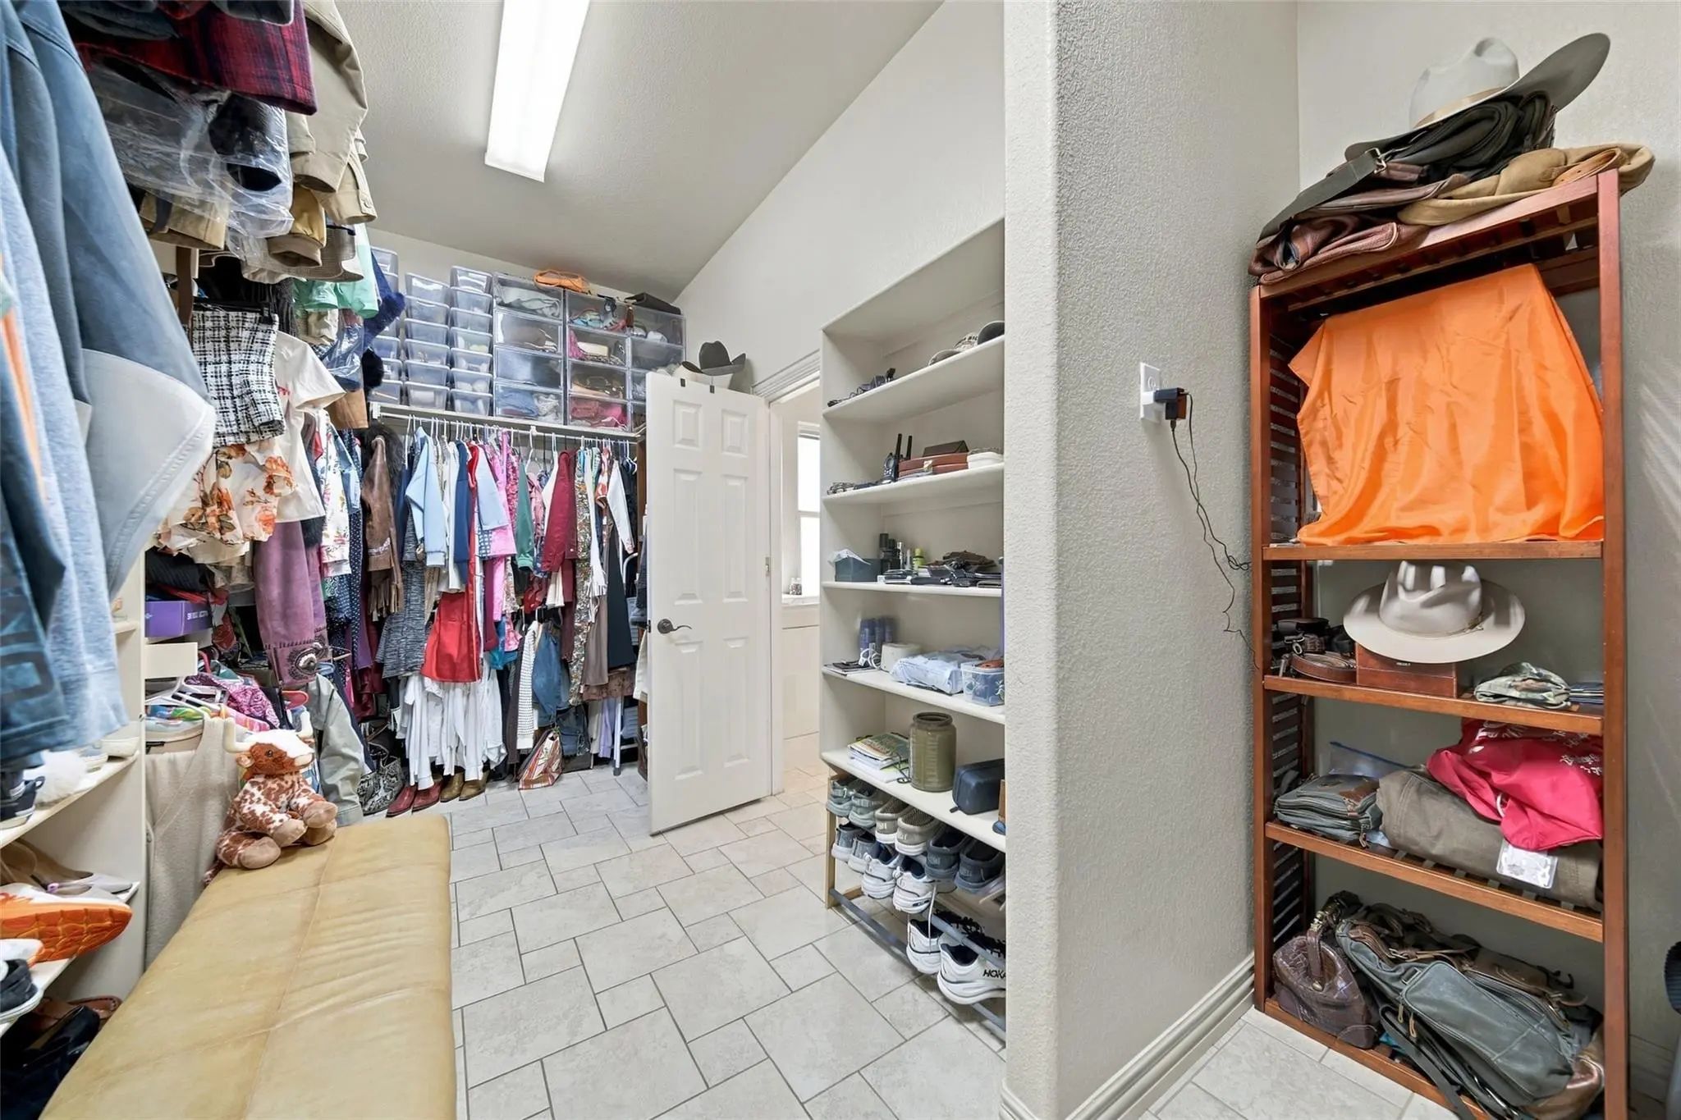
- Interior FeaturesDouble Vanity, Dry Bar, Eat-in Kitchen, Flat Screen Wiring, Granite Counters, High Speed Internet Available, Kitchen Island, Natural Woodwork, Open Floorplan, Pantry, Vaulted Ceiling(s), Walk-In Closet(s), Second Primary Bedroom
- AppliancesOther
- FloorsCarpet, Hardwood, Tile, Wood
- FireplaceYes
- # of Fireplaces1
- FireplacesLiving Room
Exterior
- Exterior FeaturesCovered Patio/Porch, Fire Pit, Rain Gutters, Lighting, Private Entrance, Private Yard, RV/Boat Parking, Stable/Barn, Storage
- FenceFenced, Full, Gate, Metal, Pipe
- Lot DescriptionAcreage, Agricultural, Landscaped, Many Trees, Oak, Pasture, Rolling Slope, Sprinkler System, Tank/ Pond
Construction Details / Floorplan
- Living Areas2
- Dining Rooms1
- Full Baths3
- Half Baths1
- RoofComposition
- FoundationSlab
- ConstructionBrick, Rock/Stone
Energy Efficiency / Green Features / Heating & Cooling
- HeatingElectric, Fireplace(s), Propane
Private Listing Information (Registration Required)
Listing Details
- AgentKari Edge
- OfficeEdge Real Estate, Llc
Users may not reproduce or redistribute the data found on this site. The data is for viewing purposes only. Data is deemed reliable, but is not guaranteed accurate by the MLS or NTREIS.
Listing information last updated on November 4th, 2026 at 12:50pm CST.