
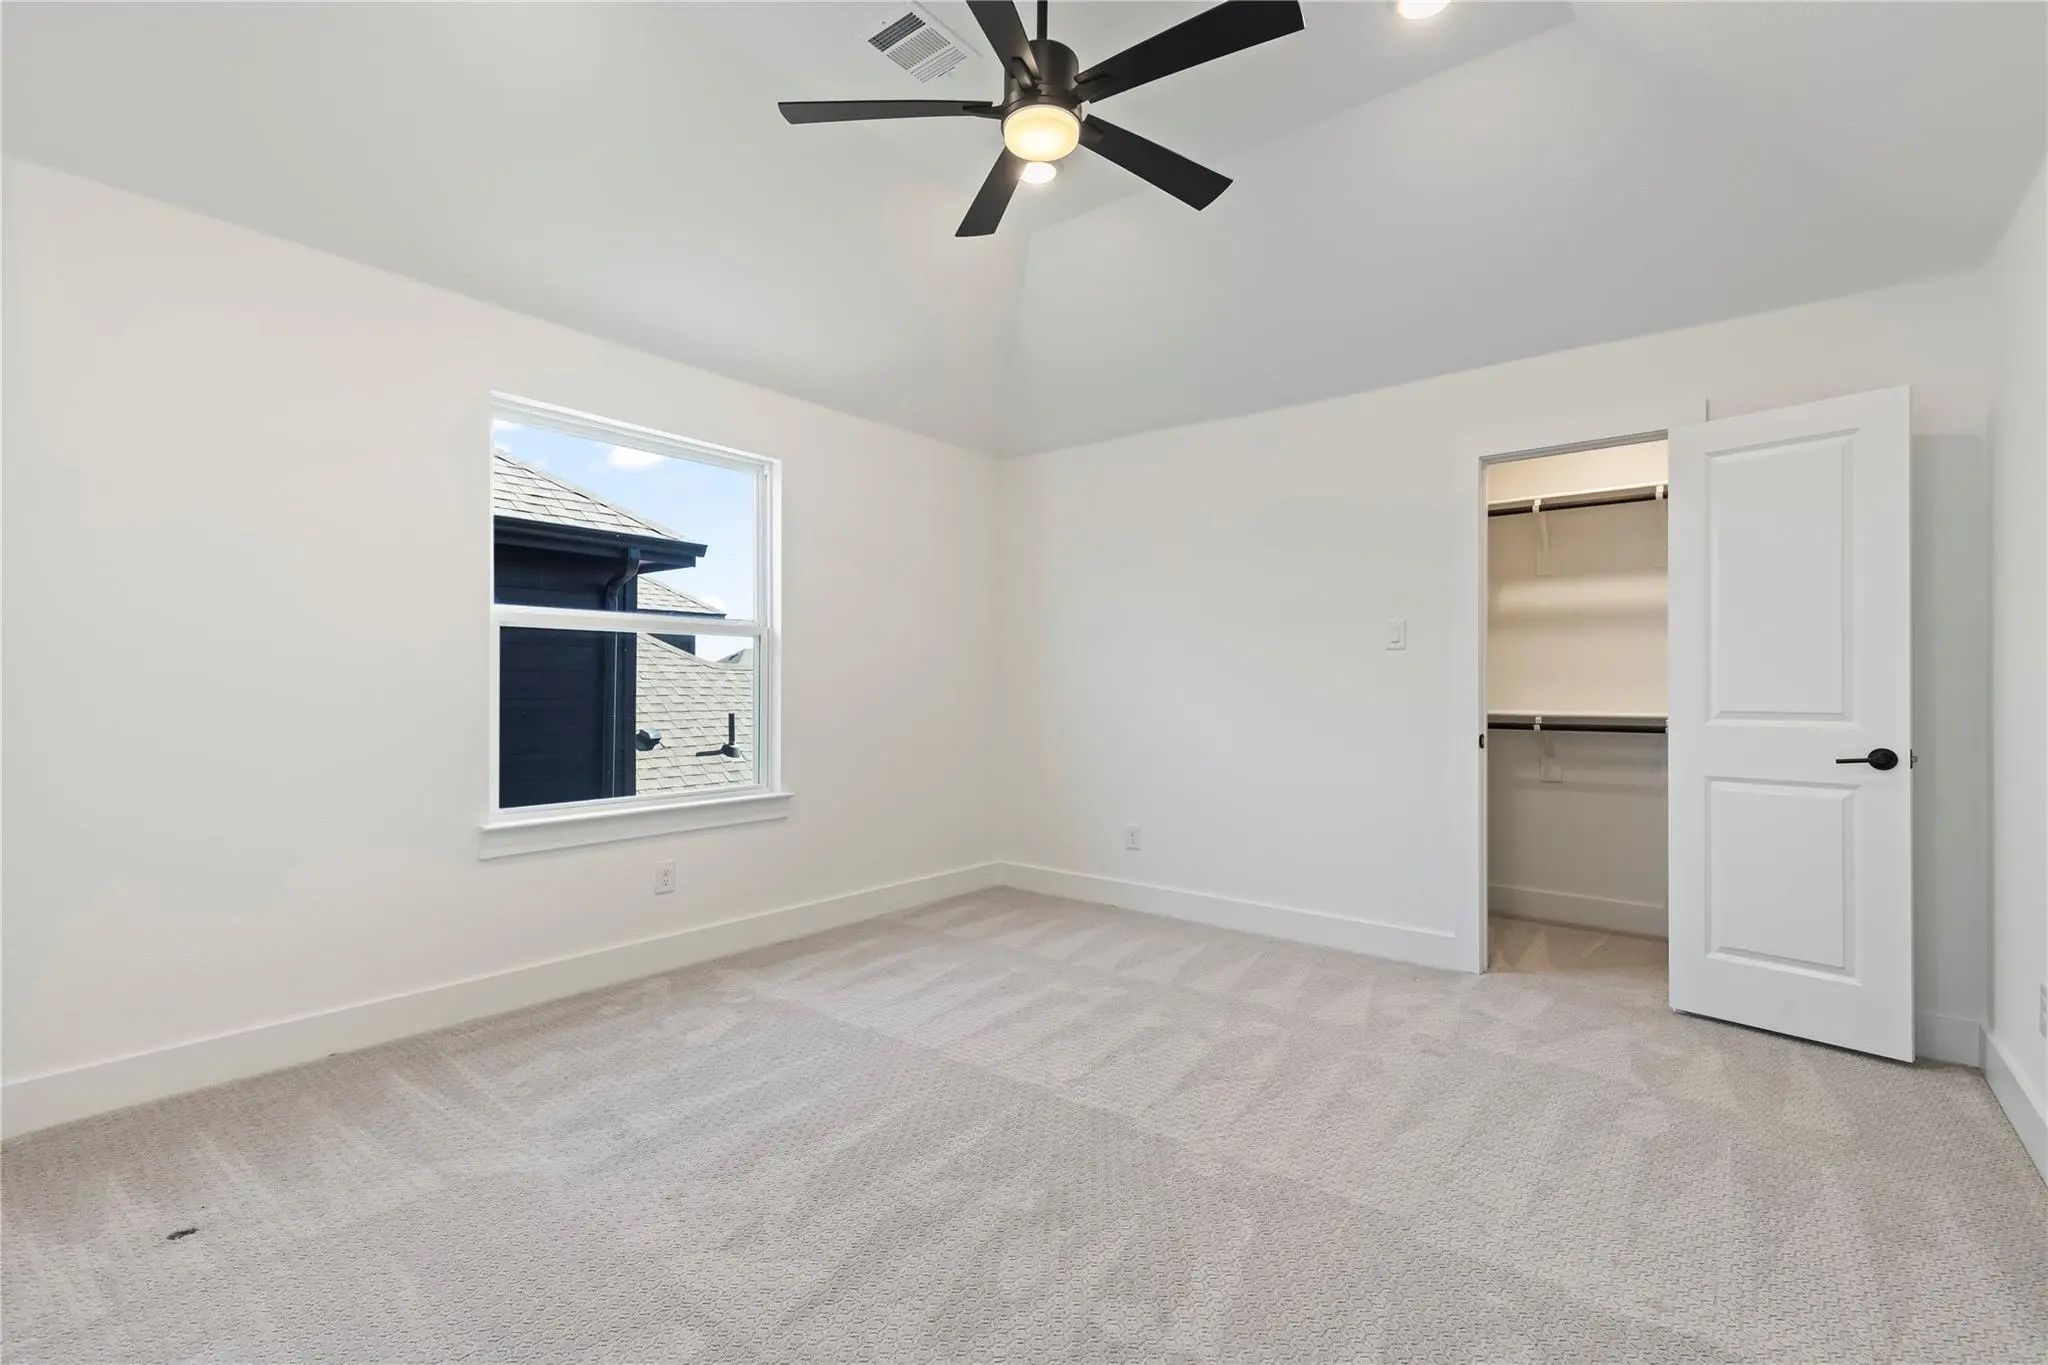
- 6 Beds
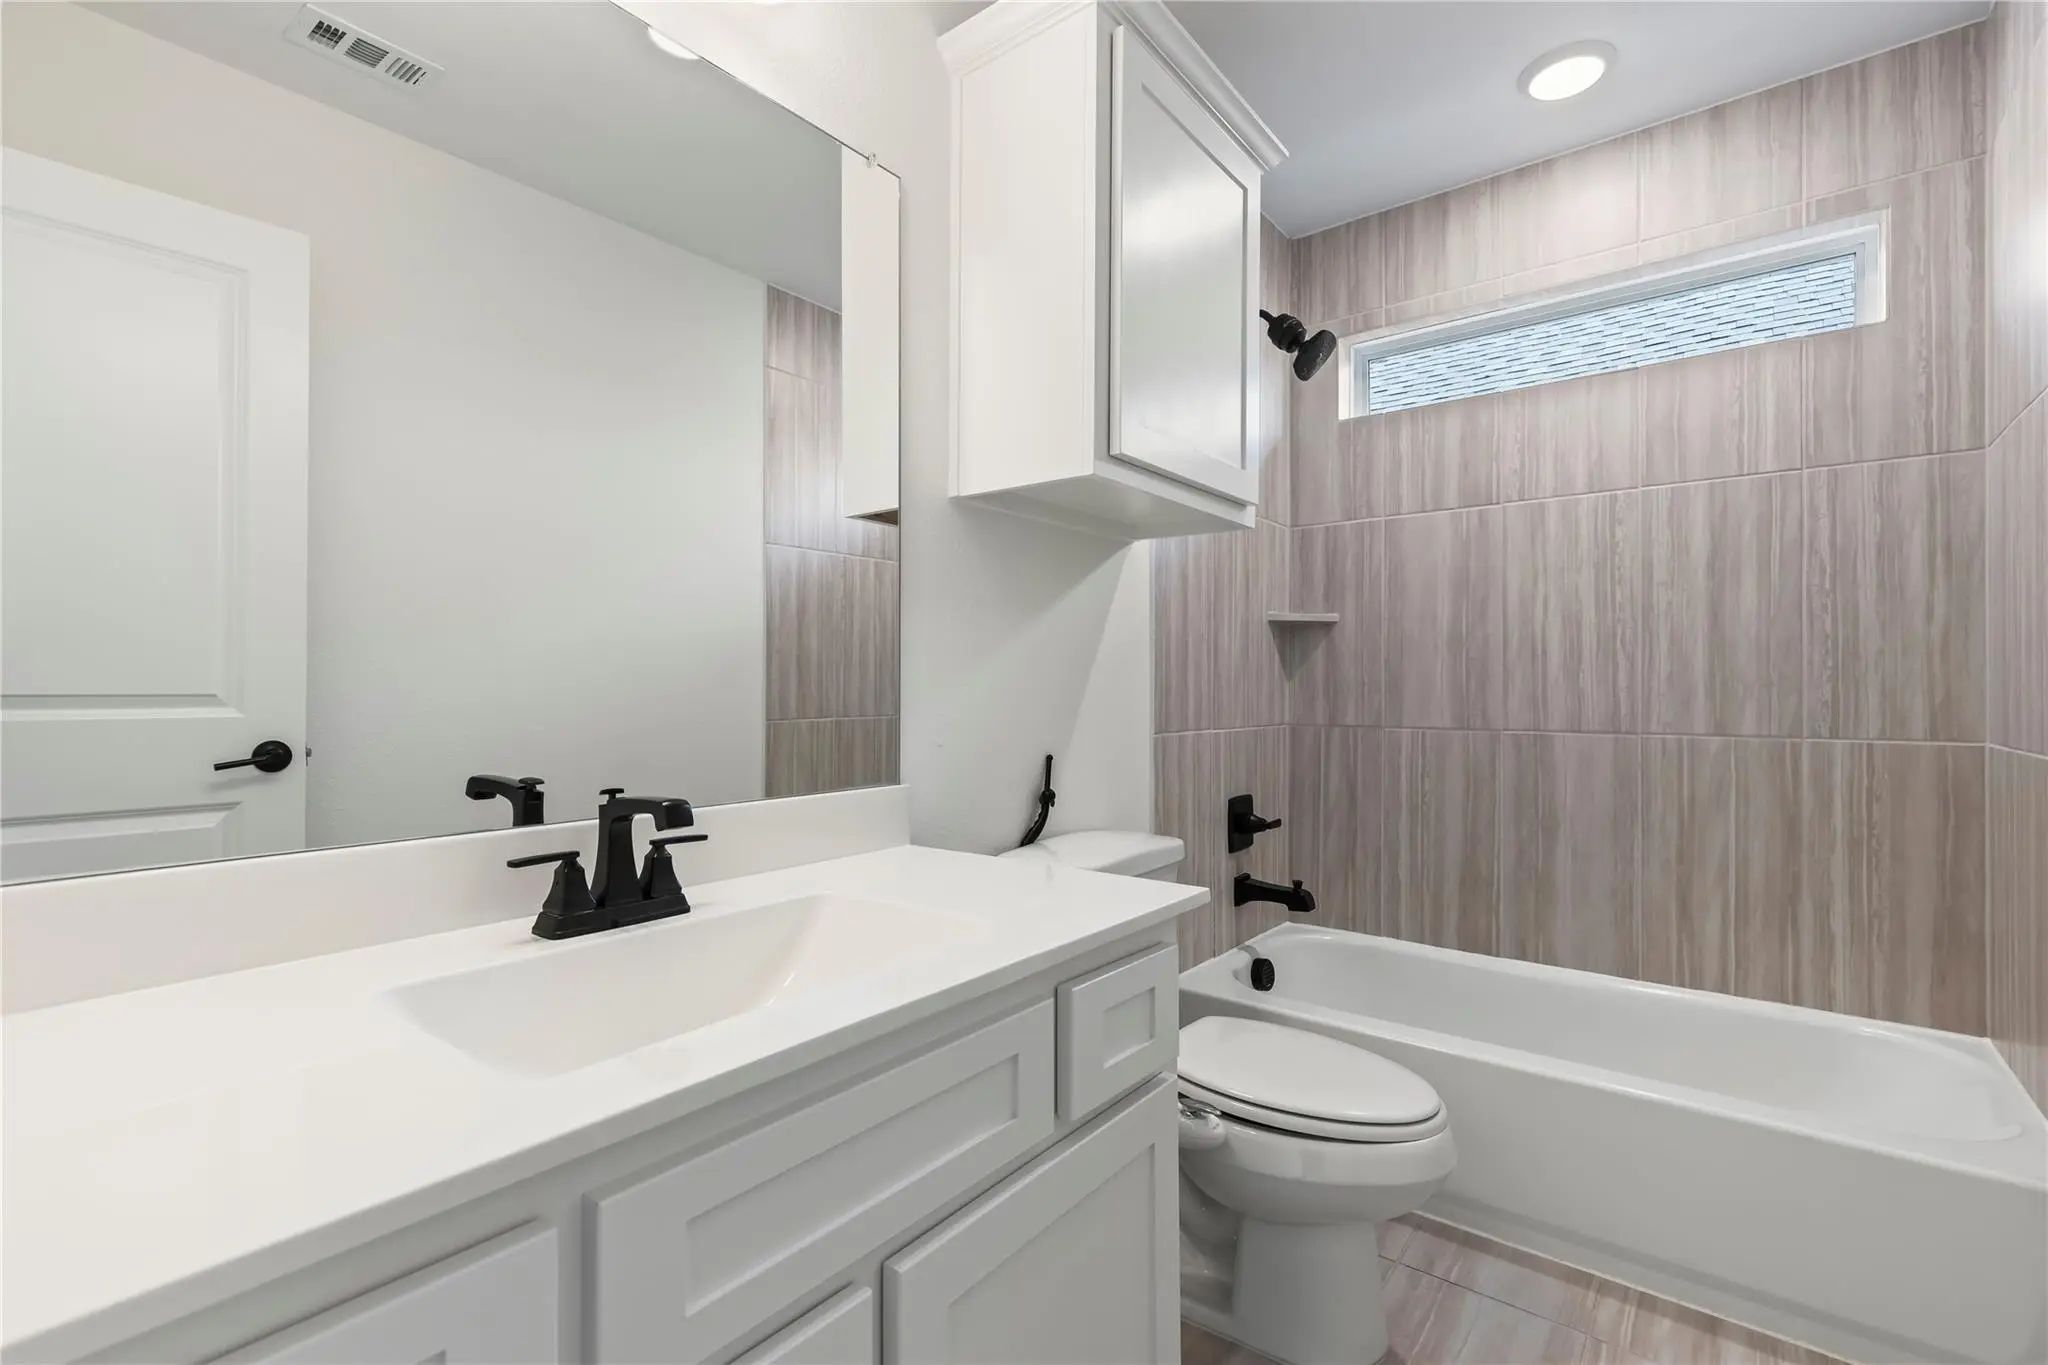
- 4 Baths
- 4,084 Sqft
- 2 Garages
- .17 Acres
- 2024 Year Built
- Study
- Game Room
- Media
- Pool

5520 Aiken Street
Celina, Texas 76227-3254
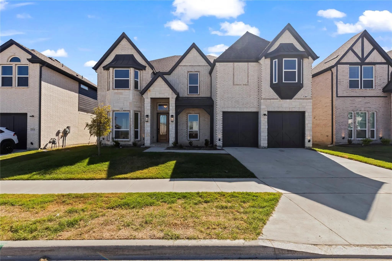
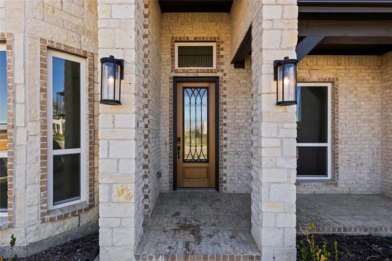
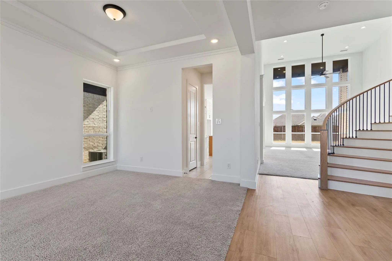
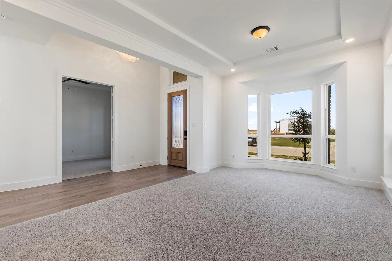
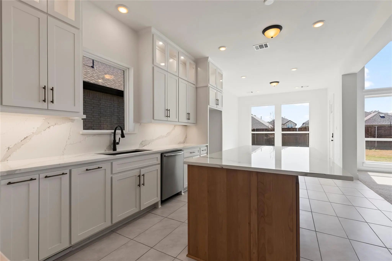
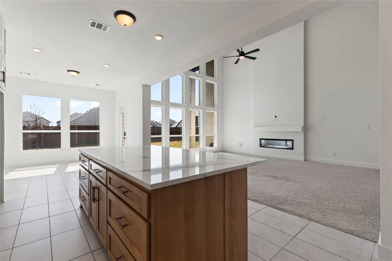
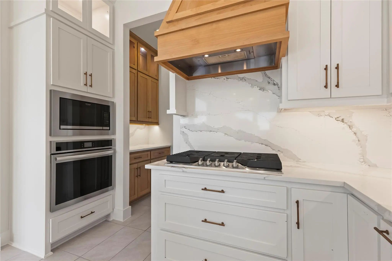
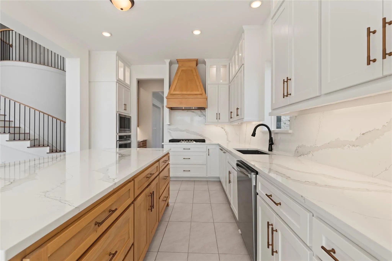
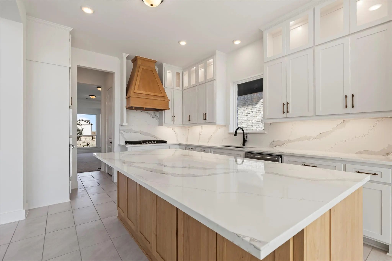
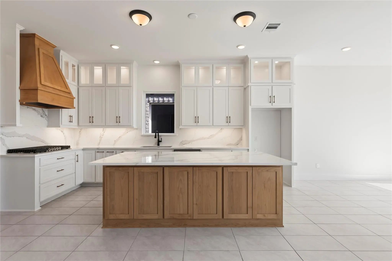
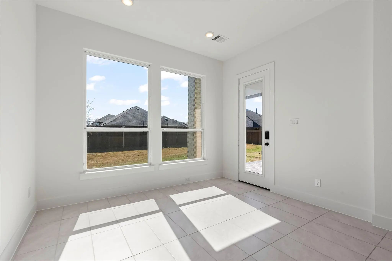
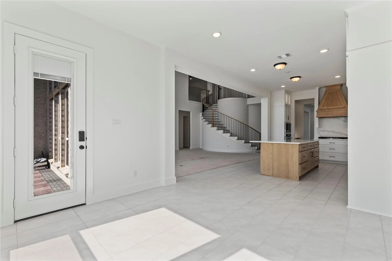
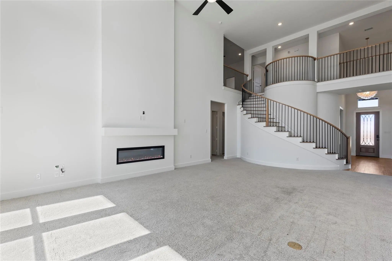
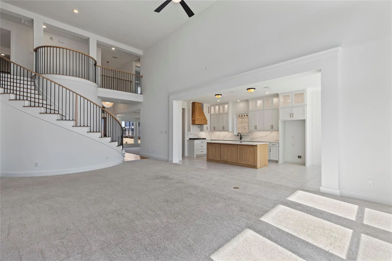
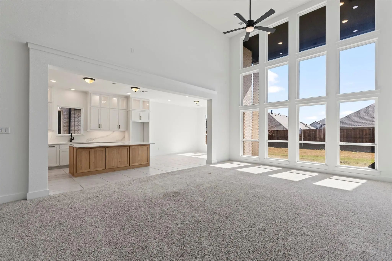
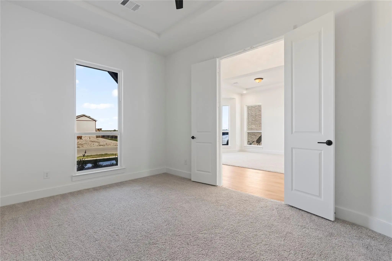
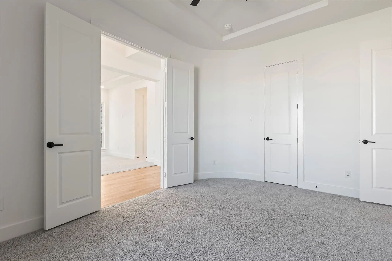
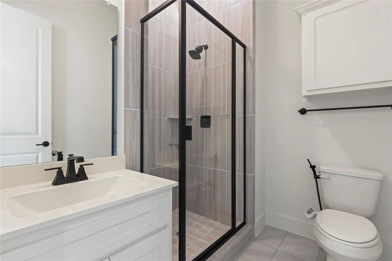
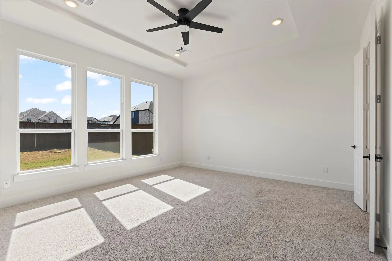
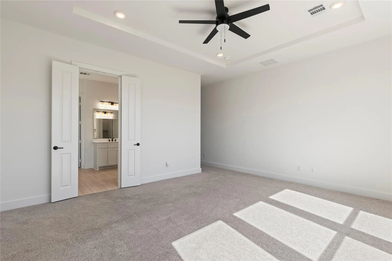
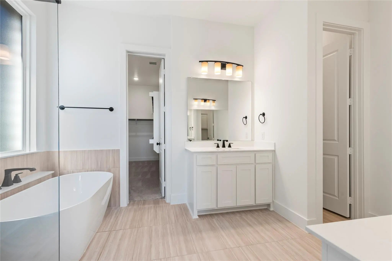
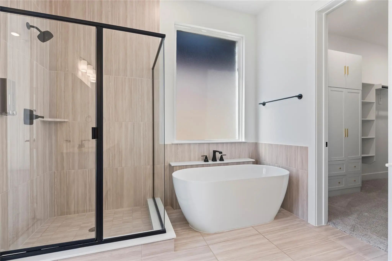
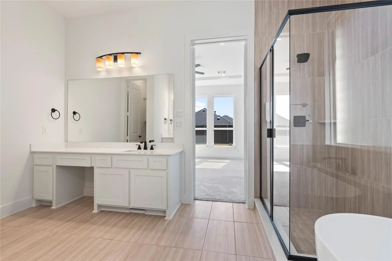
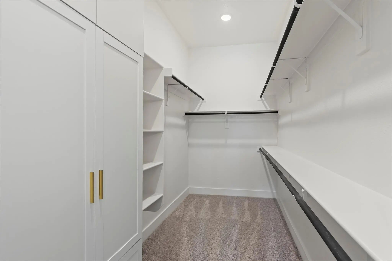
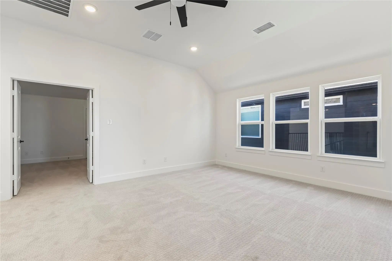
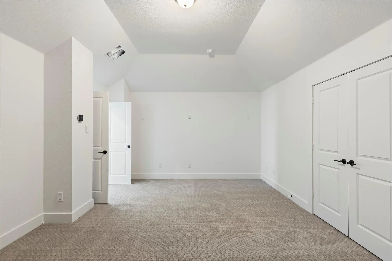
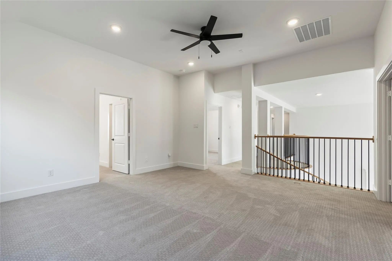
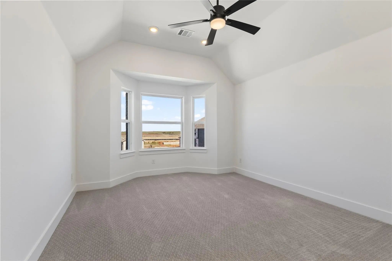
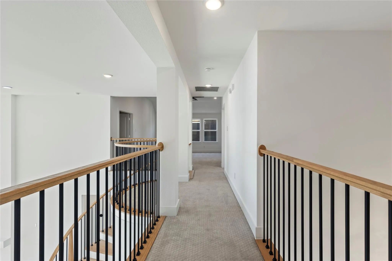
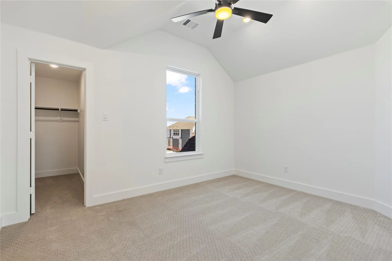
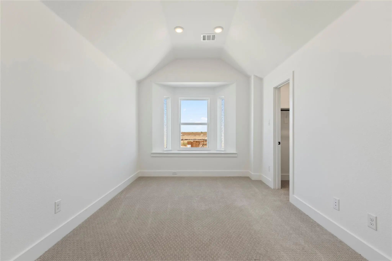
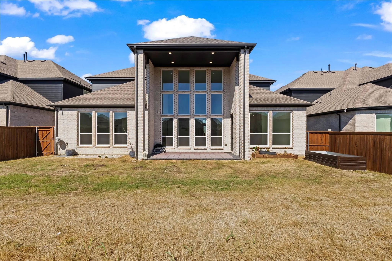
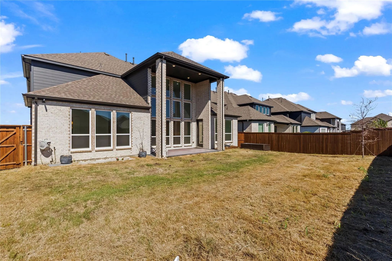
Truly unique find in Sutton Fields with every desirable floor plan addition already built in. Walk in to impressive 20-foot ceilings and an open concept layout full of natural light. The floor plan gives you maximum flexibility with a secondary bedroom downstairs, paired with the builder-added full shower in the powder bath so guests or family never have to navigate stairs. Upstairs features a true dedicated media room in addition to the open game room. You will also love the convenience of the home's built-in vacuum system. Step outside to an extended back patio with plenty of room for grilling and entertaining. Prosper ISD zoning complete the package. Ready for a quick move-in.
View Virtual TourSchool Information
- School DistrictProsper ISD
- Elementary SchoolDan Christie
- Middle SchoolMoseley
- High SchoolRichland
Community
- Address5520 Aiken Street
- SubdivisionSutton Fields East Ph 1
- CityCelina
- CountyDenton
- StateTexas
- Zip Code76227-3254
- HOAMandatory
- HOA Fees$600
- HOA Fees FrequencyAnnually
- FeaturesCommunity Pool
- UtilitiesCity Sewer, City Water
- Taxes8437
Amenities
- SecurityBurglar, Carbon Monoxide Detector(s), Fire Alarm
- # of Garages2
- GaragesDriveway, Garage Door Opener
Interior
- Interior FeaturesCable TV Available, Central Vacuum, Double Vanity, Dry Bar, Kitchen Island, Open Floorplan, Pantry, Sound System Wiring, Walk-In Closet(s)
- FloorsCarpet, Ceramic Tile, Luxury Vinyl Plank
- FireplaceYes
- # of Fireplaces1
- FireplacesElectric
Exterior
- FenceWood
Construction Details / Floorplan
- Living Areas2
- Dining Rooms2
- Full Baths4
- RoofComposition
Private Listing Information (Registration Required)
Listing Details
- AgentEric Juarez
- OfficeGreat Western Realty
Users may not reproduce or redistribute the data found on this site. The data is for viewing purposes only. Data is deemed reliable, but is not guaranteed accurate by the MLS or NTREIS.
Listing information last updated on November 2nd, 2026 at 1:38am CST.