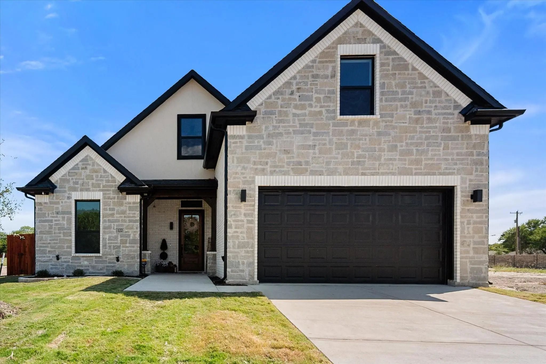
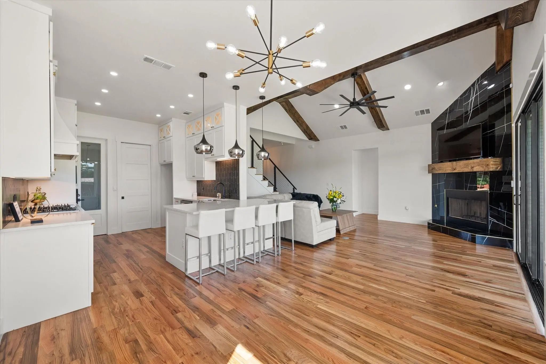
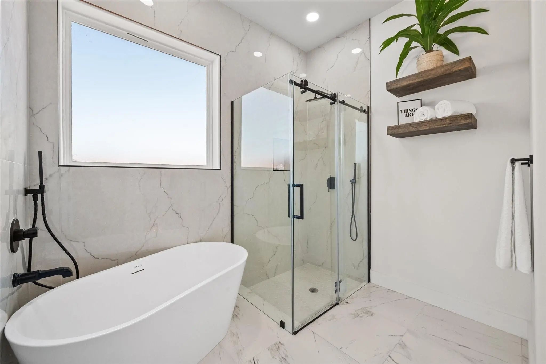
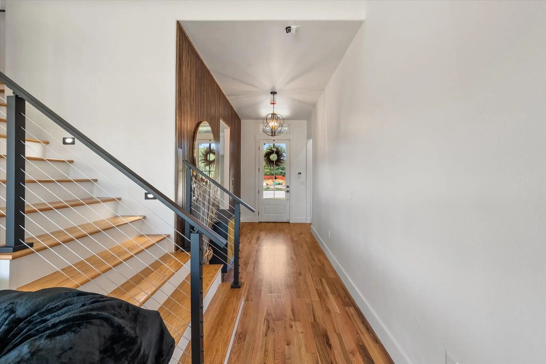
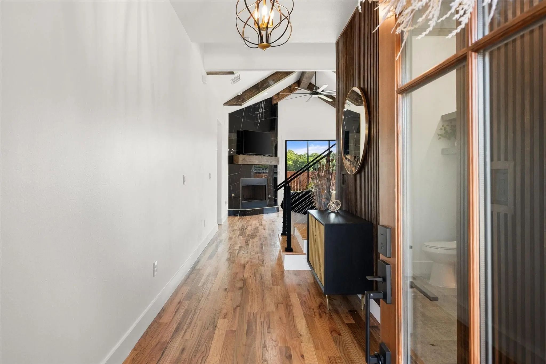
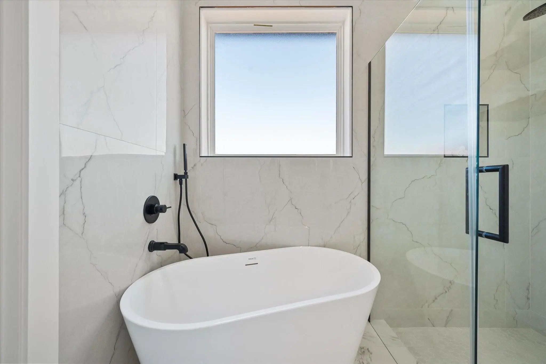
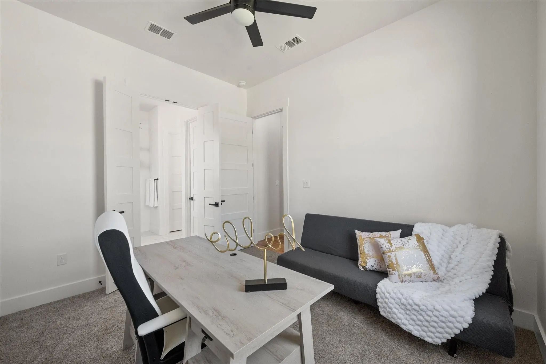
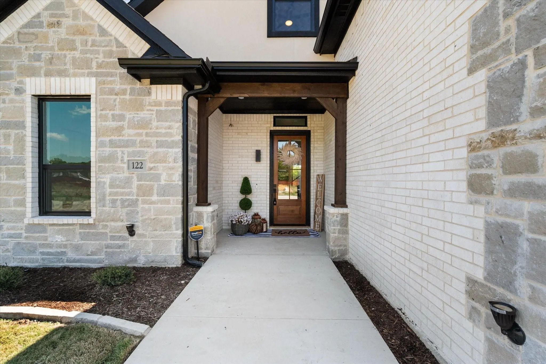
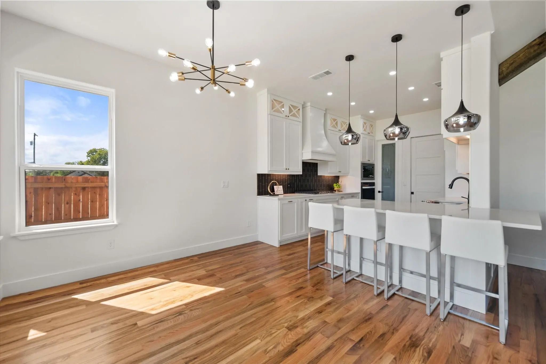
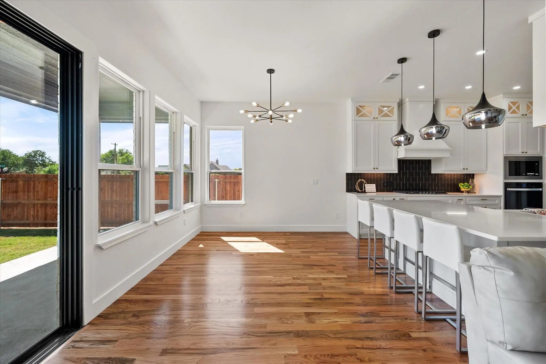
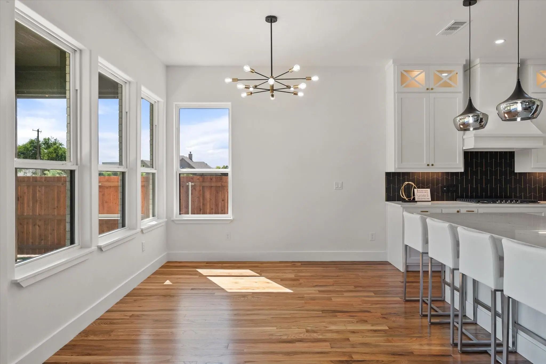
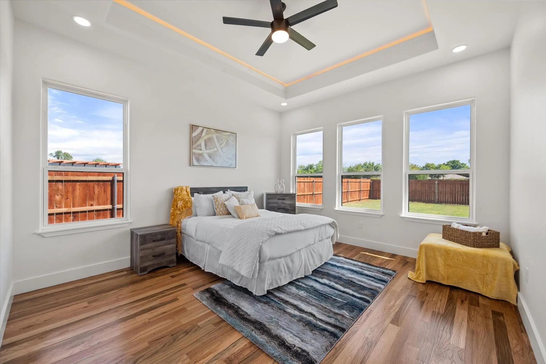
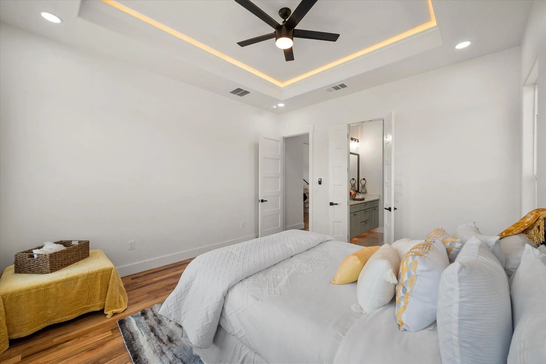
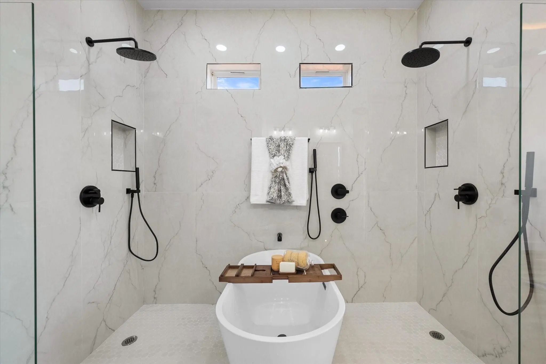
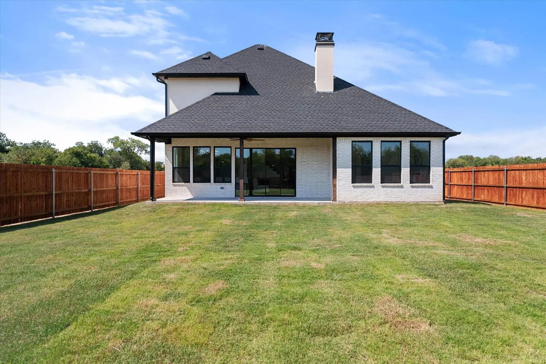
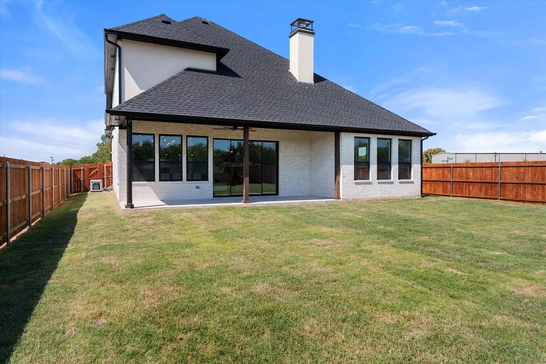
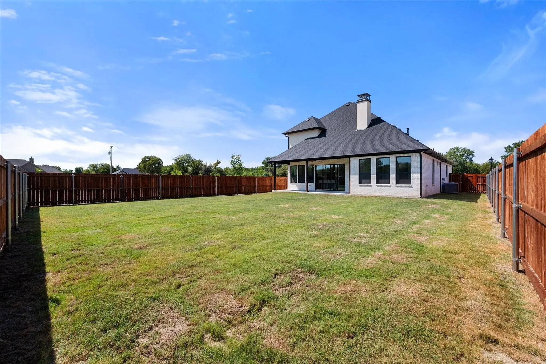
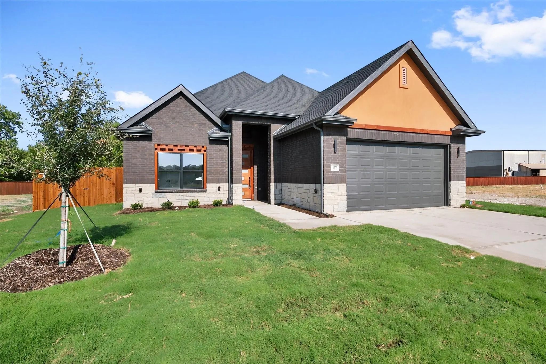
TWO FIRST-FLOOR PRIMARY SUITES + HOME GENERATOR! Just released for sale, this new construction model home features a thoughtfully designed multigenerational floor plan with a private mother-in-law suite. Two spacious primary suites, each with its own full bathroom, provide comfort, privacy, and flexibility—all on the first floor. Offering nearly 2,600 square feet, 4 bedrooms, 3.5 bathrooms, a media room, and a game room, this home balances inviting gathering spaces with private retreats. Soaring vaulted ceilings accented with striking wood beams highlight the open living area, while a spectacular 10-foot sliding glass door opens to an oversized covered patio for effortless indoor-outdoor entertaining.
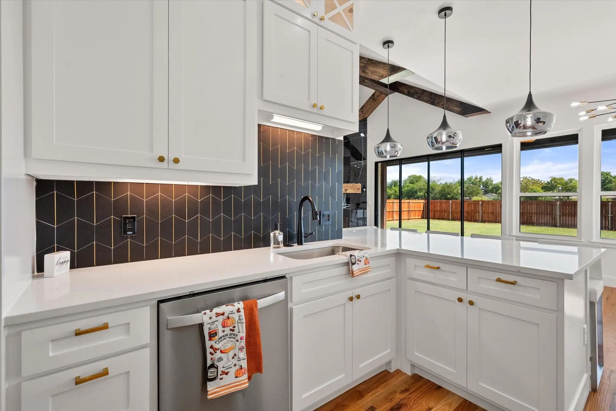
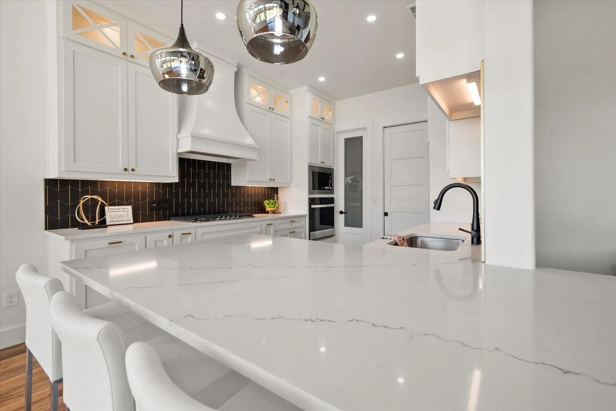
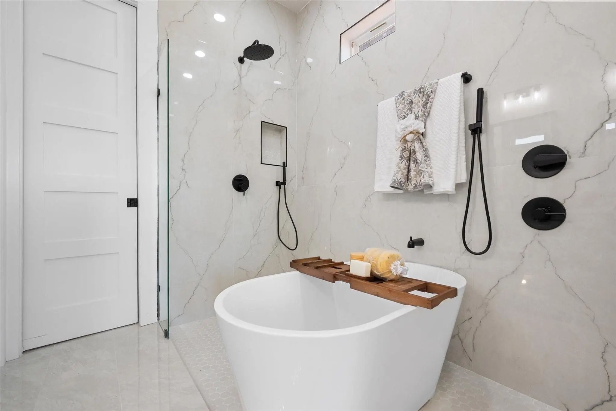
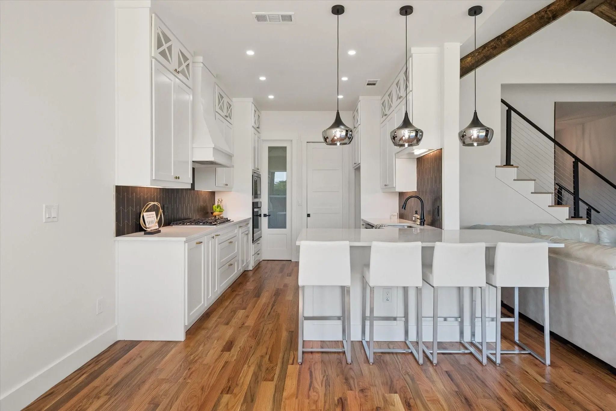
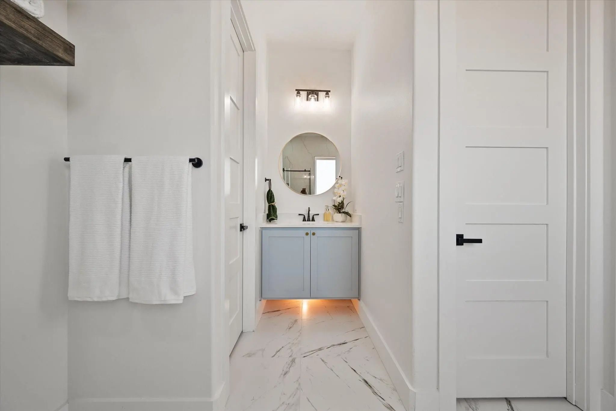
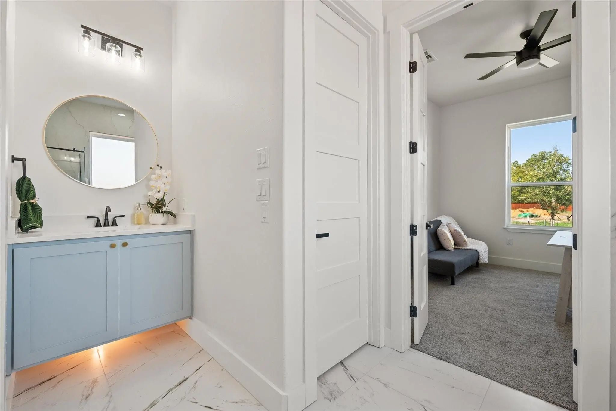
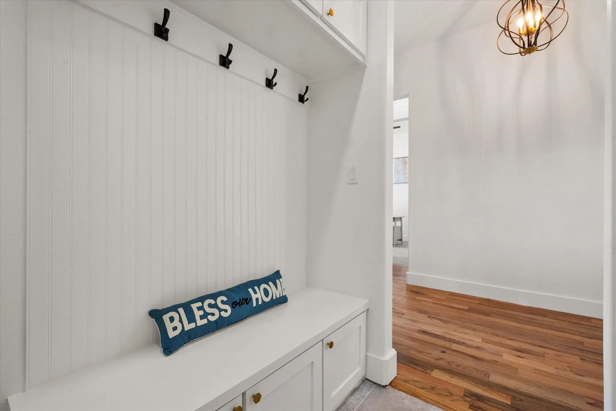
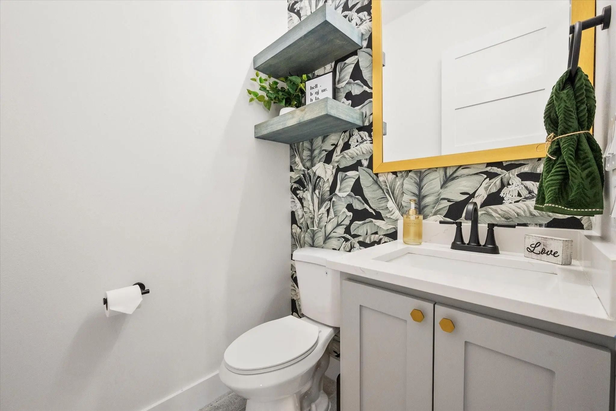
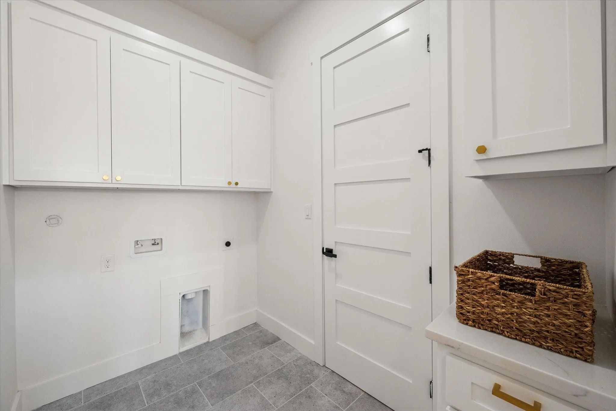
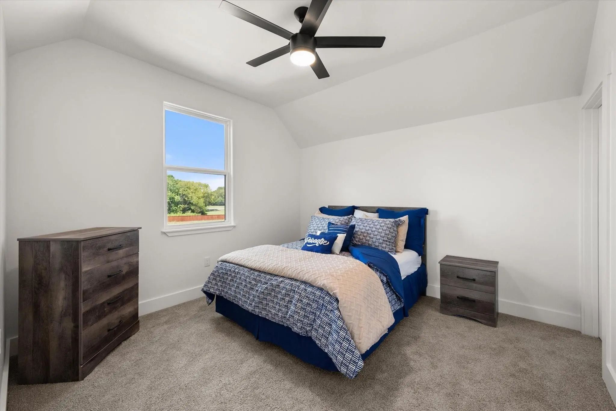
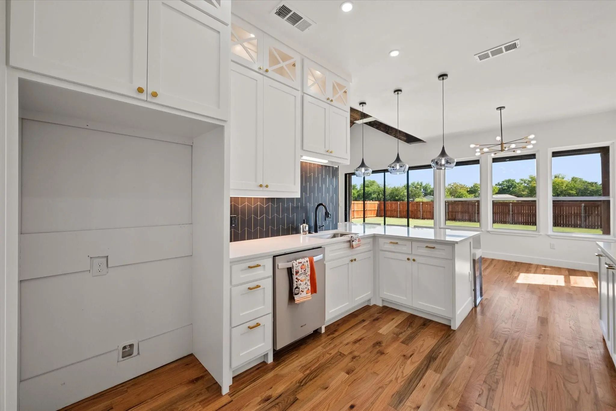
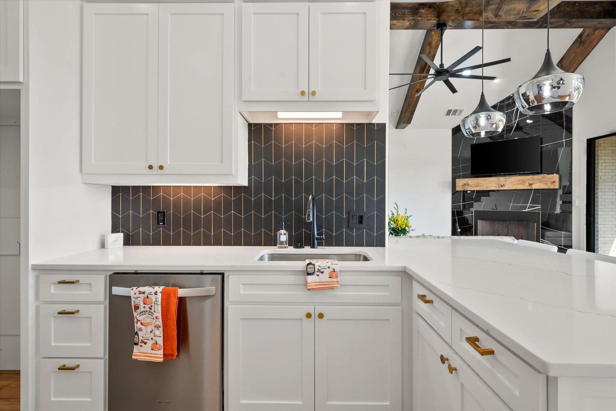
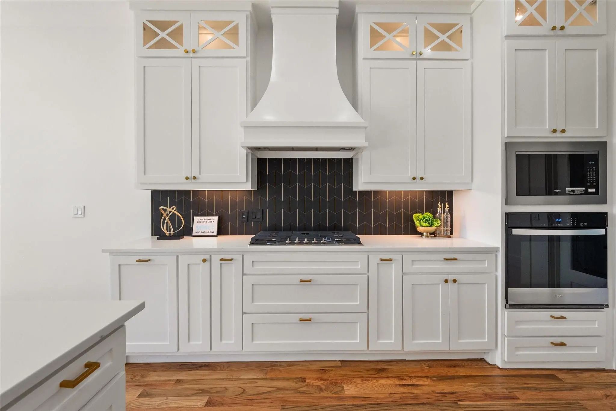
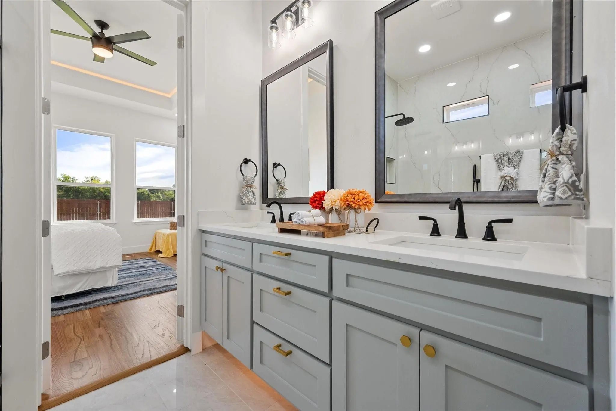
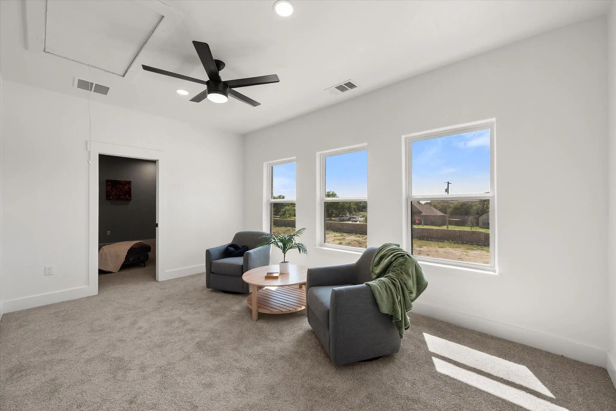
The chef-inspired kitchen features quartz countertops, 42-inch upper cabinets, extended-height cabinetry with accent lighting, a custom vent hood, and designer finishes. Elegant lighting, built-in cabinetry, and floating bathroom vanities add distinctive style throughout. Upstairs, the media room and game room offer additional space for movie nights, recreation, and entertaining, complemented by abundant storage. With both primary suites downstairs, this versatile layout makes it easy to share a home while maintaining personal space. Built with comfort and efficiency in mind, this home includes a HOME GENERATOR, EV charging capability, hybrid insulation, and a tankless water heater. Experience the craftsmanship, thoughtful details, and flexibility that make this model home stand out. Builder incentive of up to $10,000 toward buyer closing costs or an interest rate buydown with an acceptable contract executed by November 15, 2026. Schedule your private tour today!
UtilitiesCable Available, City Sewer, City Water, Community Mailbox, Curbs, Electricity Connected, Individual Gas Meter, Individual Water Meter, Phone Available, Sewer Available, Sidewalk, Underground Utilities
Amenities
SecurityBurglar, Security Lights, Security System, Security System Owned, Smoke Detector(s)
# of Garages2
GaragesCovered, Driveway, Electric Vehicle Charging Station(s), Garage, Garage Door Opener, Garage Double Door, Garage Faces Front
Interior
Interior FeaturesCable TV Available, Chandelier, Decorative Lighting, Eat-in Kitchen
AppliancesGenerator
FloorsCarpet, Tile, Wood
FireplaceYes
# of Fireplaces1
FireplacesDecorative, Gas Starter, Living Room, Raised Hearth, Wood Burning Stove
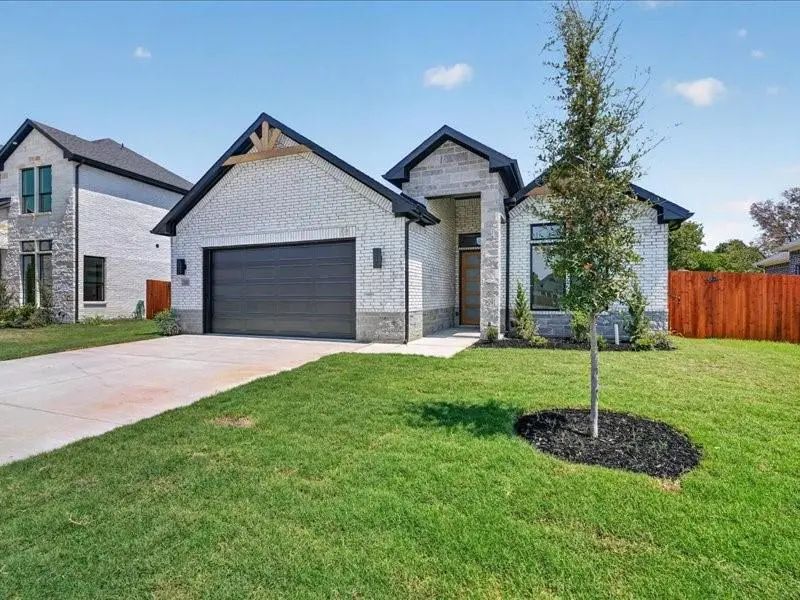
Multi Generational Living Residence In The Highly Desirable Boutique Community Of Red Oak Gardens Where Thoughtful Architecture, Luxury Finishes, And Energy Efficiency Come Together To Create A Dream Home Designed For Today’s Modern Lifestyle.this...
New ConstructionReduced 2%
118 Emma Street Red Oak, Texas 75154
Ellis |
Red Oak ISD
Red Oak Gardens
Experience Elevated Single-story New Construction In The Heart Of Red Oak, One Of North Texas’ Growing Communities Gaining Momentum, Conveniently Located Approximately 25 Minutes From Downtown Dallas And Within Walking Distance Of Red Oak High Sch...
New ConstructionReduced 2%
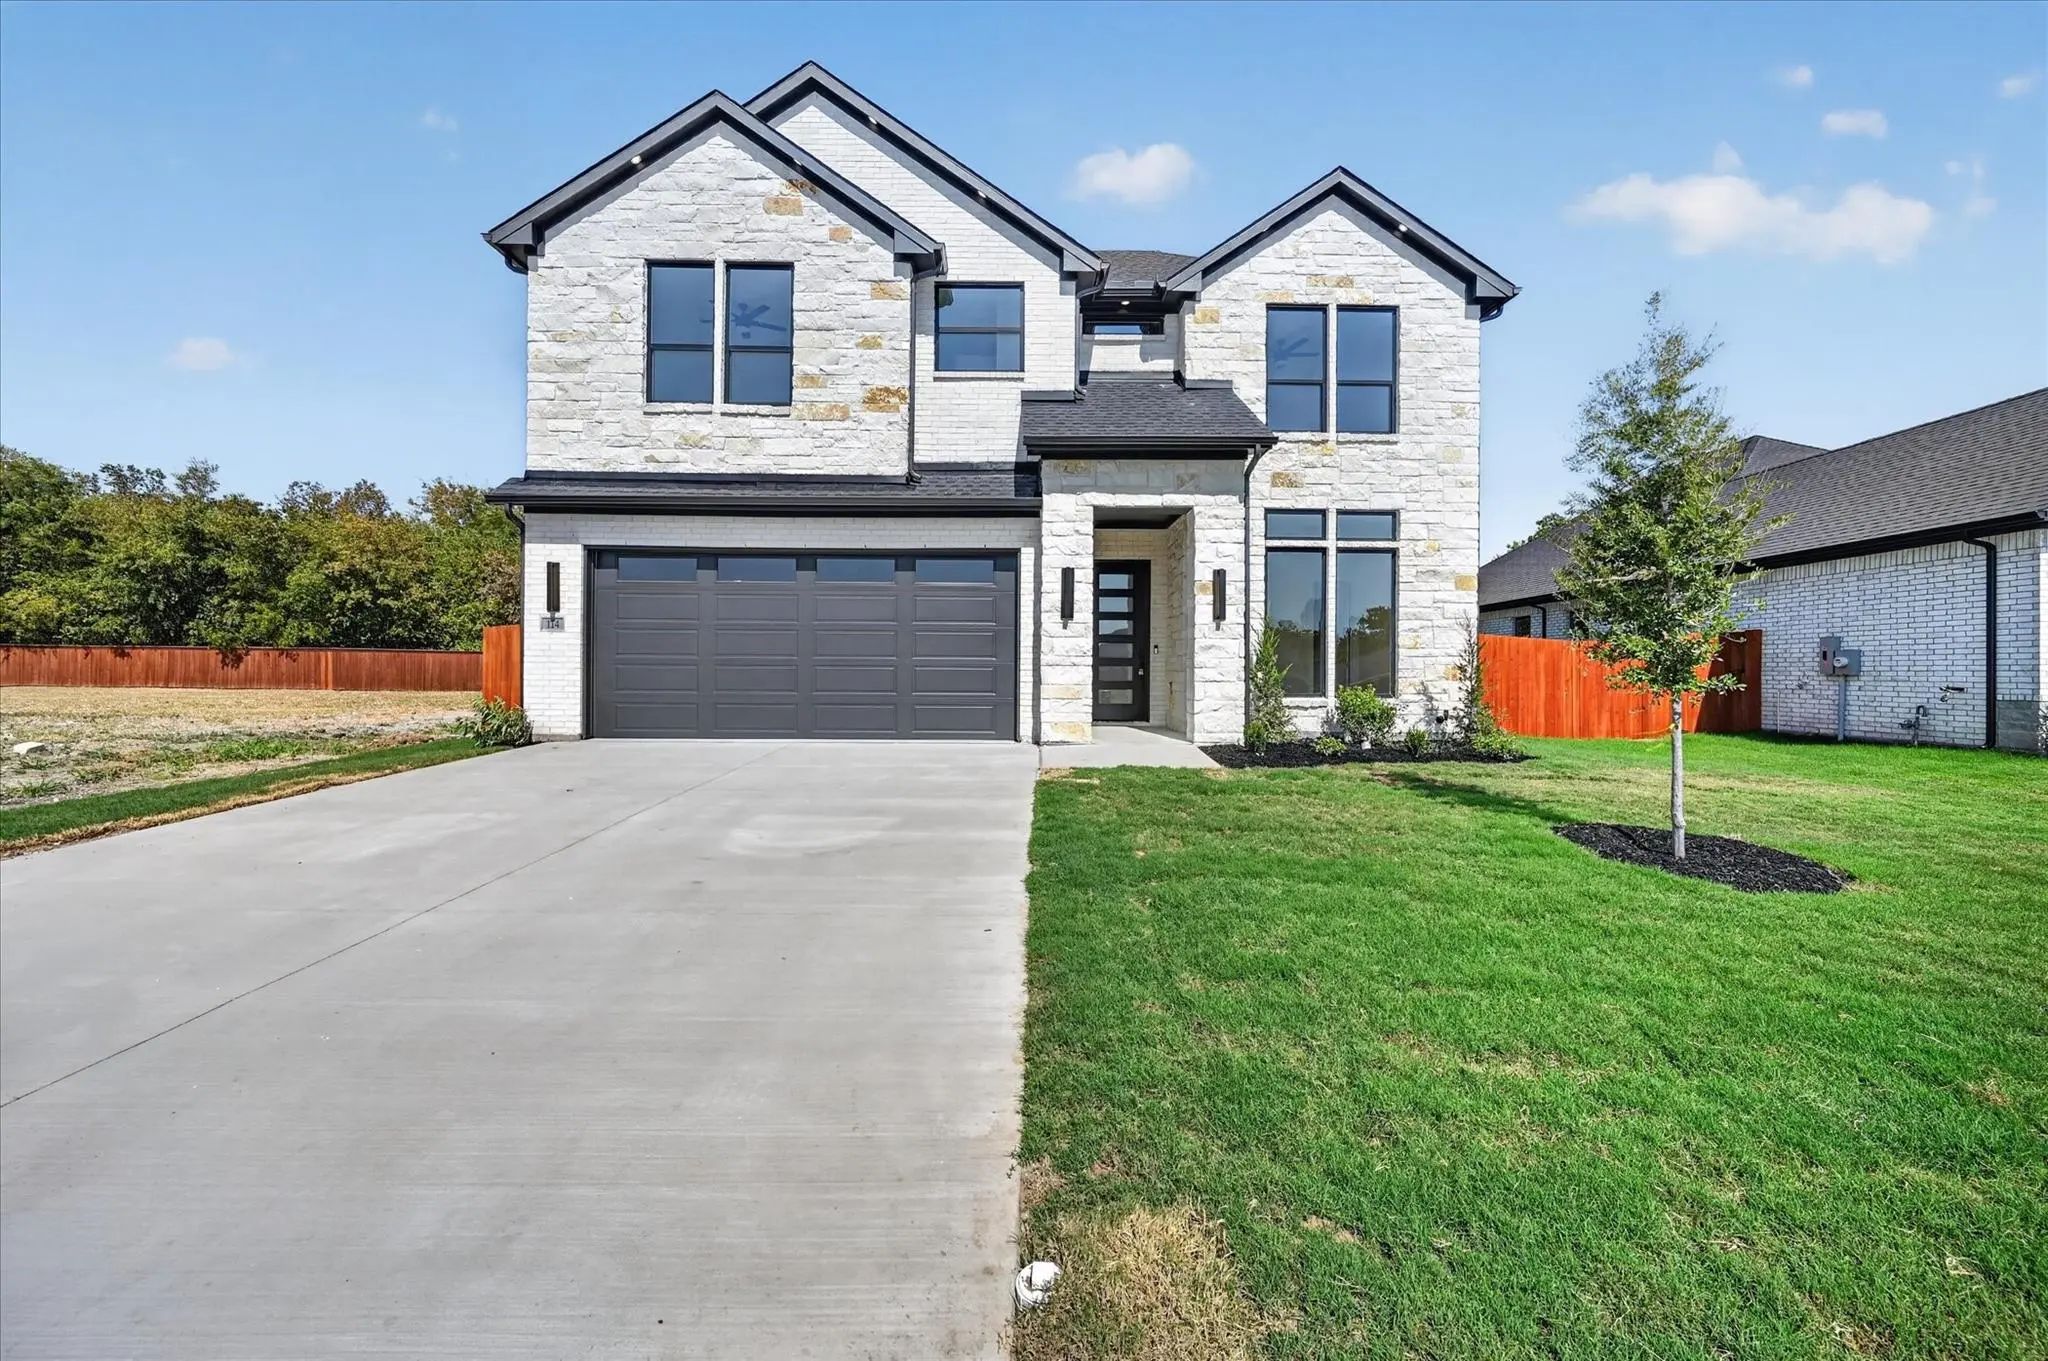
114 Emma Street Red Oak, Texas 75154
Ellis |
Red Oak ISD
Red Oak Gardens
Experience Elevated New Construction In The Heart Of Red Oak, One Of North Texas’ Growing Communities Gaining Momentum, Conveniently Located Approximately 25 Minutes From Downtown Dallas And Within Walking Distance Of Red Oak High School. Step Ins...
Users may not reproduce or redistribute the data found on this site. The data is for viewing purposes only. Data is deemed reliable, but is not guaranteed accurate by the MLS or NTREIS.
Listing information last updated on October 31st, 2026 at 10:47am CDT.


 New Construction