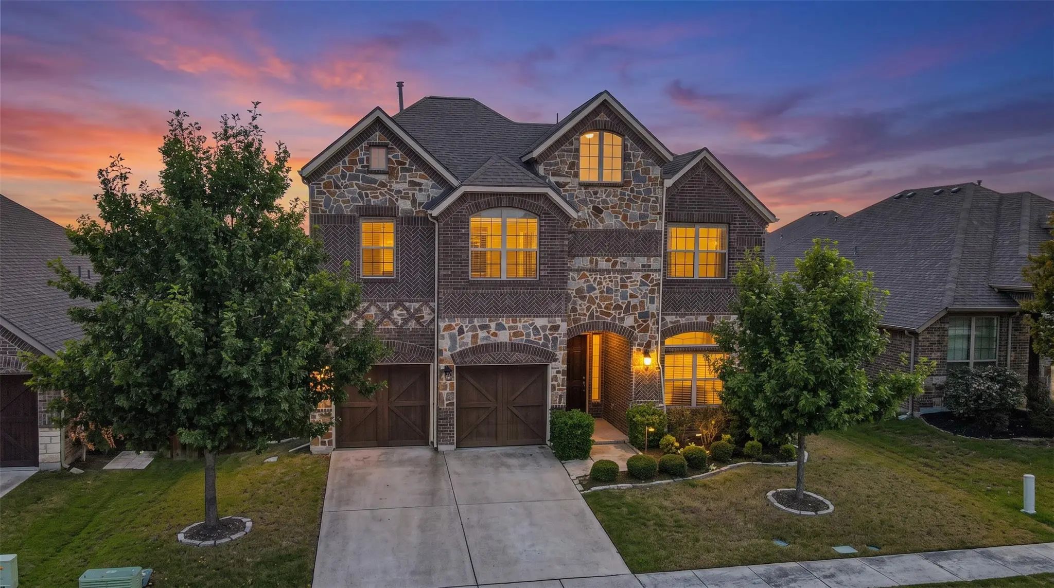
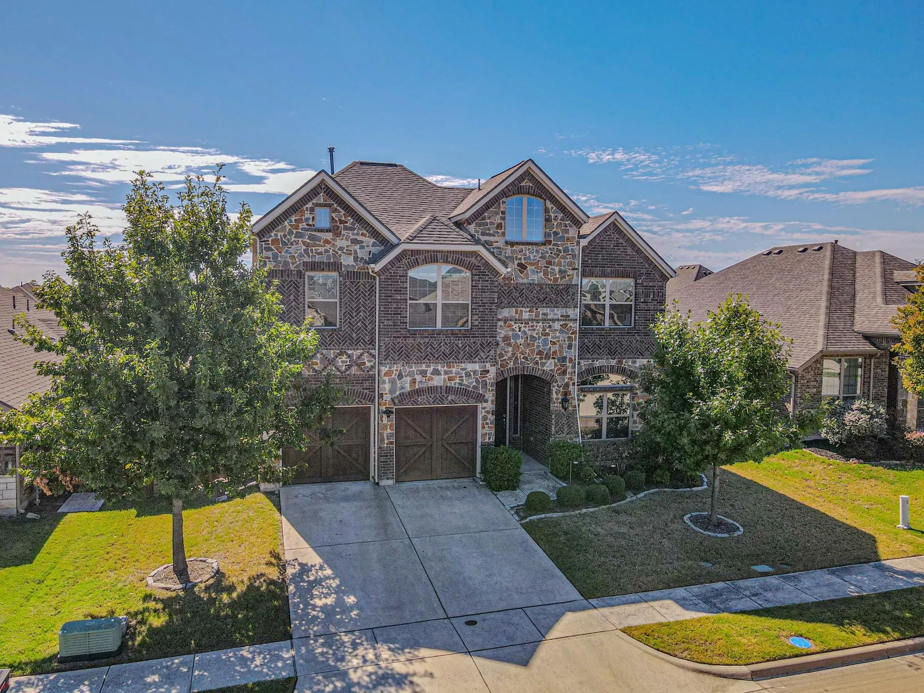
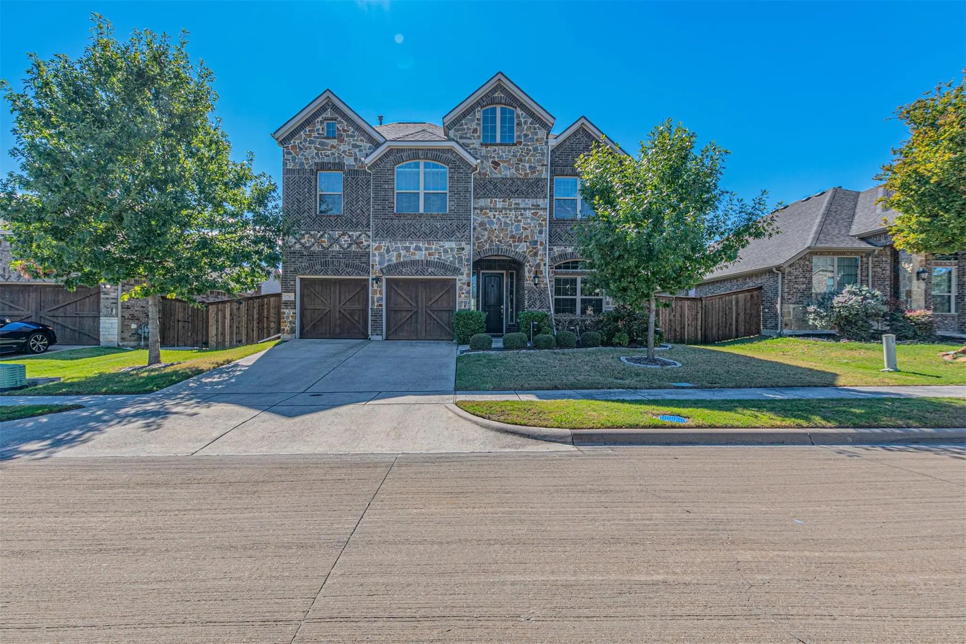
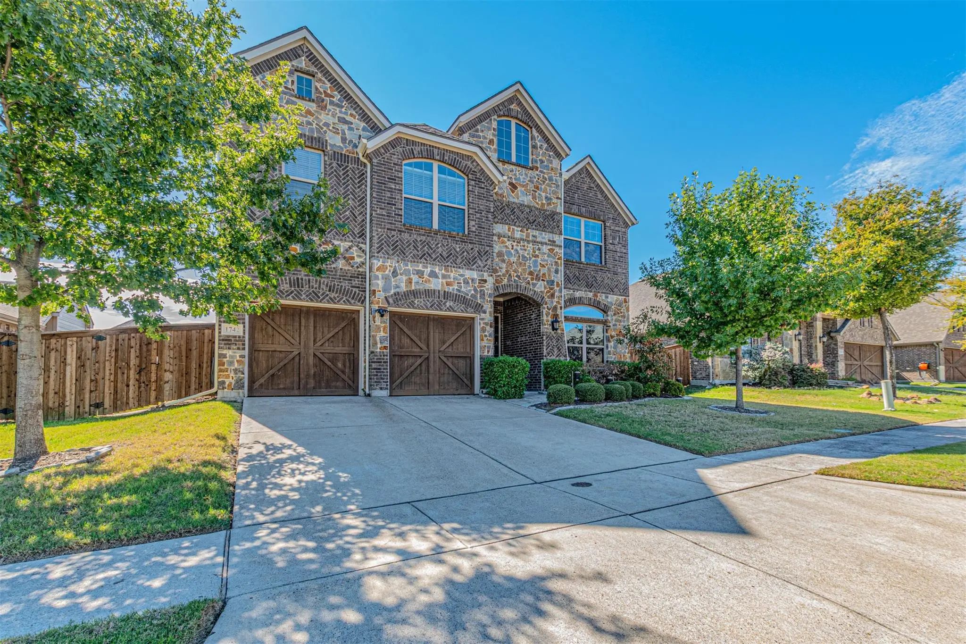
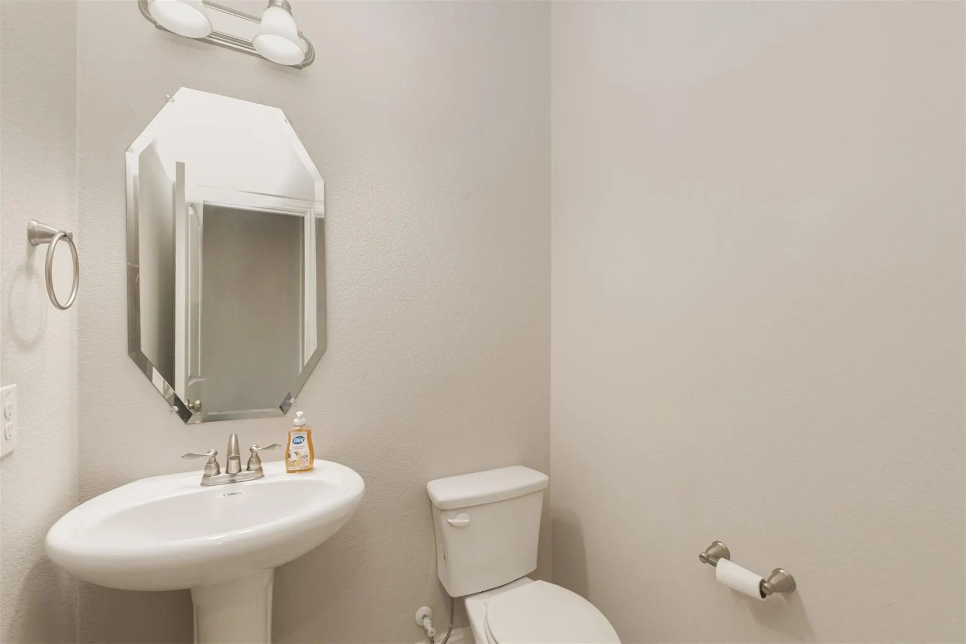
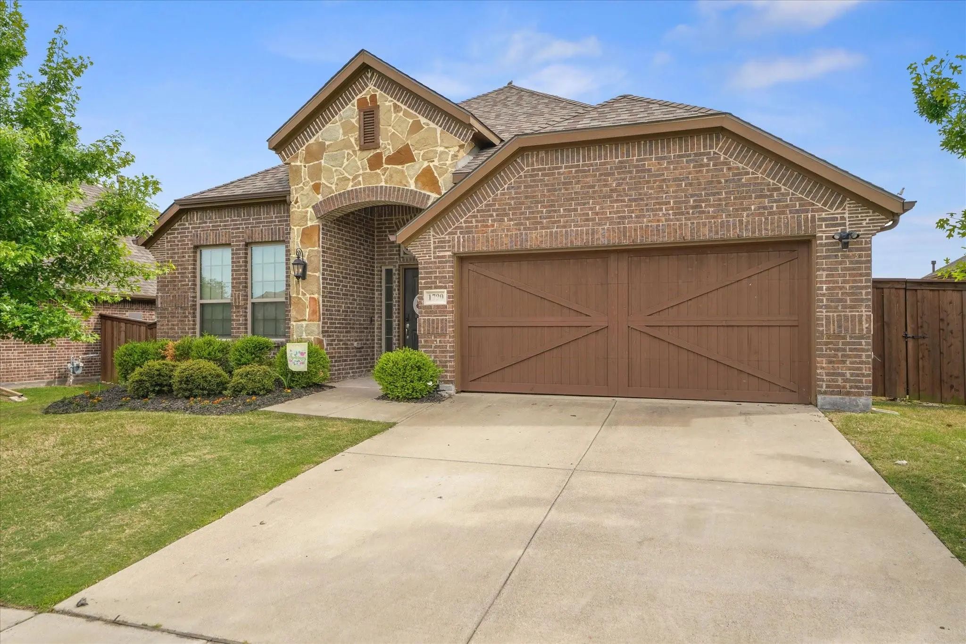
Welcome to 1742 Amalfi Drive in McLendon Chisholm, Texas! This spacious 5-bedroom, 4-bath home offers 2,667 square feet of comfortable living space, flexible rooms, and desirable community amenities.
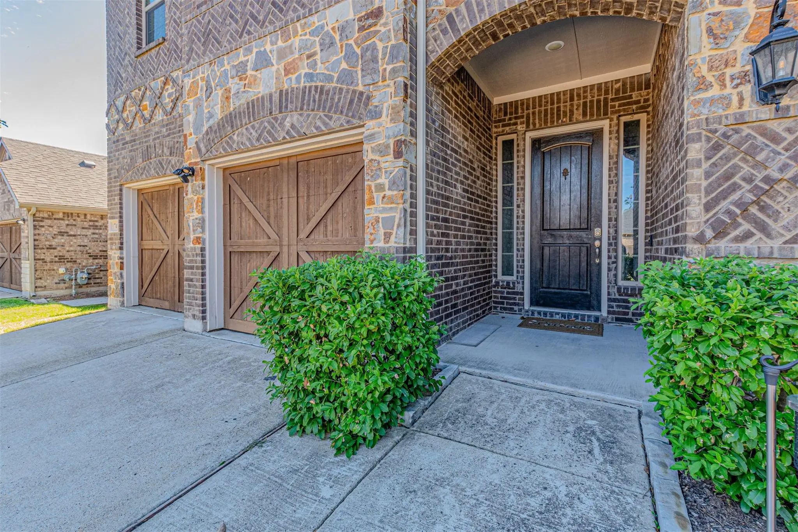
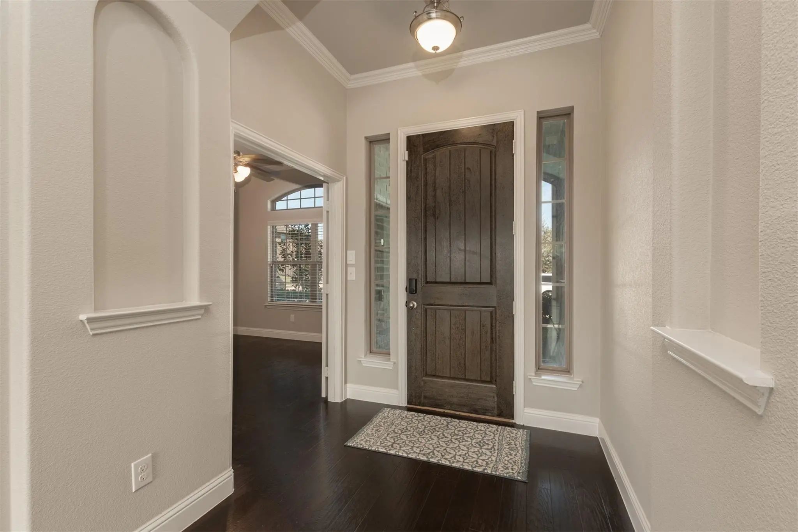
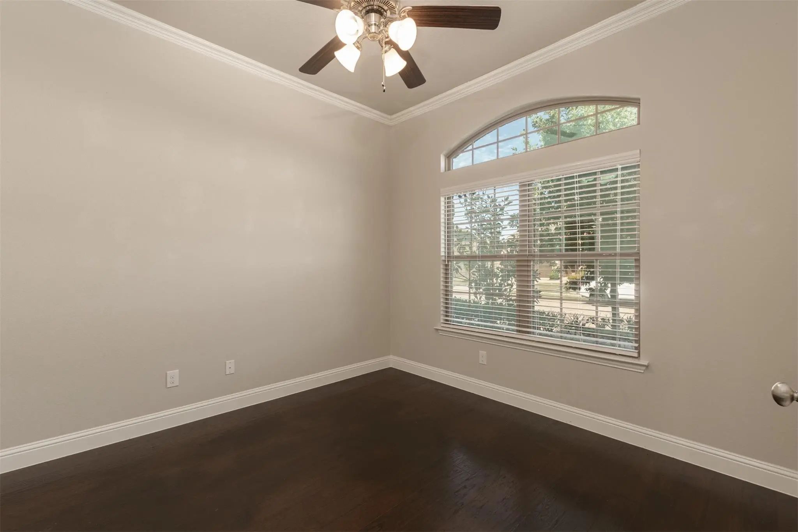
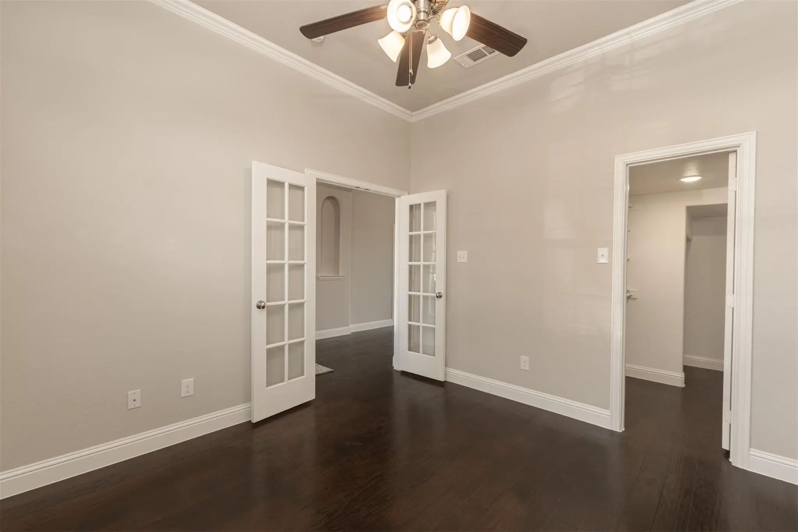
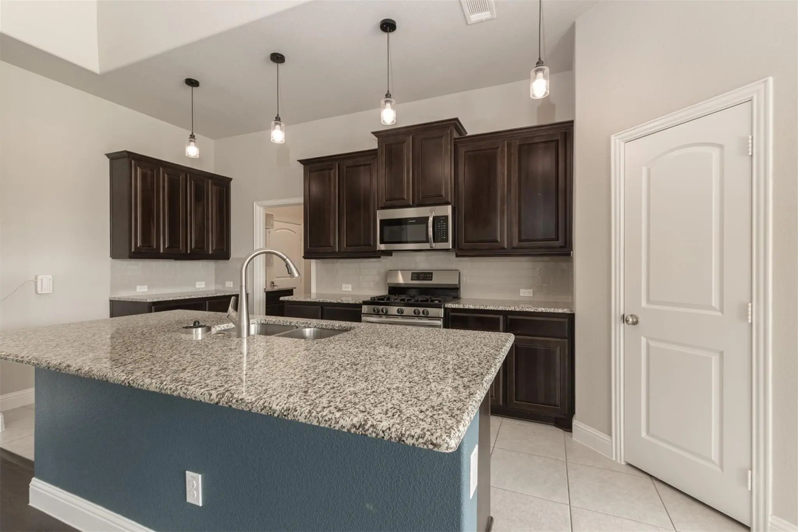
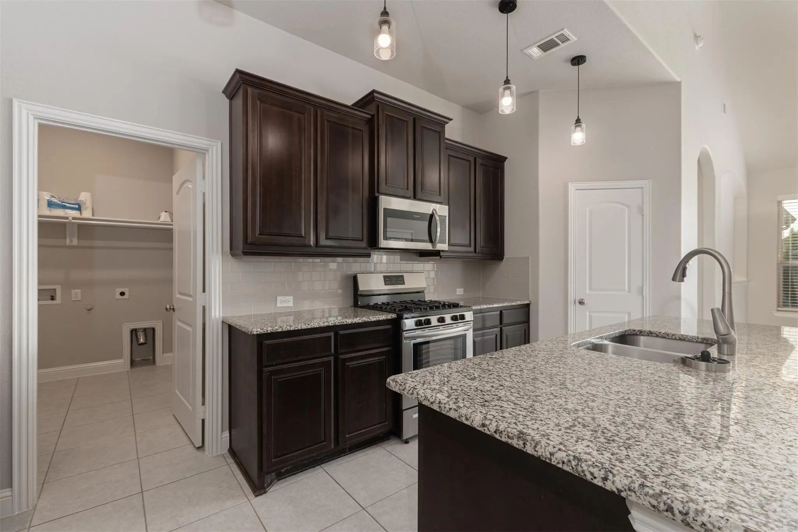
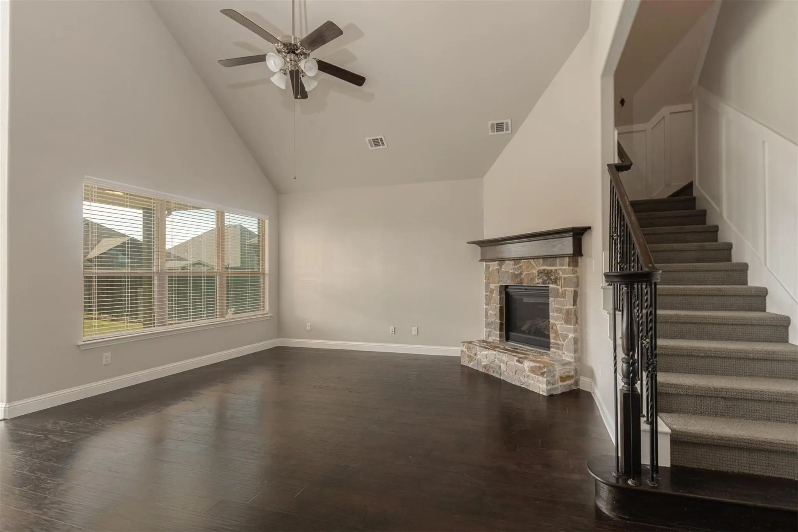
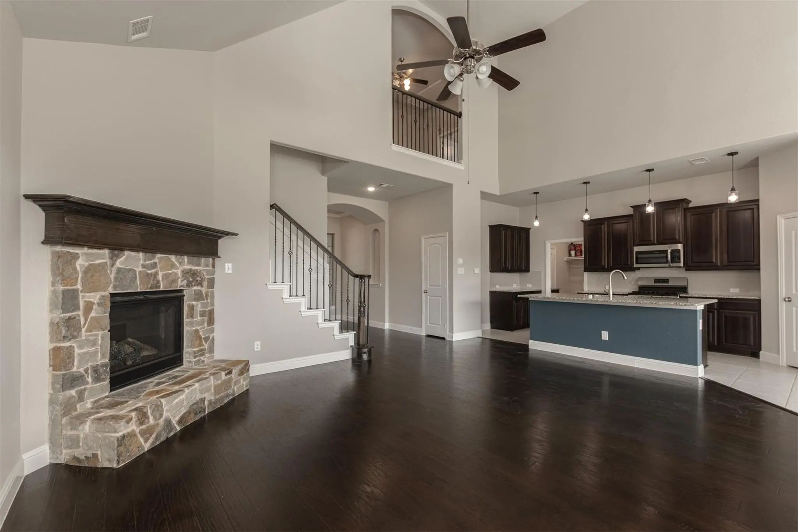
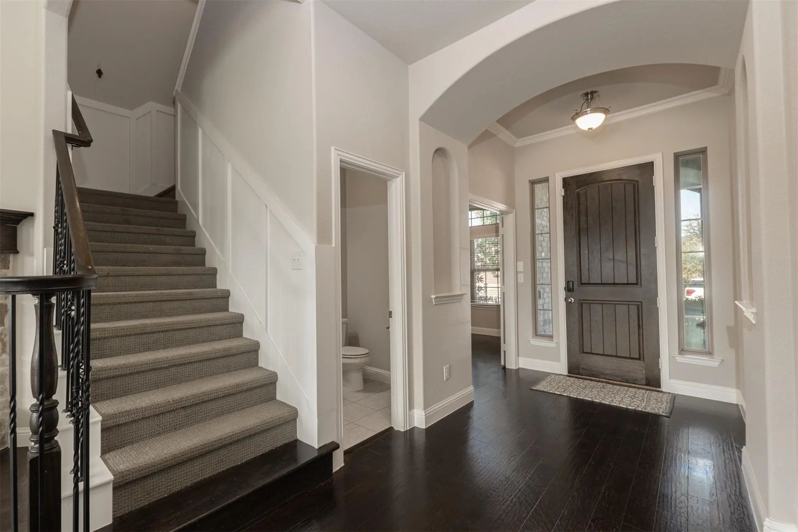
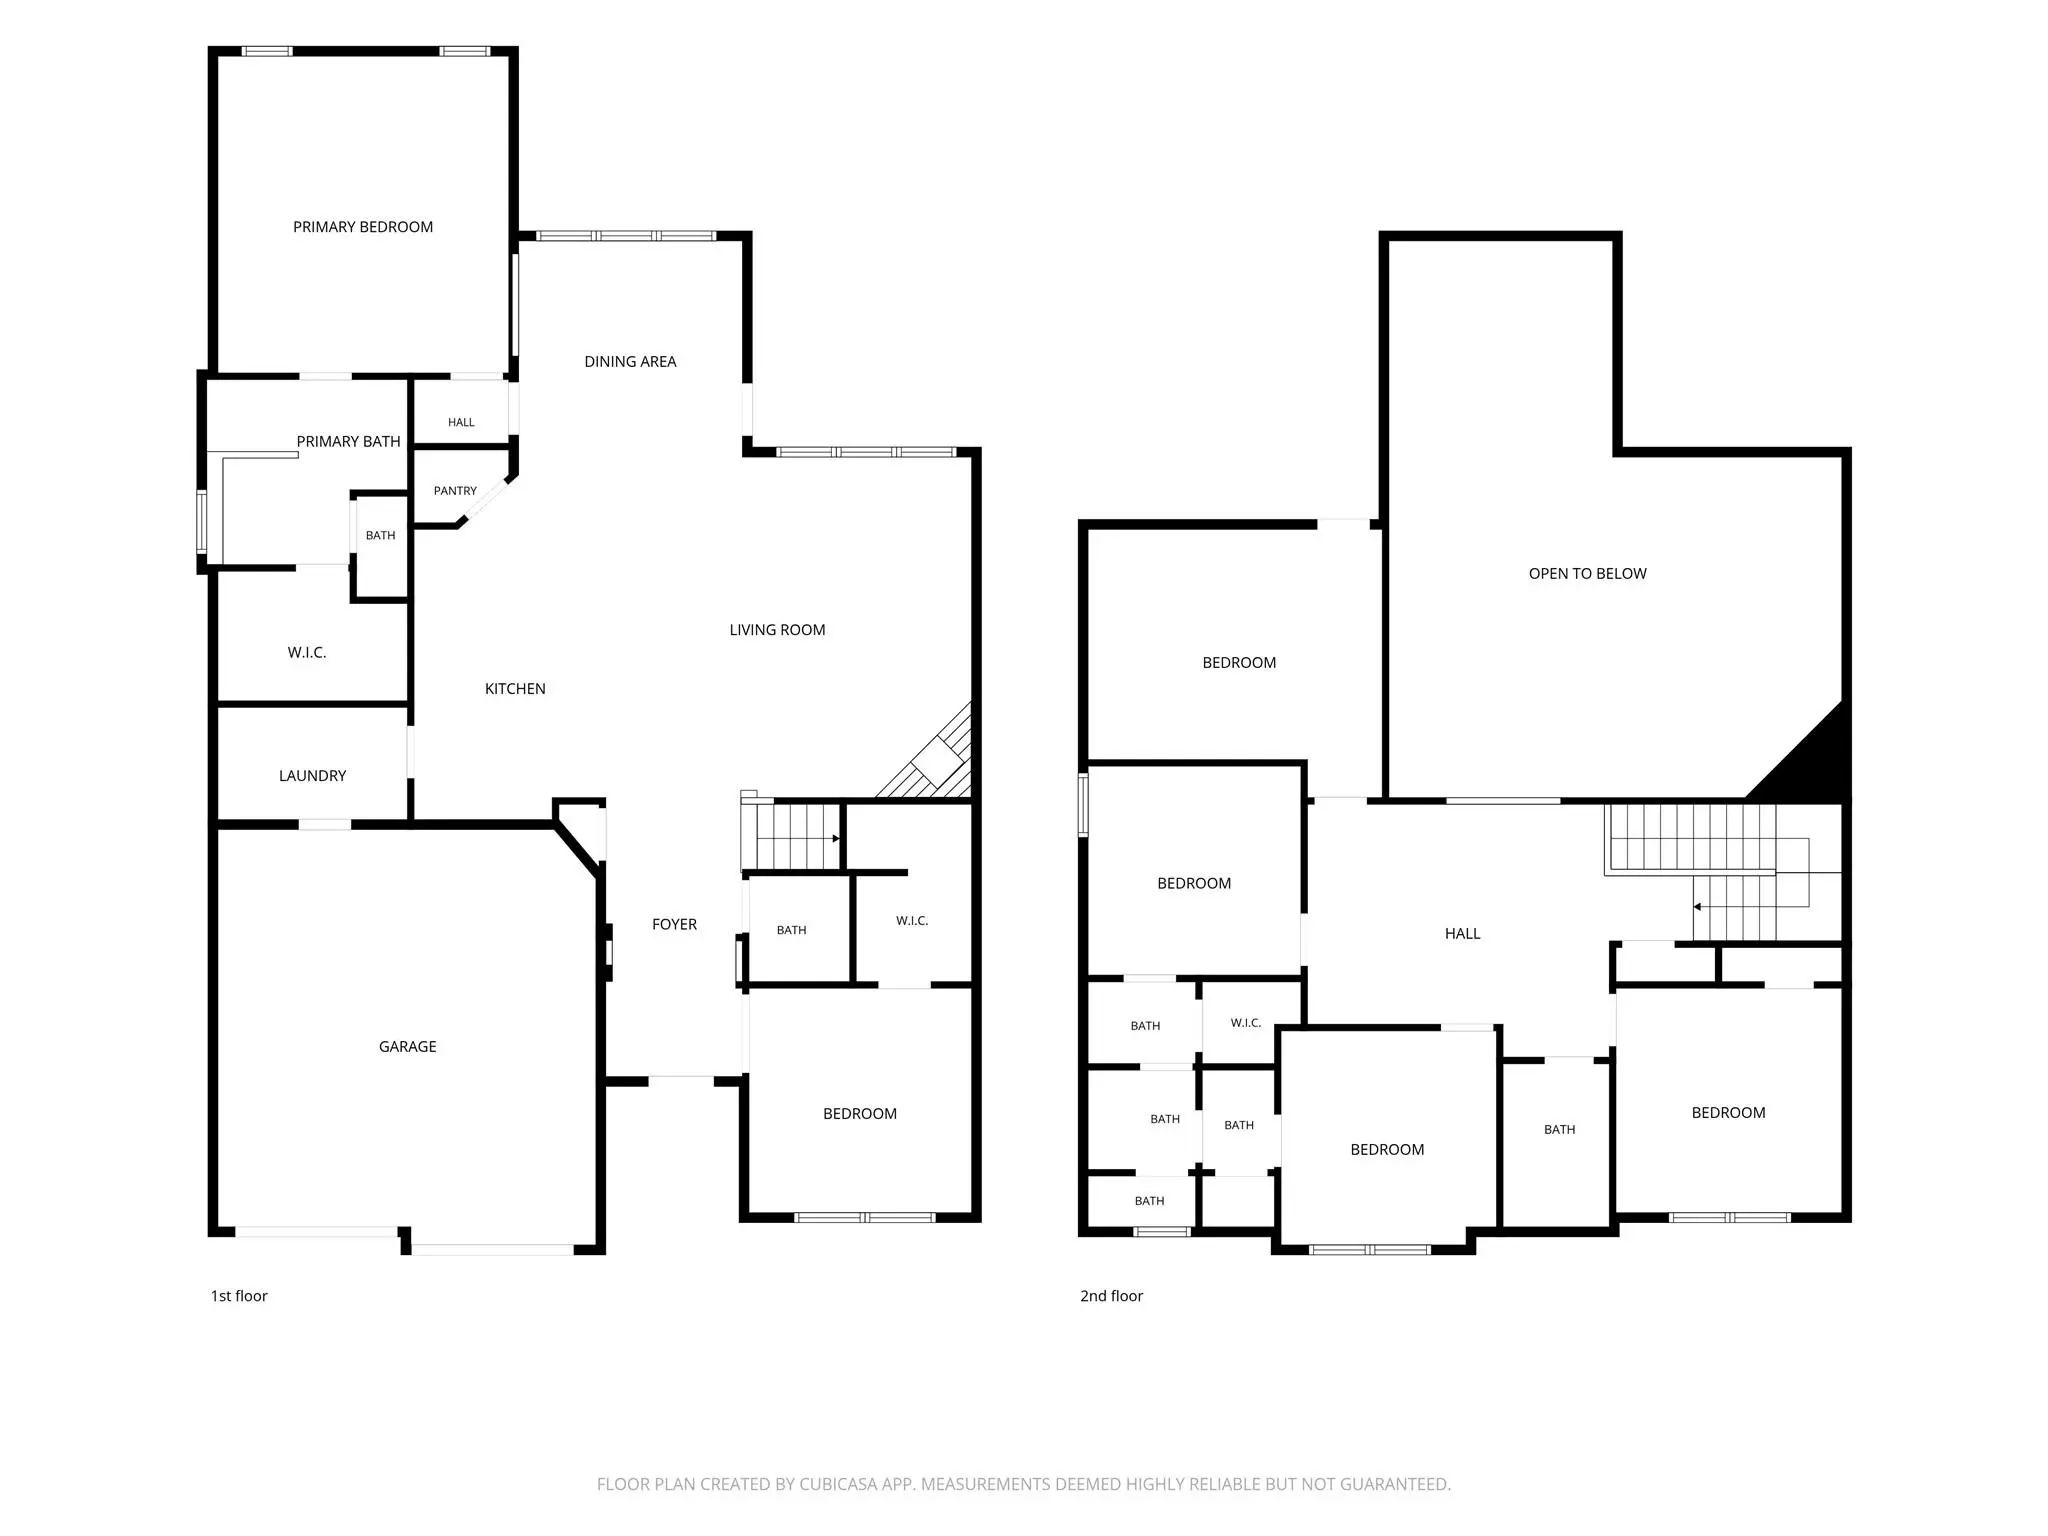
Step inside to a welcoming entry, elegant staircase with wainscoting, and a private front study featuring a large walk-in closet—ideal for a home office or additional storage. The open-concept layout connects the generous family room, complete with a gas-log fireplace, to the kitchen featuring stainless steel appliances, abundant cabinetry, and plenty of counter space for meal prep and entertaining.
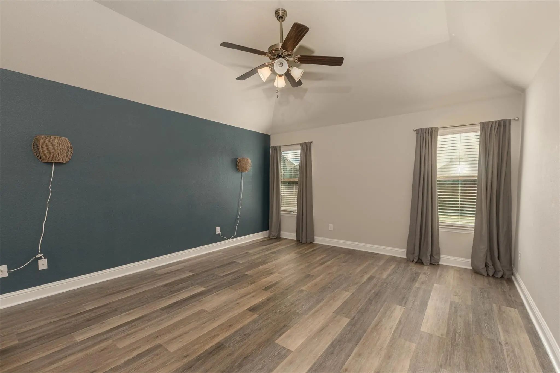
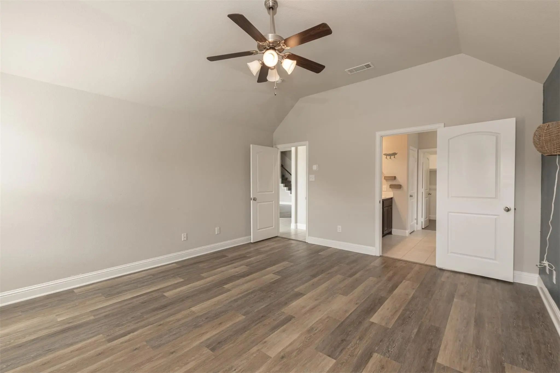
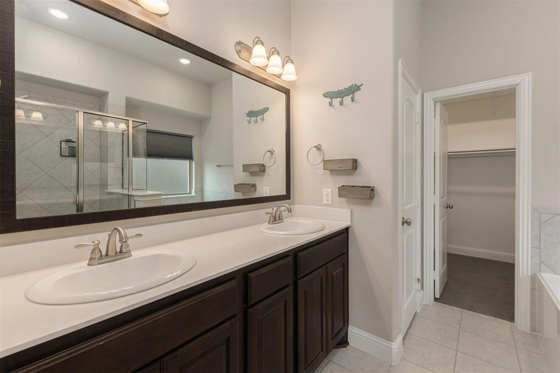
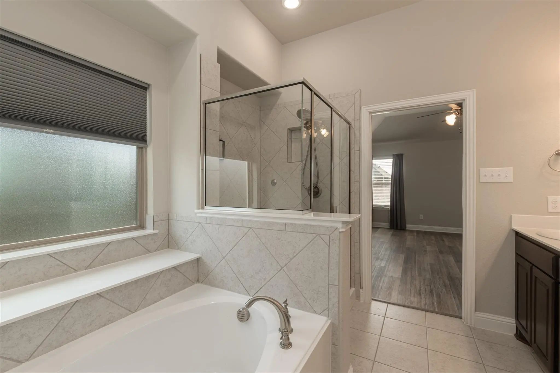
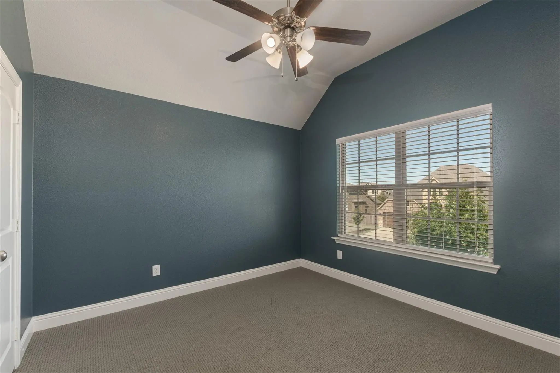
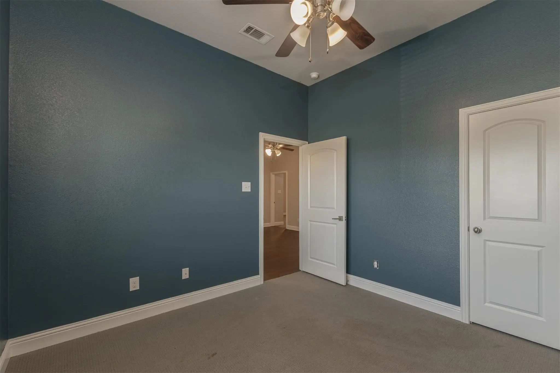
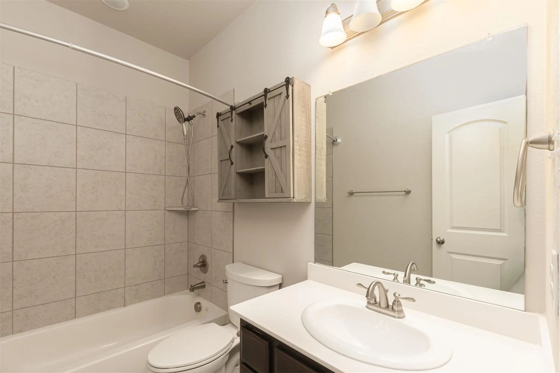
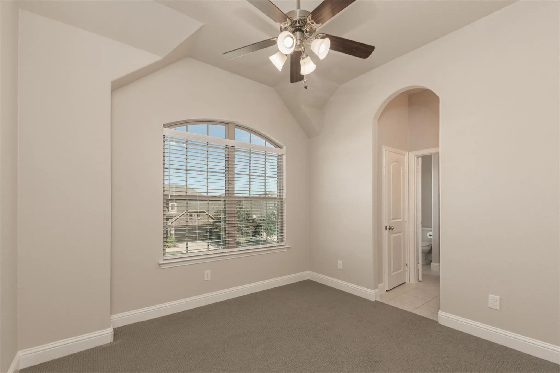
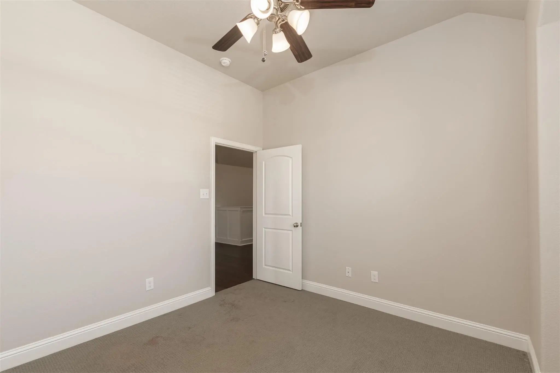
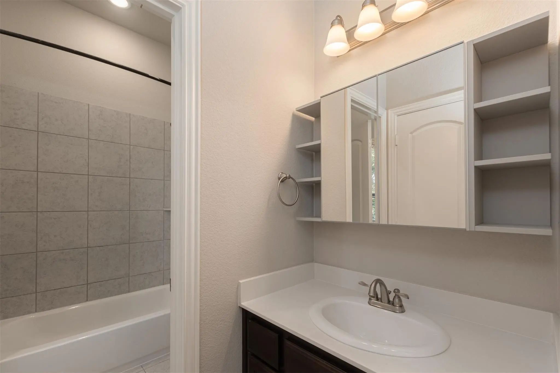
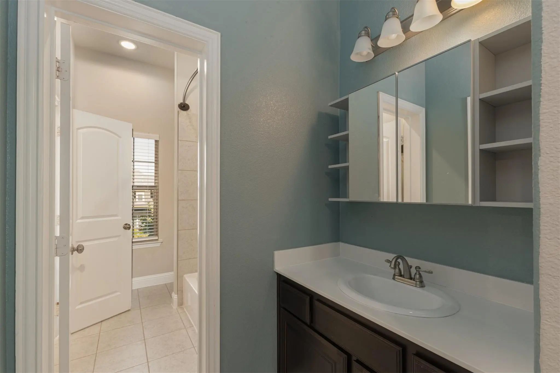
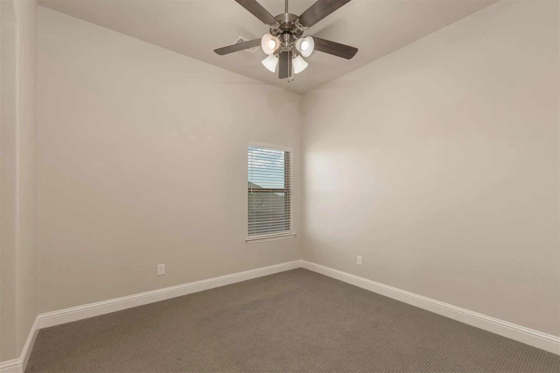
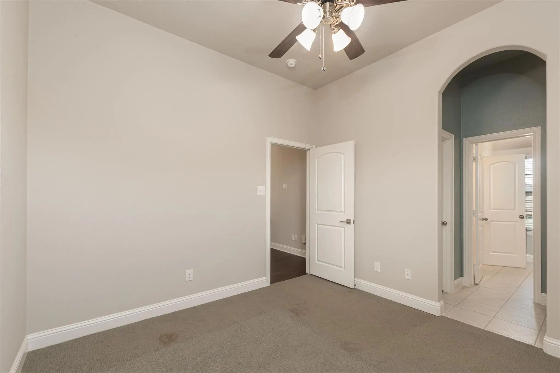
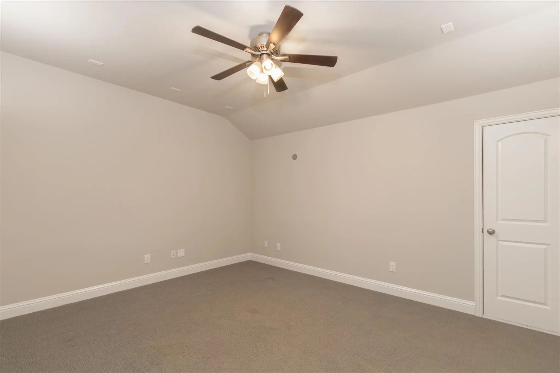
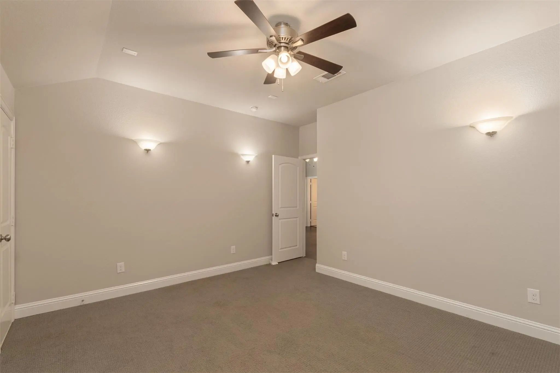
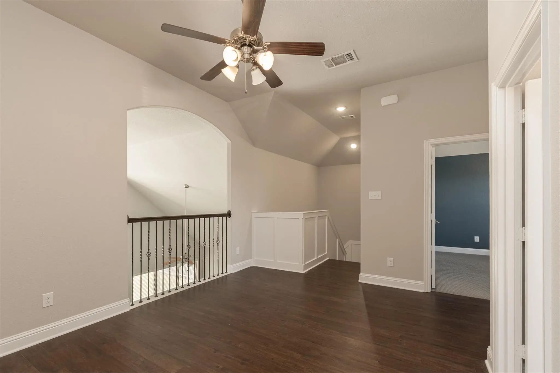
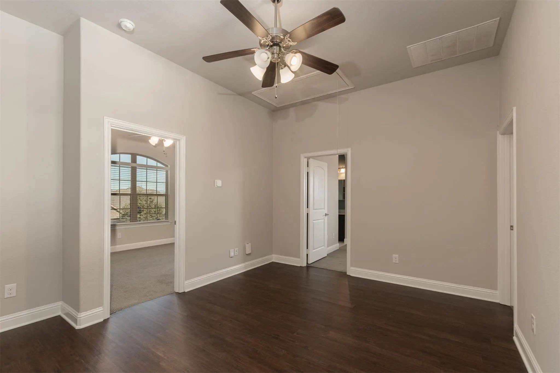
The oversized primary suite offers a relaxing retreat with an ensuite bath featuring dual sinks, a garden tub, separate shower, and walk-in closet. Upstairs, three additional bedrooms open to a spacious landing, with two full bathrooms, including a Jack-and-Jill bath shared by two bedrooms. A second living area or game room and a separate media room provide plenty of space for movie nights, hobbies, homework, or entertaining.
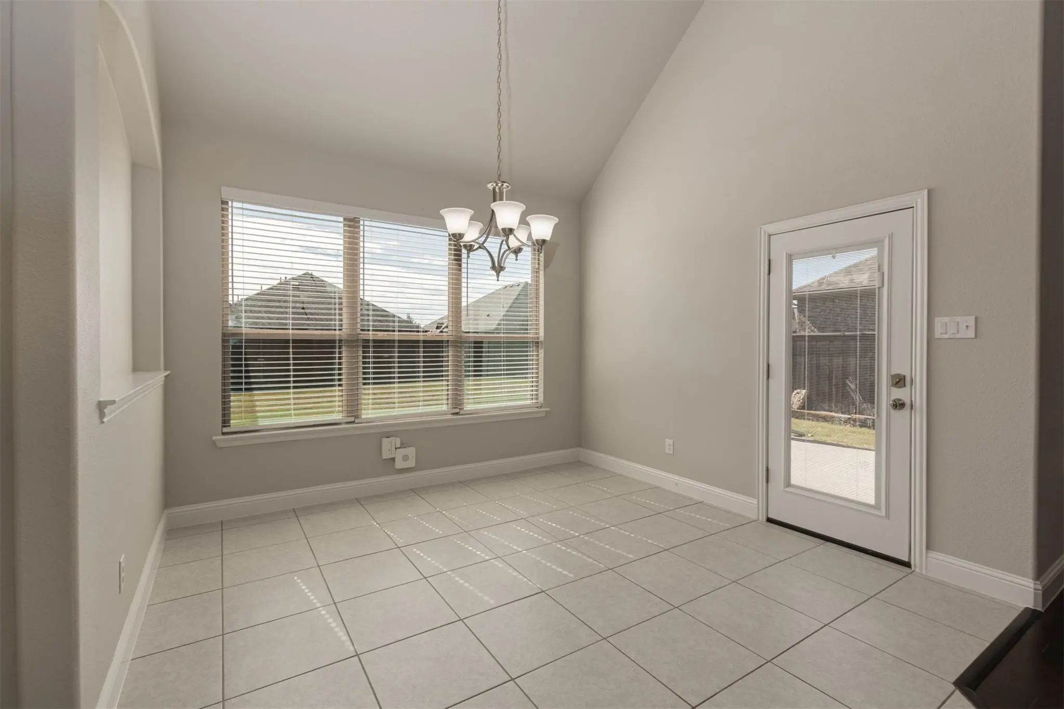
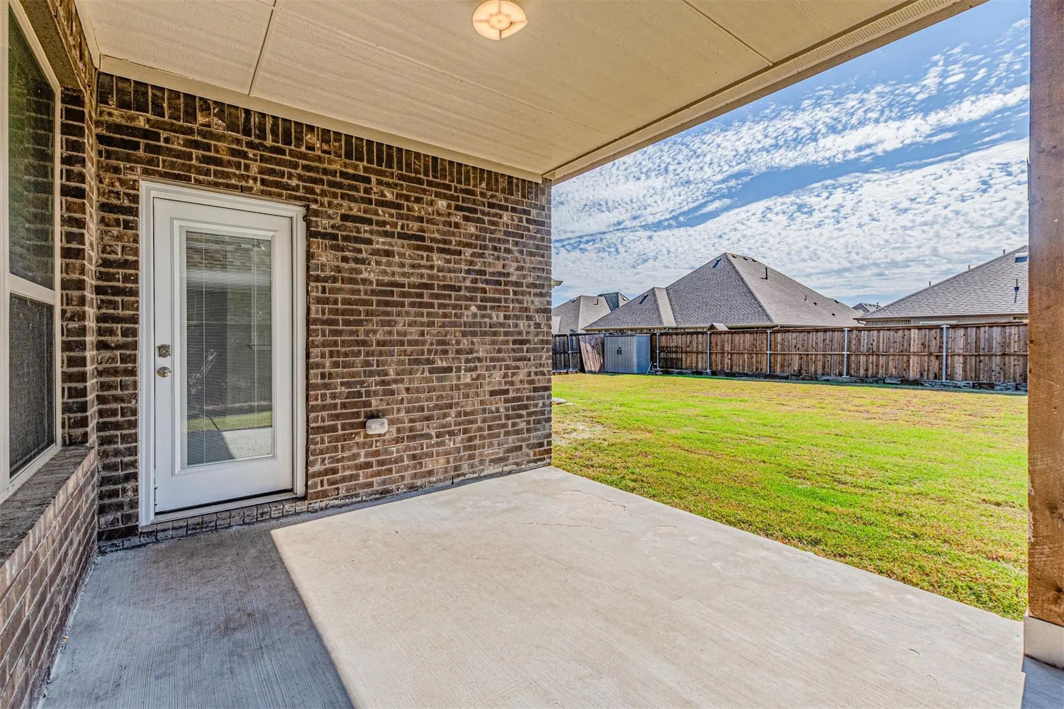
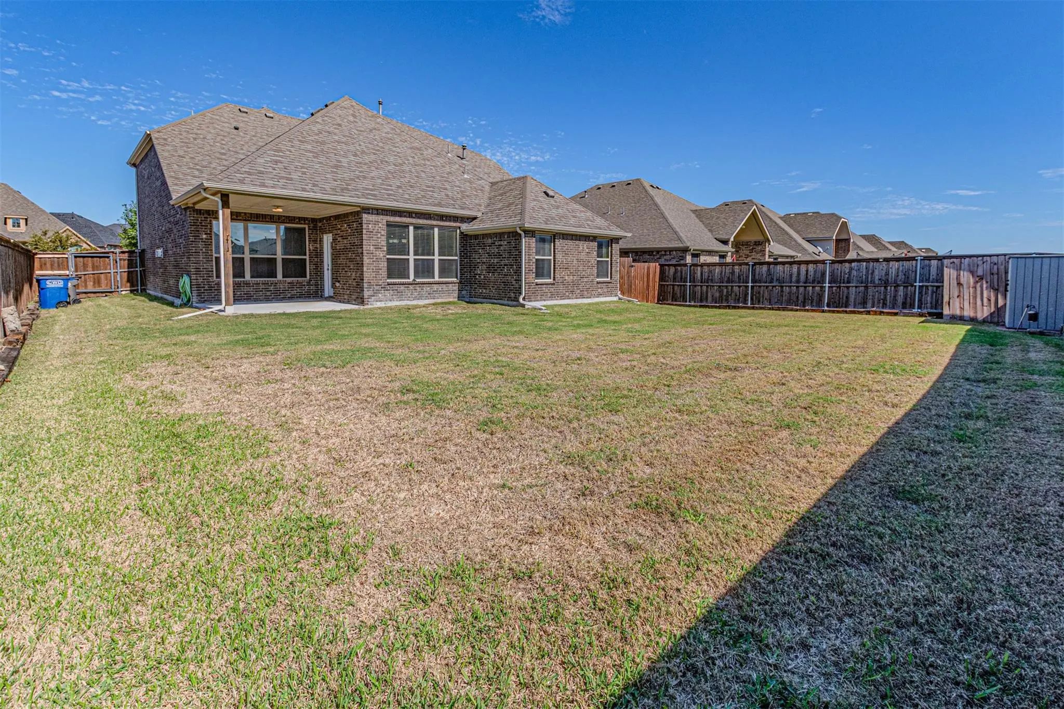
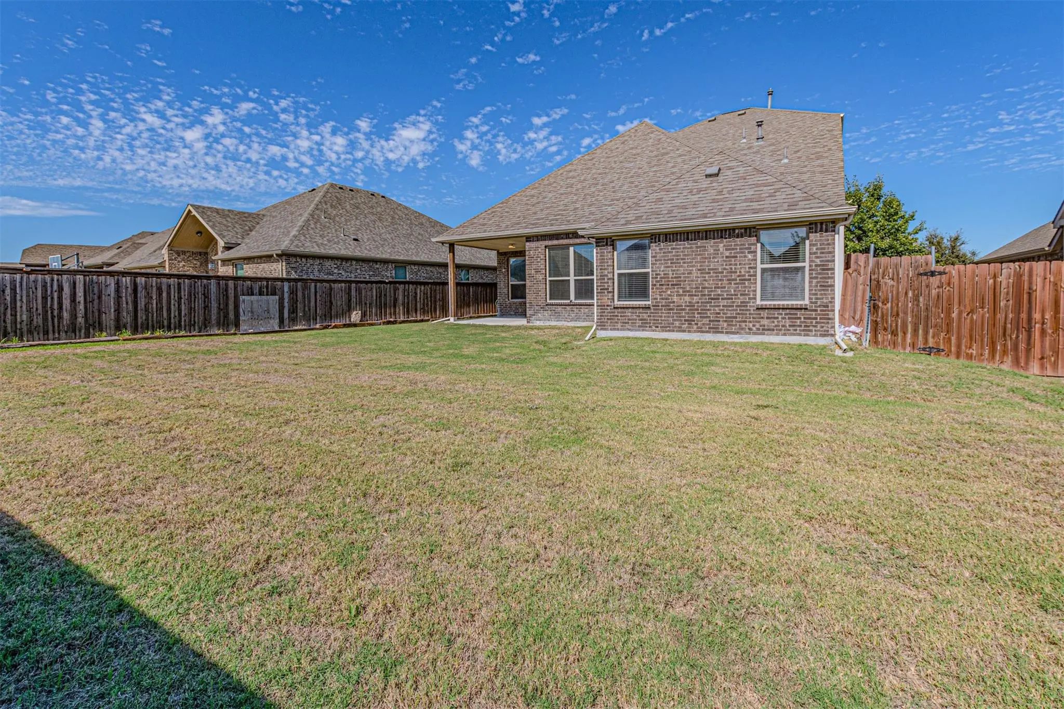
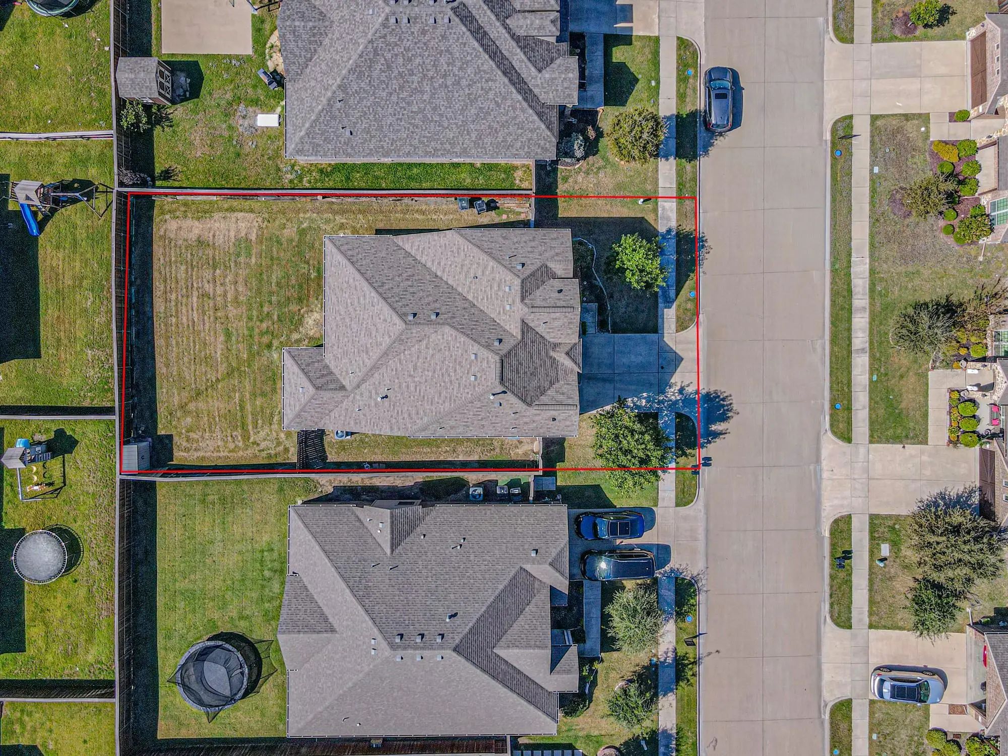
Enjoy outdoor living on the covered patio overlooking the backyard, enclosed by a board-on-board privacy fence. A sprinkler system adds convenience to maintaining the lawn.
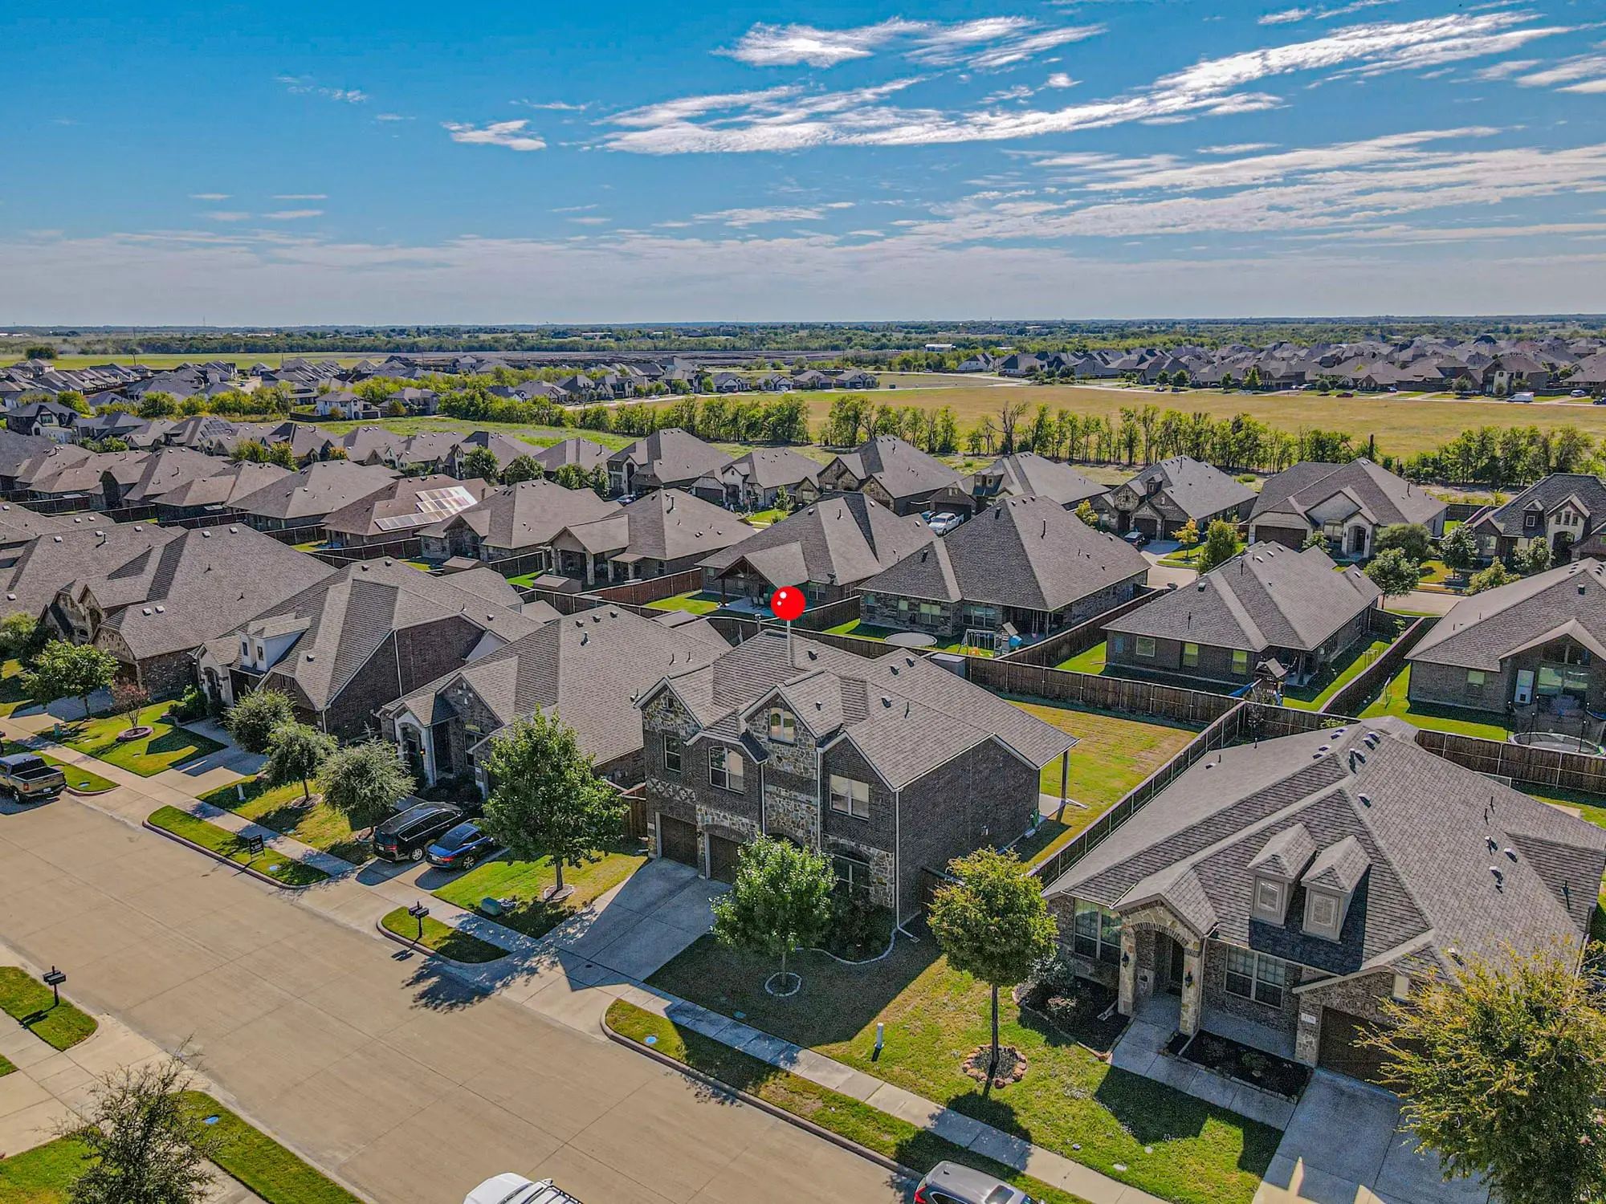
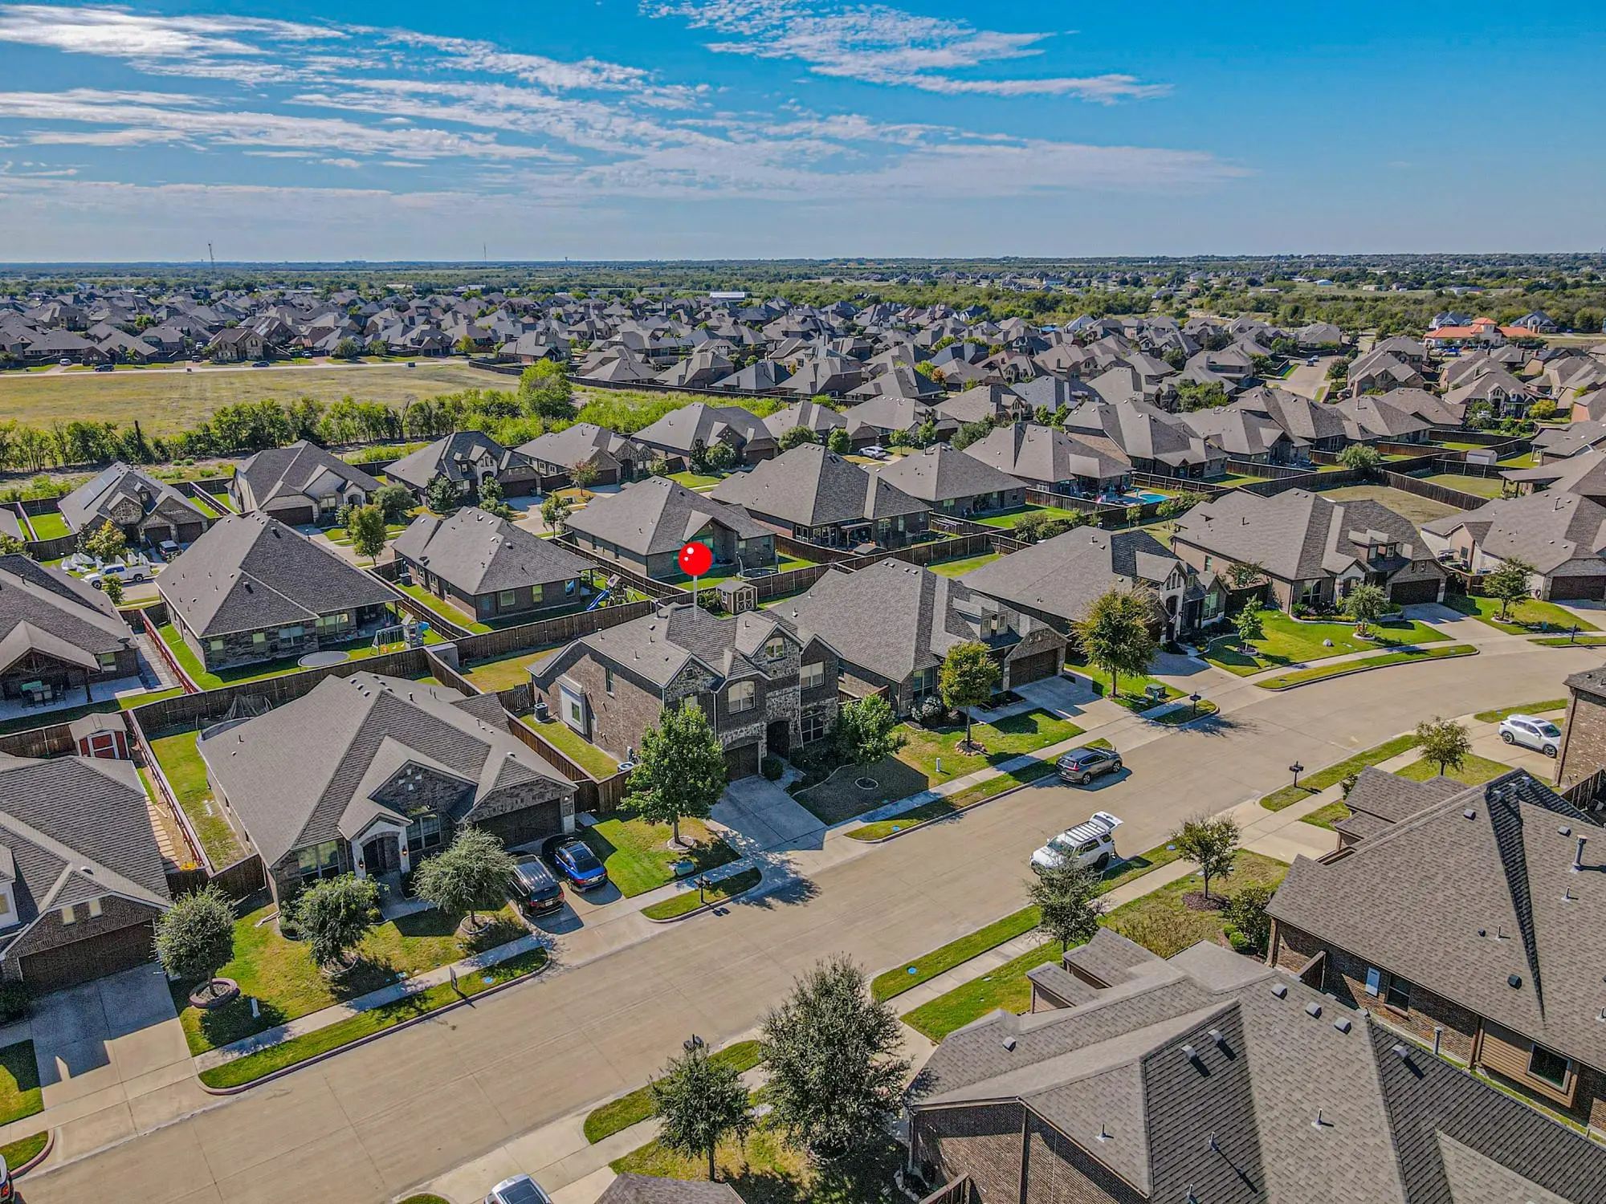
Located in a community offering resort-inspired amenities, residents can enjoy a community pool, tennis, basketball, soccer, baseball & volleyball, fishing, jogging and biking paths, parks, playgrounds, sidewalks, and community clubhouse.
If you’re searching for a spacious home in McLendon Chisholm near Rockwall with multiple living areas, a dedicated office, a media room, and community amenities, 1742 Amalfi Drive deserves a closer look.
This home is also for sale with a seller-offered 3-2-1 mortgage rate buy-down and a carpet replacement allowance, this is an opportunity to make your next move with added value!
UtilitiesCity Sewer, City Water, Electricity Available
Amenities
SecurityBurglar
# of Garages2
GaragesAdditional Parking
Interior
Interior FeaturesBuilt-in Features, Cable TV Available, Decorative Lighting, Eat-in Kitchen, High Speed Internet Available, Kitchen Island, Open Floorplan, Pantry
FloorsCarpet, Luxury Vinyl Plank, Tile
FireplaceYes
# of Fireplaces1
FireplacesGas, Gas Logs
Exterior
Exterior FeaturesCovered Patio/Porch
FenceWood
Construction Details / Floorplan
Living Areas1
Dining Rooms1
Full Baths3
Half Baths1
RoofComposition
FoundationSlab
ConstructionBrick
Energy Efficiency / Green Features / Heating & Cooling
HeatingCentral
Private Listing Information (Registration Required)
Beautifully Maintained 4-bedroom, 2-bath Home For Lease In The Sought-after Sonoma Verde Community Of Mclendon-chisholm. This Inviting Home Features A Bright, Open-concept Layout With A Spacious Living Area That Flows Seamlessly Into The Kitchen. ...
Welcome Home To Comfort, Space, And Peaceful Greenbelt Views In Sonoma Verde, With Lawn Service Included So You Can Spend More Time Enjoying It All! Situated On An Oversized Corner Lot Backing To A Greenbelt, This Beautiful 4-bedroom, 3-bath Home ...
Users may not reproduce or redistribute the data found on this site. The data is for viewing purposes only. Data is deemed reliable, but is not guaranteed accurate by the MLS or NTREIS.
Listing information last updated on November 12th, 2026 at 12:35pm CST.


 Just Listed