
- 5 Beds
- 4 Baths
- 4,216 Sqft
- 3 Garages
- .51 Acres
- 2003 Year Built
- Study
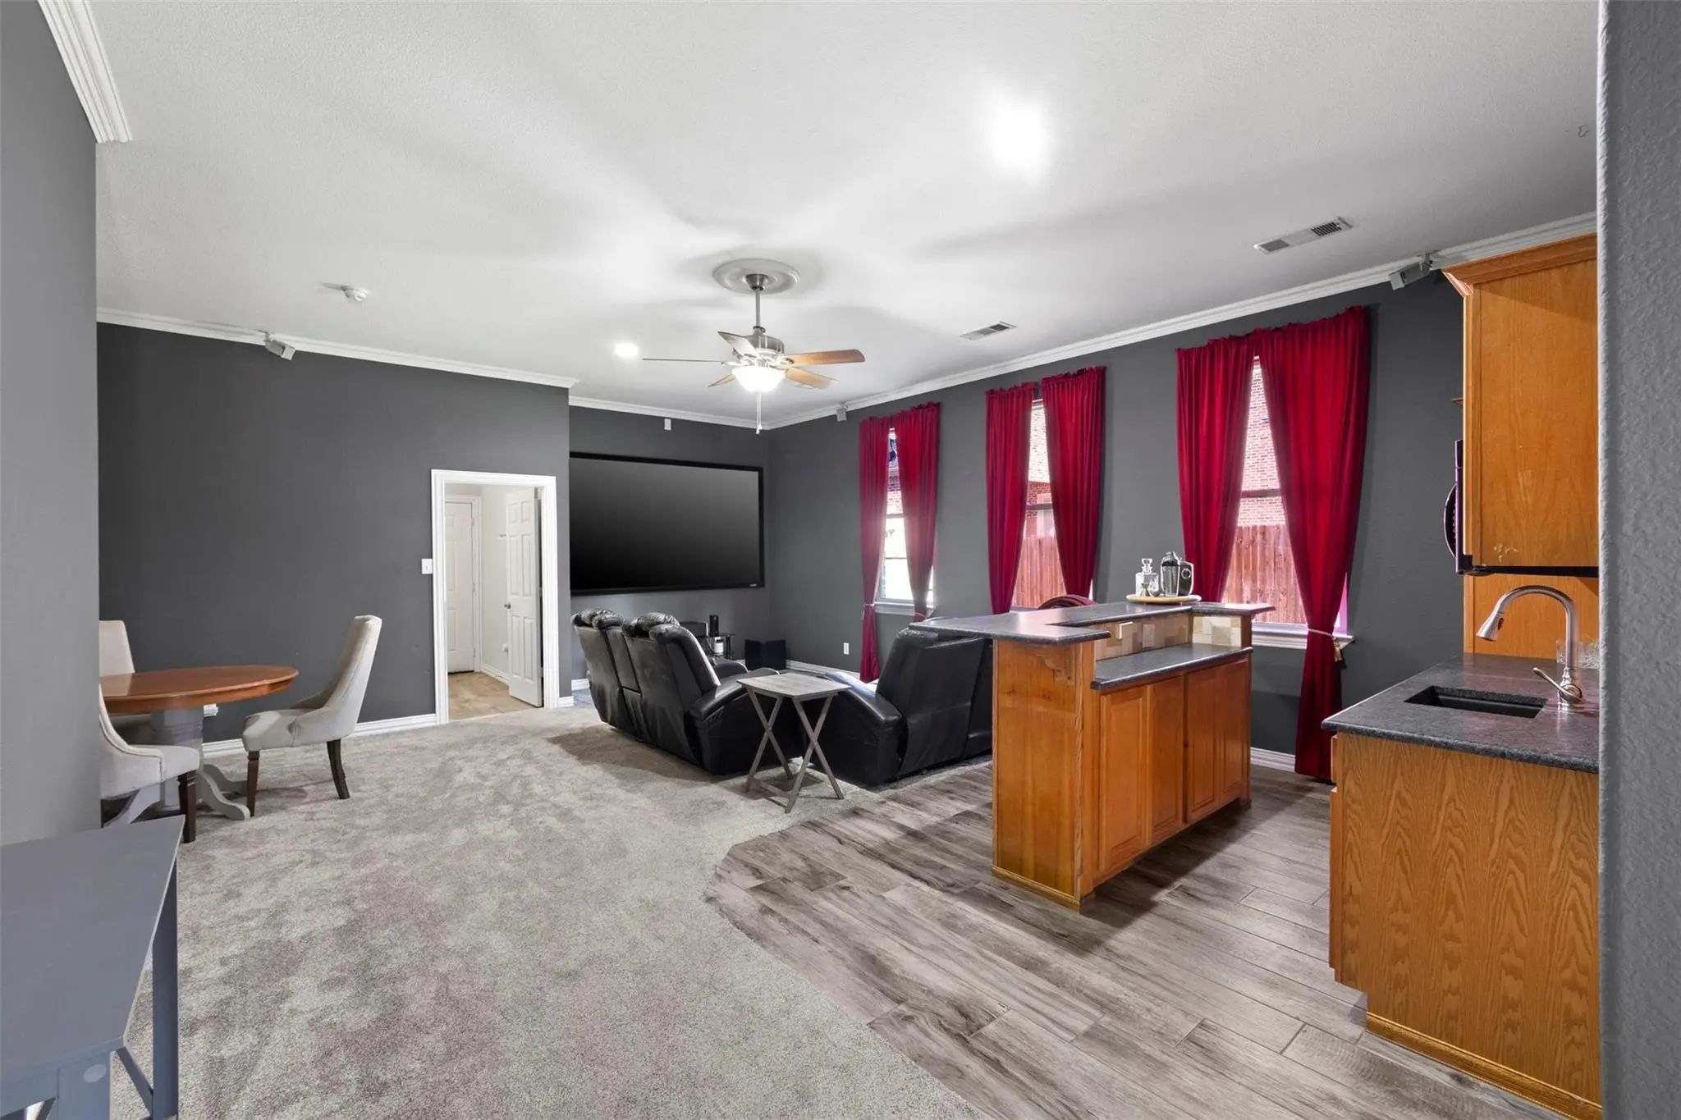
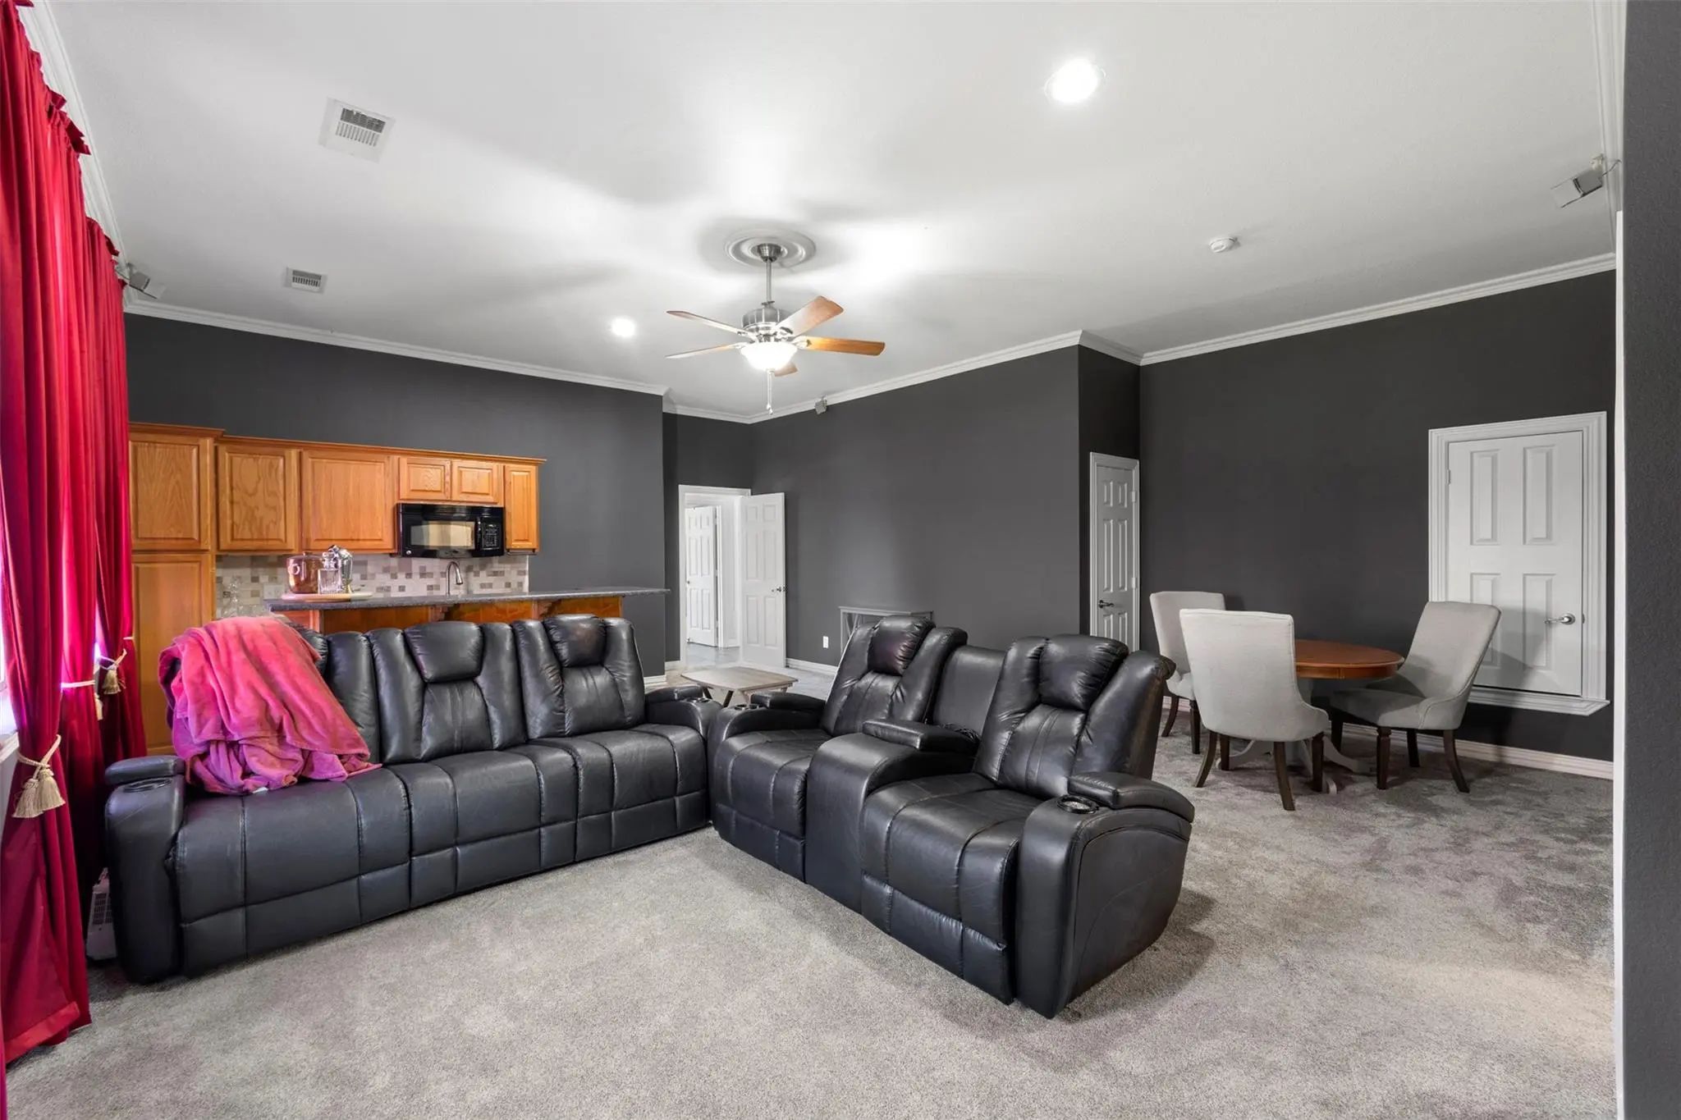
- Game Room
- Media
- Pool
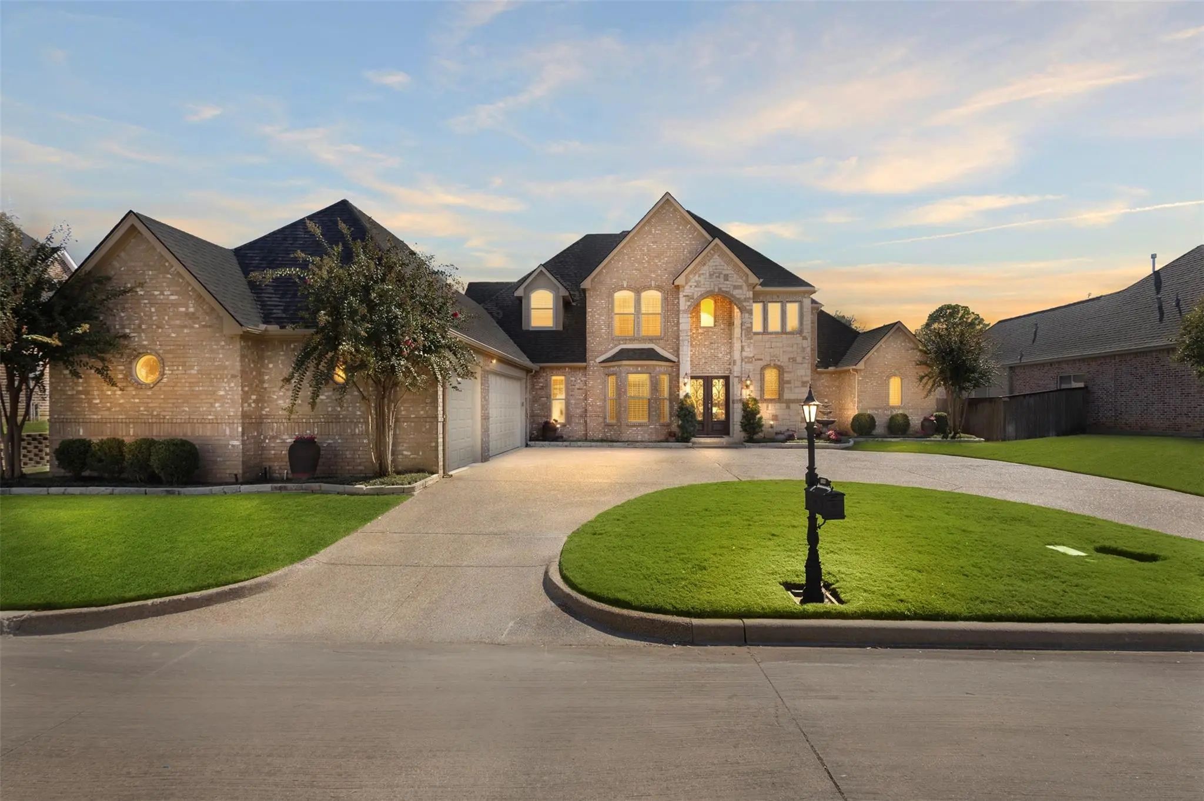
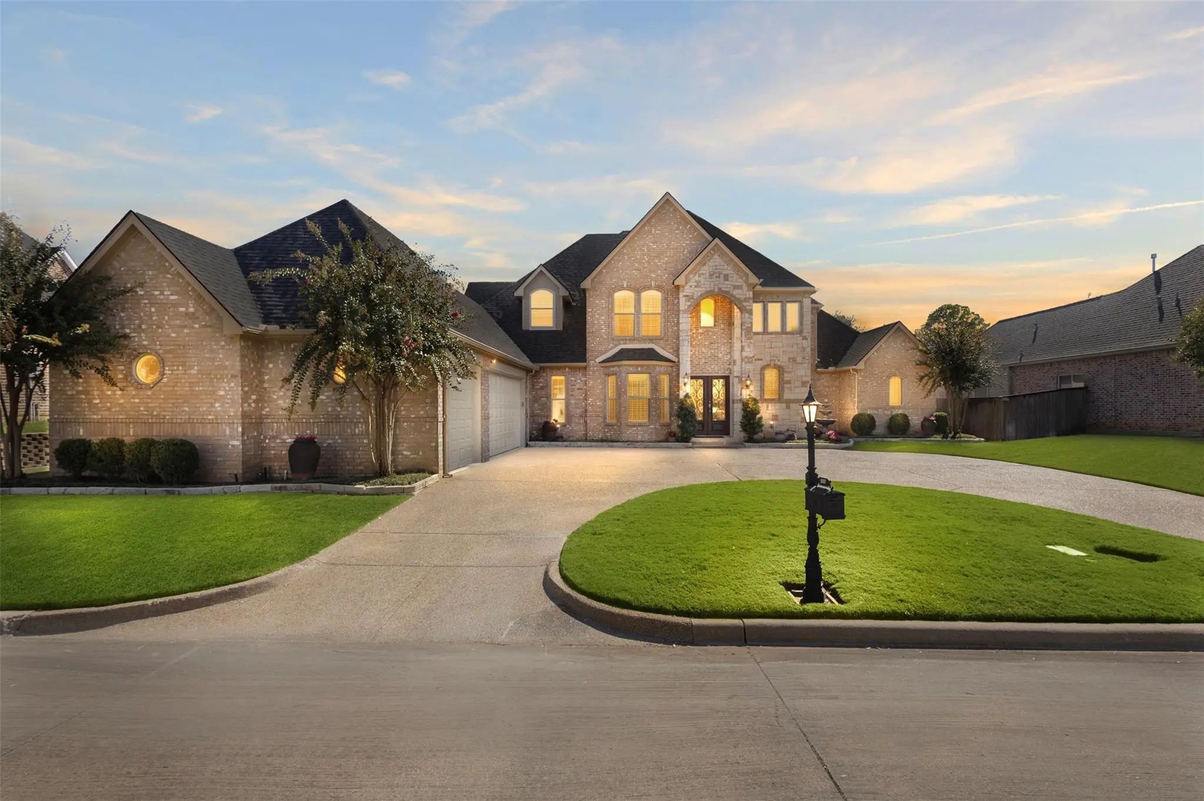
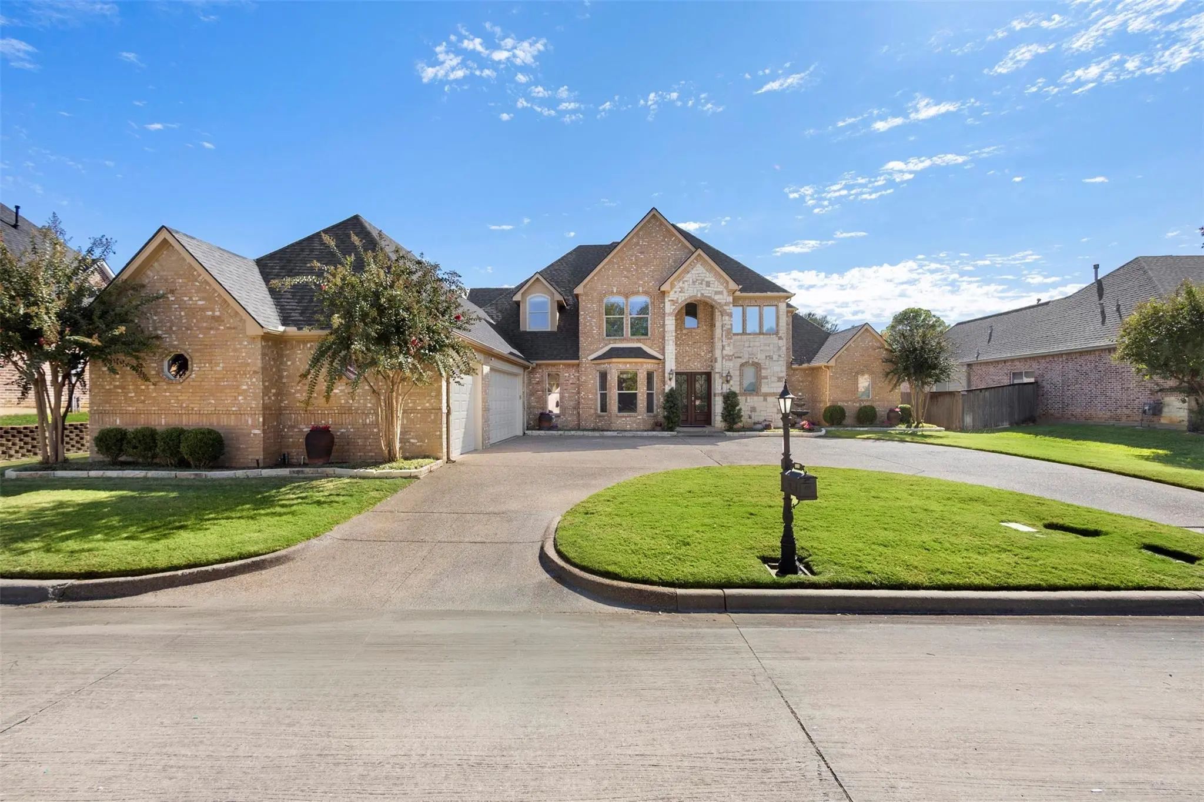
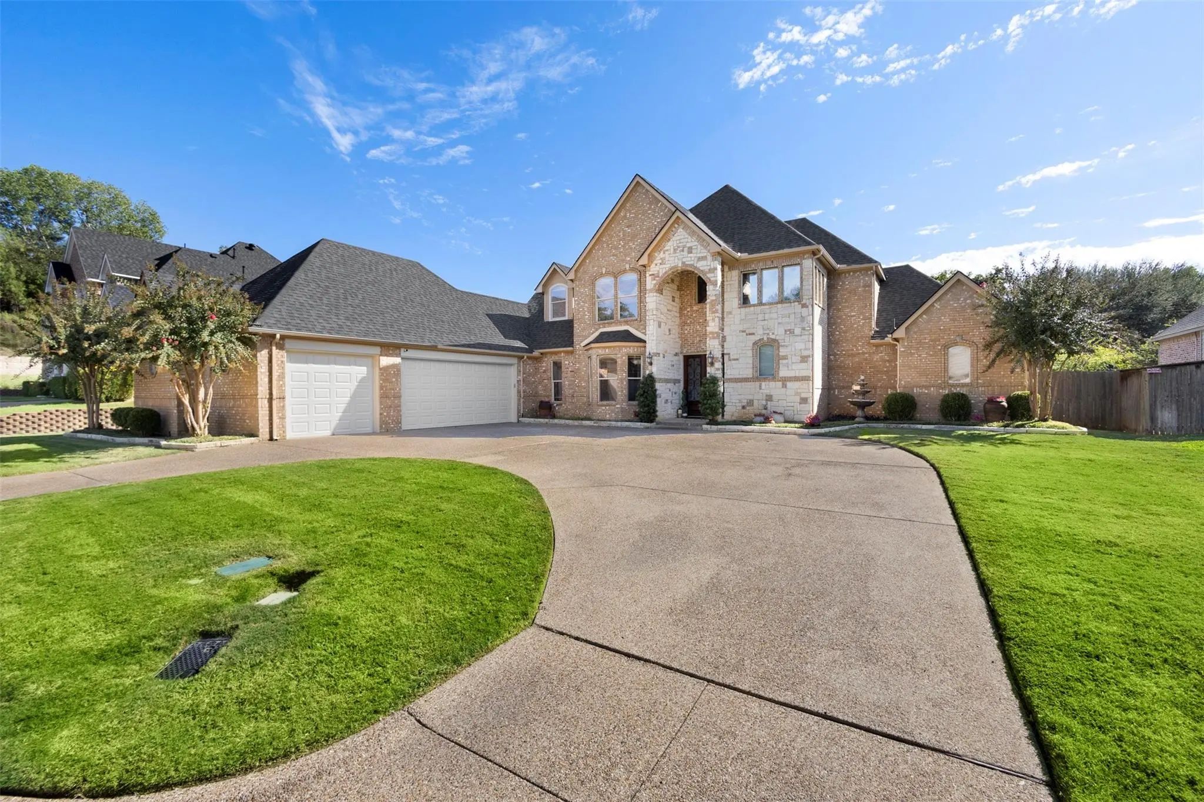

2006 Stone Canyon Court
Arlington, Texas 76012-5762
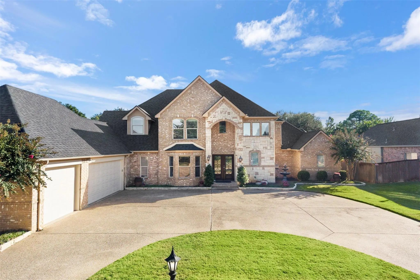
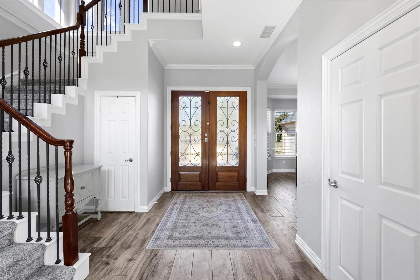
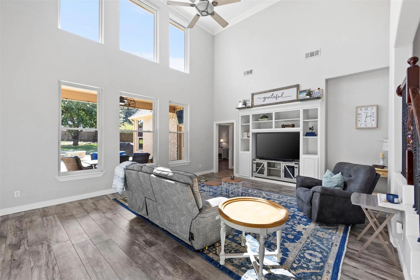
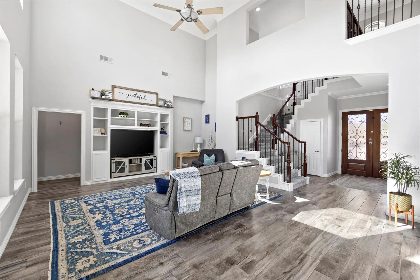
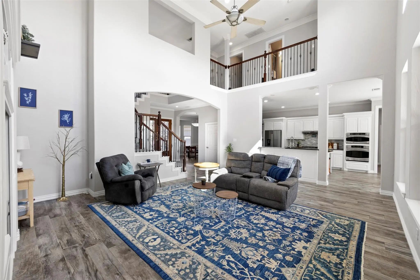
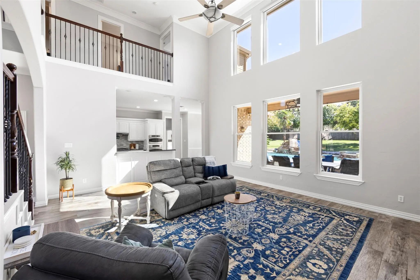
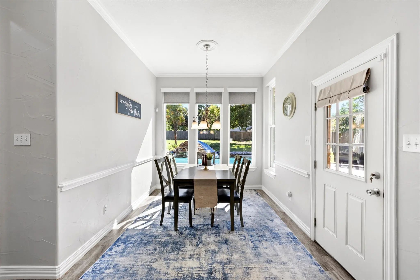
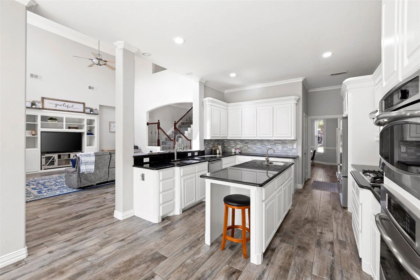
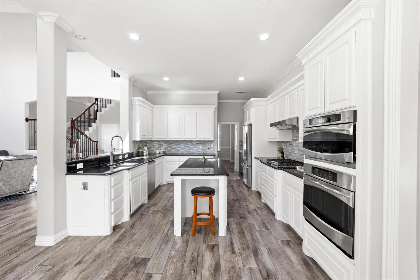
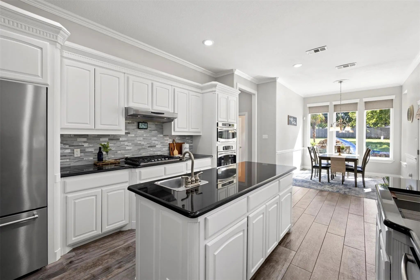
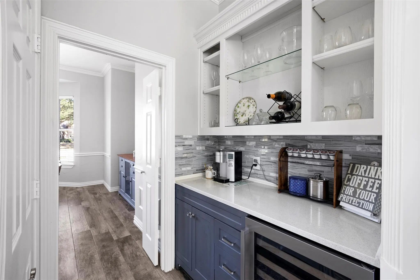
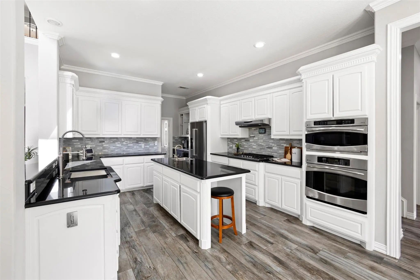
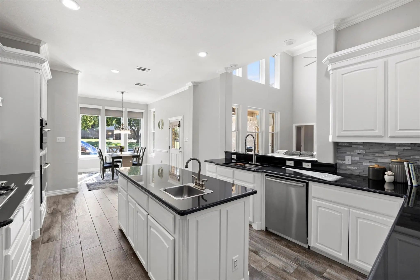
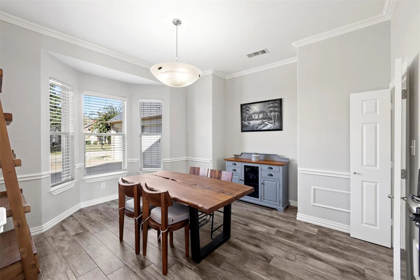
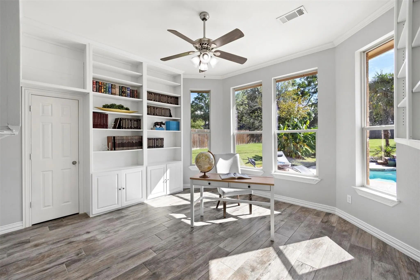
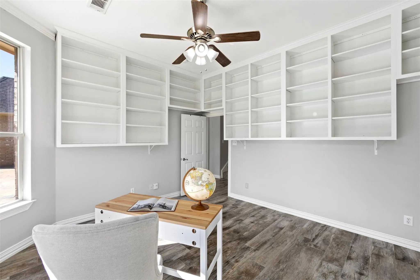
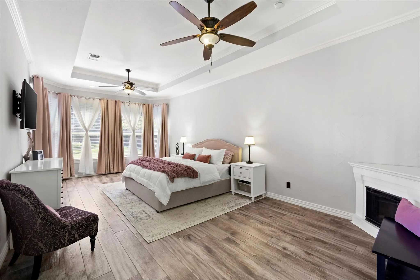
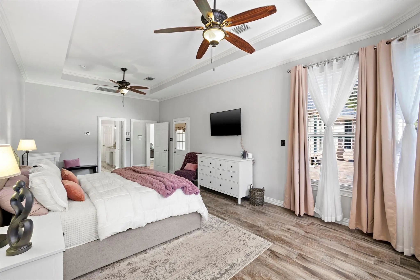
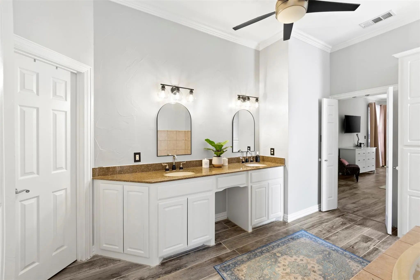
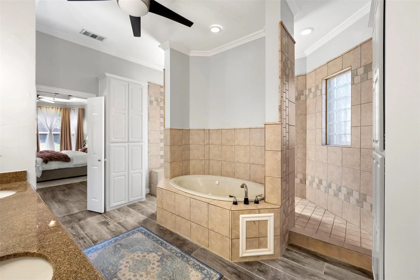
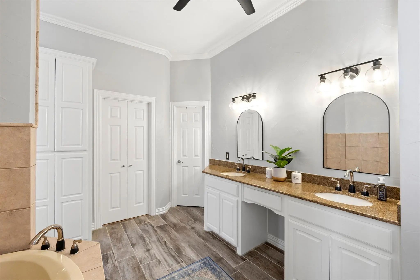
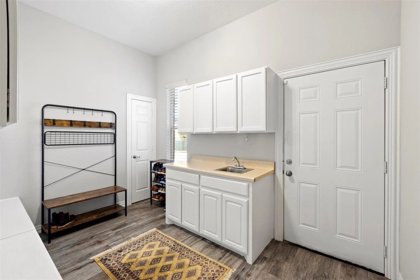
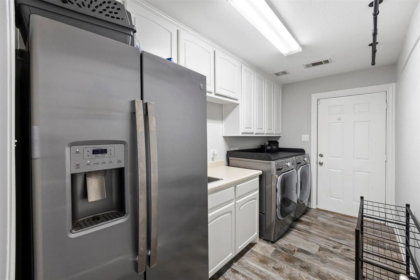
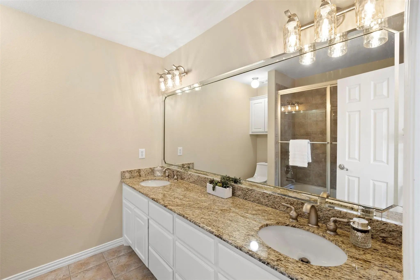
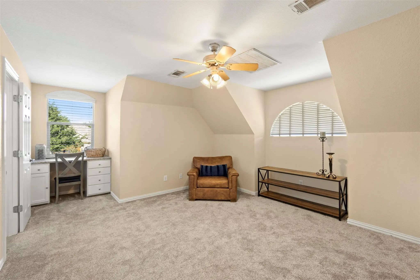
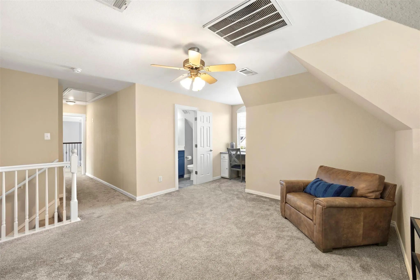
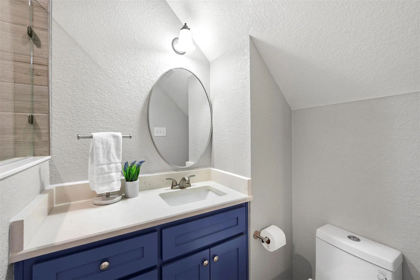
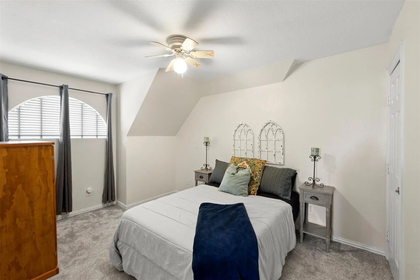
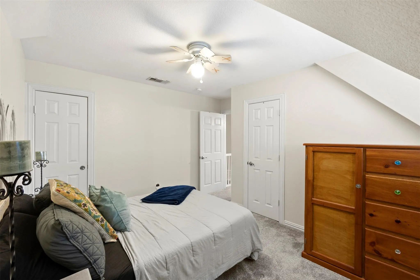
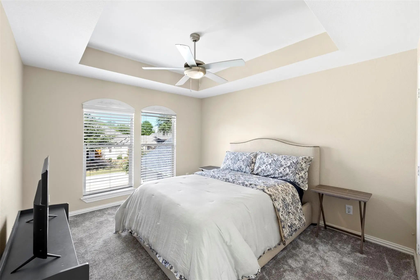
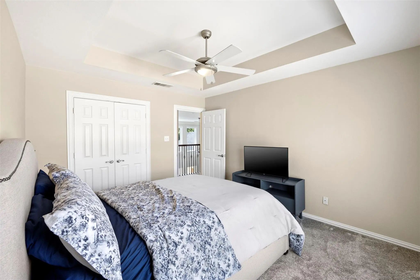
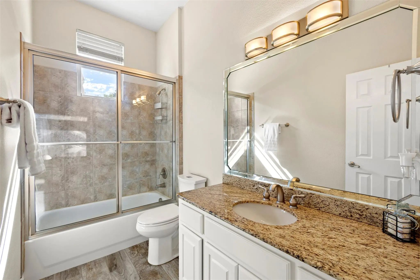
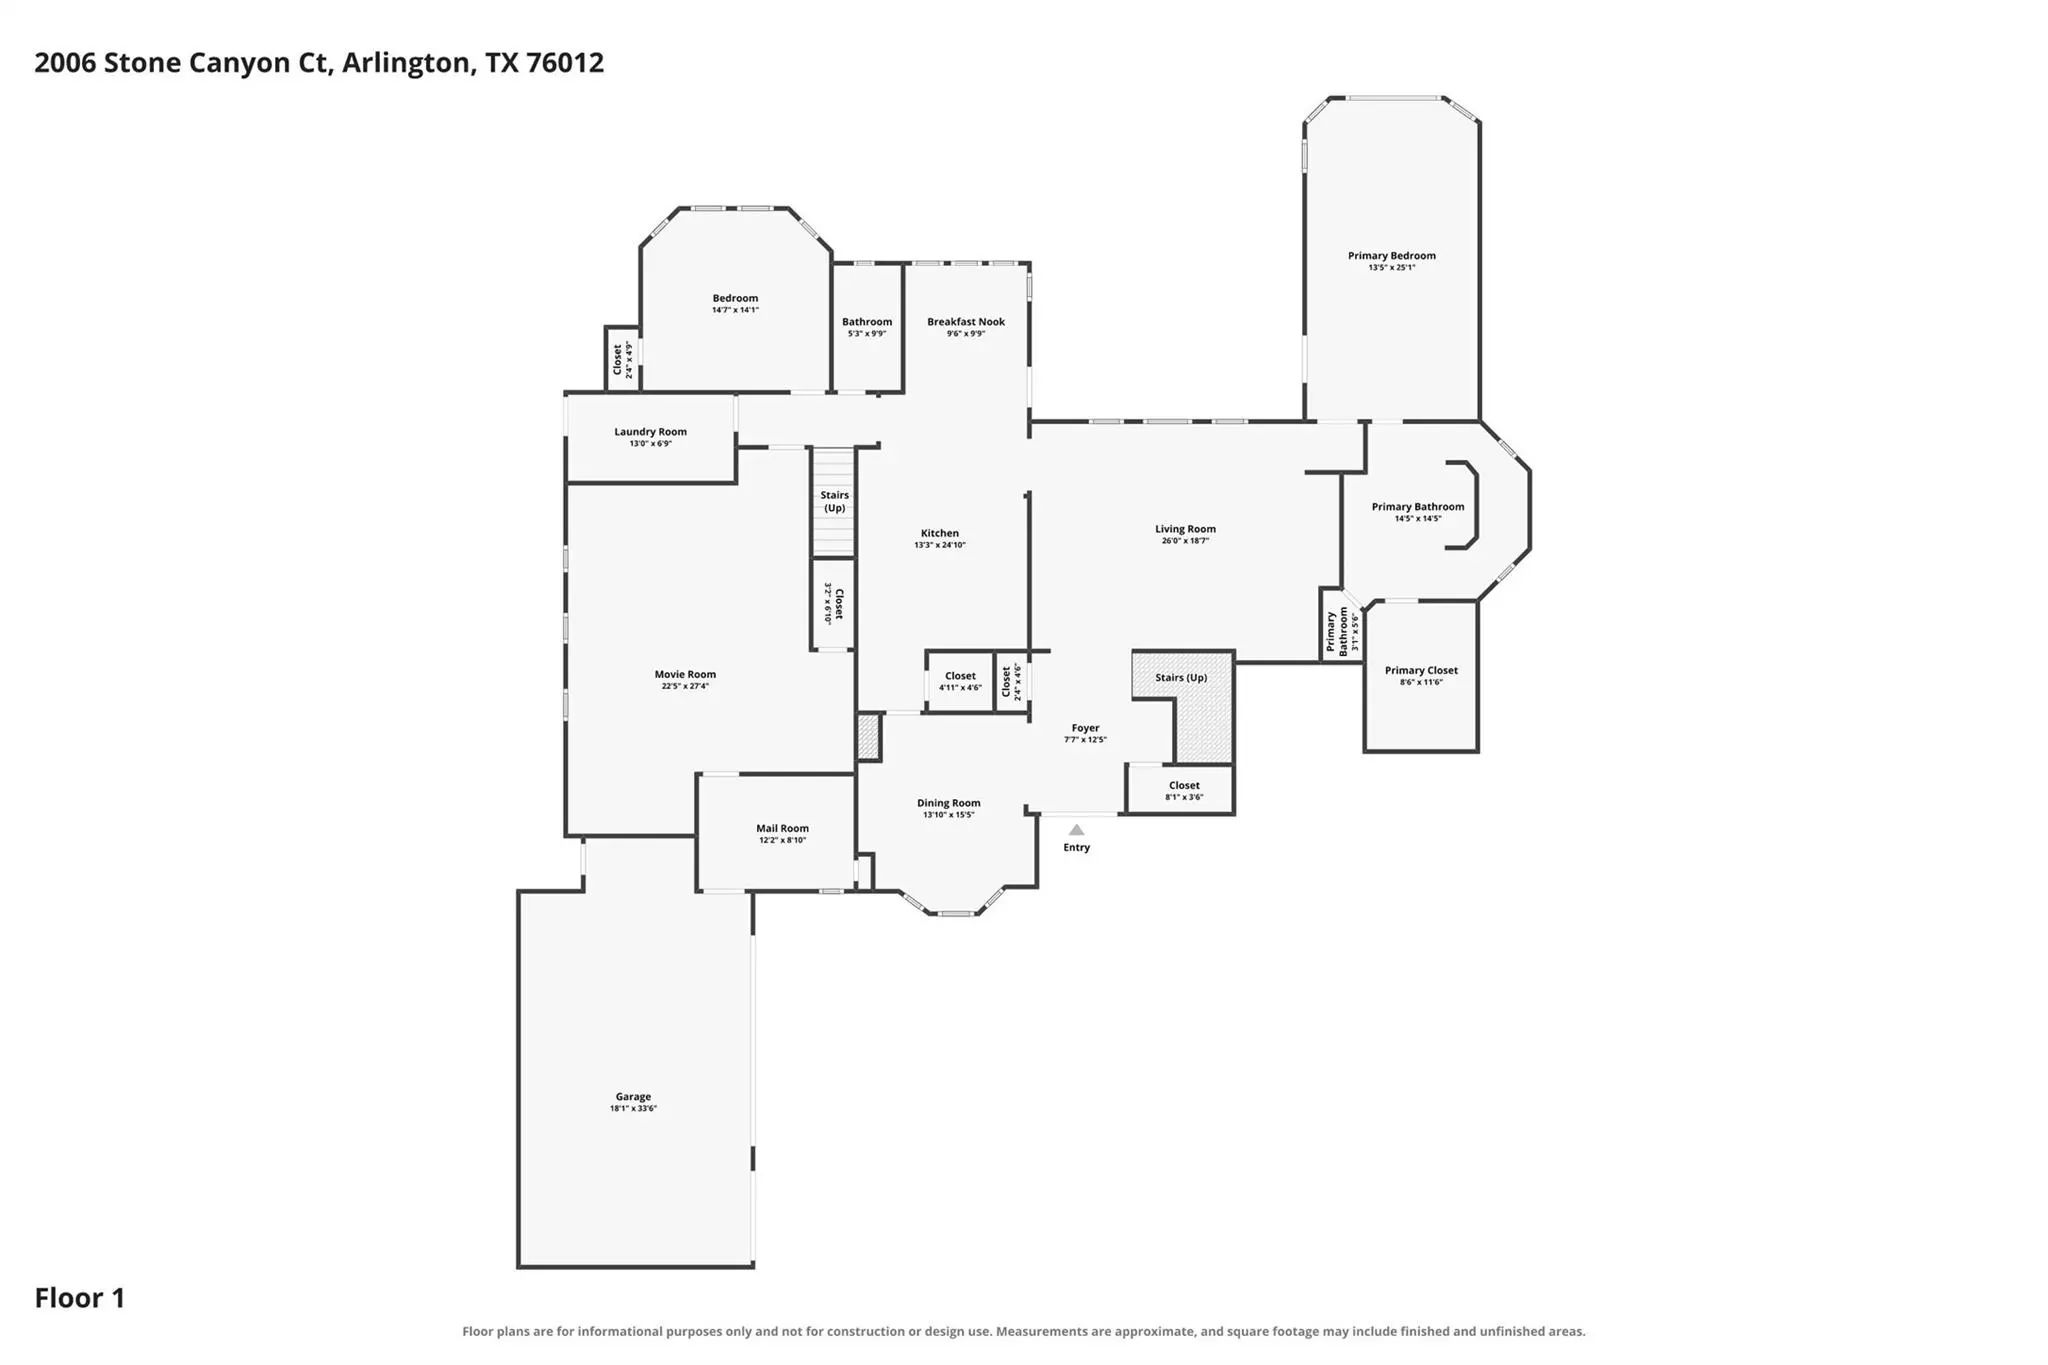
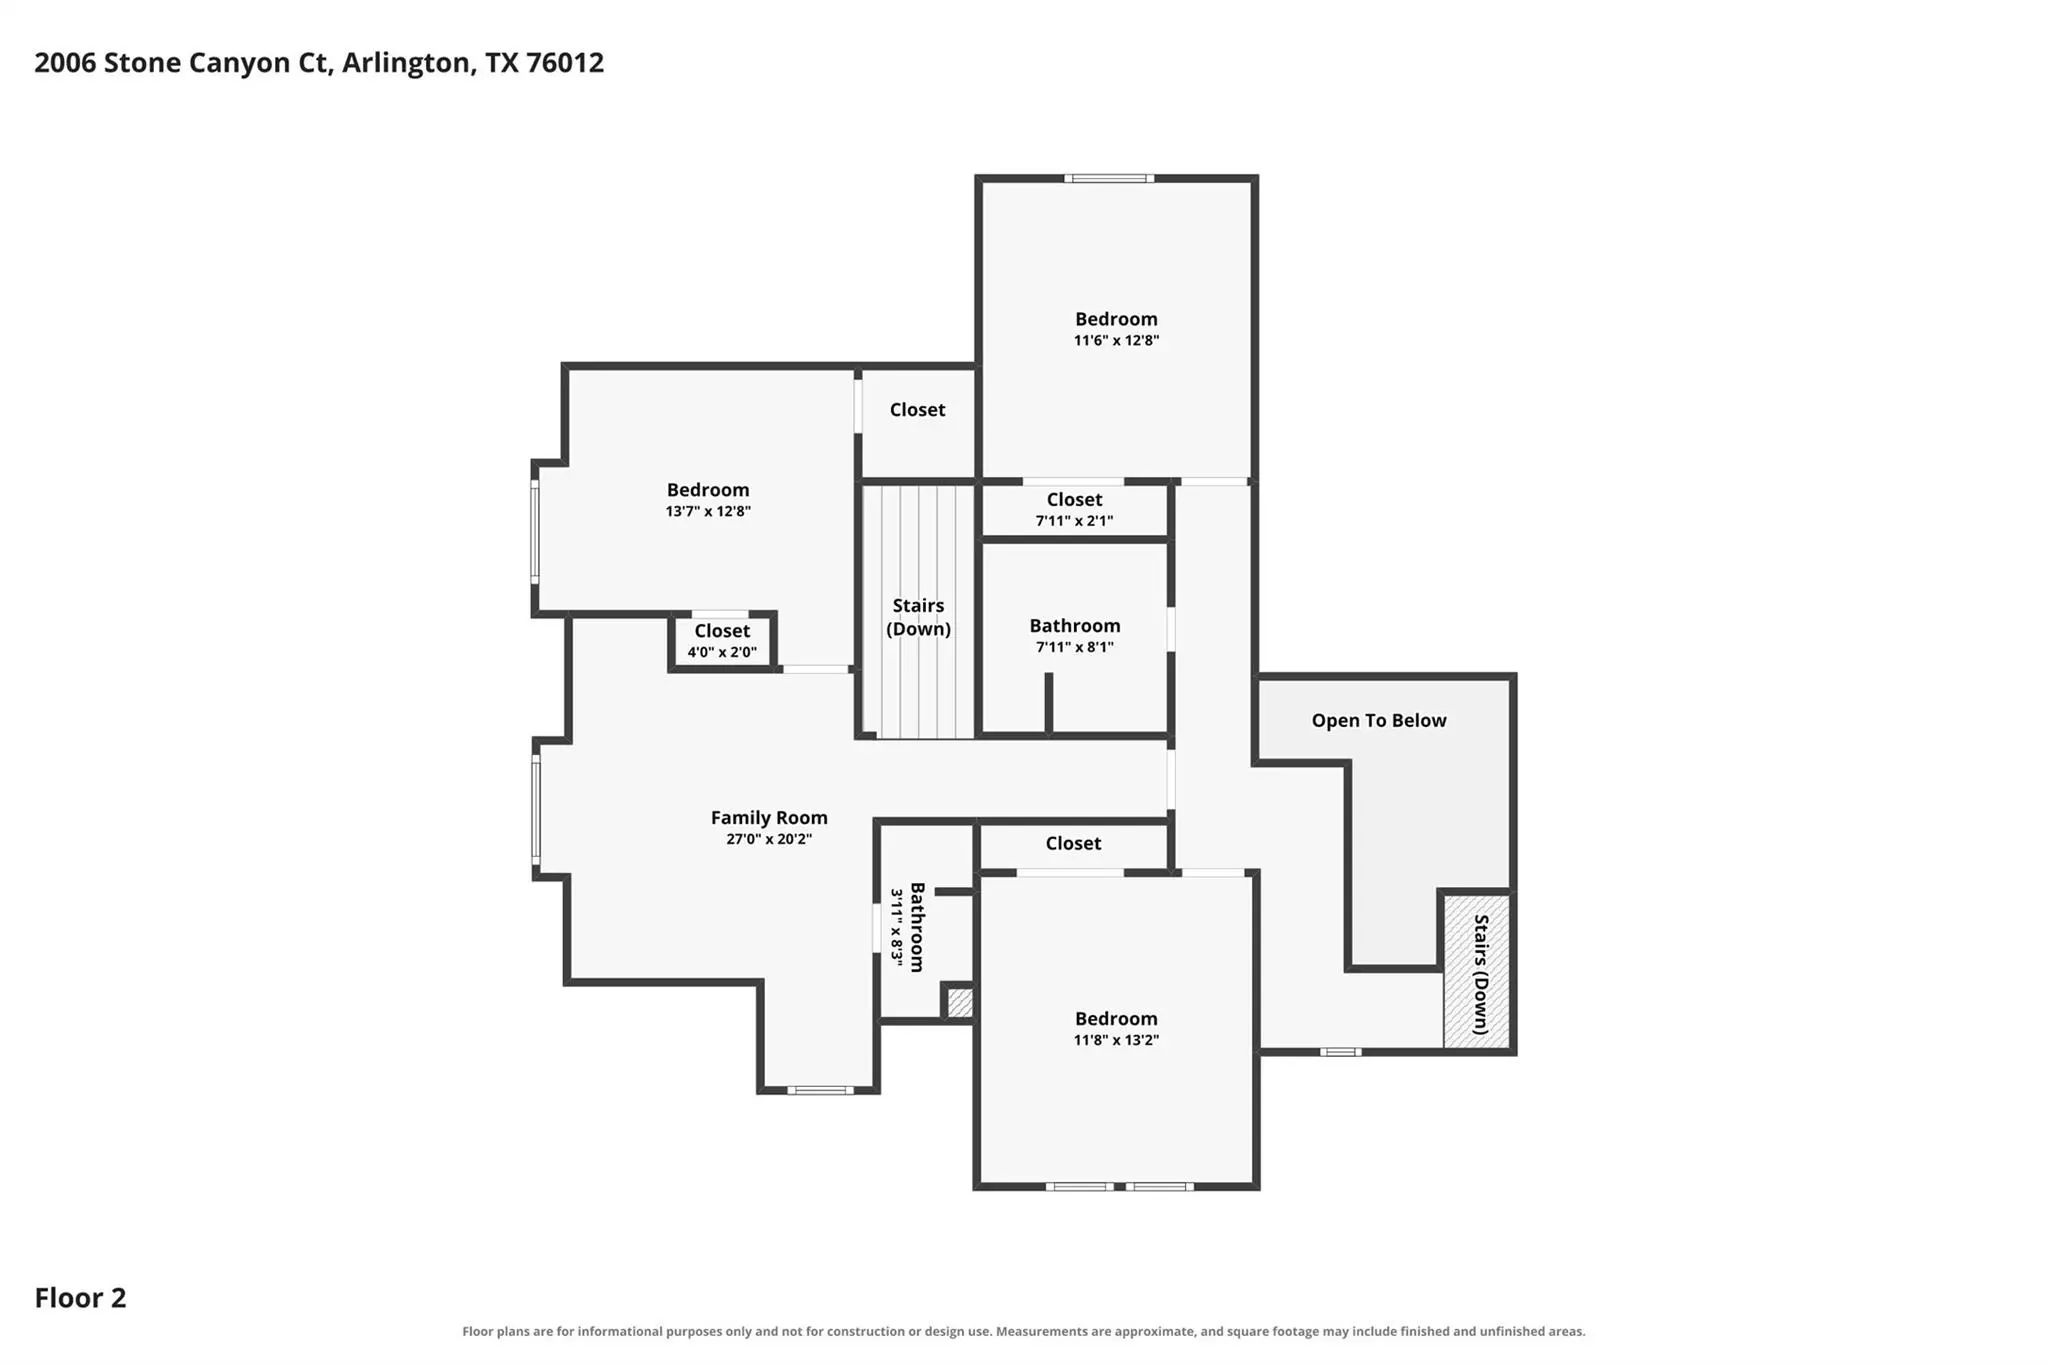
Beyond the private gates of Highland Ridge, this Arlington residence makes a statement from the moment you arrive. Situated on a beautifully landscaped half-acre lot, the home offers 4,216 square feet of sophisticated living space designed for both everyday comfort and exceptional entertaining. Step inside to soaring ceilings, a striking staircase, and a dramatic wall of oversized windows framing views of the backyard. Grand proportions, updated wood-look ceramic tile, fresh carpeting, and thoughtfully arranged living spaces create an interior that feels both elegant and inviting. The spacious kitchen features granite countertops, a center island, gas cooktop, and butler's pantry, connecting naturally to the home's living and dining areas. A standout feature is the massive dedicated theater room, complete with a kitchenette and space for a game table seating six. Whether it's movie night, poker night, or gathering to watch the big game, this remarkable space was designed with entertaining in mind. A second staircase, located near the kitchen and theater room, provides additional access to the upper level. The expansive first-floor primary suite overlooks the backyard and features private patio access. Its impressive ensuite bath offers an enormous Roman-entry shower, jetted tub, and generous closet space. An additional bedroom and full bathroom downstairs provide flexibility, while three upstairs bedrooms and an oversized family room offer even more room to spread out. Outdoors, the beautifully landscaped backyard features a private swimming pool with waterfall, lush green lawn, established trees, and an expansive Texas-paver patio with plenty of space for dining, lounging, and entertaining. An oversized three-car garage, circular driveway, and the privacy of a gated neighborhood complete this property. With its commanding presence, generous proportions, and remarkable spaces for gathering, this is a home that makes an impression long after you've left.
View Virtual TourQuick Valuation Analysis from 2 Sold Listings
Pricing Trends from 2 Sold Listings in Highland Ridge Add
| This Home's Price | $899,999 | This Home's Price Per SqFt | $ |
| Average Price | $774,500 | Average Price Per SqFt | $ |
| Highest Price | $950,000 | Highest Price Per SqFt | $ |
| Lowest Price | $599,000 | Lowest Price Per SqFt | $ |
School Information
- School DistrictArlington ISD
- Elementary SchoolButler
- High SchoolLamar
- Junior High SchoolShackelford
Community
- Address2006 Stone Canyon Court
- SubdivisionHighland Ridge Add
- CityArlington
- CountyTarrant
- StateTexas
- Zip Code76012-5762
- HOAMandatory
- HOA Fees$75
- HOA Fees FrequencyMonthly
- FeaturesCurbs, Gated
- UtilitiesCity Sewer, City Water
- Taxes17707
Amenities
- SecurityFire Alarm, Gated Community, Security Gate, Security Lights, Security System, Security System Owned,
- # of Garages3
- GaragesCircular Driveway, Covered, Driveway, Garage Door Opener, Garage Faces Side, Oversized
- Has PoolYes
- PoolIn Ground, Private, Waterfall
Interior
- Interior FeaturesBuilt-in Wine Cooler, Decorative Lighting, Eat-in Kitchen, Granite Counters, Kitchen Island, Multiple Staircases, Pantry, Walk-In Closet(s), Wet Bar
- FloorsCarpet, Ceramic Tile
Exterior
- Exterior FeaturesCovered Patio/Porch, Rain Gutters
- FenceWood
- Lot DescriptionFew Trees, Landscaped, Lrg. Backyard Grass, Sprinkler System
Construction Details / Floorplan
- Living Areas2
- Dining Rooms2
- Full Baths4
- RoofComposition
- FoundationSlab
- ConstructionBrick
Energy Efficiency / Green Features / Heating & Cooling
- HeatingCentral, Electric
Private Listing Information (Registration Required)
Listing Details
- AgentJennifer O'connell
- OfficeAt Home Southern Realty
Users may not reproduce or redistribute the data found on this site. The data is for viewing purposes only. Data is deemed reliable, but is not guaranteed accurate by the MLS or NTREIS.
Listing information last updated on November 16th, 2026 at 3:49pm CST.