Contact / Login

Contact ARG Realty LLC

Find us on...
Dashboard

Login using...

  • 4 Beds
  • 3.1 Baths
  • 3,838 Sqft
  • 3 Garages
  • .24 Acres
  • 2020 Year Built
  • Study
  • Game Room
  • Media
  • Pool
  • 4 Beds
  • 3.1 Baths
  • 3,838 Sqft
  • 3 Garages
  • .24 Acres
  • 2020 Year Built
  • Study
  • Game Room
  • Media
  • Pool

1101 Alderwood Drive
Justin, Texas 76247-1581

County: Denton Timberbrook Ph 1b

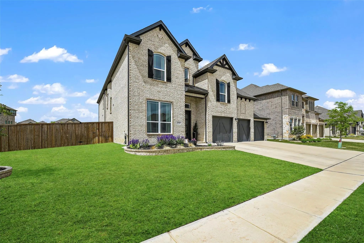
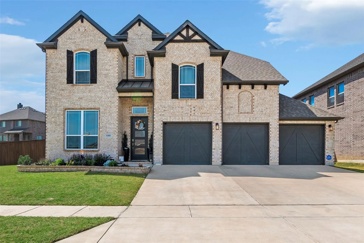
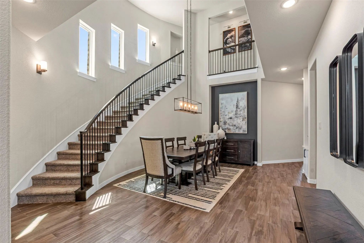
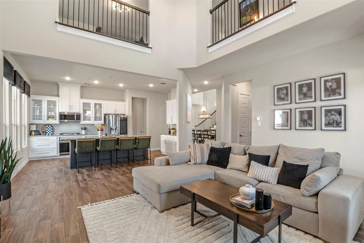
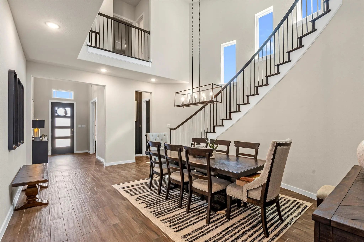
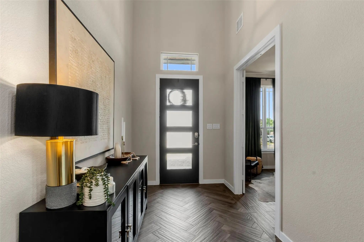
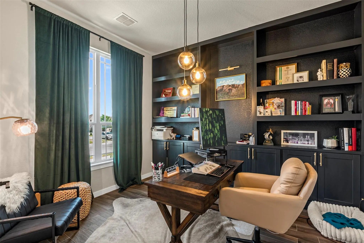
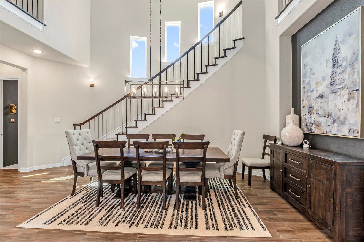
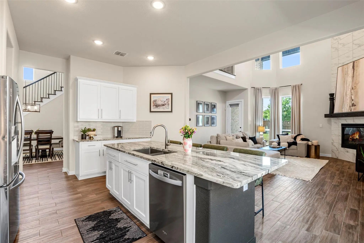
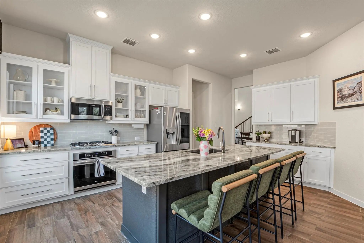
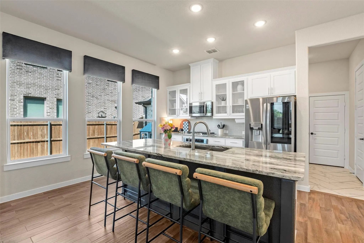
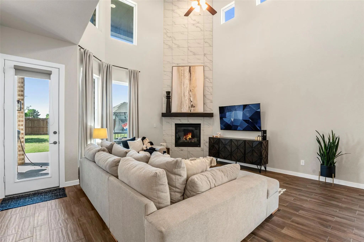
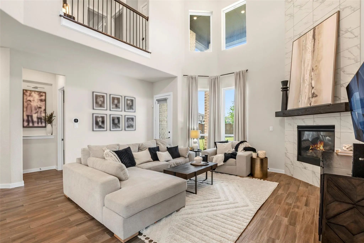
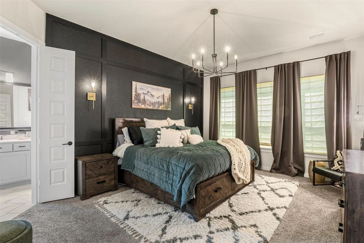
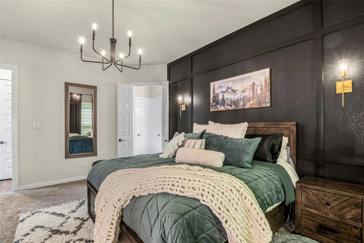
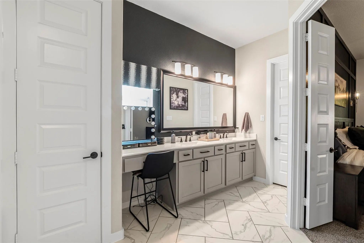
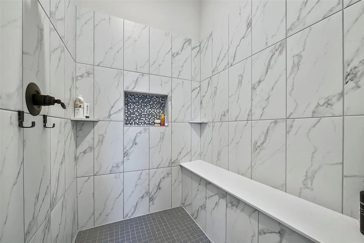
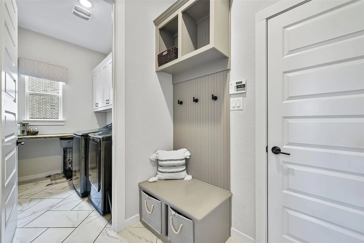
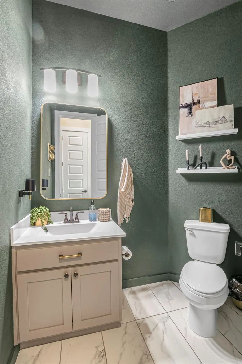
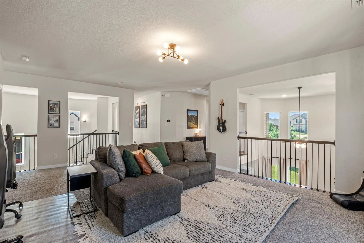
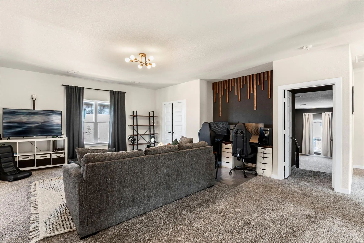
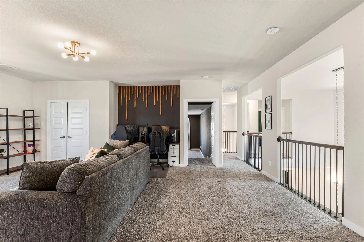
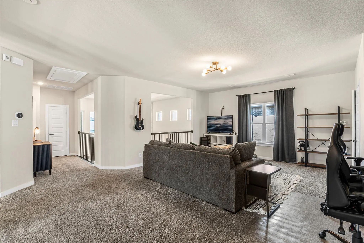
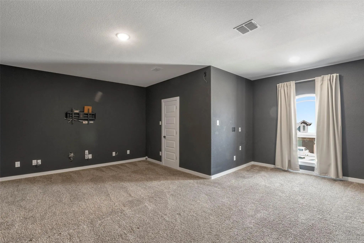
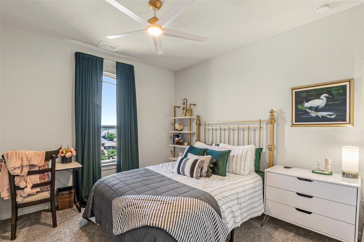
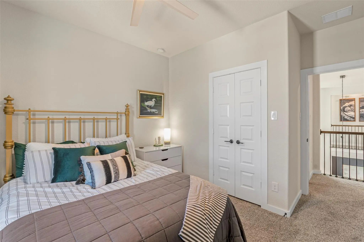
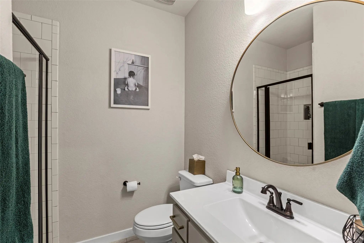
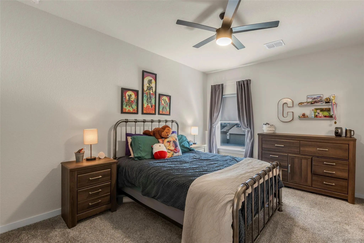
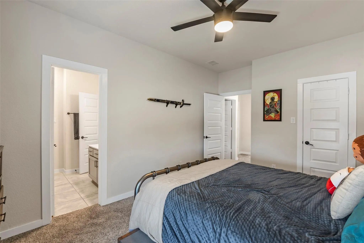
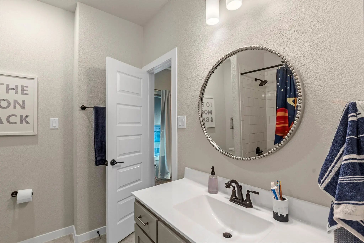
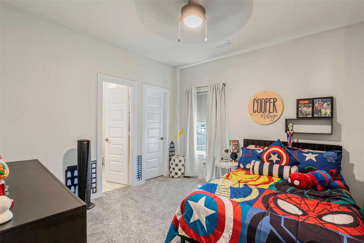
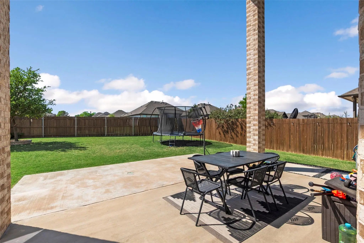
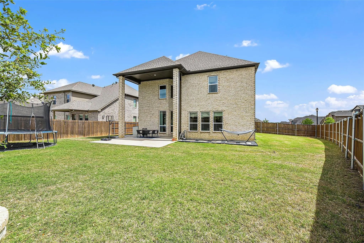
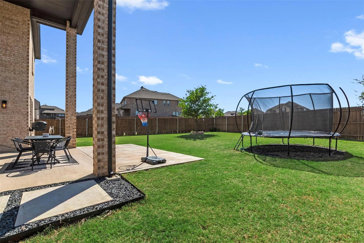
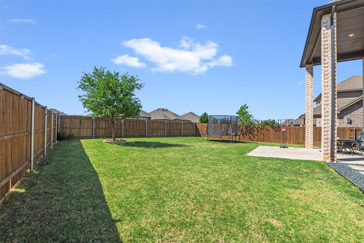
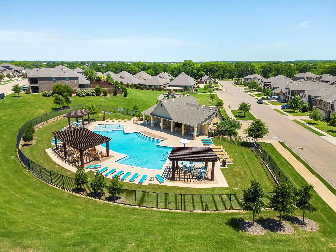
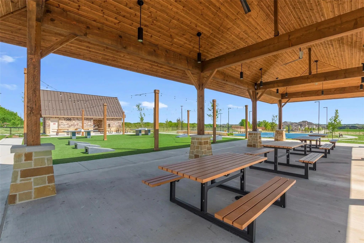
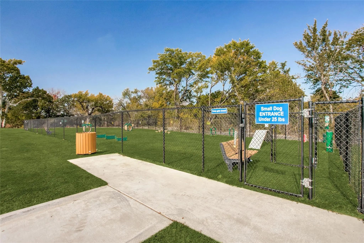
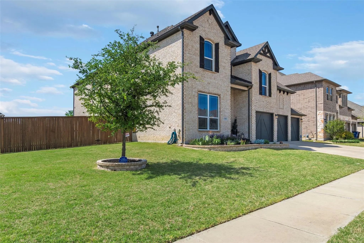
This exquisite home offers impressive architectural features, flexible living space, & exceptional neighborhood amenities. The spacious layout includes a study, gameroom, media room, plus 4 beds, 3.5 baths, & a 3 CAR GARAGE on a HUGE corner lot! The grand dining room makes an unforgettable first impression with soaring two-story ceilings, a dramatic curved staircase, & a wet bar. Just beyond, the towering ceilings continue into the large living area, with a striking floor-to-ceiling tiled fireplace & expansive windows that flood the open-concept layout with natural light. The chef's kitchen opens seamlessly to the living & dining areas & features glass cabinetry, a sprawling island, plentiful prep space, & walk in pantry. A private study off the entryway w french doors & custom built-ins provides an ideal work-from-home setup! The primary suite is moody & private with 2 generous closets & super shower! Upstairs you will find 3 additional bedrooms, a Jack and Jill bath, additional full bath, gameroom, and media room, completing the spacious yet practical layout! The oversized corner lot, carriage garage doors, & intricate brick detail are sure to impress. Enjoy Timberbrook's amenities including a pool, playground, miles of tree-lined walking trails, dog parks, pickleball & basketball courts, outdoor amphitheater, & social events. Just minutes from shopping, dining,& commuting access to Denton, Roanoke, Alliance, Hwy 35W, & Hwy 114. NISD schools include the new Justin Elementary located in Timberbrook & new Barksdale Middle! Justin, TX provides a small town feel but close to big town conveniences. Several commercial developments underway including Timberbrook Crossing & Justin Town Square. New Tom Thumb grocery store 10 mins away! HEB grocery store coming soon! A great time to invest and at a better value than new construction! LOWER TAX RATE, LARGER LOT, AND ALREADY UPGRADED WHEN COMPARED TO NEW CONSTRUCTION! PREFERRED LENDER WILL GIVE $5K LENDER CREDIT TOWARDS CC!

View Virtual Tour

Estimate Your Monthly Payment

Tax Value @ 100% of Sales Price, HOA Included
Tax Value @ 85% of Market Value, HOA Not Included

Essential Information

  • Price$589,900
  • Est. Payment /m
  • MLS® #21417088
  • Bedrooms4
  • Bathrooms3.10
  • Square Footage3,838
  • Acres0.24
  • Year Built2020
  • Built Desc.Preowned
  • TypeResidential
  • Sub-TypeSingle Family Residence
  • StyleTraditional
  • StatusActive
Please provide a valid email address.

Quick Valuation Analysis from 68 Active and 105 Sold Listings

Pricing Trends from 68 Active Listings in Timberbrook

This Home's Price $589,900 This Home's Price Per SqFt $
Average Price $522,152 Average Price Per SqFt $
Highest Price $675,000 Highest Price Per SqFt $
Lowest Price $384,366 Lowest Price Per SqFt $

Pricing Trends from 105 Sold Listings in Timberbrook

This Home's Price $589,900 This Home's Price Per SqFt $
Average Price $525,804 Average Price Per SqFt $
Highest Price $705,574 Highest Price Per SqFt $
Lowest Price $375,000 Lowest Price Per SqFt $

Property Details

School Information

Community

  • Address1101 Alderwood Drive
  • SubdivisionTimberbrook Ph 1b
  • CityJustin
  • CountyDenton
  • StateTexas
  • Zip Code76247-1581
  • HOAMandatory
  • HOA Fees$400
  • HOA Fees FrequencySemi-Annual
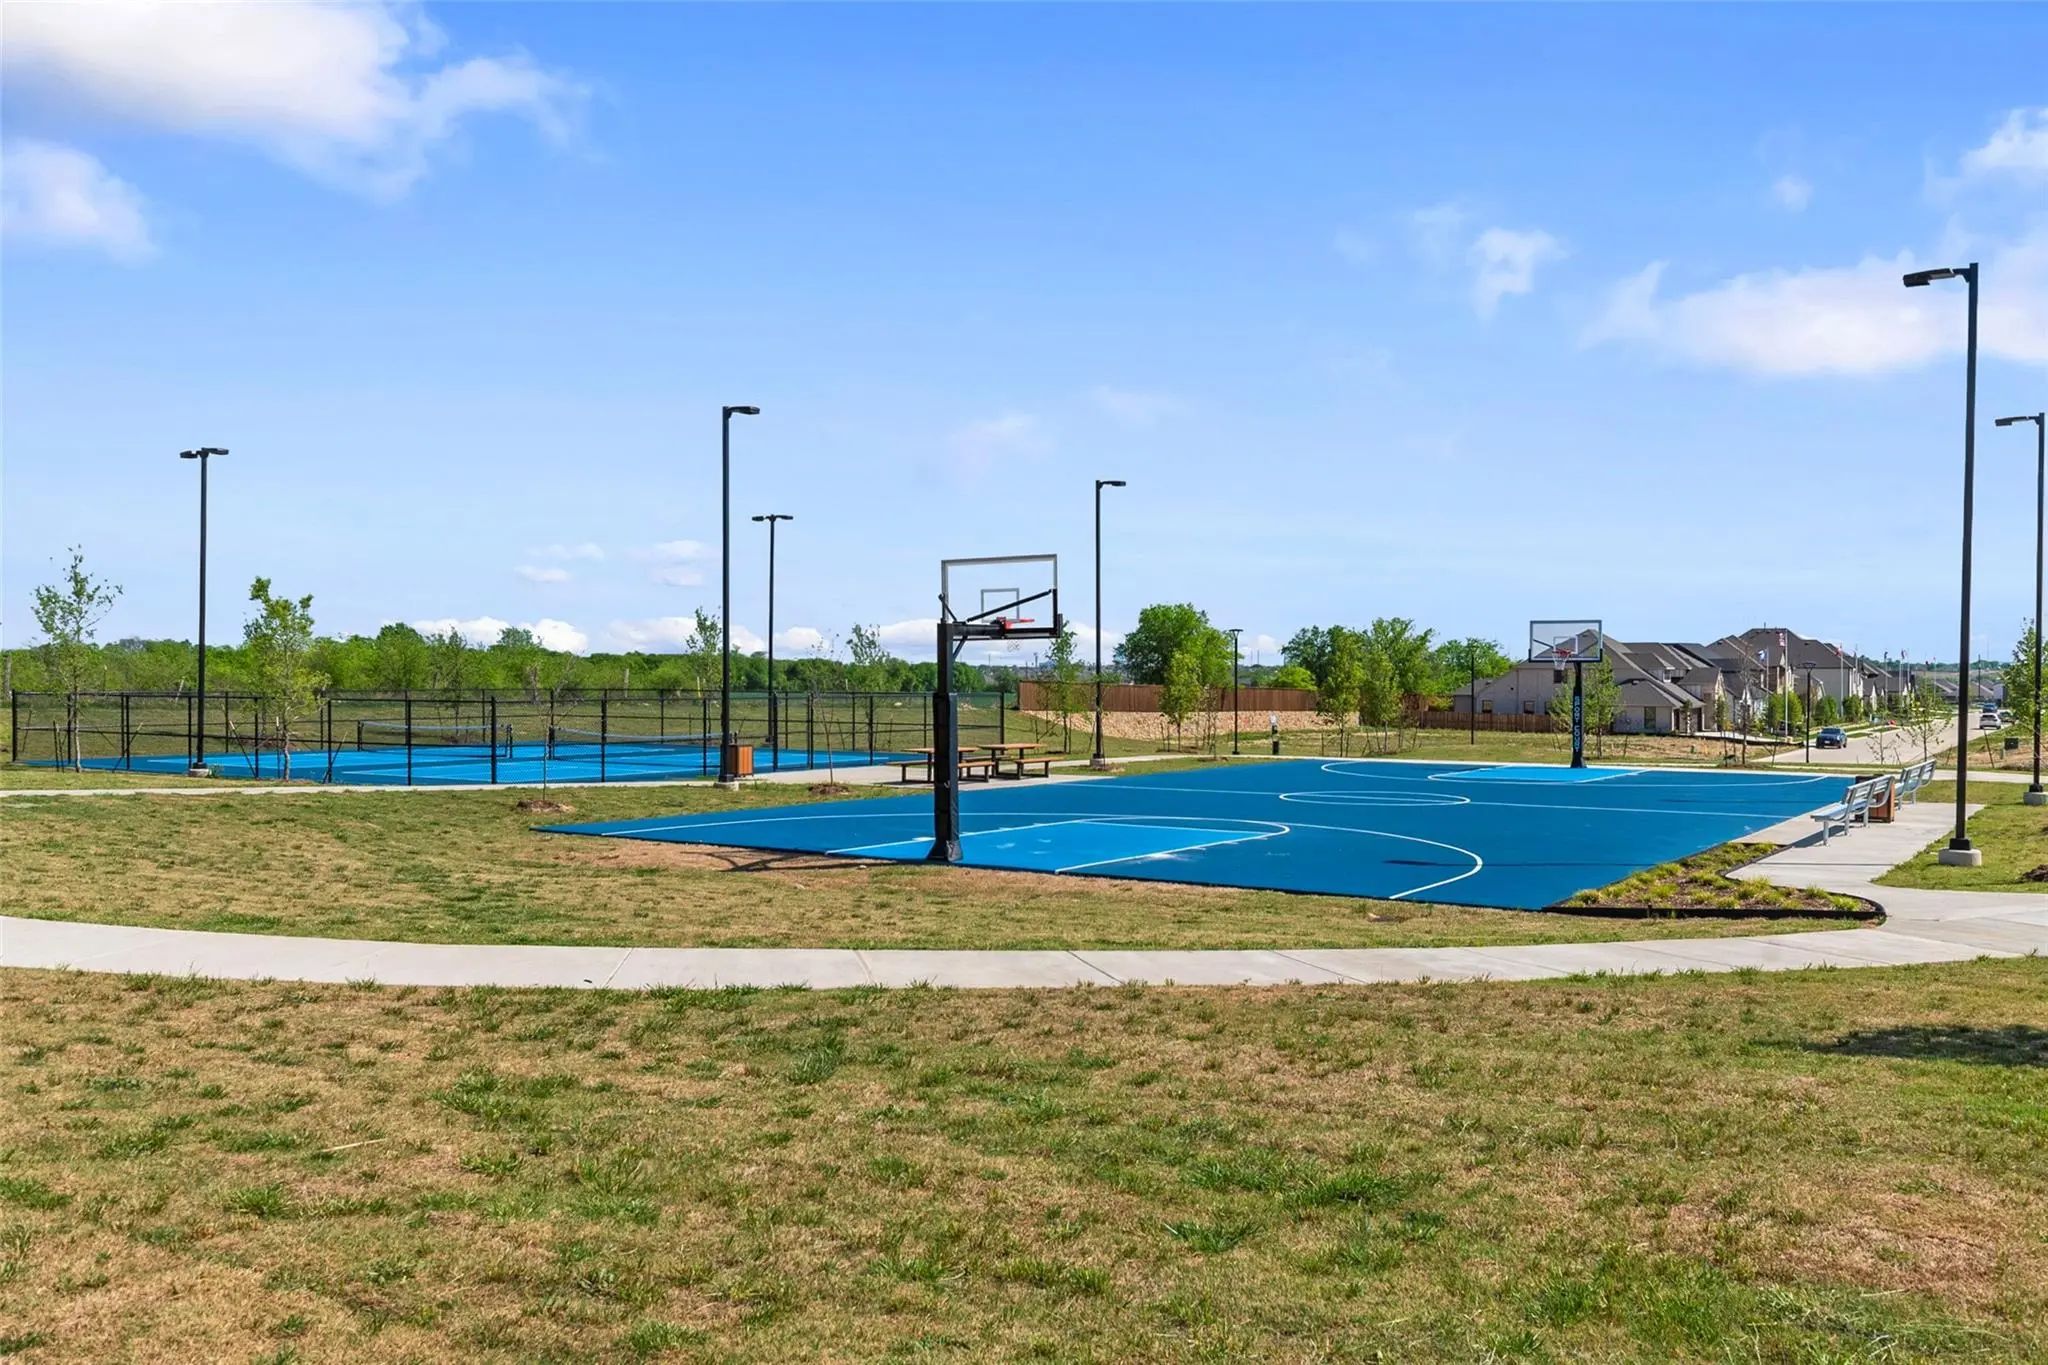
  • FeaturesCommunity Pool, Greenbelt, Jogging Path/Bike Path, Park, Pickle Ball Court, Playground, Pool, Sidewalks, Other
  • UtilitiesCity Sewer, City Water, Community Mailbox, Curbs, Sidewalk
  • Taxes10459

Amenities

  • SecuritySmoke Detector(s)
  • # of Garages3
  • GaragesGarage, Garage Door Opener, Garage Faces Front, Golf Cart Garage, Oversized, Storage

Interior

  • Interior FeaturesBuilt-in Features, Cable TV Available, Cathedral Ceiling(s), Chandelier, Decorative Lighting, Double Vanity, Eat-in Kitchen, Granite Counters, High Speed Internet Available, Kitchen Island, Open Floorplan, Sound System Wiring, Vaulted Ceiling(s), Walk-In Closet(s), Wet Bar
  • AppliancesIrrigation Equipment
  • FloorsCarpet, Ceramic Tile
  • FireplaceYes
  • # of Fireplaces1
  • FireplacesGas

Exterior

  • Exterior FeaturesCovered Patio/Porch, Rain Gutters, Lighting
  • FenceWood
  • Lot DescriptionCorner Lot, Few Trees, Interior Lot, Landscaped, Lrg. Backyard Grass, Sprinkler System

Construction Details / Floorplan

  • Living Areas3
  • Dining Rooms2
  • Full Baths3
  • Half Baths1
  • RoofComposition
  • FoundationSlab
  • ConstructionBrick

Energy Efficiency / Green Features / Heating & Cooling

  • HeatingCentral, Natural Gas

Private Listing Information (Registration Required)

Listing Details

  • AgentBreanna Burkett
  • OfficeColdwell Banker Realty

Similar Listings

Photo of Listing #21284265 New Construction Reduced 4%
1014 Birkdale Drive Justin, Texas 76247 Denton | Northwest ISD Timberbrook

- $520,000

Residential, Single Family Residence
  • 4 Beds
  • 3.1 Baths
  • 3,165 SQFT
  • 2 Car
View details More Photos Save

This Southwest Facing Sante Fe Plan Has A Chef's Kitchen With Vaulted Ceilings Leading Into The Family Room Featuring Triple Sliding Doors To A Vaulted Luxury Patio. An Oversized Primary Suite, Convenient Home Office, And Formal Dining Room On The...

Photo of Listing #21077162 New Construction Reduced 10%
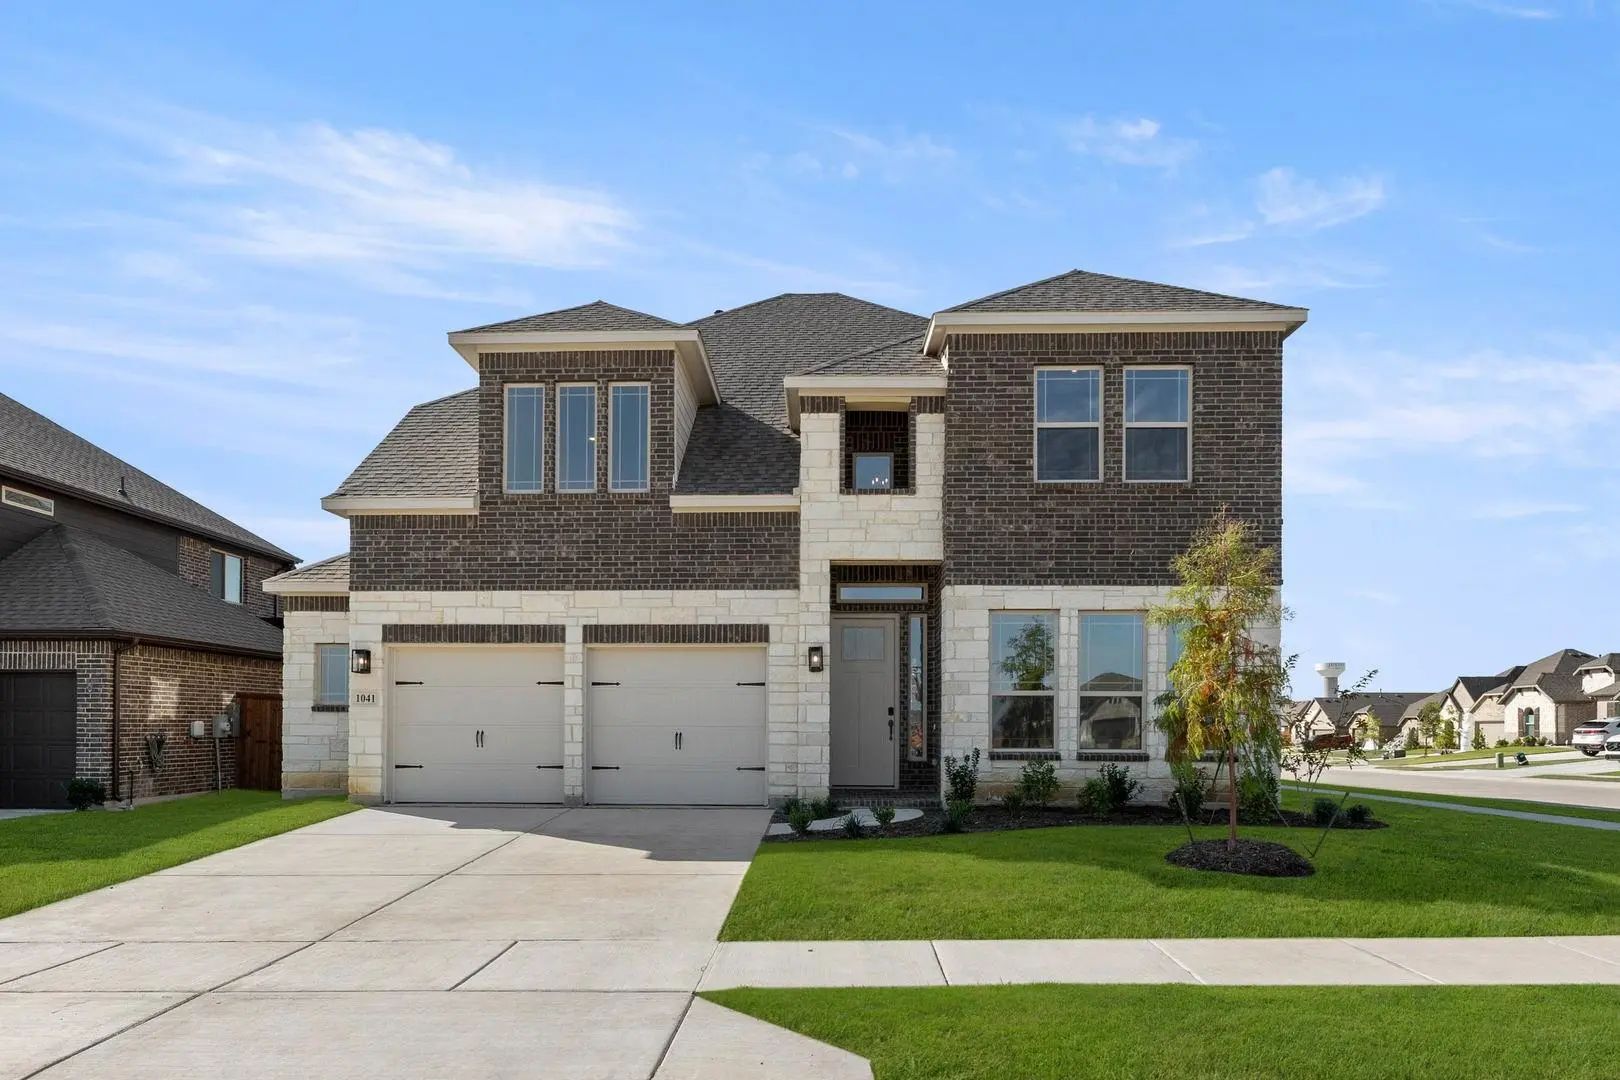
1041 Moss Grove Trail Justin, Texas 76247 Denton | Northwest ISD Timberbrook

- $559,900

Residential, Single Family Residence
  • 4 Beds
  • 3.1 Baths
  • 3,499 SQFT
  • 2 Car
View details More Photos Save

Mls# 21077162 - Built By Sandlin Homes - Ready Now! ~ This Beautifully Designed Silverstone Plan Offers Four Spacious Bedrooms And 3.5 Baths, Blending Comfort With A Sophisticated Design. Standout Structural Features Include A 5’ Garage Extension,...

Photo of Listing #21354293 New Construction
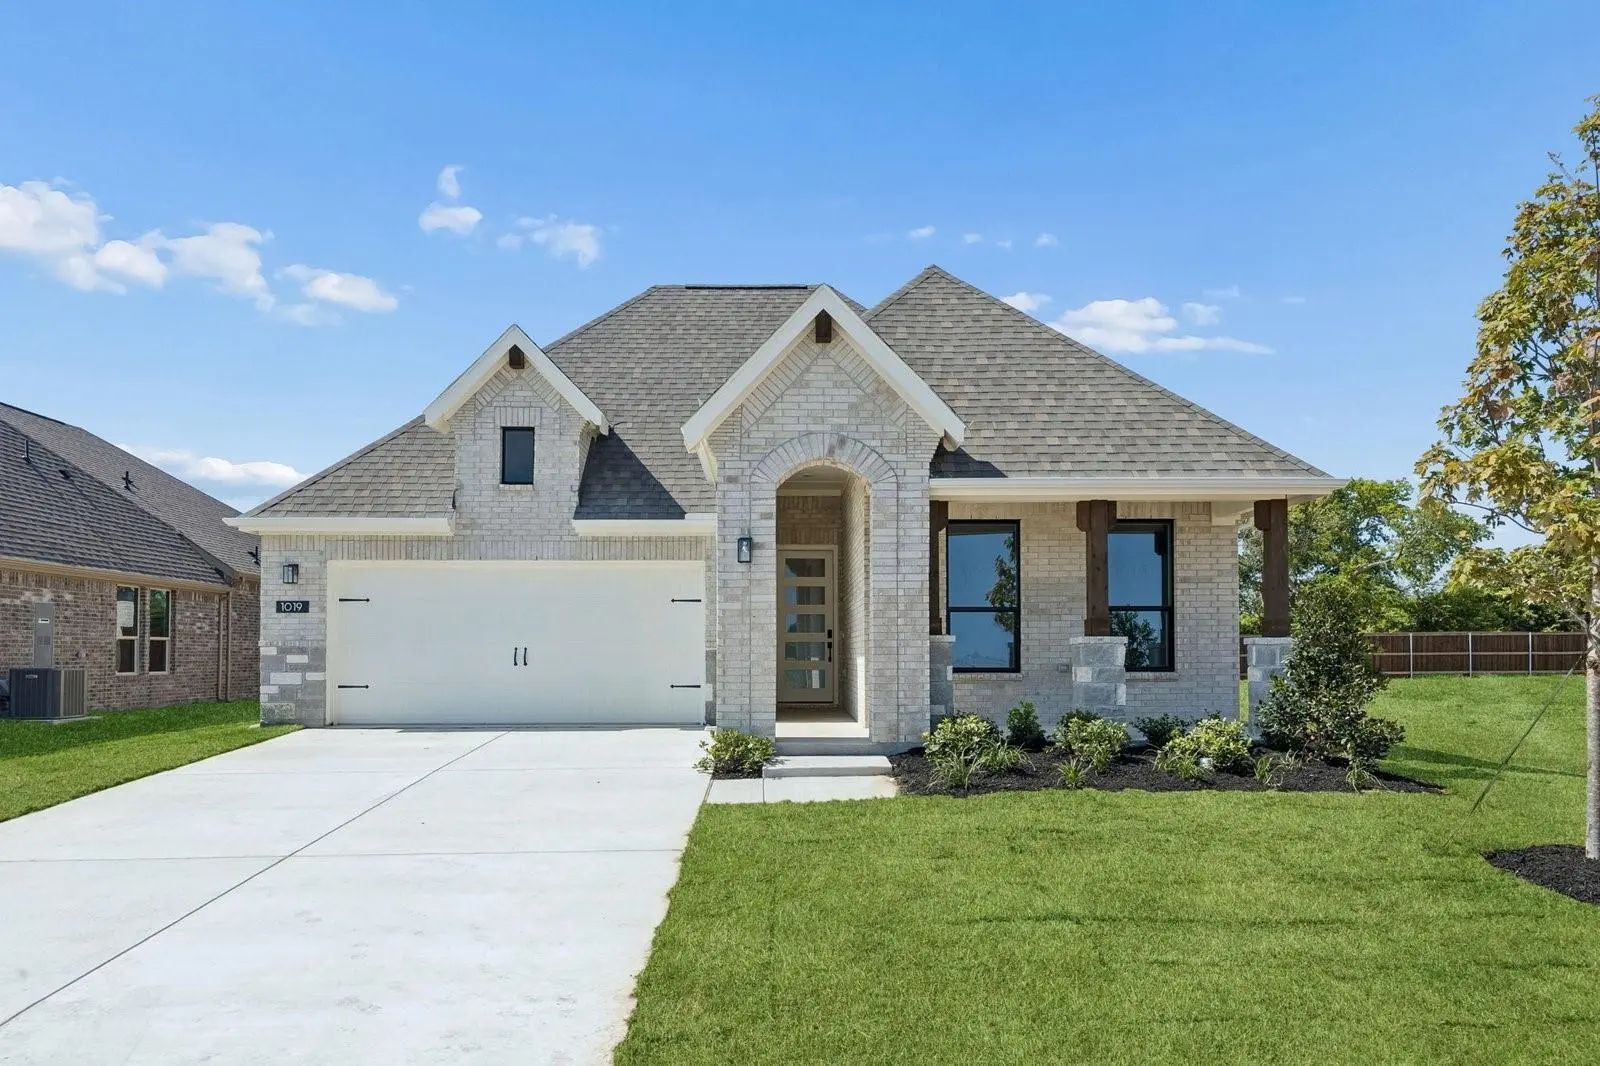
1019 Goldenrod Drive Justin, Texas 76247 Denton | Northwest ISD Timberbrook

- $526,900

Residential, Single Family Residence
  • 3 Beds
  • 2 Baths
  • 1,908 SQFT
  • 2 Car
View details More Photos Save

Mls# 21354293 - Built By Impression Homes - Ready Now! ~ Located At 1019 Goldenrod Drive In Timberbrook, This Hadley Home Is Part Of The Parkmont Series, Offering 1,908 Square Feet Of Elevated Single-story Living With 3 Bedrooms, 2 Bathrooms, And ...

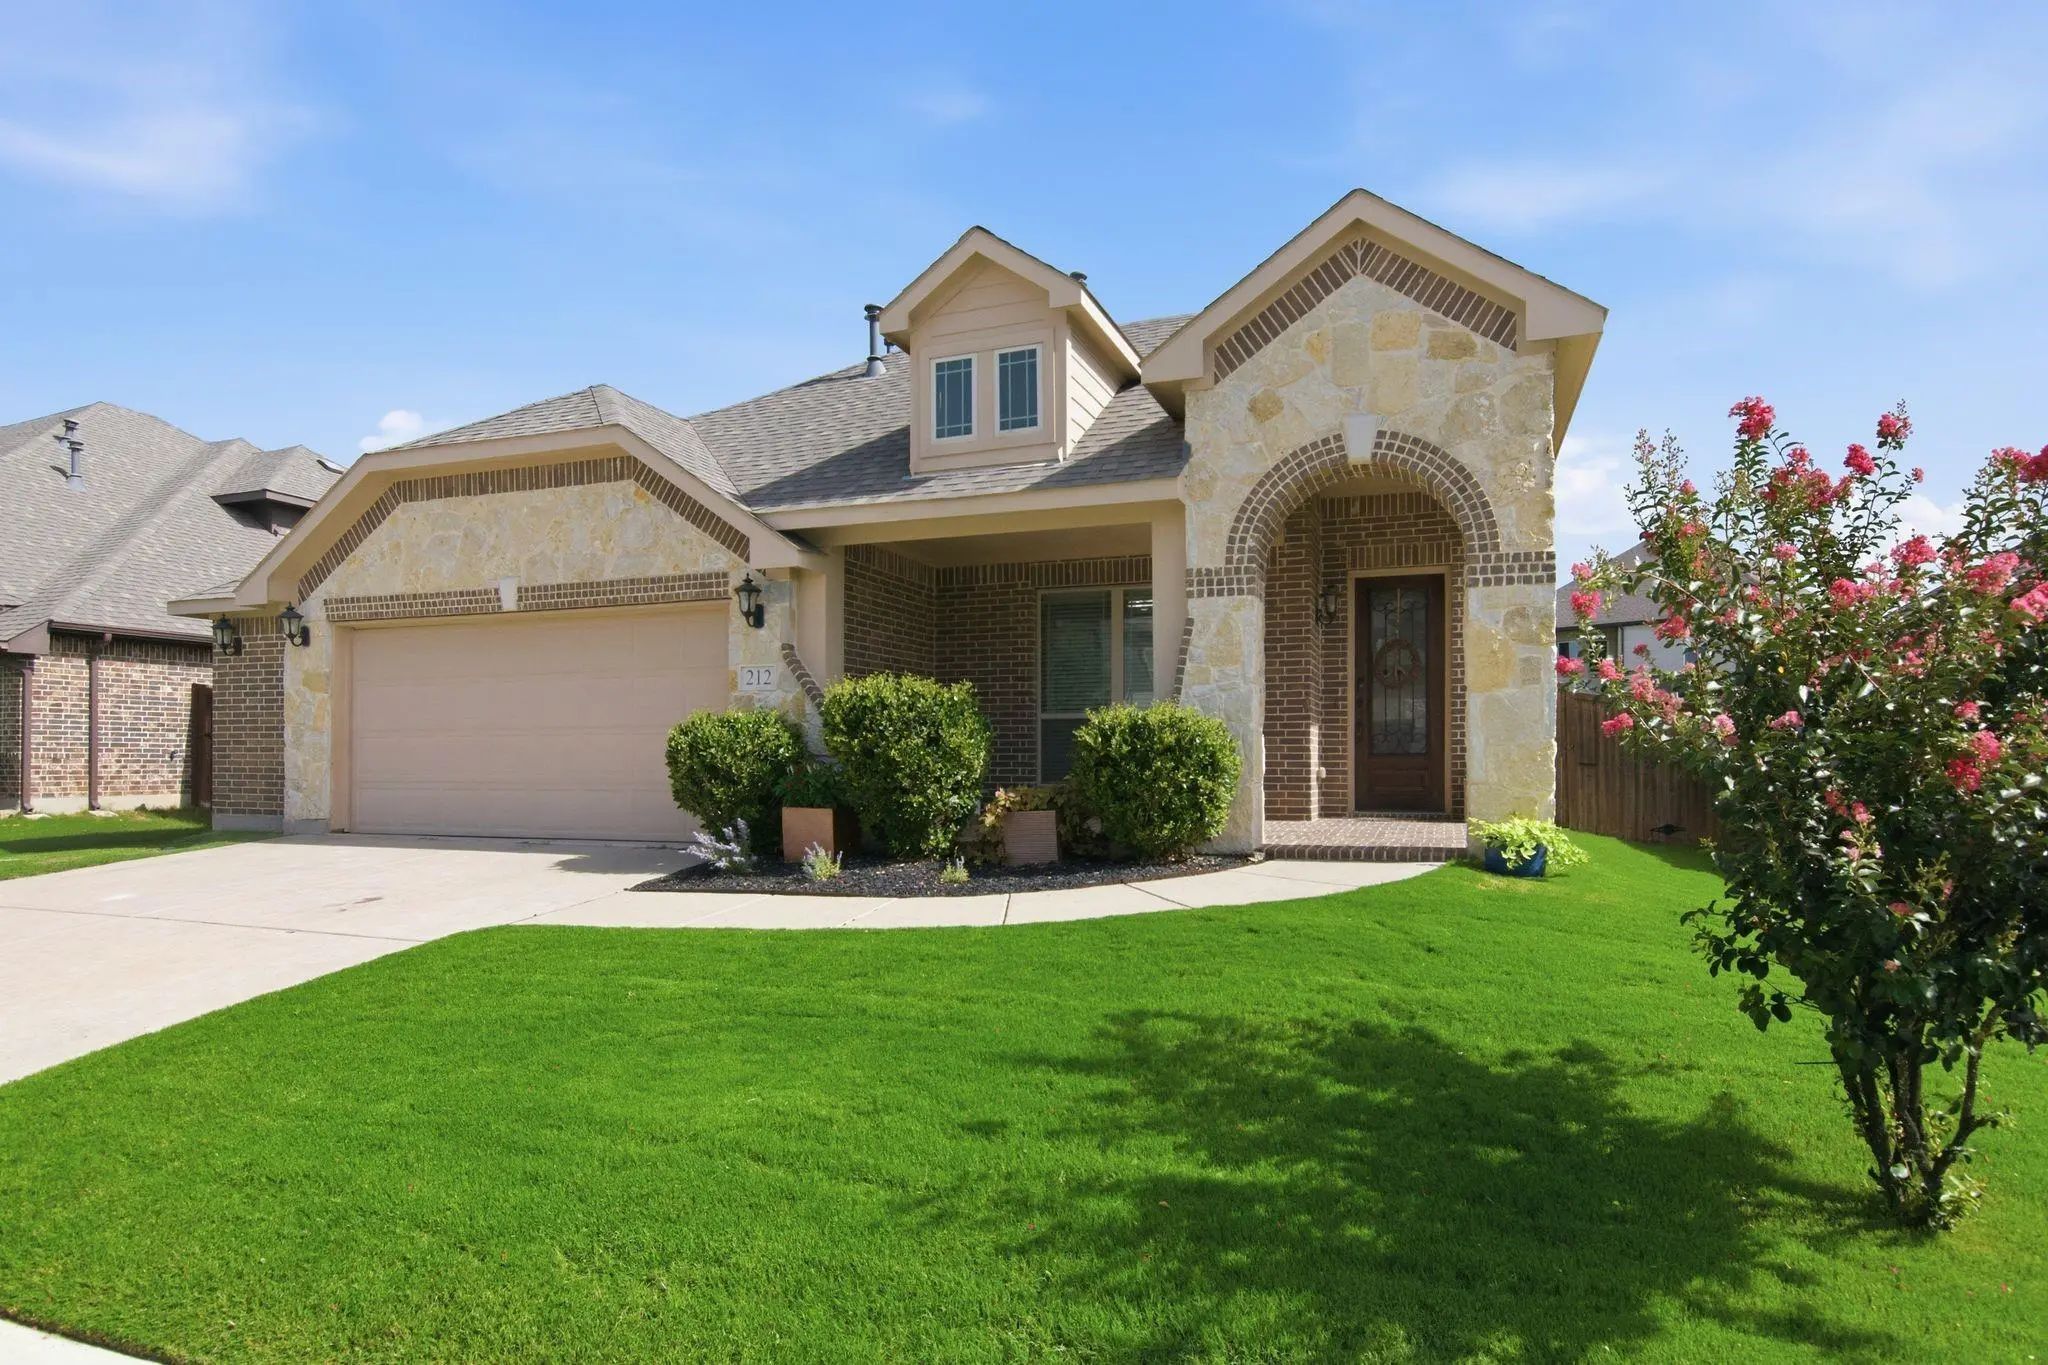
Photo of Listing #21315281 Reduced 1%

212 Spruce Valley Drive Justin, Texas 76247-1566 Denton | Northwest ISD Timberbrook Ph 1a

- $473,000

Residential, Single Family Residence
  • 4 Beds
  • 3 Baths
  • 2,334 SQFT
  • 2 Car
View details More Photos Save

Ask About Interest Rate Buy Downs! Say Hello To This Beautifully Designed Move-in Ready 1.5-story Home In The Desirable Timberbrook Community! Built In 2018, This Thoughtfully Designed Home Offers 4 Bedrooms, 3 Full Bathrooms, A Private Office, An...

Photo of Listing #21392369 New Construction
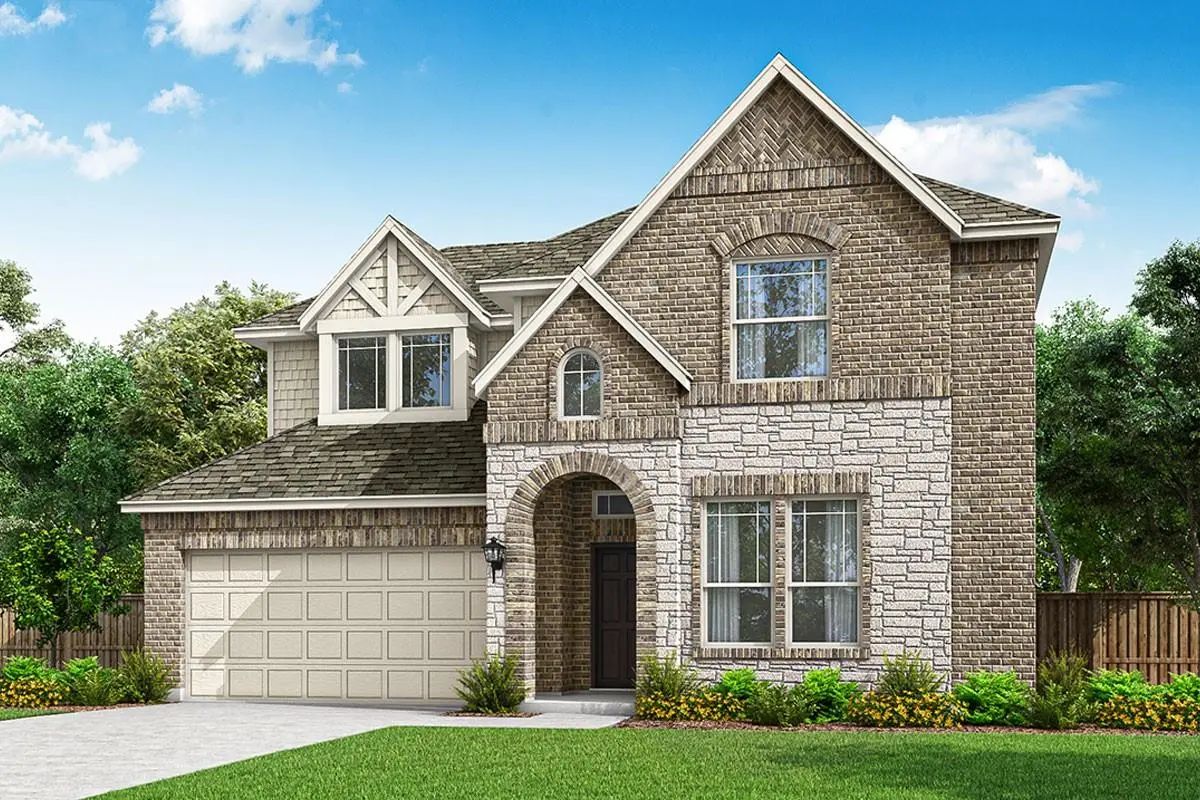
1005 Cumberland Drive Justin, Texas 76247 Denton | Northwest ISD Timberbrook

- $494,980

Residential, Single Family Residence
  • 5 Beds
  • 4 Baths
  • 2,825 SQFT
  • 2 Car
View details More Photos Save

Mls# 21392369 - Built By Pacesetter Homes - Dec 2026 Completion! ~ 1005 Cumberland Drive Features The Garland Floor Plan, A 2-story Home With 5 Bedrooms, 4 Bathrooms, A Game Room, And A First-floor Master Suite Located At The Rear Of The Home. The...

Photo of Listing #21406453 Just Listed

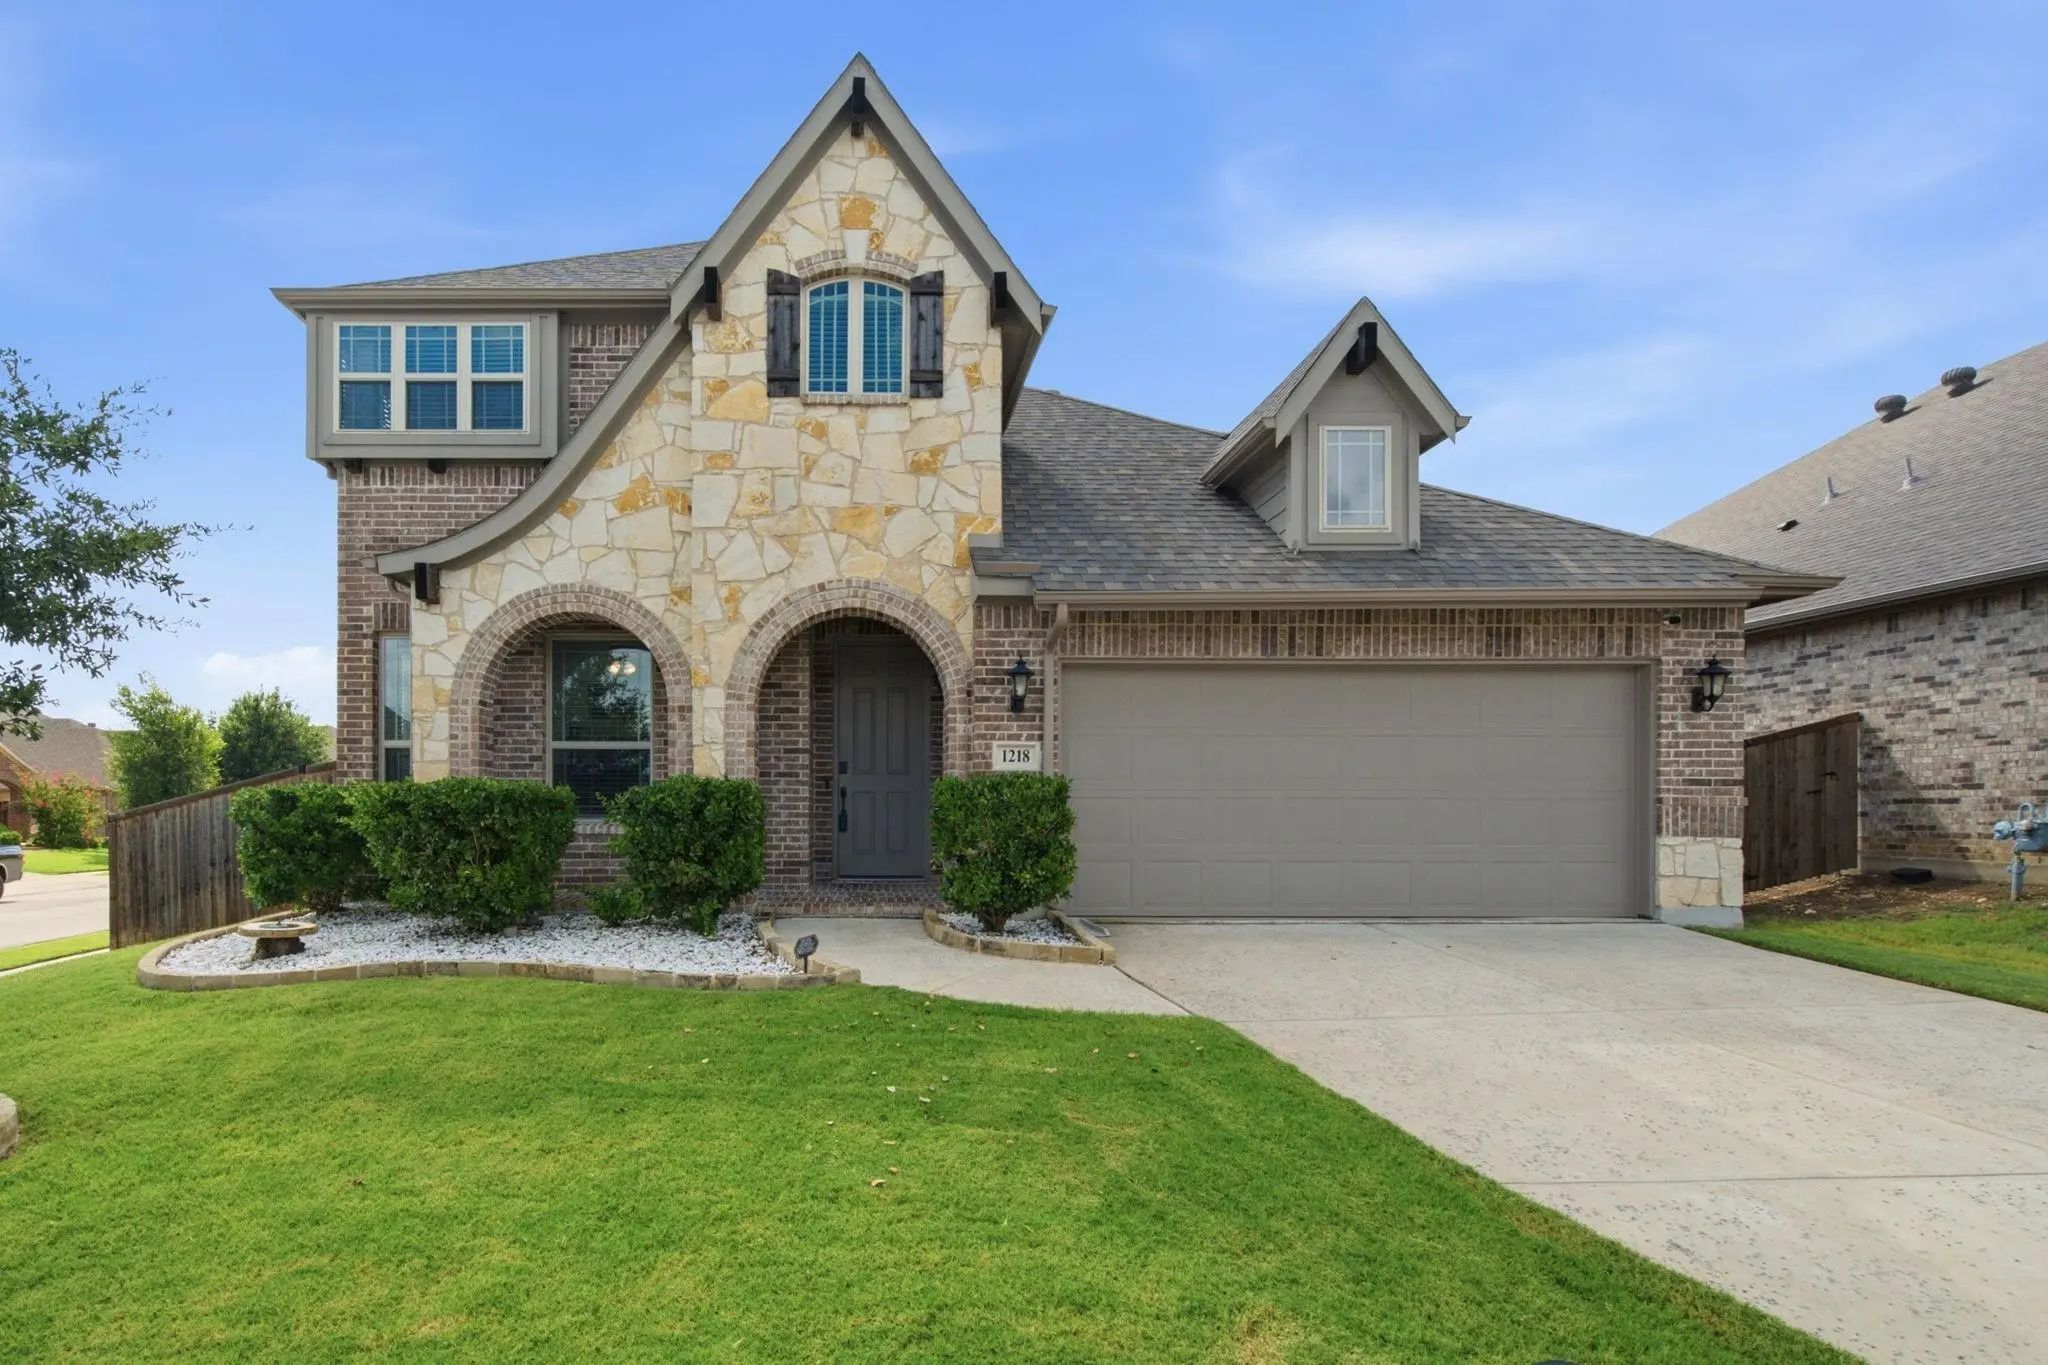
1218 Misty Ridge Drive Justin, Texas 76247-1916 Denton | Northwest ISD Timberbrook Ph 2

- $525,000

Residential, Single Family Residence
  • 4 Beds
  • 2.1 Baths
  • 2,843 SQFT
  • 2 Car
View details More Photos Save

Zoned For The Brand New Barksdale Middle School In Nwisd! A Home With A Private Pool And Spa In Timberbrook? These Don't List Often And May Be Your Only Opportunity This Year! You Could Be Swimming Before Summer Ends! This Beautifully Maintained, ...

Users may not reproduce or redistribute the data found on this site. The data is for viewing purposes only. Data is deemed reliable, but is not guaranteed accurate by the MLS or NTREIS.

Listing information last updated on November 2nd, 2026 at 6:45am CST.