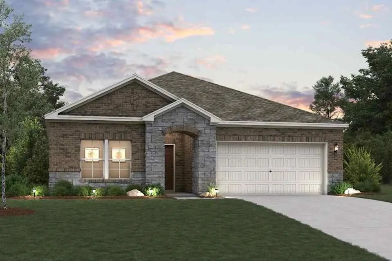
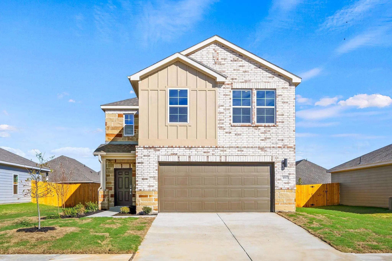
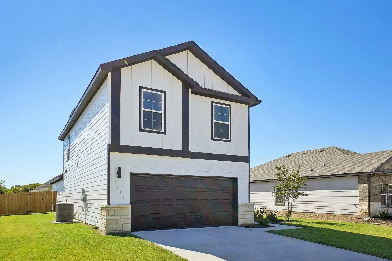
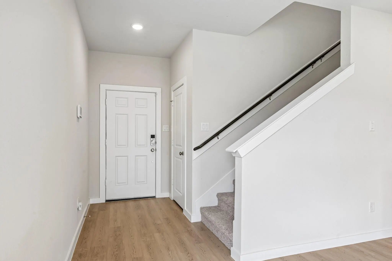
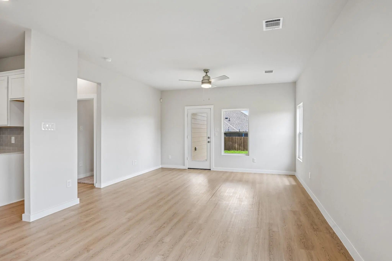
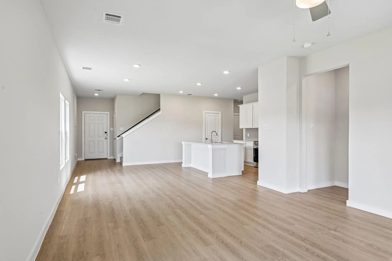
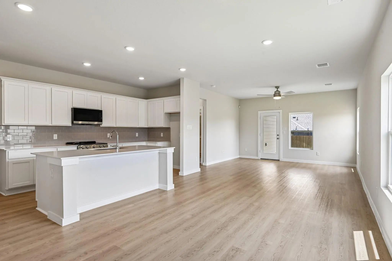
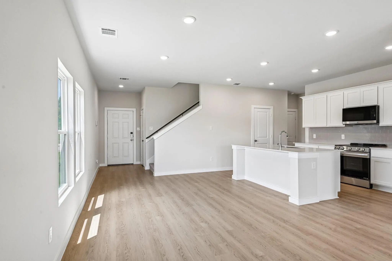
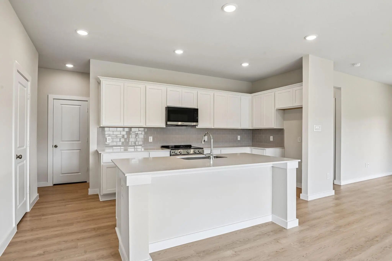
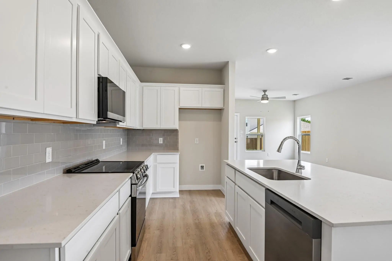
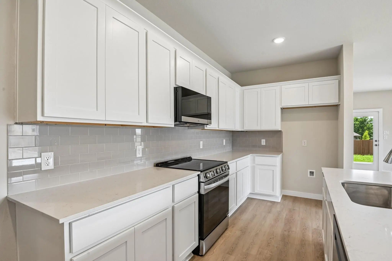
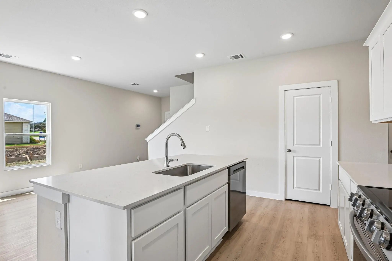
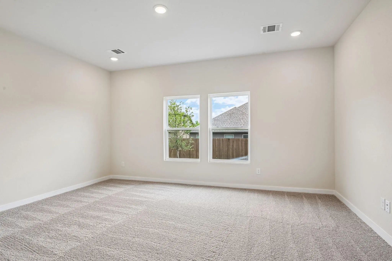
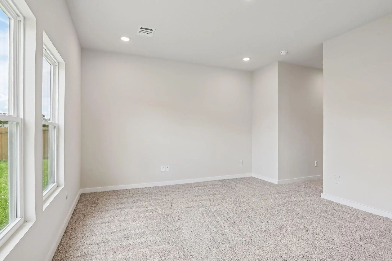
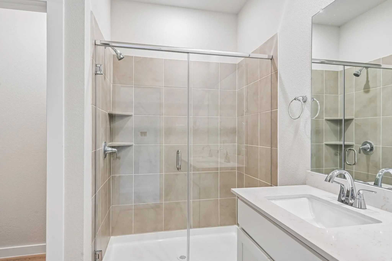
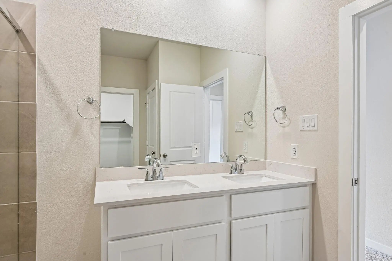
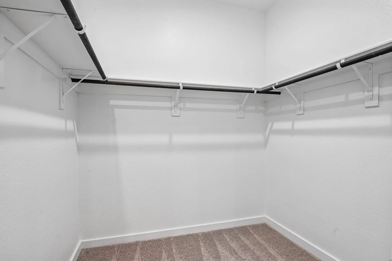
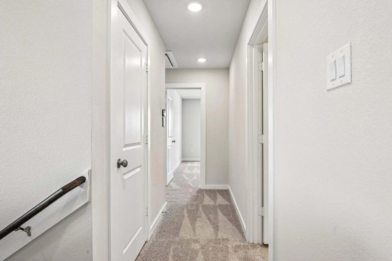
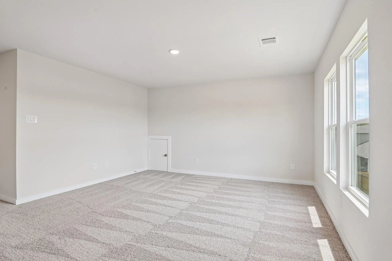
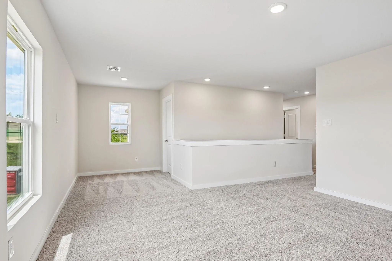
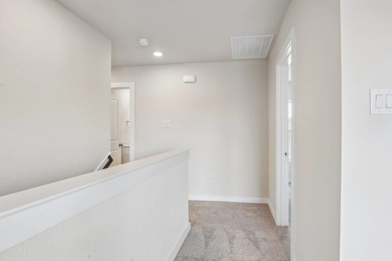
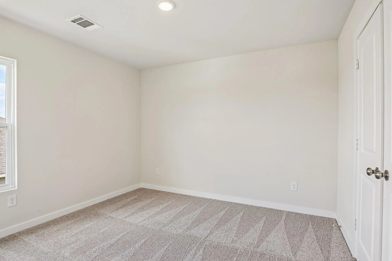
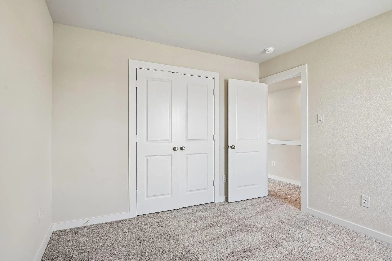
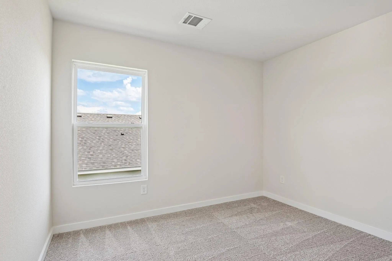
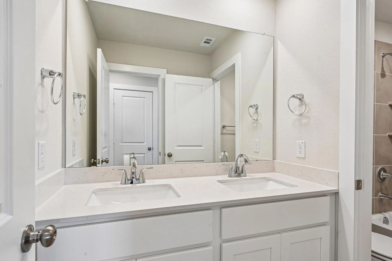
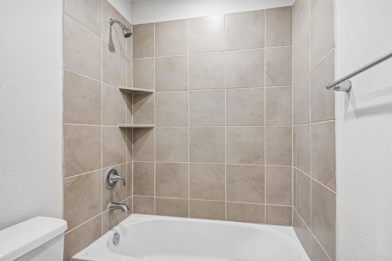
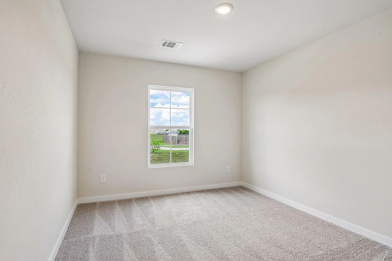
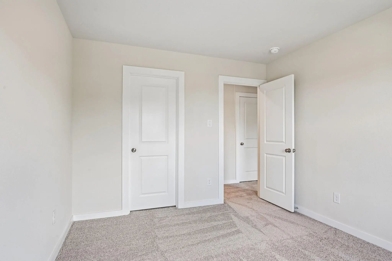
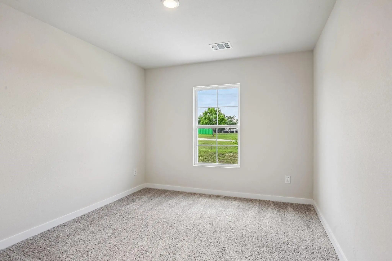
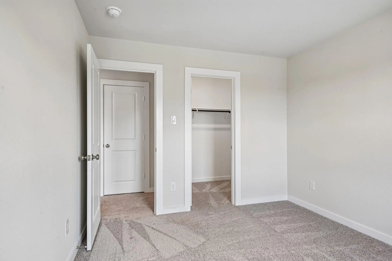
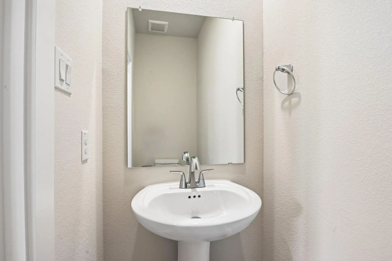
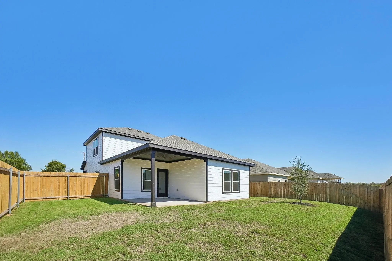
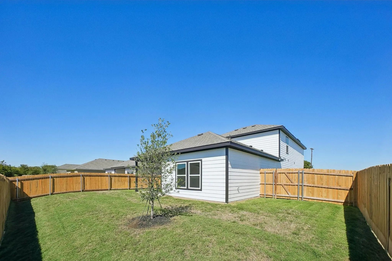
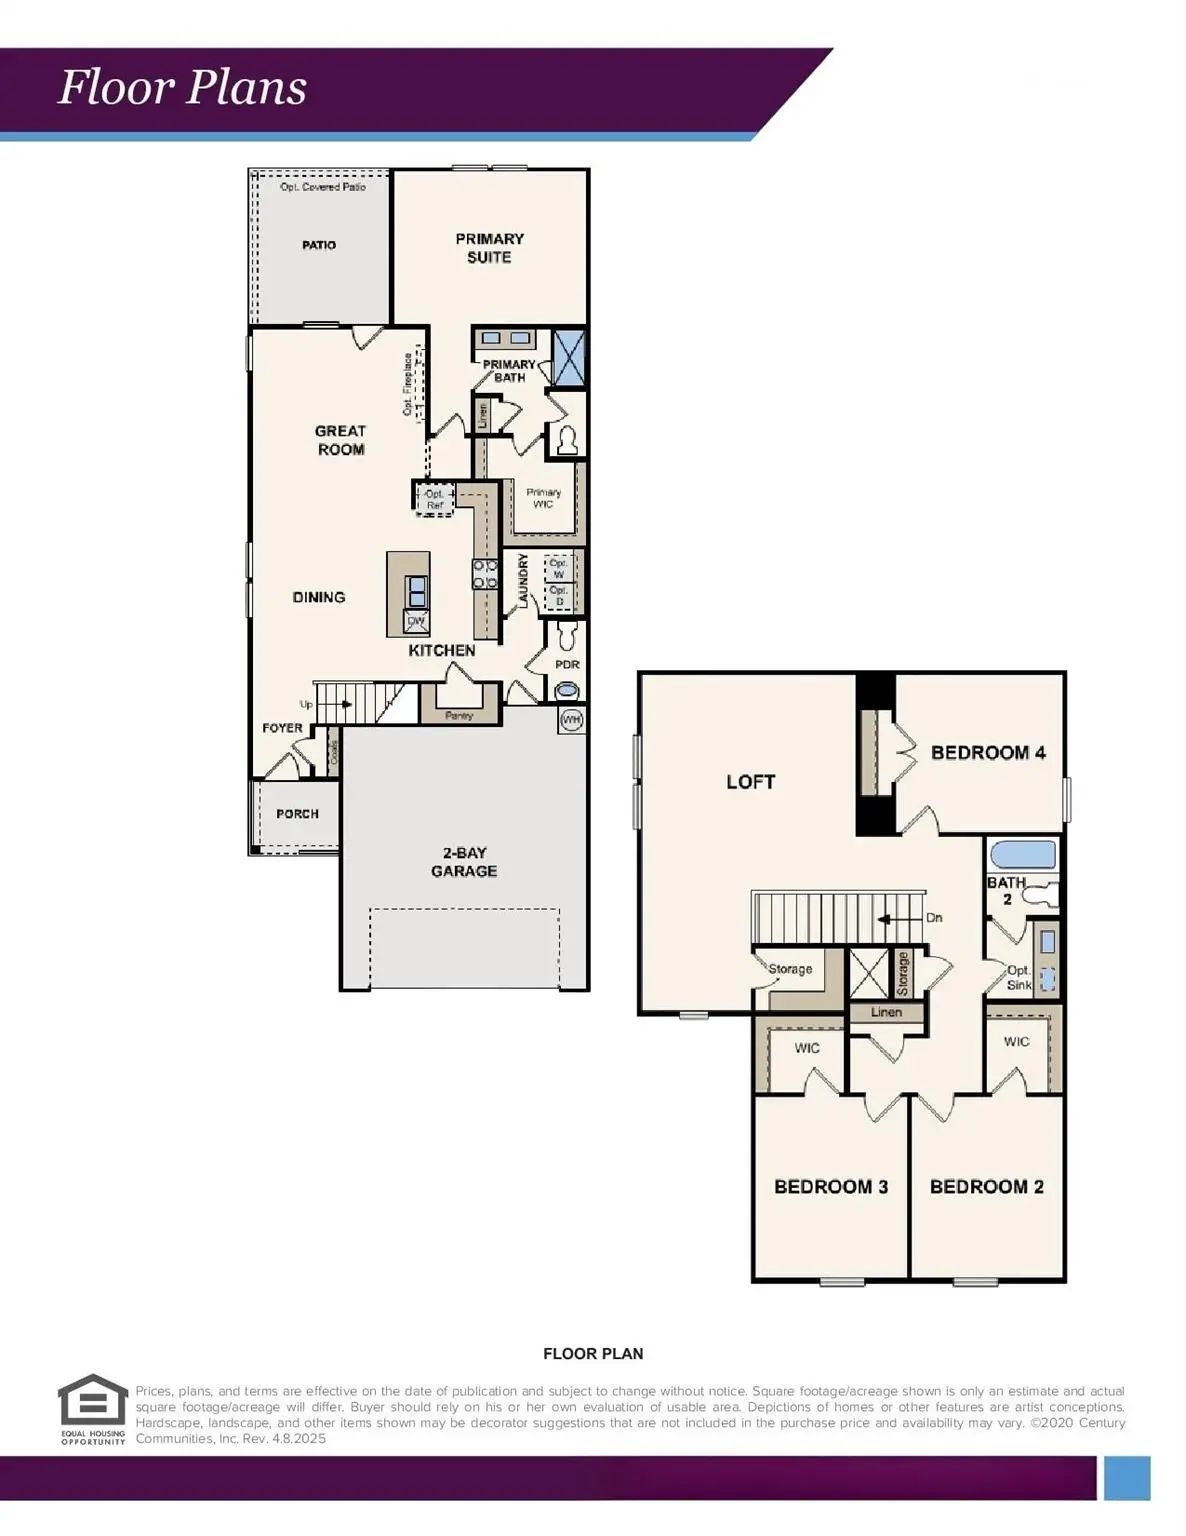
MOVE IN READY! The Silverbell floor plan at MiraVerde combines open-concept living, flexible spaces, and a private first-floor owner's suite in a thoughtfully designed two-story home. With four bedrooms, multiple gathering areas, and modern features throughout, the Silverbell offers the space and versatility today's homebuyers are looking for. The main level is designed for both everyday living and entertaining. At the heart of the home, the well-appointed kitchen features a large center island, wraparound countertops, and a spacious walk-in pantry. Overlooking the dining area and great room, the kitchen creates a connected living space where family and friends can gather comfortably. Access to the back patio extends the living area outdoors, making it easy to enjoy the Texas weather year-round. Conveniently located on the first floor, the owner's suite provides privacy and comfort away from the secondary bedrooms. The spacious retreat features a large walk-in closet and a private bath with dual sinks and a walk-in shower, creating a relaxing place to start and end each day. Upstairs, three generously sized secondary bedrooms provide plenty of room for family members, guests, or hobbies, with two bedrooms featuring walk-in closets for additional storage. A versatile loft offers valuable extra living space that can be used as a media room, game room, homework area, fitness space, or casual lounge. Located within MiraVerde in Crowley, the Silverbell places homeowners within convenient reach of Clearfork, TCU, the Texas Medical District, and Chisholm Trail Parkway while offering the benefits of new construction living in a growing community. Located only 17 miles from downtown Fort Worth, you'll love this prime location near shopping, dining and more!
Move In Ready! Welcome To The Winning Geneva Plan At Miraverde! This Thoughtfully Designed Plan Opens With A Foyer Leading Past Two Generous Bedrooms Flanking A Bath. The Hall Opens Up Into An Airy, Sunlit Space, Showcasing A Kitchen, A Dining Are...
Embrace Modern Living In The Sutherland Floor Plan! This Attractive Plan Begins With A Foyer That Leads Past Two Roomy Bedrooms Flanking A Bath. The Hallway Continues, Opening Up Into A Sunny, Airy Space Centered Around An Inviting Great Room. A F...
New ConstructionReduced 3%
1017 Park Oak Lane Crowley, Texas 76036
Tarrant |
Crowley ISD
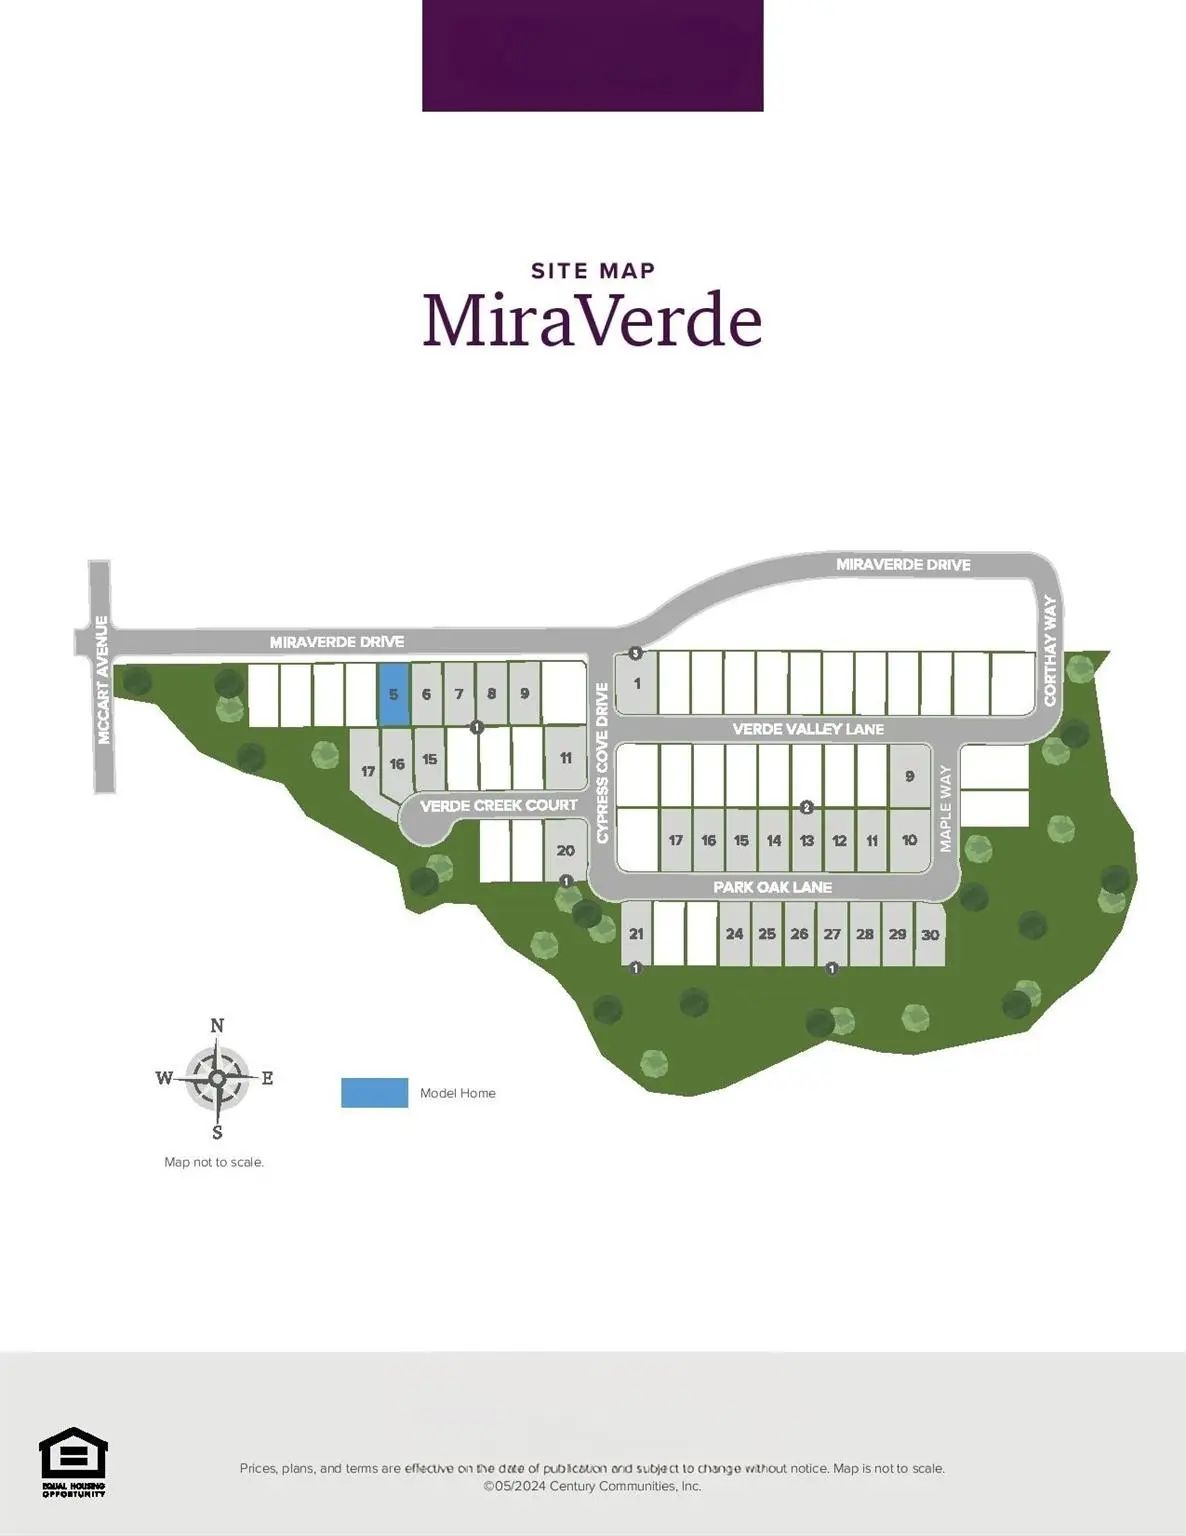
MiraVerde
Move In Ready! The Main Floor Of The Appealing Silverbell Plan Offers A Spacious, Modern Layout. A Well-equipped Kitchen With A Center Island, Wraparound Countertop, And Walk-in Pantry Overlooks A Cozy Dining Area And An Airy Great Room With Acces...
Users may not reproduce or redistribute the data found on this site. The data is for viewing purposes only. Data is deemed reliable, but is not guaranteed accurate by the MLS or NTREIS.
Listing information last updated on October 28th, 2026 at 9:45pm CDT.

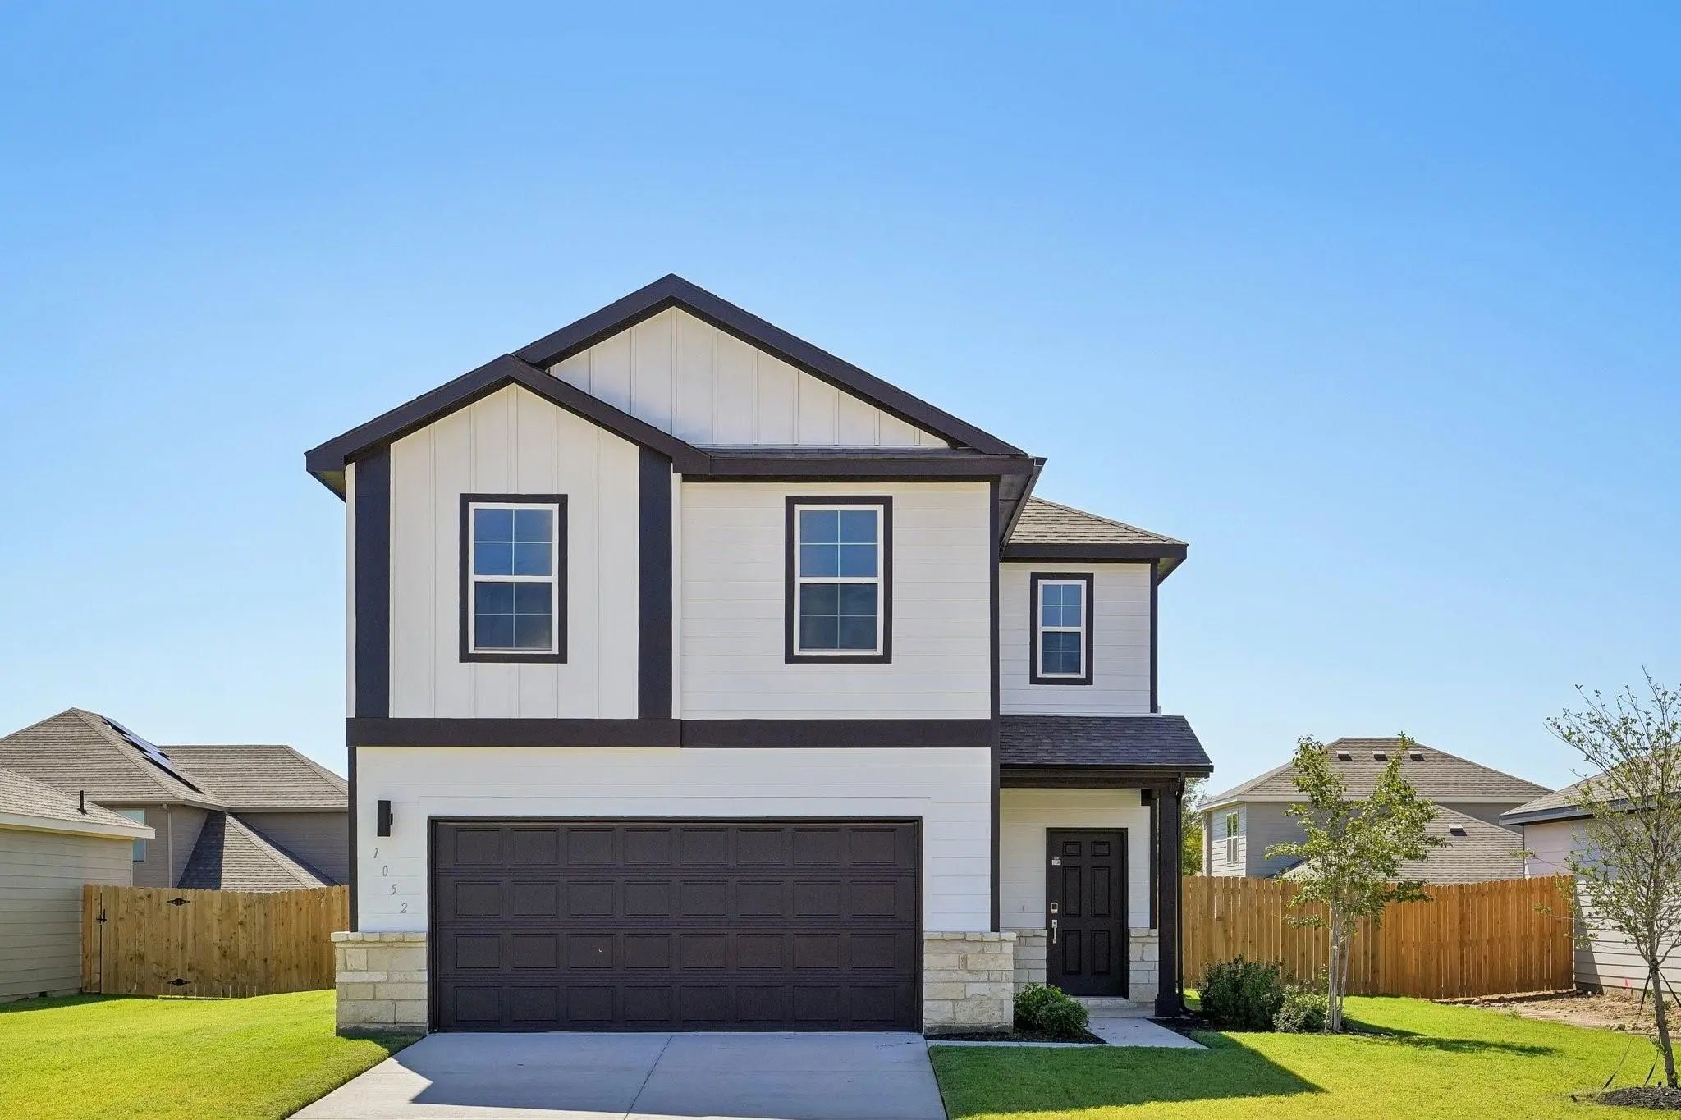
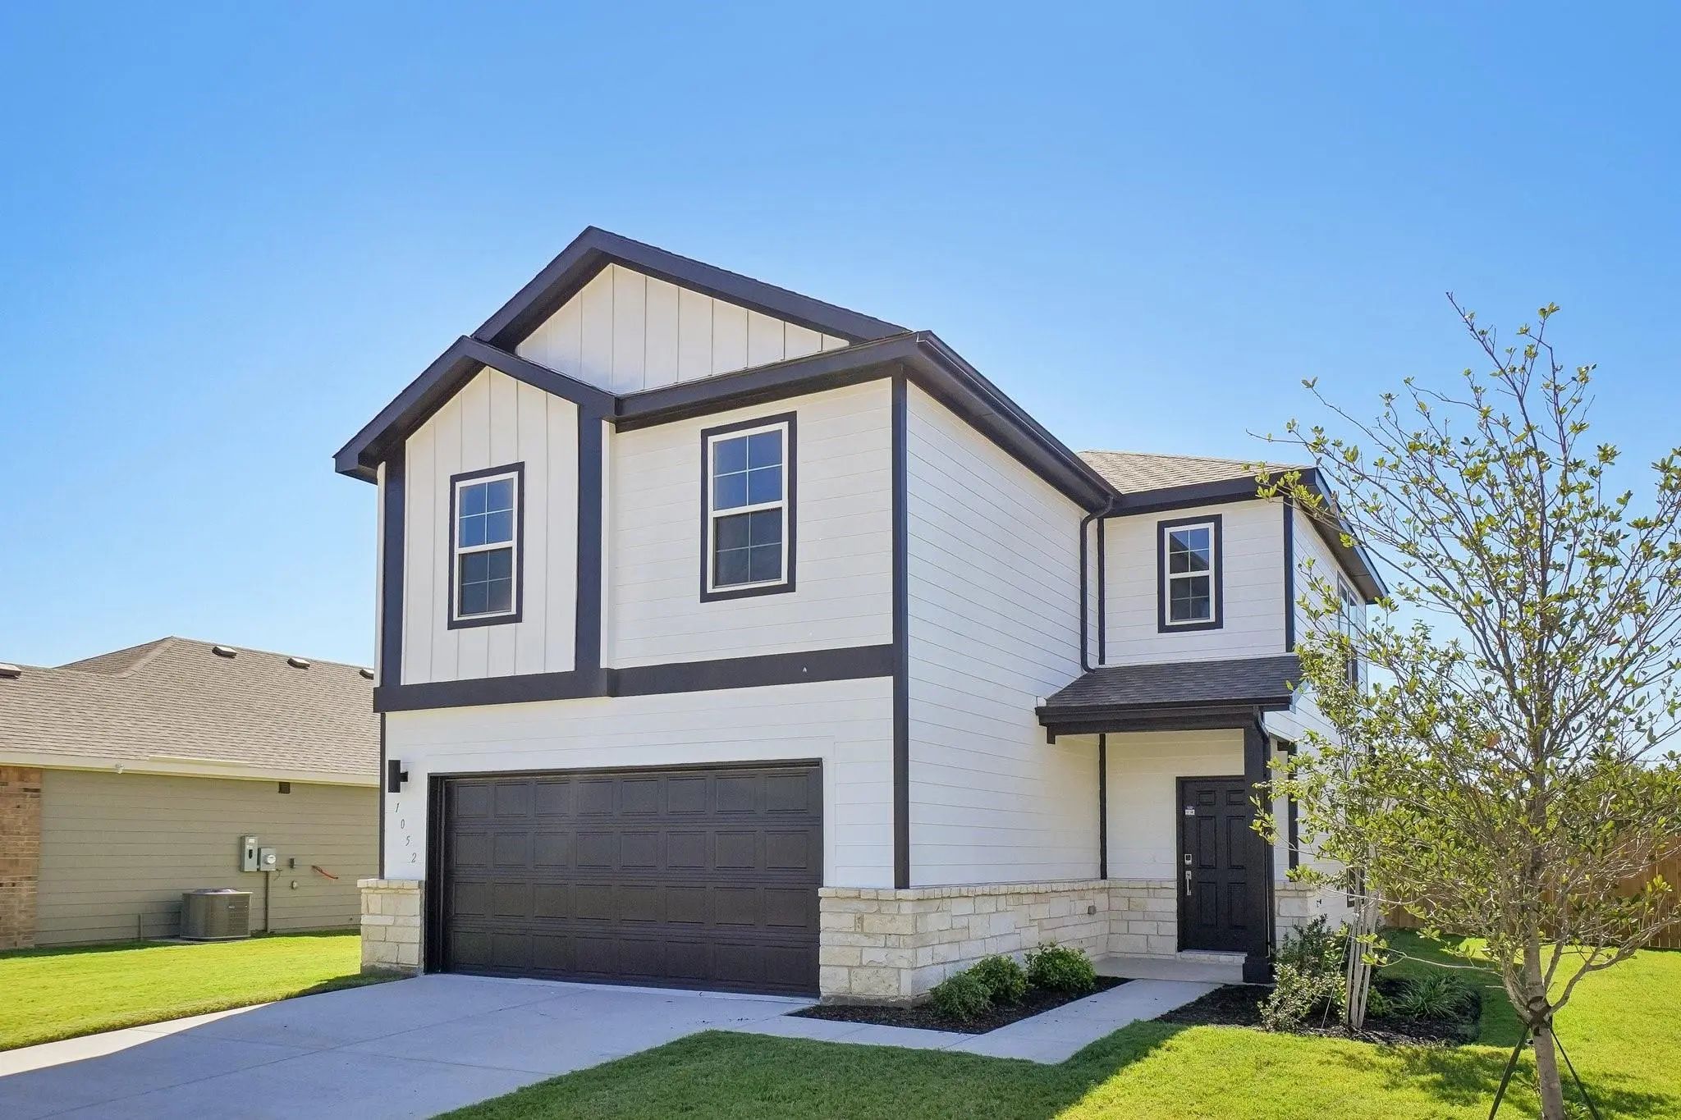

 Free Move-Up Offer For New Home Buyers with a Home to Sell
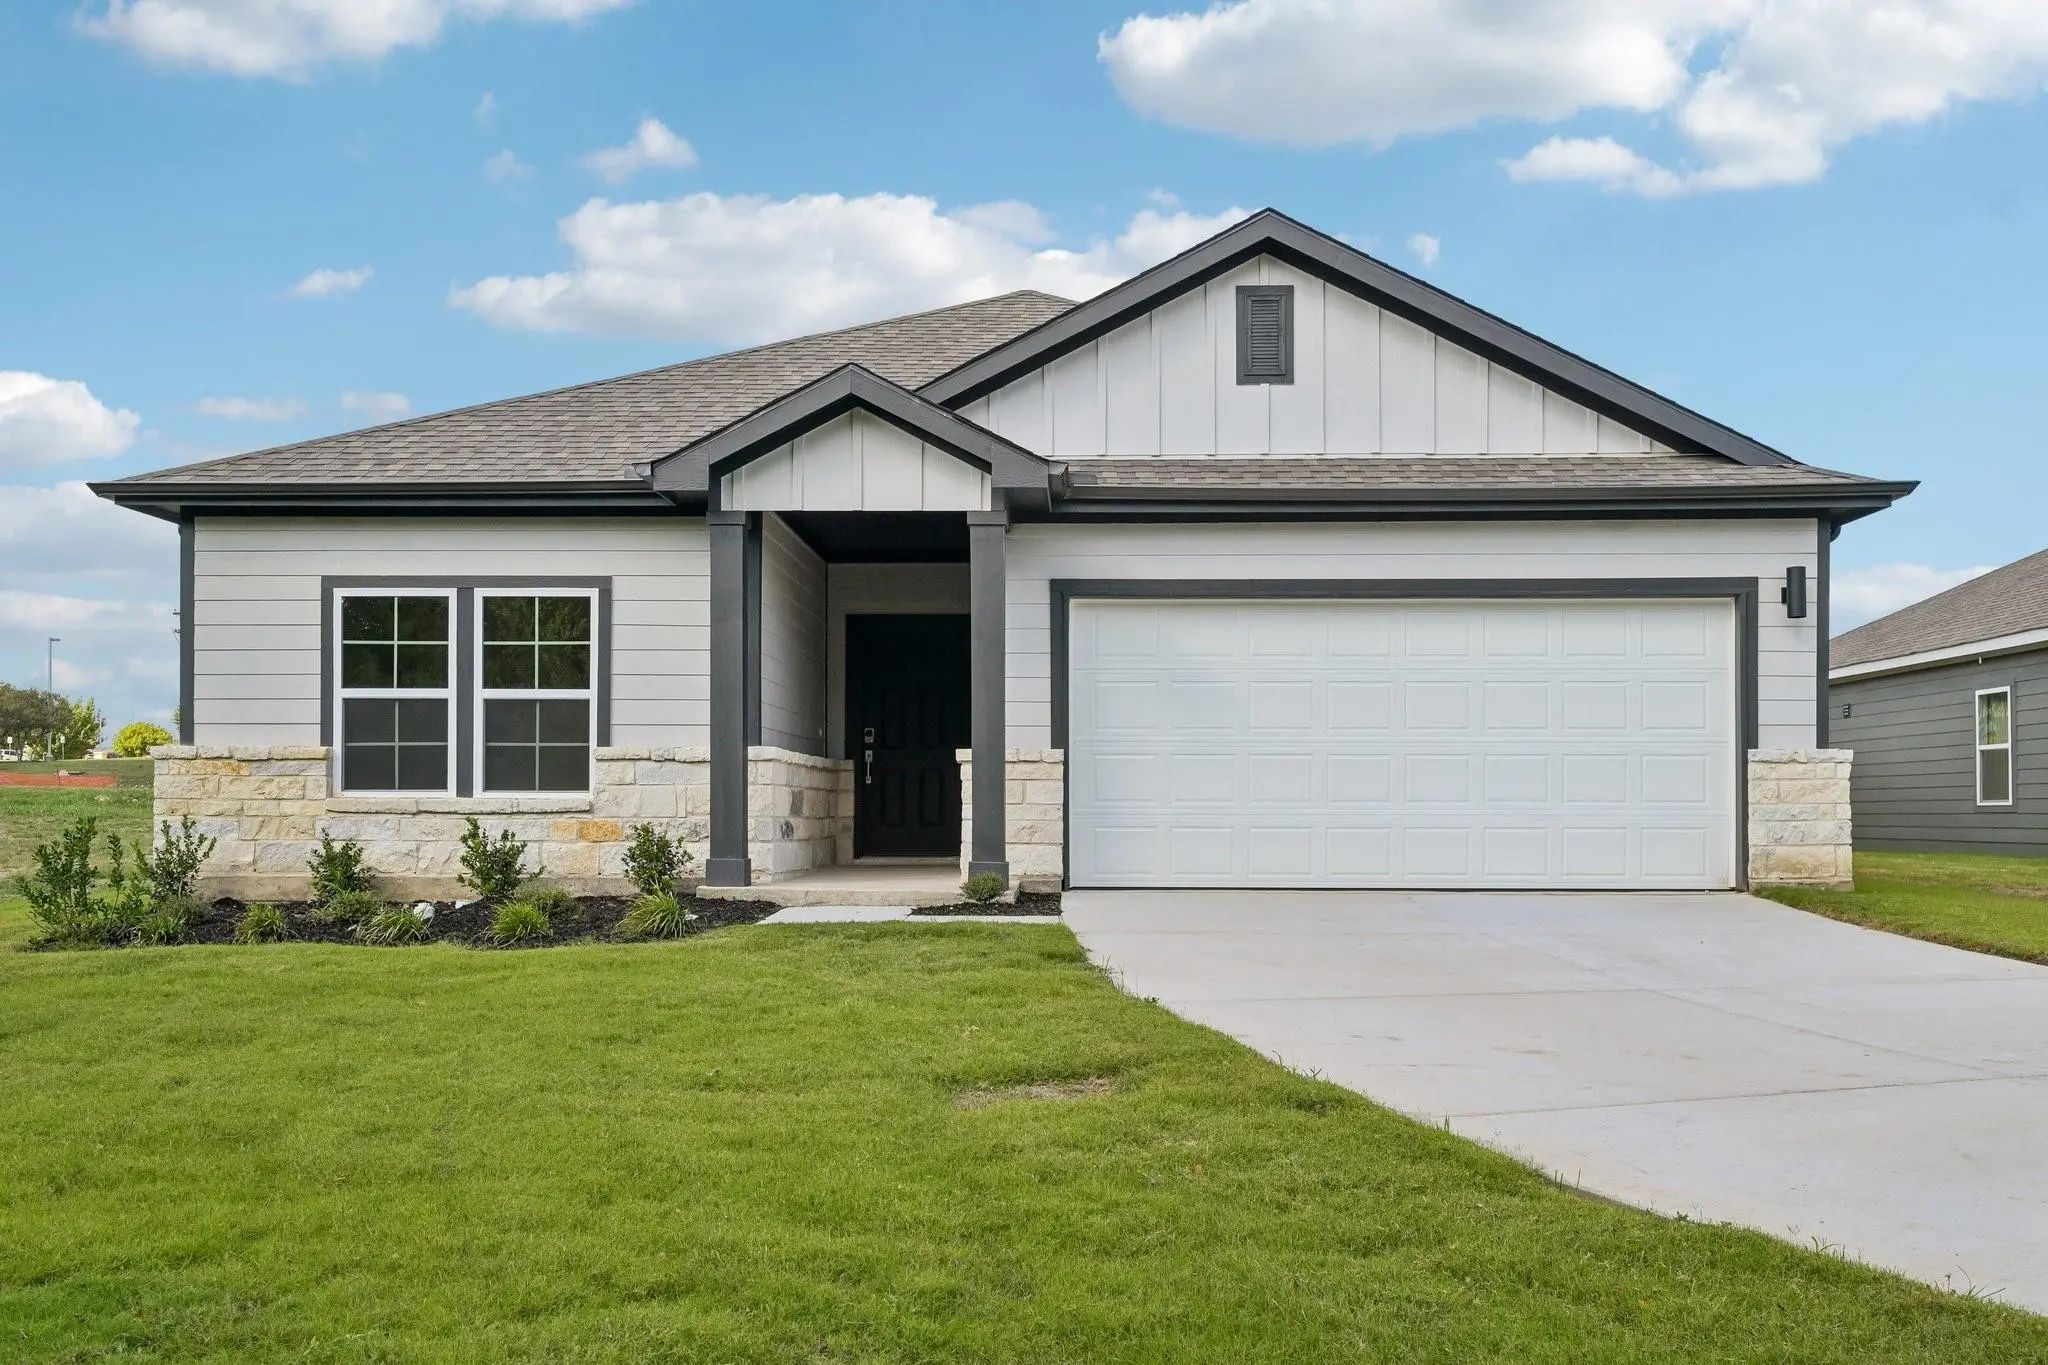 New Construction