Contact / Login

Contact ARG Realty LLC

Find us on...

Dashboard

Login using...

  • 4 Beds
  • 2 Baths
  • 1,939 Sqft
  • 2 Garages
  • .19 Acres
  • 2026 Year Built
  • Study
  • Game Room
  • Media
  • Pool
  • 4 Beds
  • 2 Baths
  • 1,939 Sqft
  • 2 Garages
  • .19 Acres
  • 2026 Year Built
  • Study
  • Game Room
  • Media
  • Pool
ARG Client Cash Rebate $66

2109 Bluebird Lane
Anna, Texas 75409

County: Collin Cedar Ridge Estates

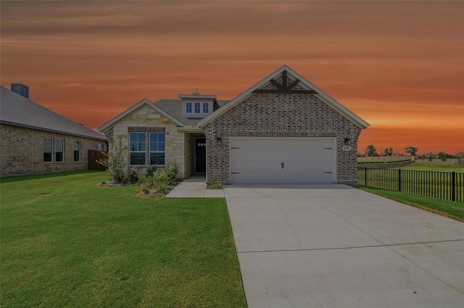
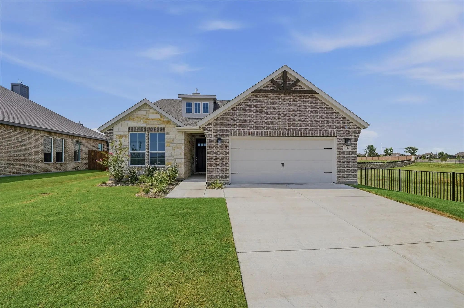
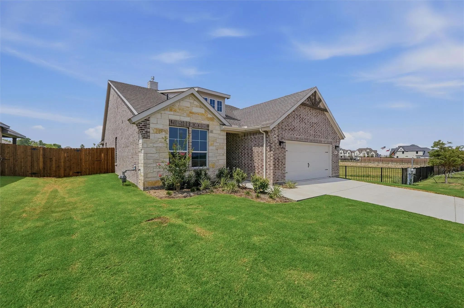
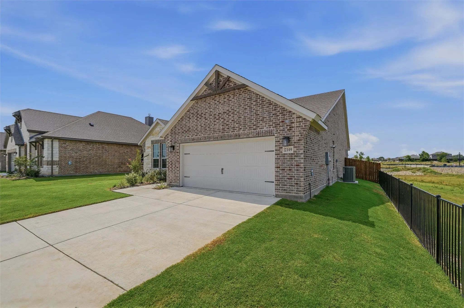
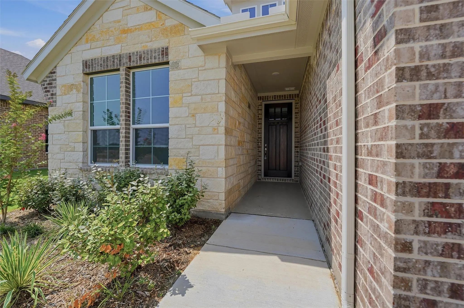
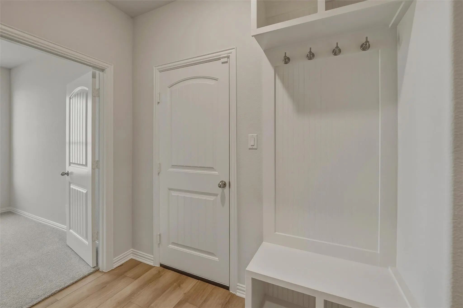
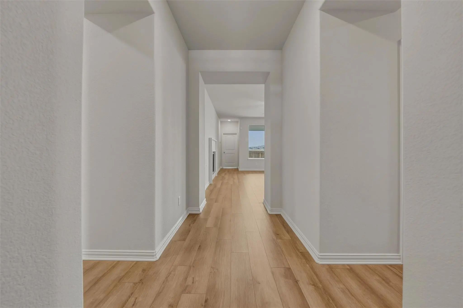
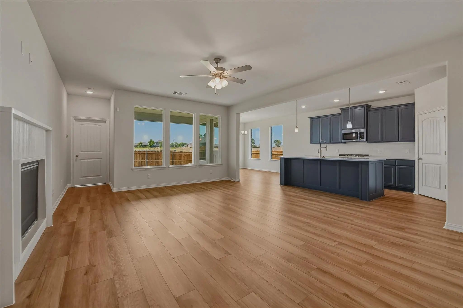
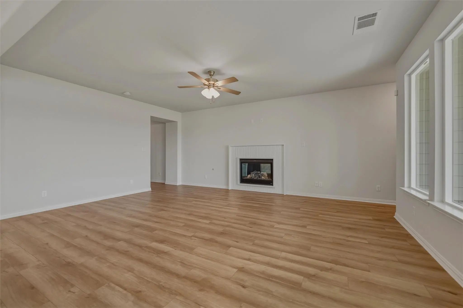
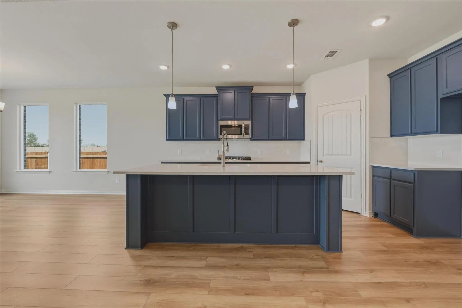
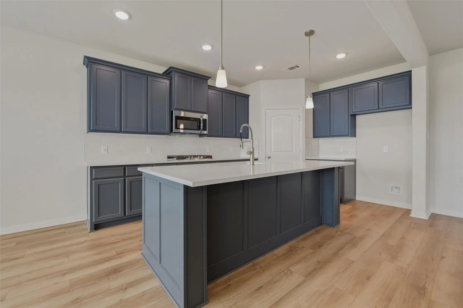
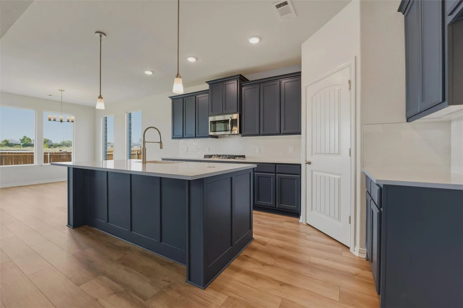
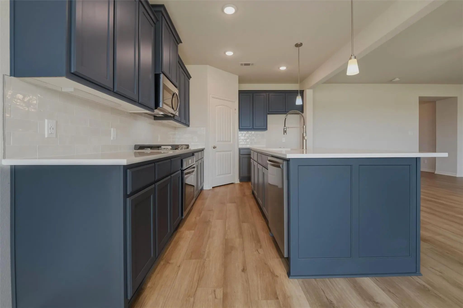
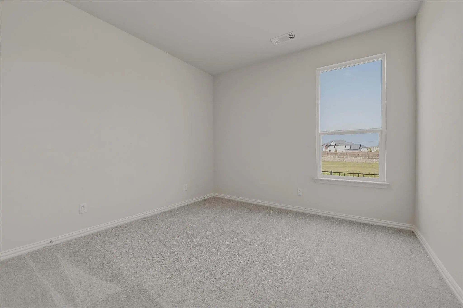
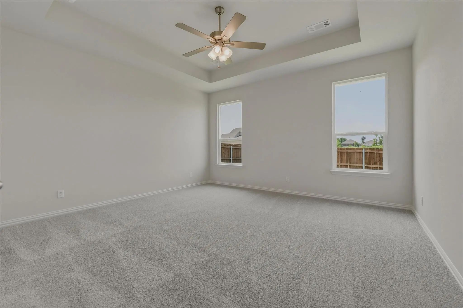
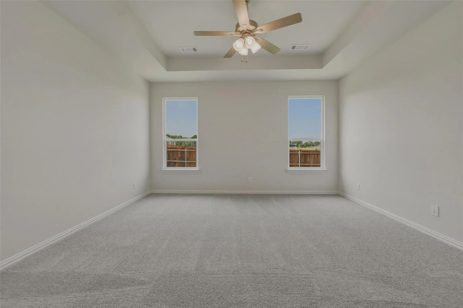
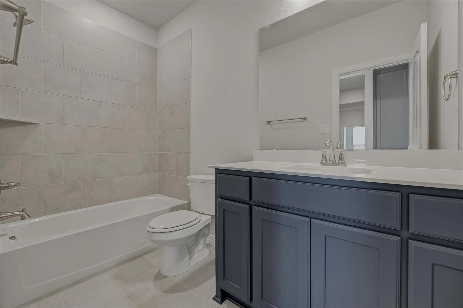
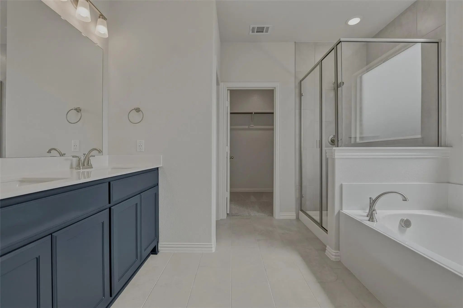
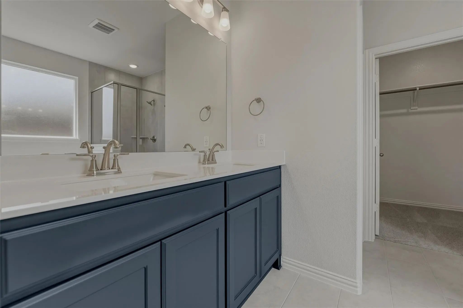
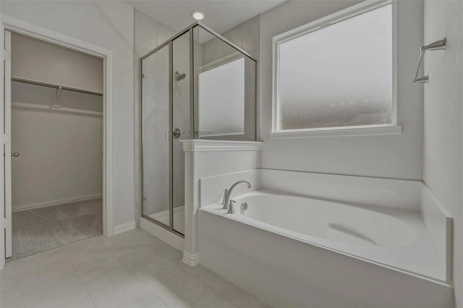
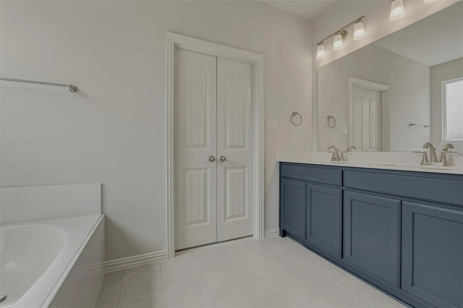
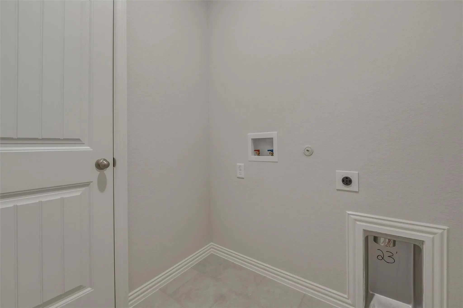
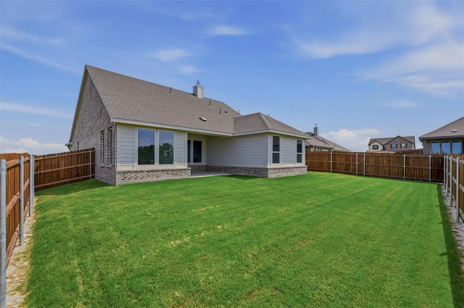
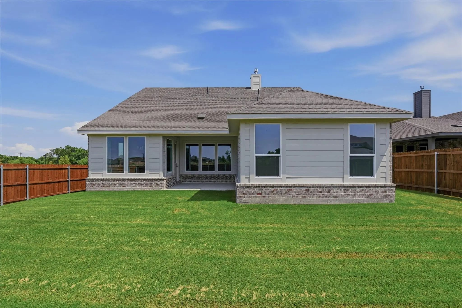
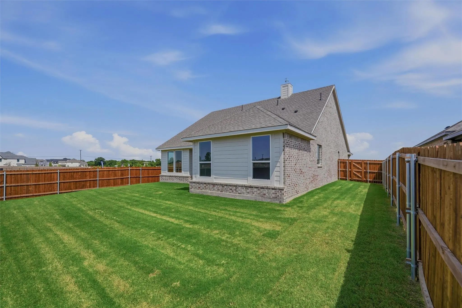
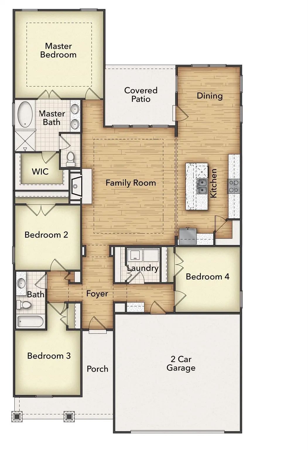
The Lavon floor plan provides all the space needed for a growing family. Welcomed by a pillared front porch, the long foyer opens into a grand family room complete with a fireplace. Gathering in this home is easy with the seamless transition from room to room. The kitchen is positioned against the back wall as the stage so you can look out and observe all things going on.

View Virtual Tour

Essential Information

  • Price$2,640
  • MLS® #21417180
  • Bedrooms4
  • Bathrooms2.00
  • Square Footage1,939
  • Acres0.19
  • Year Built2026
  • Built Desc.New Construction - Complete
  • TypeResidential Lease
  • Sub-TypeSingle Family Residence
  • StyleTraditional
  • StatusActive
Please provide a valid email address.

Quick Valuation Analysis from 2 Active Listings

Pricing Trends from 2 Active Listings in Cedar Ridge Estates

This Home's Price $2,640 This Home's Price Per SqFt $
Average Price $2,590 Average Price Per SqFt $
Highest Price $2,640 Highest Price Per SqFt $
Lowest Price $2,540 Lowest Price Per SqFt $

Free Move-Up Offer For New Home Buyers with a Home to Sell
Find Out Your Cost To Sell Your Home When You Buy This Home Through ARG!
Total Cost Includes Buyer & Seller Agents

Property Details

School Information

Community

  • Address2109 Bluebird Lane
  • SubdivisionCedar Ridge Estates
  • CityAnna
  • CountyCollin
  • StateTexas
  • Zip Code75409
  • HOAMandatory
  • HOA Fees$1,000
  • HOA Fees FrequencyAnnually
  • UtilitiesCity Water, Community Mailbox, Concrete, Curbs, Sidewalk

Amenities

  • SecurityBurglar, Carbon Monoxide Detector(s), Prewired, Security System, Smoke Detector(s)
  • # of Garages2
  • GaragesConcrete, Driveway, Garage, Garage Door Opener, Garage Faces Front

Interior

  • Interior FeaturesCable TV Available, Decorative Lighting, Eat-in Kitchen, High Speed Internet Available, Kitchen Island, Open Floorplan, Pantry, Walk-In Closet(s)
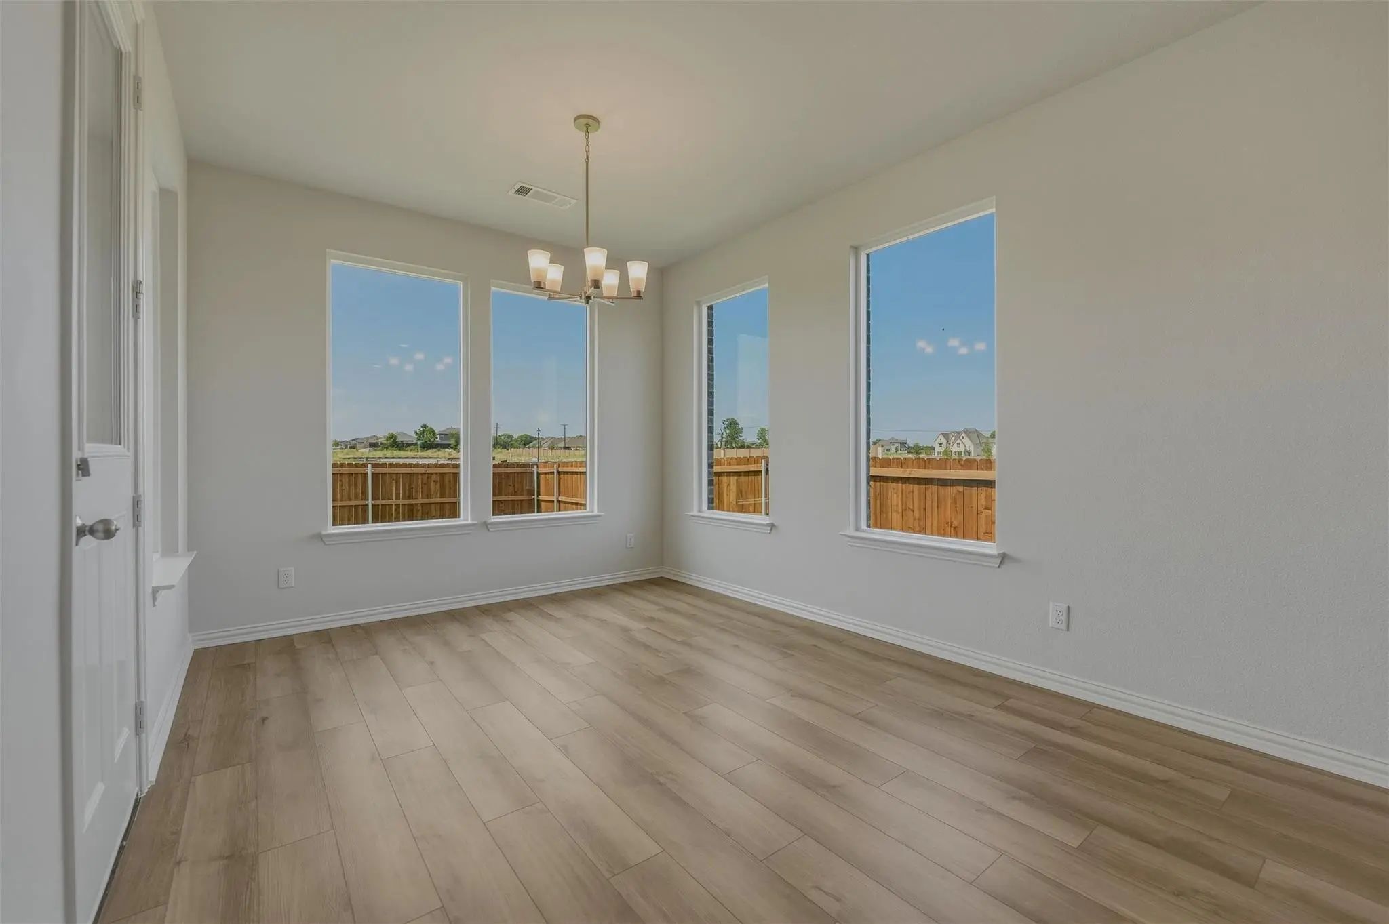
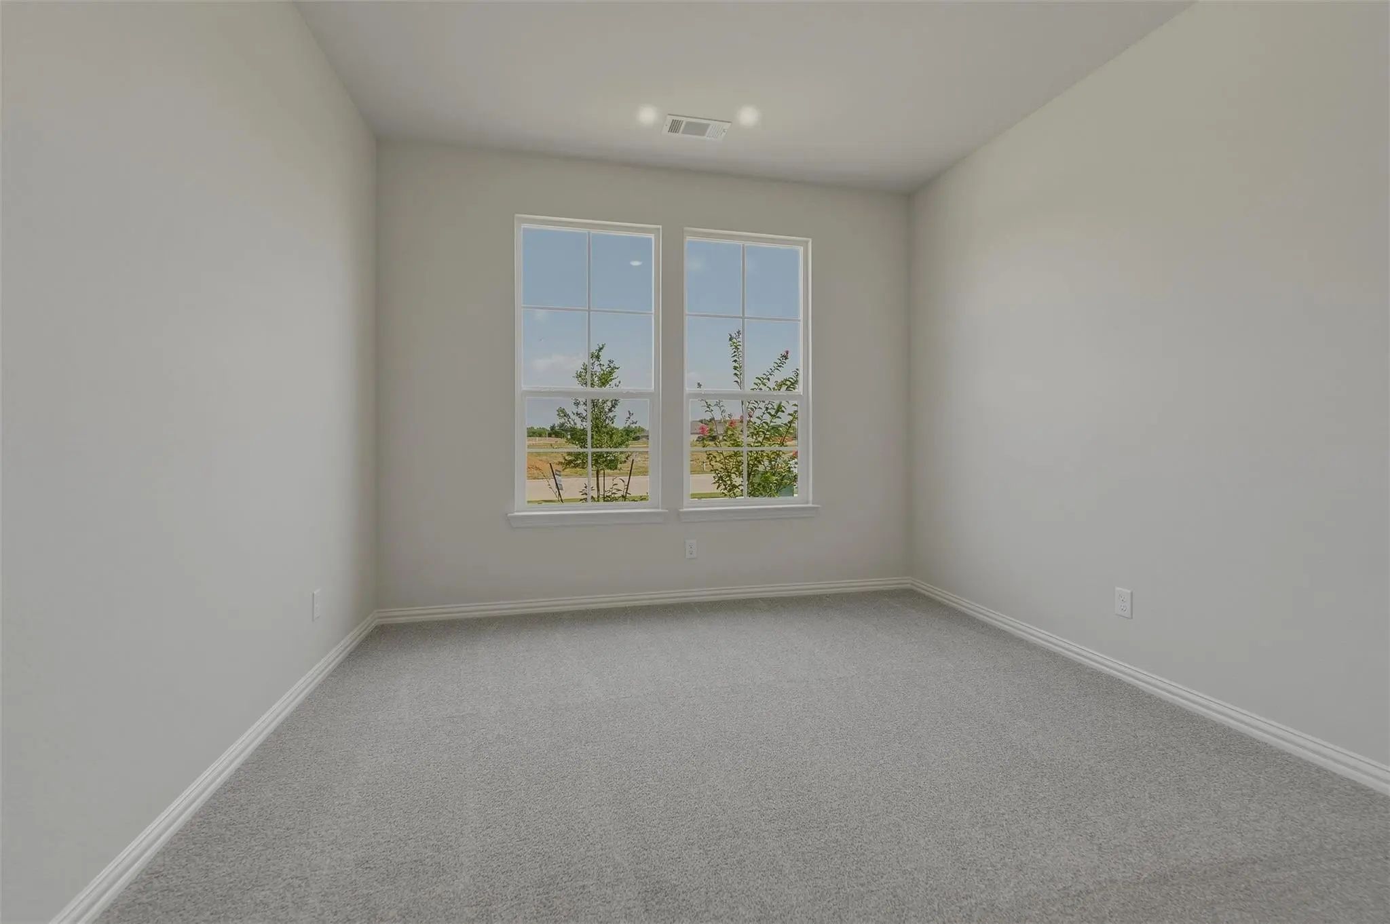
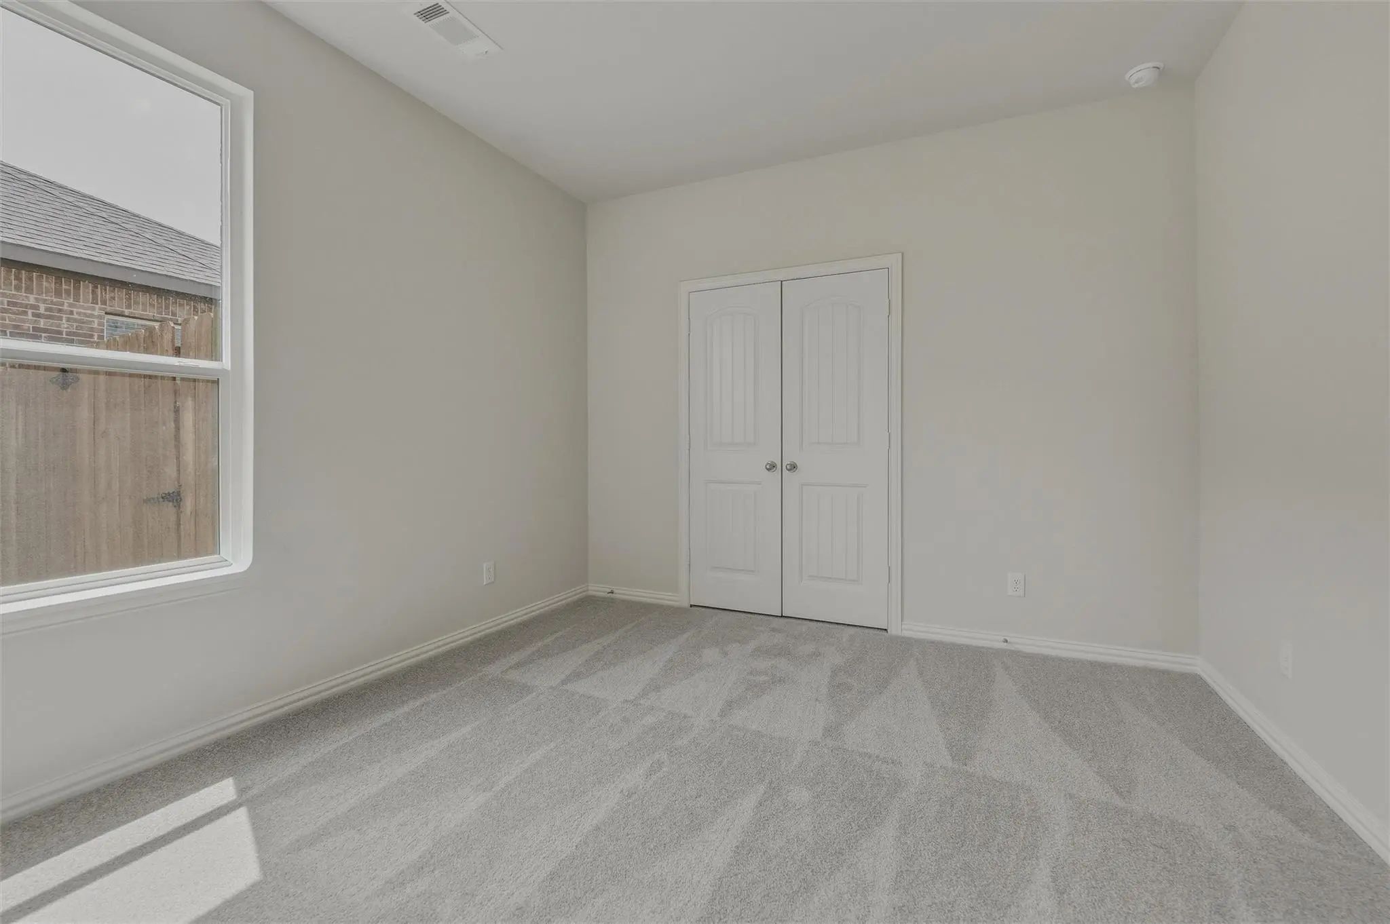
  • FloorsCarpet, Ceramic Tile, Vinyl
  • FireplaceYes
  • # of Fireplaces1
  • FireplacesFamily Room, Gas Logs, Gas Starter, Masonry, Stone, Wood Burning

Exterior

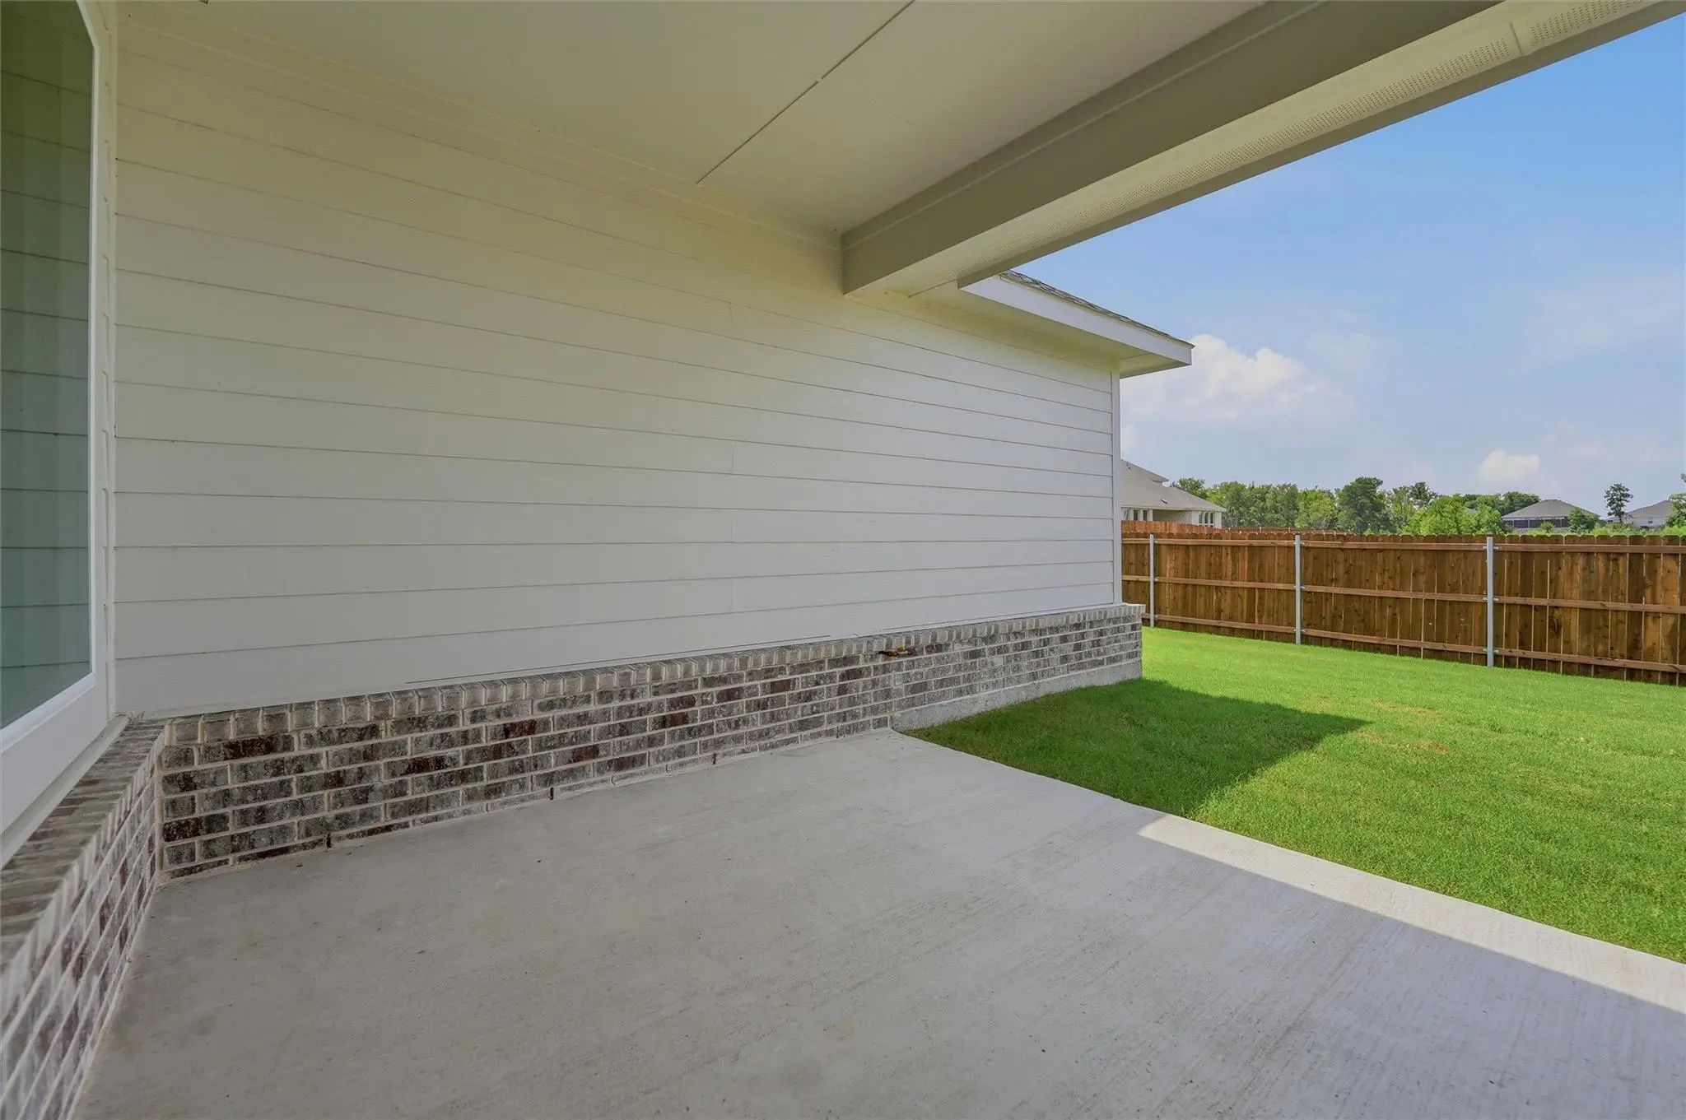
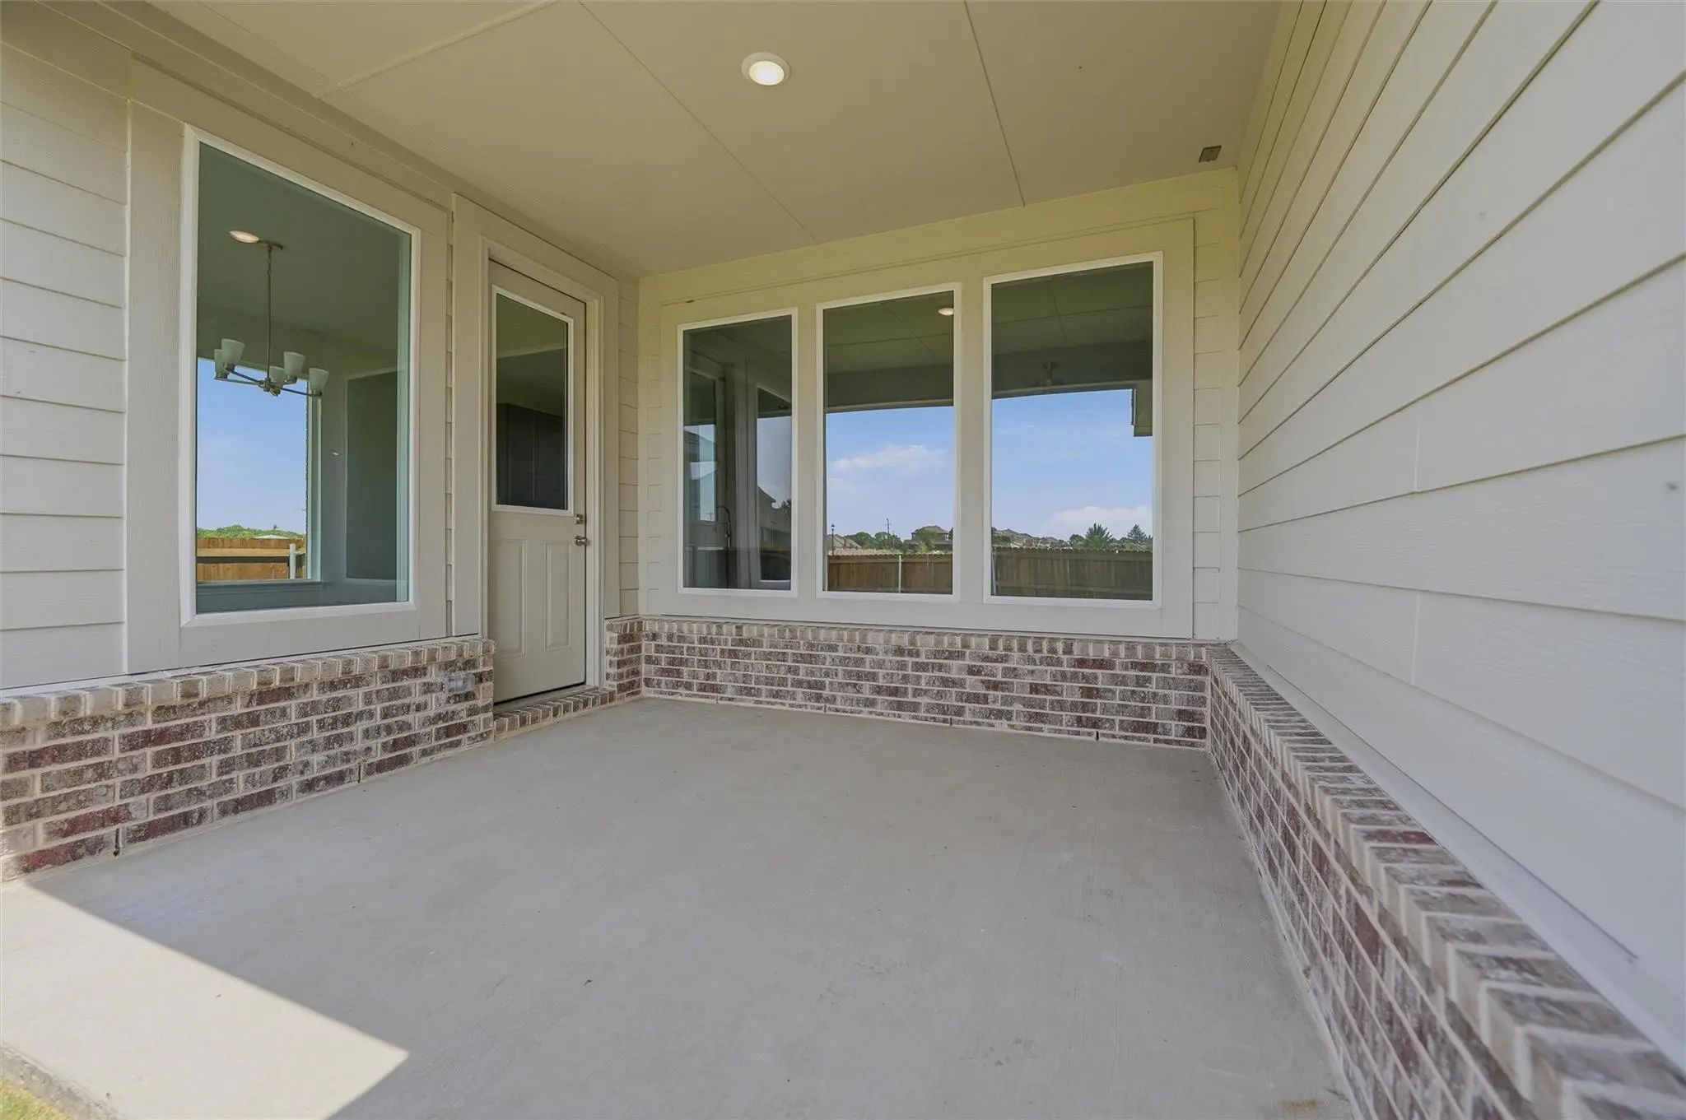
  • Exterior FeaturesCovered Patio/Porch, Rain Gutters
  • FenceWood
  • Lot DescriptionInterior Lot, Landscaped, Sprinkler System, Subdivision

Construction Details / Floorplan

  • Living Areas1
  • Dining Rooms1
  • Full Baths2
  • RoofComposition
  • FoundationSlab
  • ConstructionBrick

Energy Efficiency / Green Features / Heating & Cooling

  • HeatingCentral, Electric, ENERGY STAR Qualified Equipment, Fireplace(s), Heat Pump

Private Listing Information (Registration Required)

Listing Details

  • AgentClinton Shipley
  • OfficeNtex Realty, Lp

Similar Listings

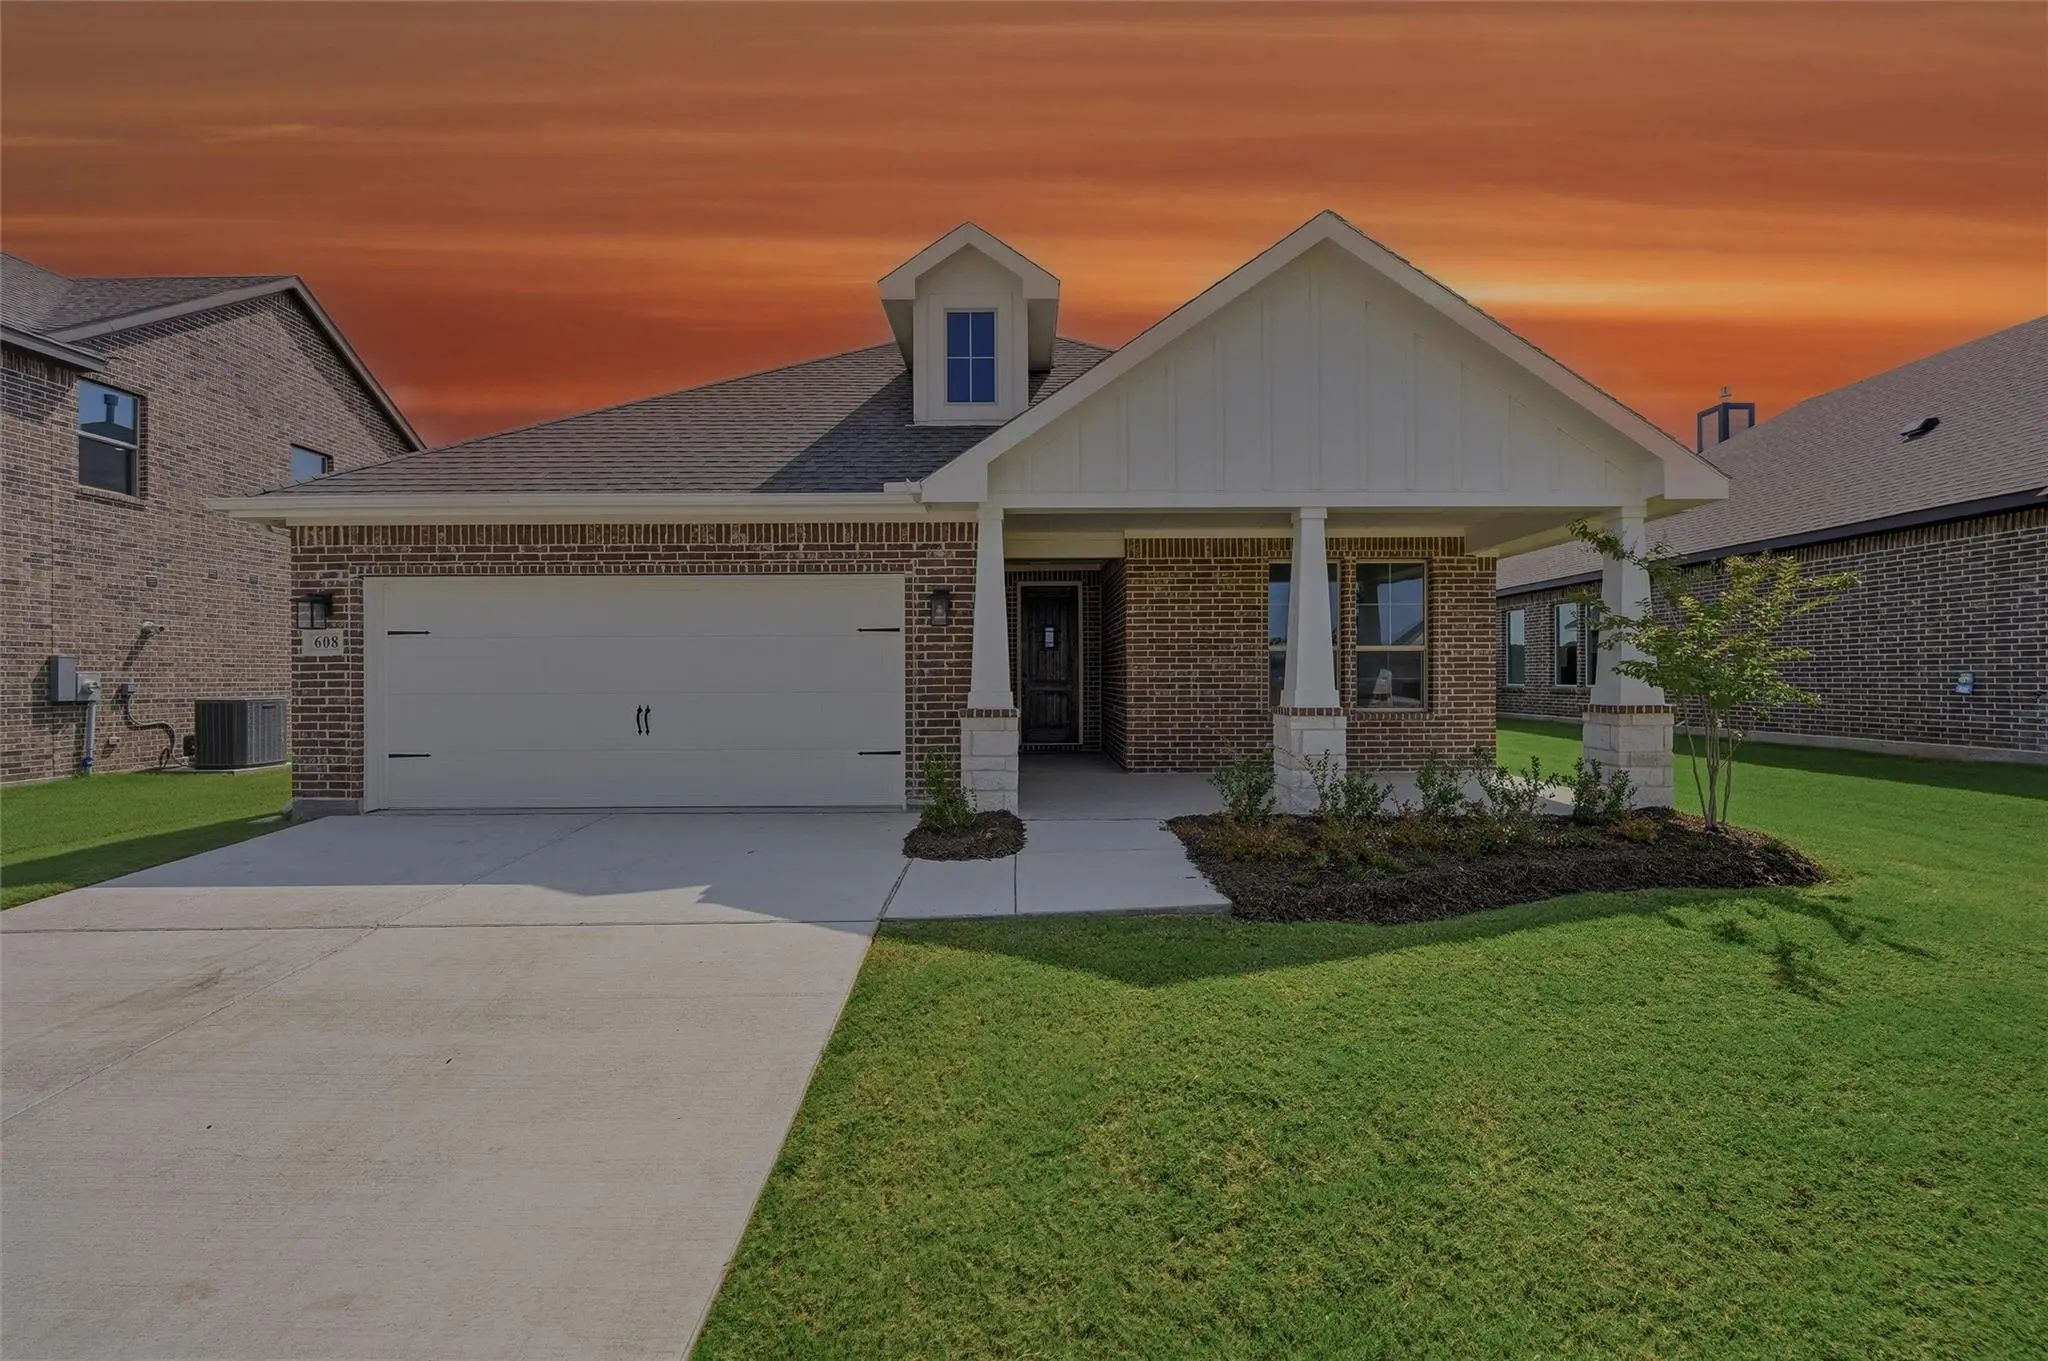
Photo of Listing #21411087 Just Listed

608 Sand Piper Lane Anna, Texas 75409 Collin | Anna ISD Register to View Community Name

- $2,540

Residential Lease, Single Family Residence
  • 3 Beds
  • 2 Baths
  • 1,860 SQFT
  • 2 Car
View details More Photos Save

Welcome Family And Friends Into This 3-bedroom, 2-bath, Ranch-style Home With A Spacious Open Floor Plan. From Cooking To Dining To Relaxing By The Fire, This Continuous Design Lends Itself To Entertaining For All Occasions. As You Walk Through Th...

Users may not reproduce or redistribute the data found on this site. The data is for viewing purposes only. Data is deemed reliable, but is not guaranteed accurate by the MLS or NTREIS.

Listing information last updated on November 7th, 2026 at 9:15pm CST.