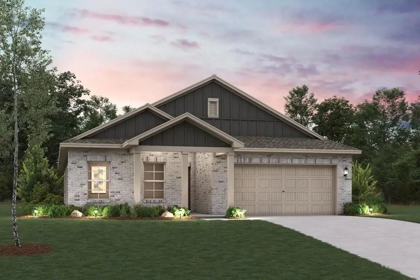
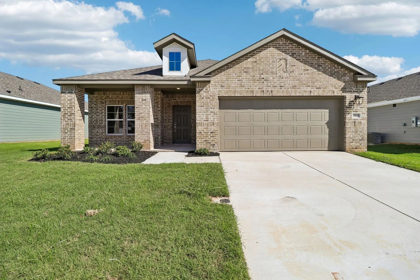
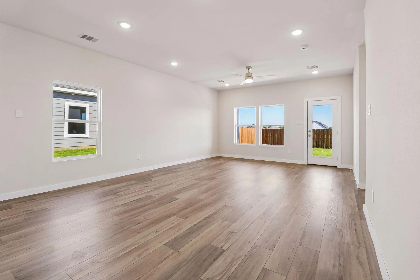
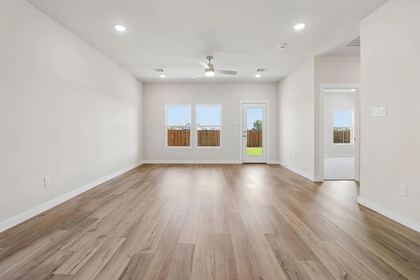
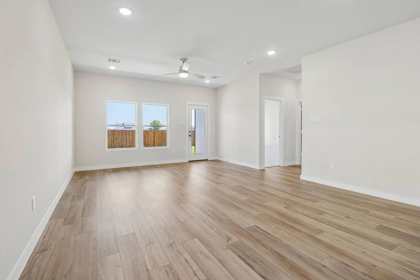
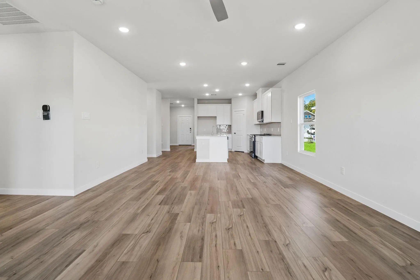
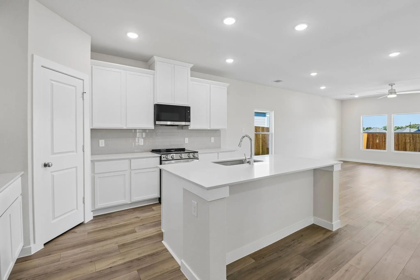
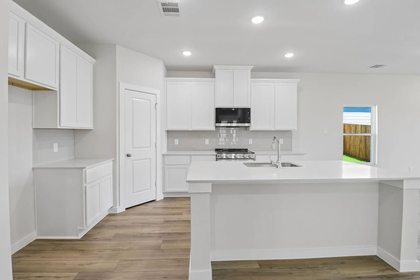
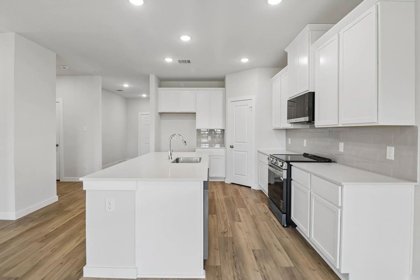
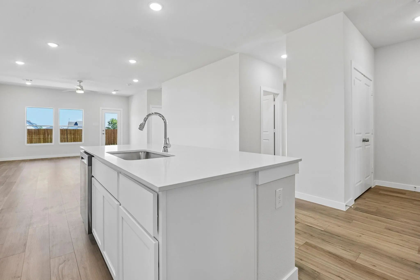
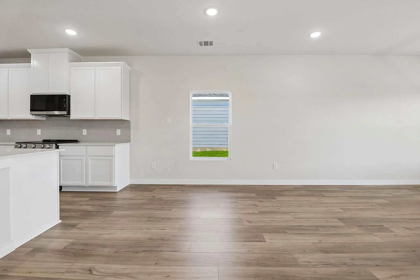
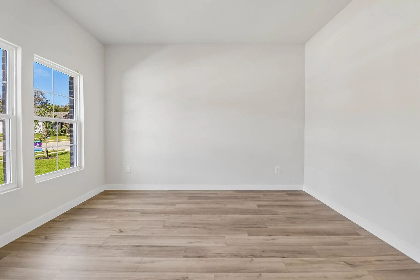
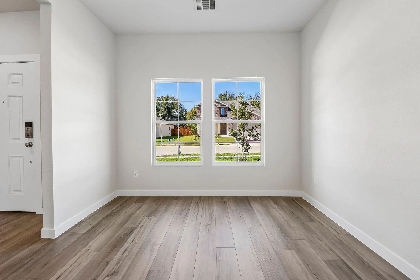
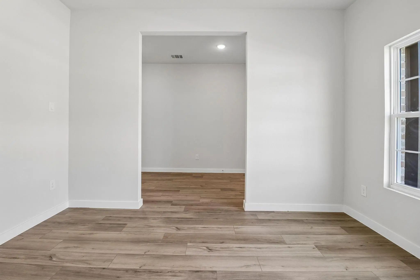
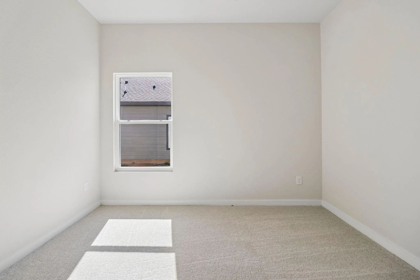
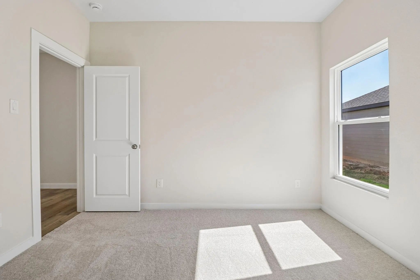
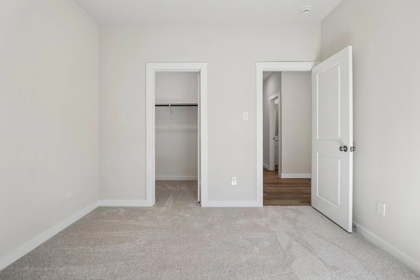
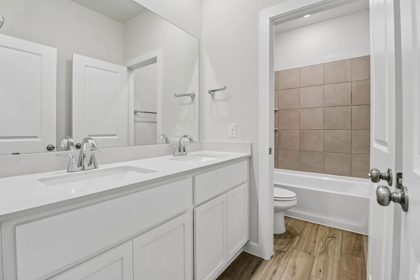
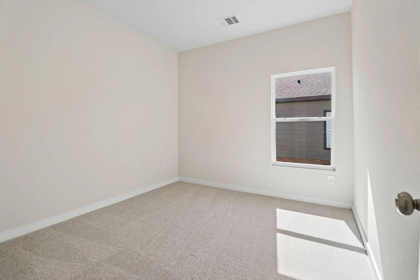
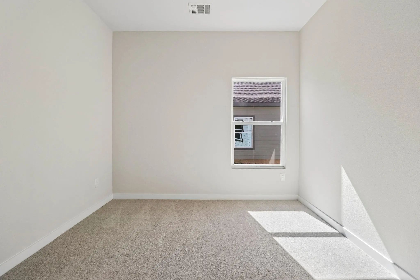
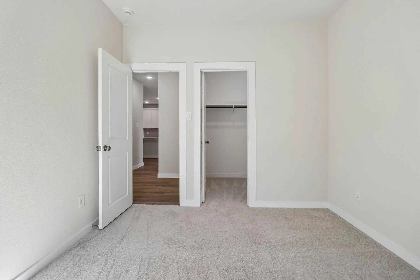
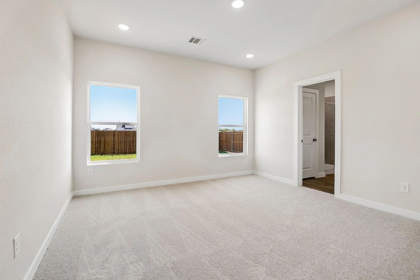
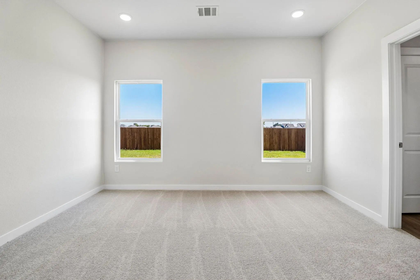
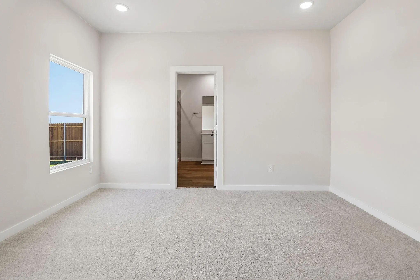
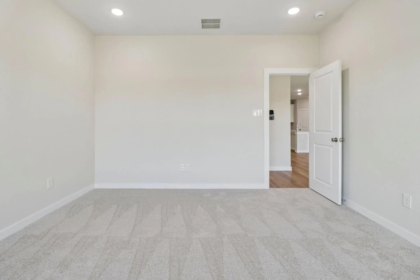
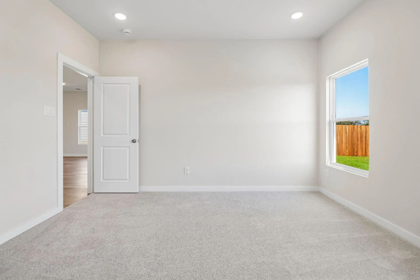
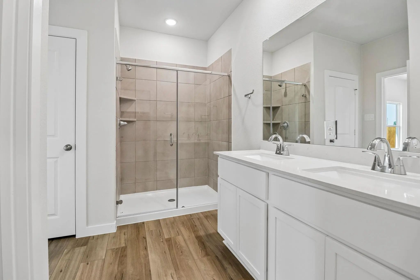
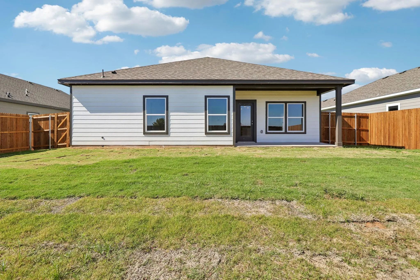
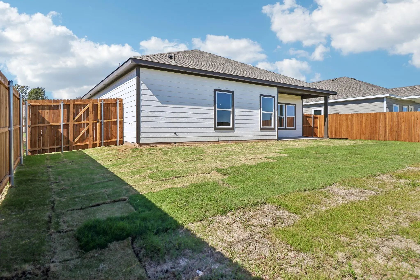
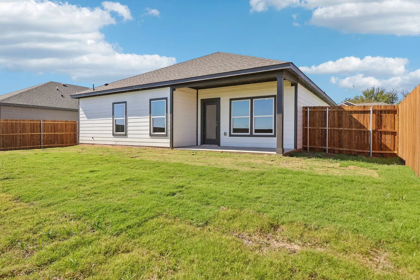
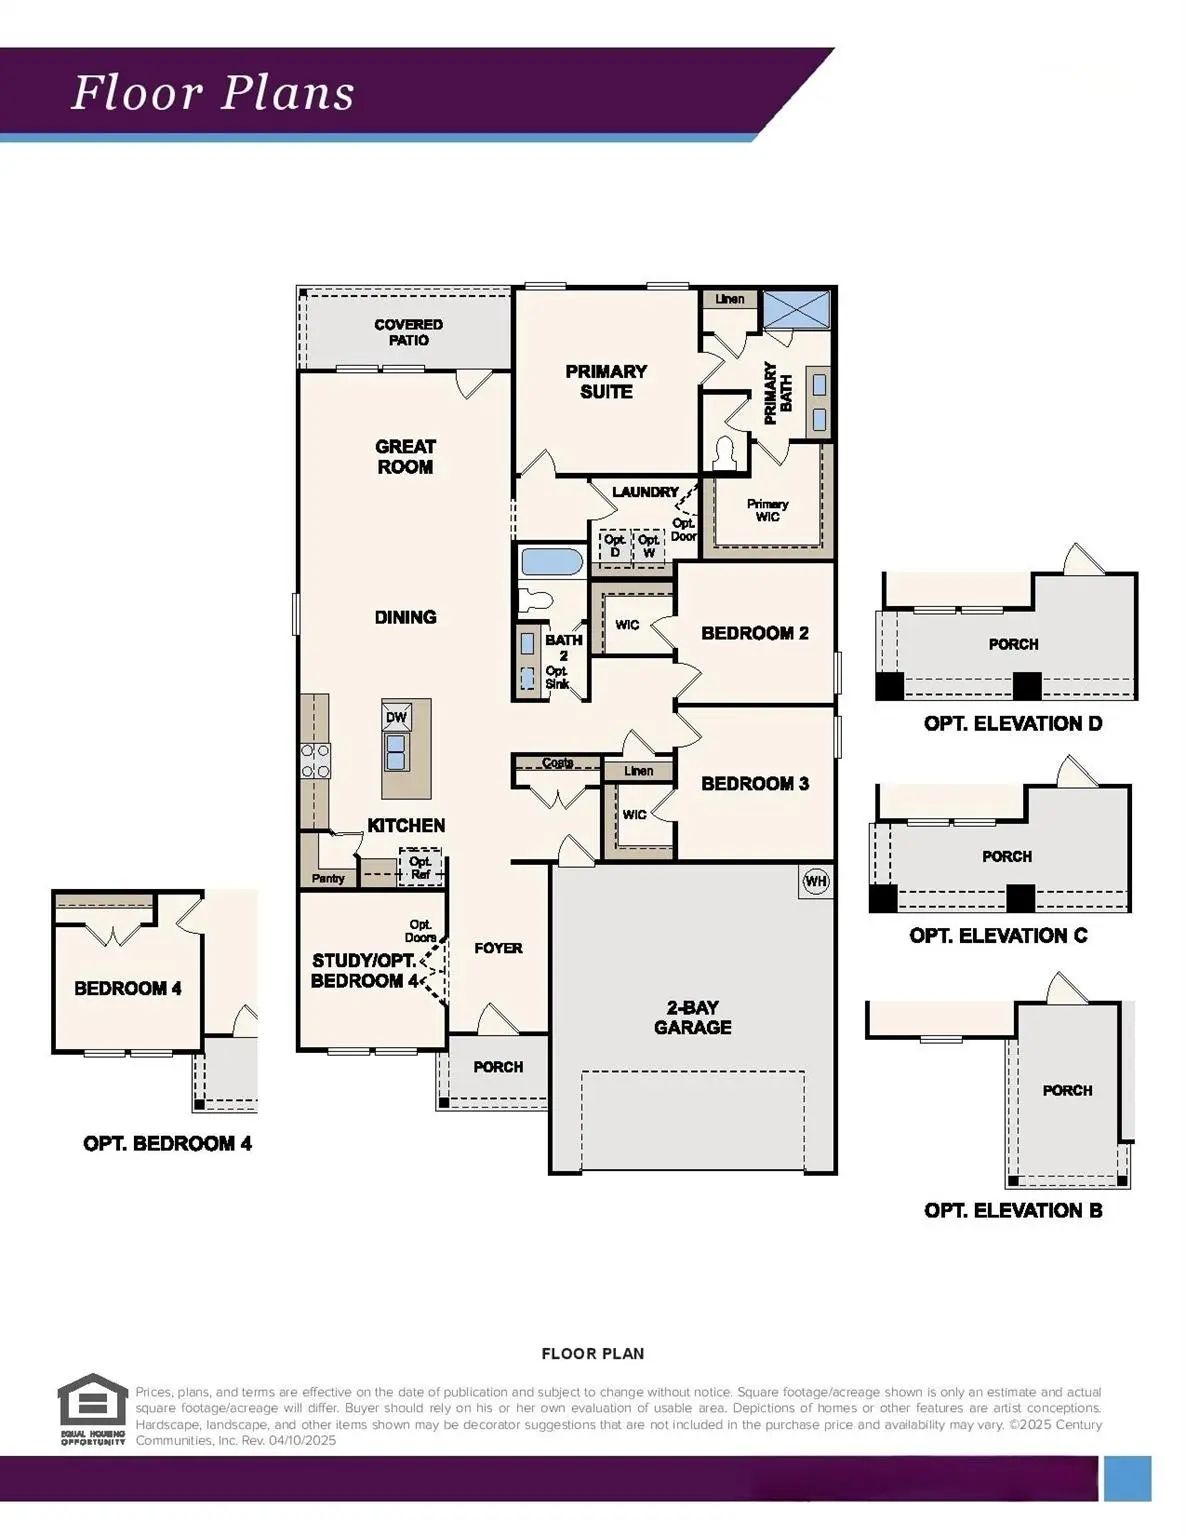
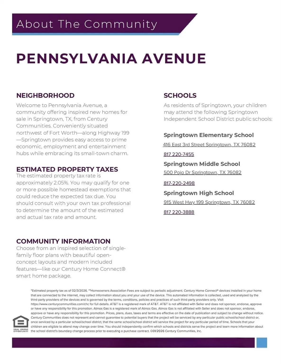
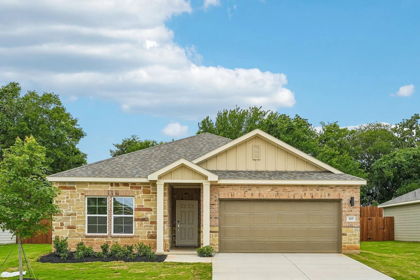
MOVE IN READY! Looking for a stylish single-story plan? You’ve found it with the Champlain! The entry of this charming home leads past a private study and back into a welcoming open-concept plan. A kitchen with an island and a walk-in pantry flows seamlessly into a dining area and a great room, which provides access to the covered patio. The primary suite is secluded at the back of the home, showcasing a large walk-in closet and an attached bath. Additional home highlights include Quartz countertops, Prelude Plus Warm interior package with white cabinets, covered patio, main level study, open concept living, and spacious kitchen island. Conveniently situated northwest of Fort Worth—along Highway 199—Springtown provides easy access to prime economic, employment and entertainment hubs while embracing its small-town charm!
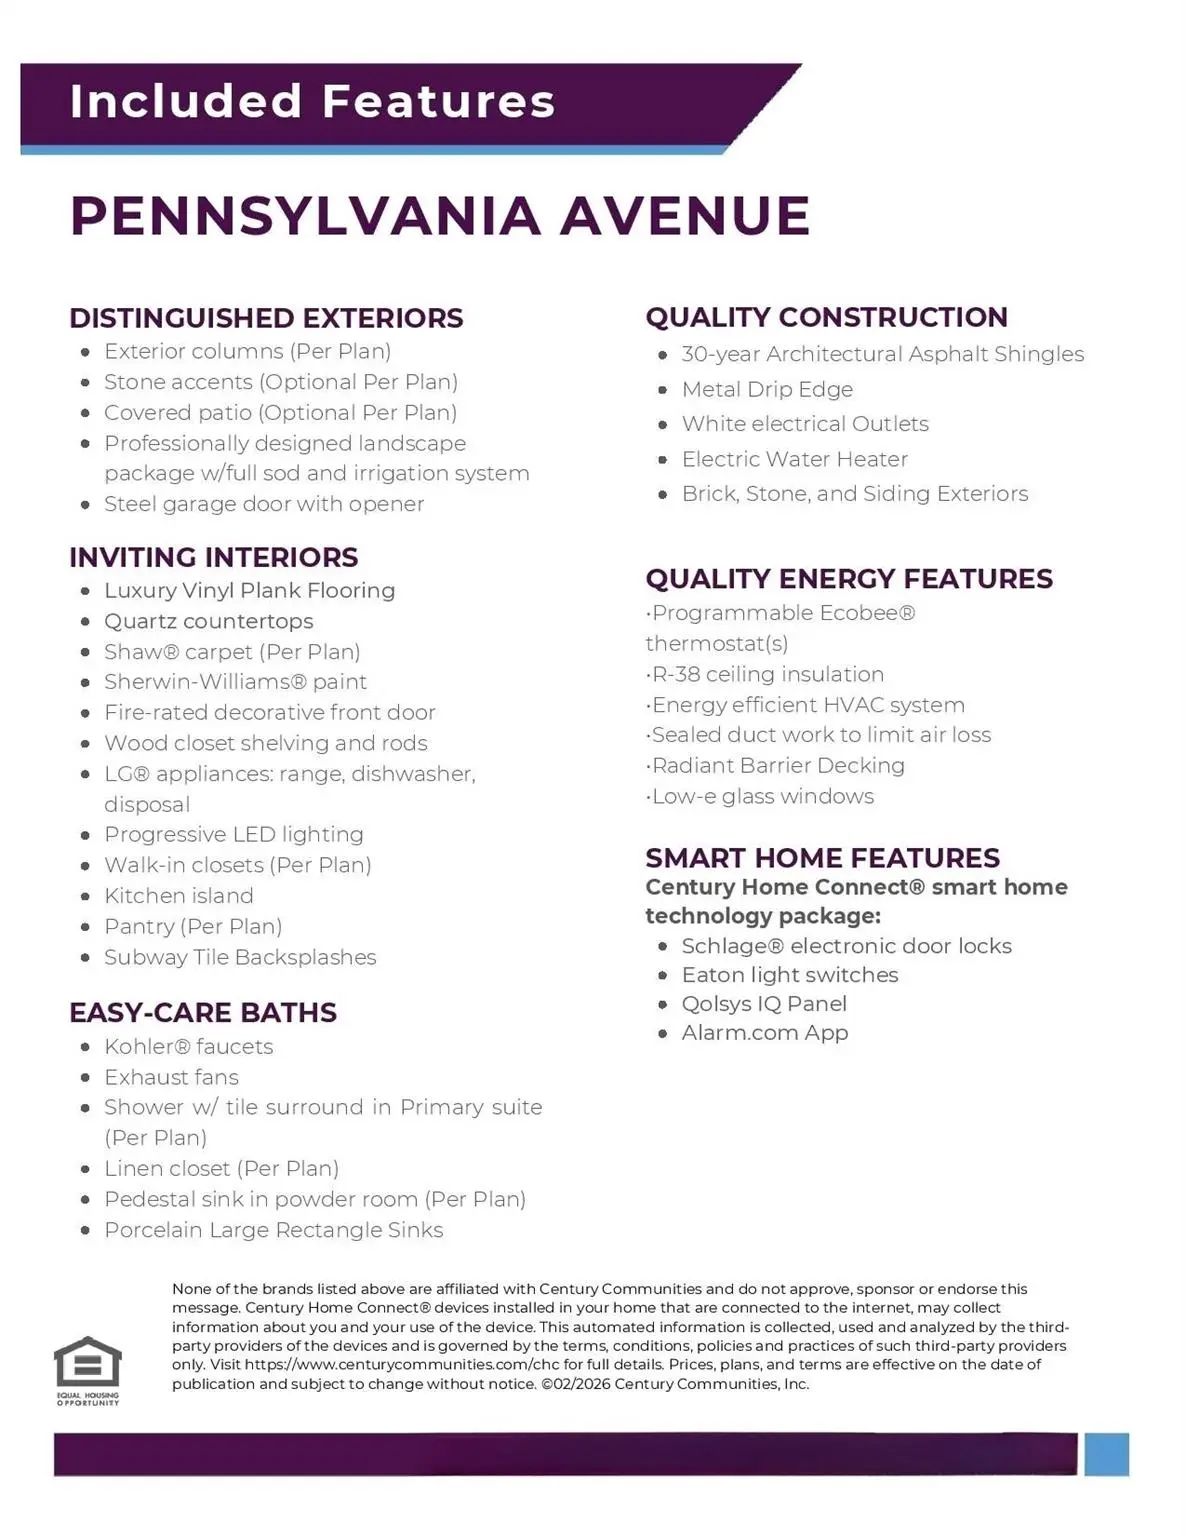
Interior FeaturesBuilt-in Features, Cable TV Available, Decorative Lighting, Double Vanity, Eat-in Kitchen, High Speed Internet Available, Kitchen Island, Open Floorplan, Pantry, Smart Home System, Walk-In Closet(s)
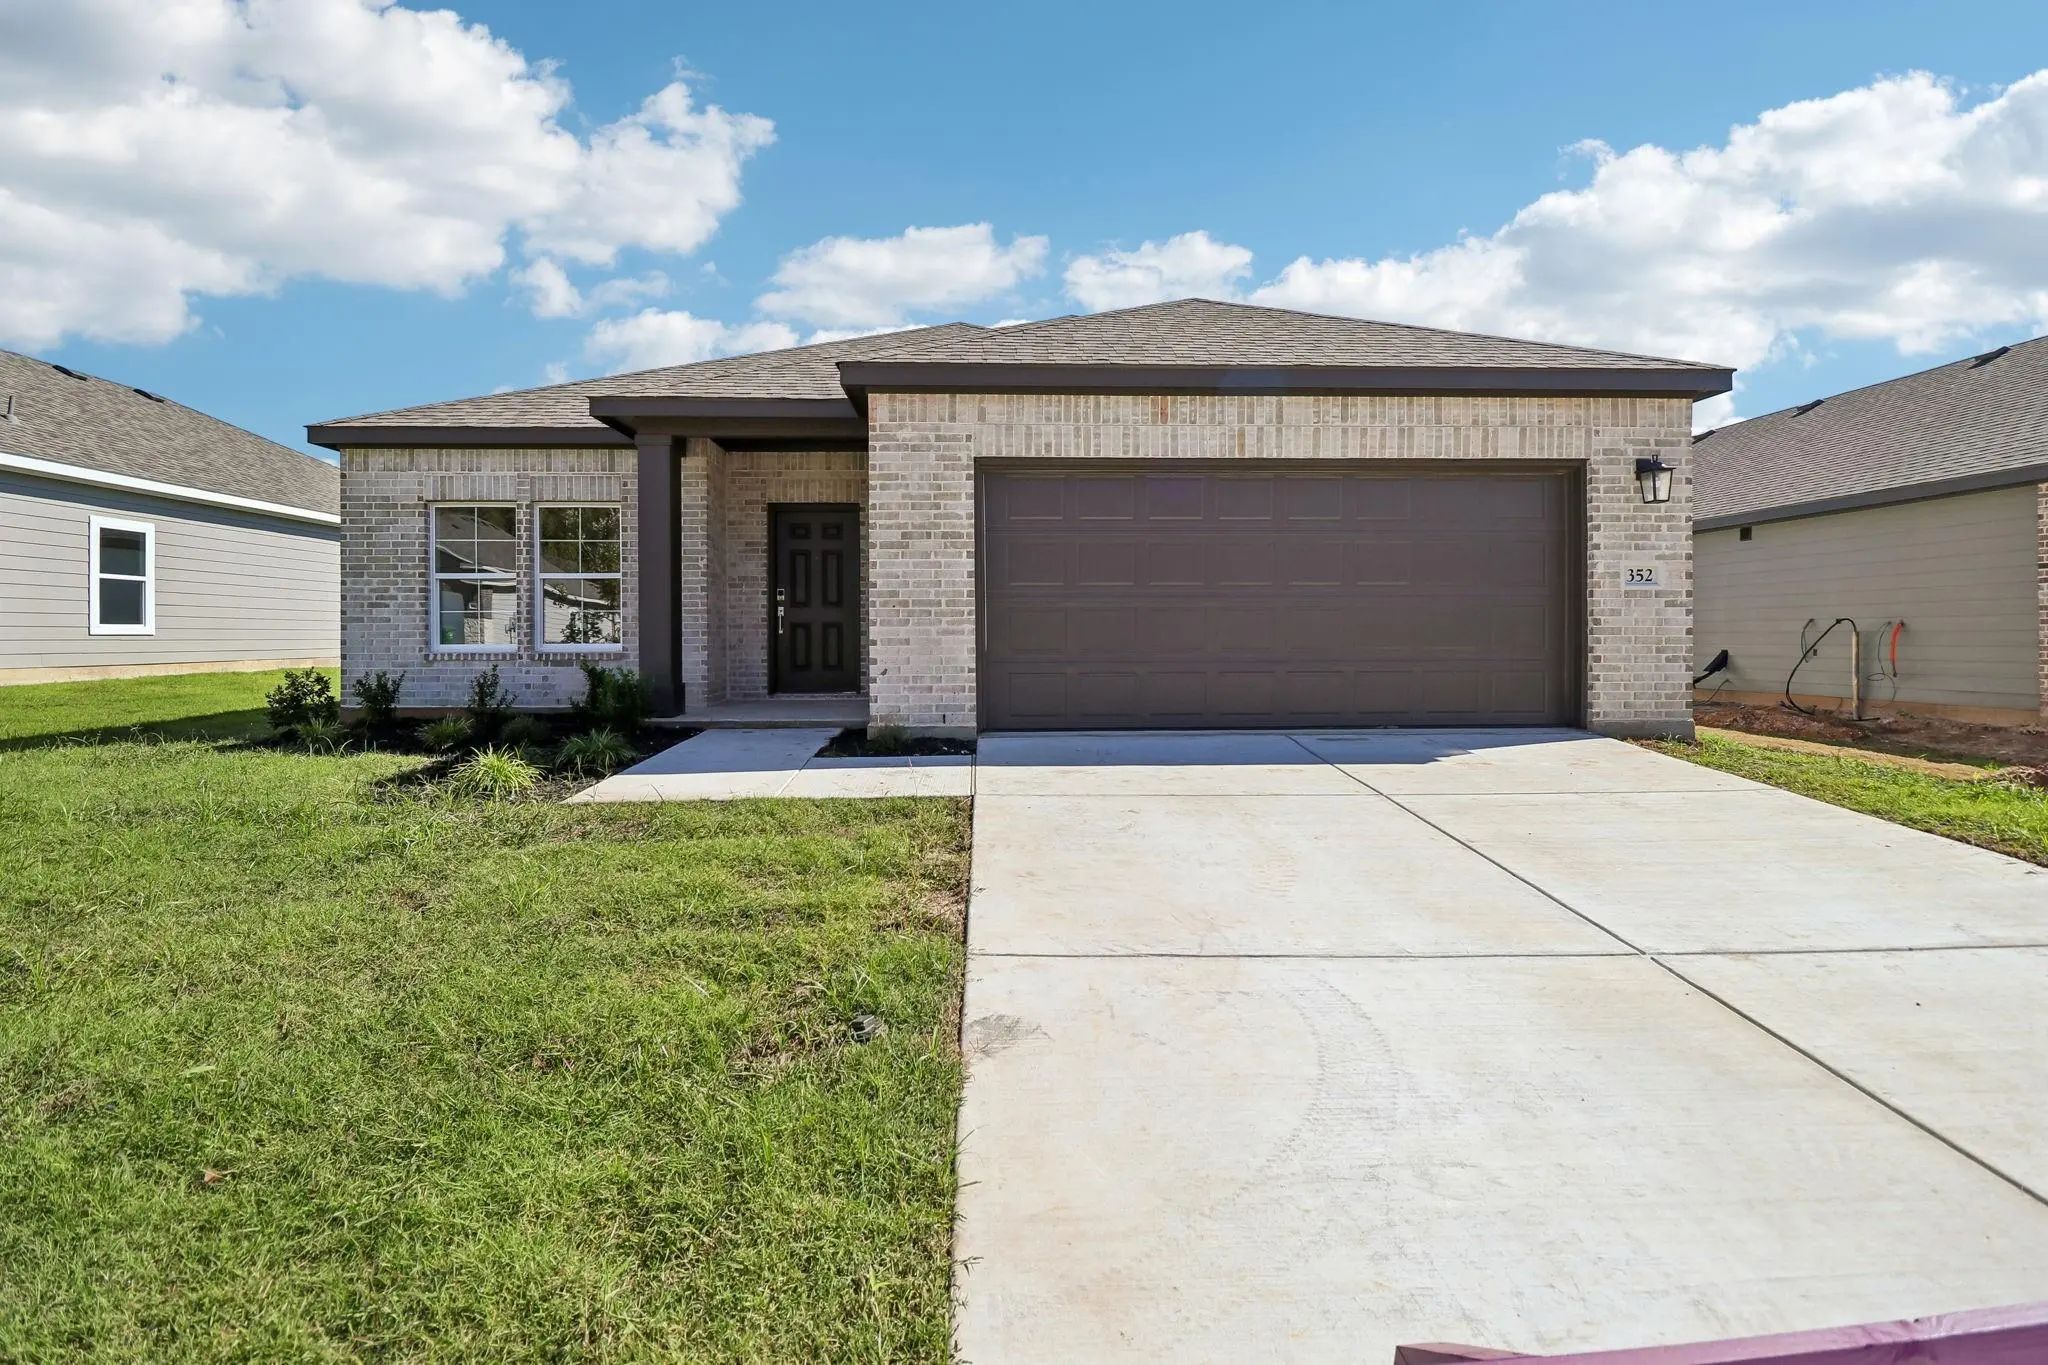
Move In Ready! Welcome To The Winning Geneva Plan! This Thoughtfully Designed Plan Opens With A Foyer Leading Past Two Generous Bedrooms Flanking A Bath. A Fourth Bedroom With A Private En-suite Bath Is Located On The Opposite Side. The Hall Opens...
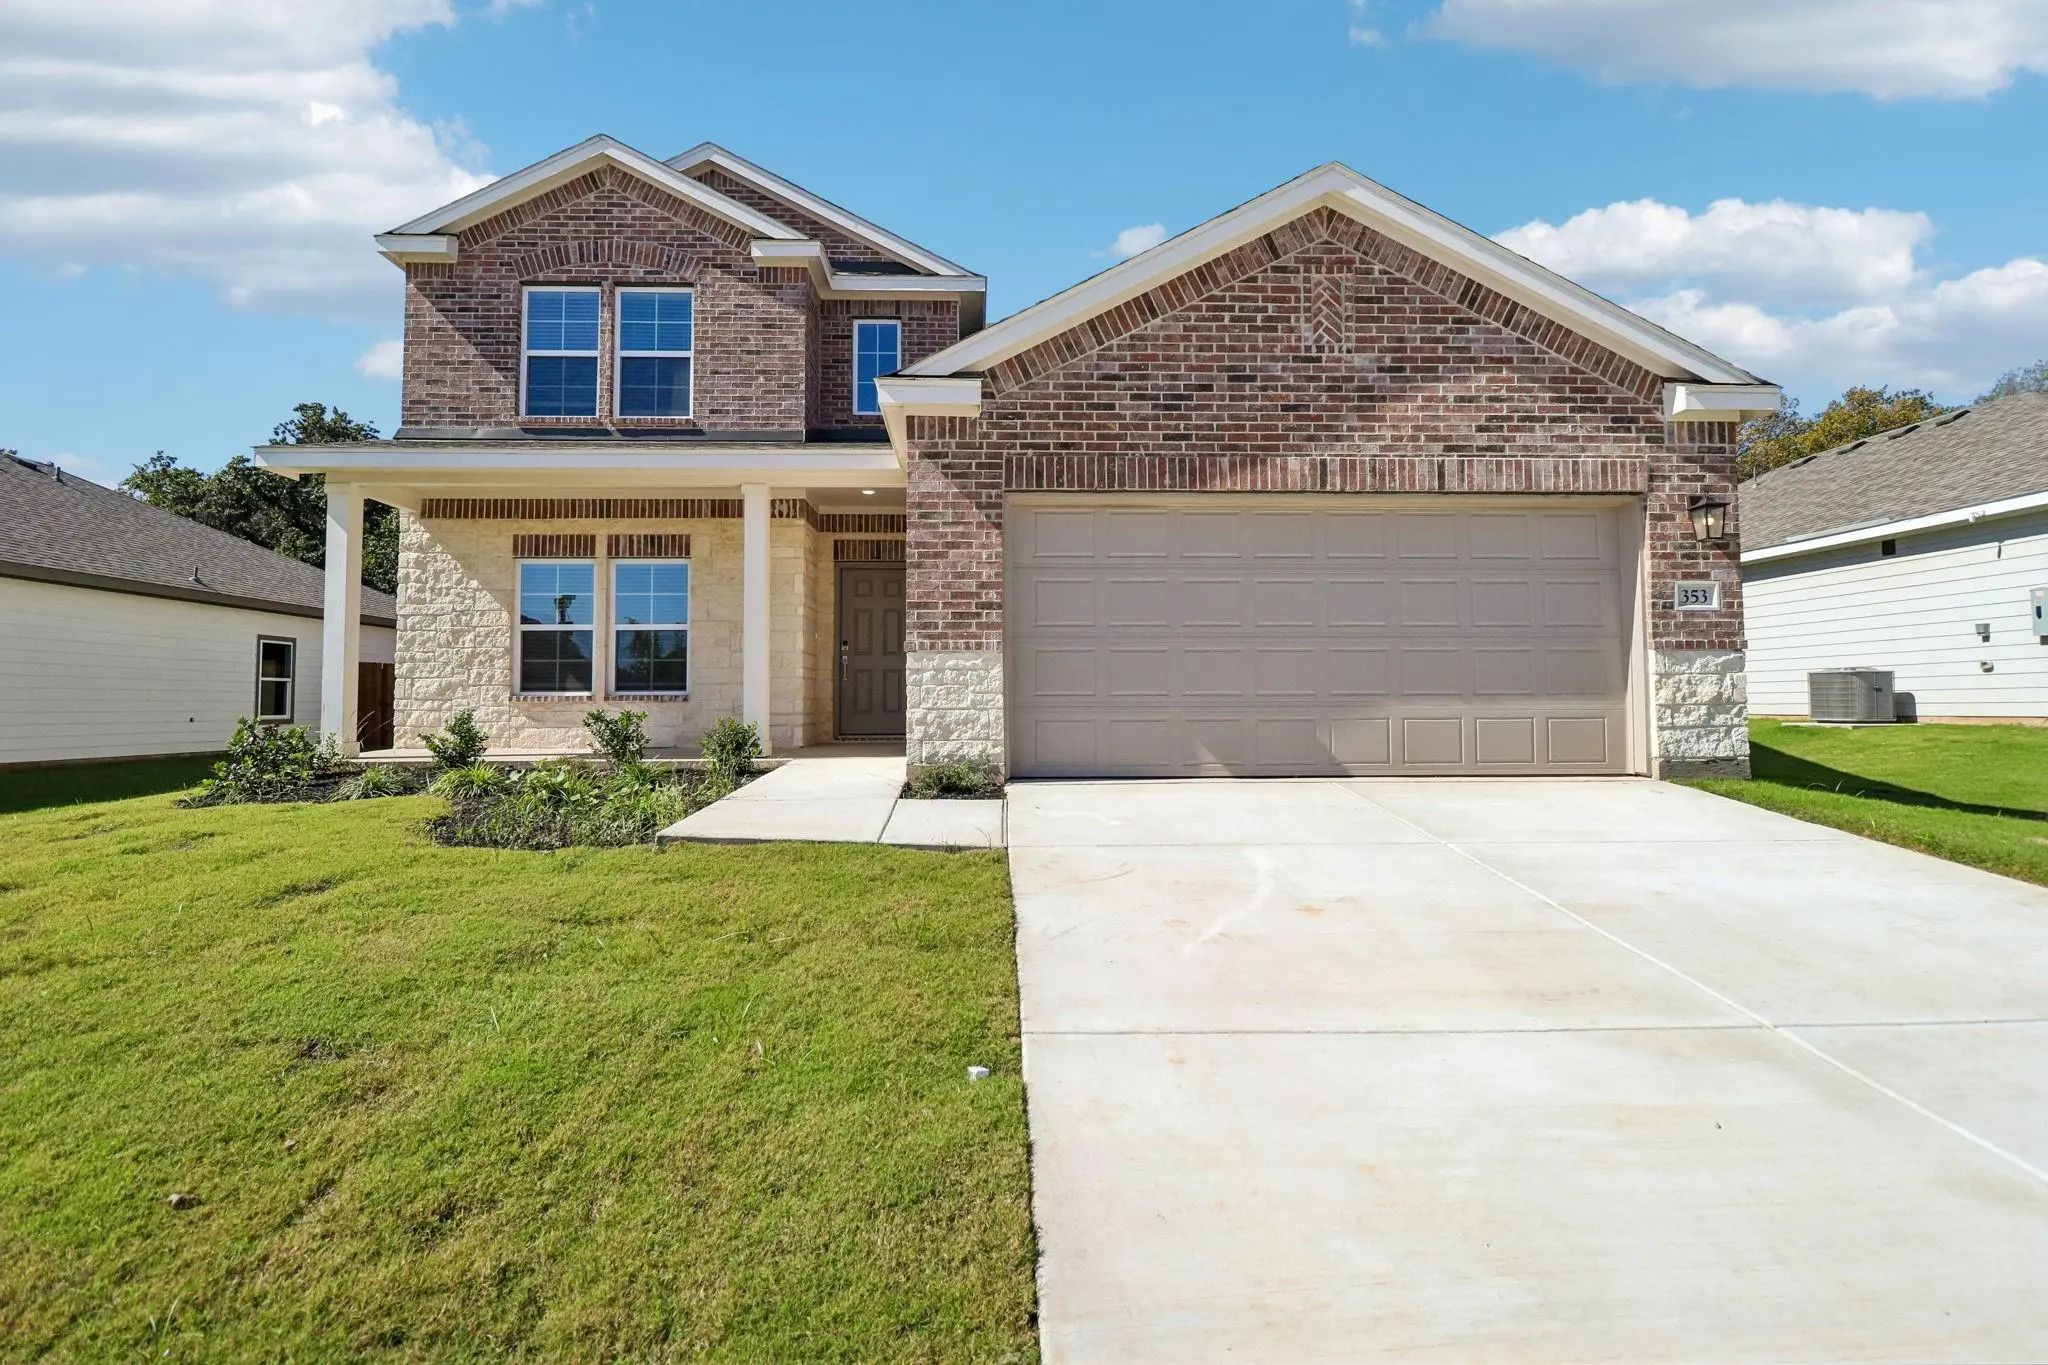
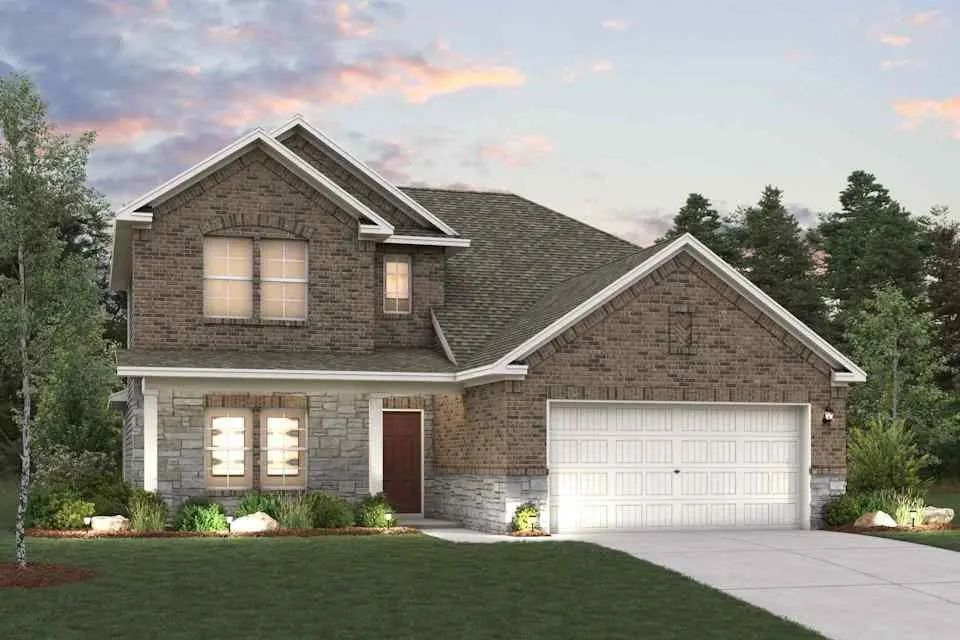
Move In Ready! The Two-story Lassen Floor Plan Opens With An Inviting Porch Entry That Leads Past Private Study And A Powder Room. An Impressive Open Kitchen With A Center Island Is Adjacent And Flows Into A Dining Area And An Airy Great Room, Cre...
The Two-story Lassen Floor Plan Opens With An Inviting Porch Entry That Leads Past A First Floor Bedroom And Full Bath. An Impressive Open Kitchen With A Center Island Is Adjacent And Flows Into A Dining Area And An Airy Great Room, Creating The P...
New Construction
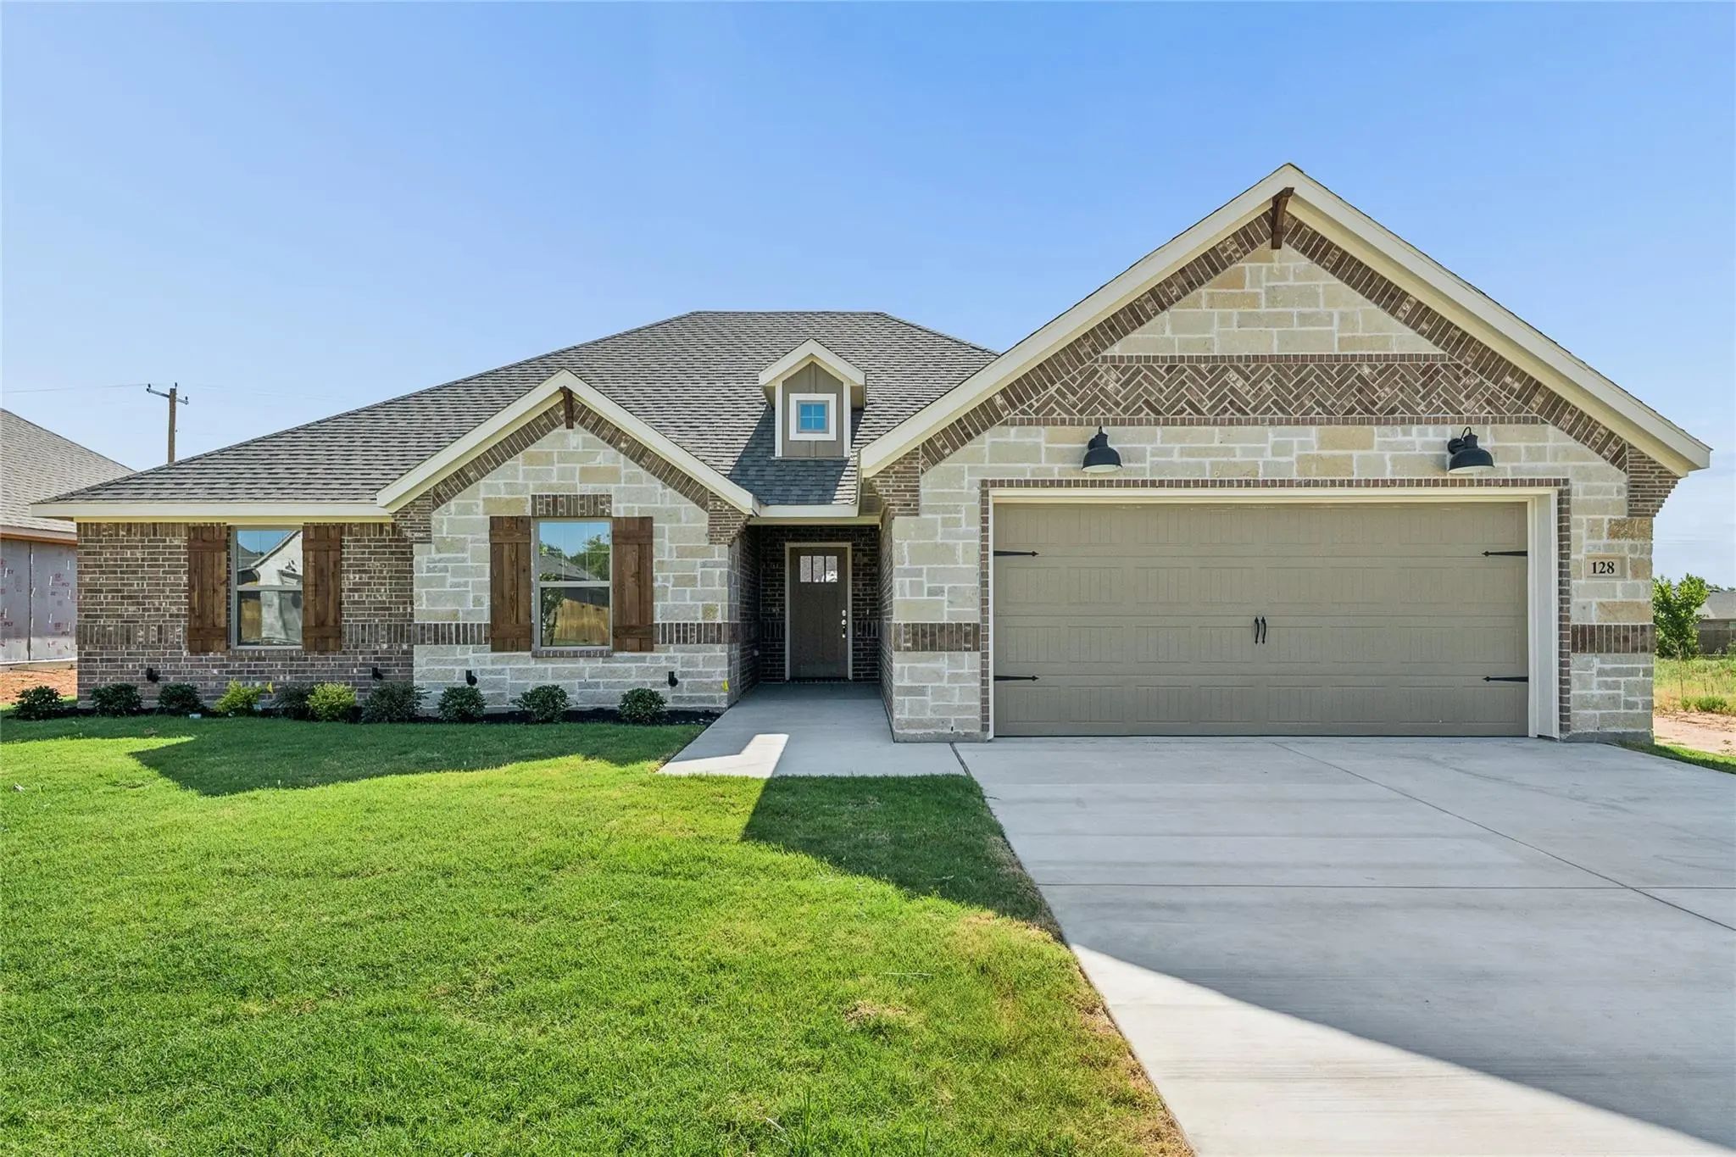
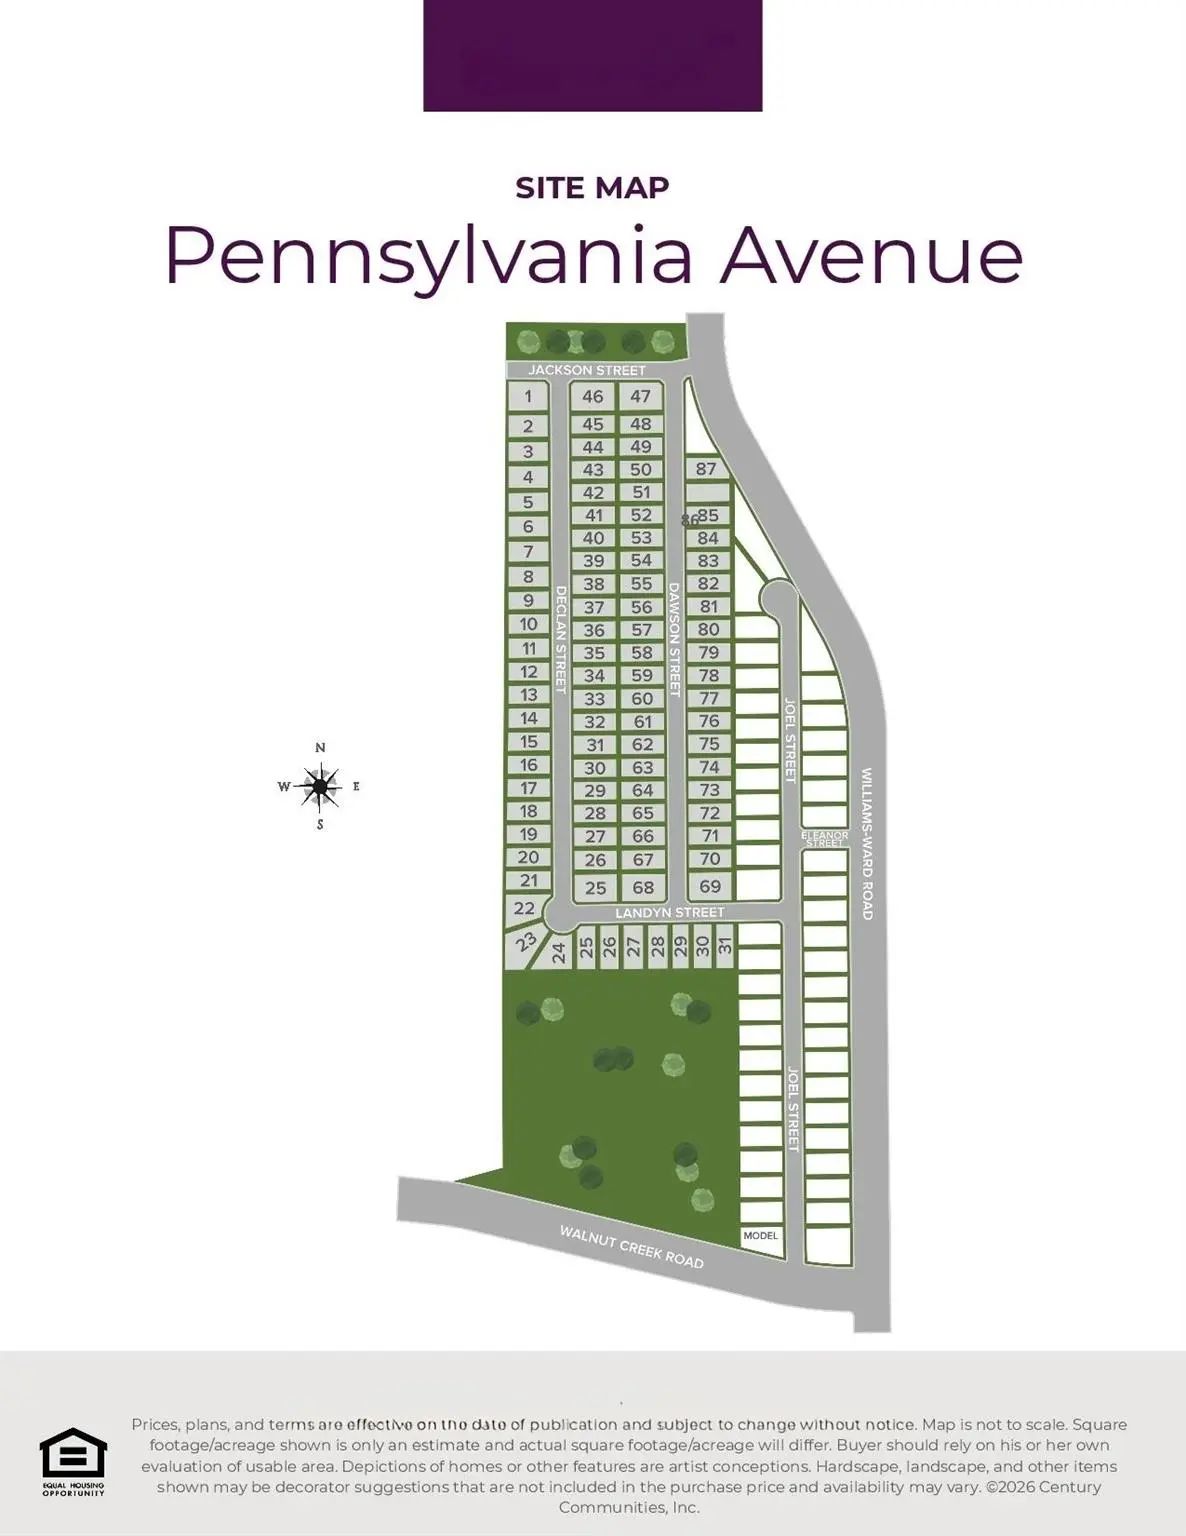
128 Joel Street Springtown, Texas 76082
Parker |
Springtown ISD
Pennsylvania Avenue
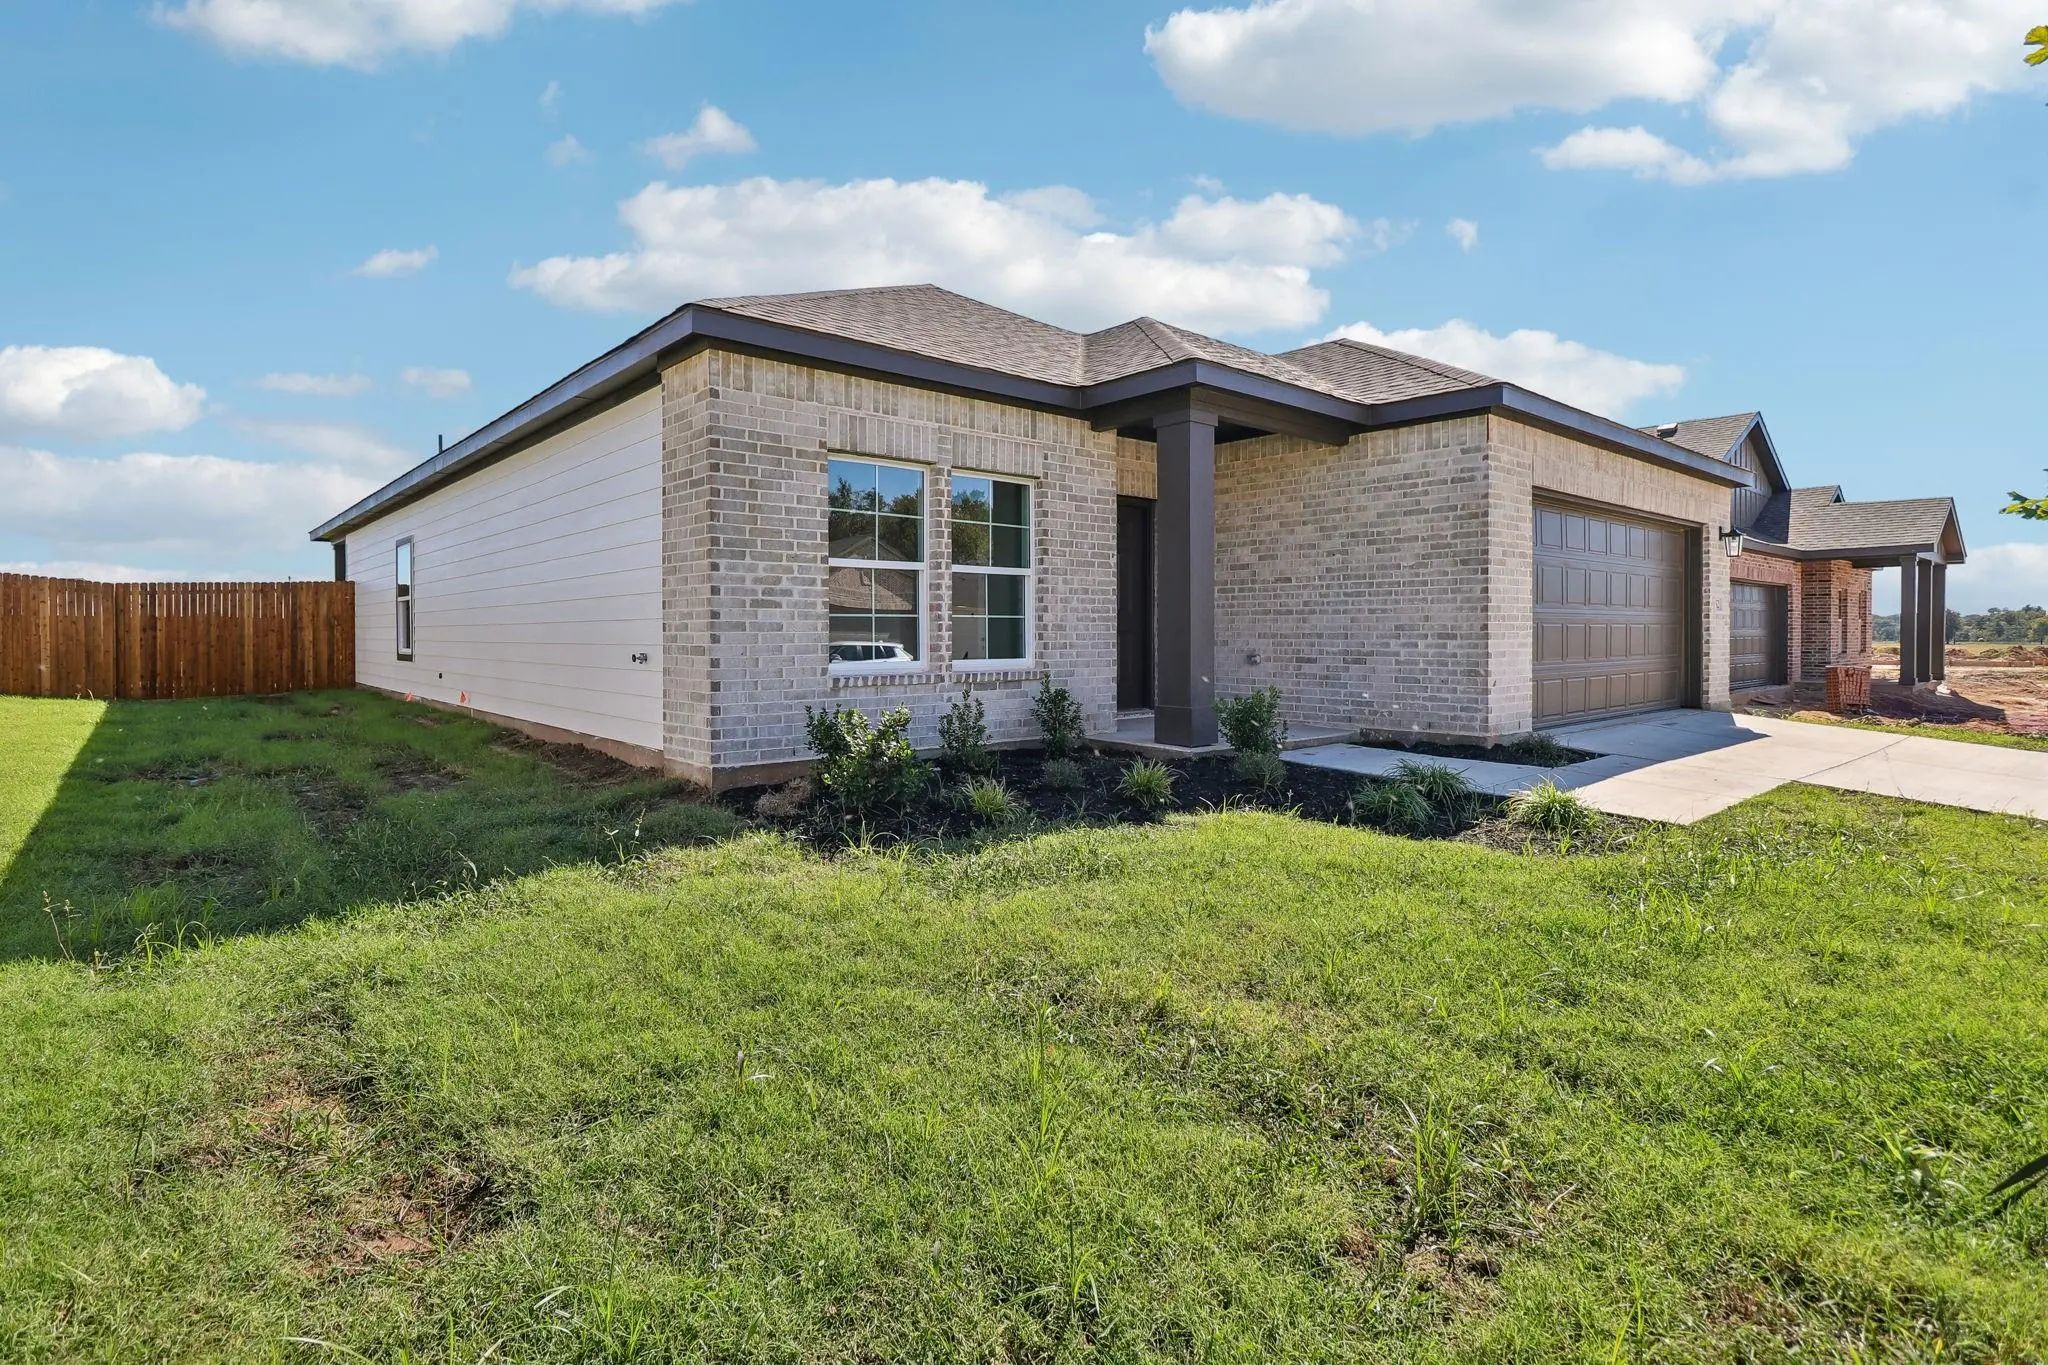
Welcome To This Beautifully Crafted 4-bedroom, 2-bathroom Home In Springtown, Offering The Perfect Blend Of Style, Comfort, And Thoughtful Design. In Addition To The 4 Bedrooms, The Floorplan Includes A Flex Room That Can Be Used For A Dedicated...
Welcome To The Winning Geneva Plan! This Thoughtfully Designed Plan Opens With A Foyer Leading Past Two Generous Bedrooms Flanking A Bath. A Fourth Bedroom With A Private Ensuite Bath Is Located On The Opposite Side. The Hall Opens Up Into An Airy...
Move In Ready! Looking For A Stylish Single-story Plan? You’ve Found It With The Champlain! The Entry Of This Charming Home Leads Past A Private Study And Back Into A Welcoming Open-concept Plan. A Kitchen With An Island And A Walk-in Pantry Flows...
Users may not reproduce or redistribute the data found on this site. The data is for viewing purposes only. Data is deemed reliable, but is not guaranteed accurate by the MLS or NTREIS.
Listing information last updated on October 26th, 2026 at 7:15pm CDT.


 Free Move-Up Offer For New Home Buyers with a Home to Sell
 New Construction