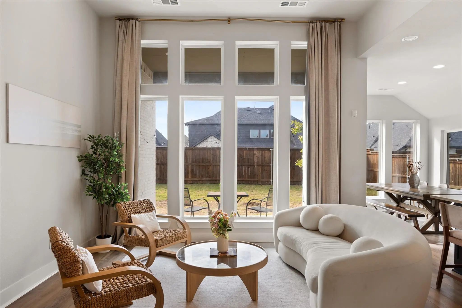
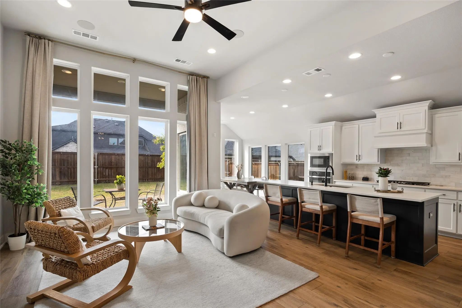
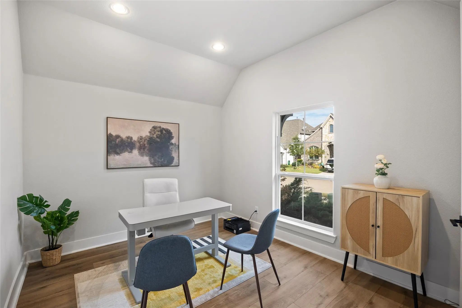
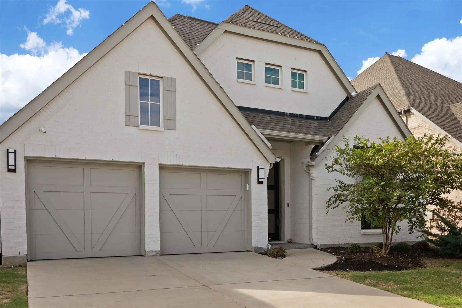
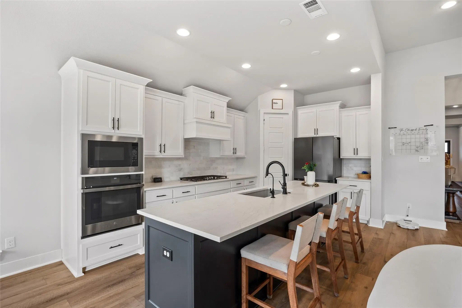
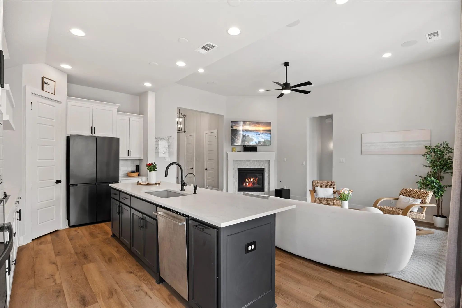
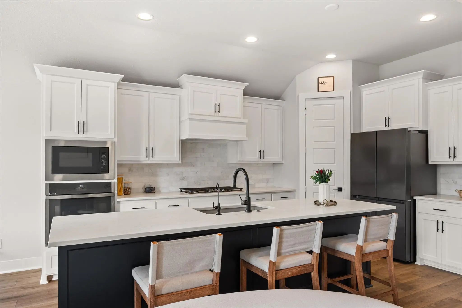
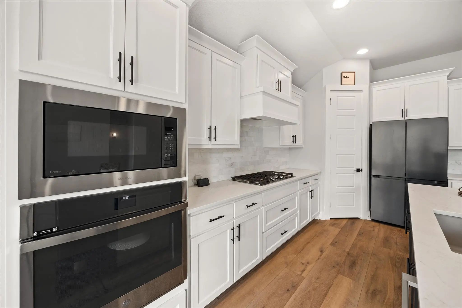
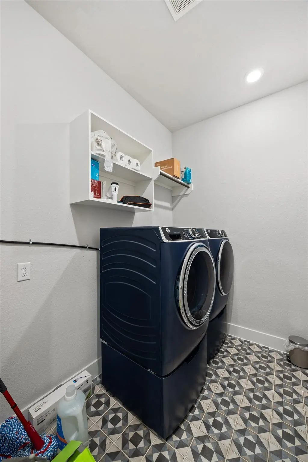
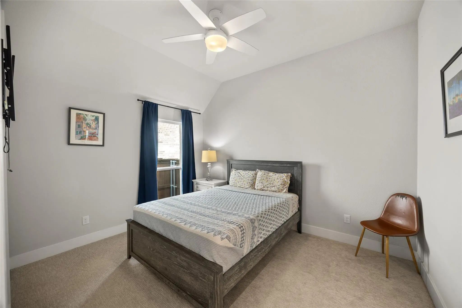
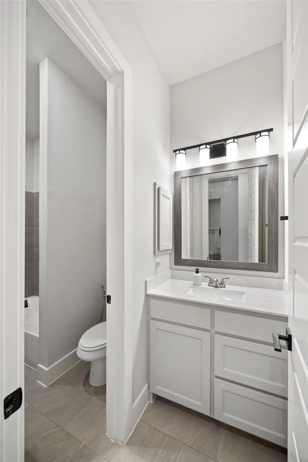
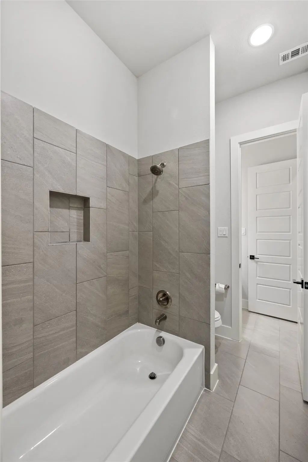
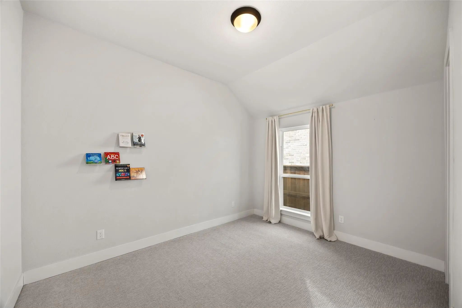
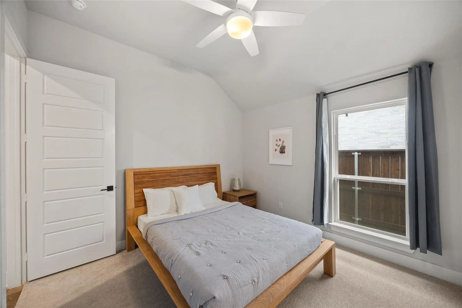
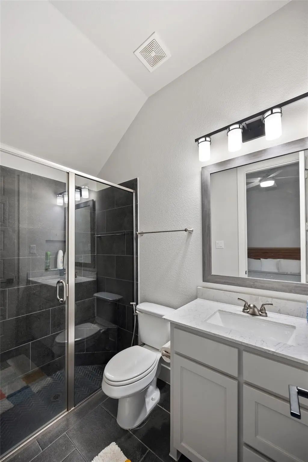
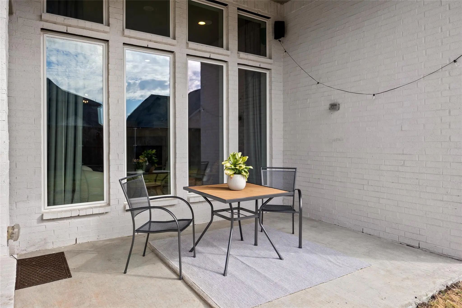
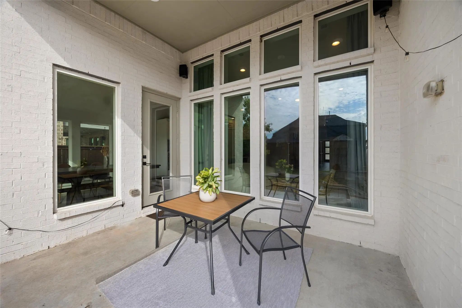
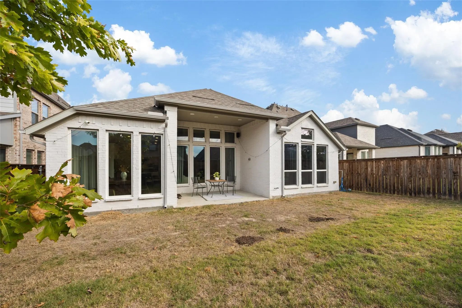
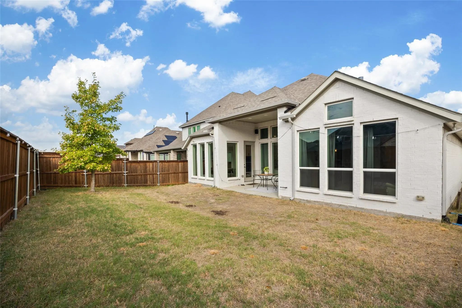
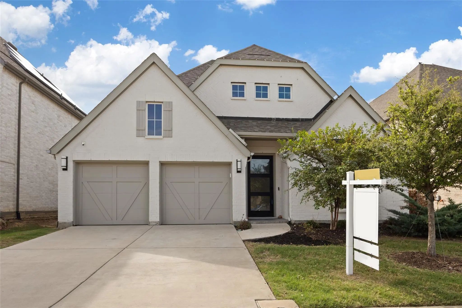
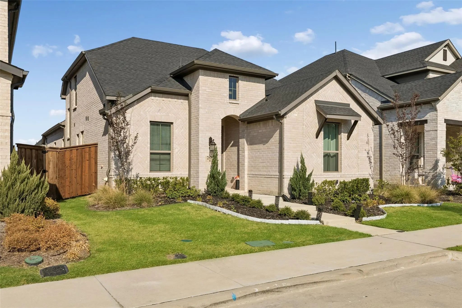
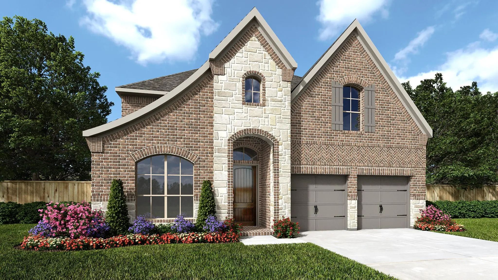
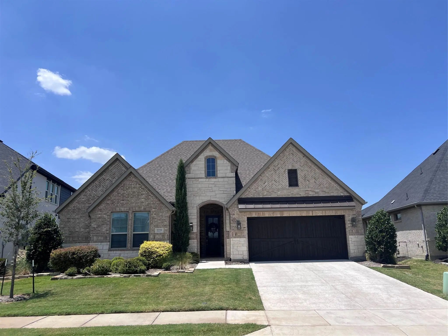
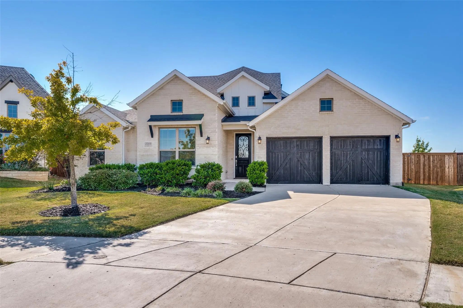
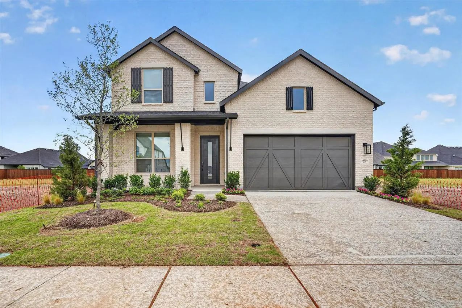
Discover elevated single-story living in Cambridge Crossing, where valuable upgrades, a generously sized homesite, and resort-style amenities come together in one exceptional Celina address. This beautifully designed Perry Home offers 2,619 square feet, 4 bedrooms, 3 full baths, a powder bath, and a private home office—all thoughtfully arranged for comfort and effortless entertaining.
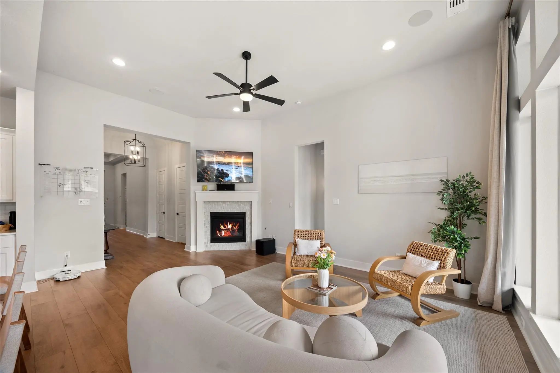
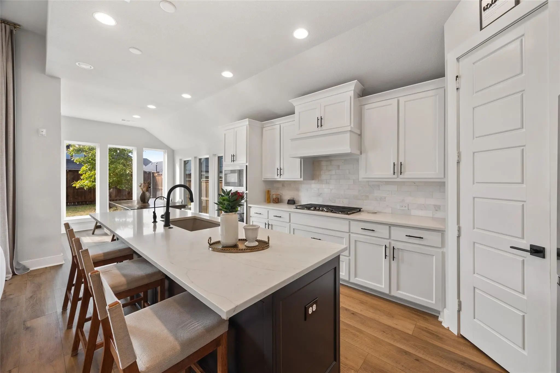
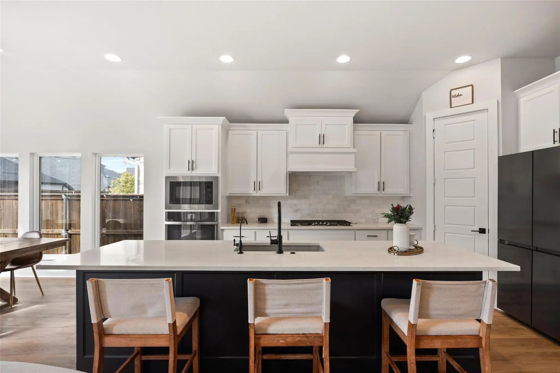
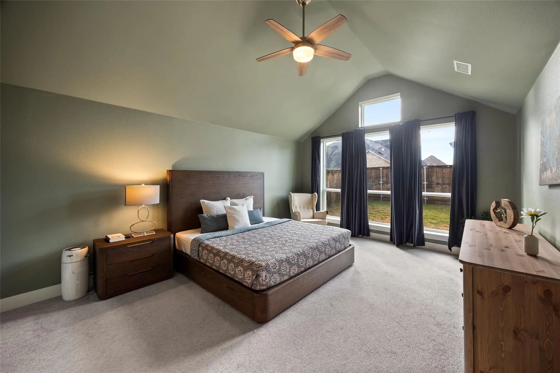
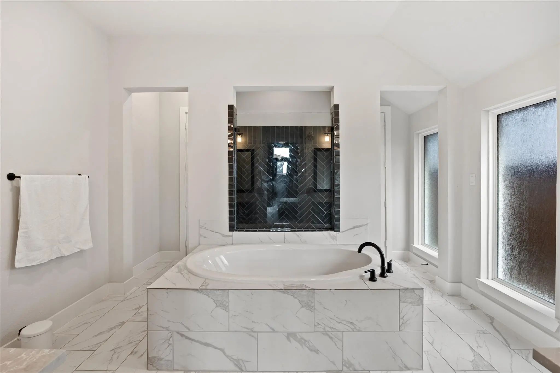
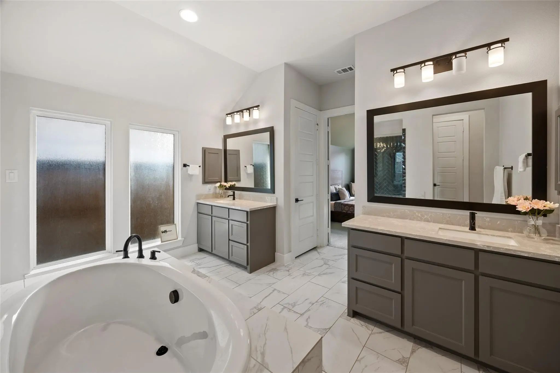
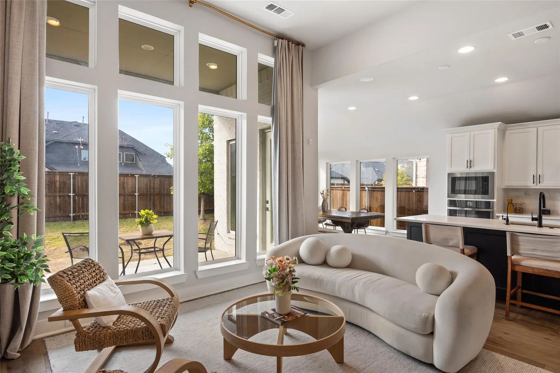
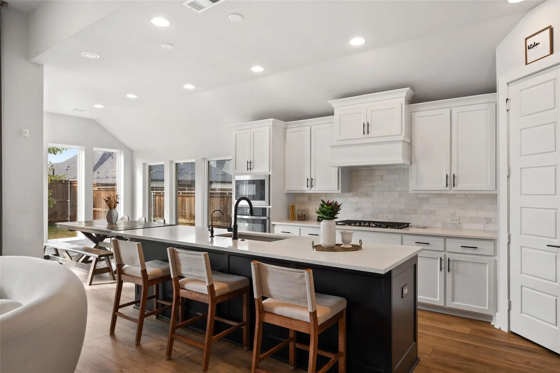
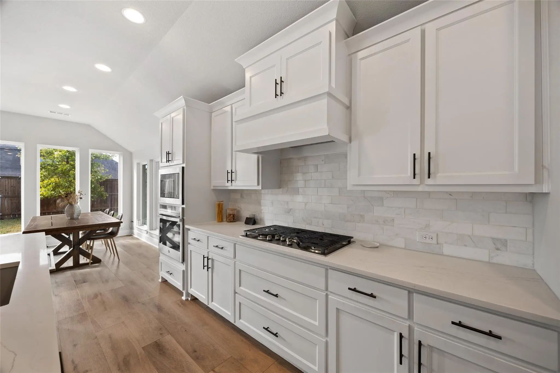
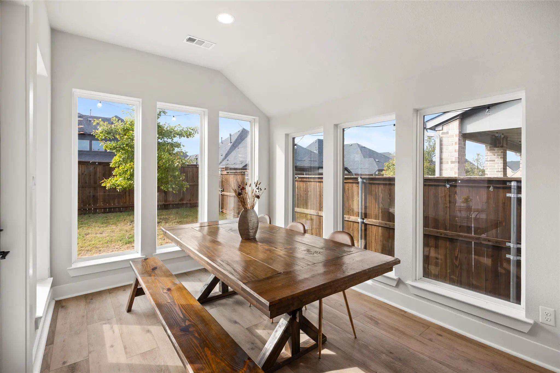
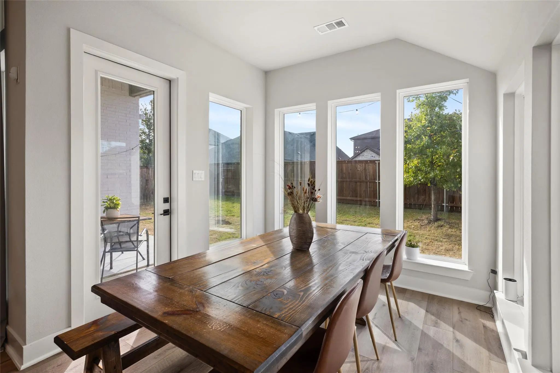
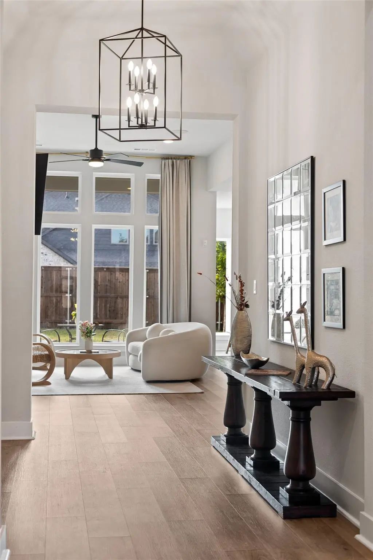
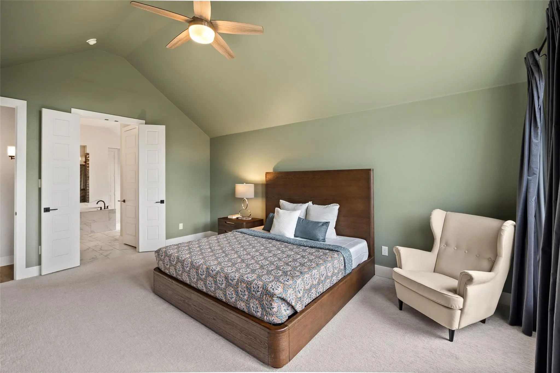
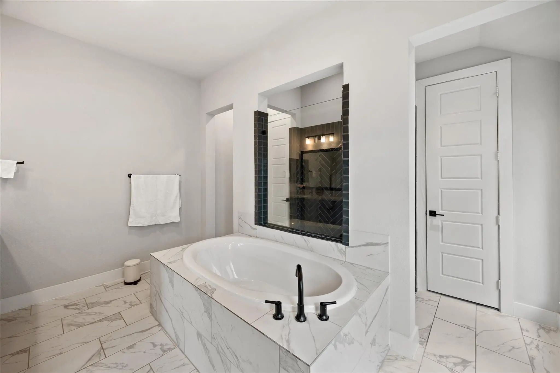
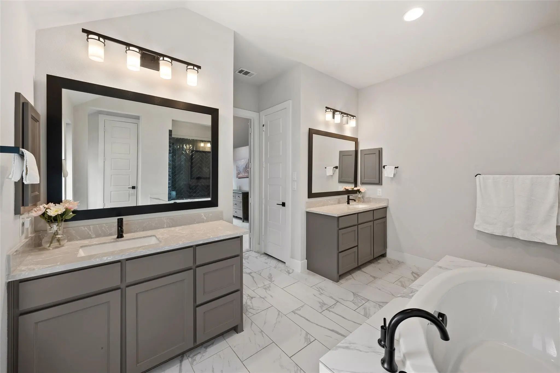
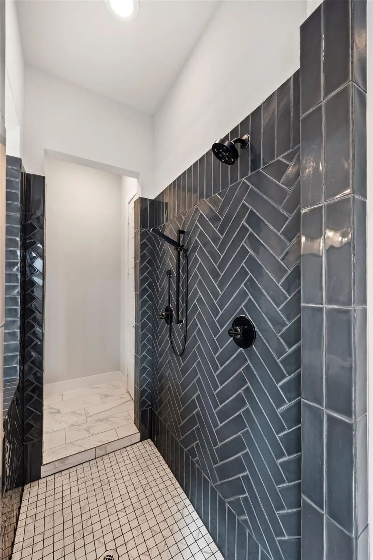
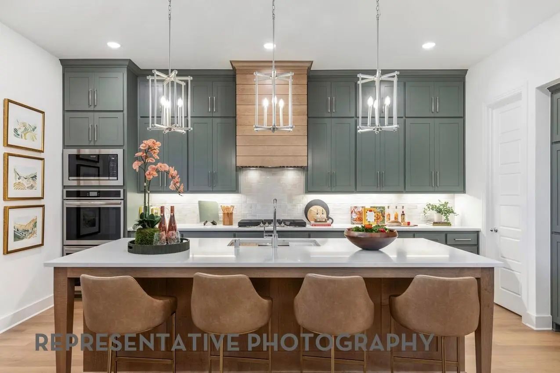
An inviting entry leads to a dedicated study and spacious open-concept living areas filled with natural light. The family room centers around a welcoming gas fireplace and flows seamlessly into the dining area and well-appointed kitchen featuring a generous island, gas cooktop, abundant cabinetry, and walk-in pantry. The private primary retreat offers a relaxing escape with dual vanities, garden tub, separate shower, and walk-in closets. Three additional bedrooms and two full baths provide room for guests and flexible living.
Enjoy upgrades that add everyday convenience, including a whole-home water softener, reverse osmosis filtration at the kitchen, and an electric vehicle charging connection in the garage. Smart home features, a tankless water heater, and a covered backyard patio further enhance the experience. The larger homesite offers welcome outdoor space compared with many nearby Perry Home properties.
Located in Phase One, this home is within walking distance of the neighborhood elementary school and impressive 6,700-square-foot amenity center. Cambridge Crossing residents enjoy resort-style and lap pools, cabanas, fitness center, pickleball courts, playgrounds, lakes, a fishing pond, and miles of scenic walking and biking trails. With charming Downtown Celina nearby and convenient access to Prosper, Frisco, and North Dallas, this is more than a home—it's a lifestyle. Discover the space, upgrades, and community you've been searching for at 2820 Eccleston Street!
FeaturesClub House, Community Pool, Community Sprinkler, Greenbelt, Jogging Path/Bike Path, Park, Playground, Tennis Court(s)
UtilitiesCity Sewer, City Water, Individual Gas Meter, Individual Water Meter, Sidewalk
Taxes10503
Amenities
SecurityBurglar, Carbon Monoxide Detector(s), Fire Sprinkler System, Security System Owned, Smoke Detector(s
# of Garages2
GaragesGarage, Garage Door Opener, Tandem
Interior
Interior FeaturesCable TV Available, Decorative Lighting, Eat-in Kitchen, High Speed Internet Available, Kitchen Island, Pantry, Smart Home System, Vaulted Ceiling(s), Walk-In Closet(s)
Welcome To This Nearly New Coventry Homes Garrison Plan In The Highly Sought-after Cambridge Crossing Community, Offering 2,366 Sq. Ft. Of Thoughtfully Designed Living Space In Celina Isd. This Pristine Two-story Home Blends Style, Comfort, And Fu...
Two-story Entry Leads Past A Home Office With French Doors And The Staircase To The Main Living Areas. An Inviting Kitchen Offers A 5-burner Gas Cooktop, A Generous Island With Seating Space, And A Corner Walk-in Pantry. The Two-story Dining Area ...
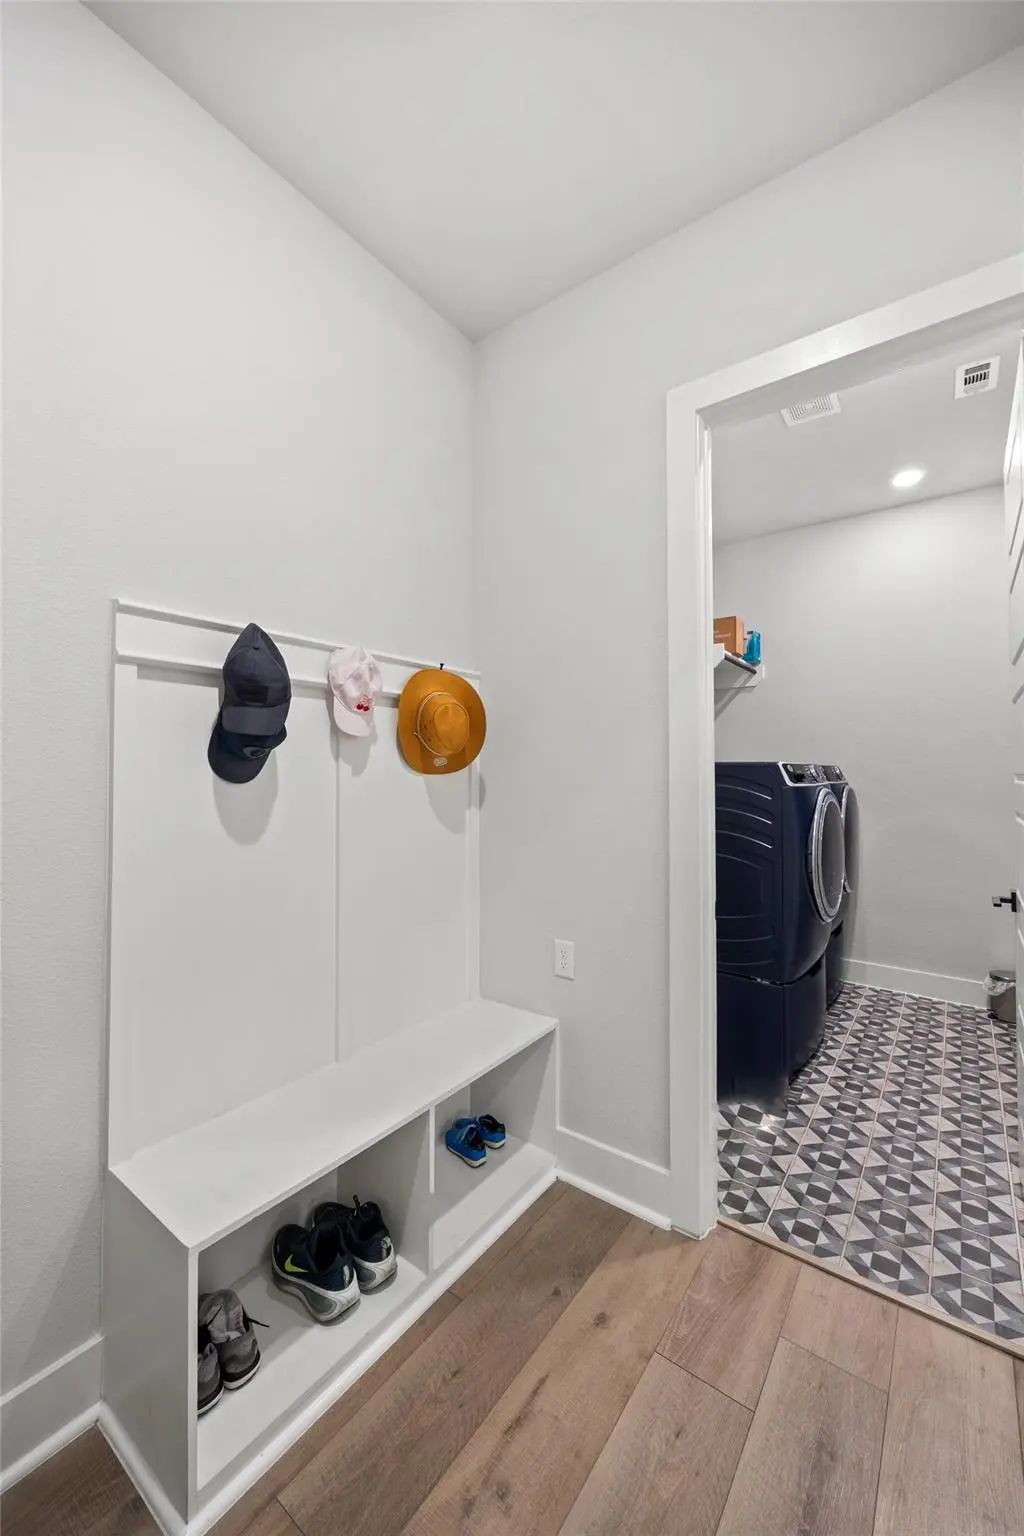
Come See This Beautiful New Construction Home, The Award-winning Fordham Plan Built By Highland Homes, Located At Cambridge Crossing In Celina, Tx.! This Home Boasts A Beautiful Family Room With Sliding Glass Doors (at Patio), Fireplace, Mud Benc...
Welcome To Your Dream Home! Thoughtfully Upgraded From Top To Bottom, This Exceptional Property Seamlessly Combines Modern Luxury, High-tech Security, And Ultimate Convenience. Whether You Are Hosting Dynamic Gatherings Or Enjoying A Quiet Evening...
Light, Bright, And Open, This North Facing Coventry Home In Cambridge Crossing Offers High Ceilings, Engineered Hardwood Floors, And Inviting Spaces For Gathering And Everyday Living. Great Location Within Walking Distance To Tommie Dobie Boswell ...
Come See This Beautiful New Construction Home, Our Top Selling Kent Plan Built By Award Winning Highland Homes, Located At Cambridge Crossing In Celina, Tx. This Community Has Everything You're Looking For. Community Features An Extensive Walkin...
Users may not reproduce or redistribute the data found on this site. The data is for viewing purposes only. Data is deemed reliable, but is not guaranteed accurate by the MLS or NTREIS.
Listing information last updated on November 4th, 2026 at 6:33pm CST.