
- $499k Price
- 4 Beds
- 3 Baths
- 3,025 Sqft
- .34 Acres
- 1983 Year Built
- Study
- Game Room
- Media
- Pool

601 S Colorado Street
Celina, Texas 75009-6496
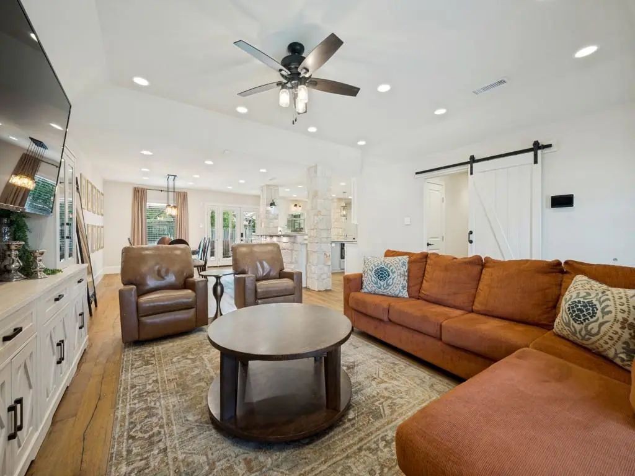
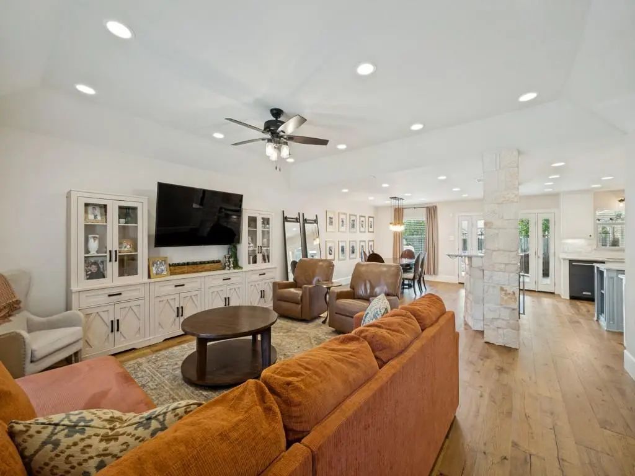
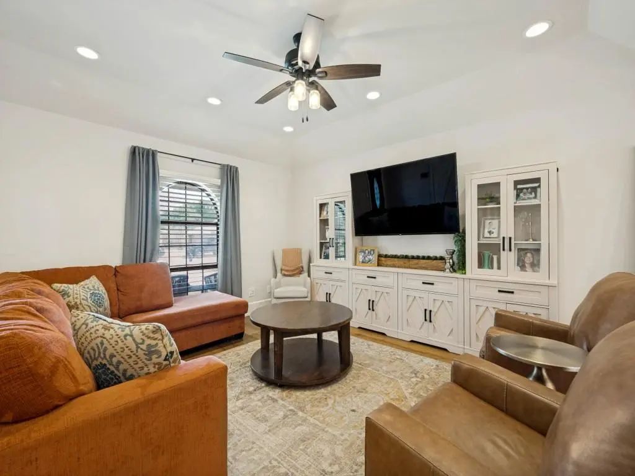
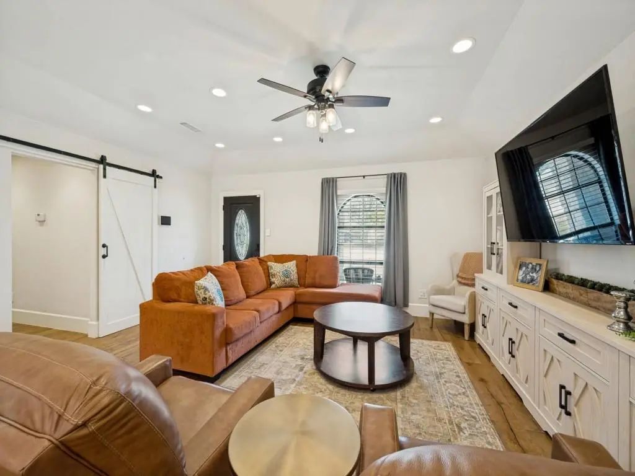
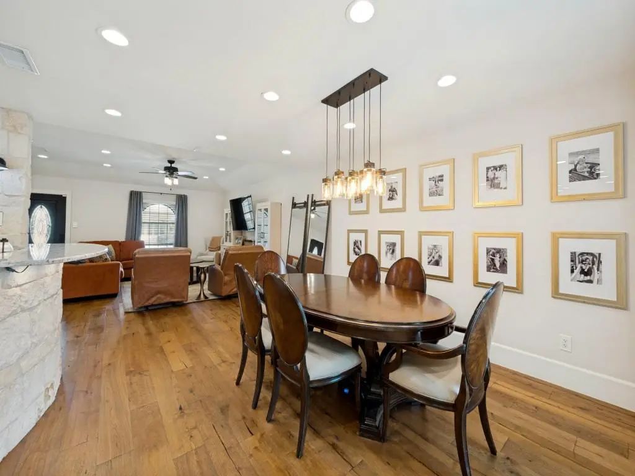
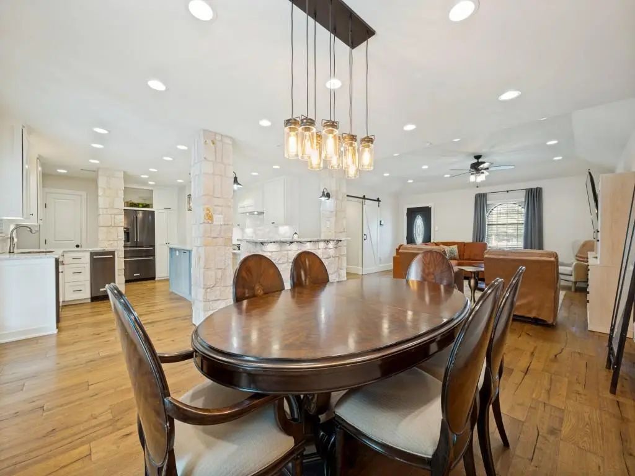
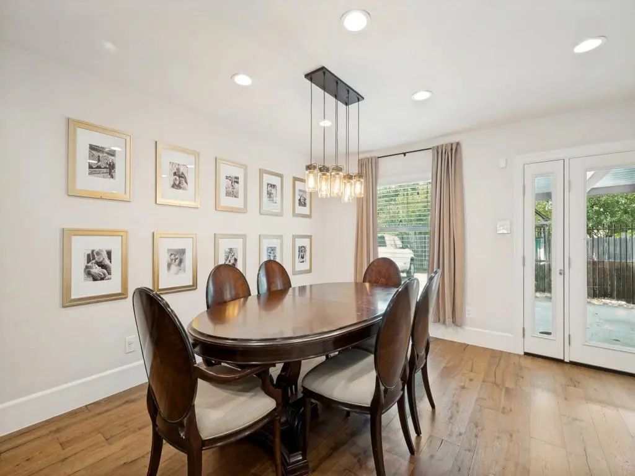
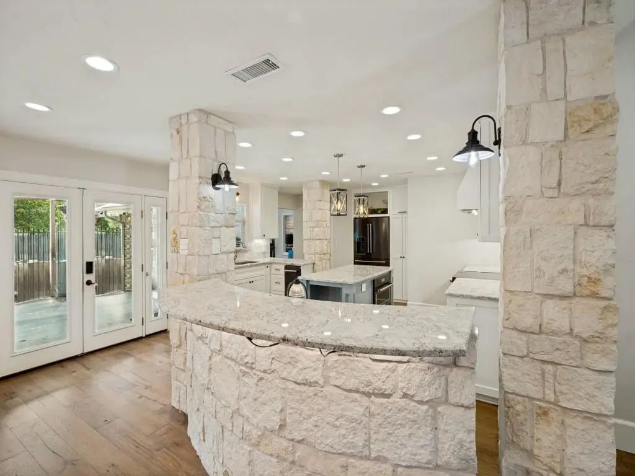
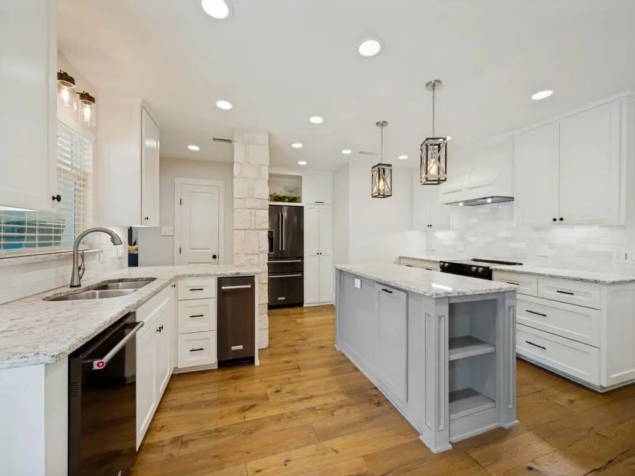
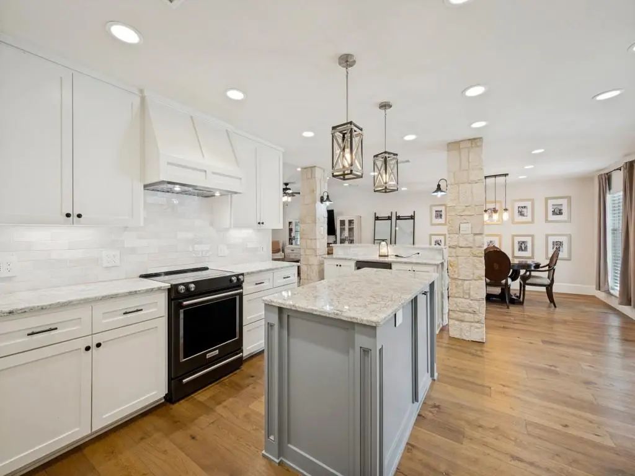
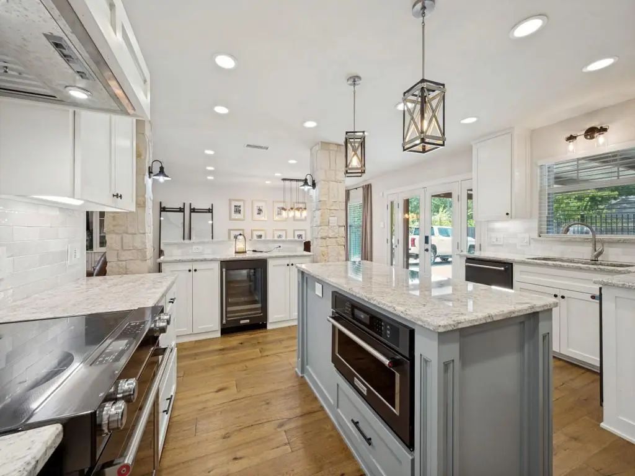
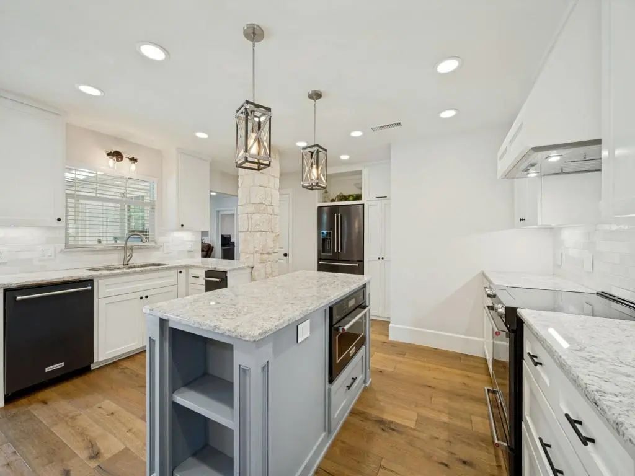
Welcome home to this stunning residence in the heart of Celina, showcasing a beautiful brick and stone elevation, inviting front porch, and an exceptional floor plan designed for both everyday comfort and effortless entertaining! Ideally located just a short stroll or golf cart ride from the charm of Downtown Celina, this home offers the perfect combination of space, style, and convenience. Step inside to discover a sprawling living room featuring gorgeous plank wood flooring and an open-concept design that flows seamlessly into the dining area and beautifully appointed chef's kitchen. The kitchen is sure to impress with granite countertops, stainless steel appliances, a center island, and an expansive breakfast bar accented by an elegant white stone surround. A versatile first-floor game room provides the perfect setting for an additional sitting area, children's playroom, or casual gathering space, while a private study offers a quiet retreat for working from home. The spacious primary suite is a true escape, complete with an ensuite bath featuring dual granite vanities, a relaxing garden tub, separate shower, and generous walk-in closet. Three additional generously sized bedrooms and two full guest bathrooms provide plenty of room for family and visitors. Adding to the home's incredible versatility, the second level is dedicated to a private game room, ideal for a teenager's retreat, media room, tucked-away playroom, hobby space, or craft room. The possibilities are endless! Step outside to a wonderful backyard designed for relaxation and entertaining, featuring a pergola-covered patio overlooking the expansive fenced yard with plenty of room to play, entertain, or simply unwind. A two-car carport adds everyday convenience. With its thoughtfully designed living spaces, flexible floor plan, and unbeatable proximity to Downtown Celina's shopping, dining, and entertainment, this beautiful home truly has it all!
View Virtual TourSchool Information
- School DistrictCelina ISD
- Elementary SchoolMarcy Lykins
- Middle SchoolJerry & Linda Moore
- High SchoolCelina
Community
- Address601 S Colorado Street
- SubdivisionWinn Add
- CityCelina
- CountyCollin
- StateTexas
- Zip Code75009-6496
- HOANone
- FeaturesCurbs
- UtilitiesAll Weather Road, Cable Available, City Sewer, City Water, Concrete, Electricity Available, Electricity Connected, Individual Water Meter, Overhead Utilities, Phone Available, Sewer Available
- Taxes10780
Amenities
- SecurityCarbon Monoxide Detector(s), Fire Alarm, Security Lights, Smoke Detector(s)
- GaragesAdditional Parking, Carport, Concrete, Covered, Detached Carport, Direct Access, Driveway, Electric Gate, Kitchen Level, Lighted
Interior
- Interior FeaturesBuilt-in Features, Cable TV Available, Chandelier, Decorative Lighting, Double Vanity, Eat-in Kitchen, Flat Screen Wiring, Granite Counters, High Speed Internet Available, Kitchen Island, Open Floorplan, Pantry, Walk-In Closet(s)
- FloorsCarpet, Ceramic Tile, Hardwood, Tile, Wood
Exterior
- Exterior FeaturesCovered Patio/Porch, Rain Gutters, Lighting, Private Yard
- FenceBack Yard, Fenced, Full, Gate, Privacy, Wood
- Lot DescriptionFew Trees, Interior Lot, Landscaped, Sprinkler System, Subdivision
Construction Details / Floorplan
- Living Areas1
- Dining Rooms1
- Full Baths3
- RoofComposition, Shingle
- FoundationSlab
- ConstructionBrick, Rock/Stone, Siding, Wood
Energy Efficiency / Green Features / Heating & Cooling
- HeatingCentral, Electric
Private Listing Information (Registration Required)
Listing Details
- AgentLisa Rogers
- OfficeAshton Wall Real Estate
Users may not reproduce or redistribute the data found on this site. The data is for viewing purposes only. Data is deemed reliable, but is not guaranteed accurate by the MLS or NTREIS.
Listing information last updated on October 30th, 2026 at 11:04am CDT.