
- 5 Beds
- 5.2 Baths
- 5,596 Sqft
- 3 Garages
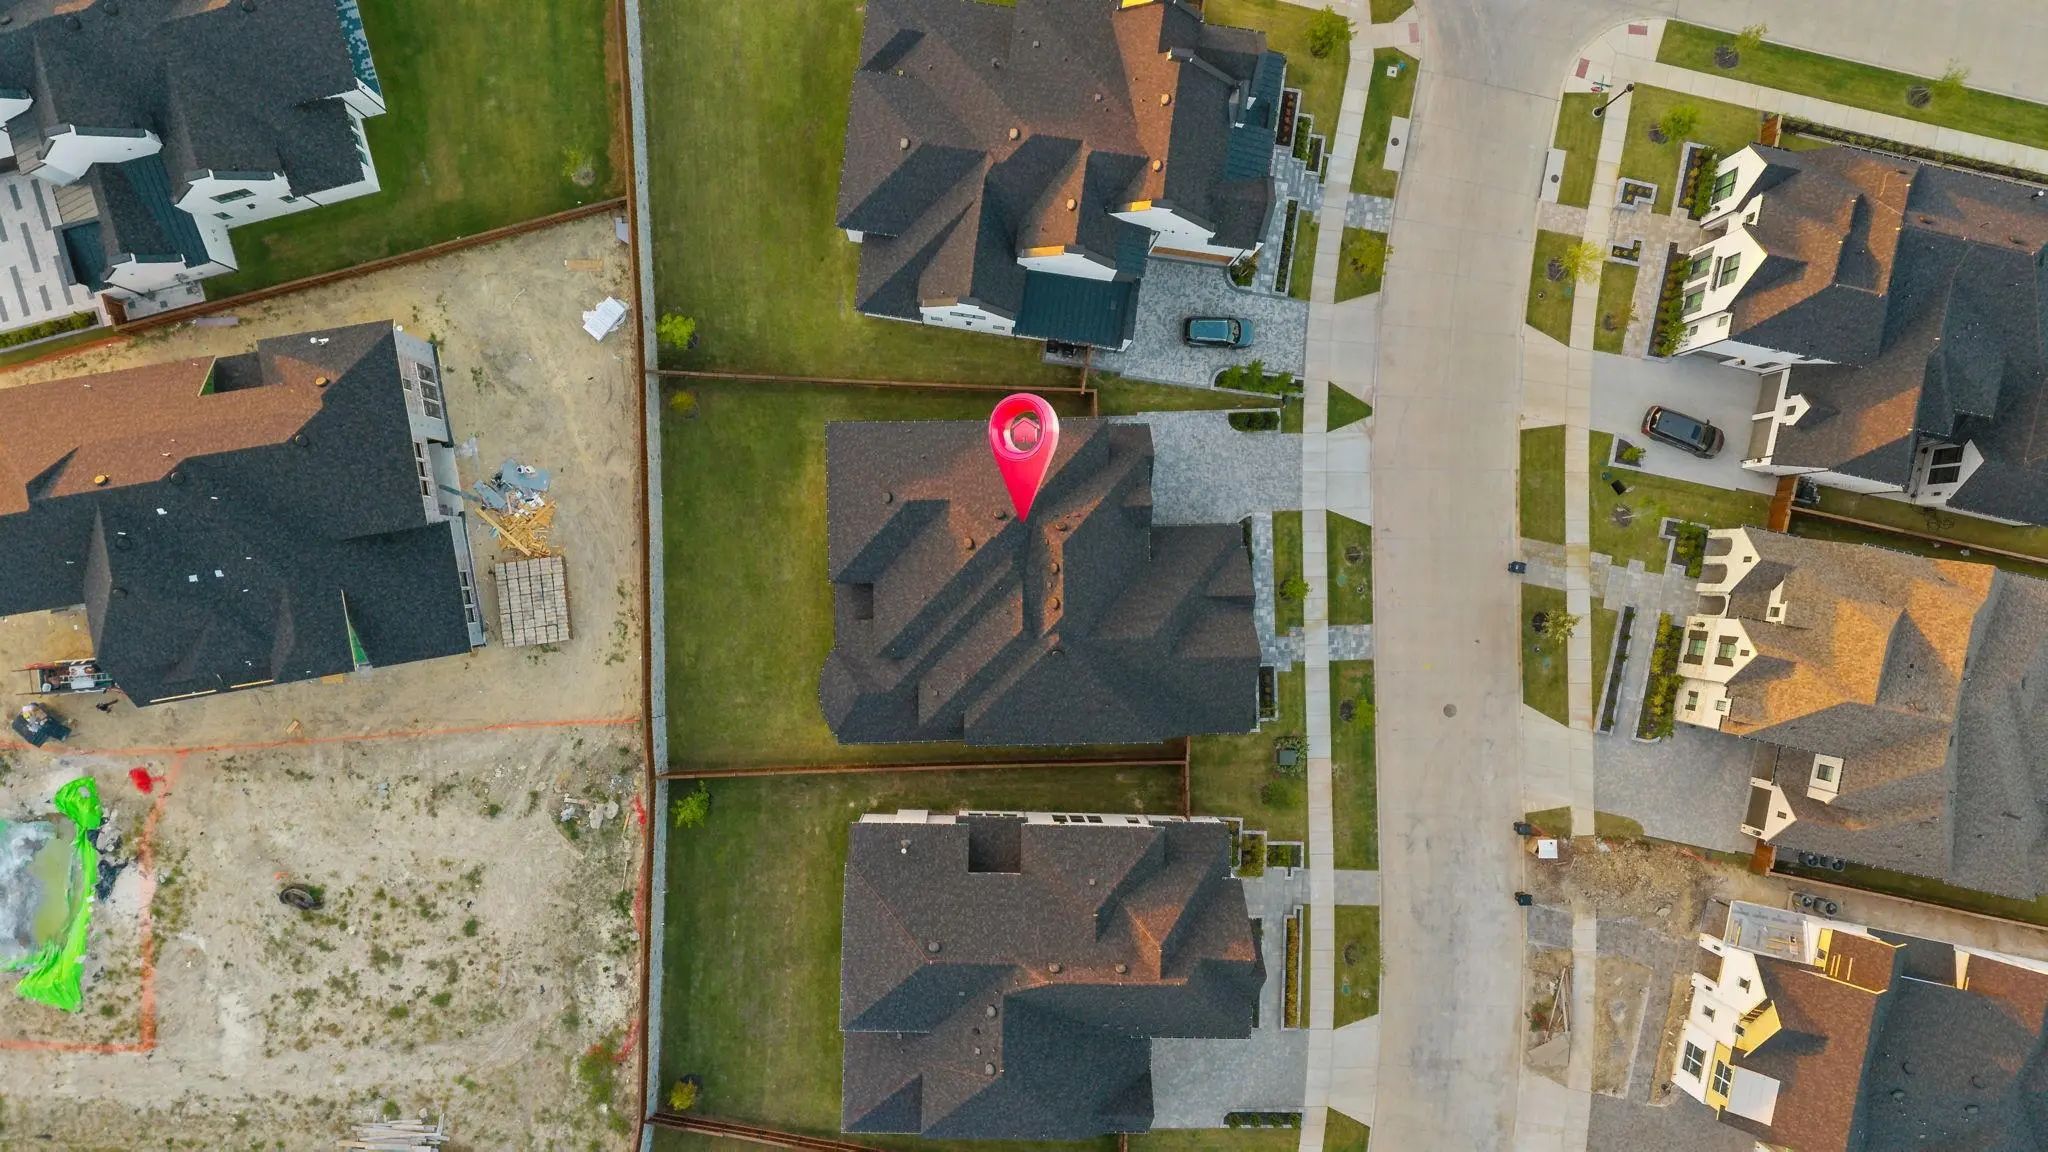
- .23 Acres
- 2026 Year Built
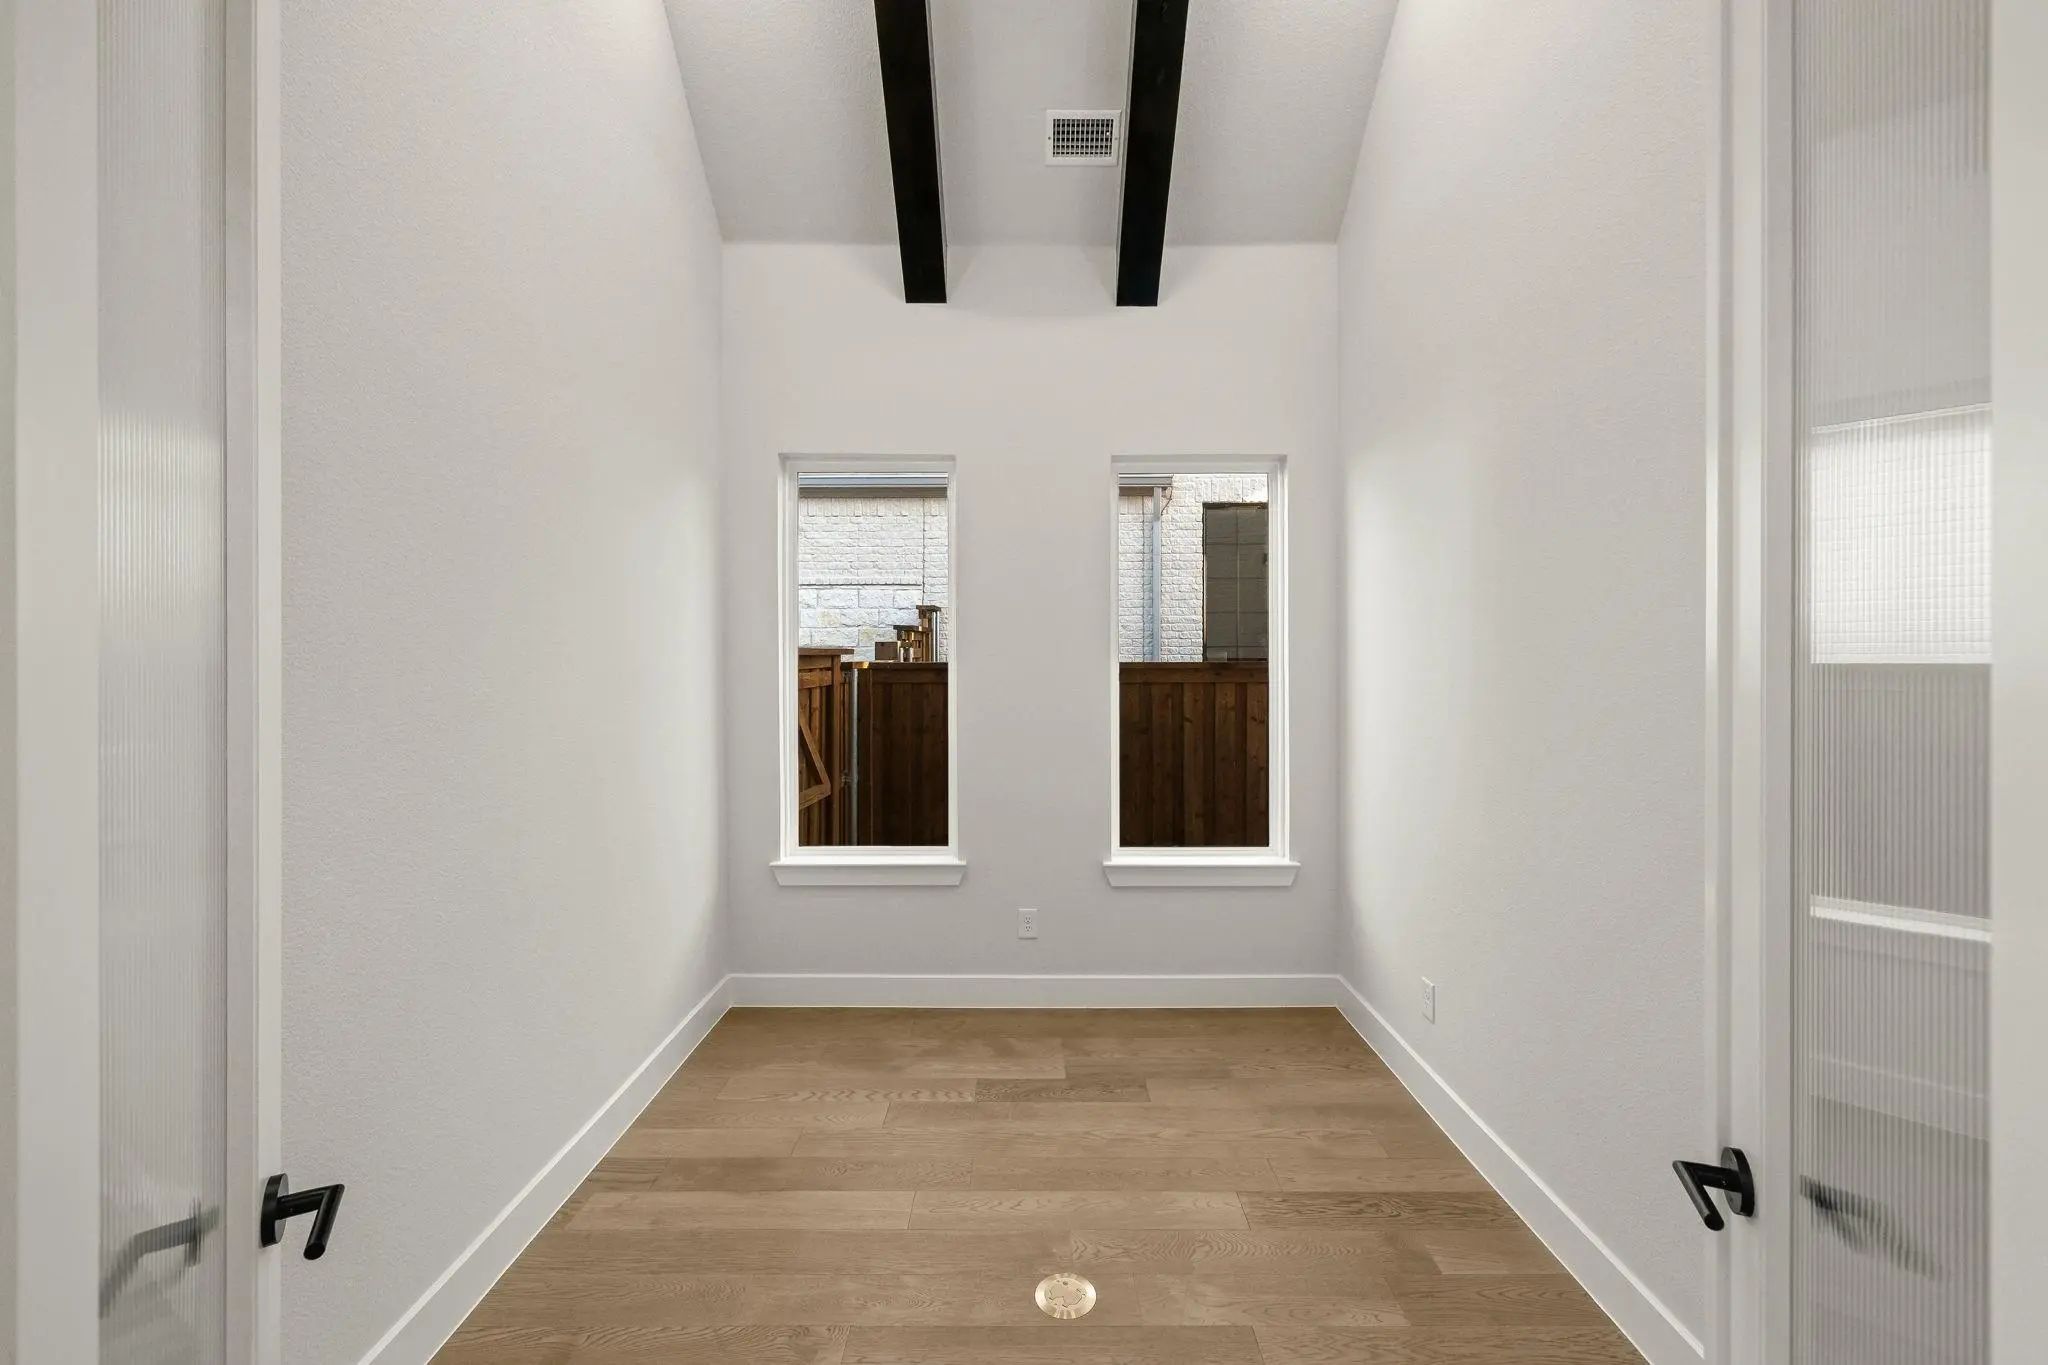
- Study
- Game Room
- Media
- Pool

9863 Orchid Vine Drive
Frisco, Texas 75035
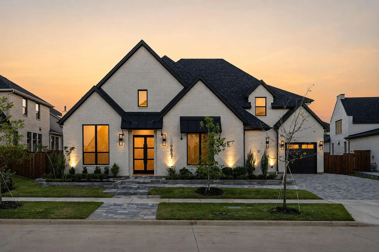
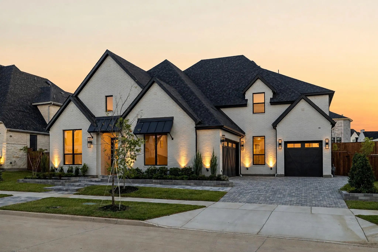
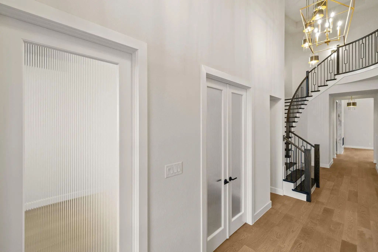
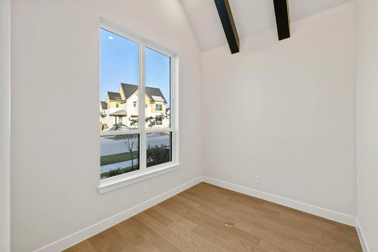
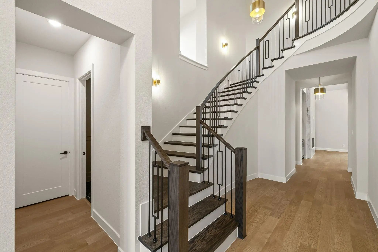
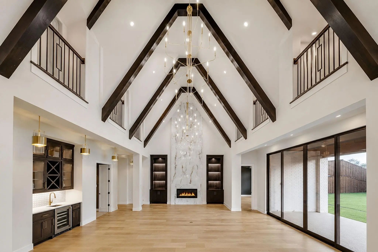
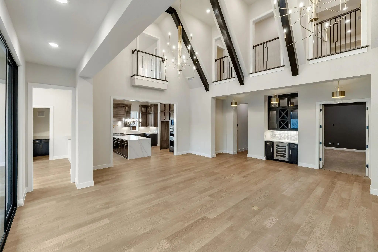
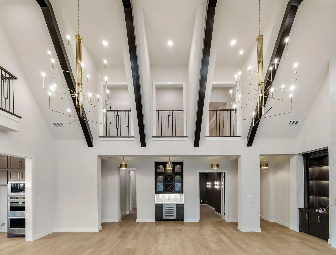
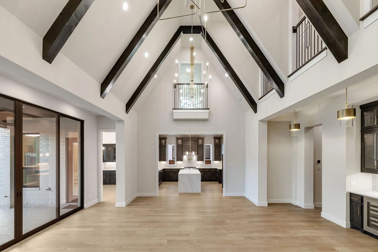
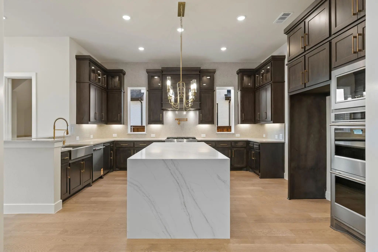
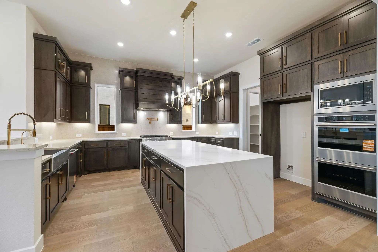
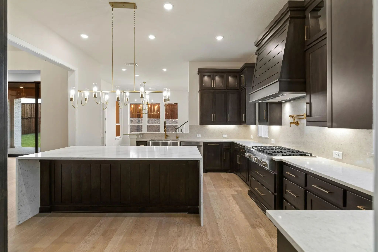
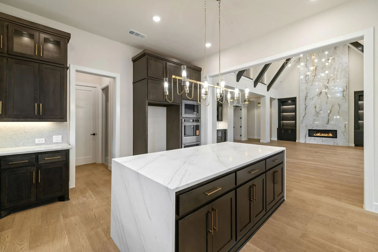
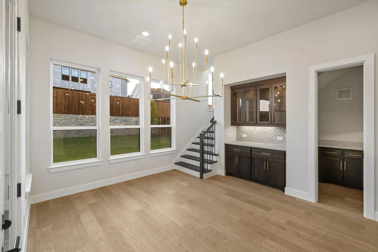
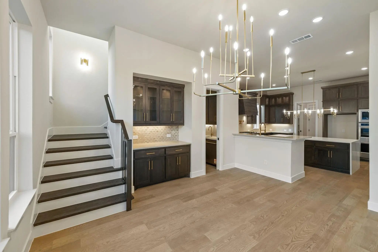
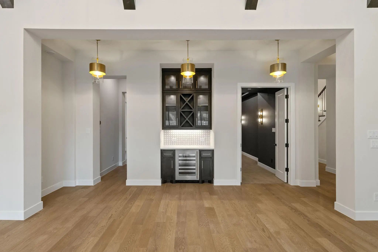
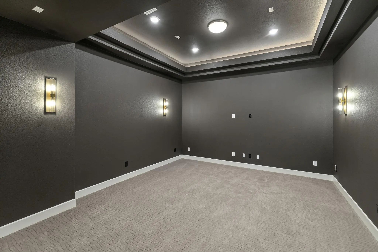
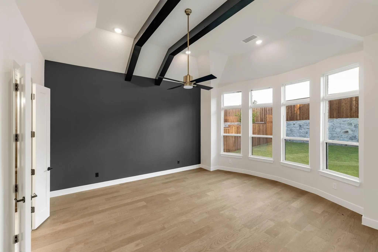
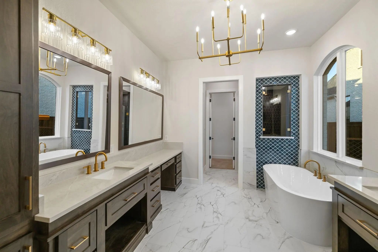
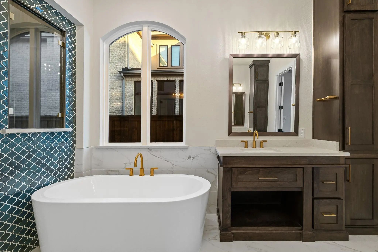
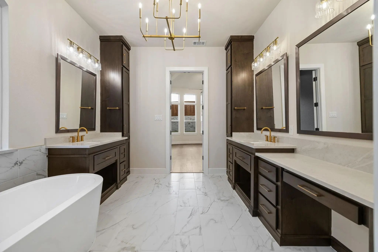
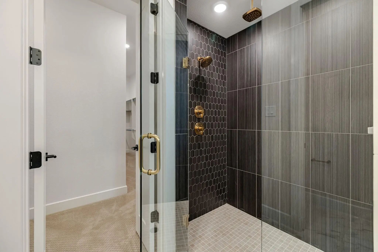
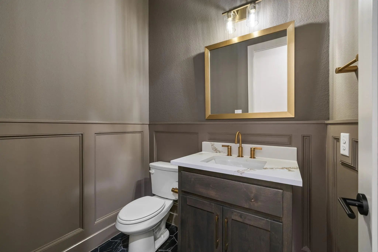
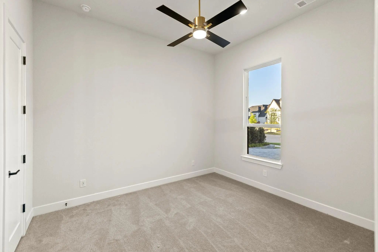
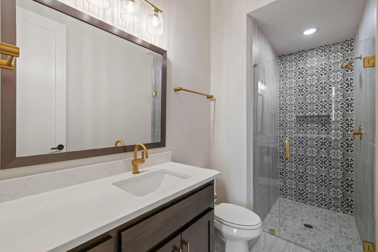
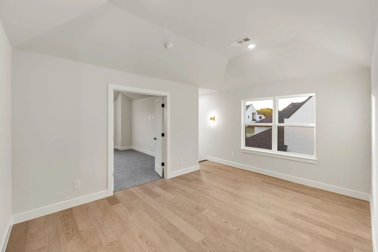
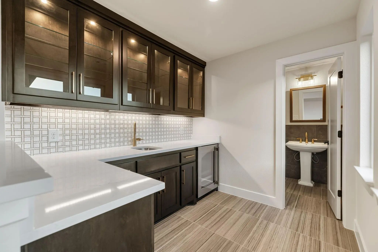
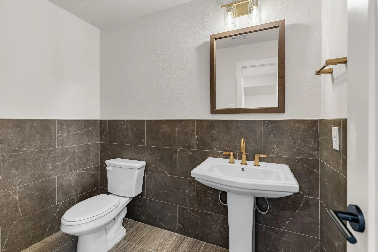
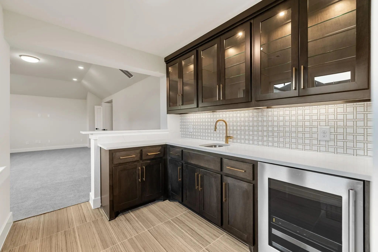
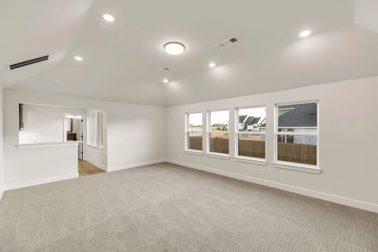
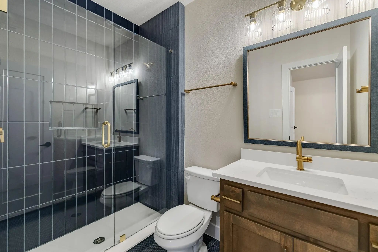
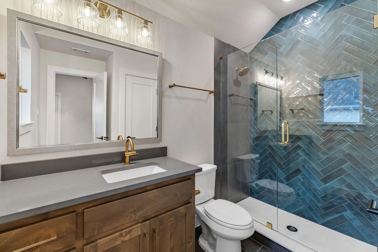
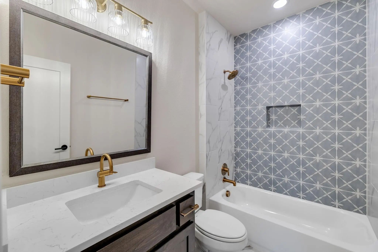
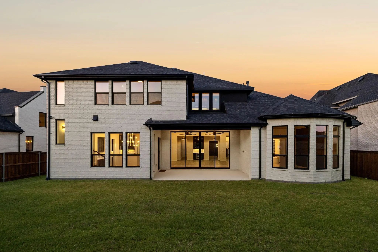
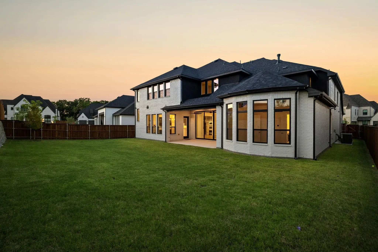
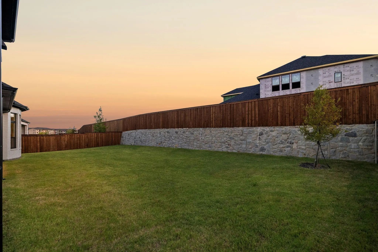
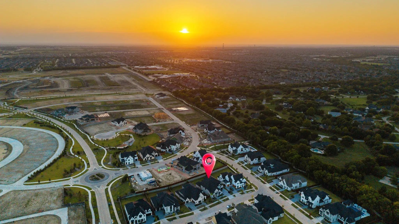
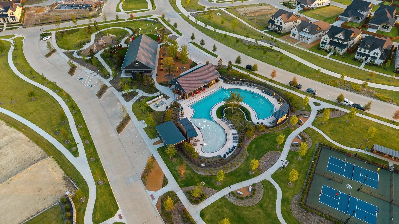
Completed by Highland Homes in 2026 and never occupied, this exceptional residence offers the rare opportunity to be the first to live in a fully finished, extensively upgraded home in sought after The Grove Frisco. With nearly $300,000 in upgrades, every detail has been thoughtfully selected to elevate both daily living and entertaining. The story begins beneath soaring ceilings and statement lighting, where an impressive great room with a show stopping fireplace creates a dramatic yet welcoming centerpiece. The designer kitchen flows into the main living and dining spaces and is supported by a separate prep kitchen, making everything from quiet mornings to large gatherings feel effortless. Two dedicated home offices provide private spaces for work or study. When it is time to unwind, the home offers two distinct entertainment experiences. The downstairs media room is paired with a sophisticated wine bar, while the upstairs media room is joined by a wet bar, powder bath and dedicated card room. The primary suite is a serene retreat, featuring a spa like bath with elevated finishes and a calming, resort-inspired feel. While spacious secondary bedrooms provide comfort and privacy. A dedicated upstairs pooja room with its own closet adds a meaningful and beautifully planned space rarely found in new construction. Everyday convenience has been considered just as carefully, with a full laundry room downstairs and a second stackable laundry area upstairs, plus a finished attic, premium epoxy flooring in the 3 car garage and high end lighting throughout. A large covered backyard patio extends the living space outdoors and provides the perfect setting for relaxing or entertaining. Offering 5 bedrooms, 5 full baths, 2 half baths and 5,507 square feet, this never lived in home combines Highland Homes craftsmanship with exceptional upgrades, Frisco ISD schools and the resort style community amenities of The Grove.
View Virtual TourPrice and Status Change History for 9863 Orchid Vine Drive
Price and Status Change History Require Client Level AccessQuick Valuation Analysis from 28 Active and 53 Sold Listings
Pricing Trends from 28 Active Listings in Grove Frisco
| This Home's Price | $2,124,999 | This Home's Price Per SqFt | $ |
| Average Price | $1,046,960 | Average Price Per SqFt | $ |
| Highest Price | $2,124,999 | Highest Price Per SqFt | $ |
| Lowest Price | $774,999 | Lowest Price Per SqFt | $ |
Pricing Trends from 53 Sold Listings in Grove Frisco
| This Home's Price | $2,124,999 | This Home's Price Per SqFt | $ |
| Average Price | $955,022 | Average Price Per SqFt | $ |
| Highest Price | $1,415,360 | Highest Price Per SqFt | $ |
| Lowest Price | $419,000 | Lowest Price Per SqFt | $ |
School Information
- School DistrictFrisco ISD
- Elementary SchoolIsbell
- Middle SchoolNelson
- High SchoolIndependence
Community
- Address9863 Orchid Vine Drive
- SubdivisionGrove Frisco Ph 12
- CityFrisco
- CountyCollin
- StateTexas
- Zip Code75035
- HOAMandatory
- HOA Fees$2,550
- HOA Fees FrequencyAnnually
- UtilitiesCity Sewer, City Water, Community Mailbox, Individual Gas Meter
- Taxes3694
Amenities
- SecurityBurglar, Carbon Monoxide Detector(s), Fire Alarm, Prewired, Security System, Smoke Detector(s)
- # of Garages3
- GaragesDriveway, Electric Vehicle Charging Station(s), Epoxy Flooring, Garage, Garage Door Opener, Garage Double Door, Garage Faces Front, Kitchen Level, Oversized
Interior
- Interior FeaturesBuilt-in Wine Cooler, Chandelier, Decorative Lighting, Dry Bar, Kitchen Island, Open Floorplan, Smart Home System, Vaulted Ceiling(s), Walk-In Closet(s), Wired for Data
- AppliancesHome Theater, Irrigation Equipment
- FloorsCarpet, Hardwood, Wood
- FireplaceYes
- # of Fireplaces1
- FireplacesFamily Room, Gas, Living Room
Exterior
- Exterior FeaturesCovered Patio/Porch, Rain Gutters, Lighting
- FenceFenced, Full, Wood
- Lot DescriptionFew Trees, Interior Lot, Landscaped, Lrg. Backyard Grass, Sprinkler System, Subdivision
Construction Details / Floorplan
- Living Areas3
- Dining Rooms2
- Full Baths5
- Half Baths2
- RoofAsphalt, Composition
- FoundationSlab
- ConstructionBrick, Wood
Energy Efficiency / Green Features / Heating & Cooling
- Green Features12 inch+ Attic Insulation, Appliances, Construction, Doors
- HeatingCentral, ENERGY STAR Qualified Equipment, ENERGY STAR/ACCA RSI Qualified Installation, Fireplace Insert, Fireplace(s), Natural Gas
Private Listing Information (Registration Required)
Listing Details
- AgentJay Singh
- OfficeMonument Realty
- Office Contact972-408-5021
Users may not reproduce or redistribute the data found on this site. The data is for viewing purposes only. Data is deemed reliable, but is not guaranteed accurate by the MLS or NTREIS.
Listing information last updated on November 20th, 2026 at 8:00pm CST.