
- 5 Beds
- 4.1 Baths
- 5,152 Sqft
- 3 Garages
- .22 Acres
- 2013 Year Built
- Study
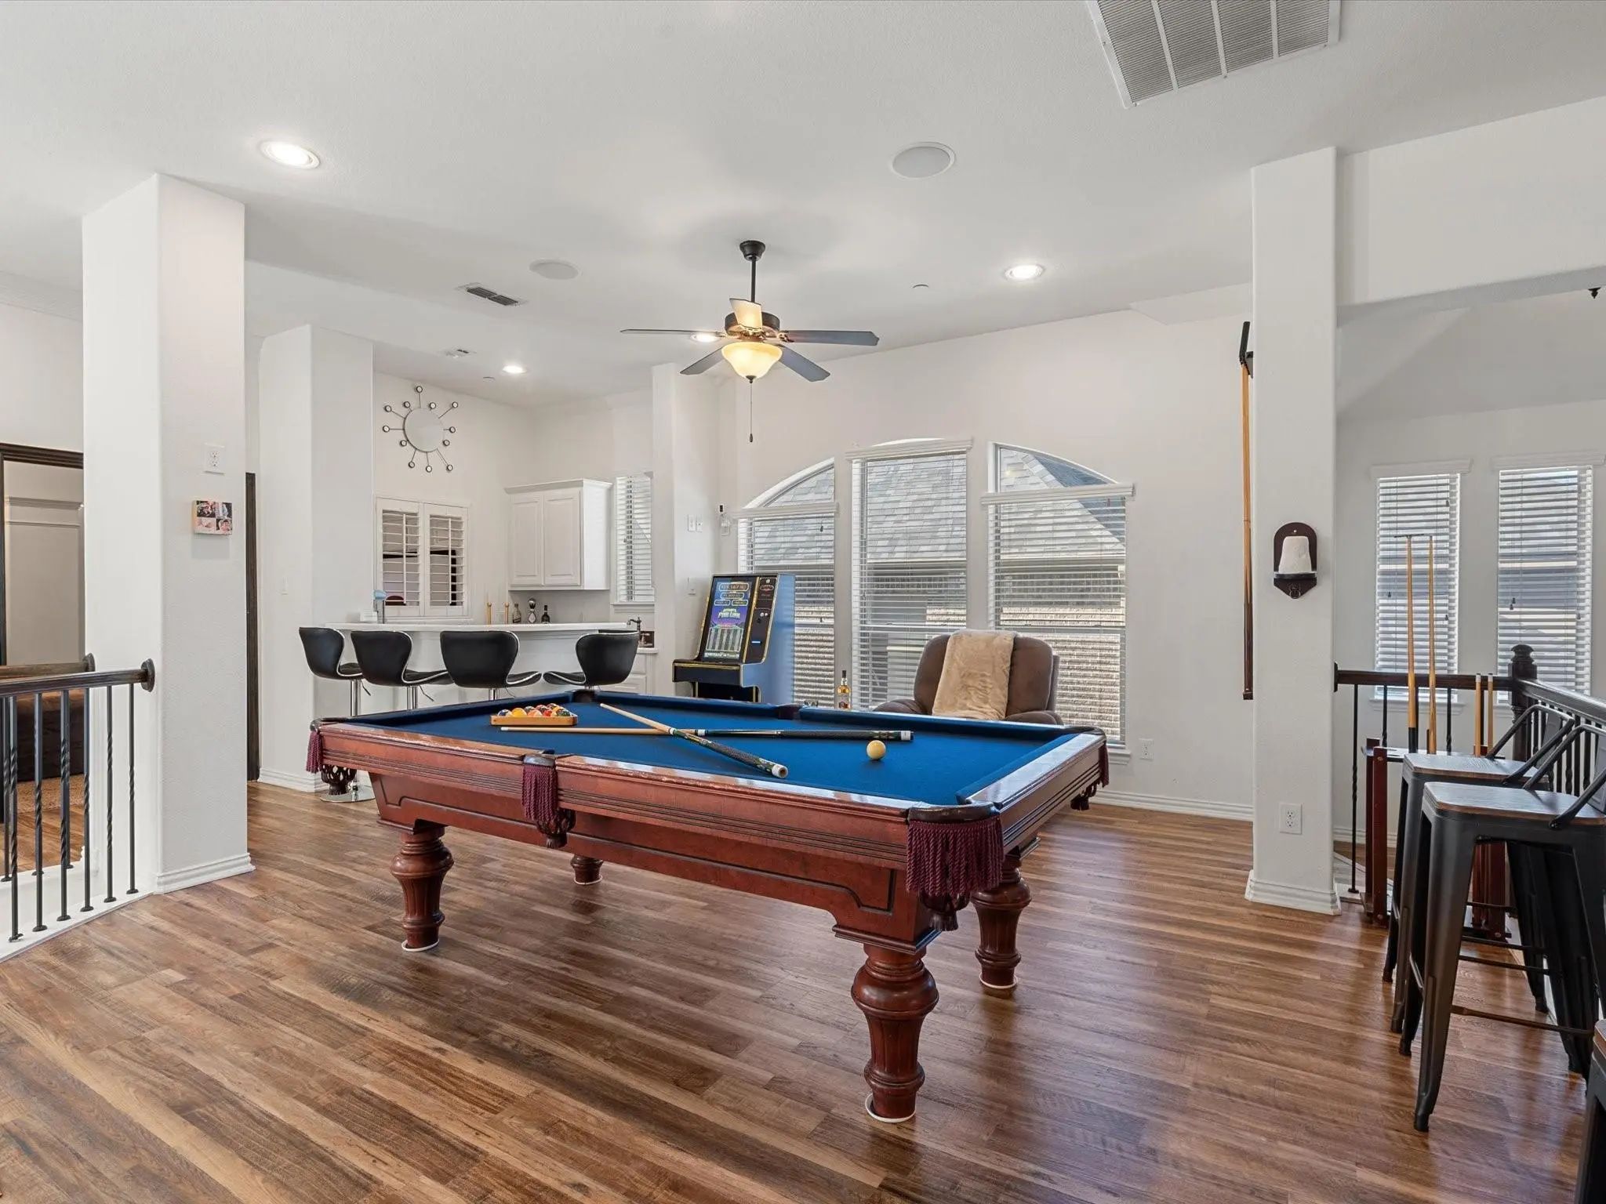
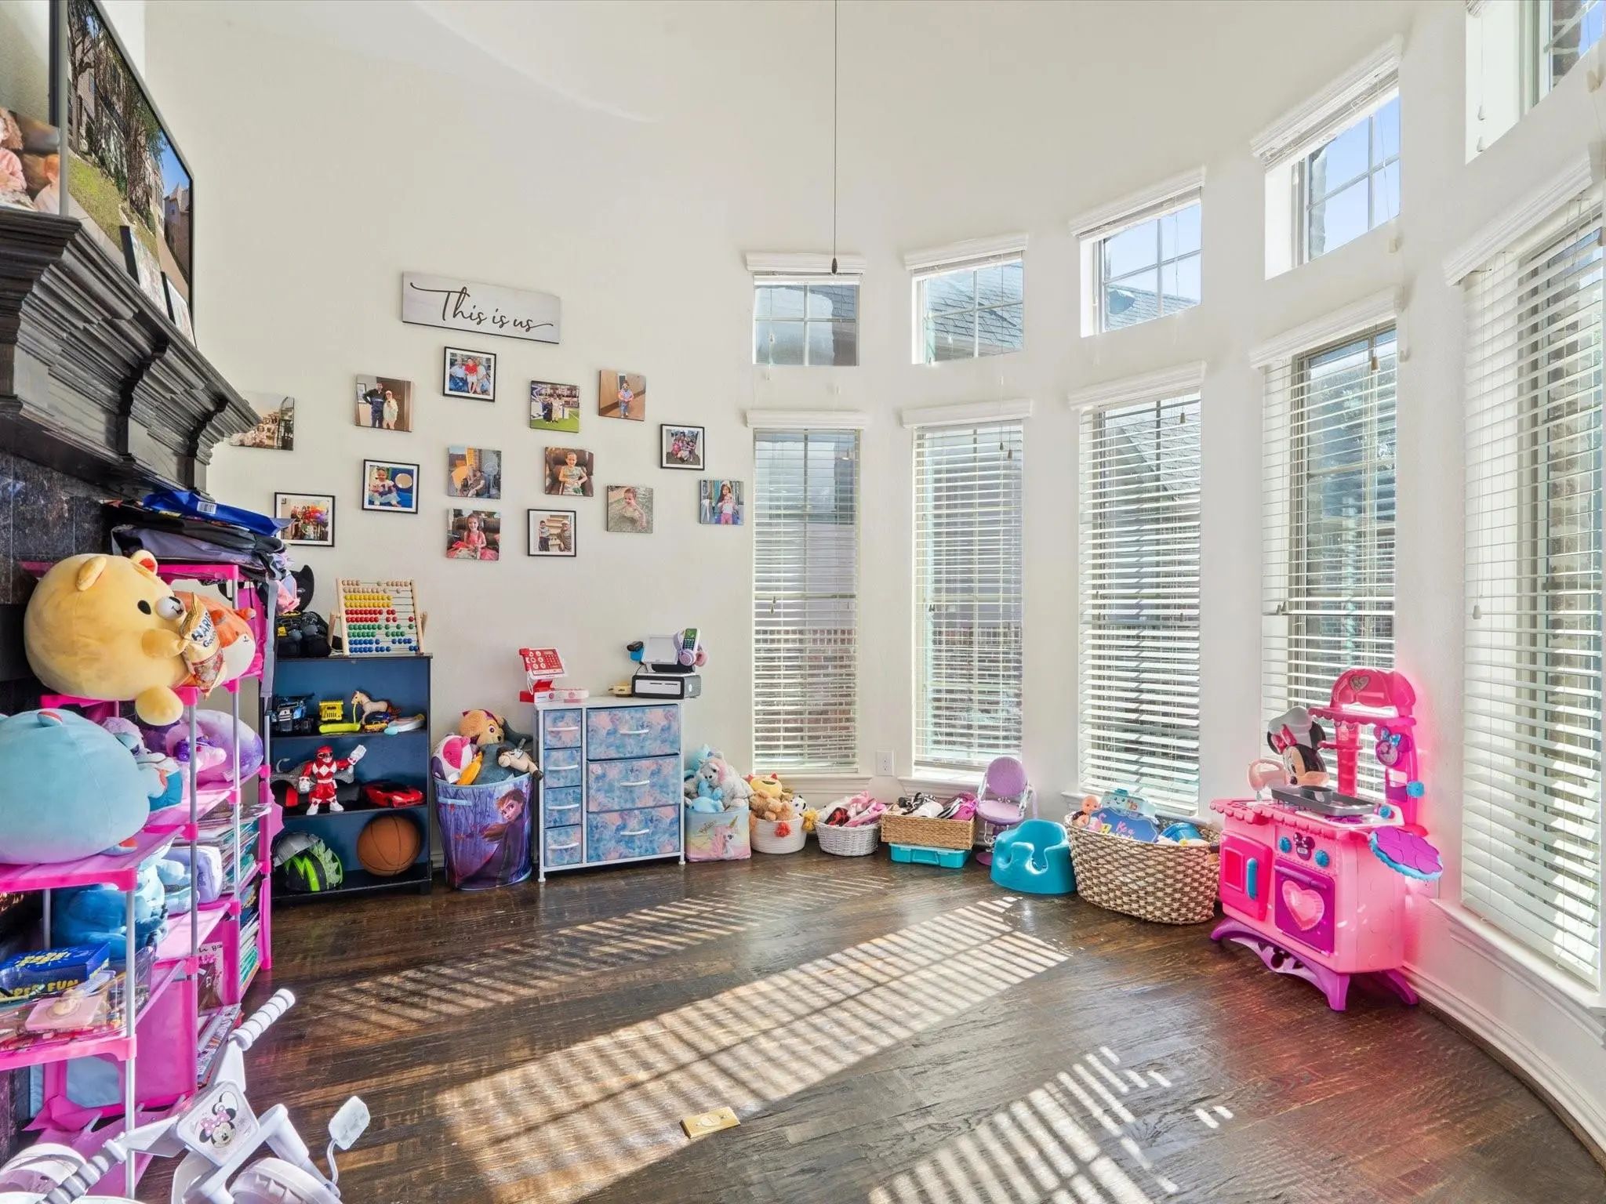
- Game Room
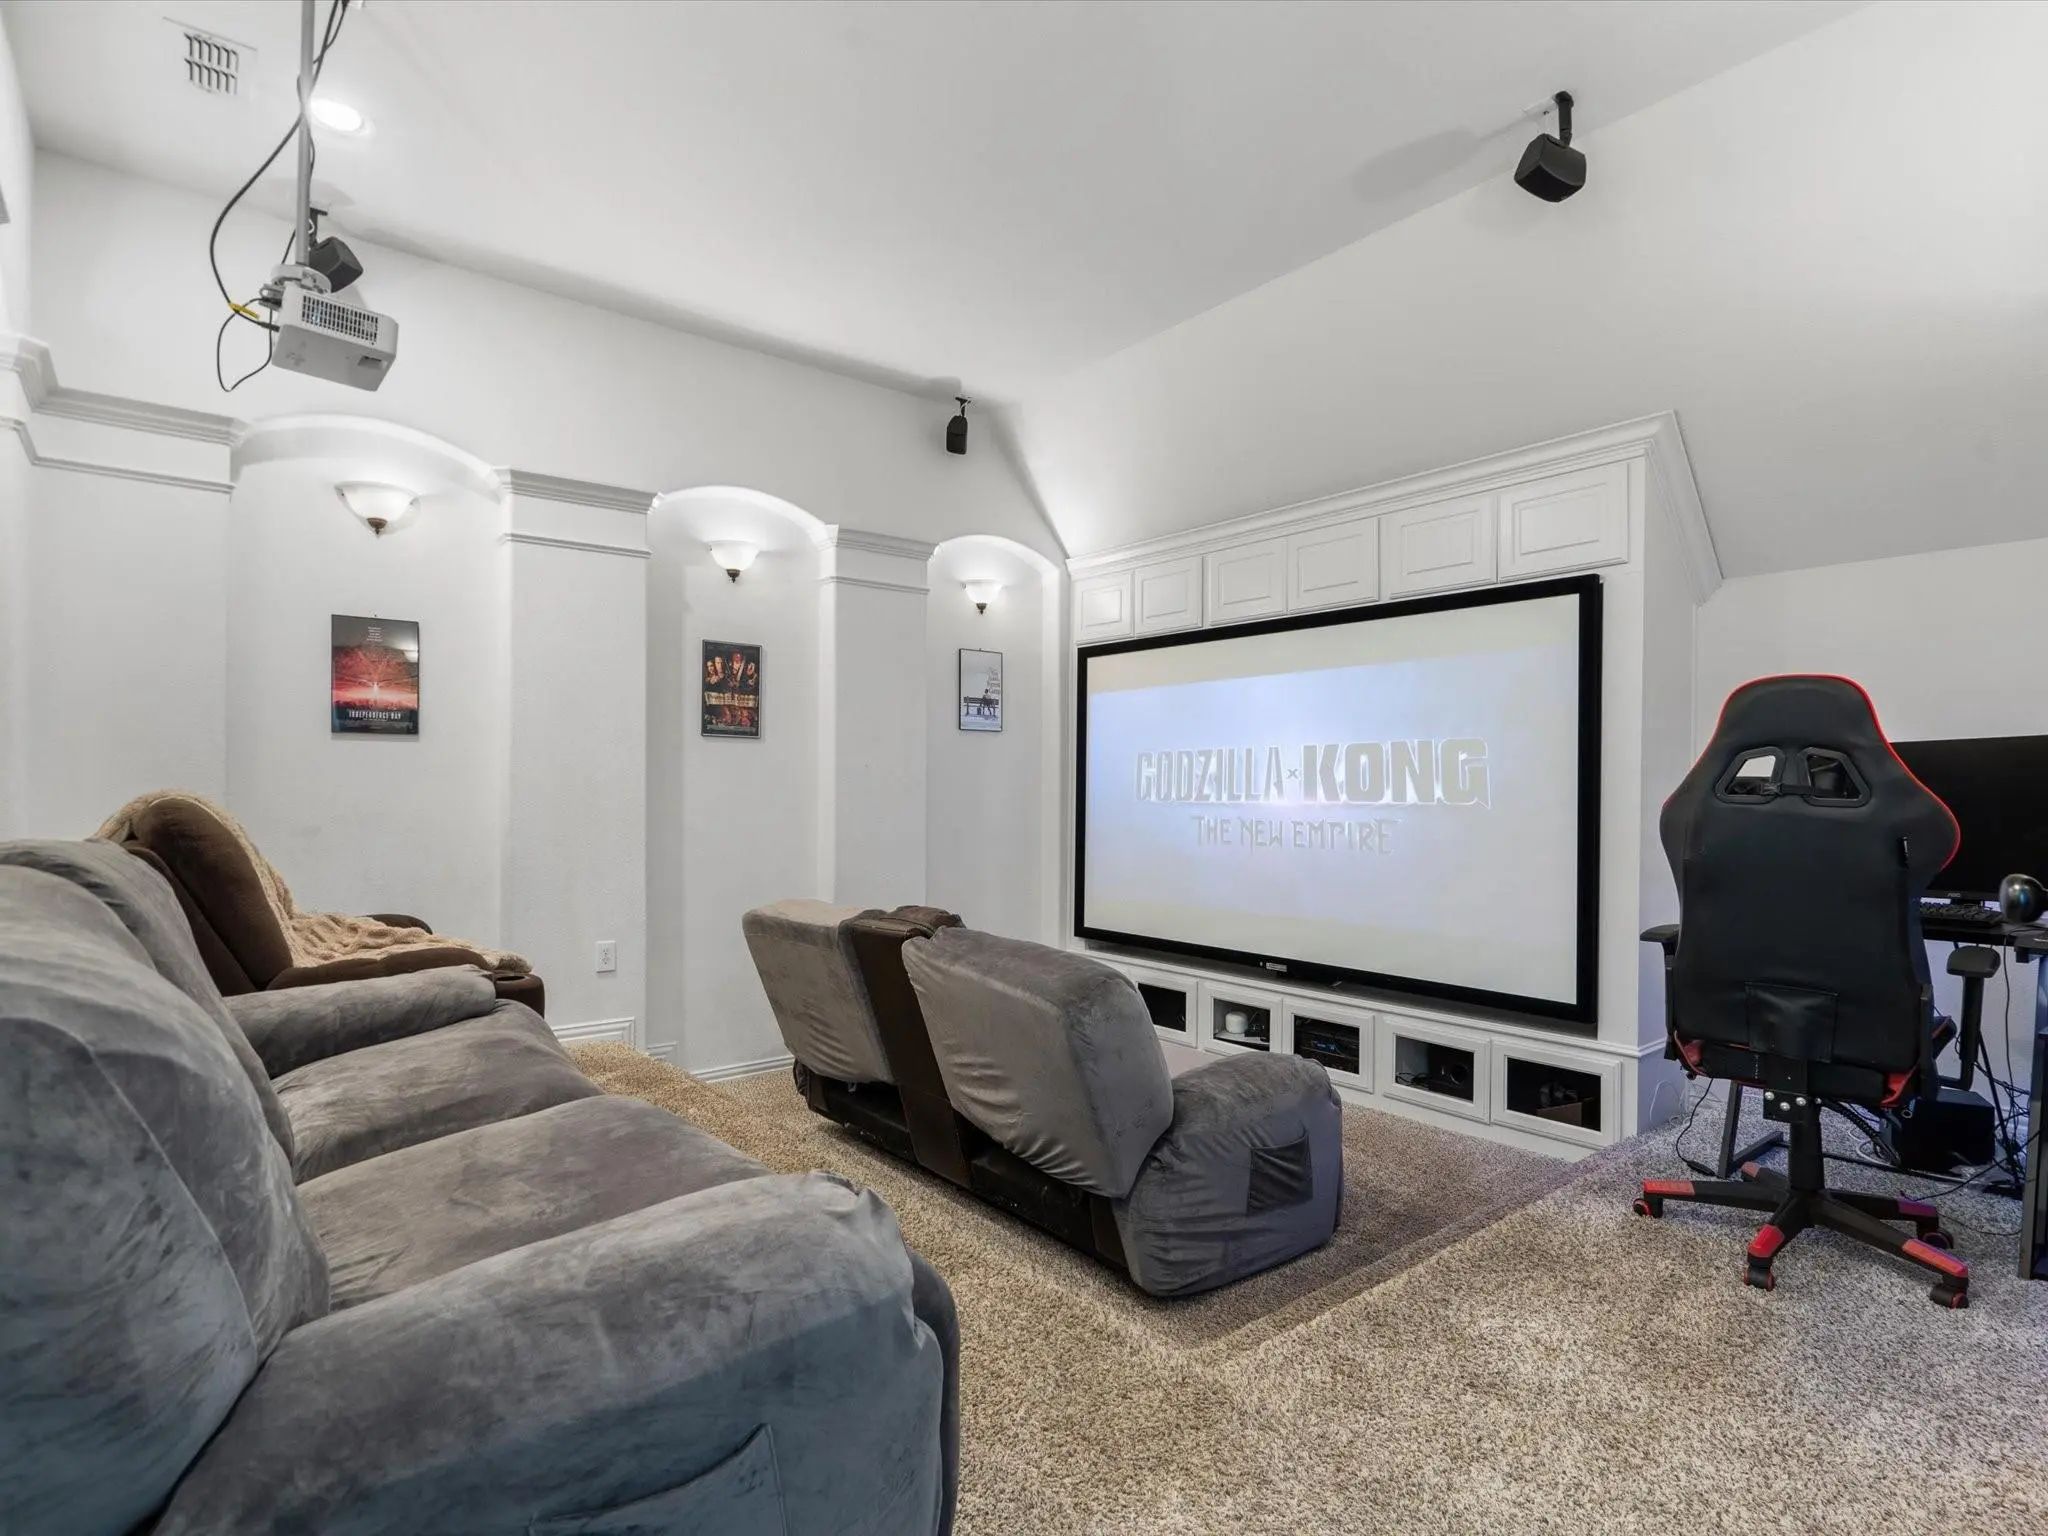
- Media
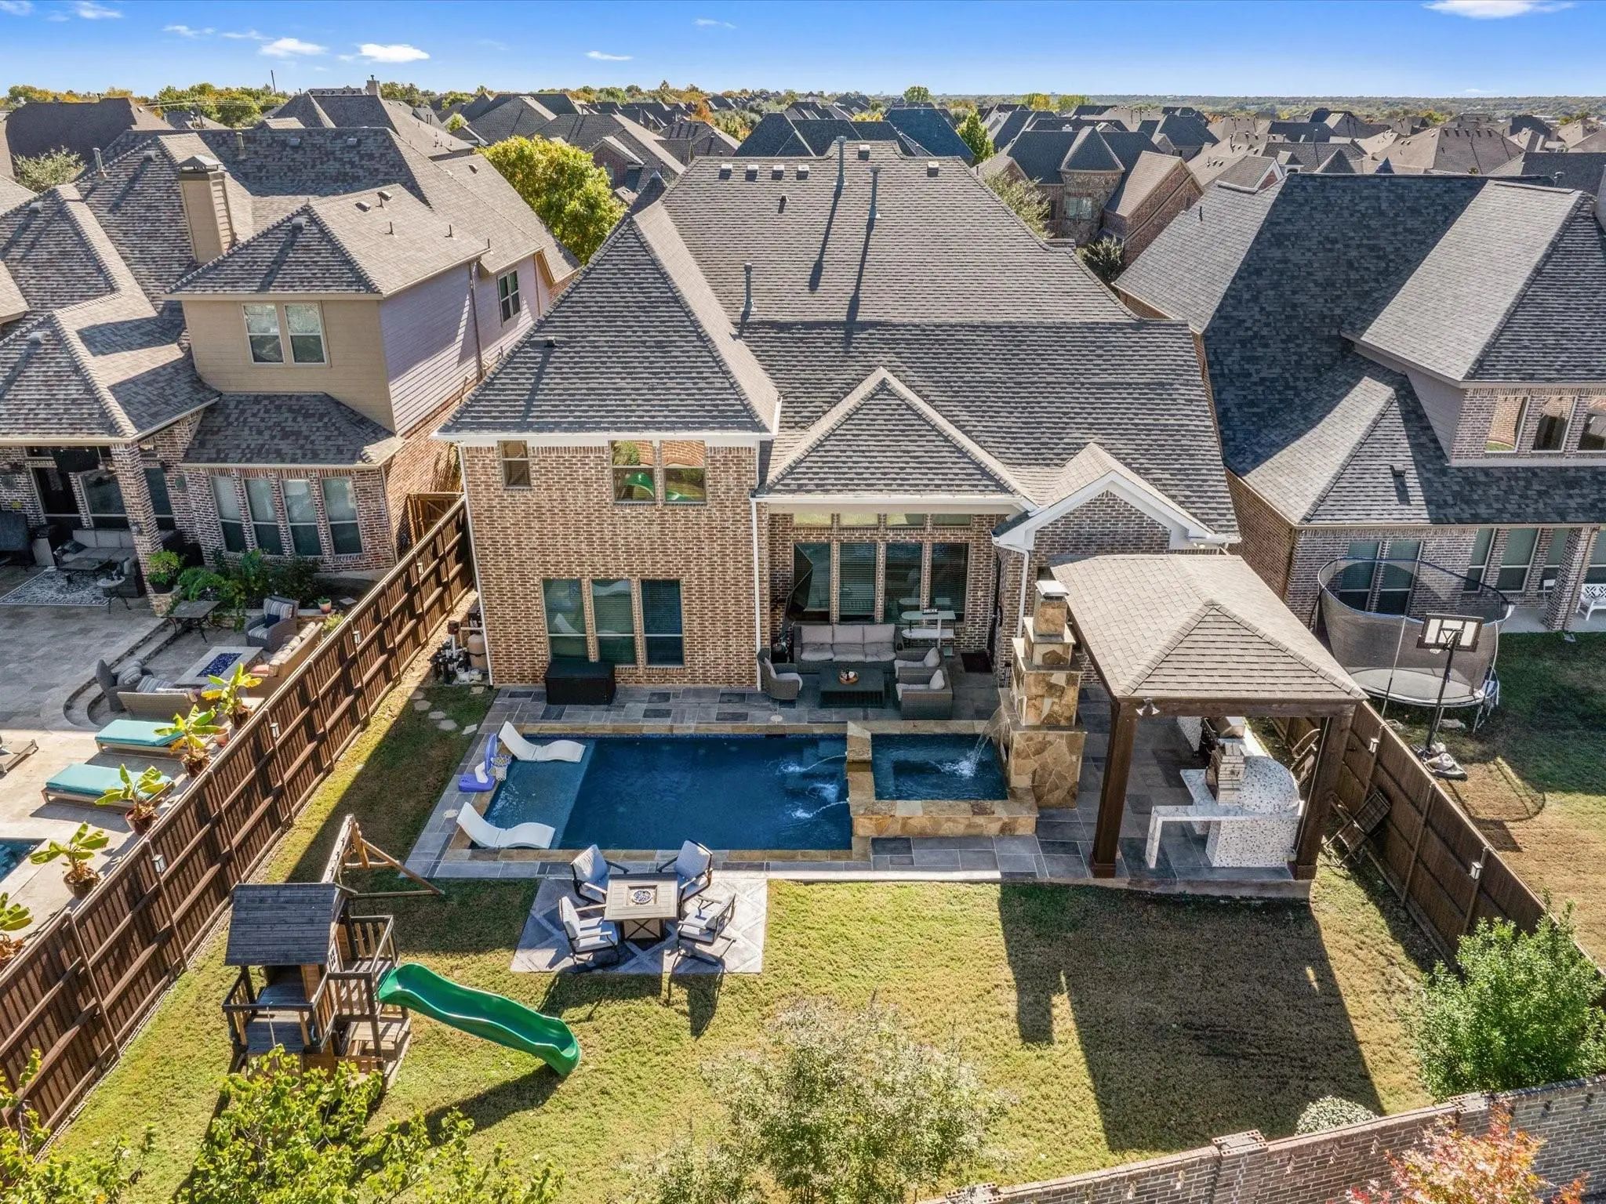
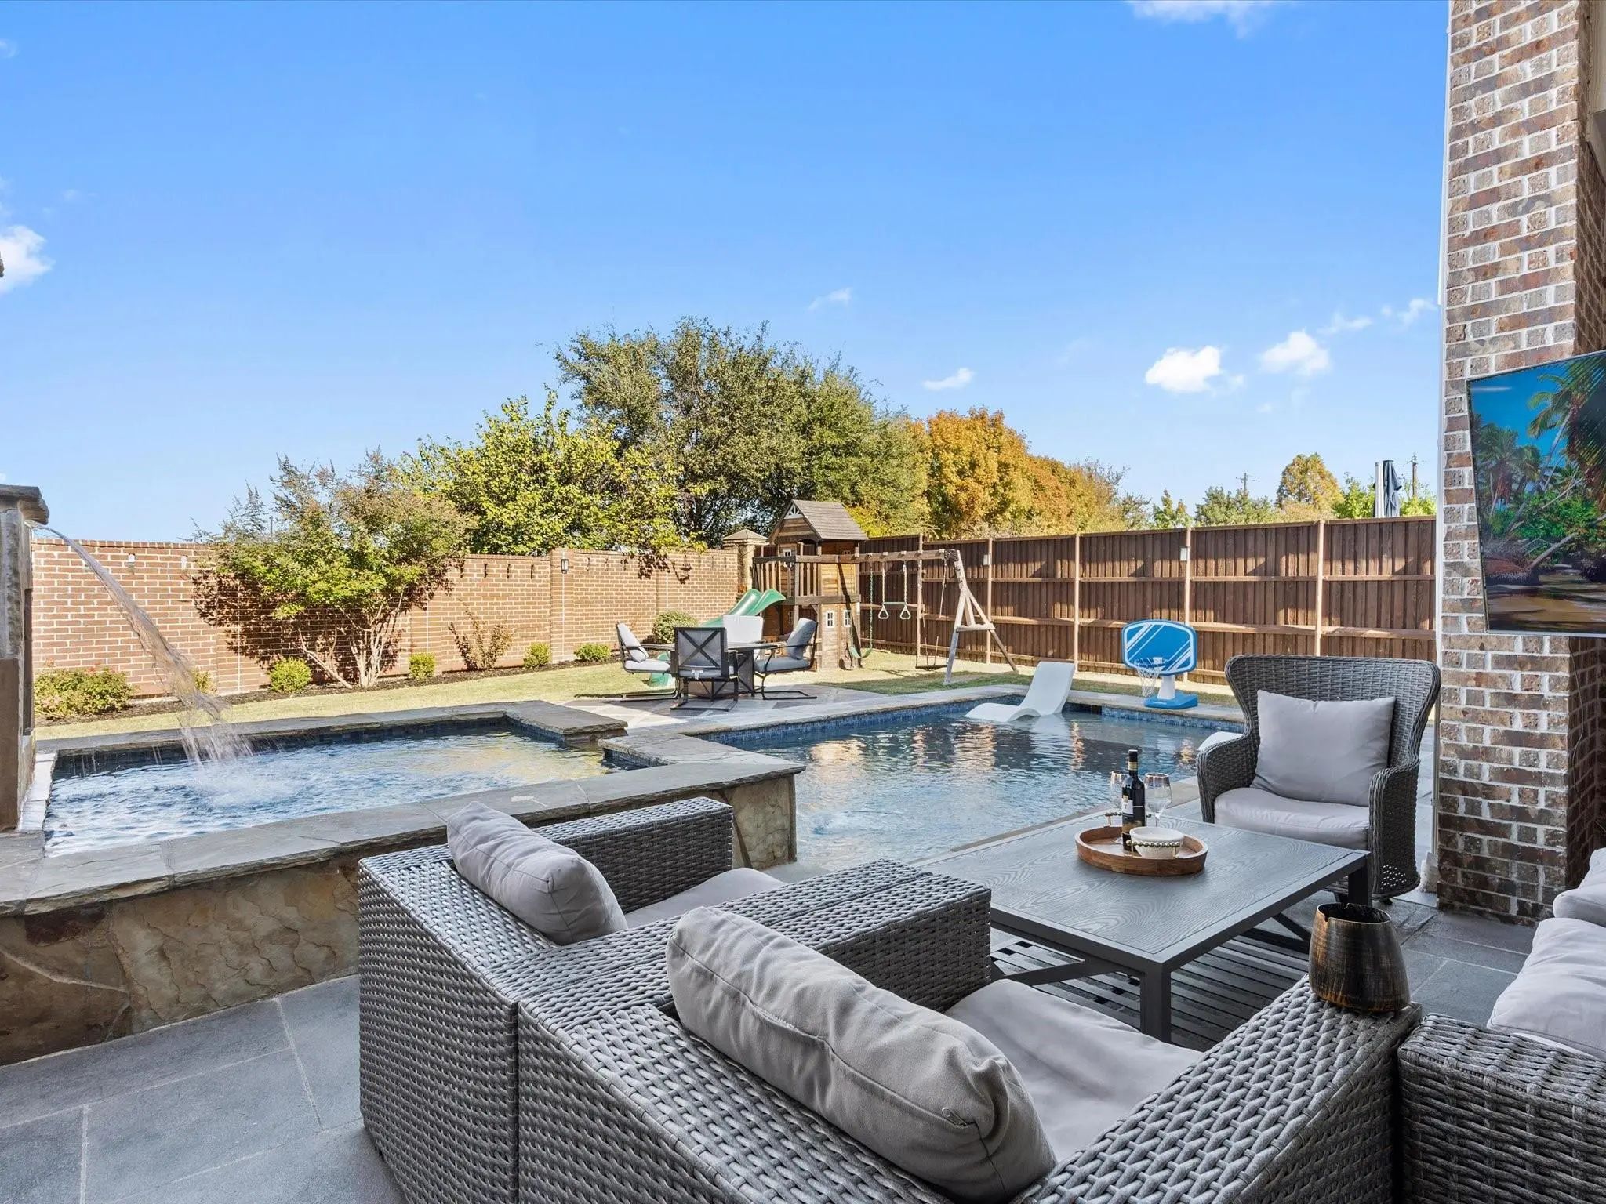
- Pool

1506 Hennessey Drive
Allen, Texas 75013-5871
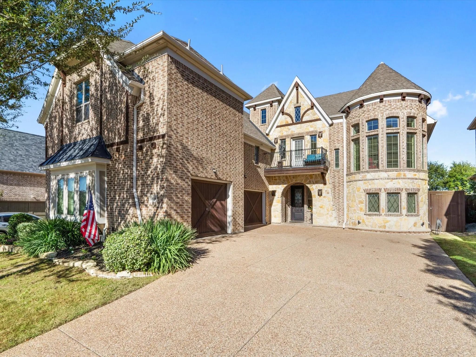
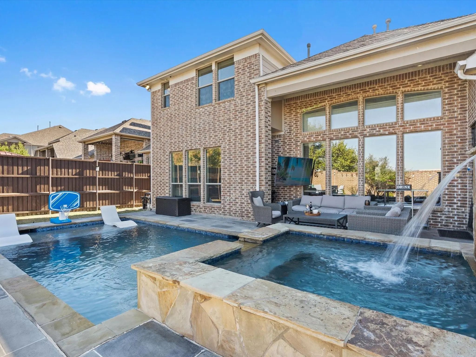
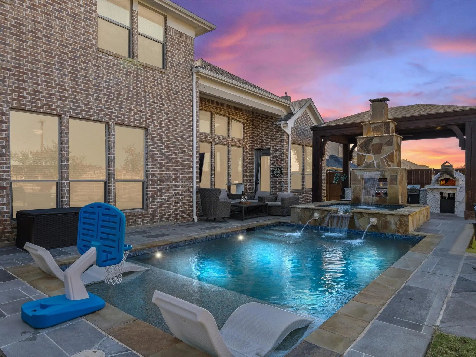
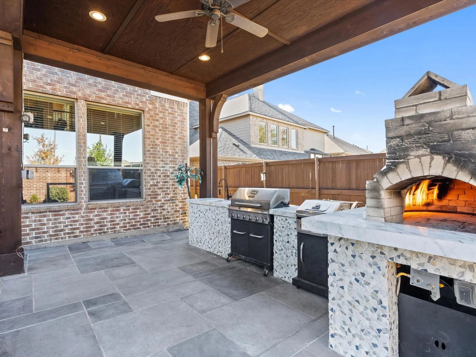
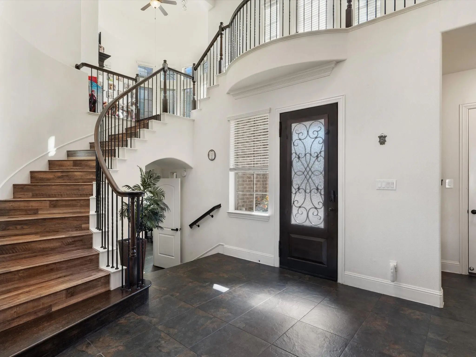
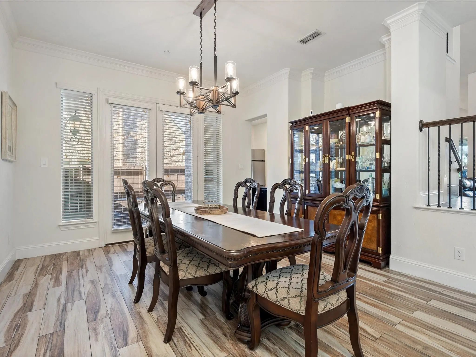
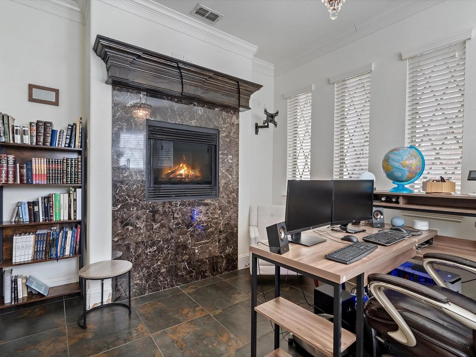
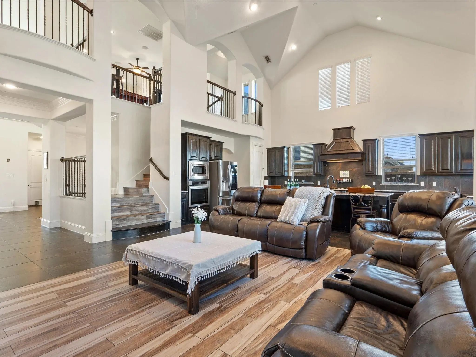
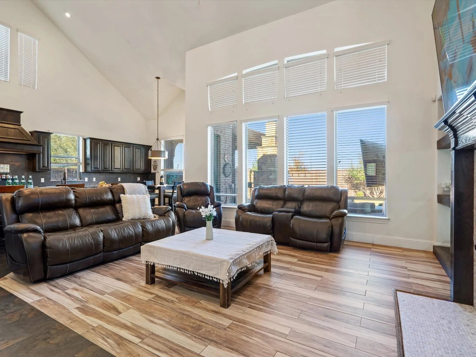
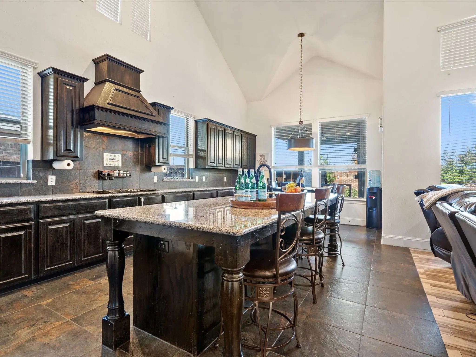
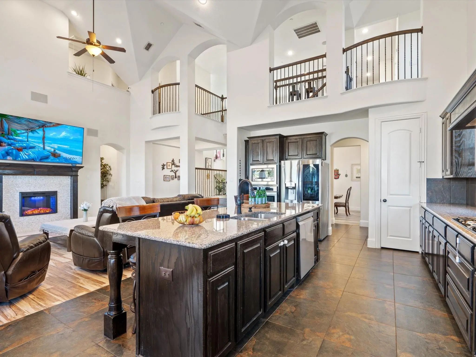
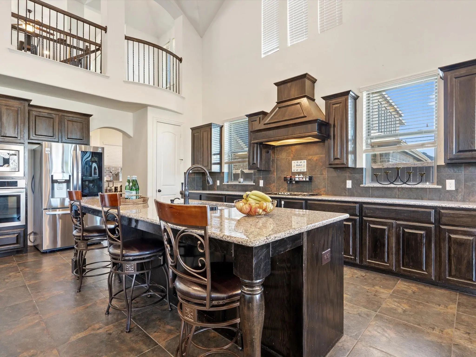
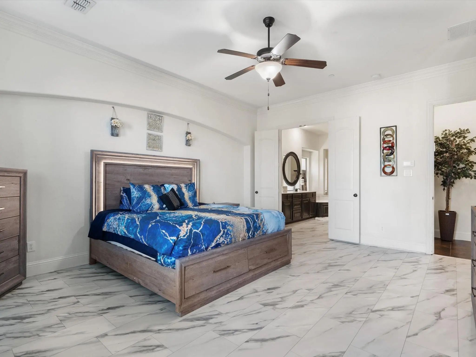
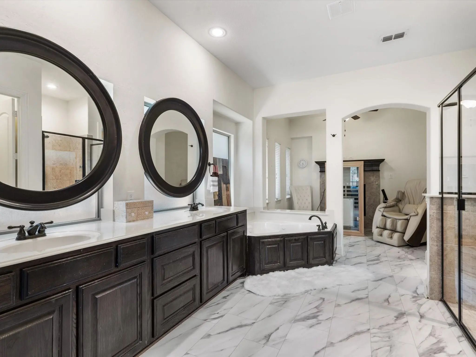
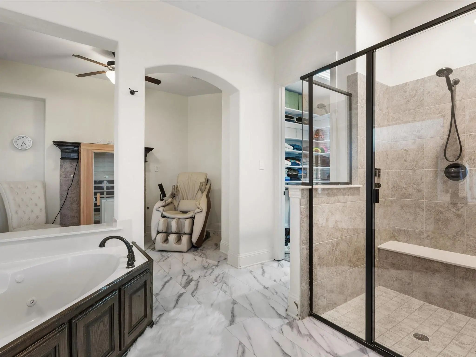
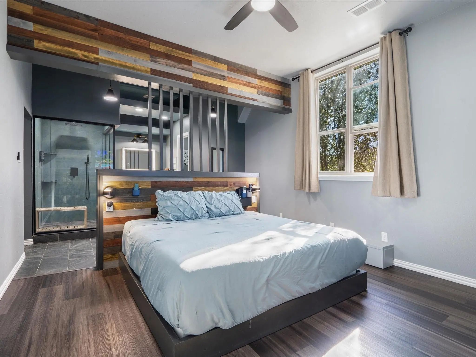
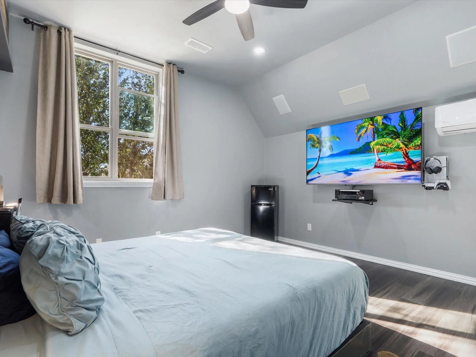
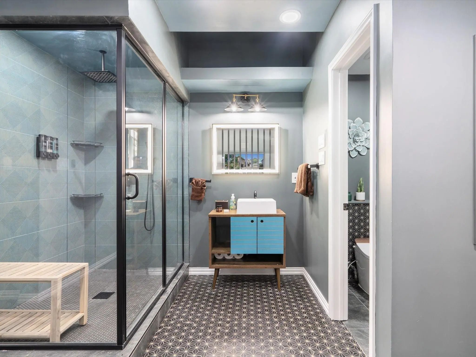
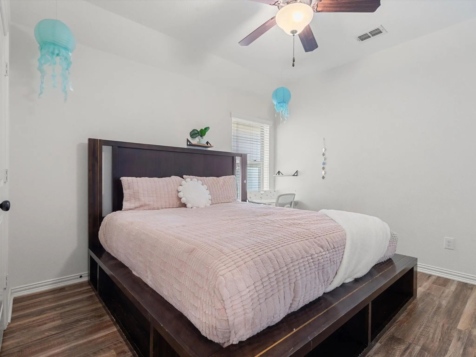
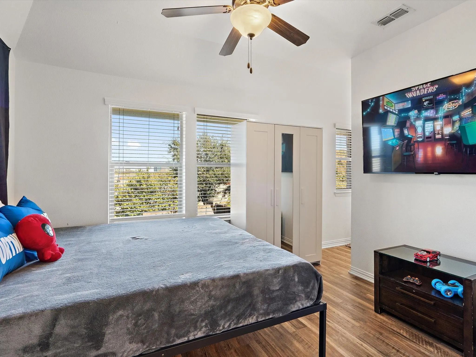
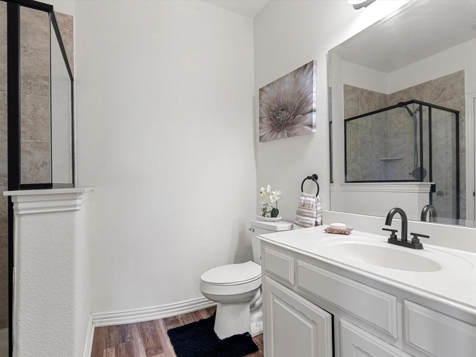
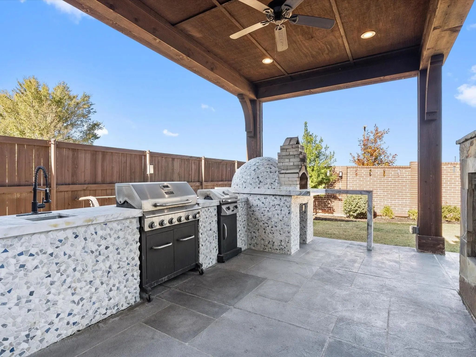
This exceptional residence in vibrant Allen sets a new standard for luxury living, blending sophisticated design, advanced smart-home technology, and resort-style amenities. Thoughtfully curated throughout, every detail has been designed to elevate everyday living and effortless entertaining. The expansive open-concept floor plan features soaring vaulted ceilings and an abundance of natural light, creating an inviting and refined atmosphere. The family room seamlessly connects to a chef-inspired kitchen complete with an oversized island, stainless steel appliances, premium finishes, and generous storage ideal for hosting and daily enjoyment. A dedicated media room provides the perfect space for movie nights, sports viewing, or immersive entertainment. Step outside to a true private retreat. The backyard showcases a stunning PebbleTec pool and spa, a custom outdoor kitchen, and a gas-powered pizza taboon oven, all complemented by integrated Polk Audio speakers perfect for unforgettable gatherings or quiet evenings at home. This home is a true technological marvel, offering 73 Alexa- and Google compatible smart light switches, app controlled pool and sprinkler systems, and smart locks for enhanced convenience and security. Designed with flexibility in mind, the second primary suite is ideal for multi-generational living, featuring its own water heater, climate-controlled mini split system, and a luxurious en suite bathroom. Ideally located just minutes from The HUB, Allen Premium Outlets, and Ford Center at The Star, this home offers unparalleled access to dining, shopping, and entertainment, all within the highly acclaimed Allen ISD. Lease includes pool maintenance and landscaping, allowing for a truly turnkey, low-maintenance luxury lifestyle.
View Virtual TourEssential Information
- Price$7,500
- Cumulative Days on MarketUnlock
- MLS® #21417340
- Bedrooms5
- Bathrooms4.10
- Square Footage5,152
- Acres0.22
- Year Built2013
- Built Desc.Preowned
- TypeResidential Lease
- Sub-TypeSingle Family Residence
- StyleTraditional
- StatusActive
Quick Valuation Analysis from 2 Active and 5 Sold Listings
Pricing Trends from 2 Active Listings in Cumberland Crossing
| This Home's Price | $7,500 | This Home's Price Per SqFt | $ |
| Average Price | $5,900 | Average Price Per SqFt | $ |
| Highest Price | $7,500 | Highest Price Per SqFt | $ |
| Lowest Price | $4,300 | Lowest Price Per SqFt | $ |
Pricing Trends from 5 Sold Listings in Cumberland Crossing
| This Home's Price | $7,500 | This Home's Price Per SqFt | $ |
| Average Price | $4,568 | Average Price Per SqFt | $ |
| Highest Price | $7,500 | Highest Price Per SqFt | $ |
| Lowest Price | $3,300 | Lowest Price Per SqFt | $ |
School Information
- School DistrictAllen ISD
- Elementary SchoolKerr
- Middle SchoolEreckson
- High SchoolAllen
- Junior High SchoolLowery Freshman Center
Community
- Address1506 Hennessey Drive
- SubdivisionCumberland Crossing Ph III
- CityAllen
- CountyCollin
- StateTexas
- Zip Code75013-5871
- HOANone
- UtilitiesAll Weather Road, Cable Available, City Sewer, City Water, Concrete, Curbs, Individual Gas Meter, Natural Gas Available, Sidewalk, Underground Utilities
Amenities
- SecurityBurglar, Carbon Monoxide Detector(s), Fire Alarm, Fire Sprinkler System, Prewired, Security Lights,
- # of Garages3
- GaragesCovered, Driveway, Garage, Garage Door Opener, Garage Double Door, Garage Faces Side, Heated Garage, On Street, Oversized, Tandem
- Has PoolYes
- PoolGunite, Heated, In Ground, Pool Sweep, Pool/Spa Combo, Water Feature, Waterfall
Interior
- Interior FeaturesBuilt-in Wine Cooler, Cable TV Available, Cathedral Ceiling(s), Chandelier, Decorative Lighting, Dry Bar, Eat-in Kitchen, Flat Screen Wiring, Granite Counters, High Speed Internet Available, In-Law Suite Floorplan, Kitchen Island, Loft, Multiple Staircases, Pantry, Smart Home System, Sound System Wiring, Vaulted Ceiling(s), Walk-In Closet(s), Wet Bar, Second Primary Bedroom
- AppliancesHome Theater, Irrigation Equipment, Negotiable, Other
- FloorsCarpet, Ceramic Tile, Combination, Hardwood, Luxury Vinyl Plank, Tile
- FireplaceYes
- # of Fireplaces4
- FireplacesDecorative, Den, Double Sided, Family Room, Gas Logs, Gas Starter, Living Room, Primary Bedroom, Outside, Stone
- Stories2
Exterior
- Exterior FeaturesAttached Grill, Balcony, Barbecue, Built-in Barbecue, Covered Courtyard, Covered Patio/Porch, Dog Run, Fire Pit, Gas Grill, Rain Gutters, Lighting, Outdoor Grill, Outdoor Kitchen, Outdoor Living Center, Private Yard
- FenceBack Yard, Fenced, Wood
- Lot DescriptionFew Trees, Interior Lot, Landscaped, Lrg. Backyard Grass, Sprinkler System, Subdivision
Construction Details / Floorplan
- Stories2
- Living Areas3
- Dining Rooms2
- Full Baths4
- Half Baths1
- RoofComposition
- FoundationSlab
- ConstructionBrick, Rock/Stone
Energy Efficiency / Green Features / Heating & Cooling
- Green Features12 inch+ Attic Insulation, Appliances, Doors, HVAC, Insulation, Rain / Freeze Sensors, Roof, Thermostat, Waterheater, Windows
- HeatingCentral, Electric, Fireplace(s), Natural Gas, Zoned
Private Listing Information (Registration Required)
Listing Details
- AgentRachel Lankri
- OfficeLankri Group
Users may not reproduce or redistribute the data found on this site. The data is for viewing purposes only. Data is deemed reliable, but is not guaranteed accurate by the MLS or NTREIS.
Listing information last updated on October 23rd, 2026 at 5:05pm CDT.