
- 4 Beds
- 2.1 Baths
- 2,701 Sqft
- 2 Garages
- .26 Acres
- 1999 Year Built
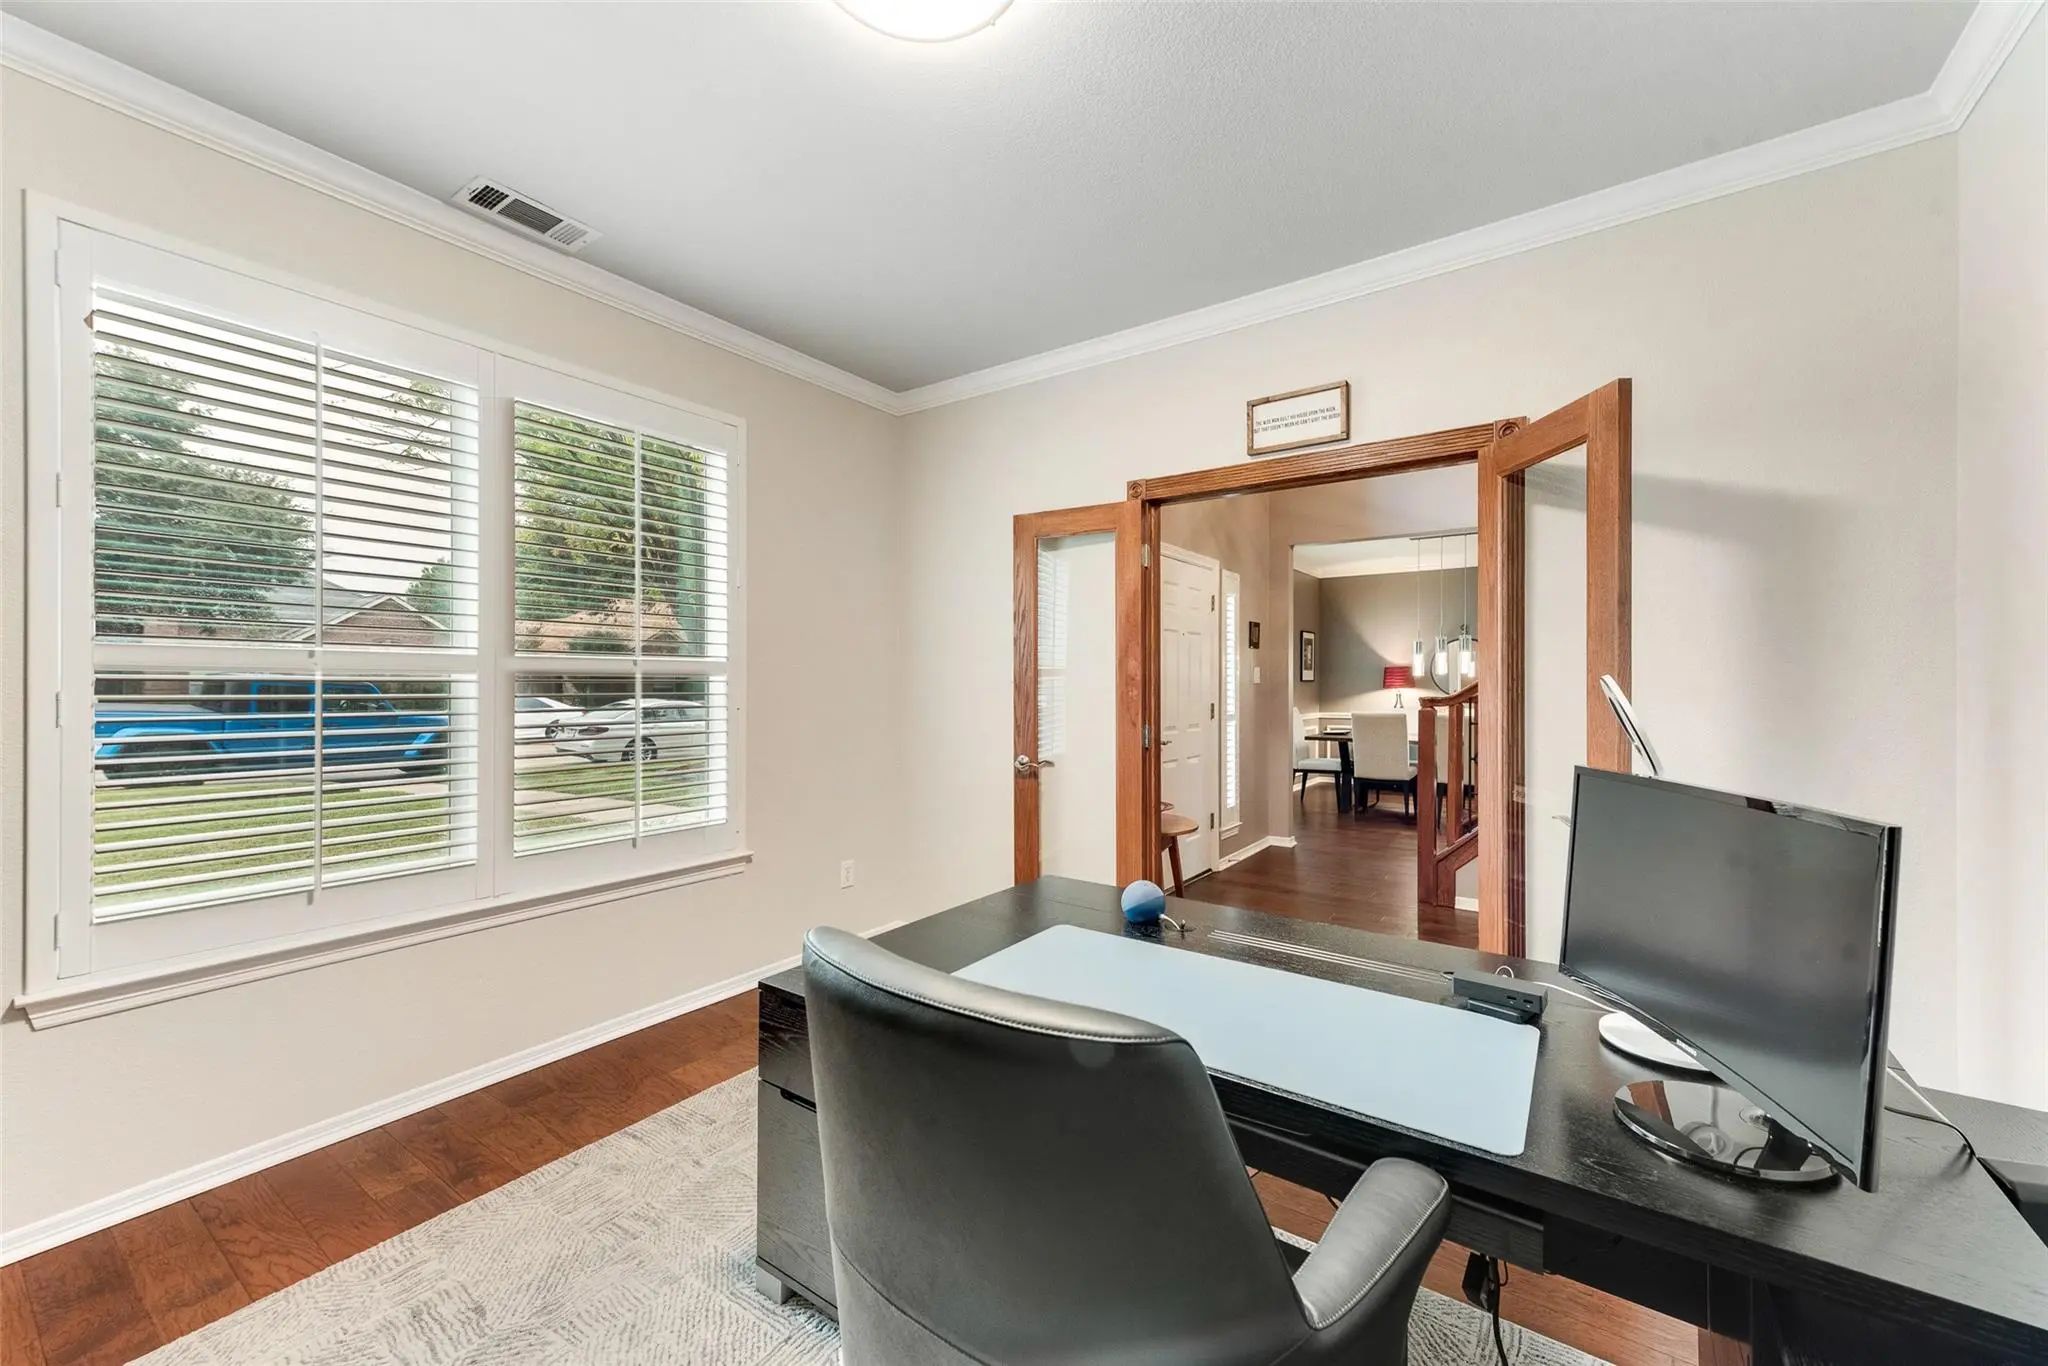
- Study
- Game Room
- Media
- Pool

1000 E Seminole Trail
Carrollton, Texas 75007-2876
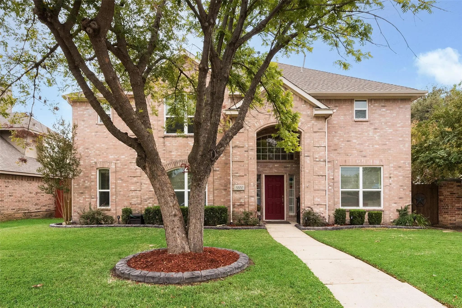
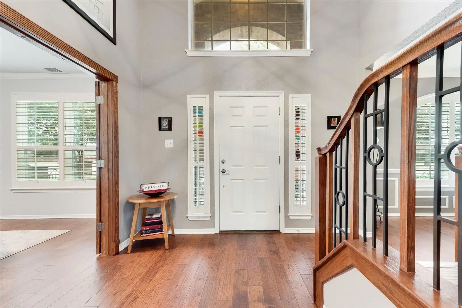
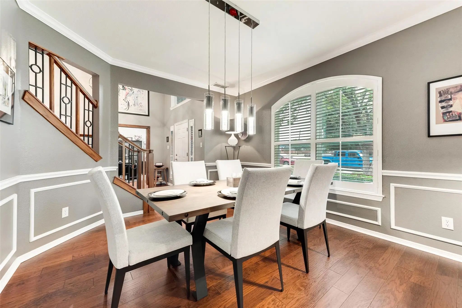
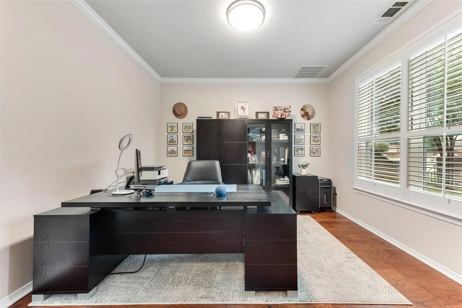
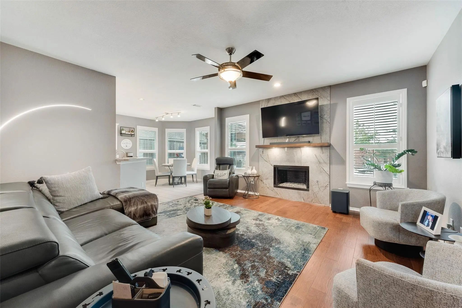
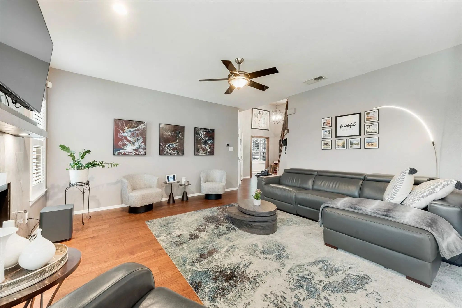
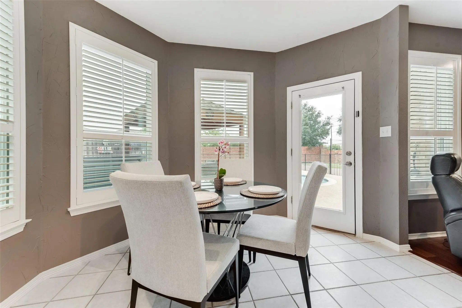
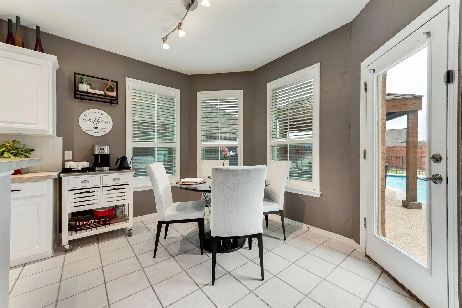
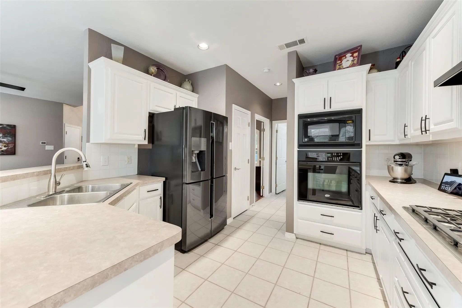
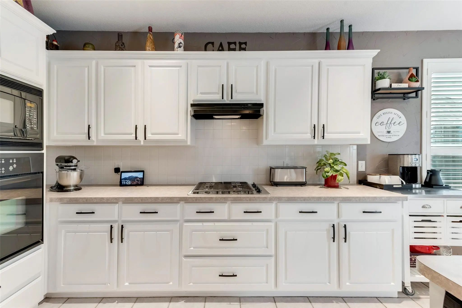
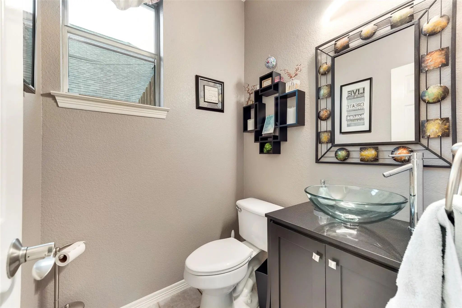
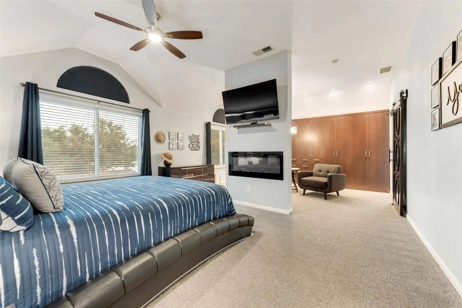
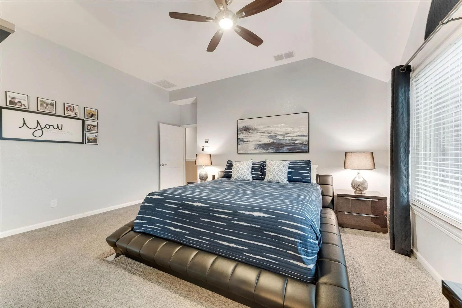
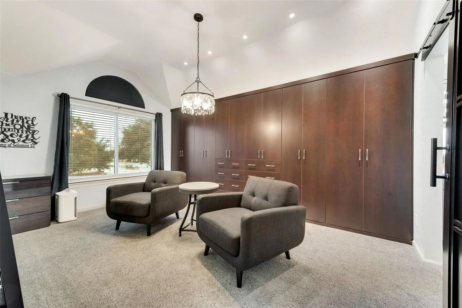
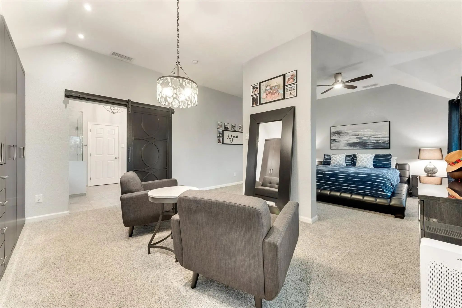
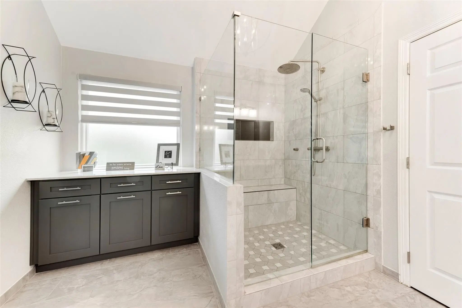
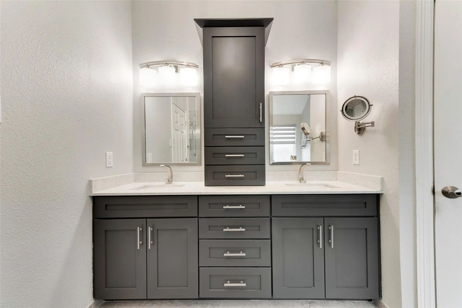
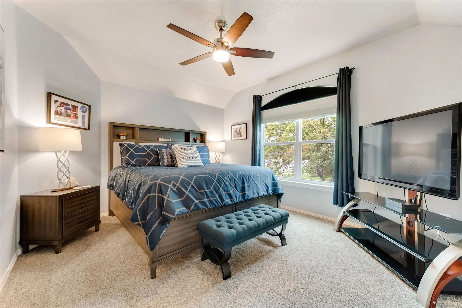
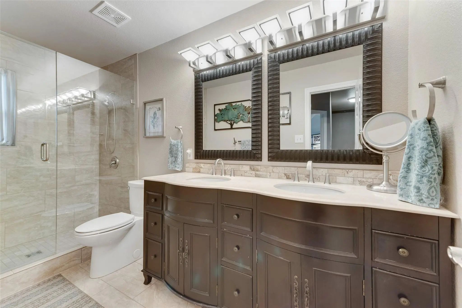
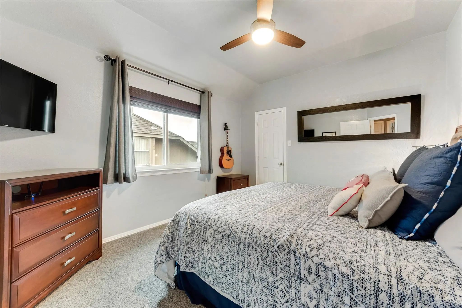
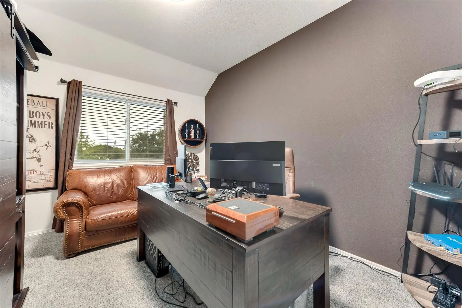
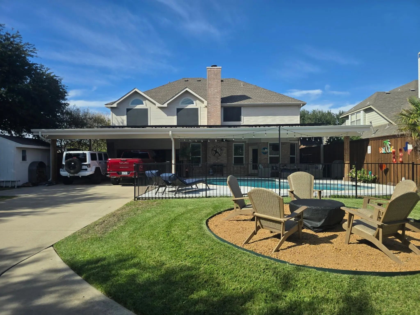
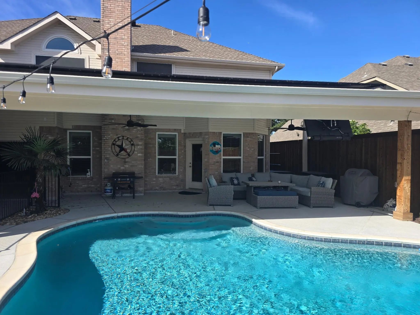
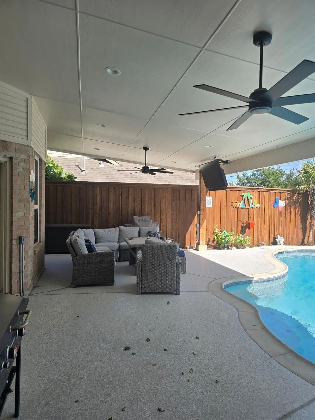
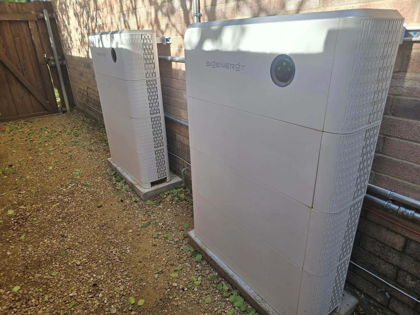
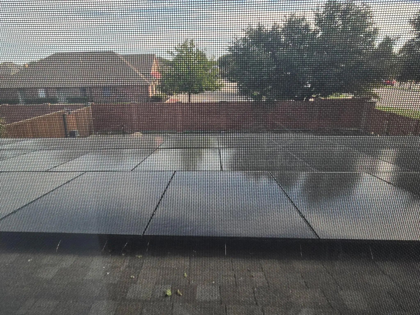
This beautifully maintained and thoughtfully updated four-bedroom, two-and-a-half-bath home in North Carrollton. This inviting property combines timeless character, spacious living areas, custom details, and modern conveniences throughout. The downstairs features gorgeous hardwood floors, a private office with French doors, and a formal living room just across the way. The main living area showcases a gas fireplace with glass rock accents and opens seamlessly to the chef-inspired kitchen and breakfast area, creating an ideal setting for everyday living and entertaining. The staircase has been beautifully upgraded with custom wood steps and railings, adding a distinctive touch of craftsmanship. Upstairs, the primary retreat offers a relaxing escape complete with a wall of custom closets and a separate sitting area featuring its own gas fireplace. The spacious primary bathroom includes a large walk-in shower and dual vanities. An additional bonus is the climate-controlled seasonal room, featuring heating and air conditioning and abundant storage space, accessed through the former primary closet area. Three additional generously sized bedrooms provide flexibility for family, guests, or additional workspace. At the end of the hallway, an updated full bathroom features dual vanities, a shower, and beautiful travertine tile. Step outside to discover your own backyard oasis! A large covered patio provides the perfect place to relax or entertain while overlooking the inviting swimming pool. The long driveway offers ample parking and is enhanced by an electric gate for added convenience. Energy efficiency is another standout feature, with solar panels and backup batteries helping support the home's energy needs. With its thoughtful updates, custom finishes, spacious layout, private pool, and energy-efficient features, this North Carrollton beauty offers a wonderful opportunity to enjoy comfort, functionality, and style.
View Virtual TourQuick Valuation Analysis from 3 Sold Listings
Pricing Trends from 3 Sold Listings in Rosemeade Heights
| This Home's Price | $600,000 | This Home's Price Per SqFt | $ |
| Average Price | $544,633 | Average Price Per SqFt | $ |
| Highest Price | $649,900 | Highest Price Per SqFt | $ |
| Lowest Price | $469,000 | Lowest Price Per SqFt | $ |
School Information
- School DistrictLewisville ISD
- Elementary SchoolPolser
- Middle SchoolCreek Valley
- High SchoolHebron
Community
- Address1000 E Seminole Trail
- SubdivisionRosemeade Heights
- CityCarrollton
- CountyDenton
- StateTexas
- Zip Code75007-2876
- HOAMandatory
- HOA Fees$450
- HOA Fees FrequencyAnnually
- UtilitiesAlley, City Sewer, City Water
- Taxes9432
Amenities
- # of Garages2
- GaragesAdditional Parking, Alley Access, Attached Carport, Driveway, Epoxy Flooring, Garage, Garage Faces Rear, Gated
- Has PoolYes
- PoolGunite, Heated, In Ground
Interior
- Interior FeaturesCable TV Available, Decorative Lighting, High Speed Internet Available, Pantry, Walk-In Closet(s)
- FloorsCarpet, Tile, Wood
- FireplaceYes
- # of Fireplaces2
- FireplacesElectric, Gas, Gas Starter
Exterior
- FenceBrick, Wood, Wrought Iron
Construction Details / Floorplan
- Living Areas1
- Dining Rooms2
- Full Baths2
- Half Baths1
- RoofComposition
- FoundationSlab
Energy Efficiency / Green Features / Heating & Cooling
- HeatingActive Solar, Central
Private Listing Information (Registration Required)
Listing Details
- AgentAmy Smith
- OfficeColdwell Banker Apex, Realtors
Users may not reproduce or redistribute the data found on this site. The data is for viewing purposes only. Data is deemed reliable, but is not guaranteed accurate by the MLS or NTREIS.
Listing information last updated on October 28th, 2026 at 10:35am CDT.