
- 4 Beds
- 2 Baths
- 1,957 Sqft
- 2 Garages
- .14 Acres
- 2000 Year Built
- Study
- Game Room
- Media
- Pool
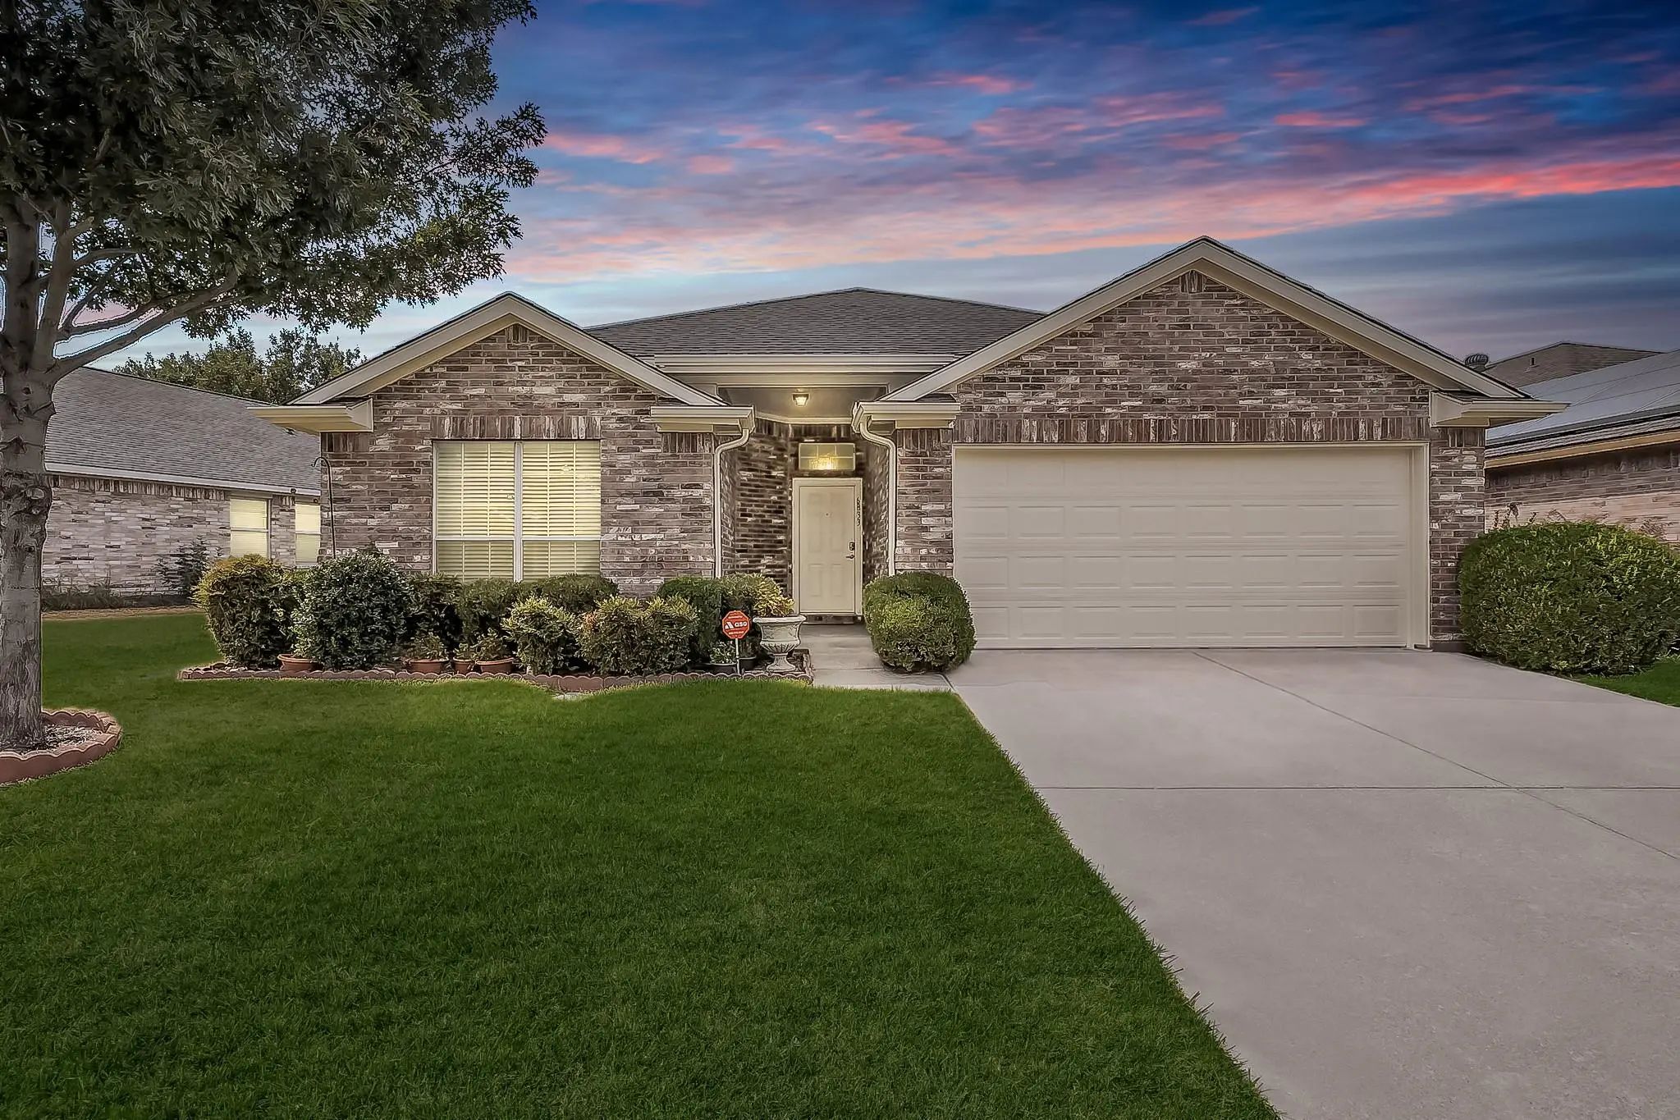
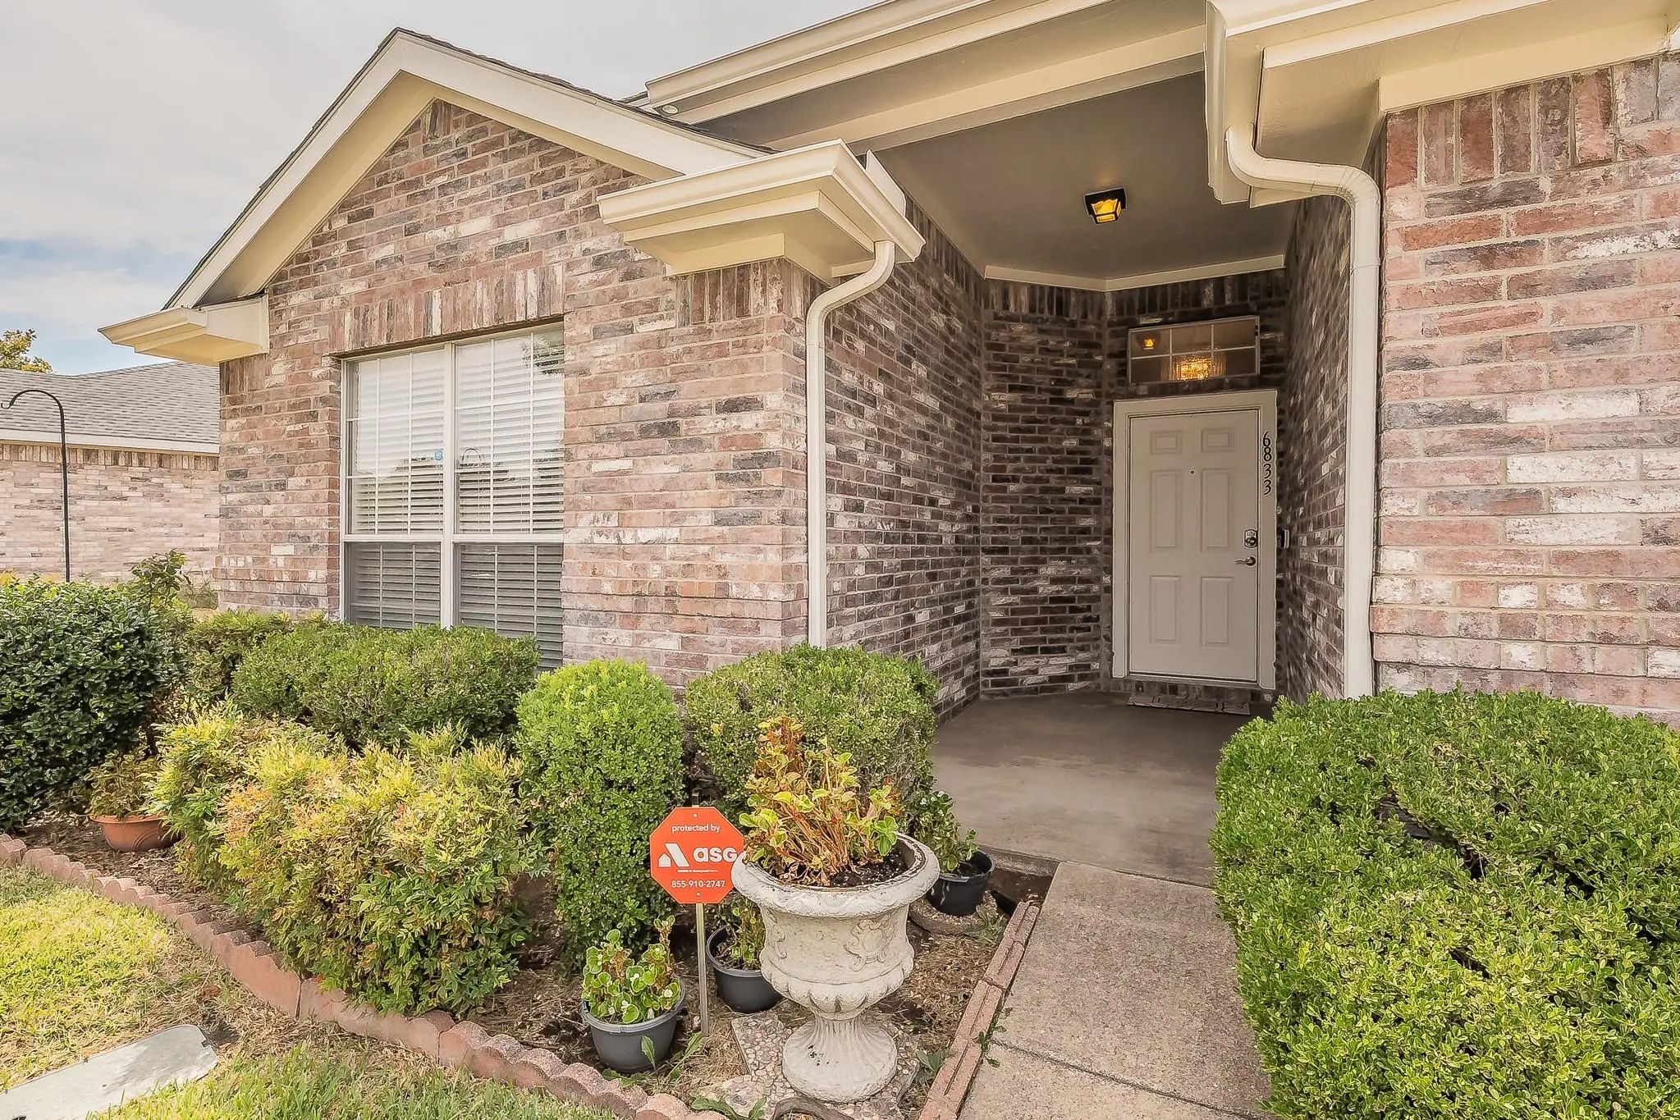

6833 Bluff View Drive
Watauga, Texas 76137-4749
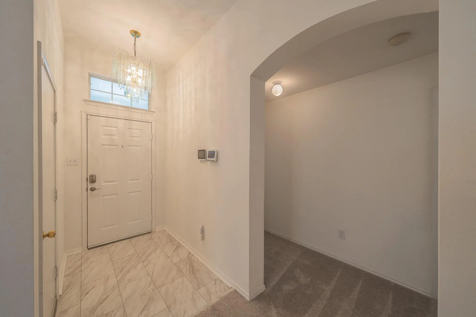
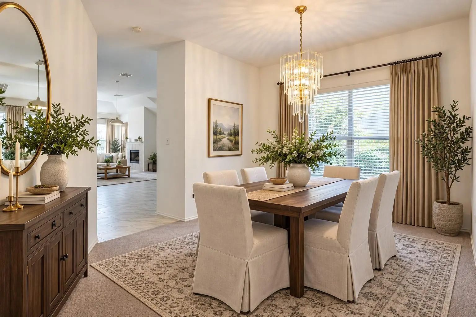
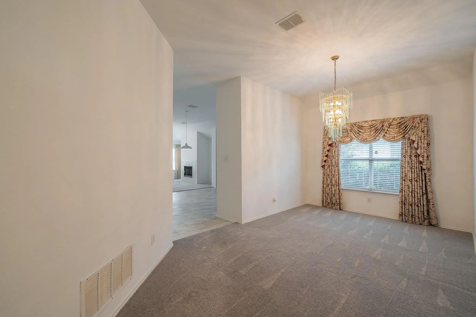
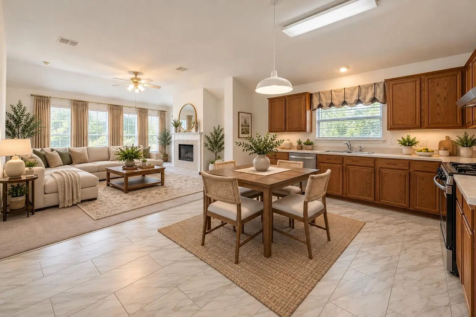
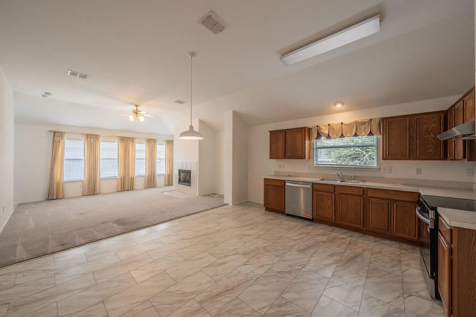
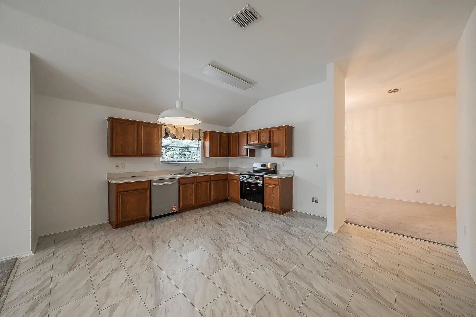
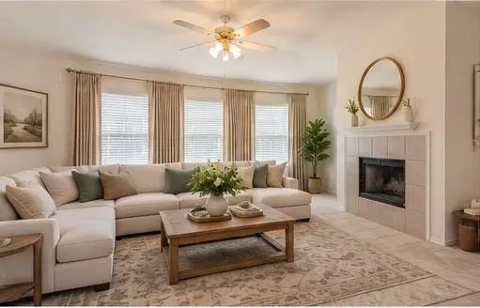
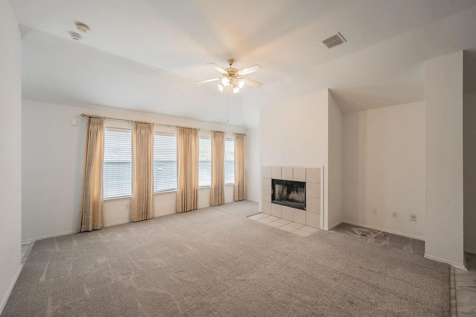
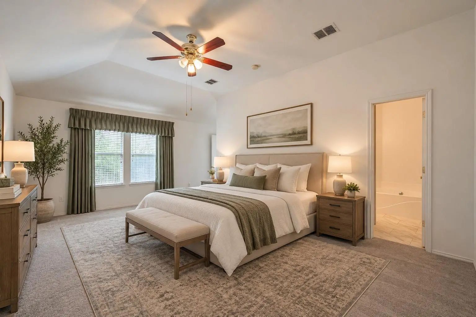
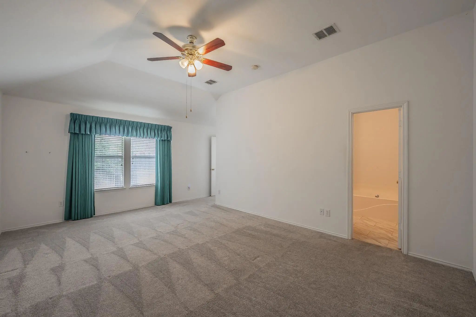
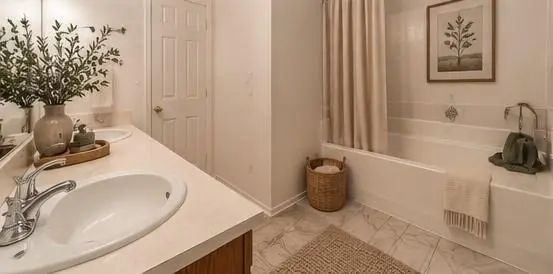
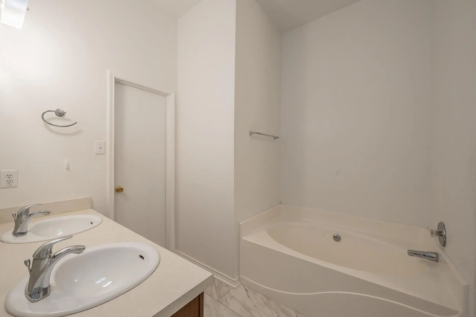
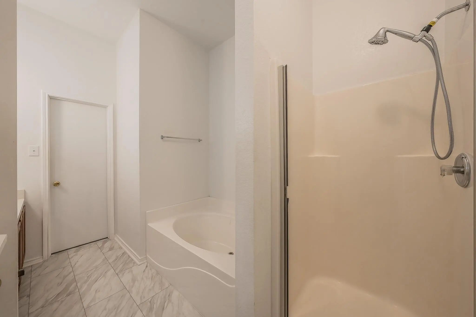
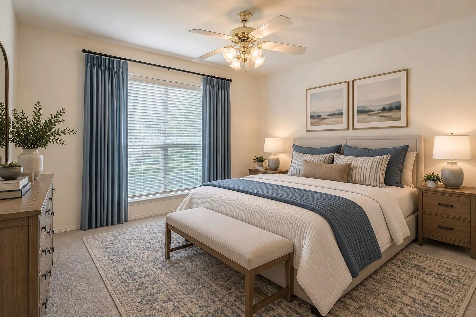
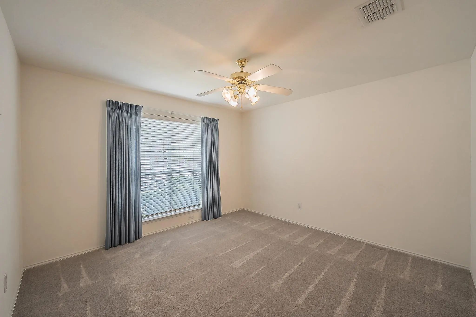
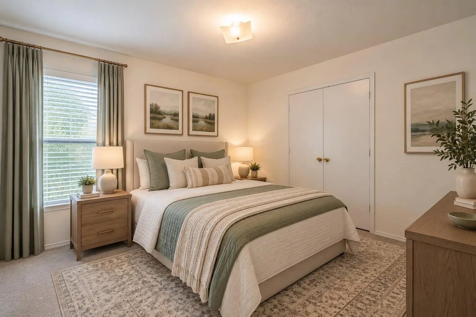
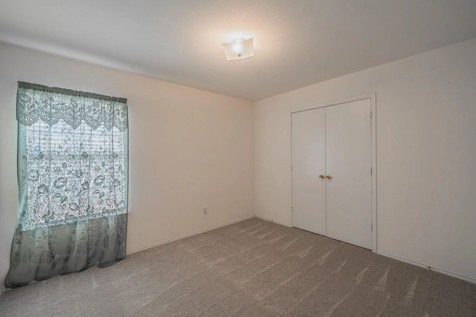
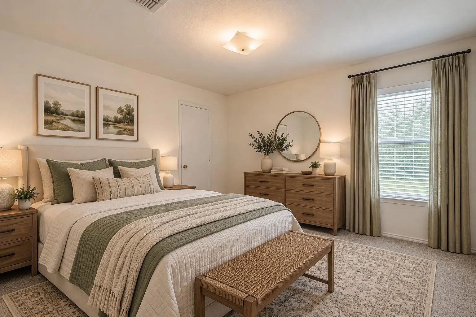
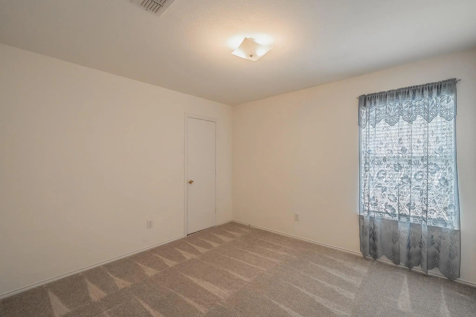
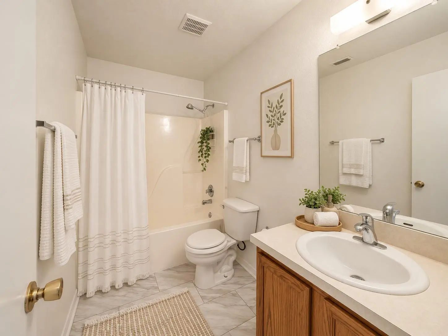
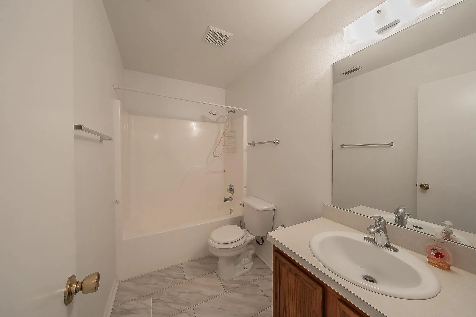
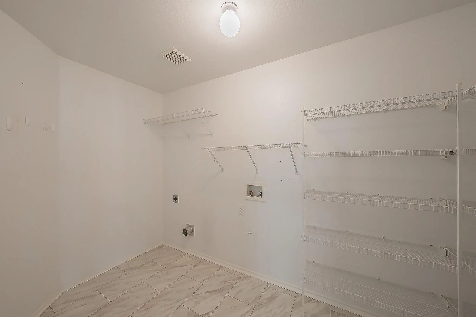
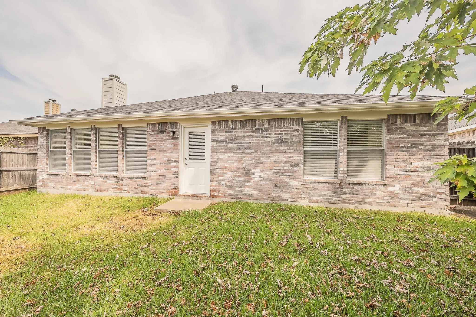
SHOWINGS BEGIN NOV 5th with MOVE-IN INCENTIVE, SEE BELOW! New stainless steel appliances and solar panels offer massive energy savings in this stunning Watauga home! Charming curb appeal is just the beginning for this beautifully maintained 4-bedroom, 2-bathroom home. Boasting 1,957 square feet of thoughtfully designed living space, this Birdville ISD gem features fresh carpet and paint and plenty of space throughout! The open-concept layout connects the kitchen to a bright living room accented by tall ceilings and a classic wood-burning fireplace. A large formal dining room offers excellent flexibility as a modern home office or bonus playroom. The private primary suite functions as a peaceful retreat, showcasing dual sinks, a separate shower, a relaxing garden tub, and a spacious walk-in closet. Complemented by updated tile flooring in wet areas and a large utility room, this home seamlessly combines daily efficiency with exceptional comfort. MOVE IN INCENTIVE: Sign lease by Nov 15th and receive $500 cash back at move in!
View Virtual TourEssential Information
- Price$2,250
- Cumulative Days on MarketUnlock
- MLS® #21417378
- Bedrooms4
- Bathrooms2.00
- Square Footage1,957
- Acres0.14
- Year Built2000
- TypeResidential Lease
- Sub-TypeSingle Family Residence
- StatusActive
School Information
- School DistrictBirdville ISD
- Elementary SchoolHardeman
- Middle SchoolWatauga
- High SchoolHaltom
Community
- Address6833 Bluff View Drive
- SubdivisionPark Vista Add
- CityWatauga
- CountyTarrant
- StateTexas
- Zip Code76137-4749
- HOANone
- UtilitiesCity Sewer, City Water
Amenities
- SecurityBurglar, Security System, Smoke Detector(s)
- # of Garages2
- GaragesGarage Door Opener, Garage Double Door, Garage Faces Front
Interior
- Interior FeaturesBuilt-in Features, Cable TV Available, Chandelier, Decorative Lighting, Double Vanity, Eat-in Kitchen, Open Floorplan, Pantry, Smart Home System, Walk-In Closet(s)
- AppliancesIrrigation Equipment
- FireplaceYes
- # of Fireplaces1
- FireplacesWood Burning
- Stories1
Exterior
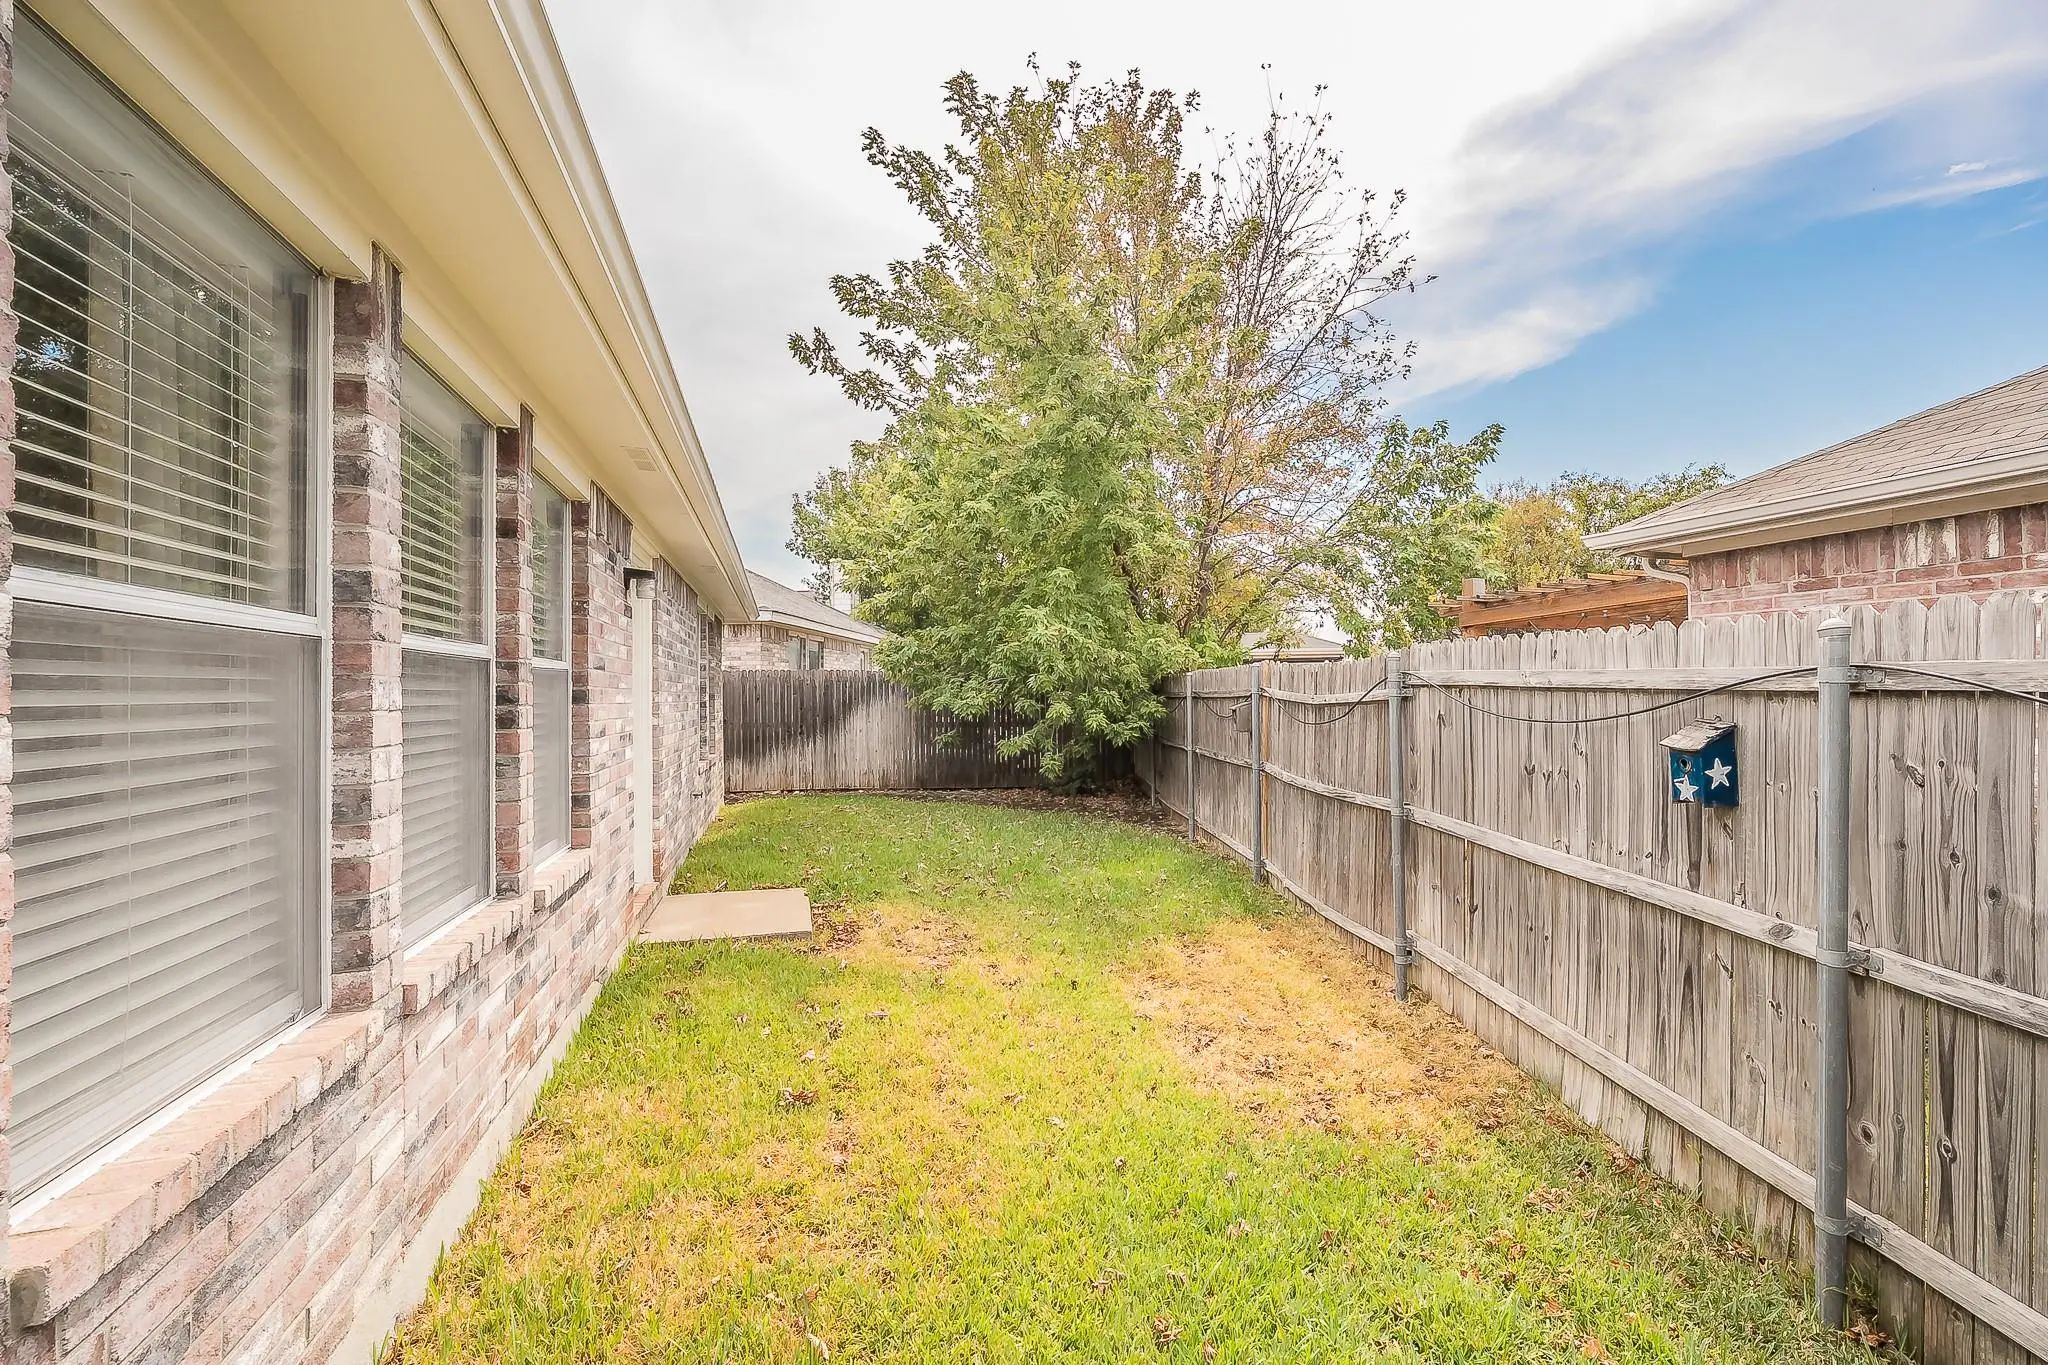
- Exterior FeaturesGarden(s), Rain Gutters, Private Yard
- Lot DescriptionSprinkler System
Construction Details / Floorplan
- Stories1
- Living Areas1
- Dining Rooms1
- Full Baths2
- ConstructionBrick
Private Listing Information (Registration Required)
Listing Details
- AgentMichael Conrad
- OfficeMartin Realty Group
Users may not reproduce or redistribute the data found on this site. The data is for viewing purposes only. Data is deemed reliable, but is not guaranteed accurate by the MLS or NTREIS.
Listing information last updated on November 2nd, 2026 at 8:31pm CST.