
- 2 Beds
- 2 Baths
- 1,614 Sqft
- 2 Garages
- .19 Acres
- 1984 Year Built
- Study
- Game Room
- Media
- Pool

6409 Ridgemont Drive
Dallas, Texas 75214-1657
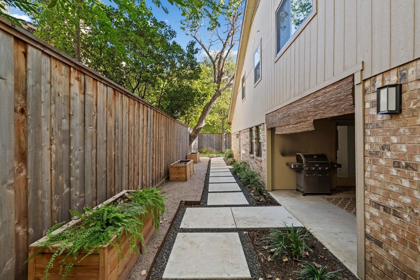
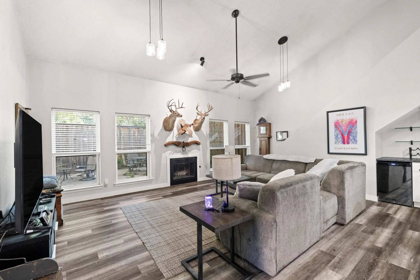
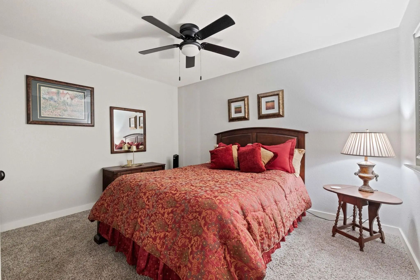
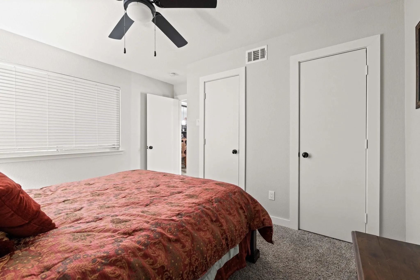
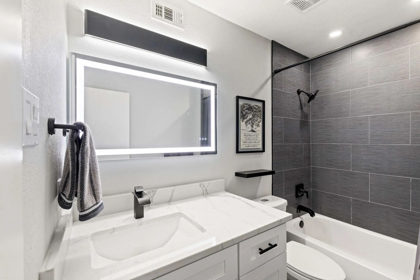
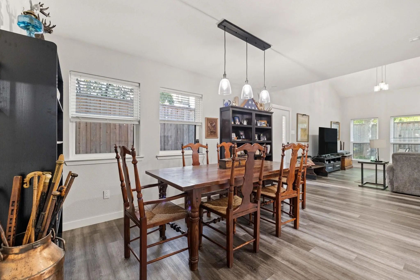
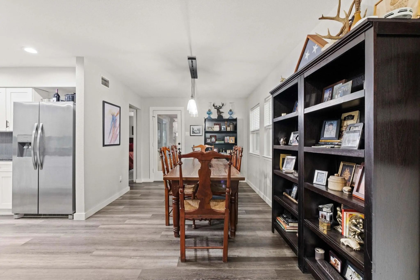
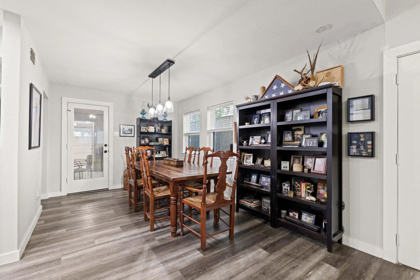
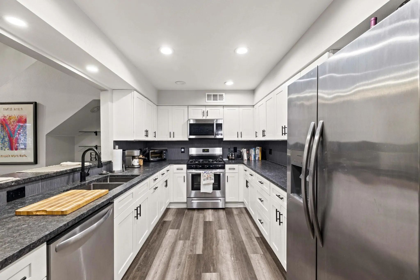
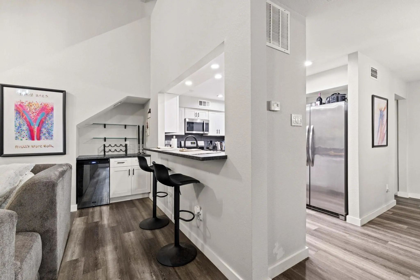
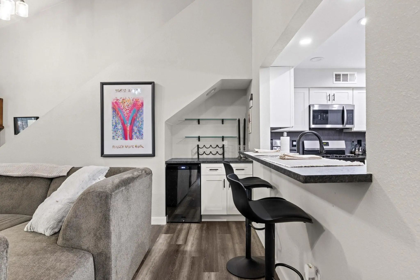
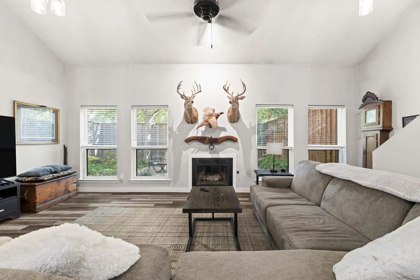
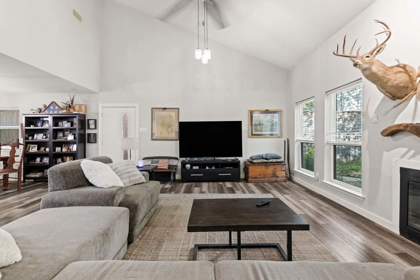
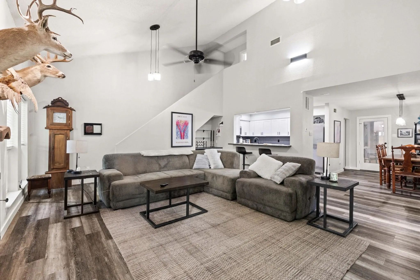
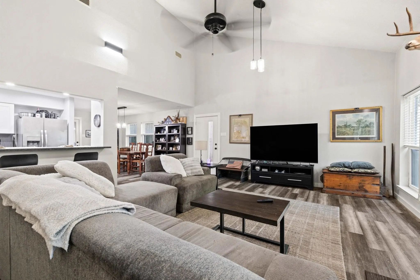
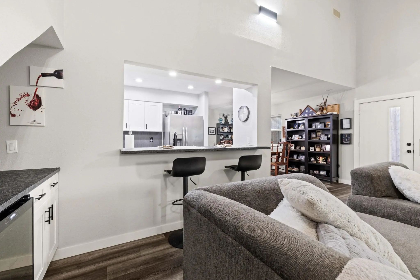
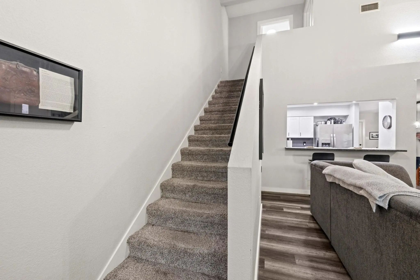
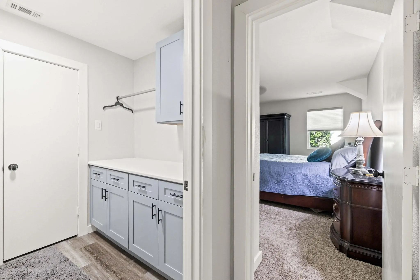
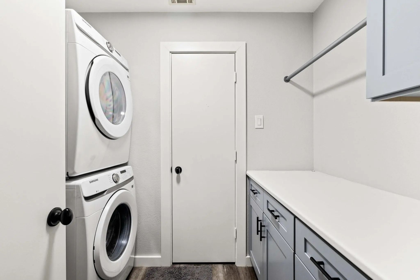
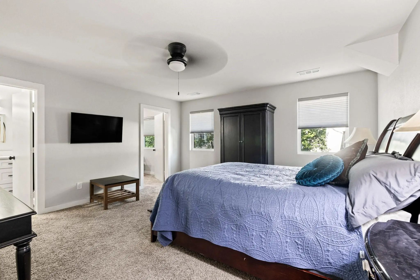
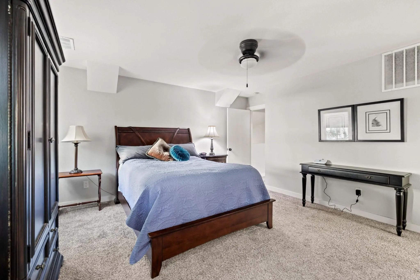
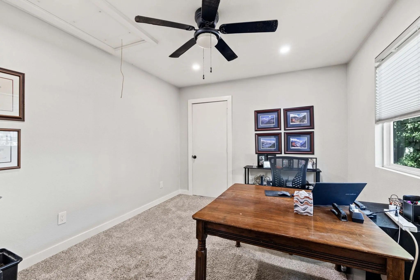
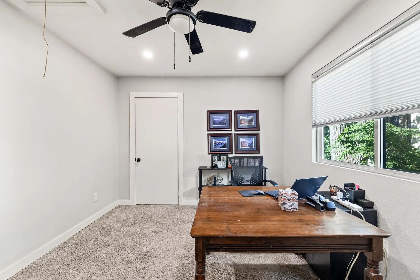
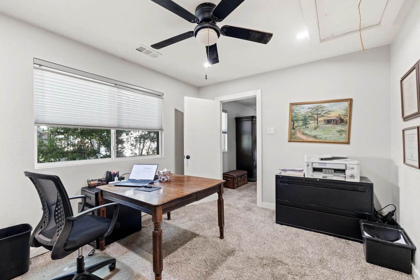
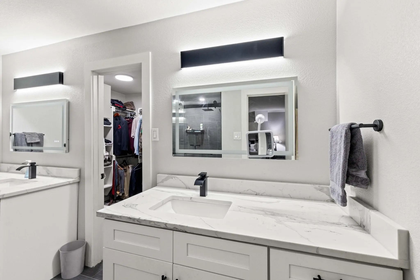
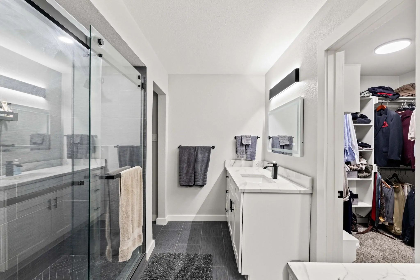
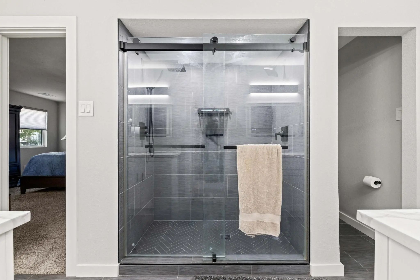
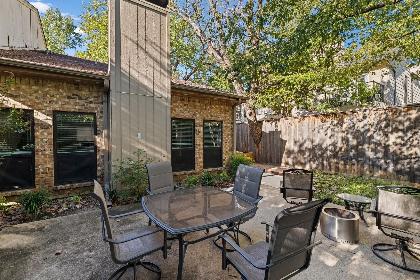
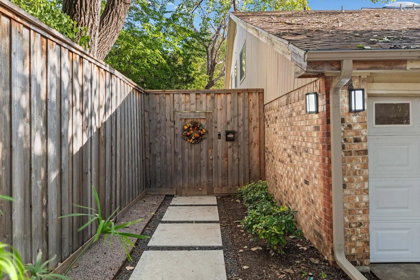
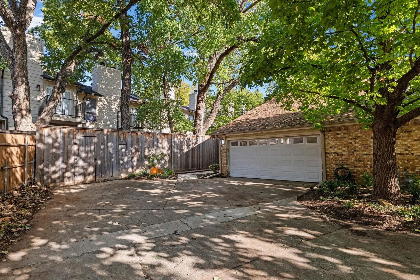
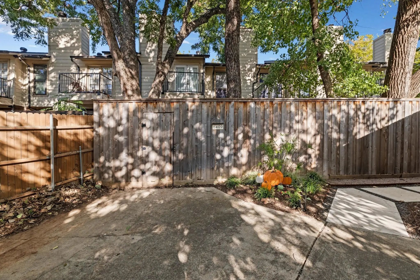
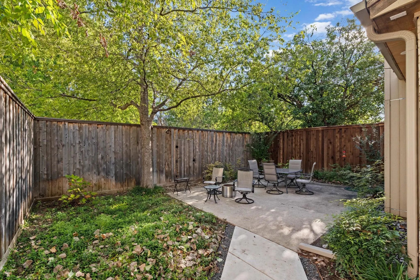
This 1984 ranch has been completely transformed into a modern, open-concept home in the heart of Fisher Road Heights. Taken to the studs and thoughtfully rebuilt, it pairs elevated design with the confidence of all-new systems. Step inside to a light-filled, effortless flow with wide-plank luxury vinyl floors and oversized windows that draw in natural light from every angle. The kitchen is a true centerpiece for daily living and entertaining, with quartz countertops, striking modern tilework, and new cabinets and appliances that create a clean, curated look. The staircase was rotated to make room for a bar that opens the kitchen to the living room, and a dedicated laundry room with a linen closet was added. A flexible office or bonus room with a walk-in attic supports work-from-home and everyday living. Both bathrooms bring custom character with new tile floors, vanities, and fixtures. In the primary bath, the tub was replaced with a spacious double-headed shower. Every finish was chosen with purpose to feel elevated without trying too hard. Functionality matches the style. Behind the walls are new copper wiring, PVC plumbing that replaces the original cast iron, new windows, updated lighting, and a new fence for true turnkey living. With 2 bedrooms, 2 bathrooms, ample storage, and an attached 2-car garage, the layout lives comfortably while maintaining a consistent sense of style. The location adds even more appeal. You are minutes from White Rock Lake, SMU, and Lower Greenville, with quick access to the Katy Trail and some of Dallas' best dining, coffee, and nightlife. This refined, design-forward home stands out in one of East Dallas' most sought-after pockets for buyers who know the difference.
View Virtual TourQuick Valuation Analysis from 4 Active and 2 Sold Listings
Pricing Trends from 4 Active Listings in Louann
| This Home's Price | $575,000 | This Home's Price Per SqFt | $ |
| Average Price | $654,999 | Average Price Per SqFt | $ |
| Highest Price | $899,995 | Highest Price Per SqFt | $ |
| Lowest Price | $450,000 | Lowest Price Per SqFt | $ |
Pricing Trends from 2 Sold Listings in Louann
| This Home's Price | $575,000 | This Home's Price Per SqFt | $ |
| Average Price | $585,000 | Average Price Per SqFt | $ |
| Highest Price | $875,000 | Highest Price Per SqFt | $ |
| Lowest Price | $295,000 | Lowest Price Per SqFt | $ |
School Information
- School DistrictDallas ISD
- Elementary SchoolRogers
- Middle SchoolBenjamin Franklin
- High SchoolHillcrest
Community
- Address6409 Ridgemont Drive
- SubdivisionLouann 06
- CityDallas
- CountyDallas
- StateTexas
- Zip Code75214-1657
- HOANone
- UtilitiesCity Sewer, City Water, Electricity Connected, Individual Gas Meter
Amenities
- SecurityCarbon Monoxide Detector(s), Smoke Detector(s)
- # of Garages2
- GaragesDriveway, Garage, On Street
Interior
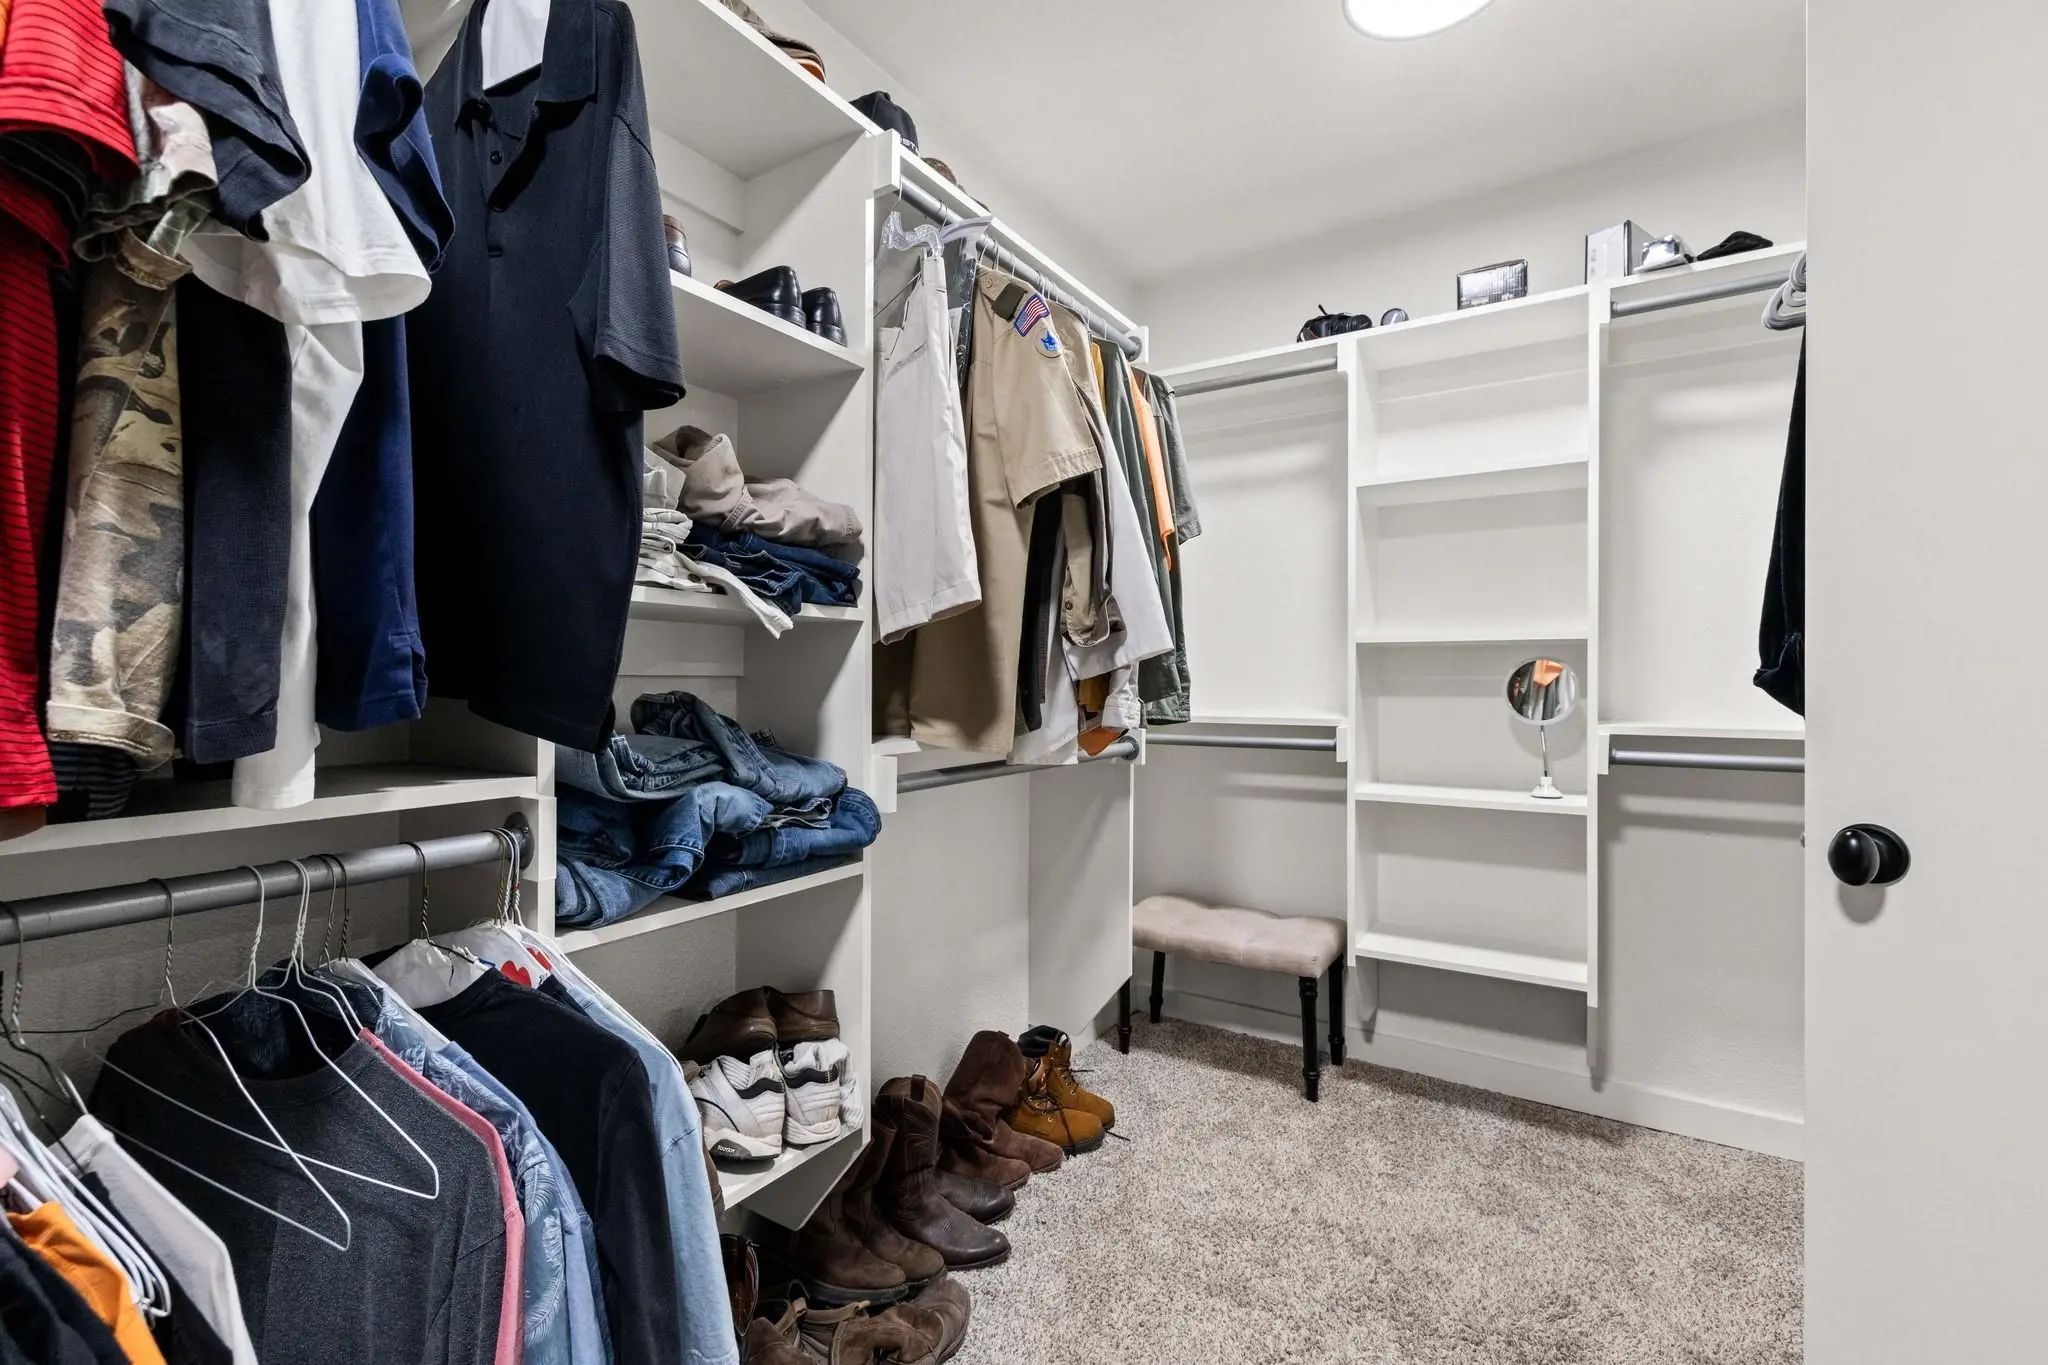
- Interior FeaturesBuilt-in Wine Cooler, Decorative Lighting, Double Vanity, Dry Bar, Eat-in Kitchen, High Speed Internet Available, Open Floorplan, Pantry, Walk-In Closet(s)
- FloorsCarpet, Luxury Vinyl Plank, Tile
- FireplaceYes
- # of Fireplaces1
- FireplacesGas Logs, Living Room
Exterior
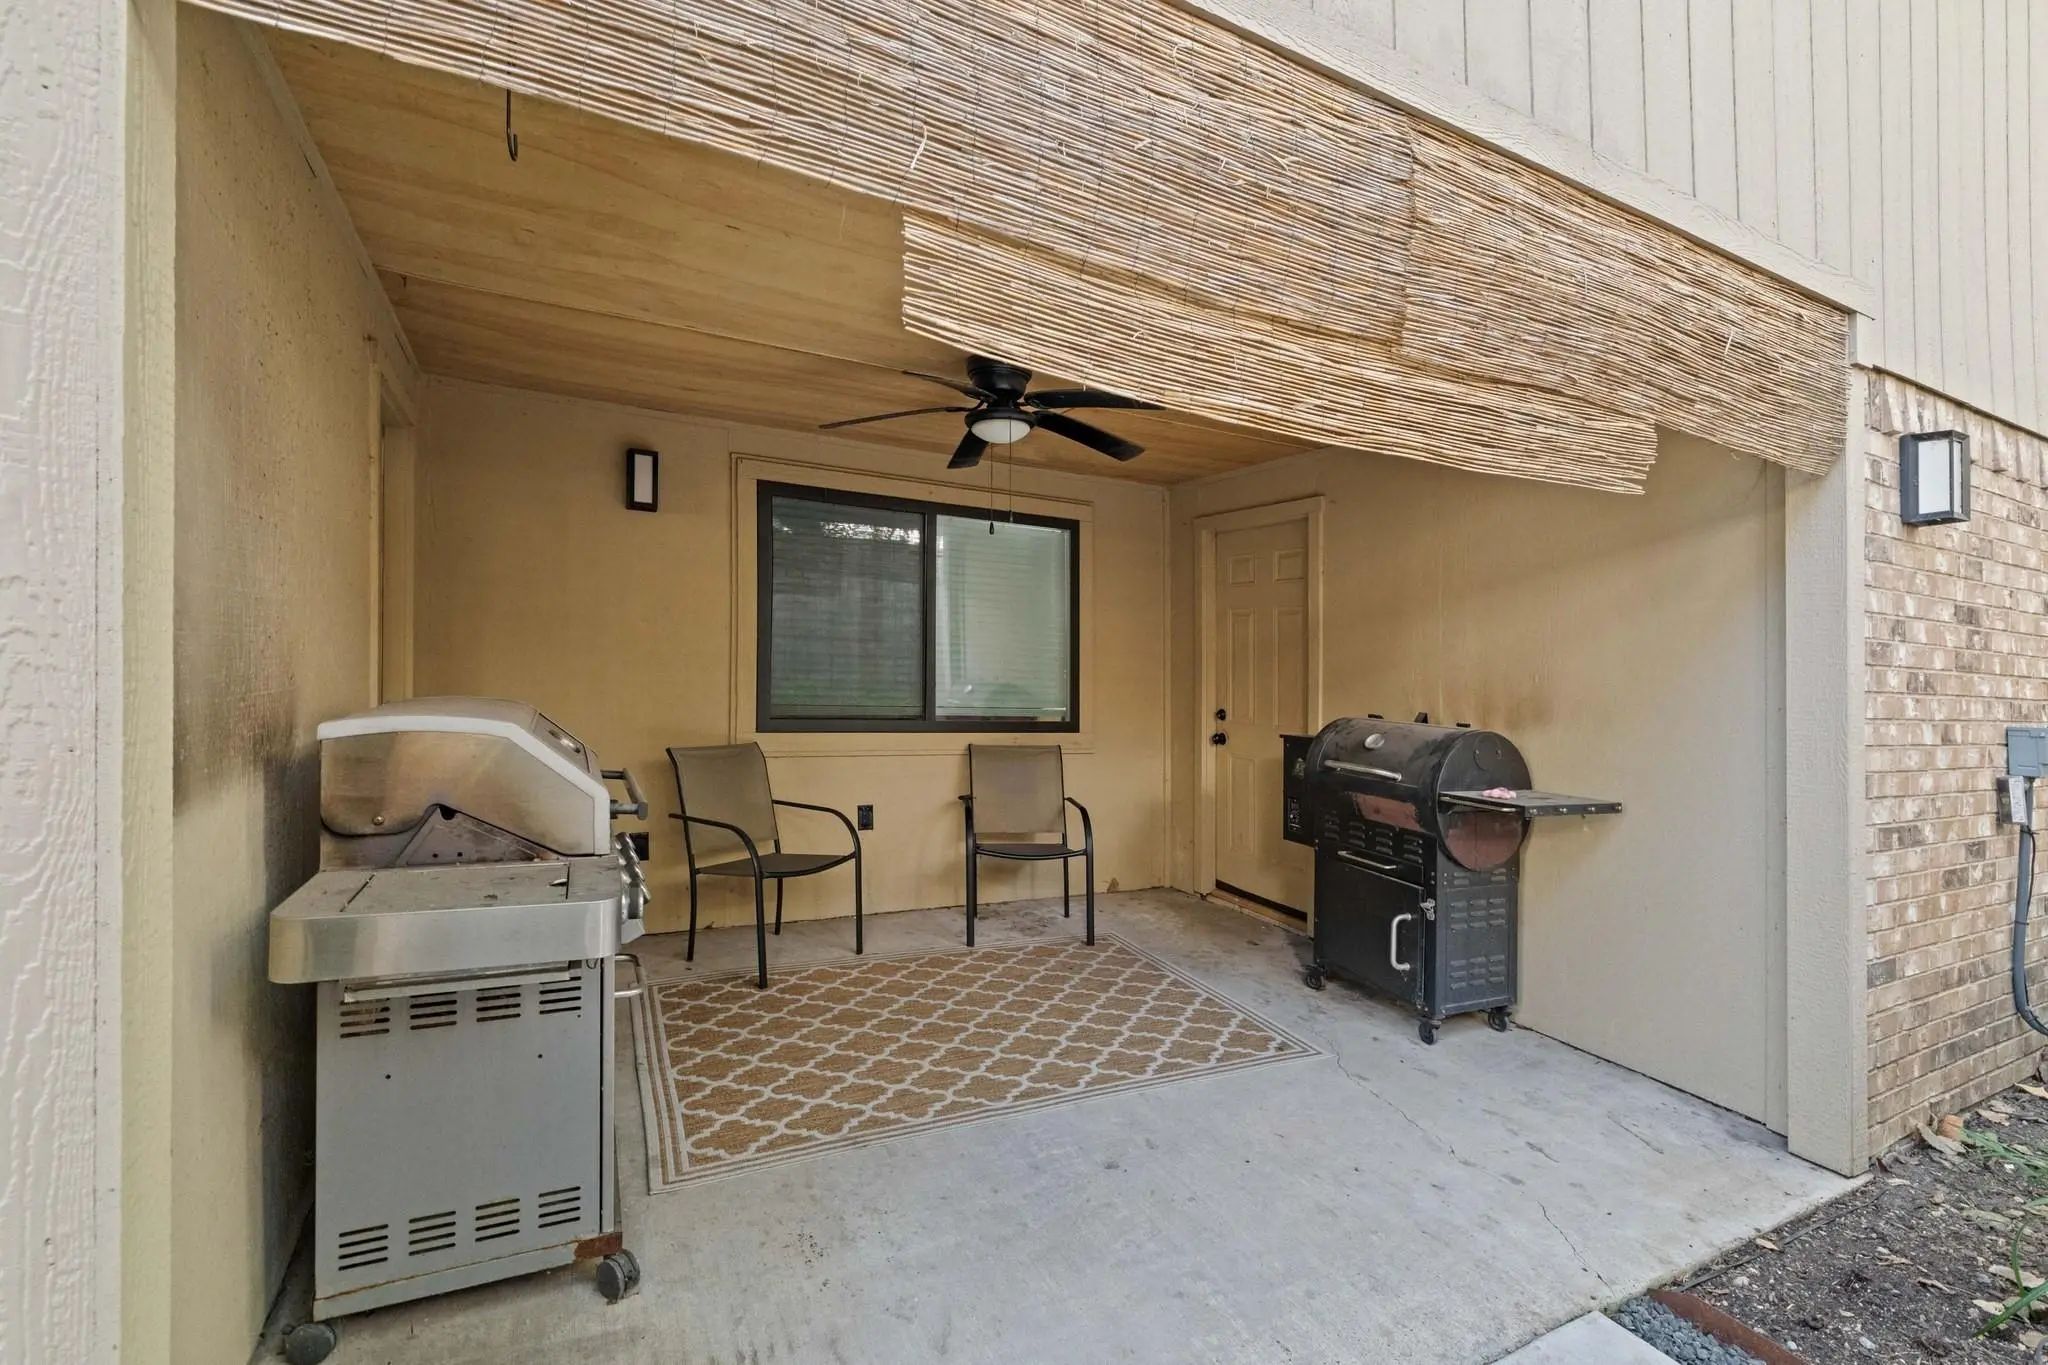
- Exterior FeaturesCovered Patio/Porch, Garden(s), Lighting, Permeable Paving, Private Yard
- FencePrivacy, Wood
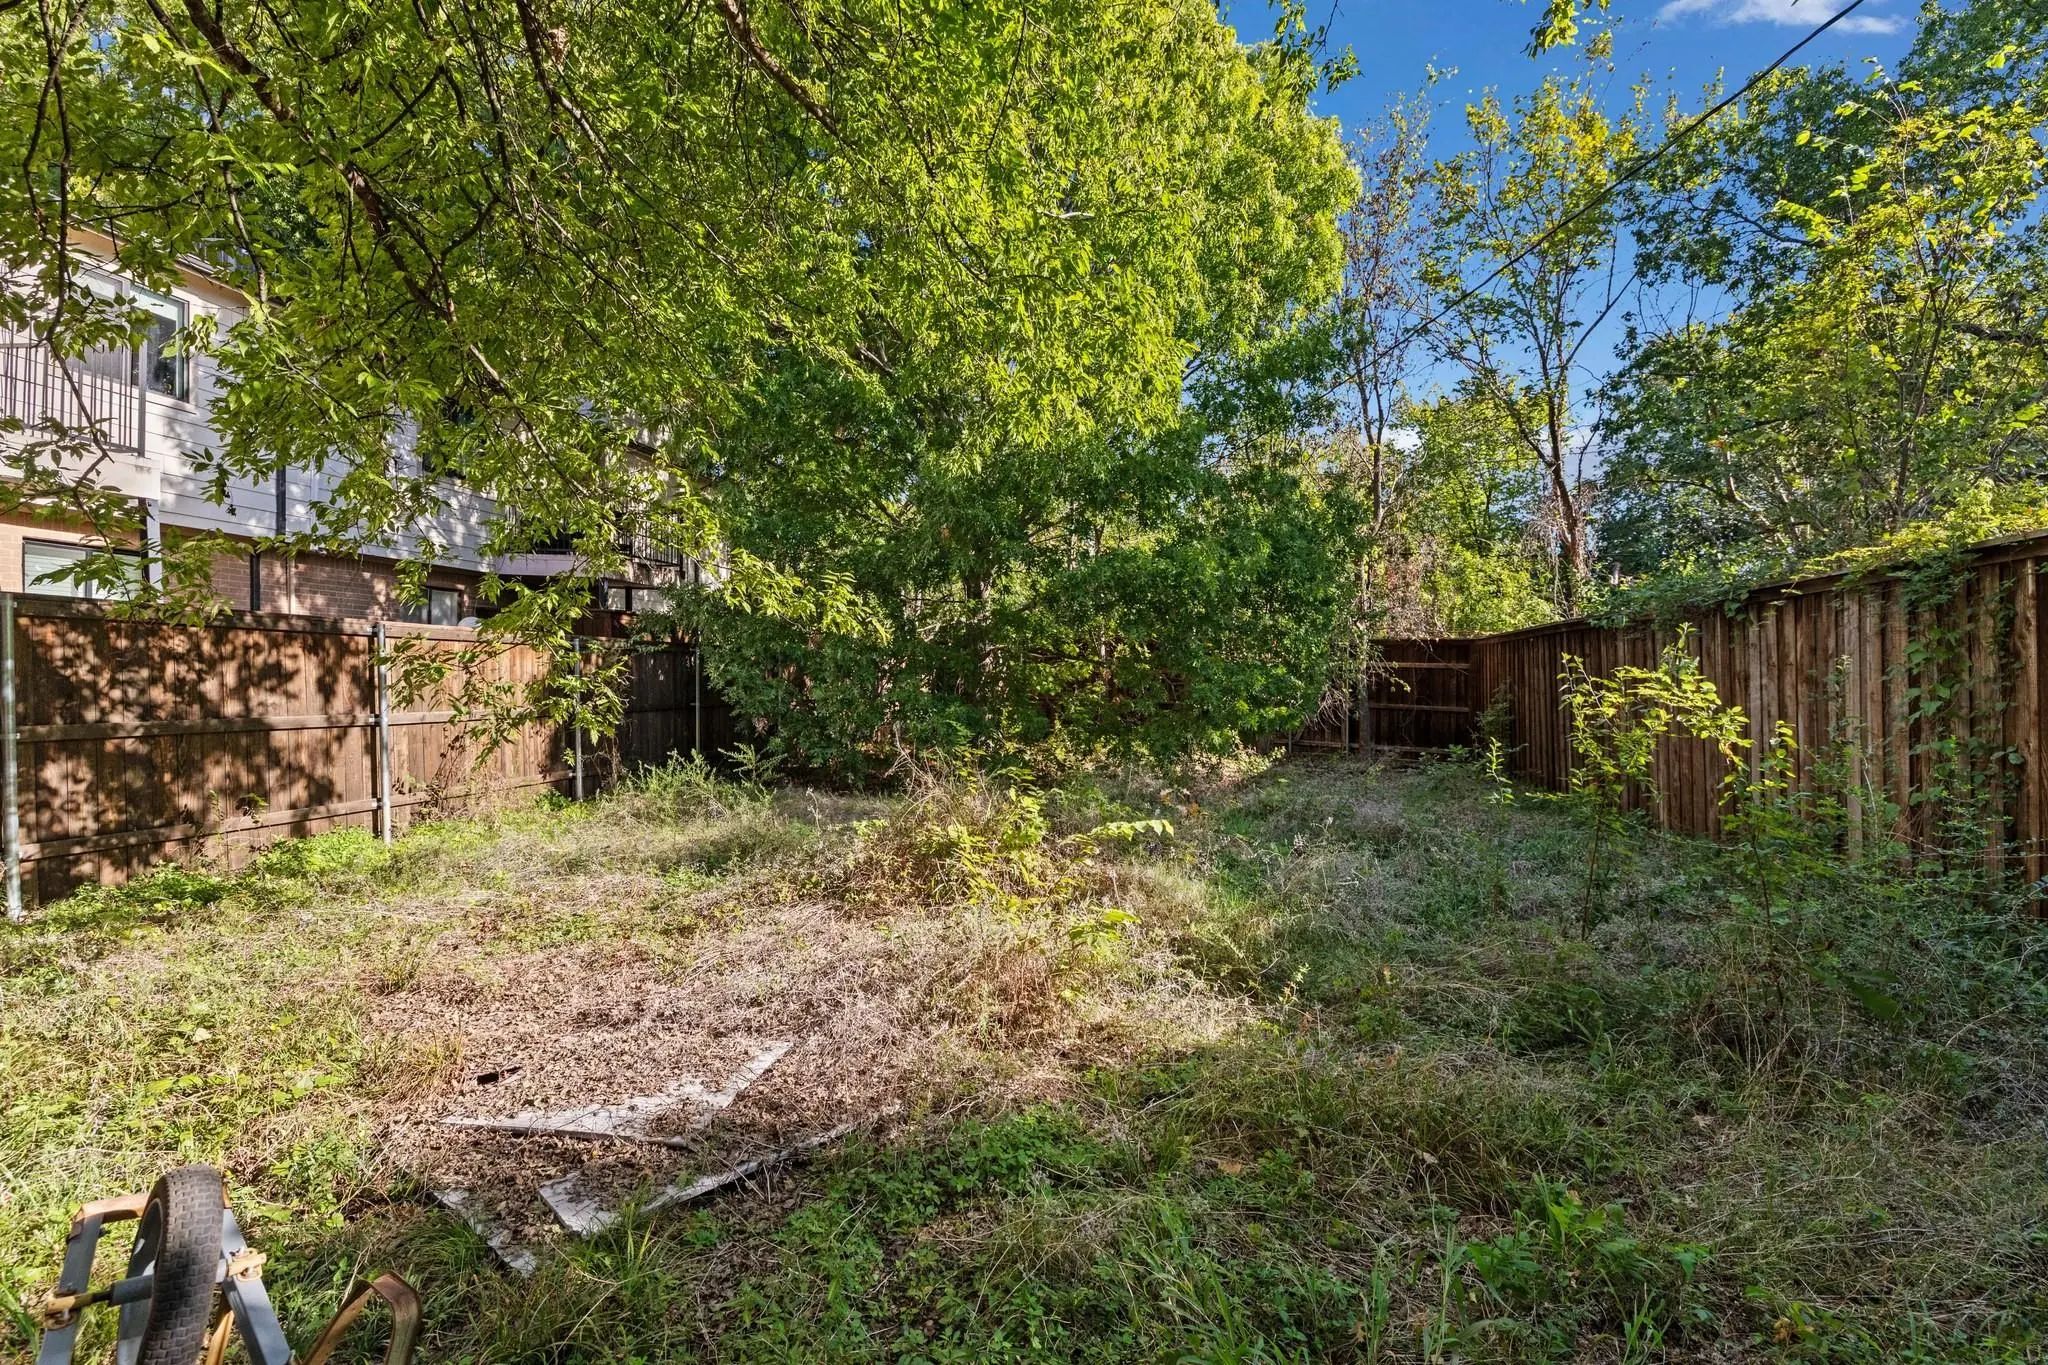
- Lot DescriptionFew Trees, Level, Lrg. Backyard Grass
Construction Details / Floorplan
- Living Areas1
- Dining Rooms1
- Full Baths2
- RoofComposition
- FoundationSlab
- ConstructionBrick, Siding
Energy Efficiency / Green Features / Heating & Cooling
- HeatingCentral, Fireplace(s), Natural Gas
Private Listing Information (Registration Required)
Listing Details
- AgentTrey Stewart
- OfficeAgency Dallas Park Cities, Llc
Users may not reproduce or redistribute the data found on this site. The data is for viewing purposes only. Data is deemed reliable, but is not guaranteed accurate by the MLS or NTREIS.
Listing information last updated on November 8th, 2026 at 7:46pm CST.