
- 4 Beds
- 2 Baths
- 1,939 Sqft
- 2 Garages
- .15 Acres
- 2026 Year Built
- Study
- Game Room
- Media
- Pool
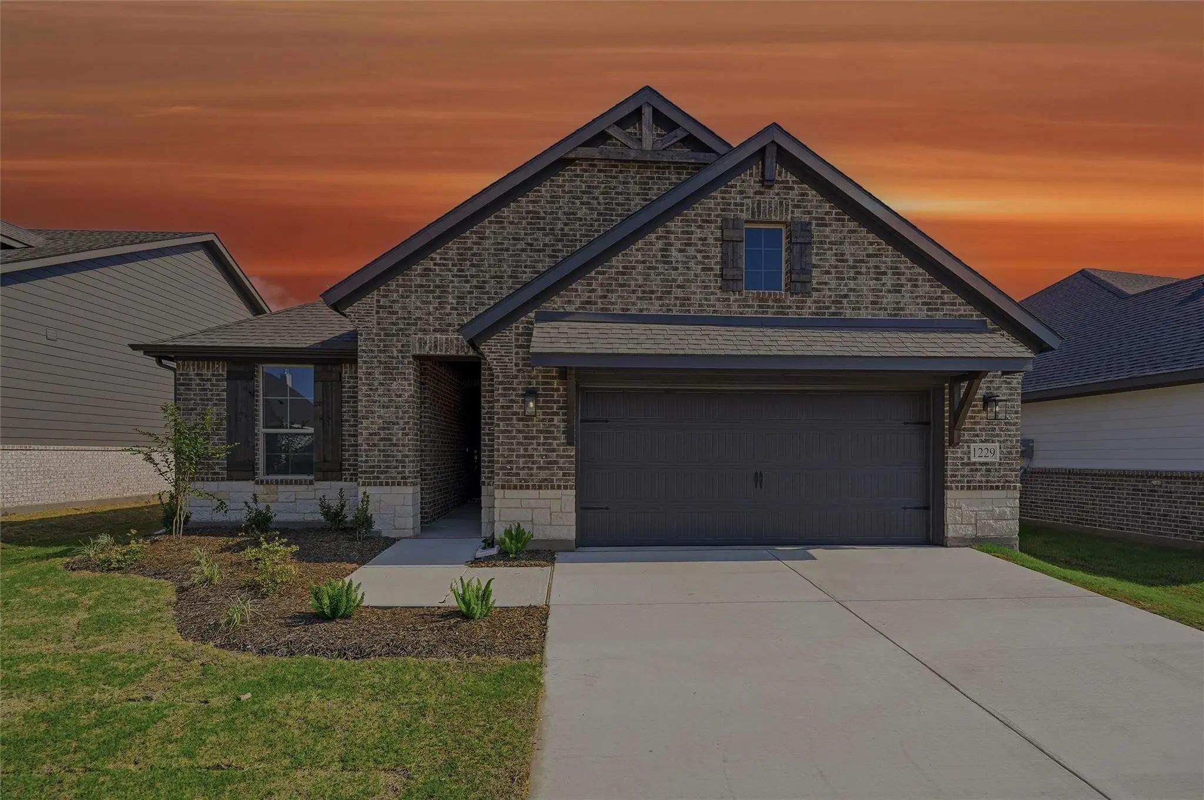
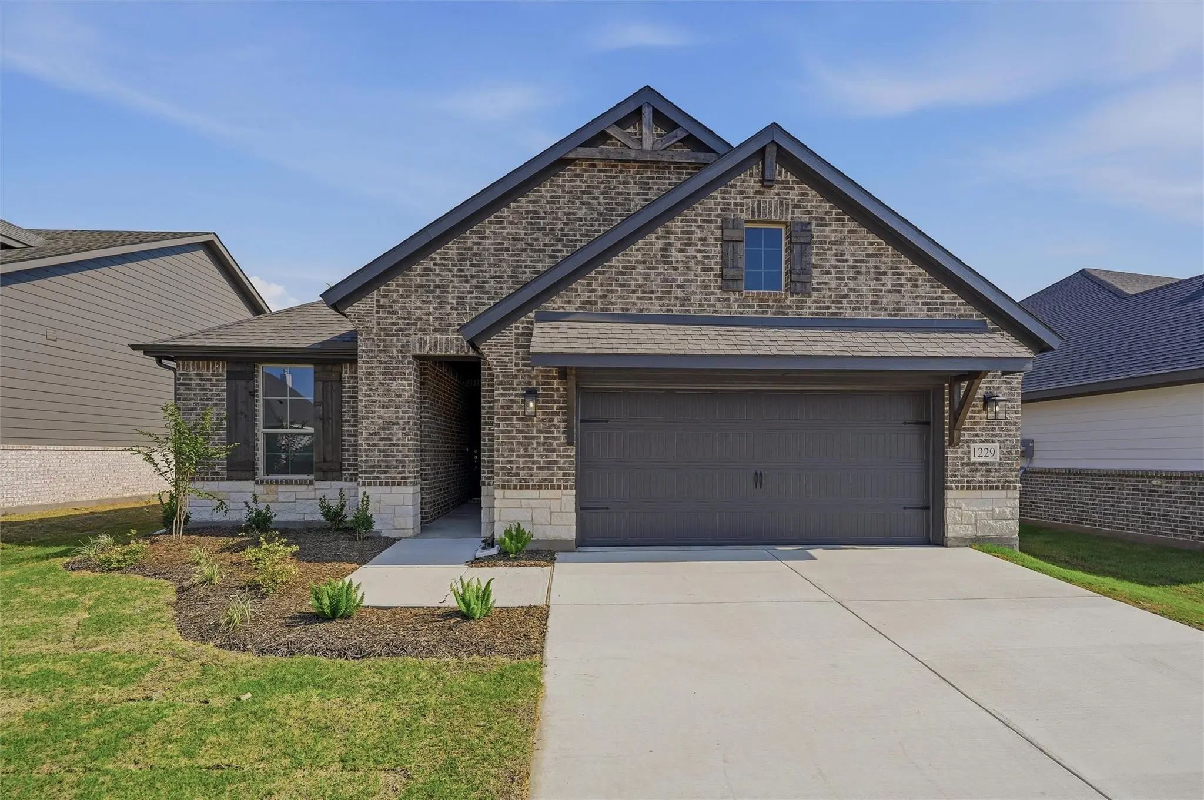
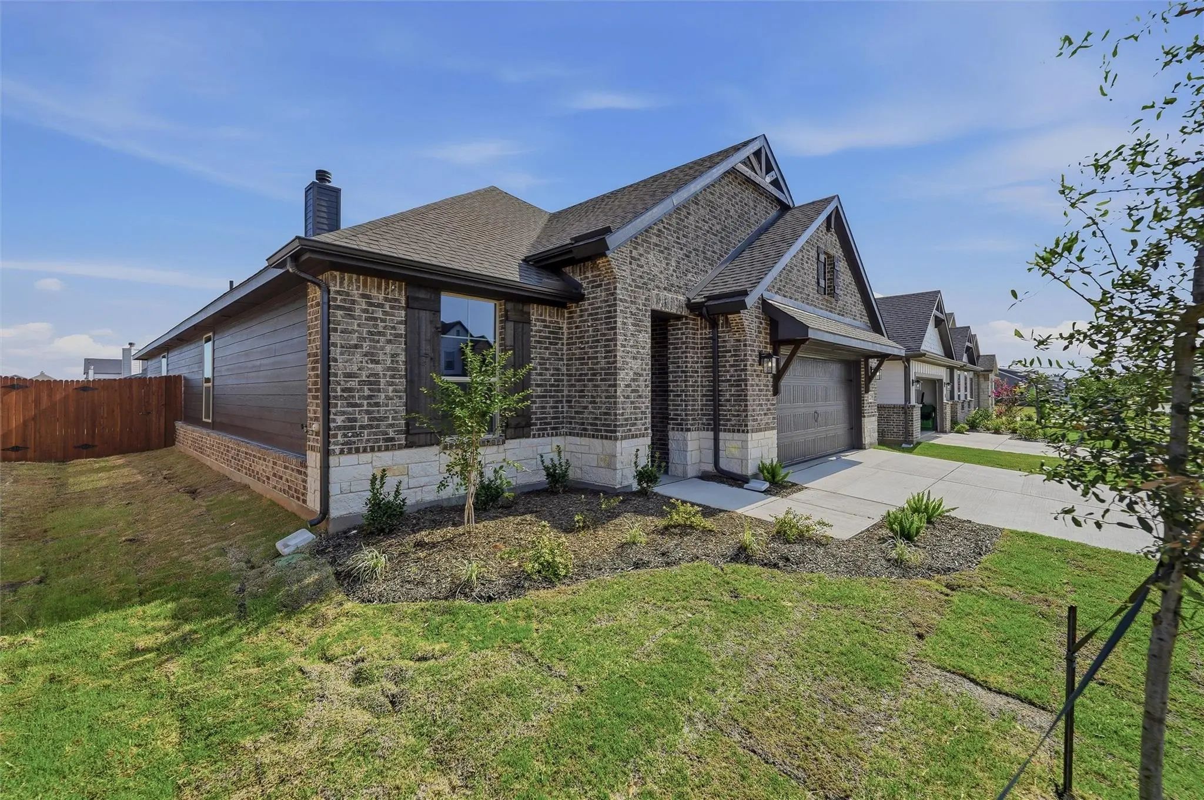
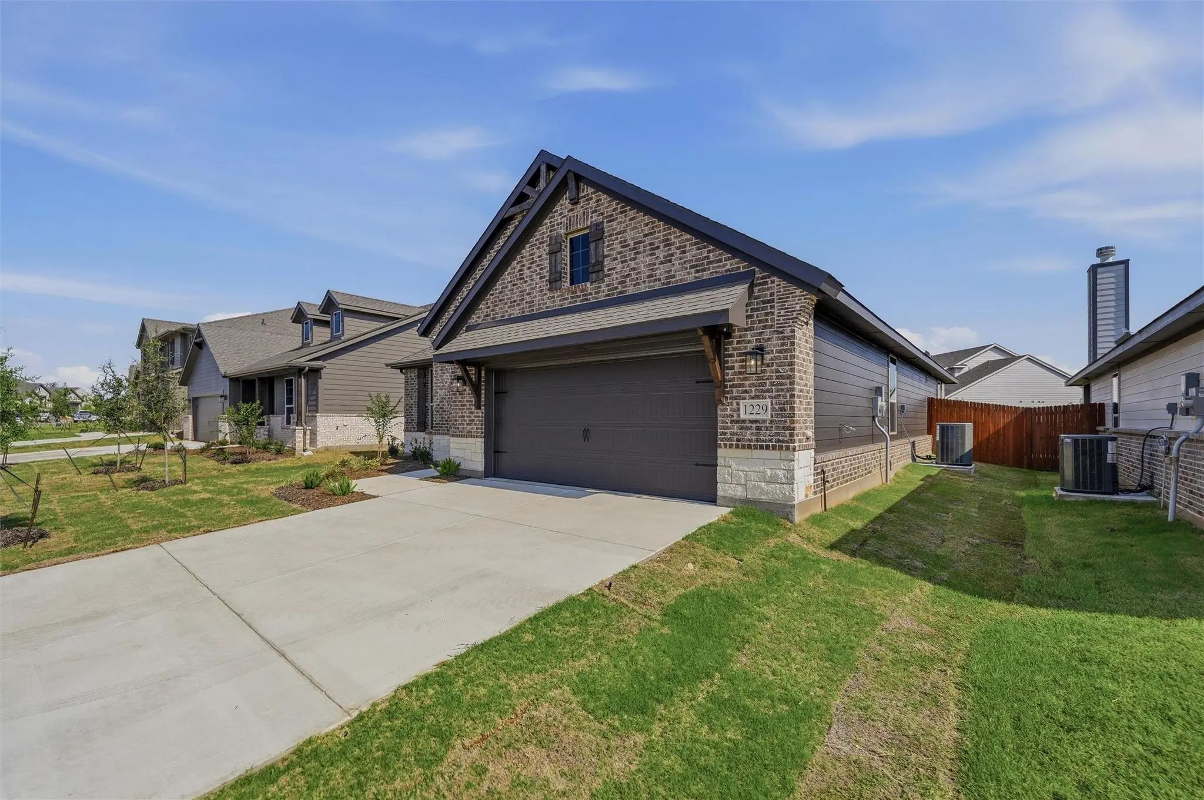

1229 Colca Drive
Springtown, Texas 76082
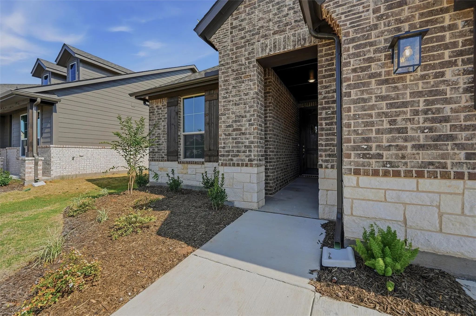
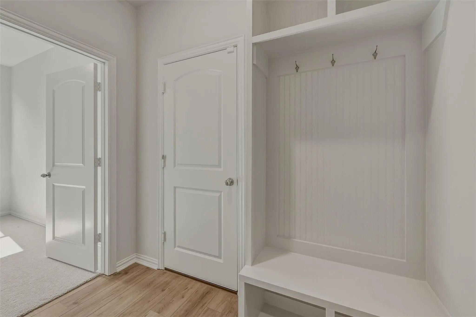
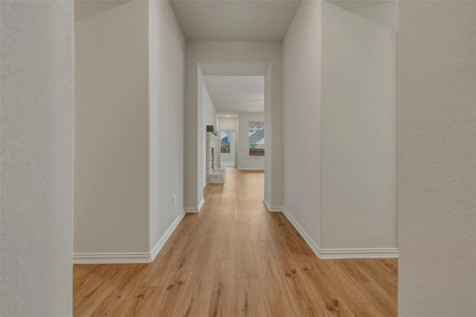
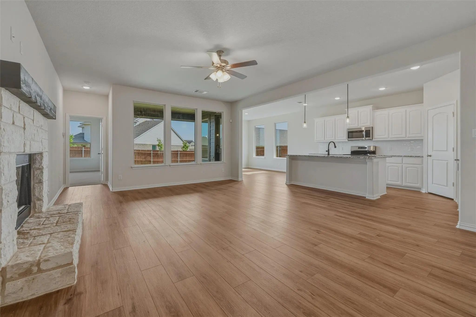
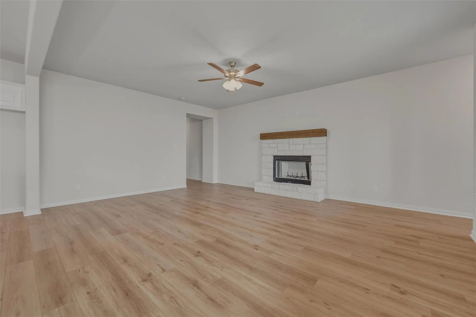
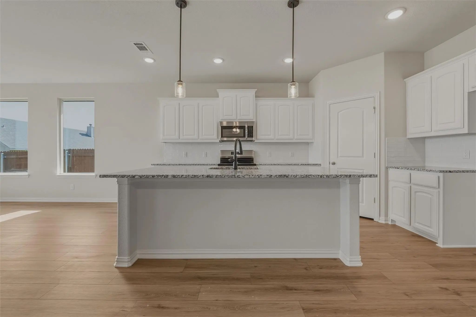
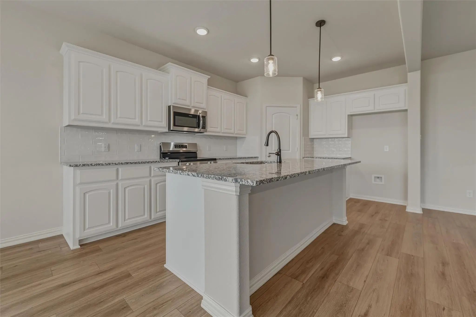
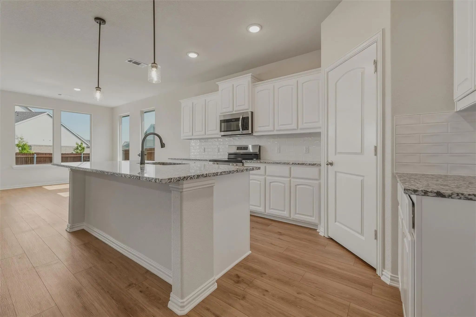
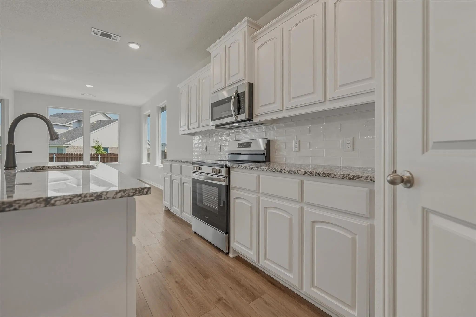
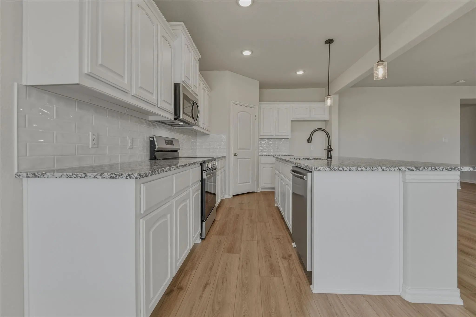
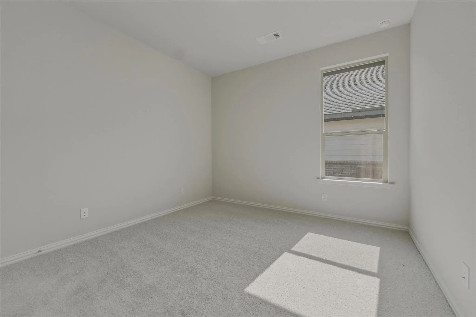
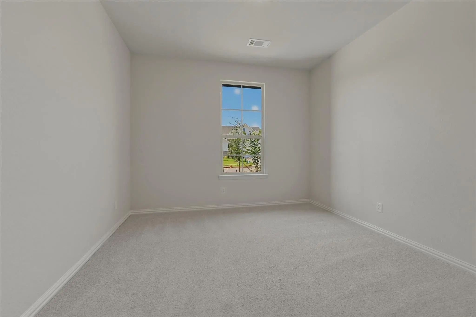
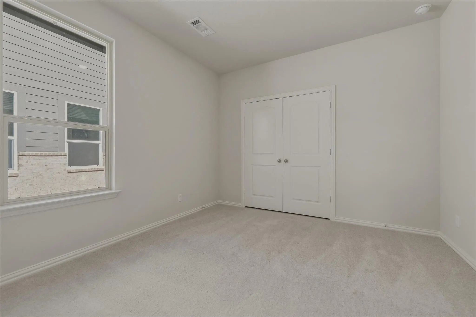
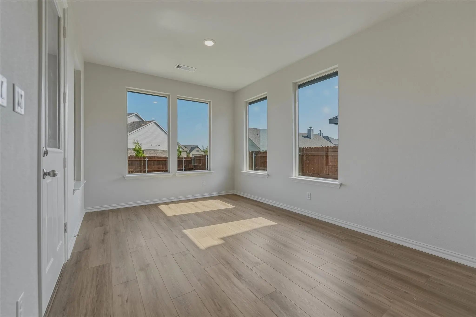
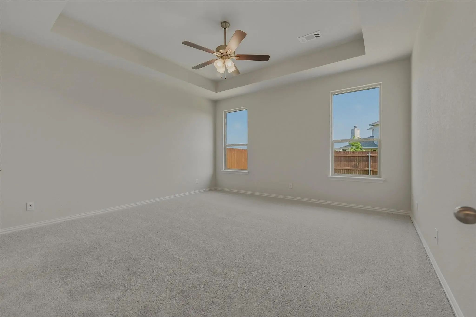
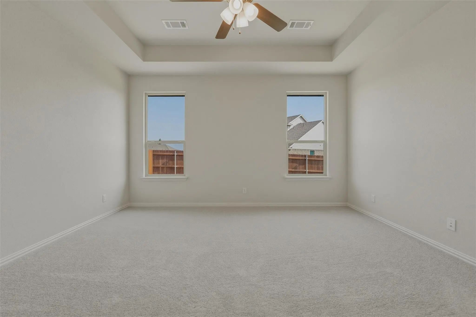
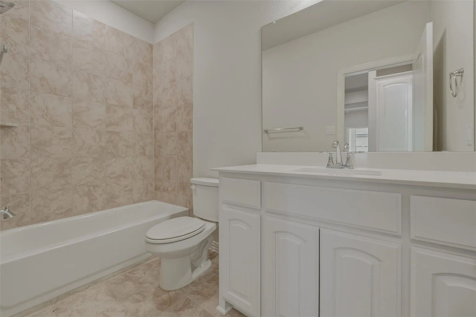
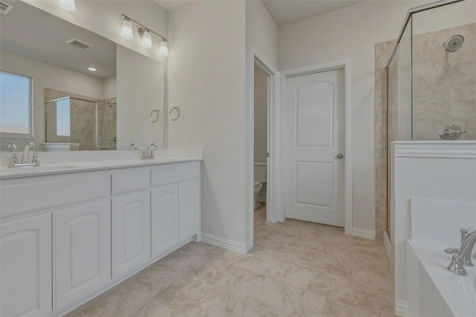
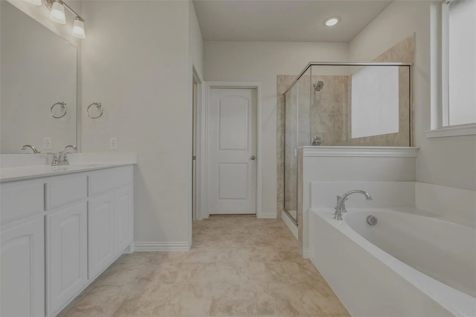
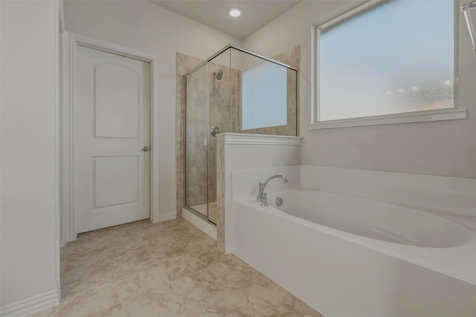
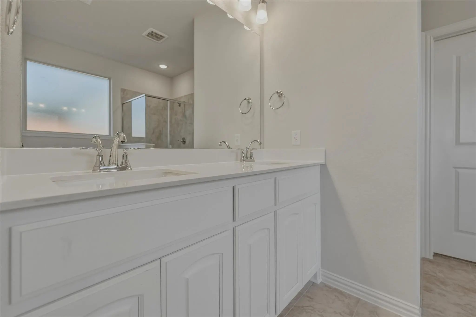
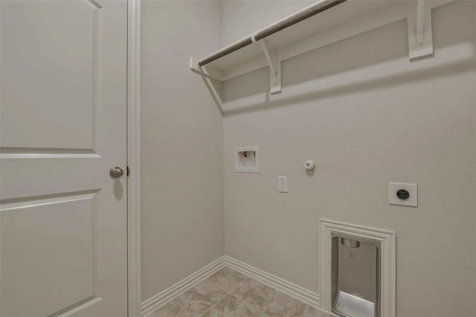
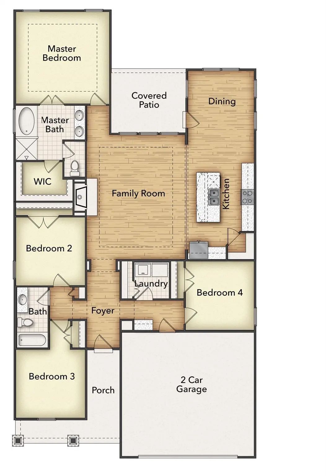
The Lavon floor plan provides all the space needed for a growing family. Welcomed by a pillared front porch, the long foyer opens into a grand family room complete with a fireplace. Gathering in this home is easy with the seamless transition from room to room. The kitchen is positioned against the back wall as the stage so you can look out and observe all things going on. With three equally-sized spare bedrooms, you’ll have space for your family and any visitors. A walk-in mudroom off the garage allows for more storage of shoes, bags, and all your day-to-day items. The Lavon home is perfect for a busy and active family needing space to come together as well as everyone’s own private space. The owner’s suite is a perfect getaway, tucked in the back corner past the family room. Entering this space, you’ll have a splendid view into the backyard. All the natural light will make this oasis feel even more tranquil. The bedroom leads into the owner's bath with a double-sink vanity, stand-up shower, and tub perfect for unwinding after a long day. There’s no shortage of storage in this luxurious ranch-style home with closets in every room, extended countertops in the kitchen, corner pantry, and coat closet. Bring your family home to the Lavon floor plan and enjoy all the comfort of room to spread out and relax, teamed with the highest quality product.
View Virtual TourEssential Information
- Price$2,640
- Cumulative Days on MarketUnlock
- MLS® #21417443
- Bedrooms4
- Bathrooms2.00
- Square Footage1,939
- Acres0.15
- Year Built2026
- Built Desc.New Construction - Complete
- TypeResidential Lease
- Sub-TypeSingle Family Residence
- StyleTraditional
- StatusActive
 Free Move-Up Offer For New Home Buyers with a Home to Sell
School Information
- School DistrictSpringtown ISD
- Elementary SchoolSpringtown
- Middle SchoolSpringtown
- High SchoolSpringtown
Community
- Address1229 Colca Drive
- SubdivisionCovenant Park
- CitySpringtown
- CountyParker
- StateTexas
- Zip Code76082
- HOANone
- UtilitiesCity Sewer, Co-op Water, Community Mailbox, Concrete, Curbs, Sidewalk, Underground Utilities
Amenities
- SecurityBurglar, Carbon Monoxide Detector(s), Prewired, Smoke Detector(s)
- # of Garages2
- GaragesConcrete, Driveway, Garage, Garage Door Opener, Garage Double Door, Garage Faces Front
Interior
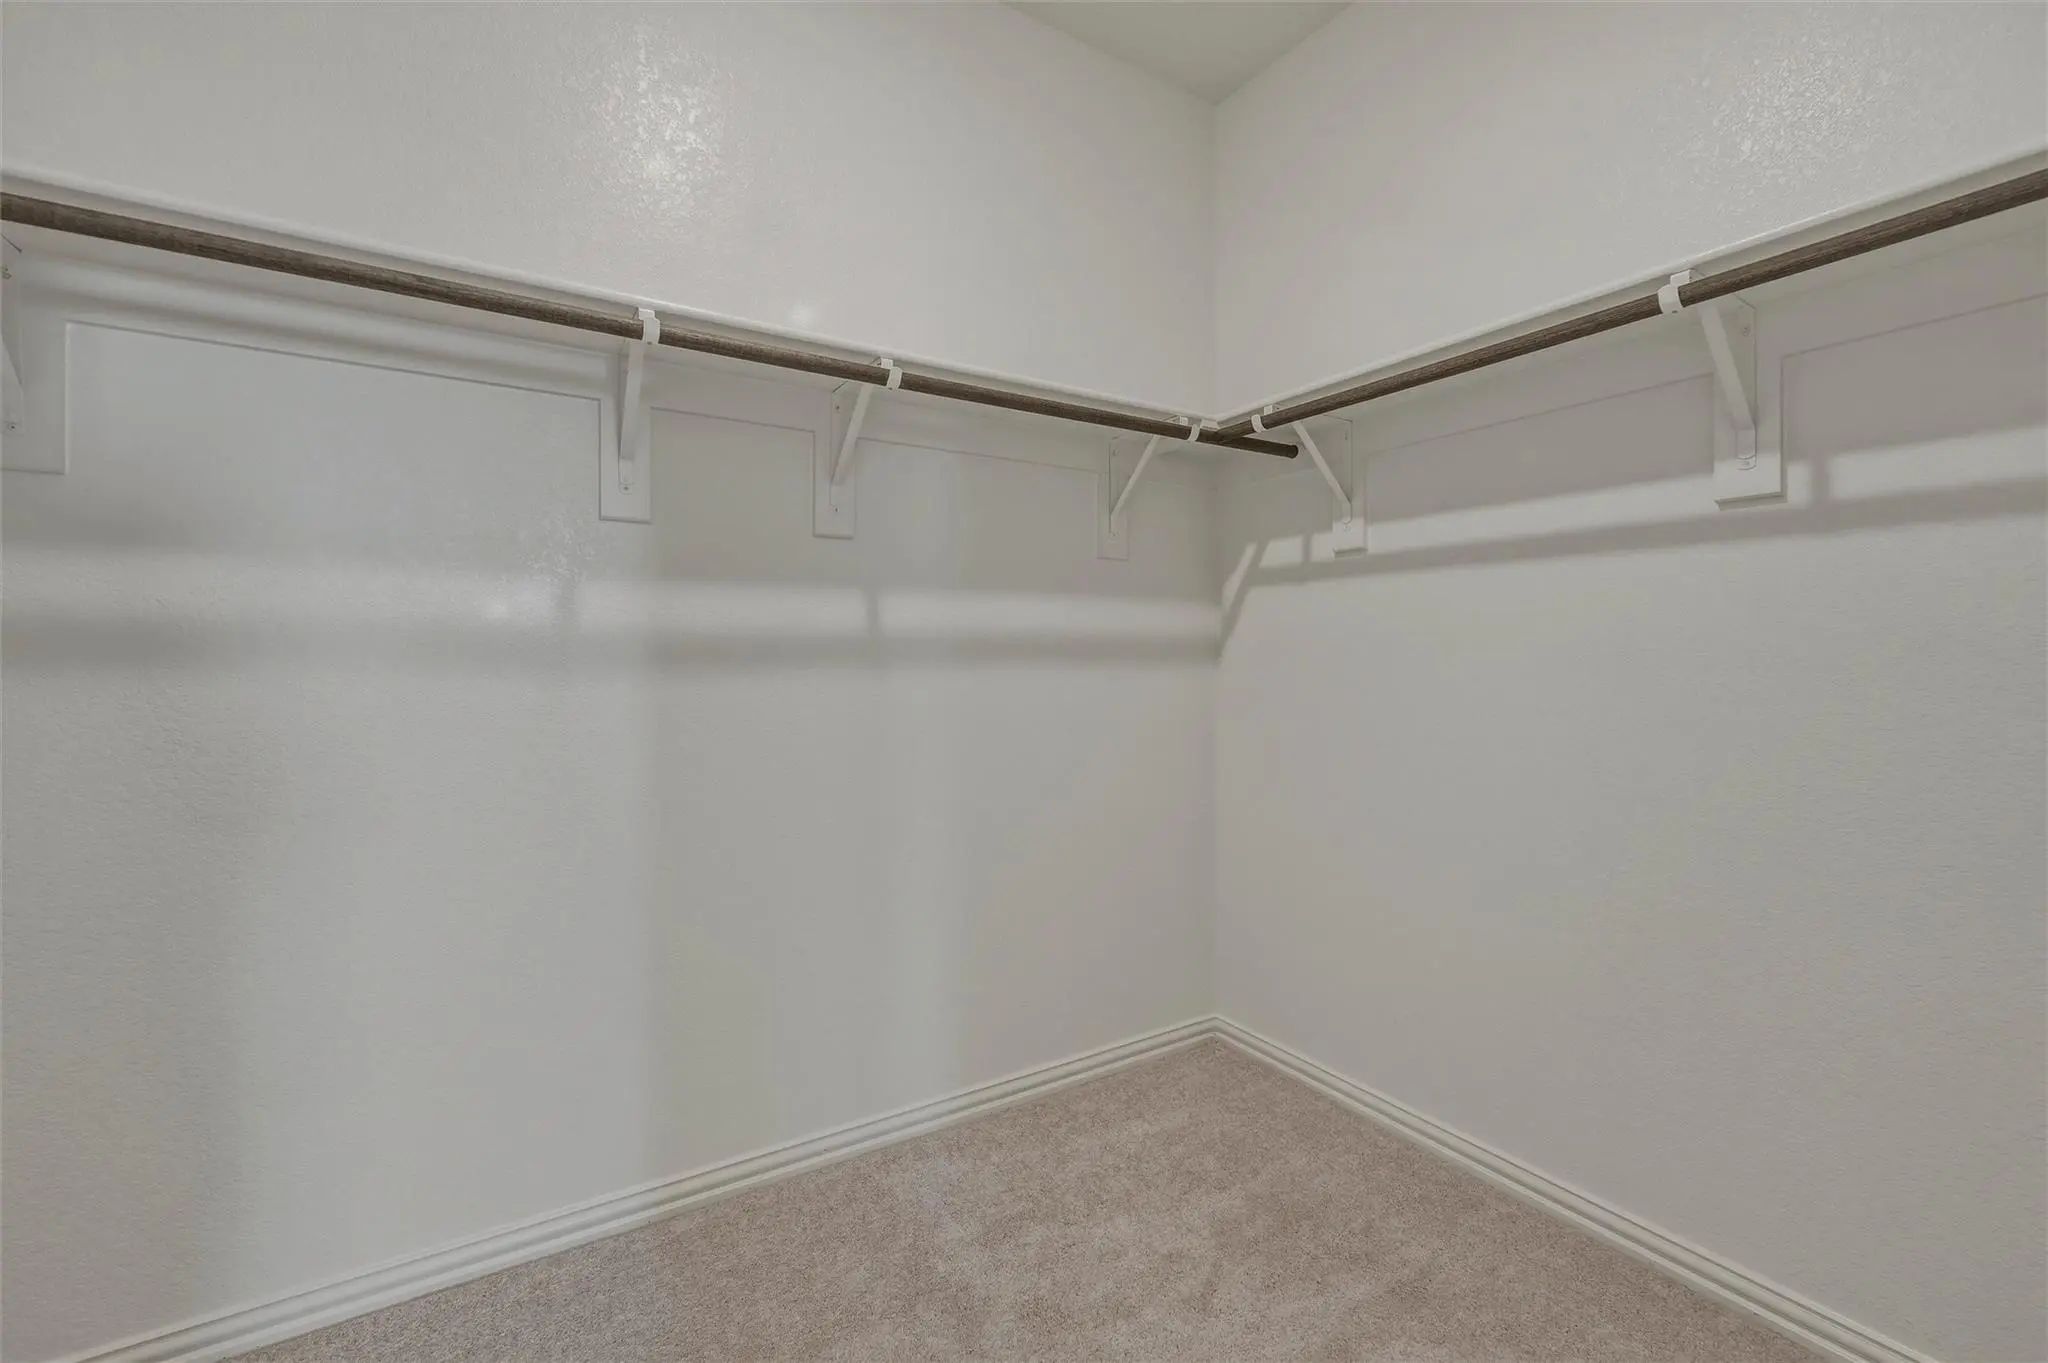
- Interior FeaturesCable TV Available, Decorative Lighting, Eat-in Kitchen, Granite Counters, High Speed Internet Available, Kitchen Island, Open Floorplan, Pantry, Smart Home System, Walk-In Closet(s)
- FloorsCarpet, Ceramic Tile, Luxury Vinyl Plank
- FireplaceYes
- # of Fireplaces1
- FireplacesFamily Room, Masonry, Stone, Wood Burning
Exterior
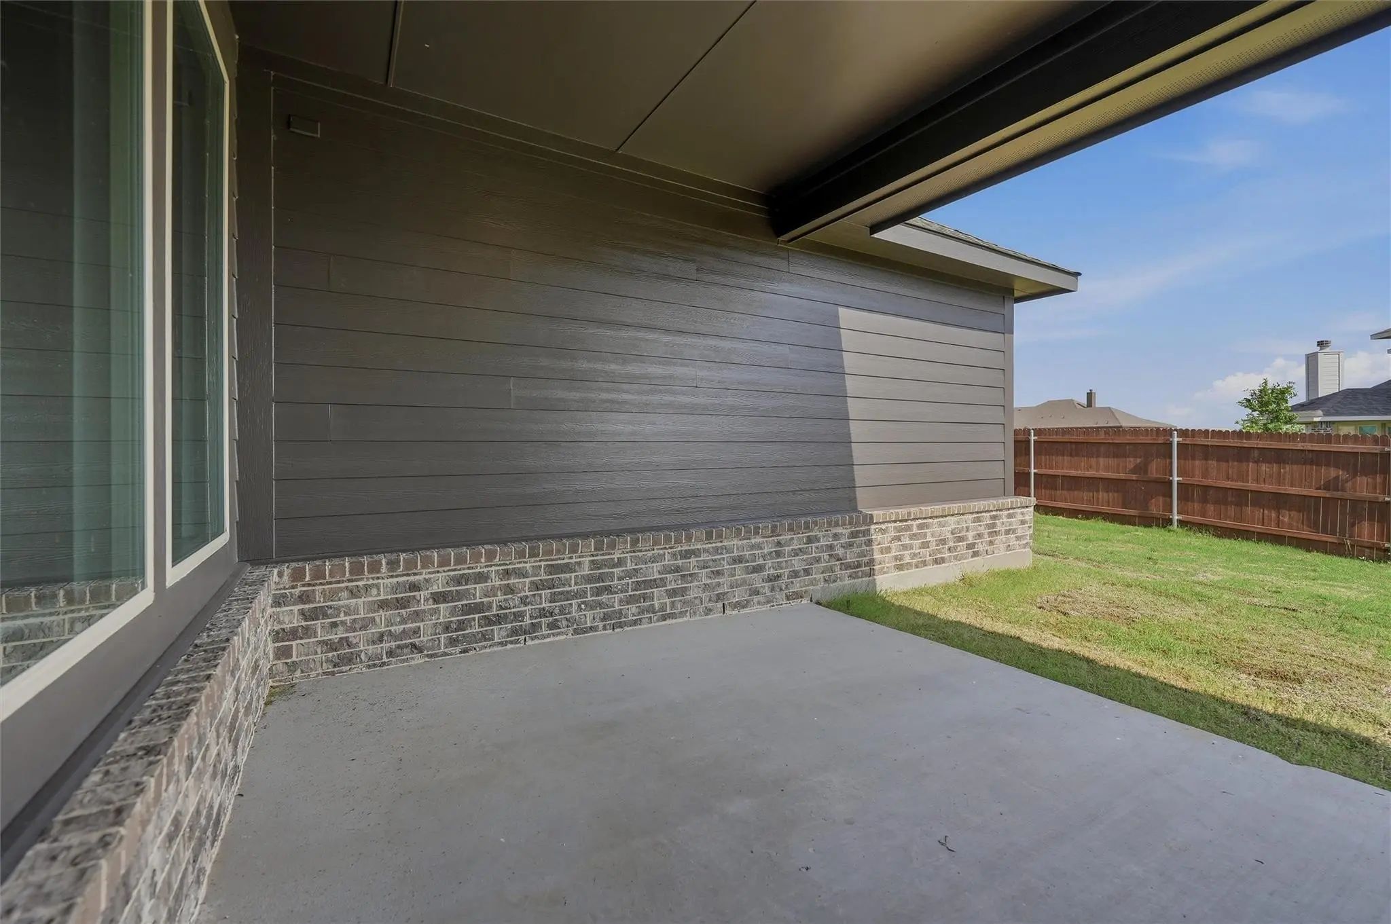
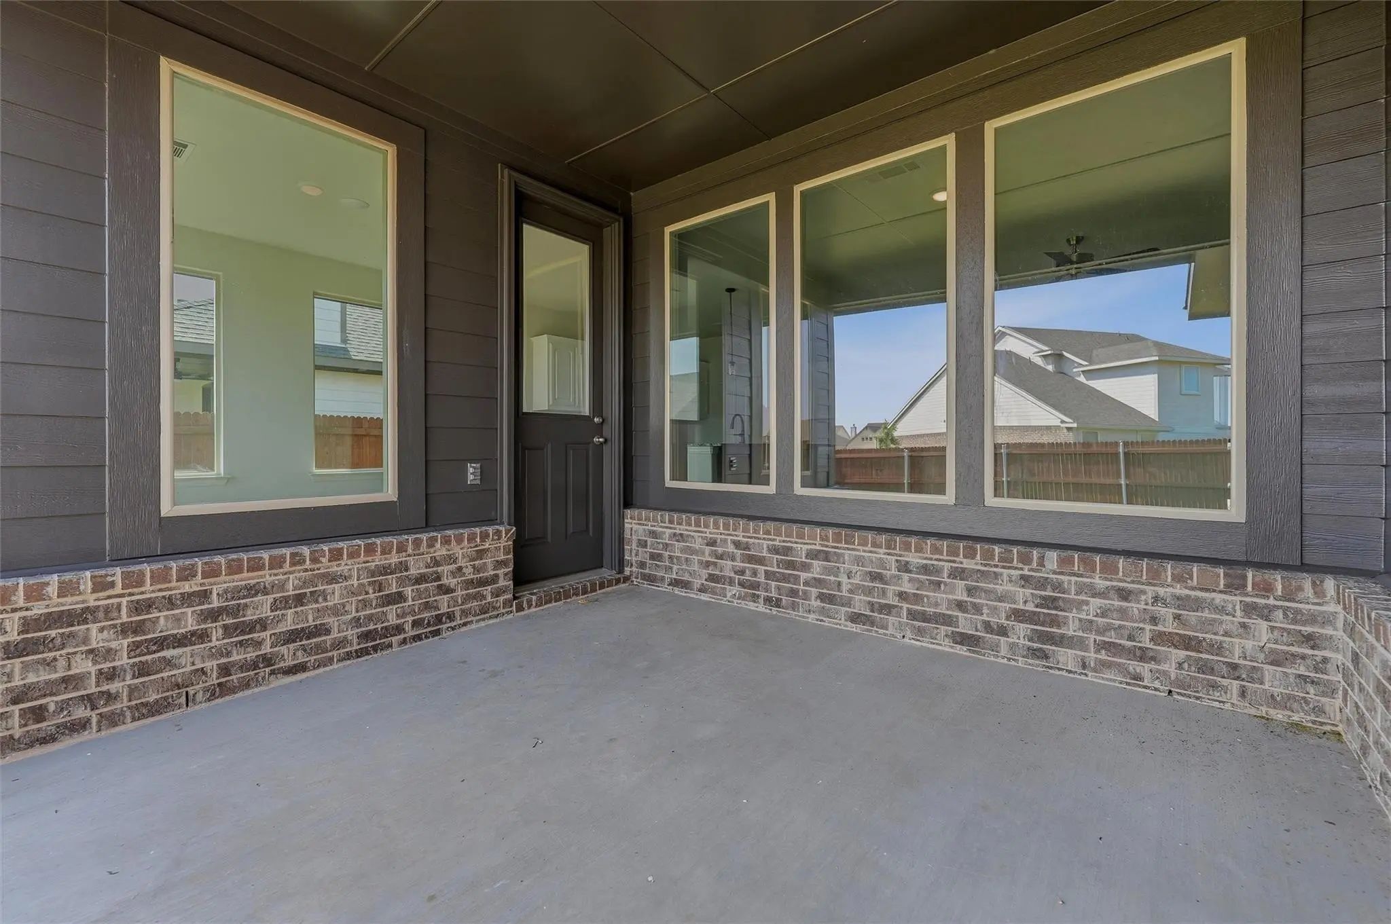
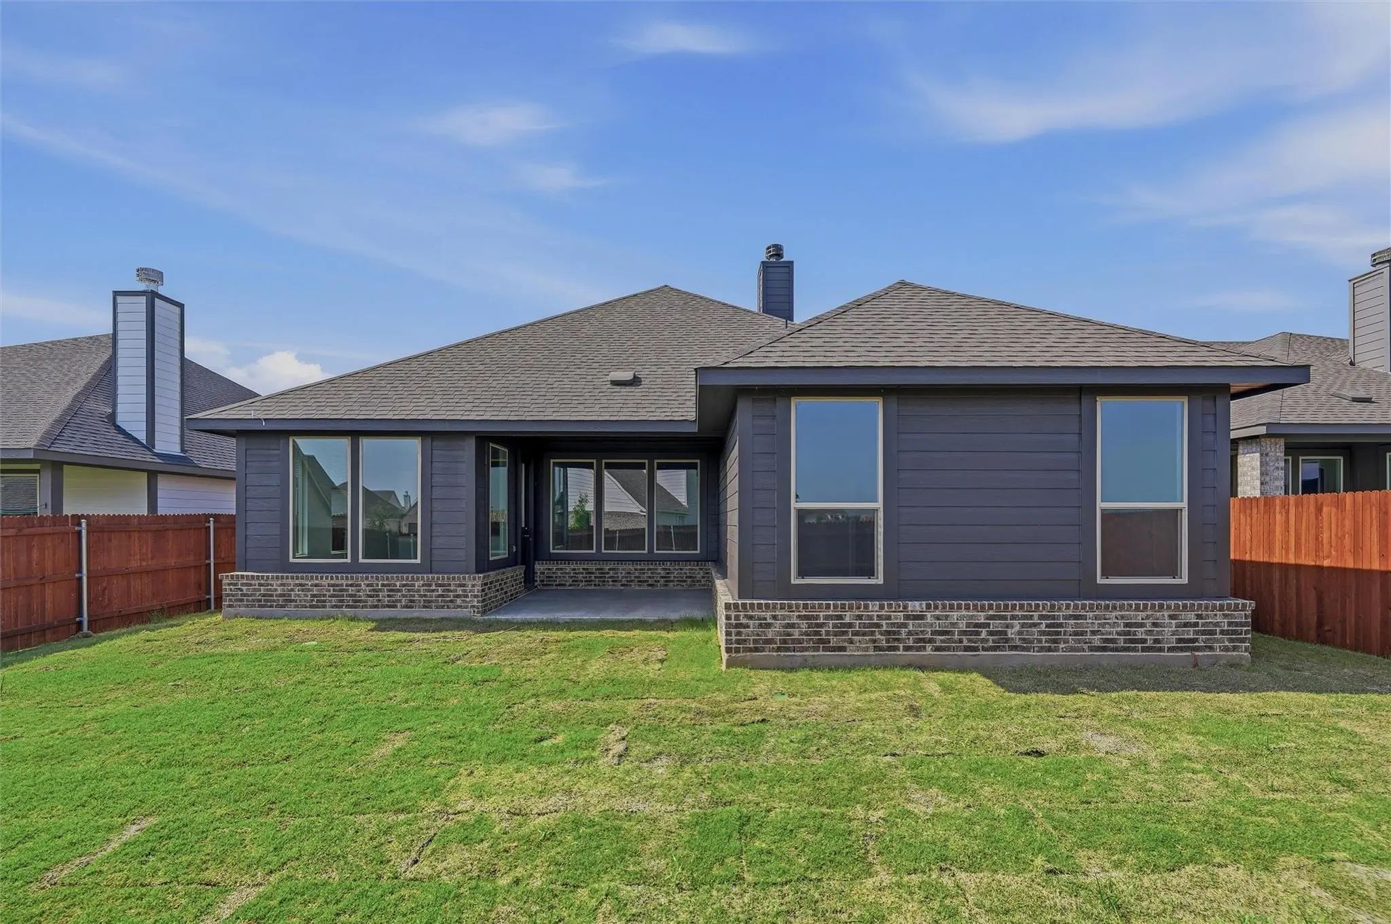
- Exterior FeaturesCovered Patio/Porch, Rain Gutters
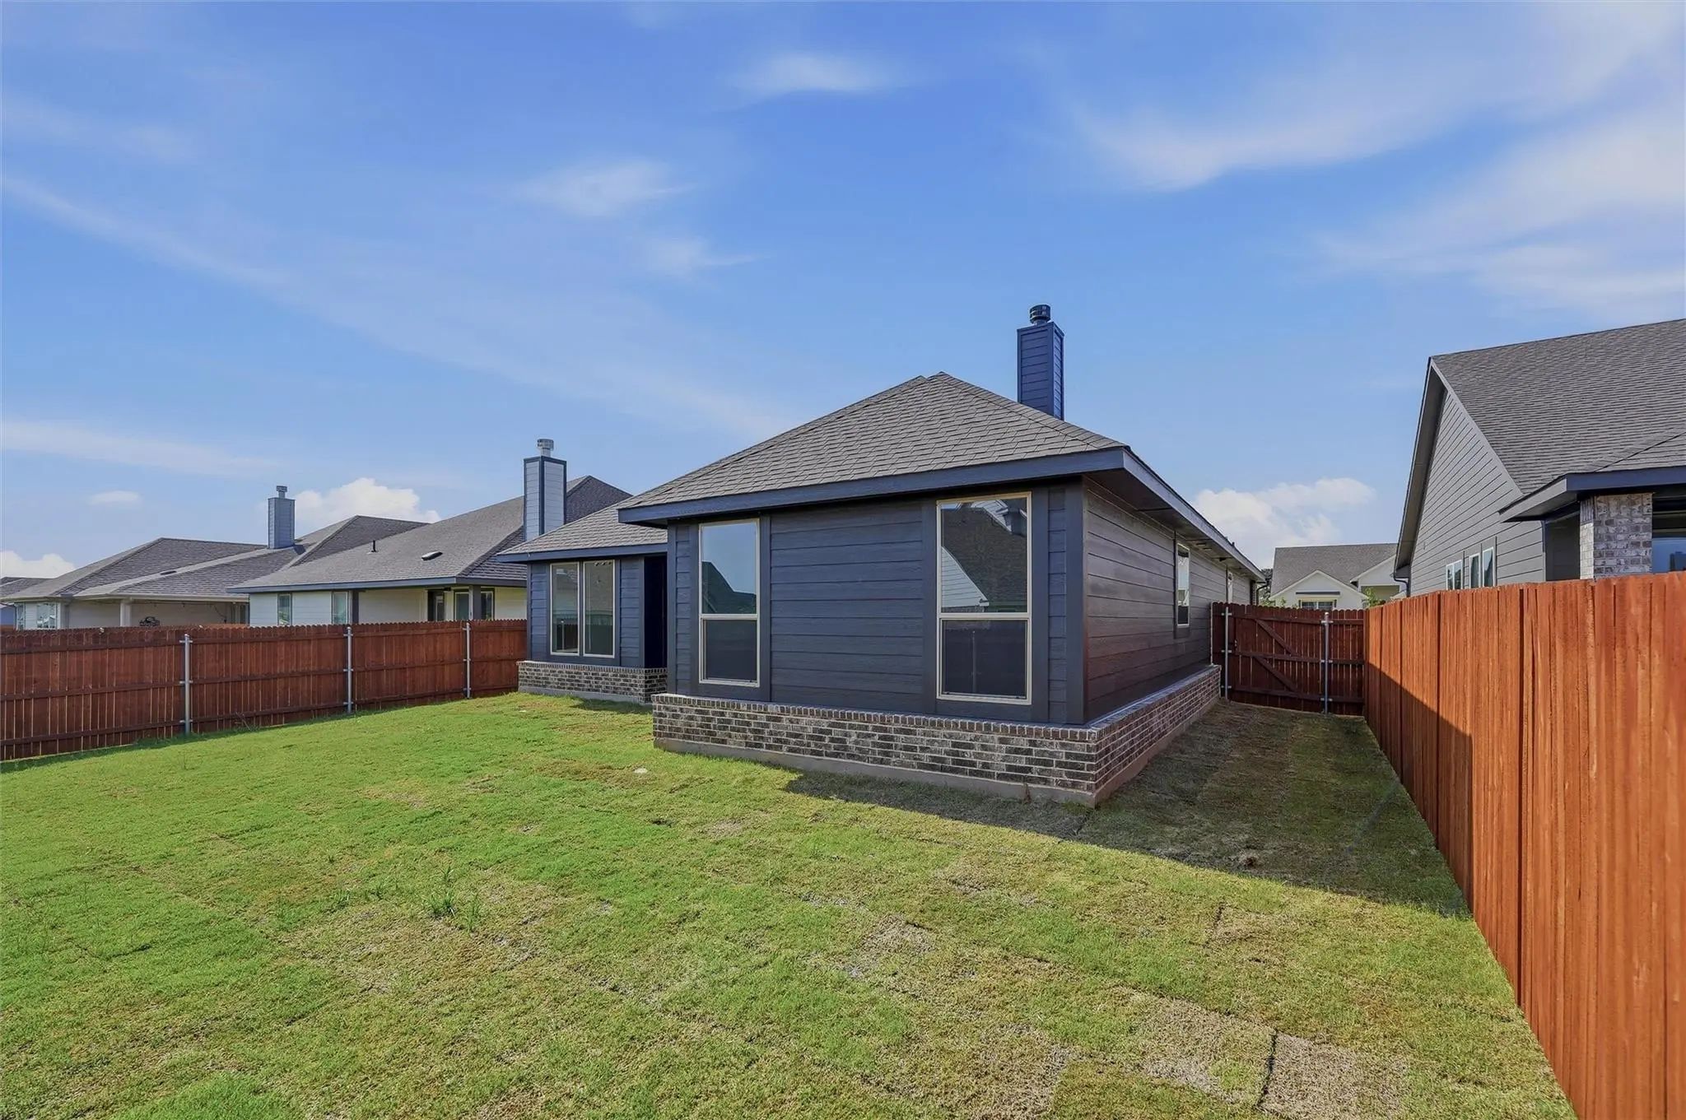
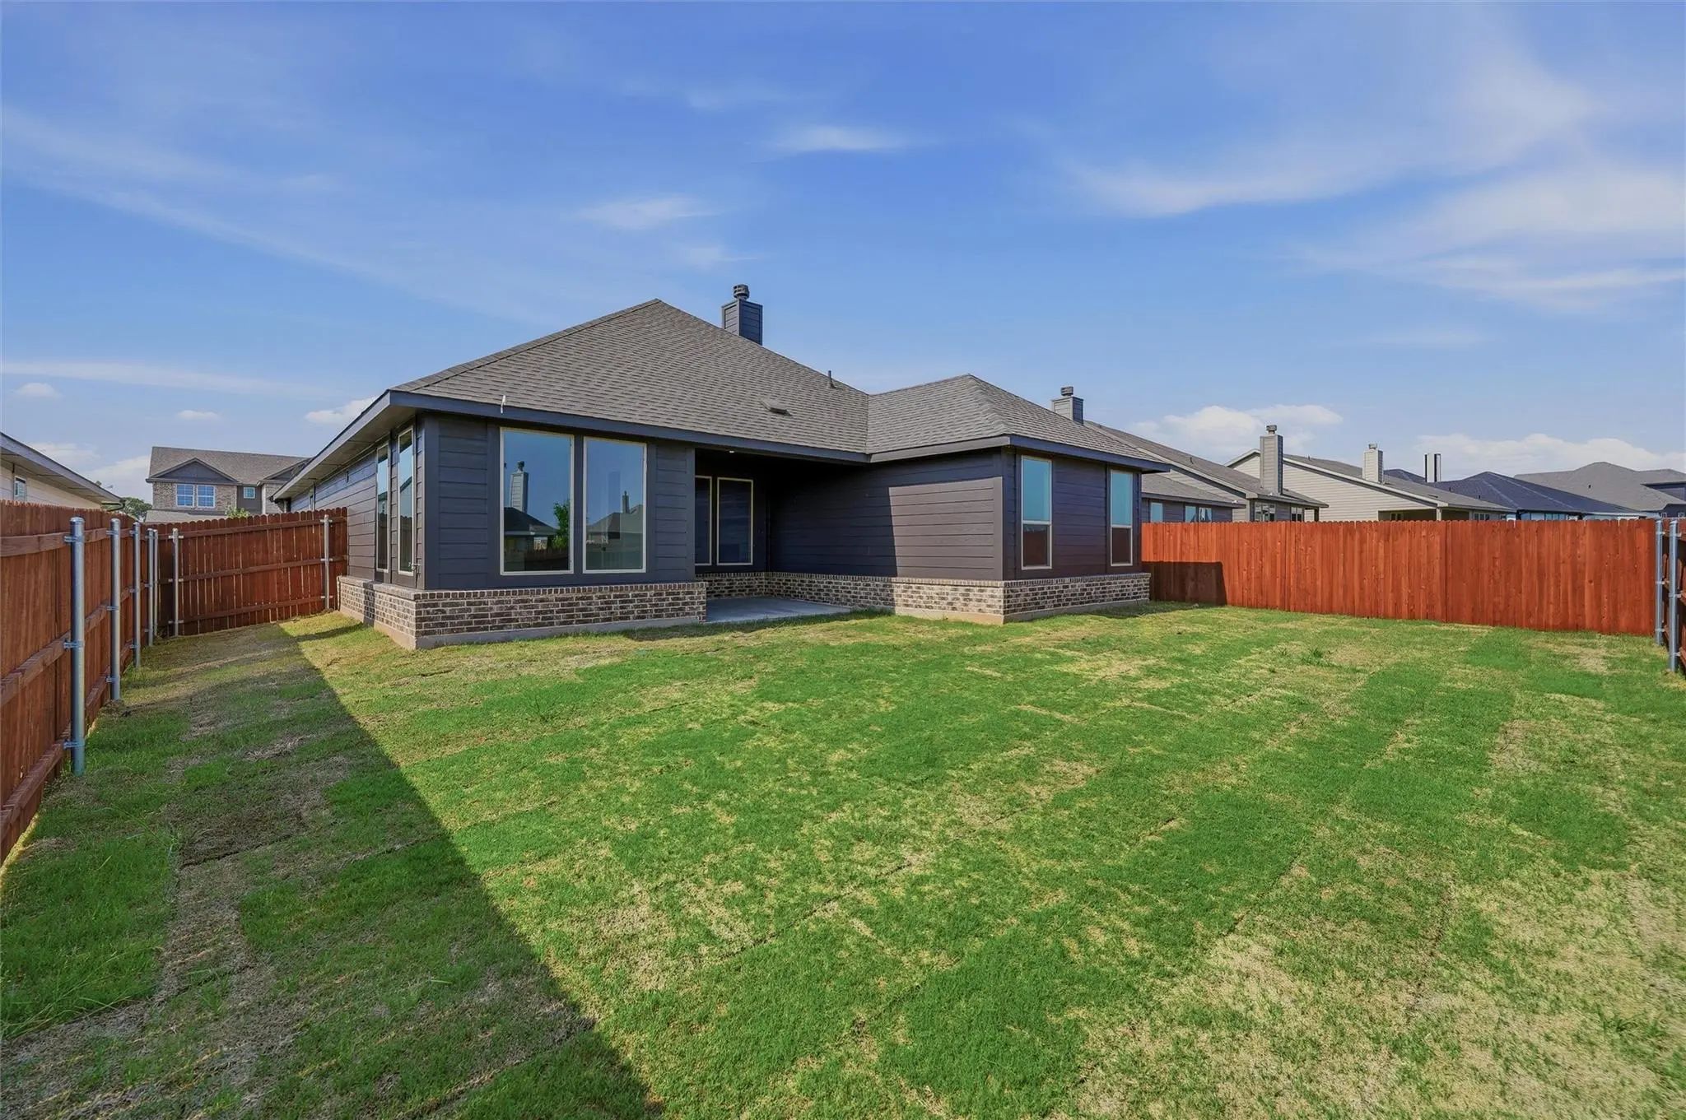
- FenceWood
- Lot DescriptionCorner Lot, Few Trees, Interior Lot, Landscaped, Sprinkler System, Subdivision
Construction Details / Floorplan
- Living Areas1
- Dining Rooms1
- Full Baths2
- RoofComposition
- FoundationSlab
- ConstructionBrick, Fiber Cement
Energy Efficiency / Green Features / Heating & Cooling
- HeatingCentral, Electric, ENERGY STAR Qualified Equipment, Fireplace(s), Heat Pump
Private Listing Information (Registration Required)
Listing Details
- AgentClinton Shipley
- OfficeNtex Realty, Lp
Users may not reproduce or redistribute the data found on this site. The data is for viewing purposes only. Data is deemed reliable, but is not guaranteed accurate by the MLS or NTREIS.
Listing information last updated on November 13th, 2026 at 8:19am CST.